Mambourin · Melbourne
Windermere
A home with more room for the outdoors.
Windermere combines new-home choices with a landscape-led community in Mambourin. Wetlands, creek reserves and parkland form part of Risland’s masterplan, giving the neighbourhood a clear outdoor focus alongside three and four-bedroom house and land designs.
Request current availability and floor plans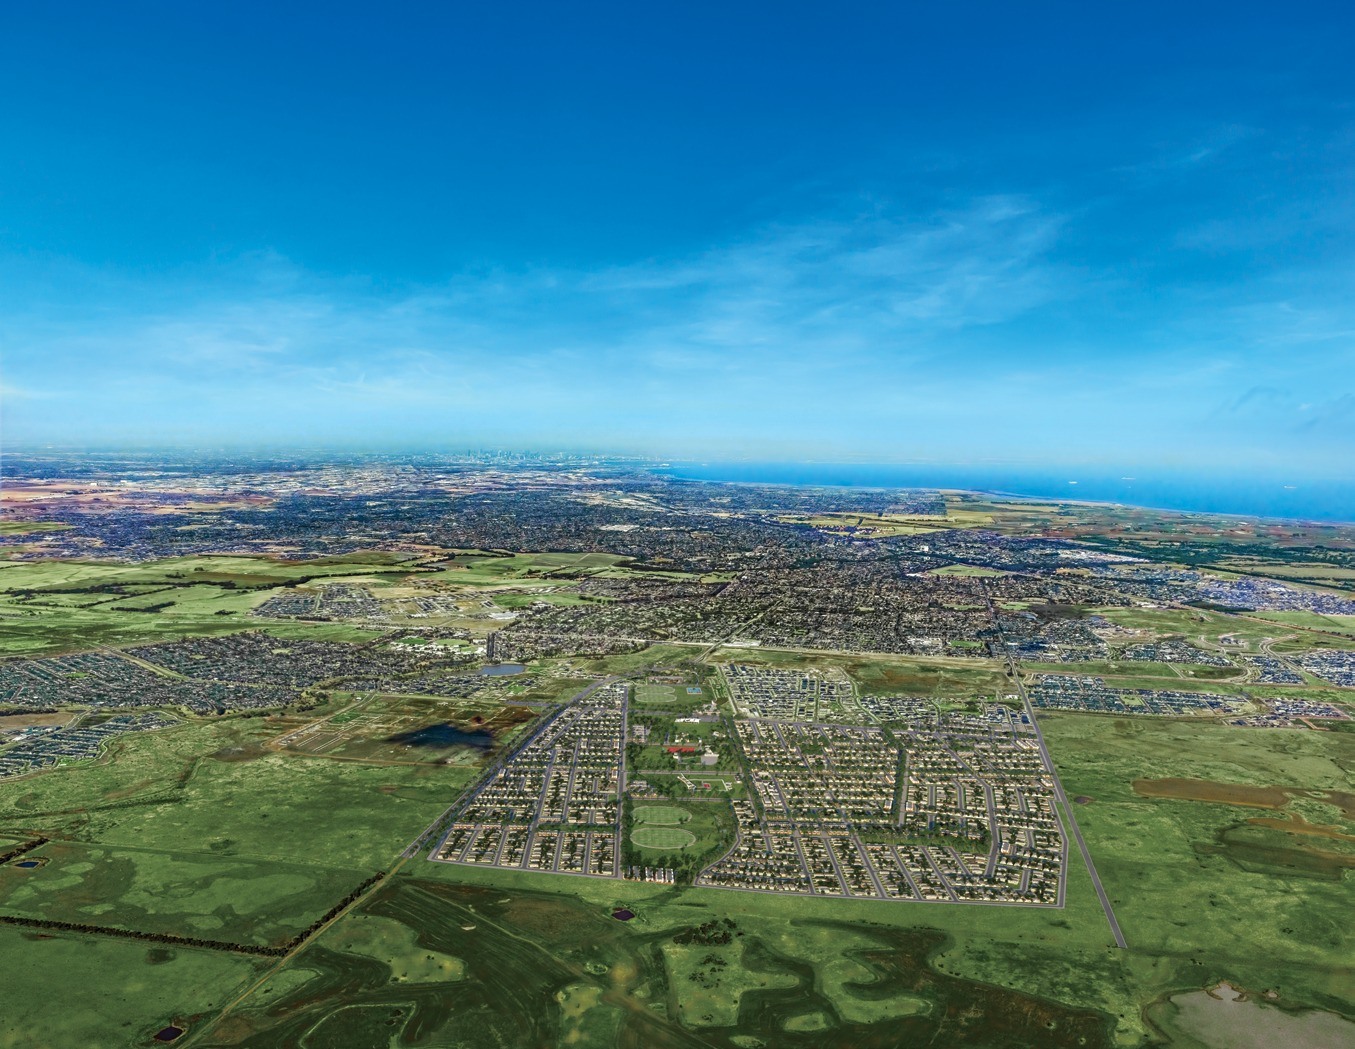
Windermere combines new-home choices with a landscape-led community in Mambourin. Wetlands, creek reserves and parkland form part of Risland’s masterplan, giving the neighbourhood a clear outdoor focus alongside three and four-bedroom house and land designs.
The featured single-level homes offer different ways to balance bedrooms, shared living and garden space. Compare a compact three-bedroom layout with a four-bedroom option, then consider how the homesite’s shape and orientation support the way you want to live.
Why consider this home
- Three and four-bedroom single-level house and land designs.
- A community identity shaped by wetlands, parkland and outdoor paths.
- Wyndham Vale and Werribee destinations in the wider local area.
At a glance
Home types & price guide
- 3 bedroom house & landPrice on application
- 4 bedroom house & landPrice on application
Prices are indicative and subject to change. Contact Fortu for current availability and inclusions.
- Address
- 275 Greens Road, Mambourin VIC 3024
- Home choices
- 3 & 4 bedroom house and land designs
- Developer
- Risland
- Design & setting
- Single-level homes · wetlands and parklands
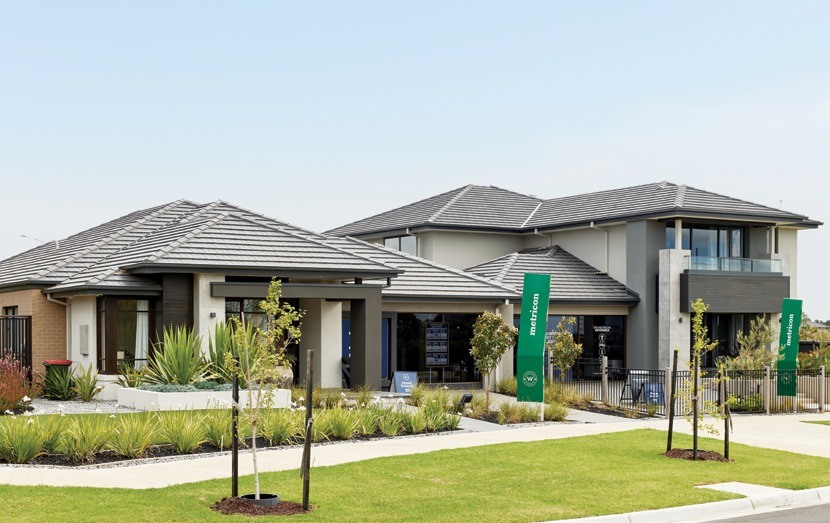
Start with a home that fits
Open kitchen, meals and living areas bring the household together, while separate bedrooms allow quieter routines. A selection of designs and homesites creates different combinations of space and upkeep. Fortu can help compare the plan, garage, build inclusions and site requirements rather than choosing on bedroom count alone.
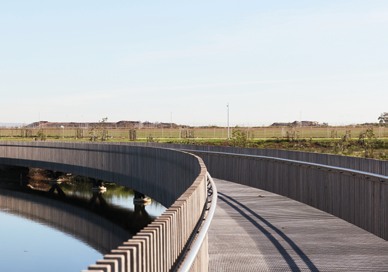
Take the slower route home
The community’s wetlands and boardwalk create a distinct setting for a walk and time outside. The broader masterplan includes parkland, paths and recreation spaces, with further amenities proposed. Explore what is already available near the homesite and what remains planned as part of understanding the neighbourhood.
Connected to the wider west
Wyndham Vale Station, Manor Lakes shopping and the wider Werribee district provide transport, shops and services beyond the community. Werribee River, the zoo and the region’s recreation destinations add weekend options. Fortu can help match these surroundings to your own daily priorities.
Find a layout you love
Explore selected floorplans and see how the spaces connect. Open a plan for a closer look.
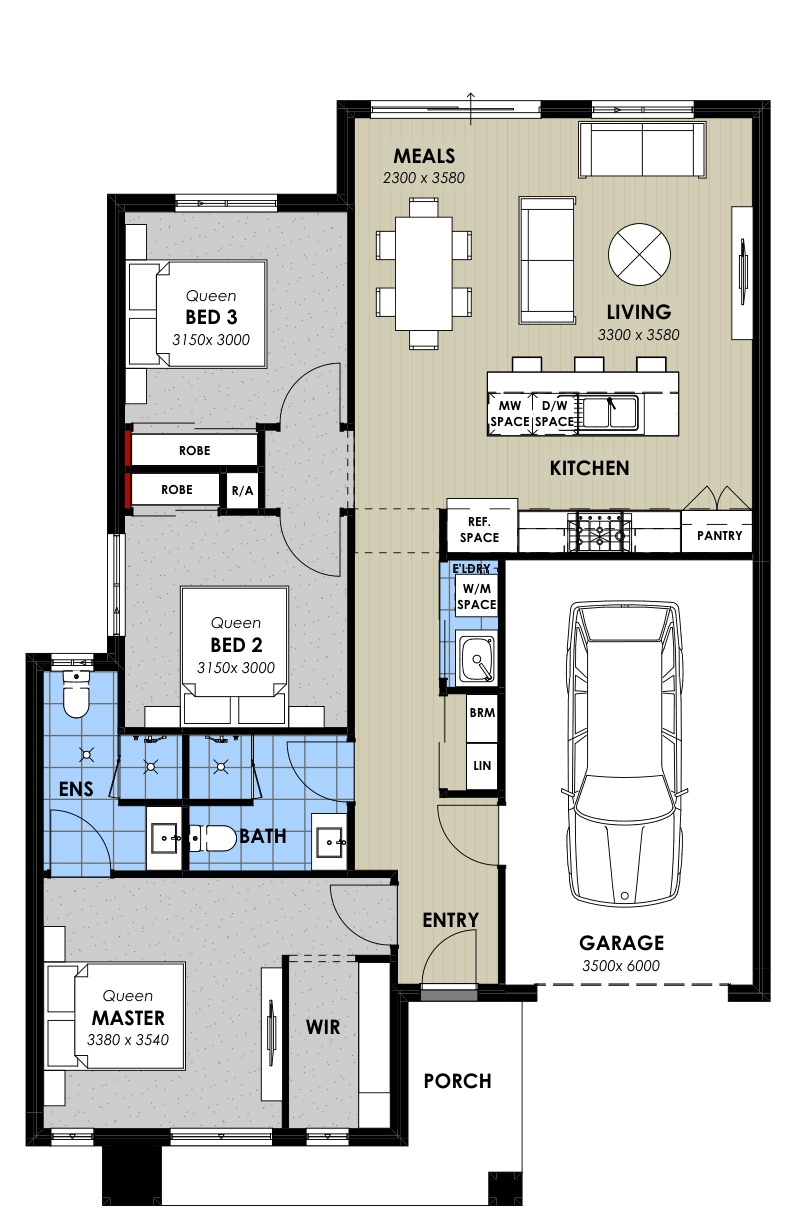
Selected layout examples, subject to change. Plans are indicative and not to scale on screen; furniture is illustrative. Availability and inclusions vary by residence. Ask Fortu for the current plan and contract specifications.
Explore your options at Windermere
Talk to Fortu about the layouts, current prices and suitable homes. We can help compare the details and arrange your next step.
Project and neighbourhood images include artist’s impressions and illustrative home designs. Layouts, views, finishes and inclusions vary; refer to the selected home’s contract and specifications. Proposed amenities are subject to delivery and applicable arrangements.