Cobblebank · Melbourne
Willowstone
Four bedrooms, with space to step outside.
Willowstone brings townhome living to Cobblebank’s growing community. Four-bedroom designs offer room for family, visitors and working from home, while outdoor spaces add another place to pause or spend time together.
Request current availability and floor plans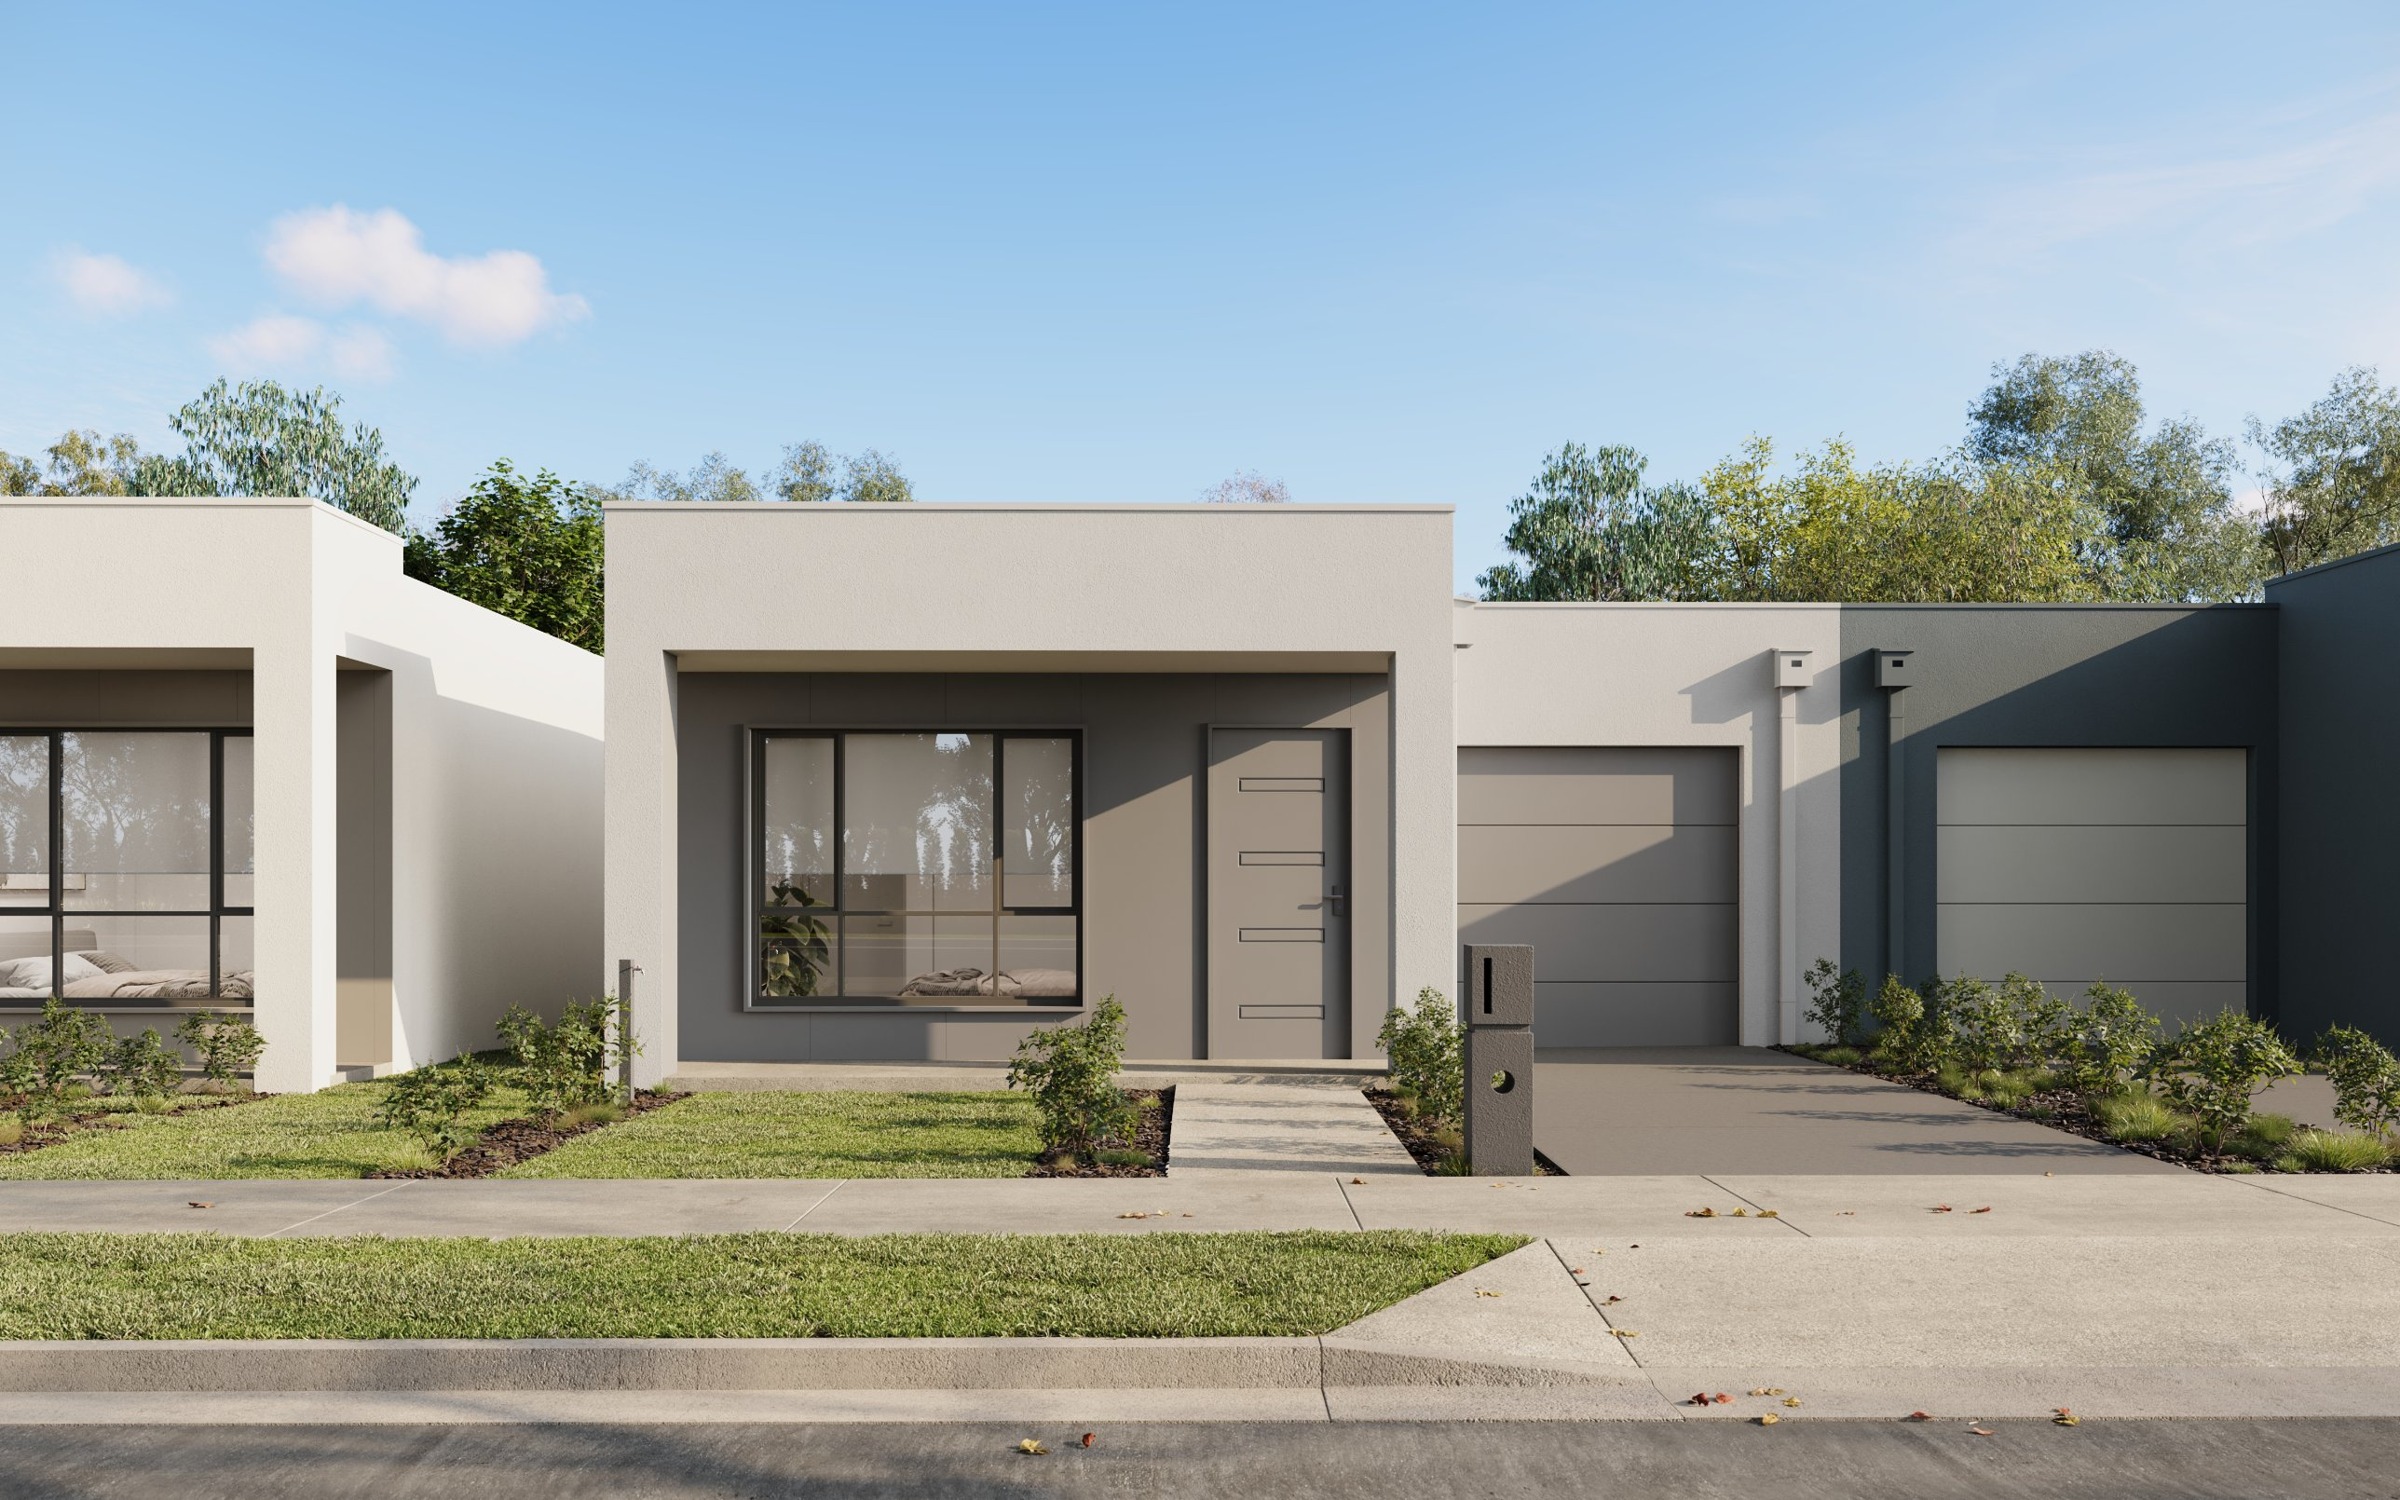
Willowstone brings townhome living to Cobblebank’s growing community. Four-bedroom designs offer room for family, visitors and working from home, while outdoor spaces add another place to pause or spend time together.
Compare the main-bedroom privacy, secondary rooms, storage and connection to the outdoor spaces with Fortu. Review the selected home’s layout and specifications to see how it would support your household.
Why consider this home
- Four bedrooms give space for family, guests or working from home.
- A terrace and courtyard connect the home with outdoor living.
- A townhome setting within Cobblebank’s growing community.
At a glance
Home types & price guide
- 4 bedroom townhousePrice on application
Prices are indicative and subject to change. Contact Fortu for current availability and inclusions.
- Address
- Willowstone, Cobblebank VIC
- Homes
- Current 4 bedroom homes
- Developer
- Muncorp
More of the places you could call home
 View image ↗
Explore Cobblebank in person
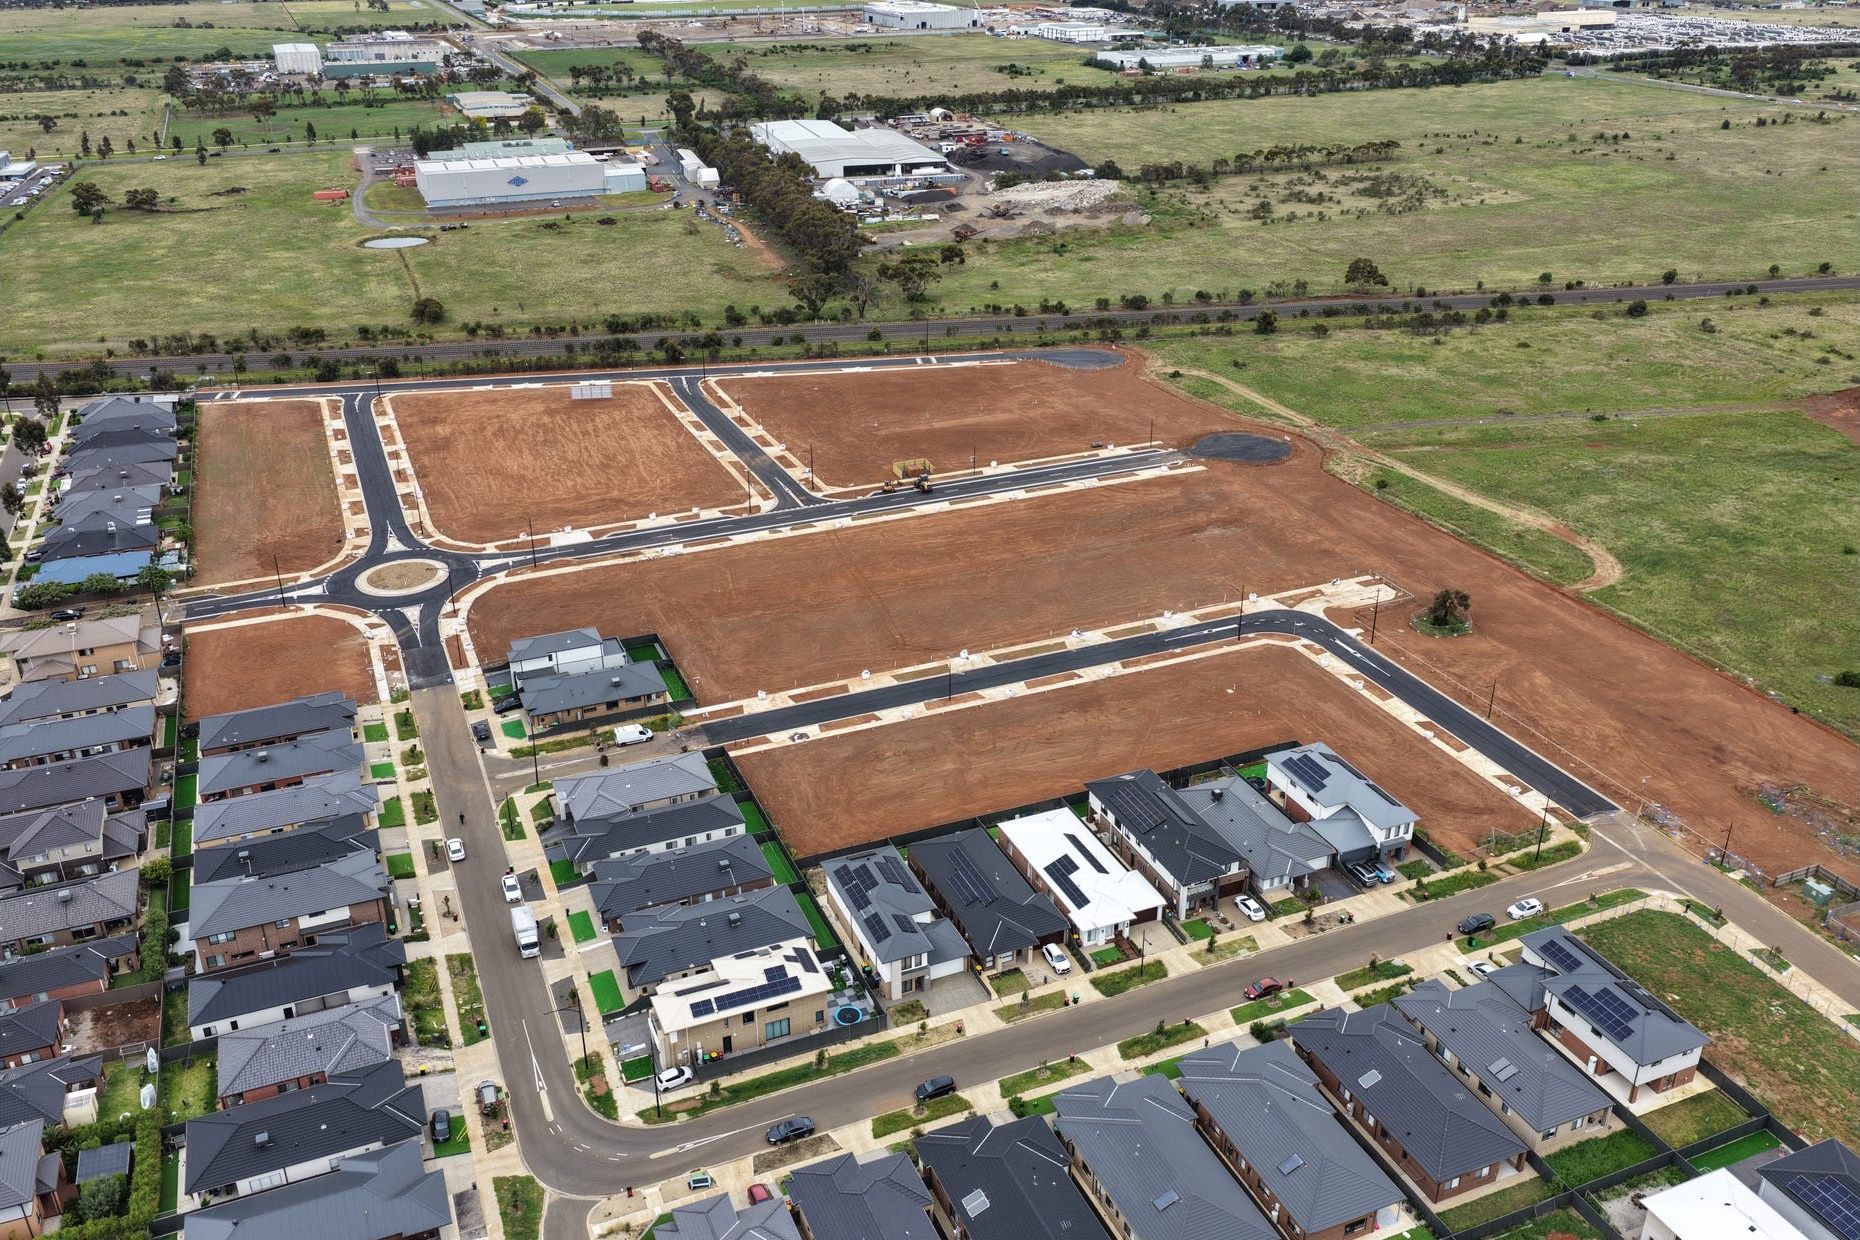
Visit the Willowstone area in Cobblebank and compare the surrounding streets, shopping and transport with your daily routine. Fortu can help arrange the next steps and work through the home options that match your priorities.
Find a layout you love
Explore selected floorplans and see how the spaces connect. Open a plan for a closer look.
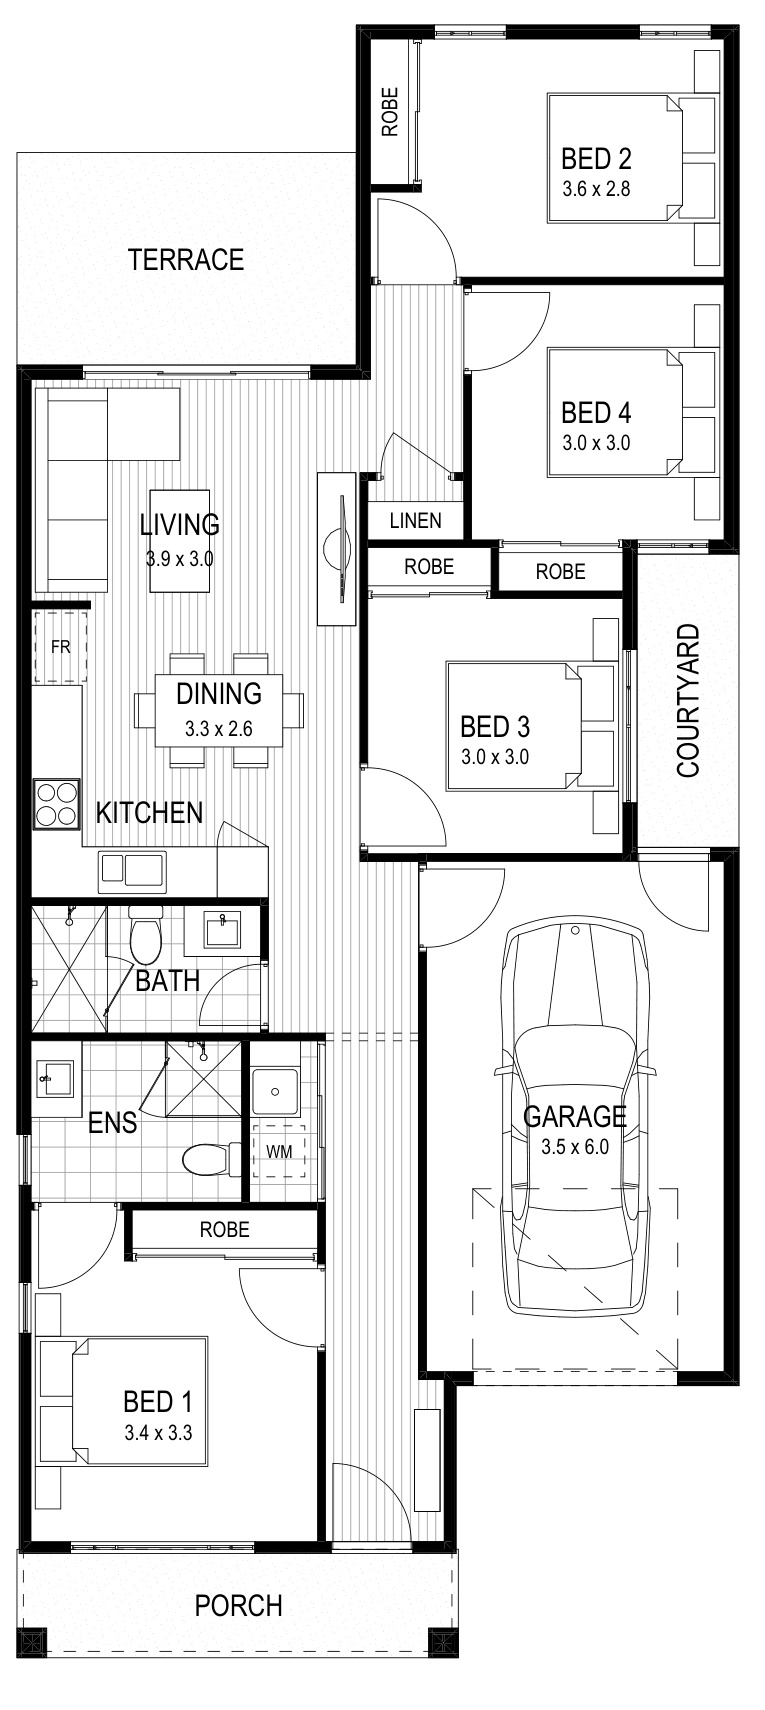
Selected layout examples, subject to change. Plans are indicative and not to scale on screen; furniture is illustrative. Availability and inclusions vary by residence. Ask Fortu for the current plan and contract specifications.
Explore Willowstone Cobblebank with Fortu
Tell Fortu about your space, budget and lifestyle priorities. We can help compare layouts, discuss current options and arrange the next step.
Artist’s impressions are indicative. Layouts, finishes, facilities and inclusions vary; refer to the selected residence’s contract and specifications. Views differ by home.