Camberwell · Melbourne
Victoria Hill
House-like proportions, with Camberwell outside.
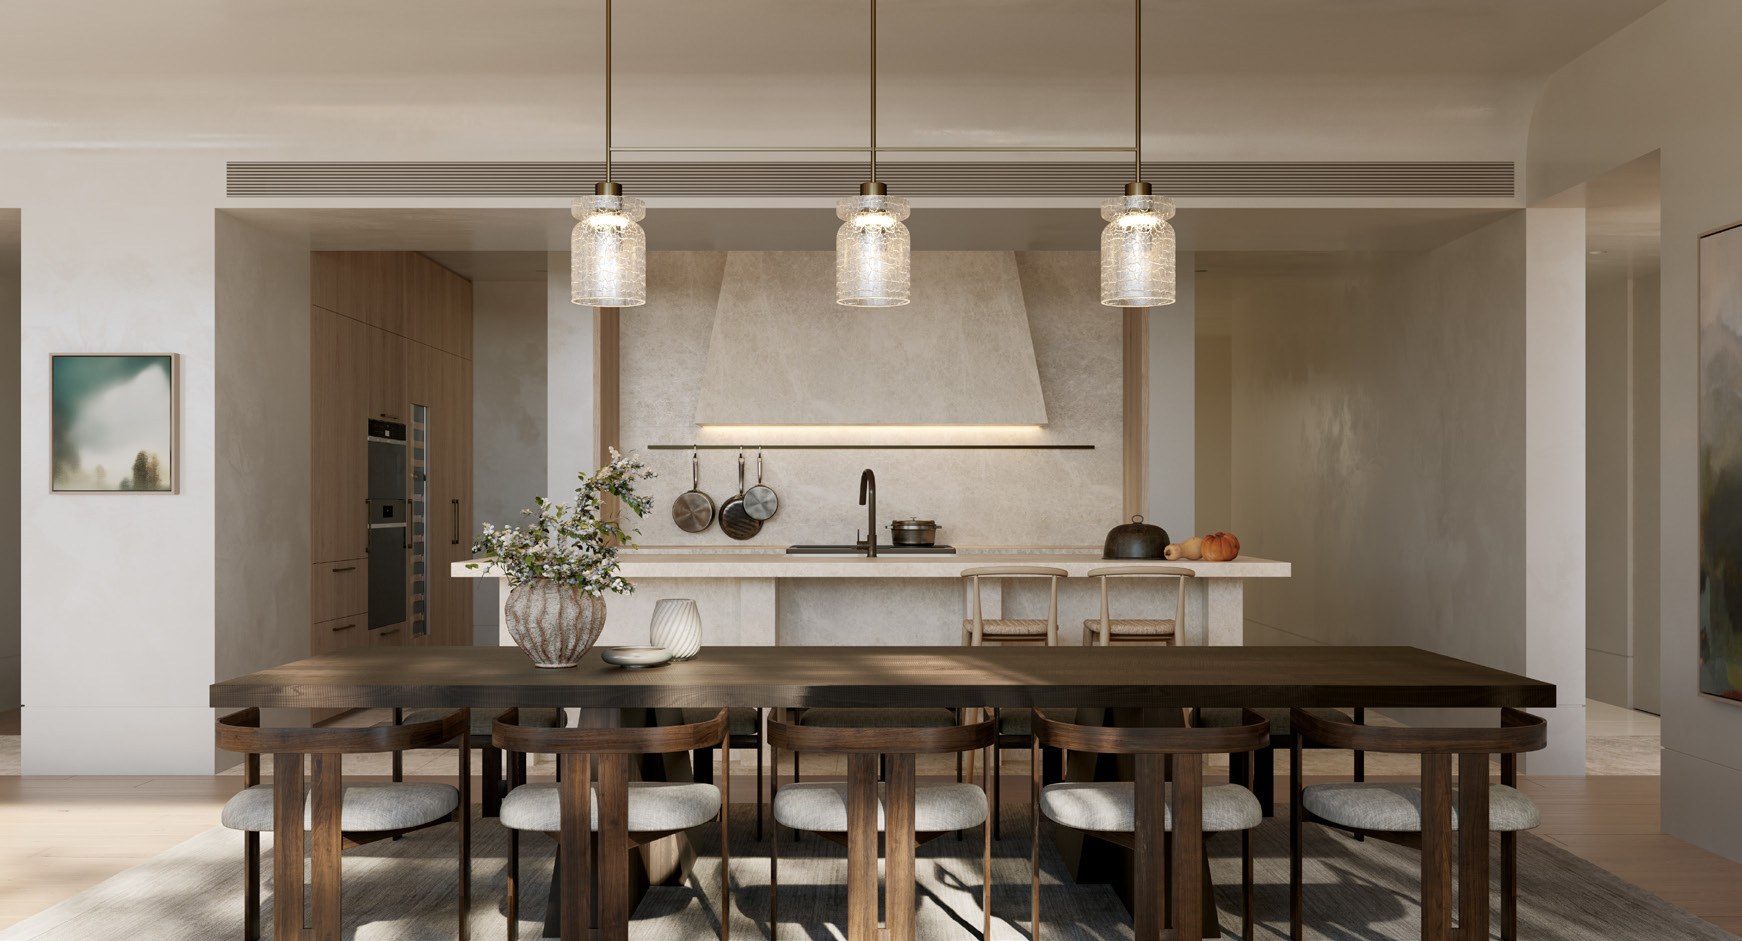
A generous dining table, space to host and a terrace for quieter moments. Victoria Hill brings the proportions of a larger home to a Camberwell apartment setting, with architecture by Cera Stribley and interiors by Hecker Guthrie.
Request current availability and floor plans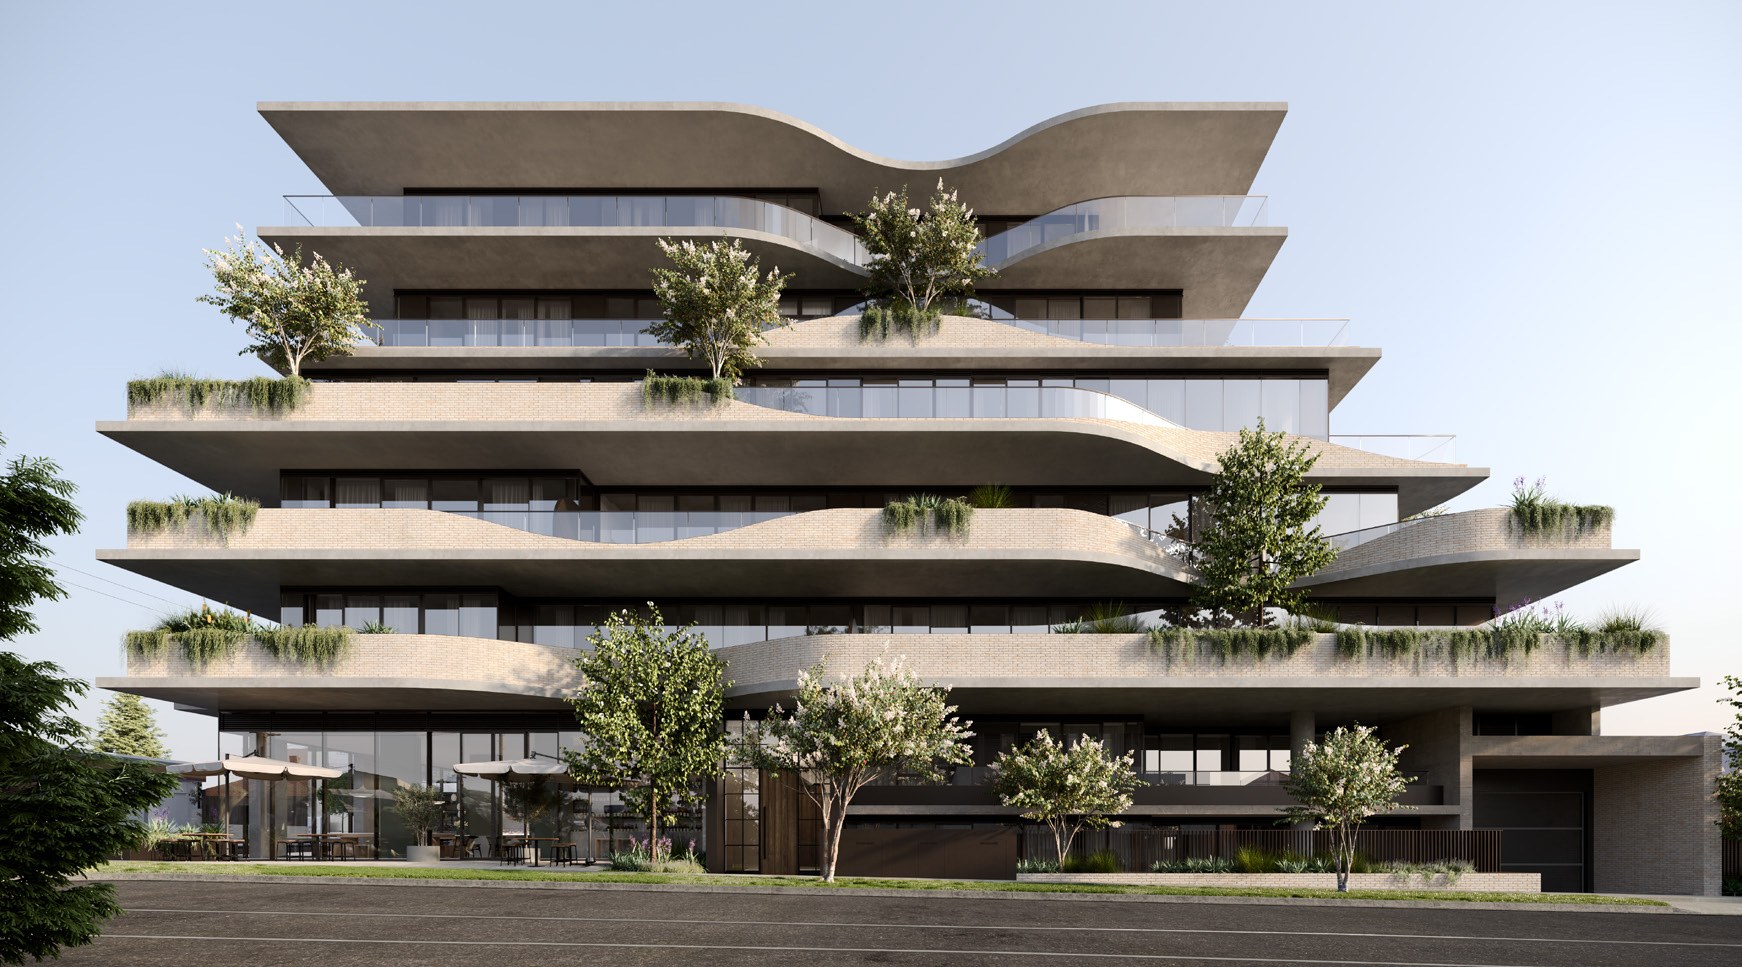
A generous dining table, space to host and a terrace for quieter moments. Victoria Hill brings the proportions of a larger home to a Camberwell apartment setting, with architecture by Cera Stribley and interiors by Hecker Guthrie.
Three-bedroom layouts give you room for family and guests, while terraces extend living outdoors. Natural stone, oak and a restrained palette bring warmth to the rooms you use every day.
Why consider this home
- Generous living and dining spaces for familiar family rituals.
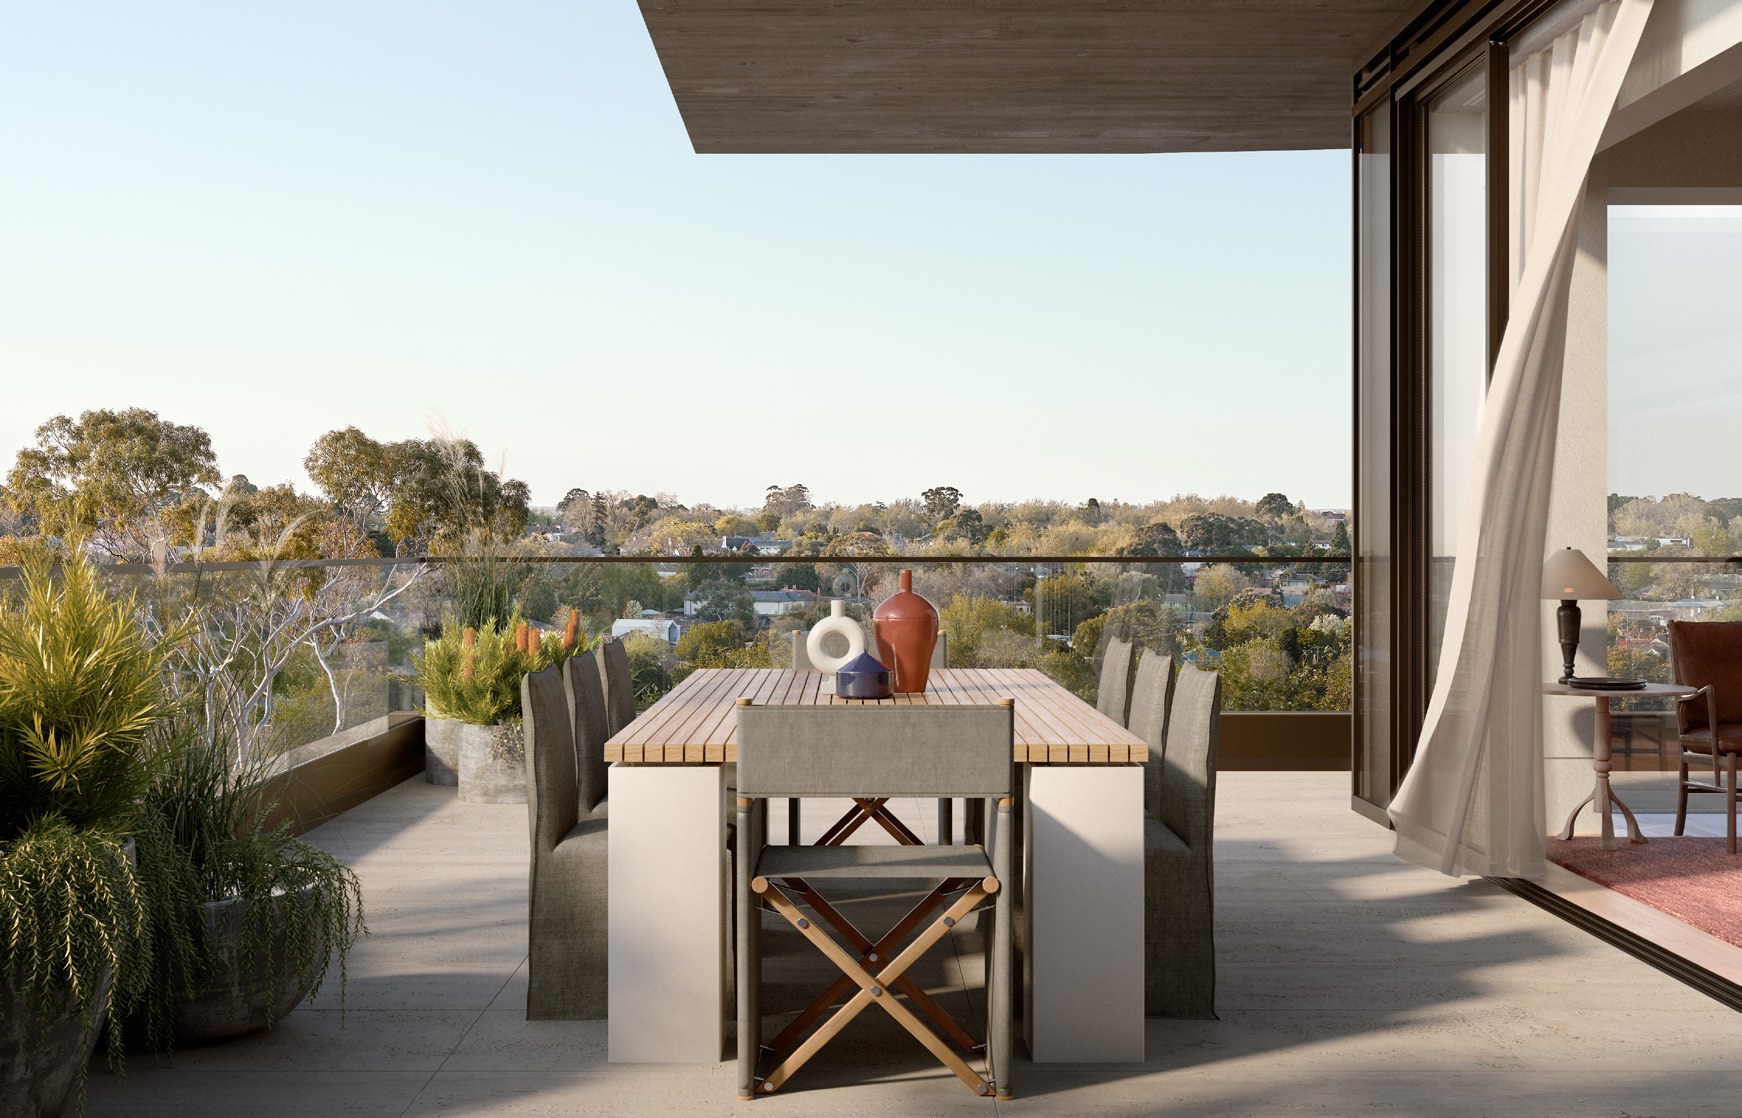
- Terraces extend the home into the open air.
- Cera Stribley architecture with Hecker Guthrie interiors.
At a glance
Home types & price guide
- 3 bedroom residencesFrom A$2,650,000
Prices are indicative and subject to change. Contact Fortu for current availability and inclusions.
- Address
- 166 Victoria Road, Camberwell VIC 3124
- Home styles
- 3 bedroom residences
- Project team
- Time & Place · Cera Stribley · Hecker Guthrie
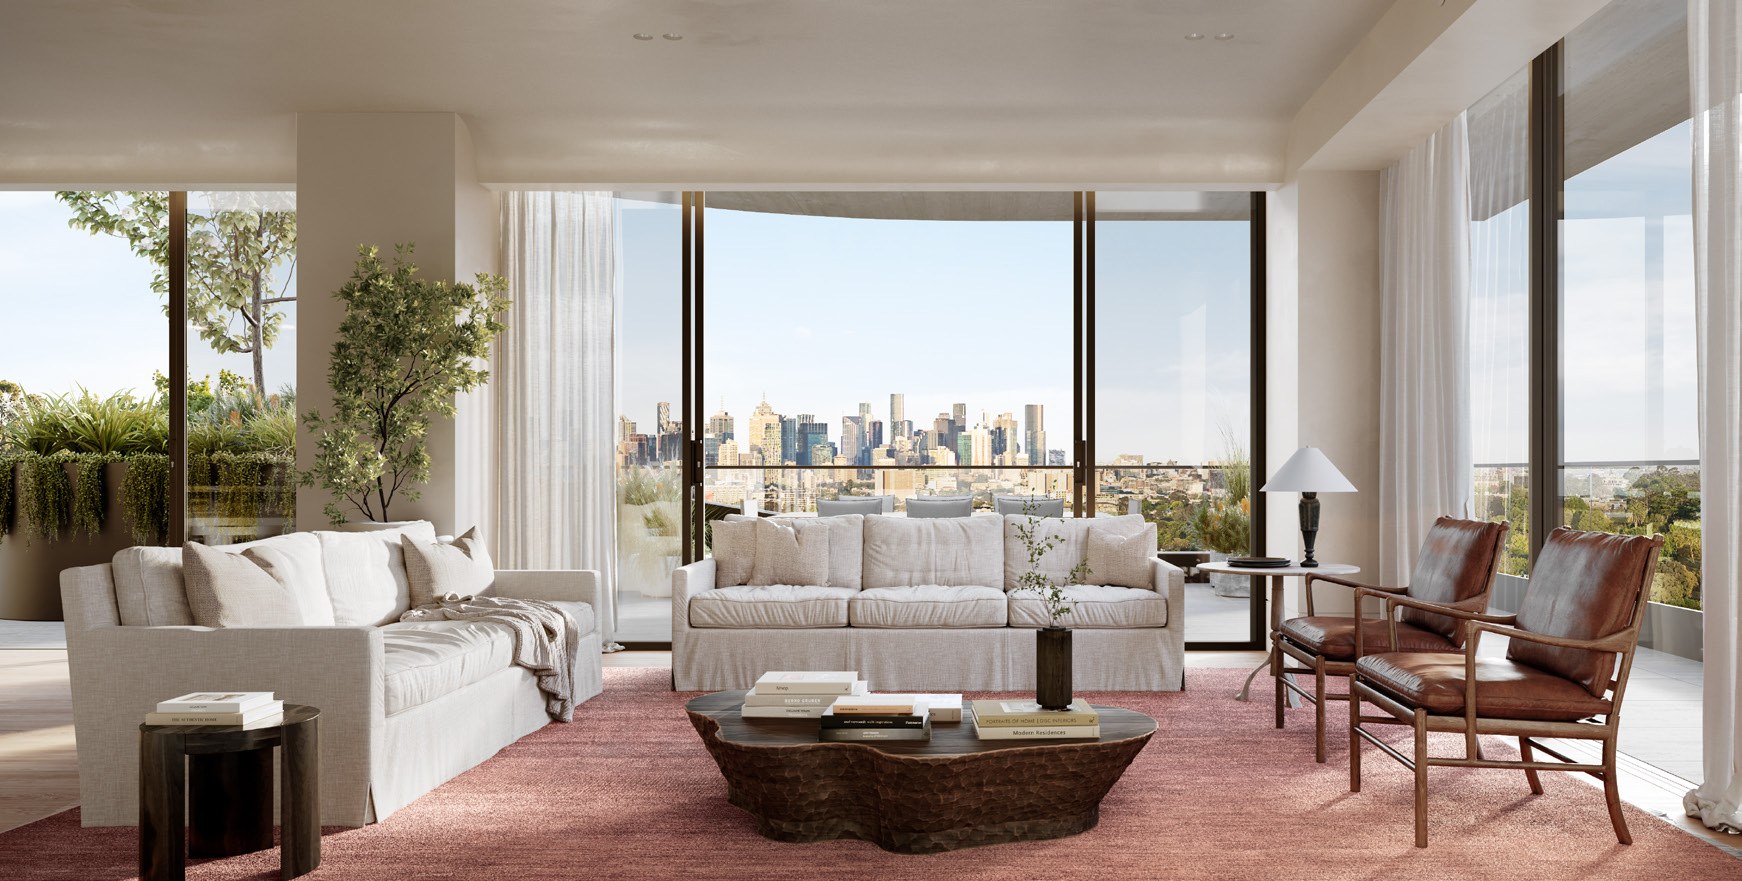
Generous rooms, connected to the terrace
Natural stone, oak and softly layered interiors give the residences a warm, composed feel. Living areas open towards terraces, so an afternoon with a book or a meal with friends can flow outdoors. Compare the outlook, outdoor area and private lift arrangements of the residence you choose.
More of the places you could call home
 View image ↗
 View image ↗
A Camberwell way of life
Camberwell's established streets, shopping and cafés give this address an everyday neighbourhood setting. The brochure's elevated outlooks vary by residence; Fortu can help compare the actual aspect, layout and outdoor space with you.
Find a layout you love
Explore selected floorplans and see how the spaces connect. Open a plan for a closer look.
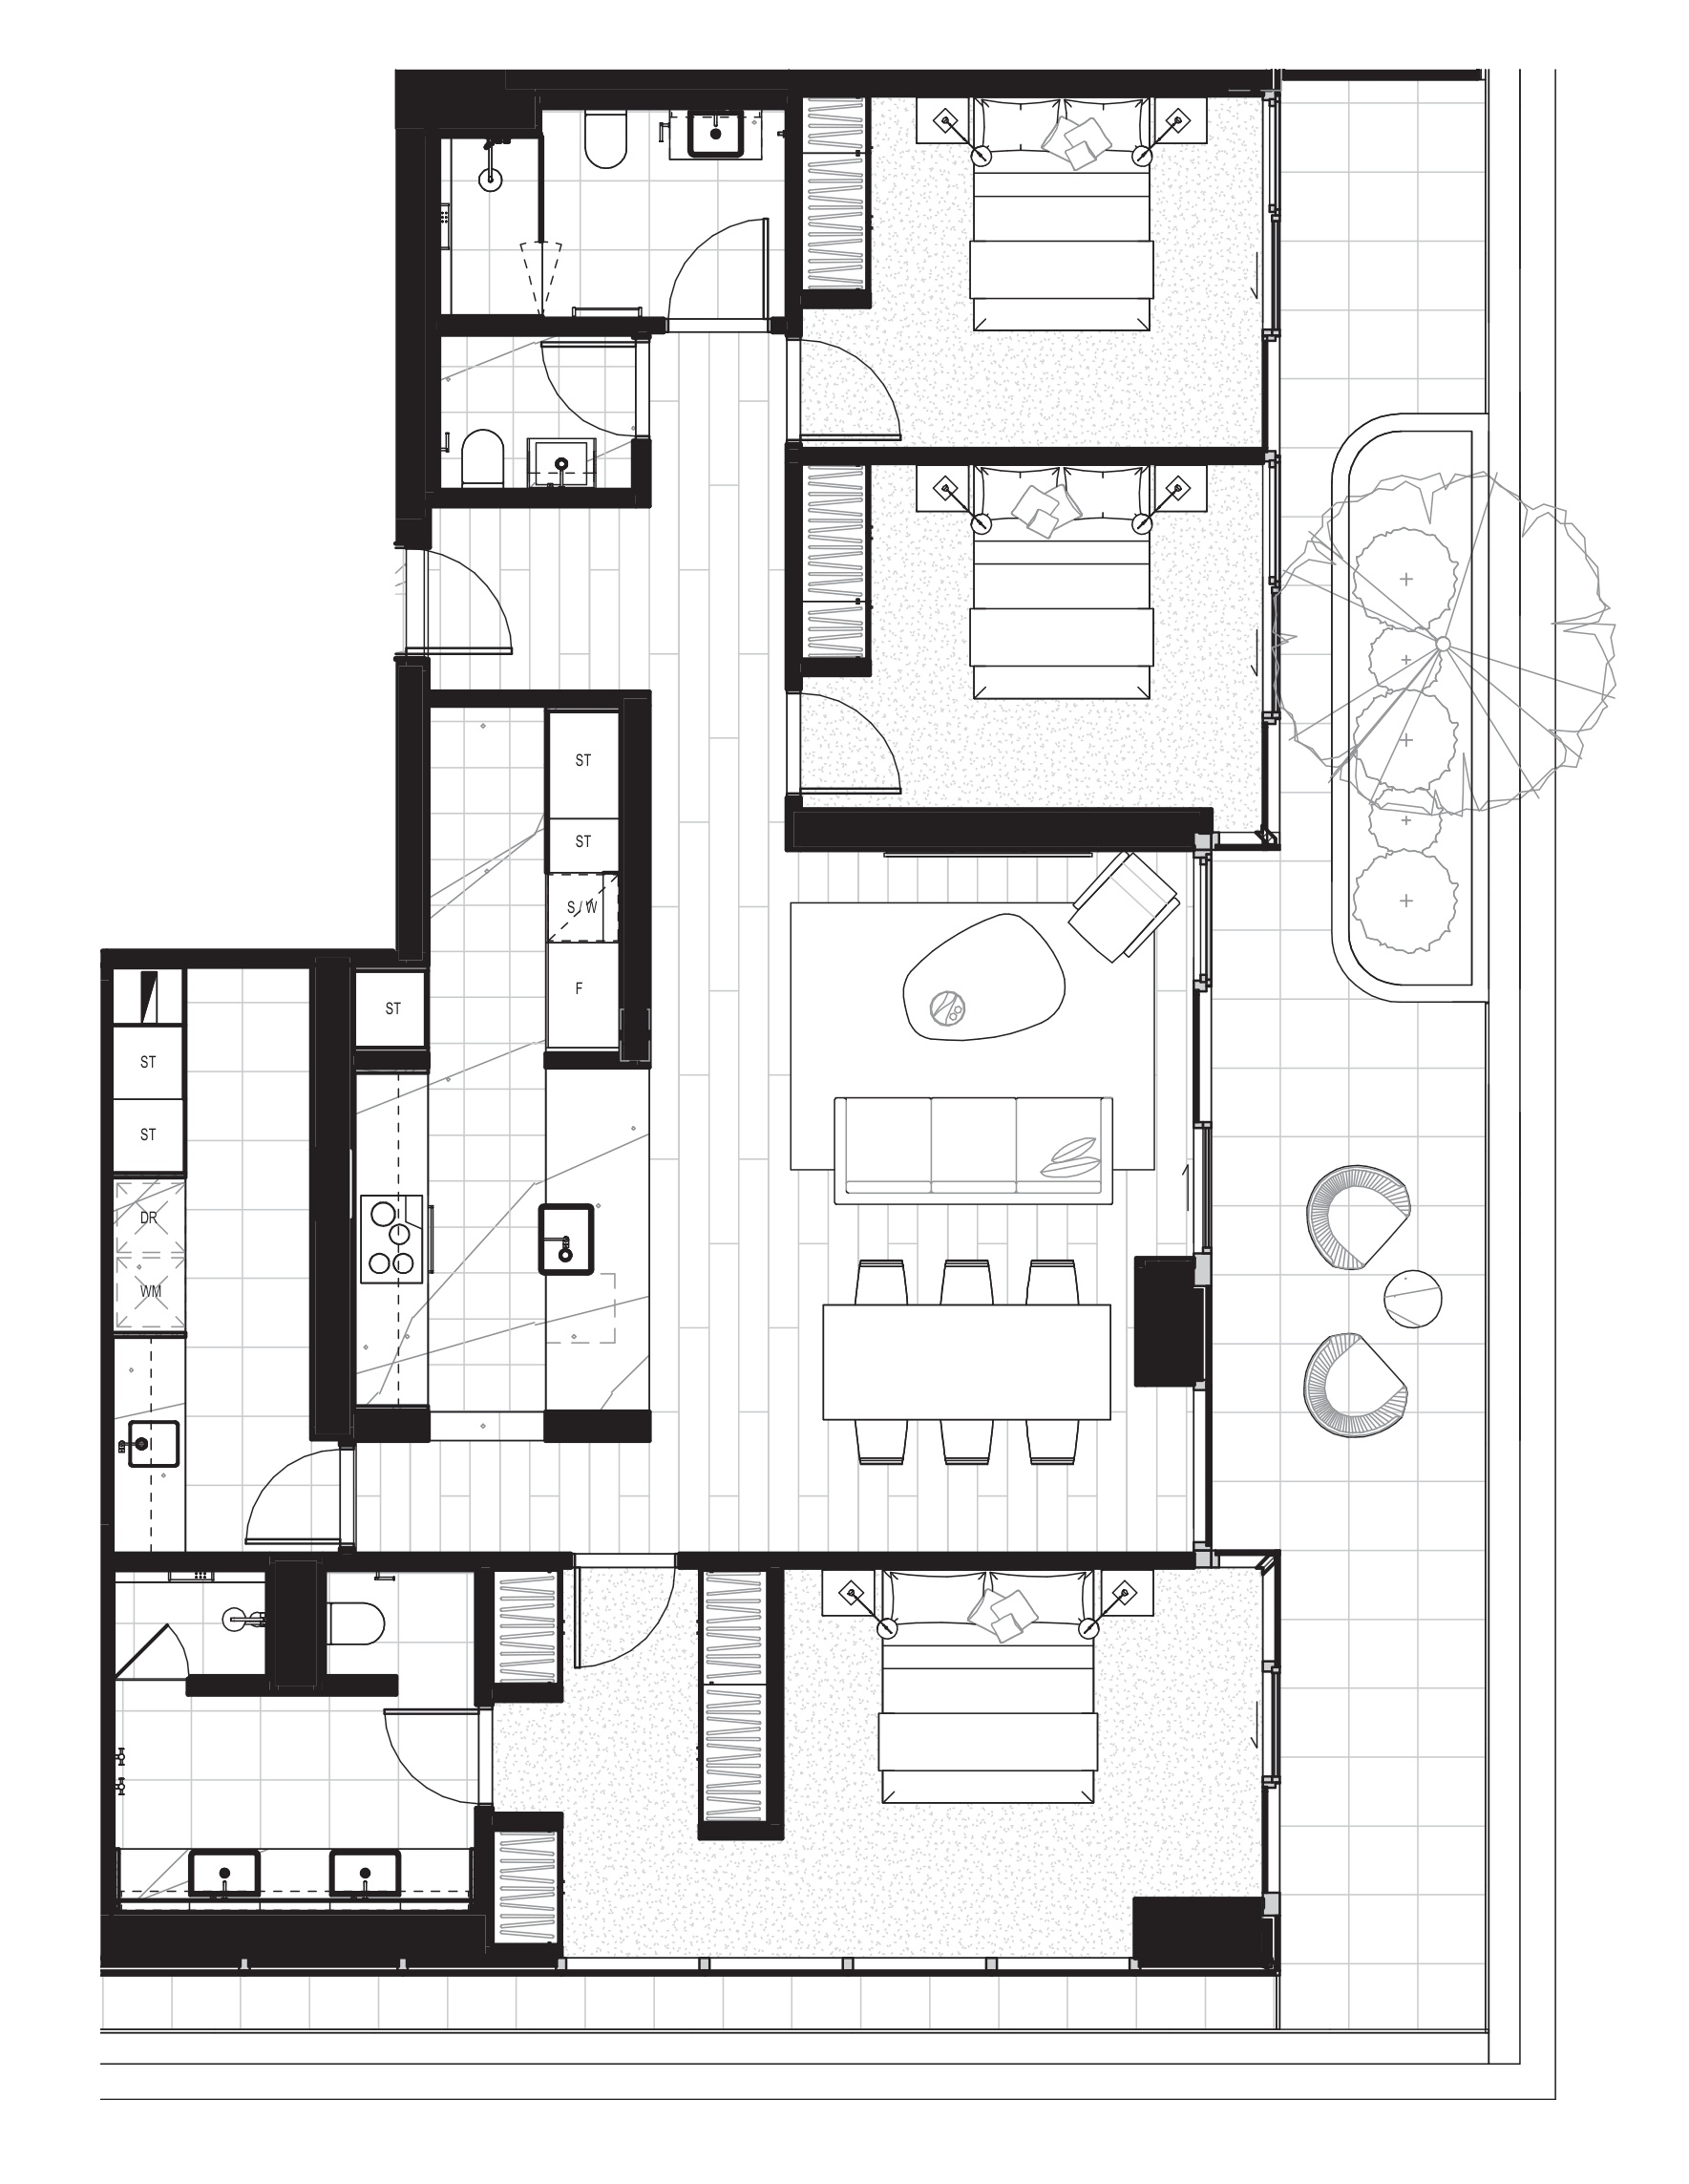
Selected layout examples, subject to change. Plans are indicative and not to scale on screen; furniture is illustrative. Availability and inclusions vary by residence. Ask Fortu for the current plan and contract specifications.
Explore Victoria Hill with Fortu
Tell us what you want from your next home. We can share layouts, explain the current prices and inclusions, and discuss inspection options.
Images are photographs and indicative artist’s impressions. Layouts, views, landscaping, finishes and facilities vary. Refer to the individual contract and specifications.