Clyde North · Melbourne
Verve
A new home in a neighbourhood designed to connect.
Verve brings a considered masterplan to Clyde North, with tree-lined streets and a planned Central Park at the heart of the community. Goldfields’ vision combines residential streets, green spaces and places to pause, making the outdoors part of the neighbourhood’s identity.
Request current availability and floor plans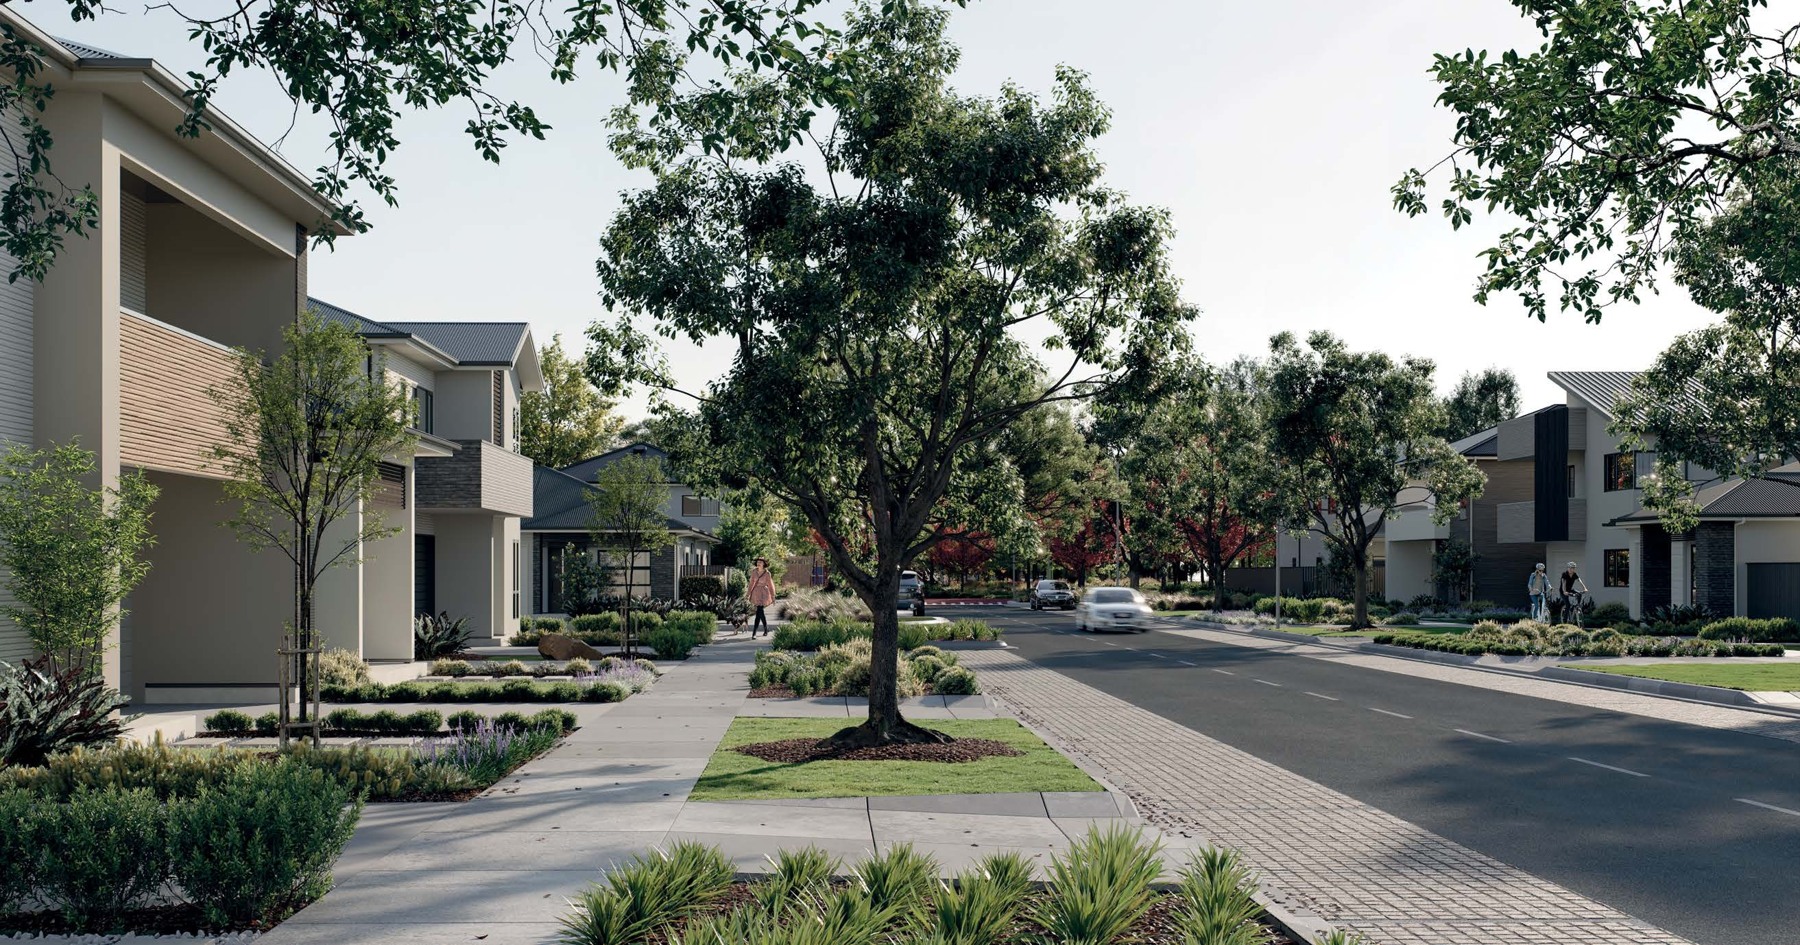
Verve brings a considered masterplan to Clyde North, with tree-lined streets and a planned Central Park at the heart of the community. Goldfields’ vision combines residential streets, green spaces and places to pause, making the outdoors part of the neighbourhood’s identity.
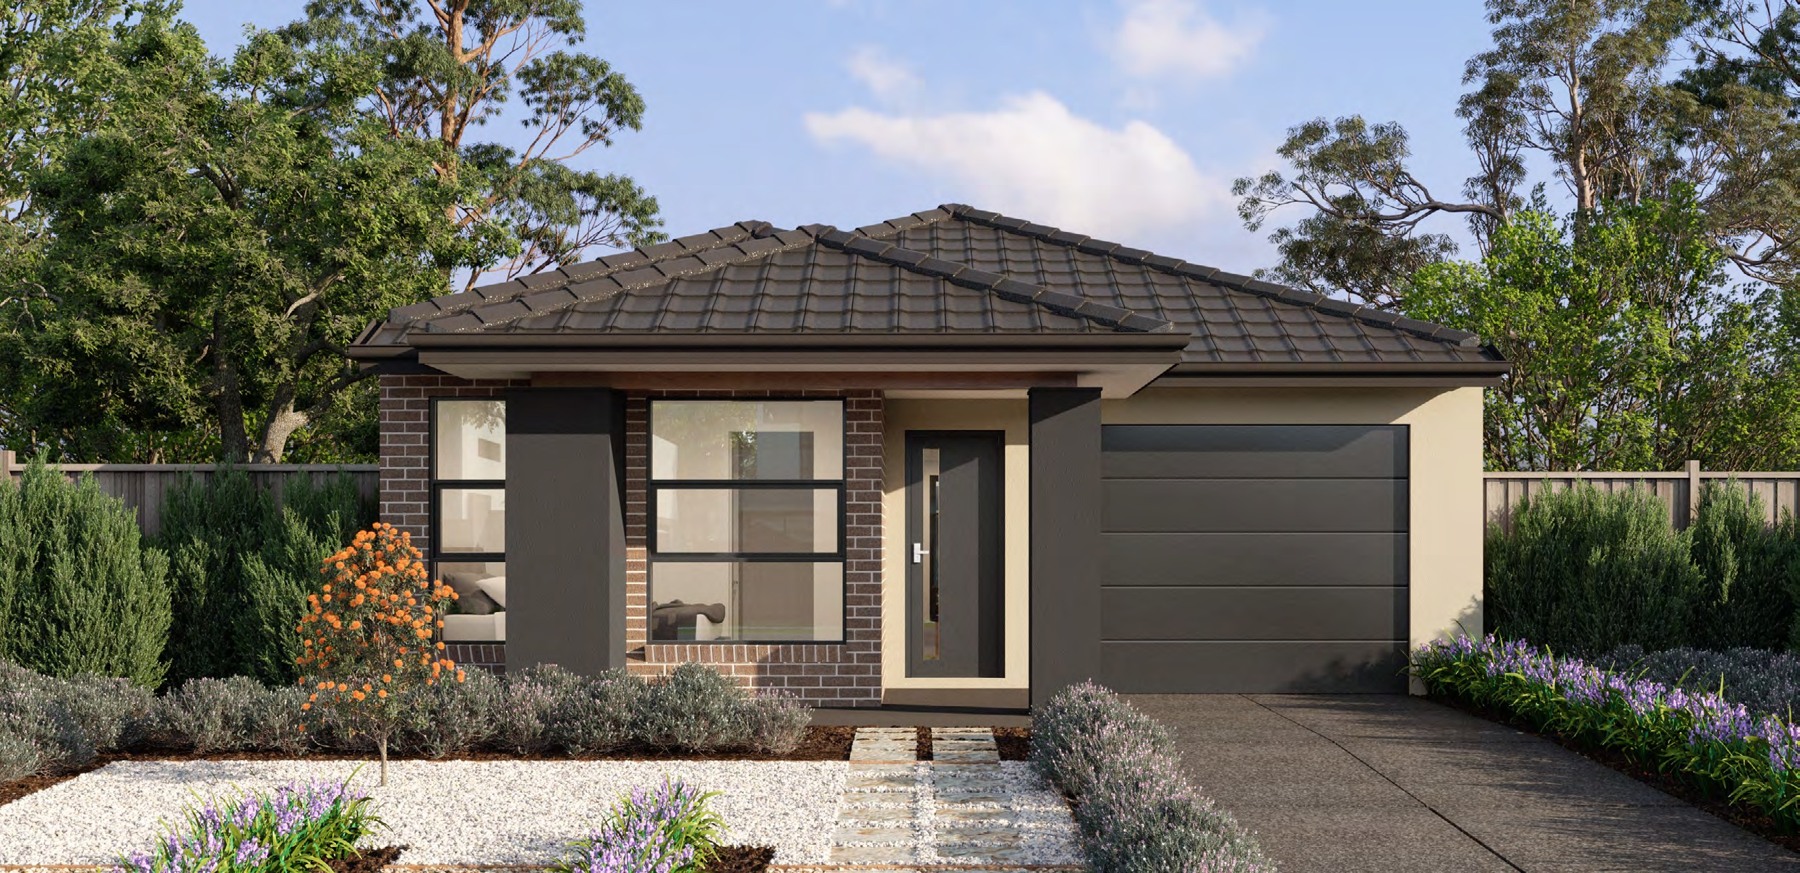
The featured four-bedroom single-level house design offers a separate main-bedroom suite and an open kitchen, meals and living area. A fourth bedroom creates options for family, guests or working from home, while a compact footprint keeps the plan practical.
Why consider this home
- A four-bedroom single-level design with a separate main-bedroom suite.
- A masterplan centred on parks, planting and community spaces.
- Clyde North shopping and recreation as part of the wider lifestyle.
At a glance
Home types & price guide
- 4 bedroom house & landPrice on application
Prices are indicative and subject to change. Contact Fortu for current availability and inclusions.
- Address
- 275 Pattersons Road, Clyde North VIC 3978
- Home choices
- 4 bedroom house and land design
- Developer
- Goldfields
- Design & setting
- Outlines landscape design · planned Central Park
Four bedrooms, without the stairs
A single-level layout keeps everyday movement within one floor, with storage and a dedicated laundry supporting the shared living zone. Compare the room sizes, garage and outdoor space with Fortu to understand how the house and homesite work together. Finishes and package inclusions depend on the selected design and contract.
An outdoor heart for the community
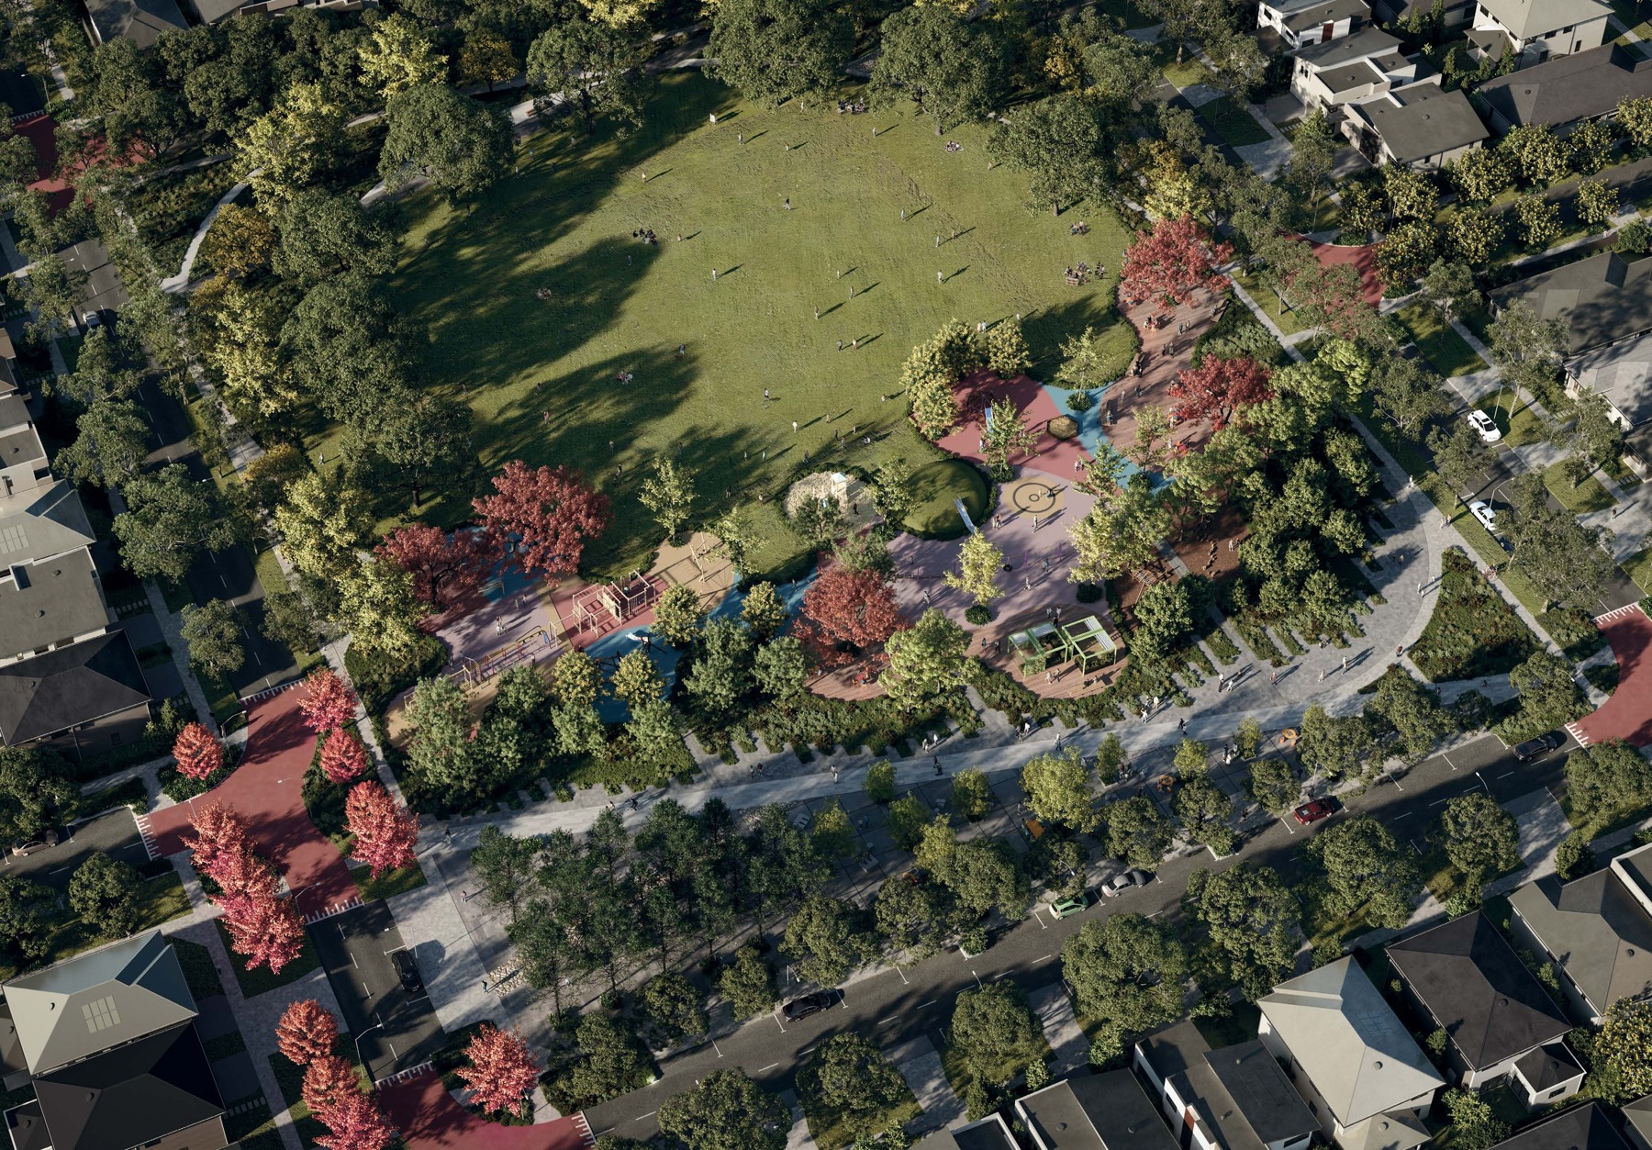
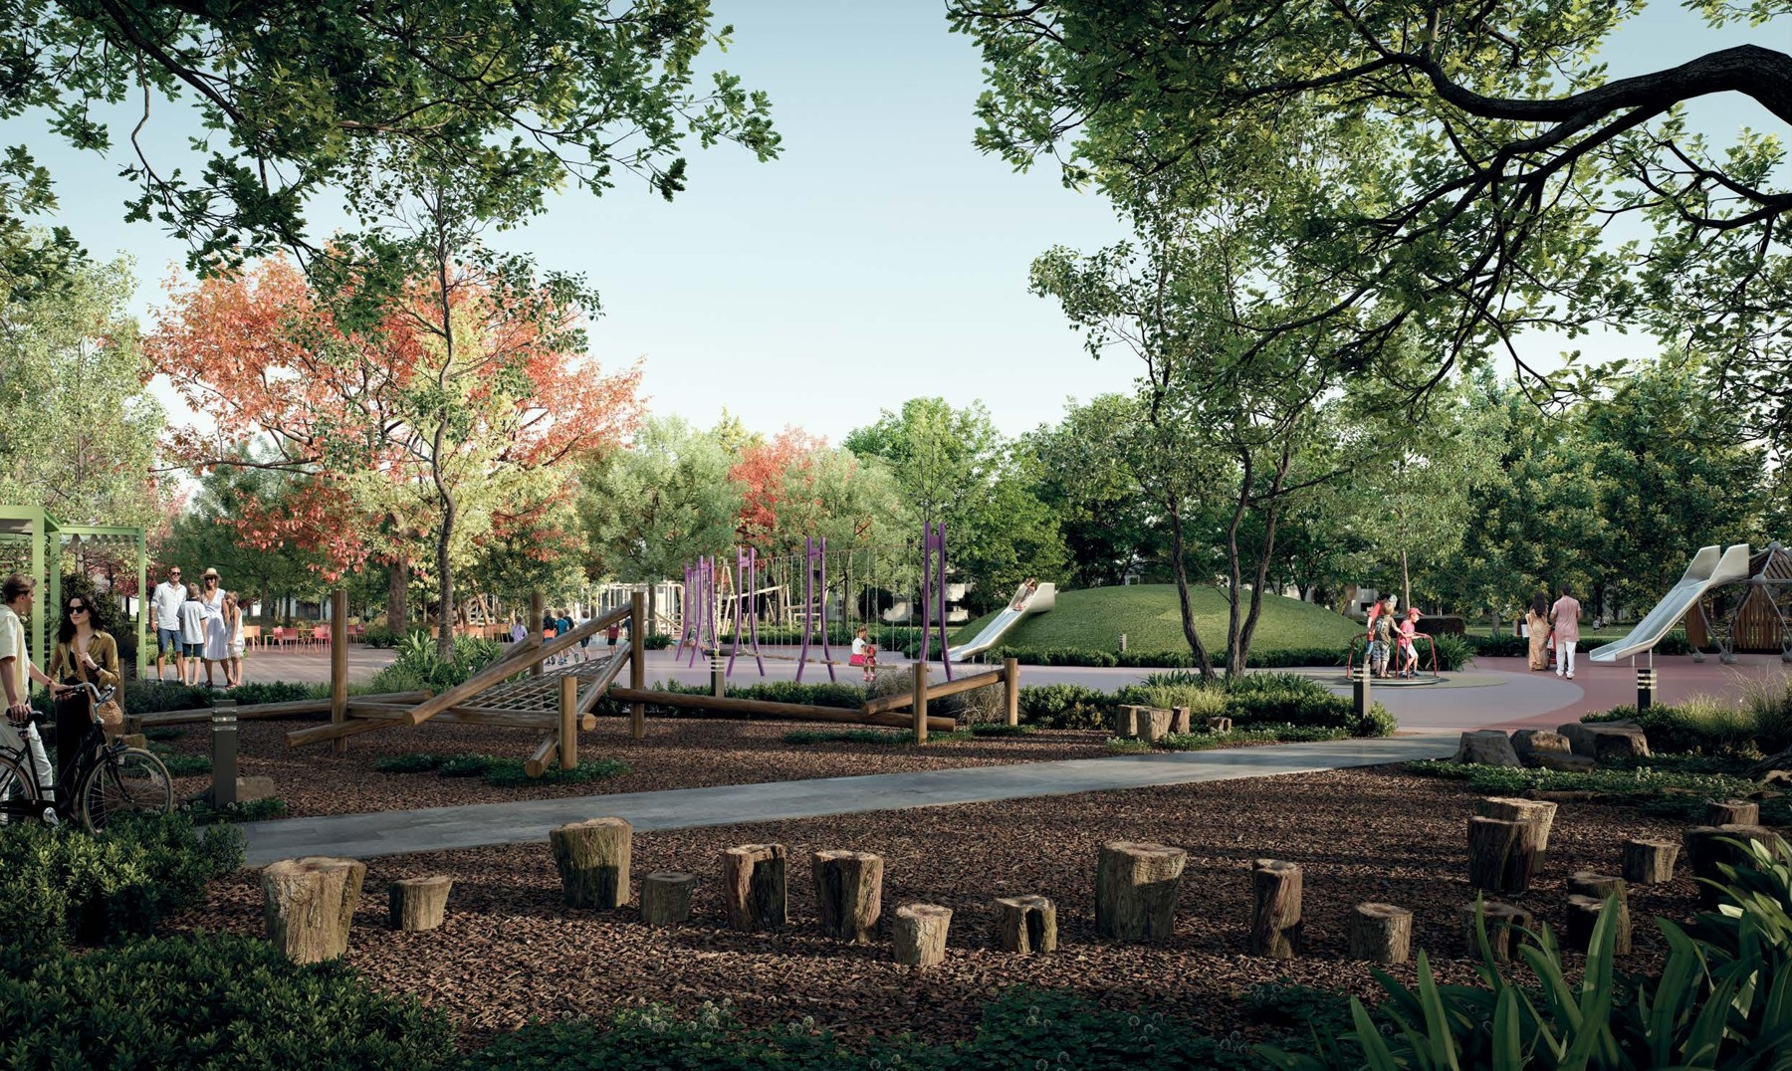
Outlines’ landscape vision includes Central Park, a social piazza, nature play and places to rest along connecting streets. Native planting and a mix of tree species help give the neighbourhood its character. These spaces are shown in the community masterplan; confirm delivery and access when comparing homesites.
More of the places you could call home
 View image ↗
Clyde North’s everyday destinations
Shopping on Clyde, Selandra Rise and the wider Clyde North district provide shopping, services and dining choices. Casey Fields and the Royal Botanic Gardens Cranbourne add weekend destinations. The right homesite is one that also fits your regular trips, family needs and preferred outdoor spaces.
Find a layout you love
Explore selected floorplans and see how the spaces connect. Open a plan for a closer look.
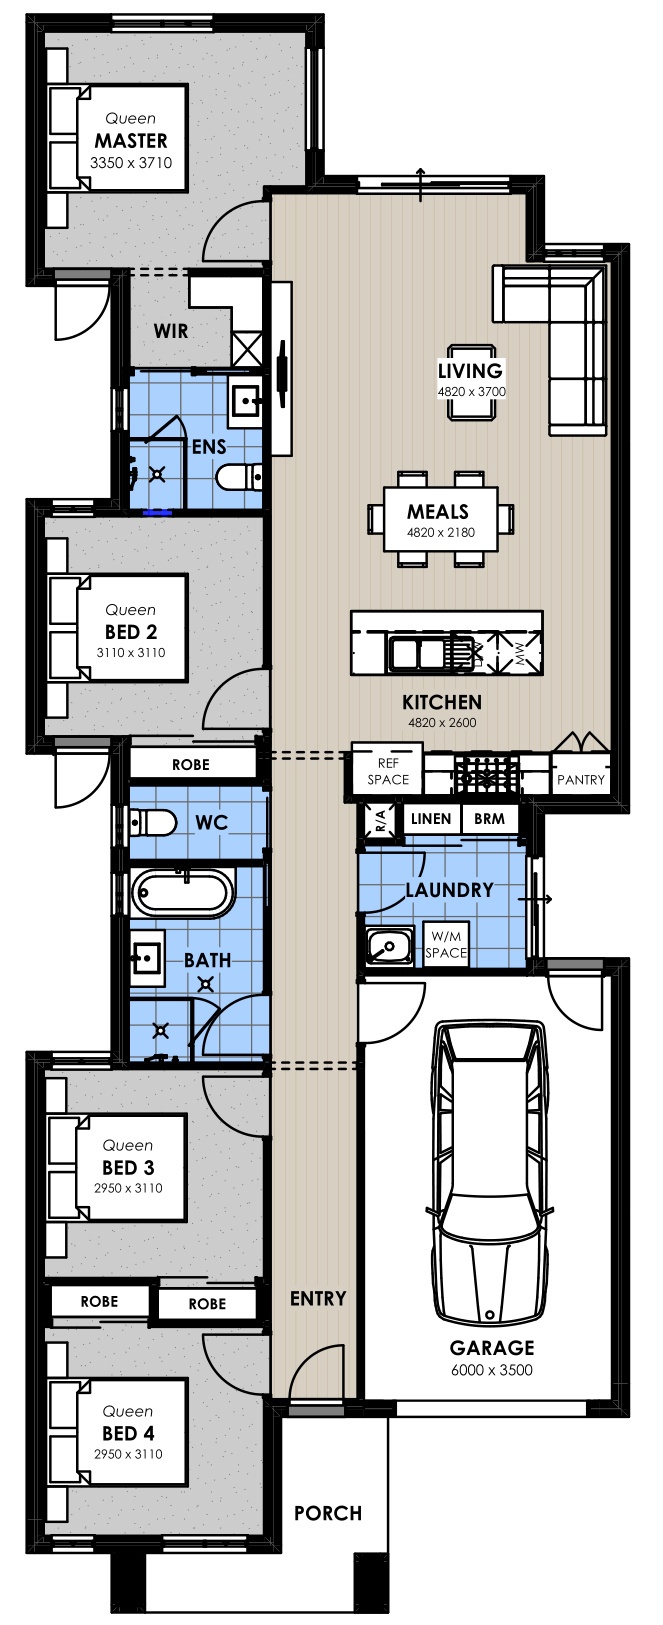
Selected layout examples, subject to change. Plans are indicative and not to scale on screen; furniture is illustrative. Availability and inclusions vary by residence. Ask Fortu for the current plan and contract specifications.
Explore your options at Verve
Talk to Fortu about the layouts, current prices and suitable homes. We can help compare the details and arrange your next step.
Project and neighbourhood images include artist’s impressions and illustrative home designs. Layouts, views, finishes and inclusions vary; refer to the selected home’s contract and specifications. Proposed amenities are subject to delivery and applicable arrangements.