Melbourne CBD · Melbourne
UNO Melbourne
City life, with a place to reset at home.
UNO brings completed city living to A’Beckett Street, with Elenberg Fraser architecture and shared spaces for recreation and wellbeing. Explore the remaining residences with Fortu and compare the available layouts, outlooks and inclusions.
Request current availability and floor plans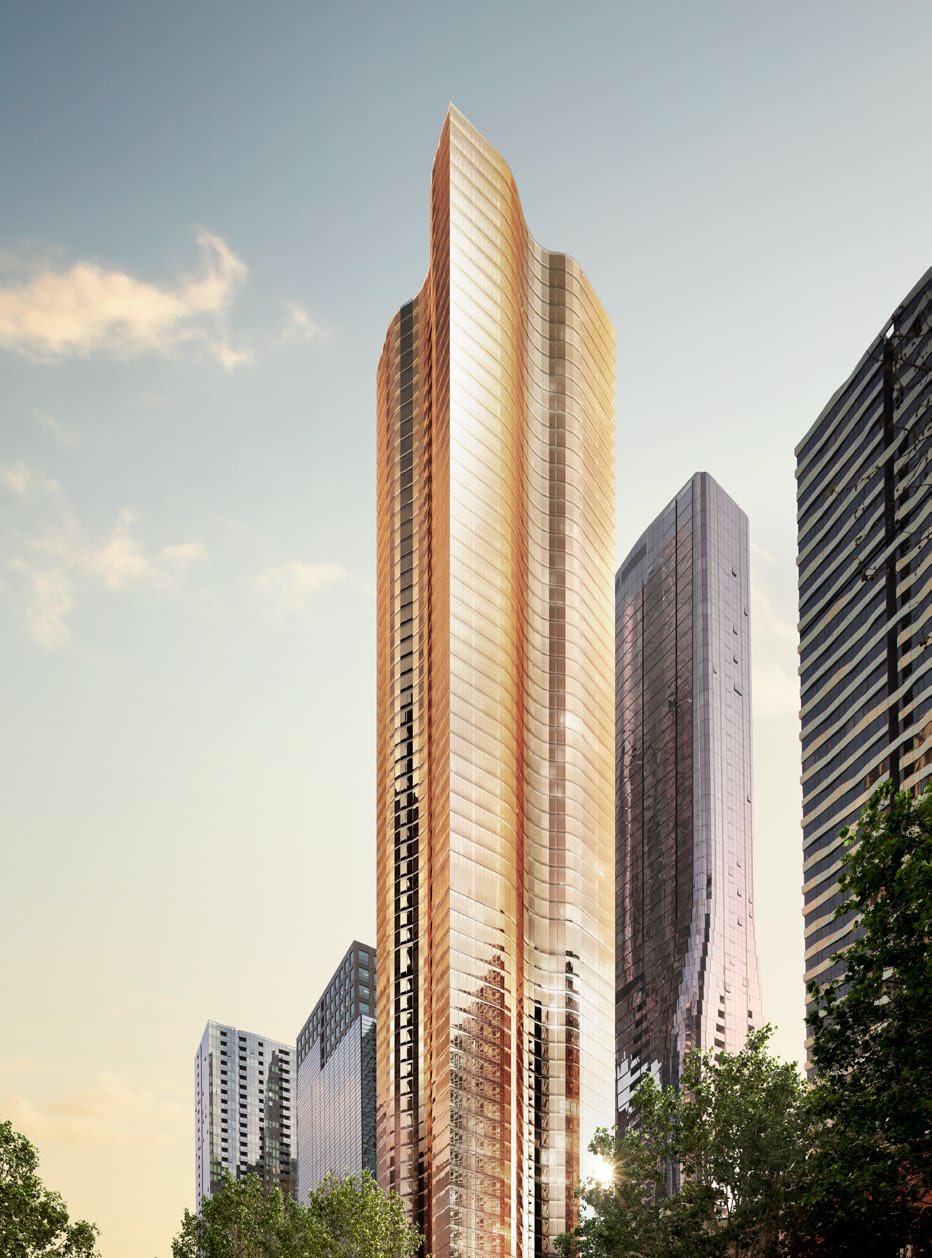
UNO brings completed city living to A’Beckett Street, with Elenberg Fraser architecture and shared spaces for recreation and wellbeing. Explore the remaining residences with Fortu and compare the available layouts, outlooks and inclusions.
Inside, open living areas and carefully planned joinery create an inviting base in the city. Shared recreation and wellbeing spaces provide a change of scene when you want to swim, exercise or spend time with friends.
Why consider this home
- A CBD address connects home with shopping, study and transport.
- Completed residences let you compare the actual spaces and outlooks.
- Swimming, fitness and shared dining facilities extend everyday living.
At a glance
Home types & price guide
- Remaining residencesPrice on application
Prices are indicative and subject to change. Contact Fortu for current availability and inclusions.
- Address
- 111–119 A’Beckett Street, Melbourne VIC 3000
- Homes
- Remaining residences — enquire for layouts
- Developer
- S P Setia
- Architecture
- Elenberg Fraser
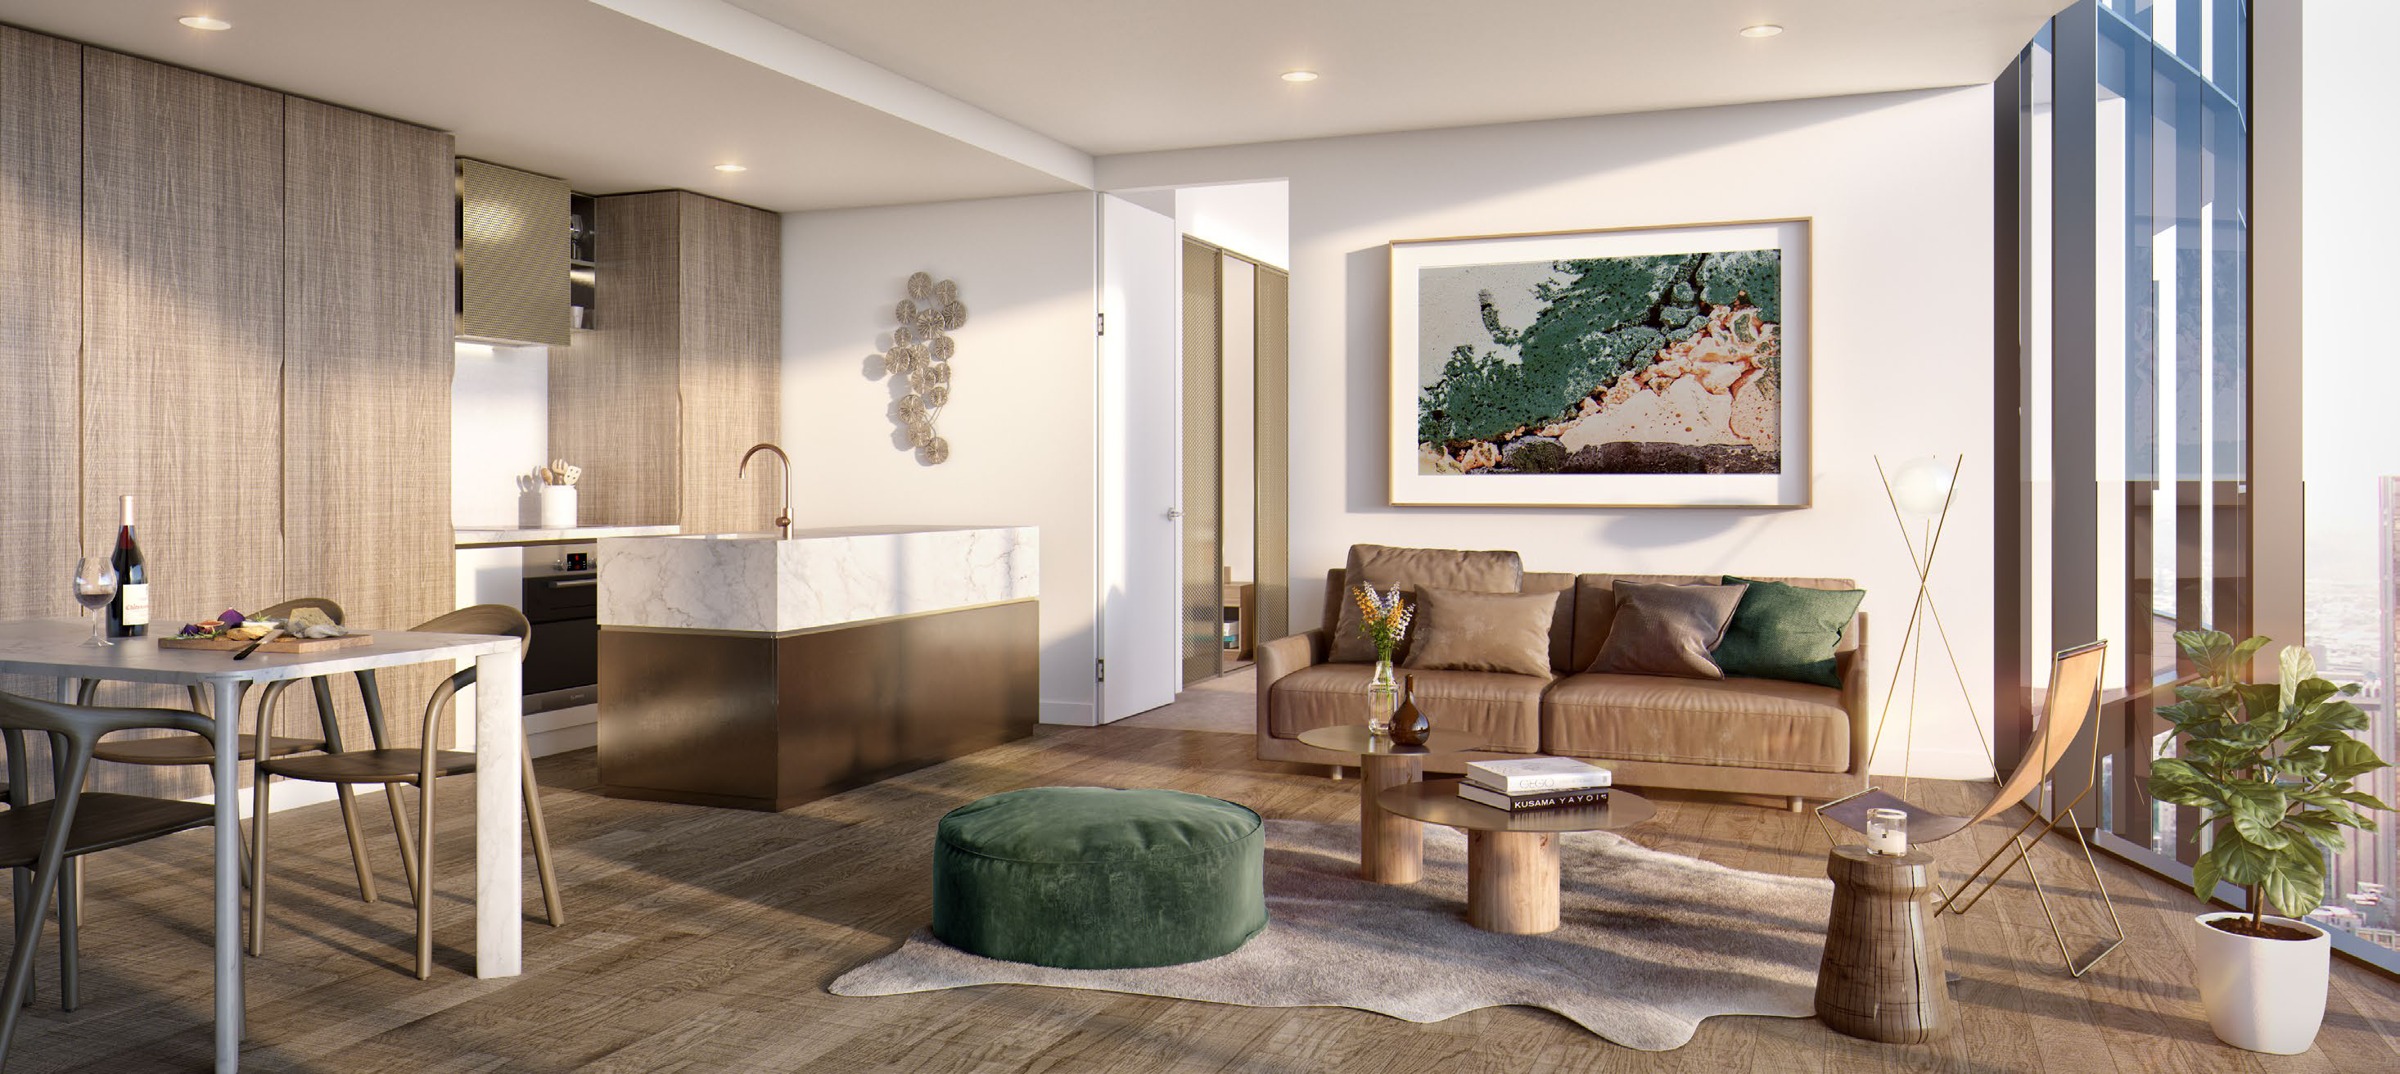
A city home with purpose
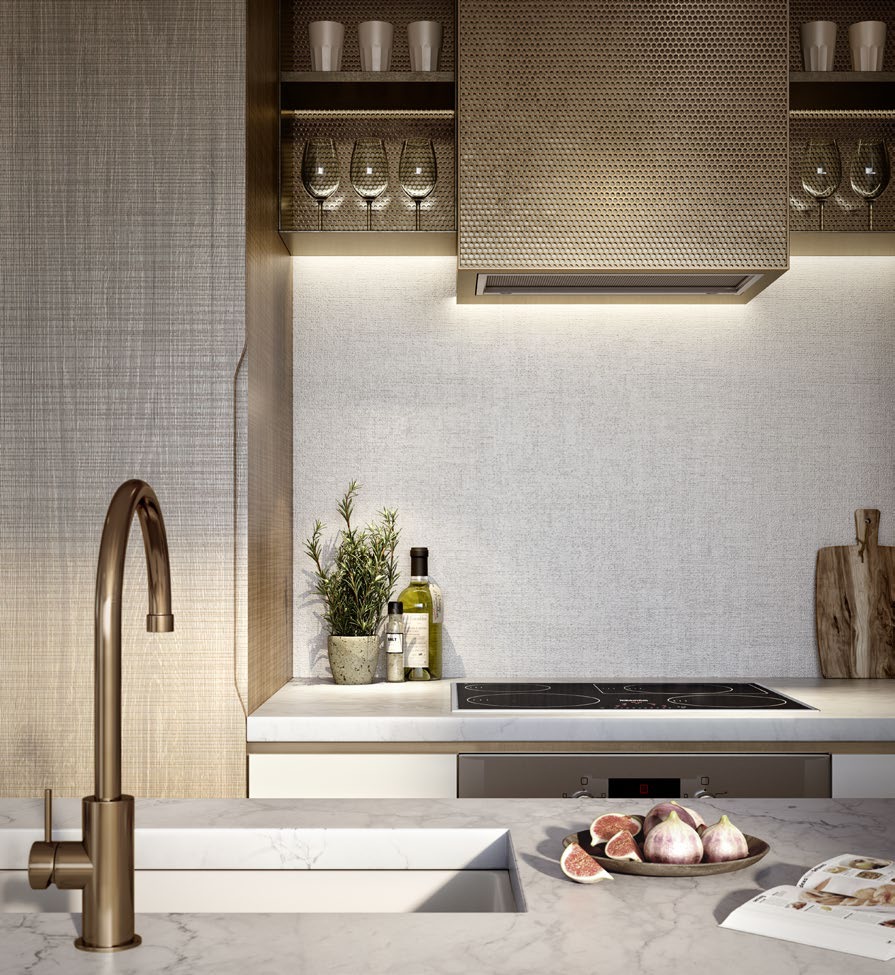
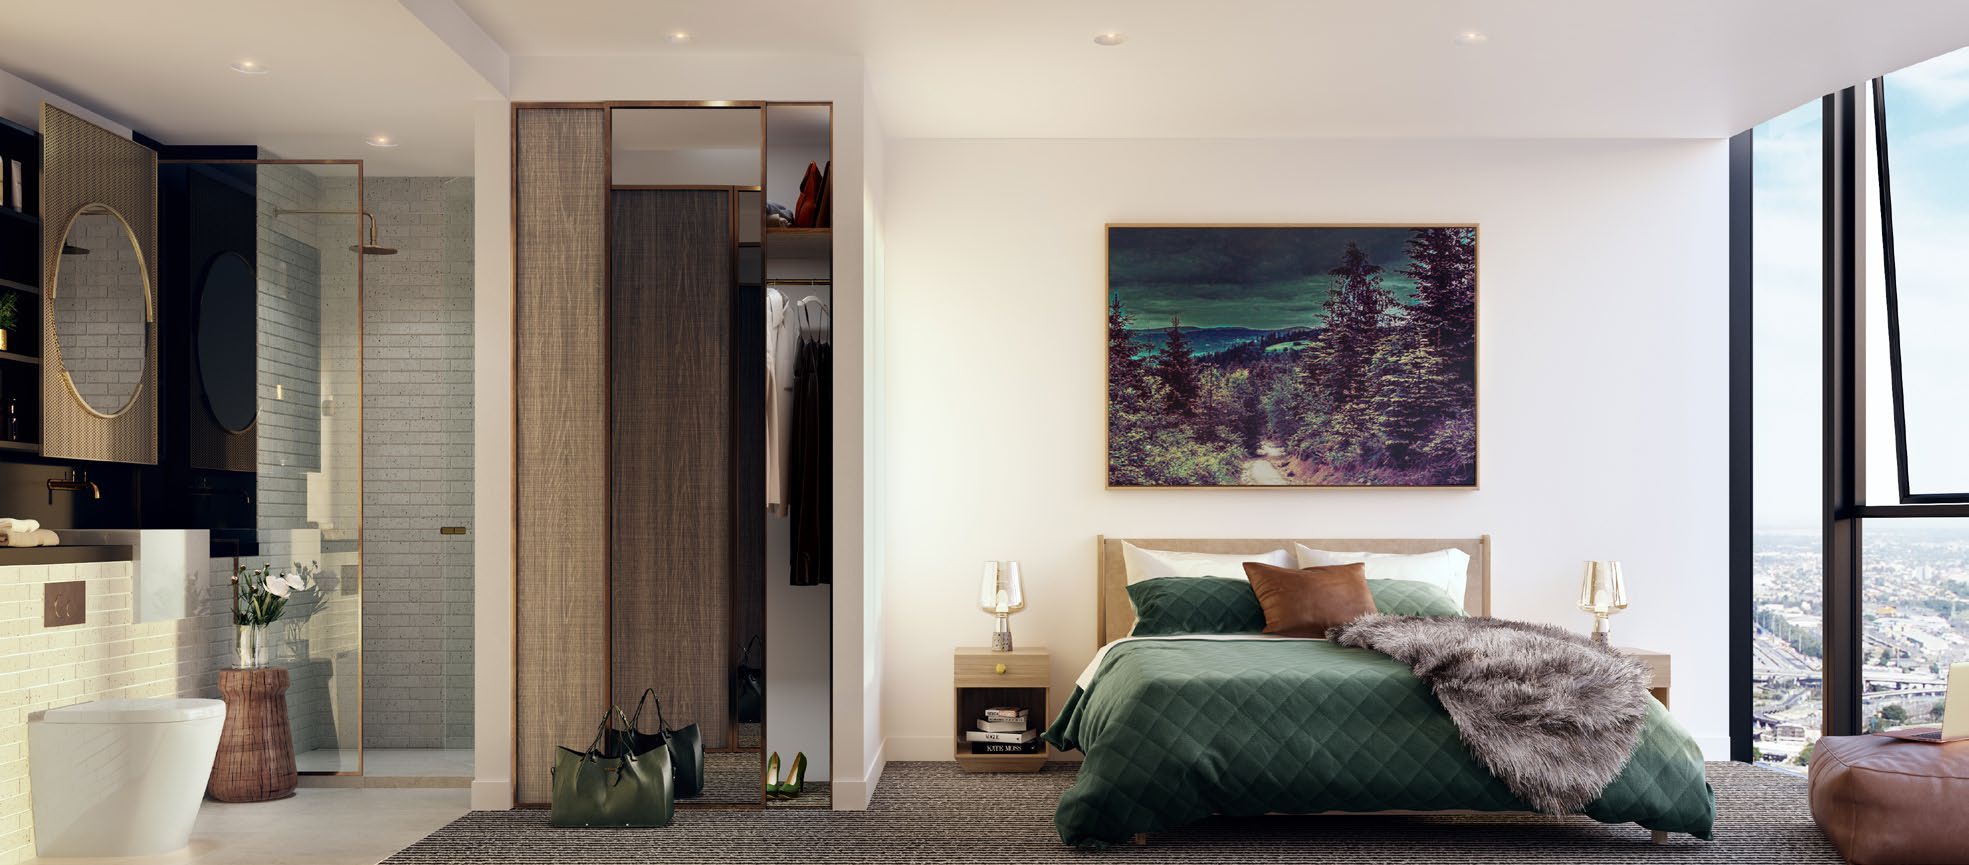
The apartment interiors combine natural stone, considered storage and Miele kitchen appliances. Different bedroom arrangements allow you to compare a home for yourself with extra space for a guest, family member or a separate work routine.
Choose your own downtime
Shared facilities include a pool, spa, sauna, steam room, gym and yoga studio. Dining, lounge and media spaces add ways to entertain beyond the apartment, supported by a concierge arrival setting.
More of the places you could call home
 View image ↗
 View image ↗
A’Beckett Street and the city around you
Melbourne Central, Queen Victoria Market and the city’s universities form part of the wider neighbourhood. Explore laneway cafés, shops and public transport connections as you compare how an A’Beckett Street home would fit your daily routine.
Explore UNO Melbourne with Fortu
Tell Fortu about your space, budget and lifestyle priorities. We can help compare layouts, discuss current options and arrange the next step.
Artist’s impressions are indicative. Layouts, finishes, facilities and inclusions vary; refer to the selected residence’s contract and specifications. Views differ by home.