Fraser Rise · Victoria
Thimble Way
Four bedrooms on one level, with a courtyard at the centre.
Request current availability and floor plans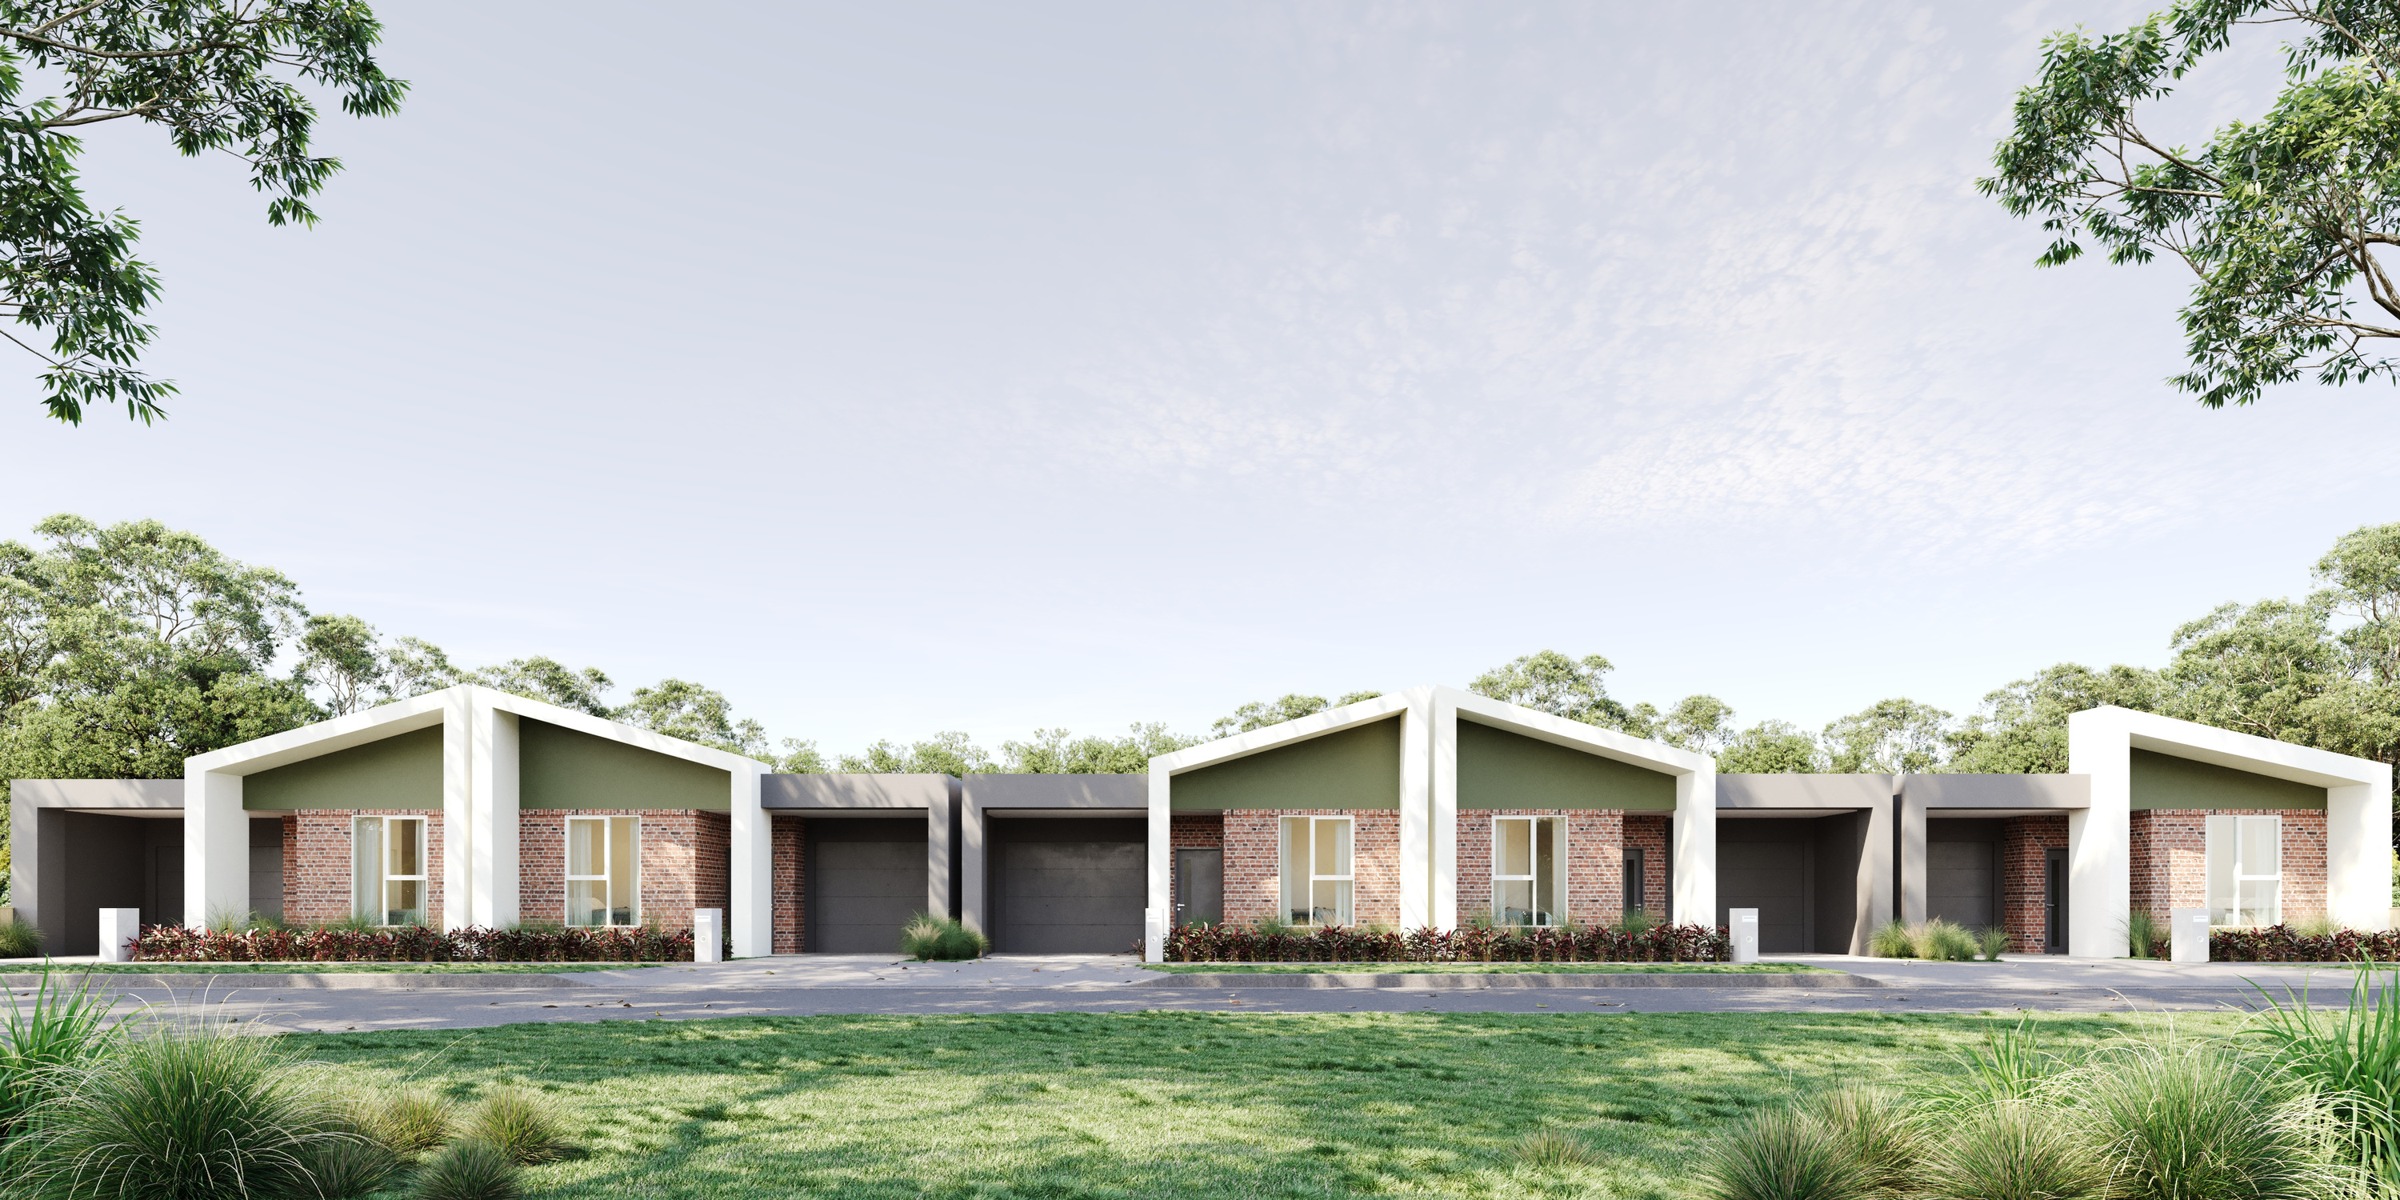
Thimble Way makes a compact block work hard for family life. The four-bedroom plan places an ensuite bedroom near the front, brings living and dining together around an island kitchen, and uses a private courtyard to open the middle of the home to the outdoors.
Why consider this home
- A four-bedroom single-level layout with a private ensuite.
- A courtyard connects directly to the main living area.
- Garage plus carport parking, with separate laundry and built-in storage.
At a glance
Home types & price guide
- 4-bedroom homeGuide A$700,000
Prices are indicative and may change. Contact Fortu to confirm the current offering, price and inclusions.
- Address
- 6 Thimble Way, Fraser Rise VIC 3336
- Home
- 4 bedrooms · 2 bathrooms
- Parking
- Garage and carport
- Land
- Approximately 204 m²
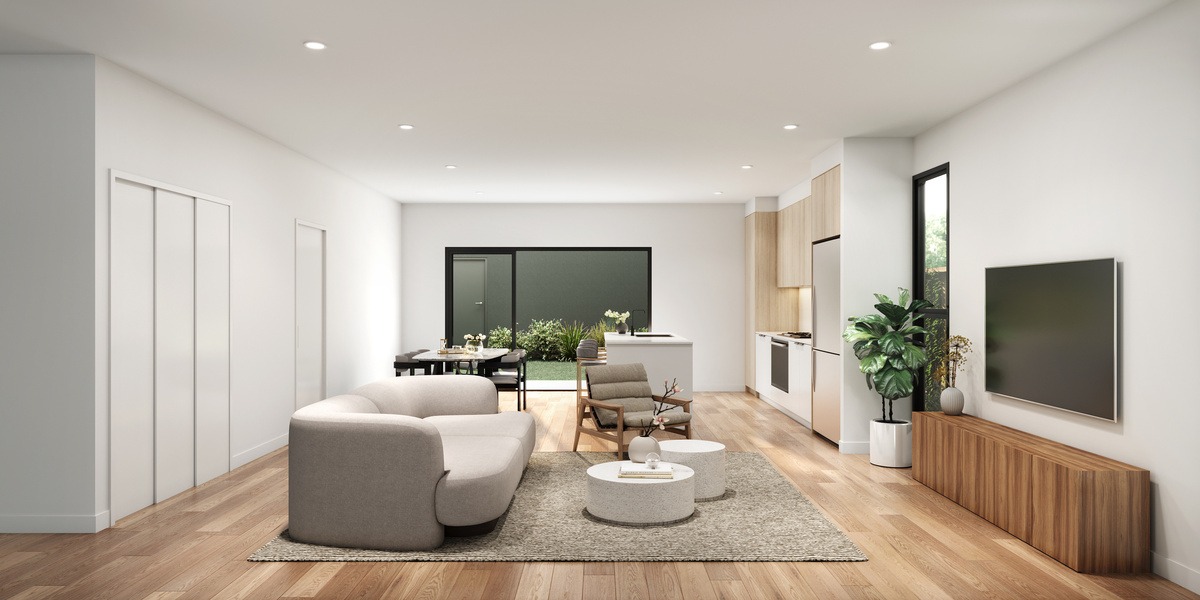
A courtyard you can use every day
Sliding doors connect the living area with a courtyard, giving meals, quiet mornings and family time an outdoor setting. Built-in robes across the bedrooms, a linen cupboard and a separate laundry make practical use of the single-level footprint.
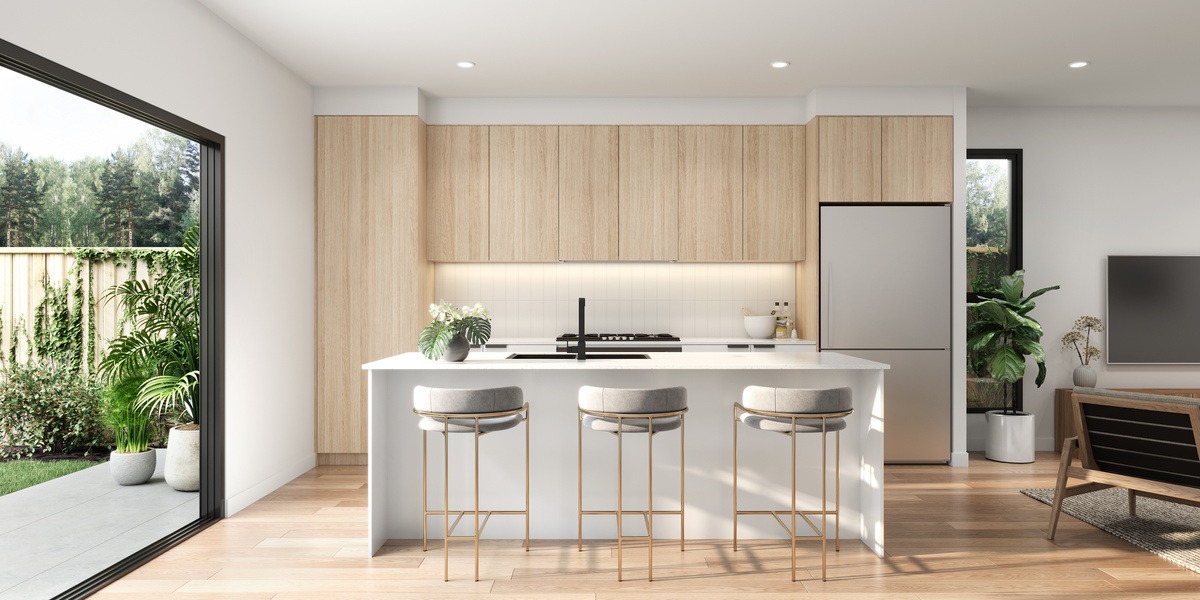
An island kitchen that keeps everyone connected
The proposed kitchen specification includes stone surfaces, soft-close cabinetry and stainless-steel cooking appliances. Its position within the open living area keeps the cook part of the conversation. Interior images are design references from a similar project; request the specific home’s inclusions.
More of the places you could call home
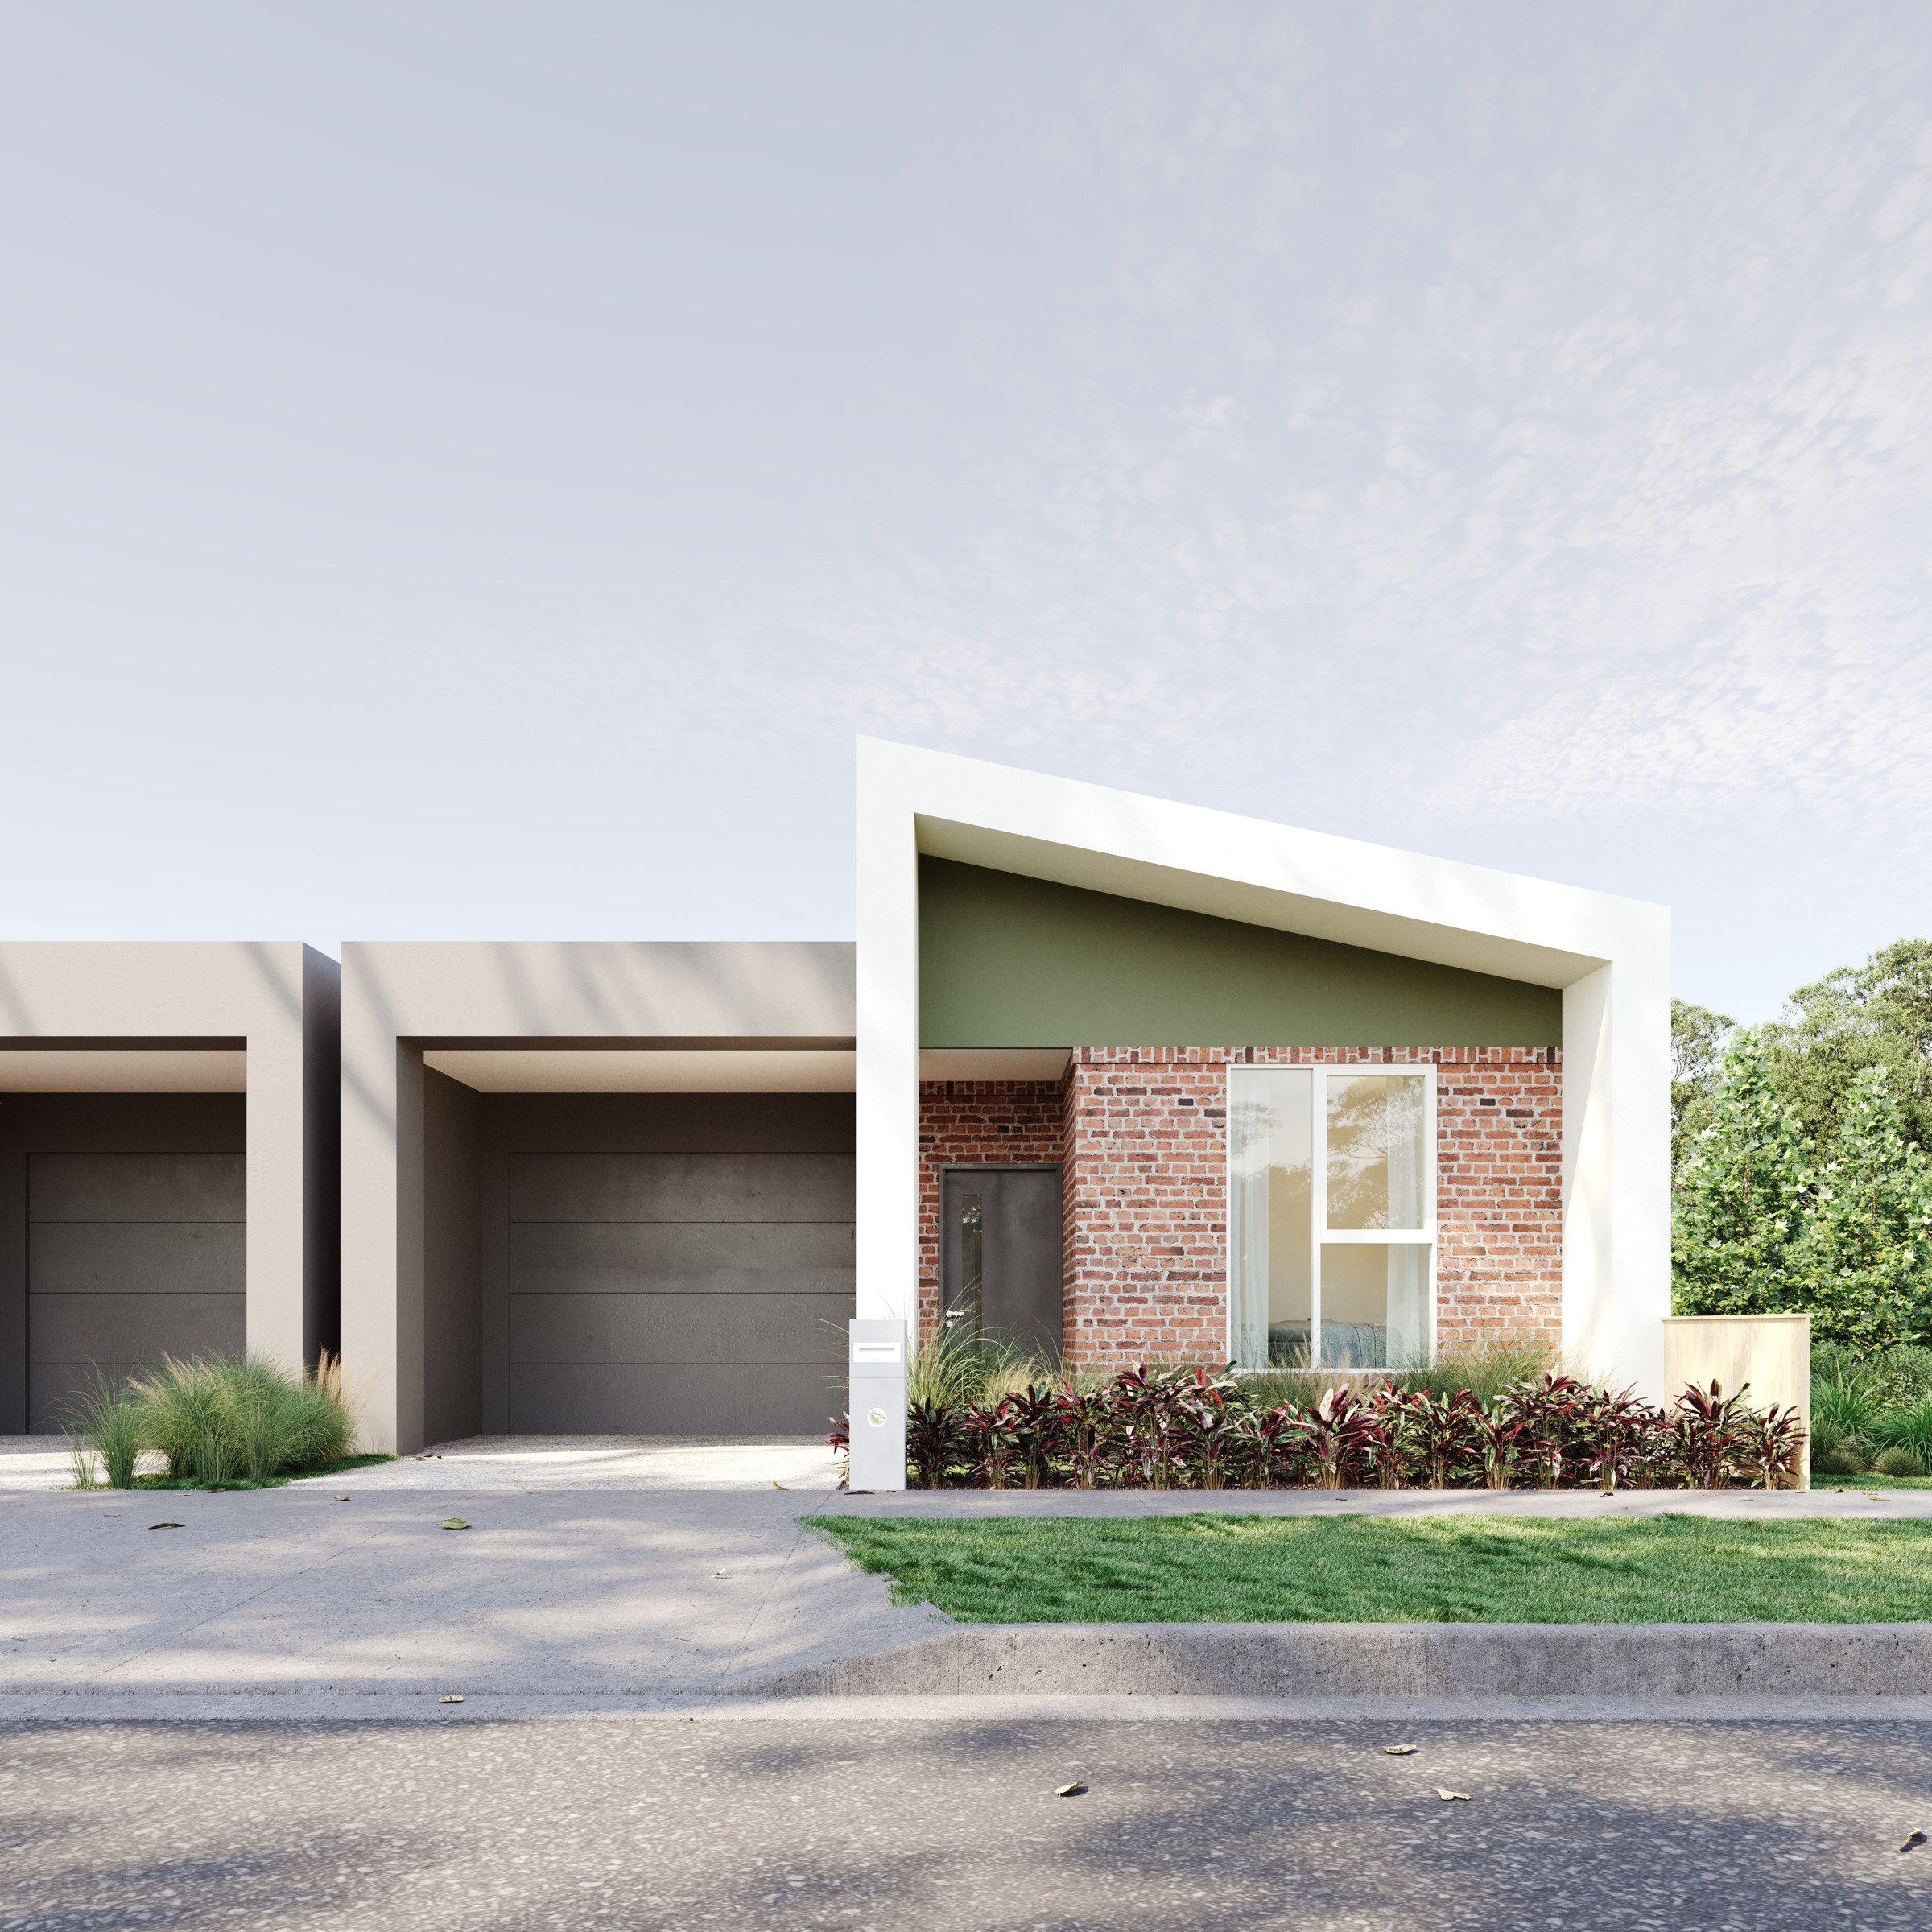 View image ↗
Choose your routine in the growing west
Fraser Rise sits between Caroline Springs, Plumpton and Taylors Hill. Watergardens and CS Square add shopping and services to the wider area, with parks and schools forming the local neighbourhood. Explore the street and surrounding facilities to see how they fit your daily needs.
Find a layout you love
Explore selected floorplans and see how the spaces connect. Open a plan for a closer look.
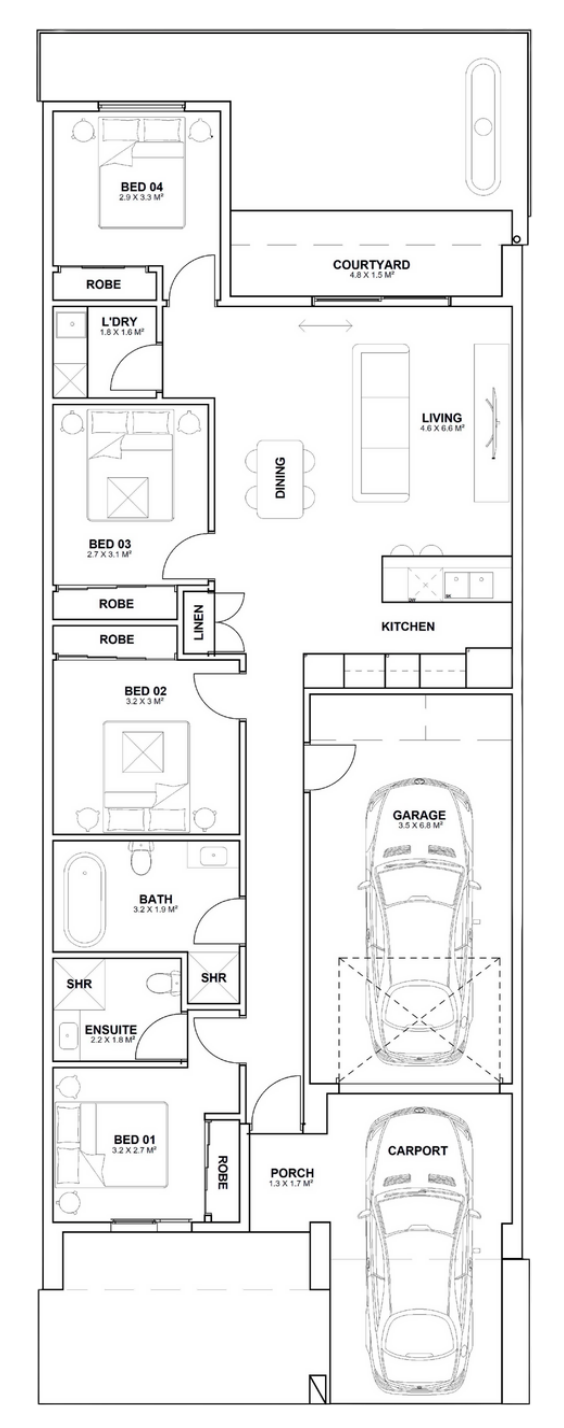
Selected layout examples, subject to change. Plans are indicative and not to scale on screen; furniture is illustrative. Availability and inclusions vary by residence. Ask Fortu for the current plan and contract specifications.
Explore the Thimble Way home
Ask Fortu for the current offering, full inclusions and the four-bedroom plan.
Exterior images are artist’s impressions. Interior images show a similar project and are design references only. The plan and inclusions are indicative and subject to the final contract. Current availability relates to the particular home being offered.