Loading page…
Project Details
Tempo — Box Hill
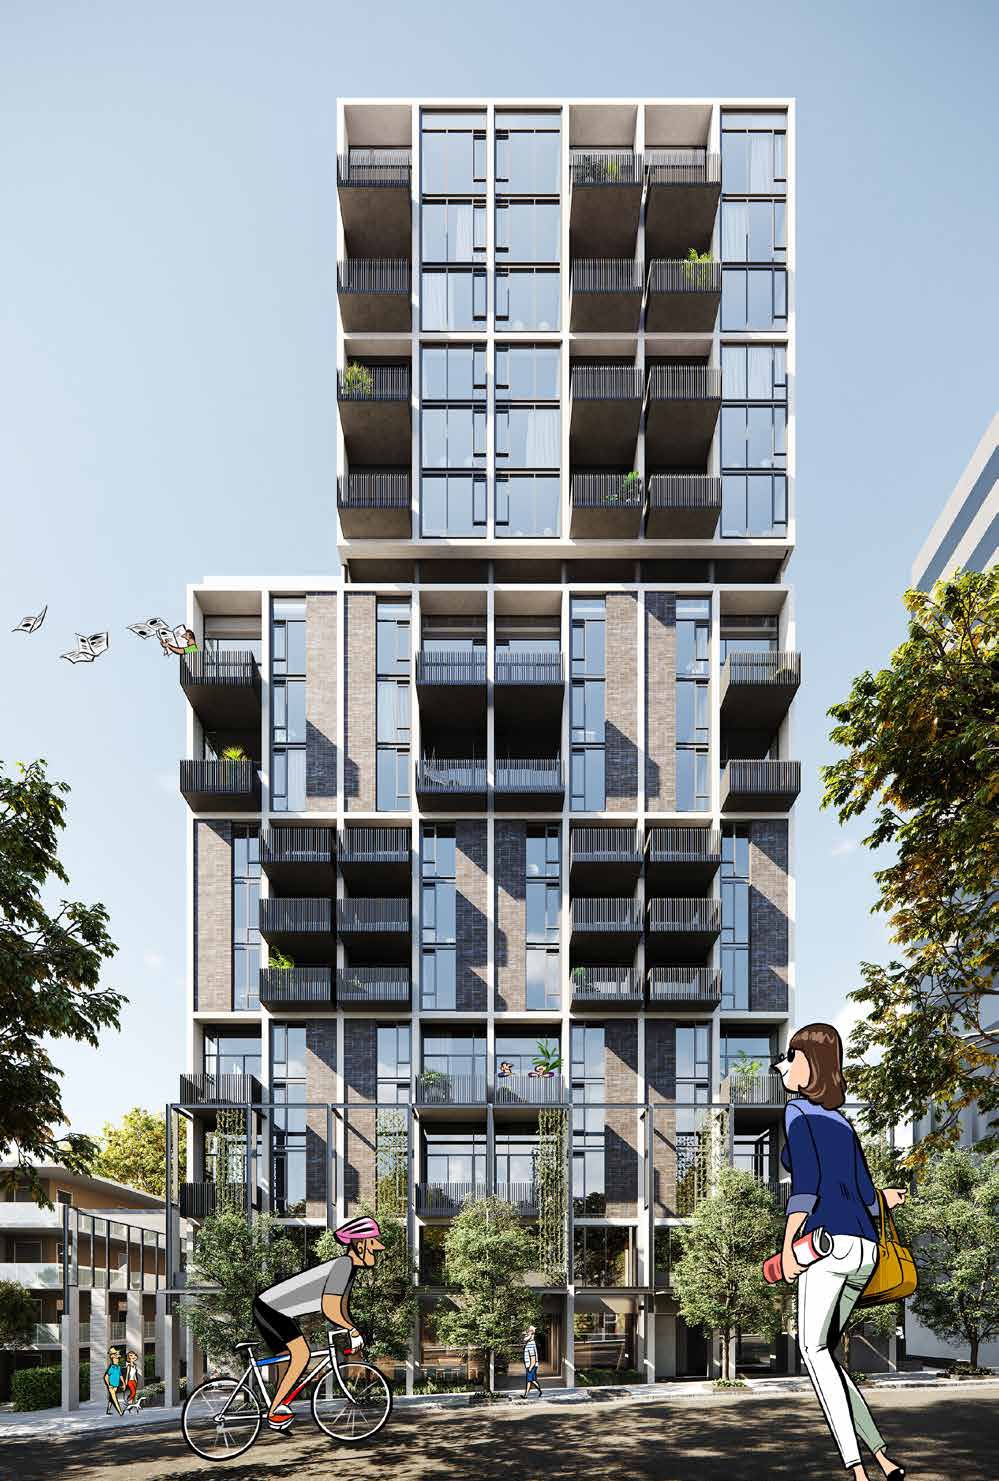
Double-height lofts. A connected Box Hill life.
Bruce Street, Box Hill, Melbourne
Request current availability and floor plansOverview
Space to stretch out, a quieter place to work, and Box Hill’s shopping, dining and transport around you. Designed by Hayball, Tempo pairs distinctive split-level lofts and larger apartments with shared spaces for fitness, music, study and time with friends.
Project Highlights
- One and two bedroom lofts offer an adaptable mezzanine and dramatic double-height living.
- The gym, music room and library lounge extend the ways you can use your day.
- Box Hill Gardens, Box Hill Central and public transport form a practical local base.
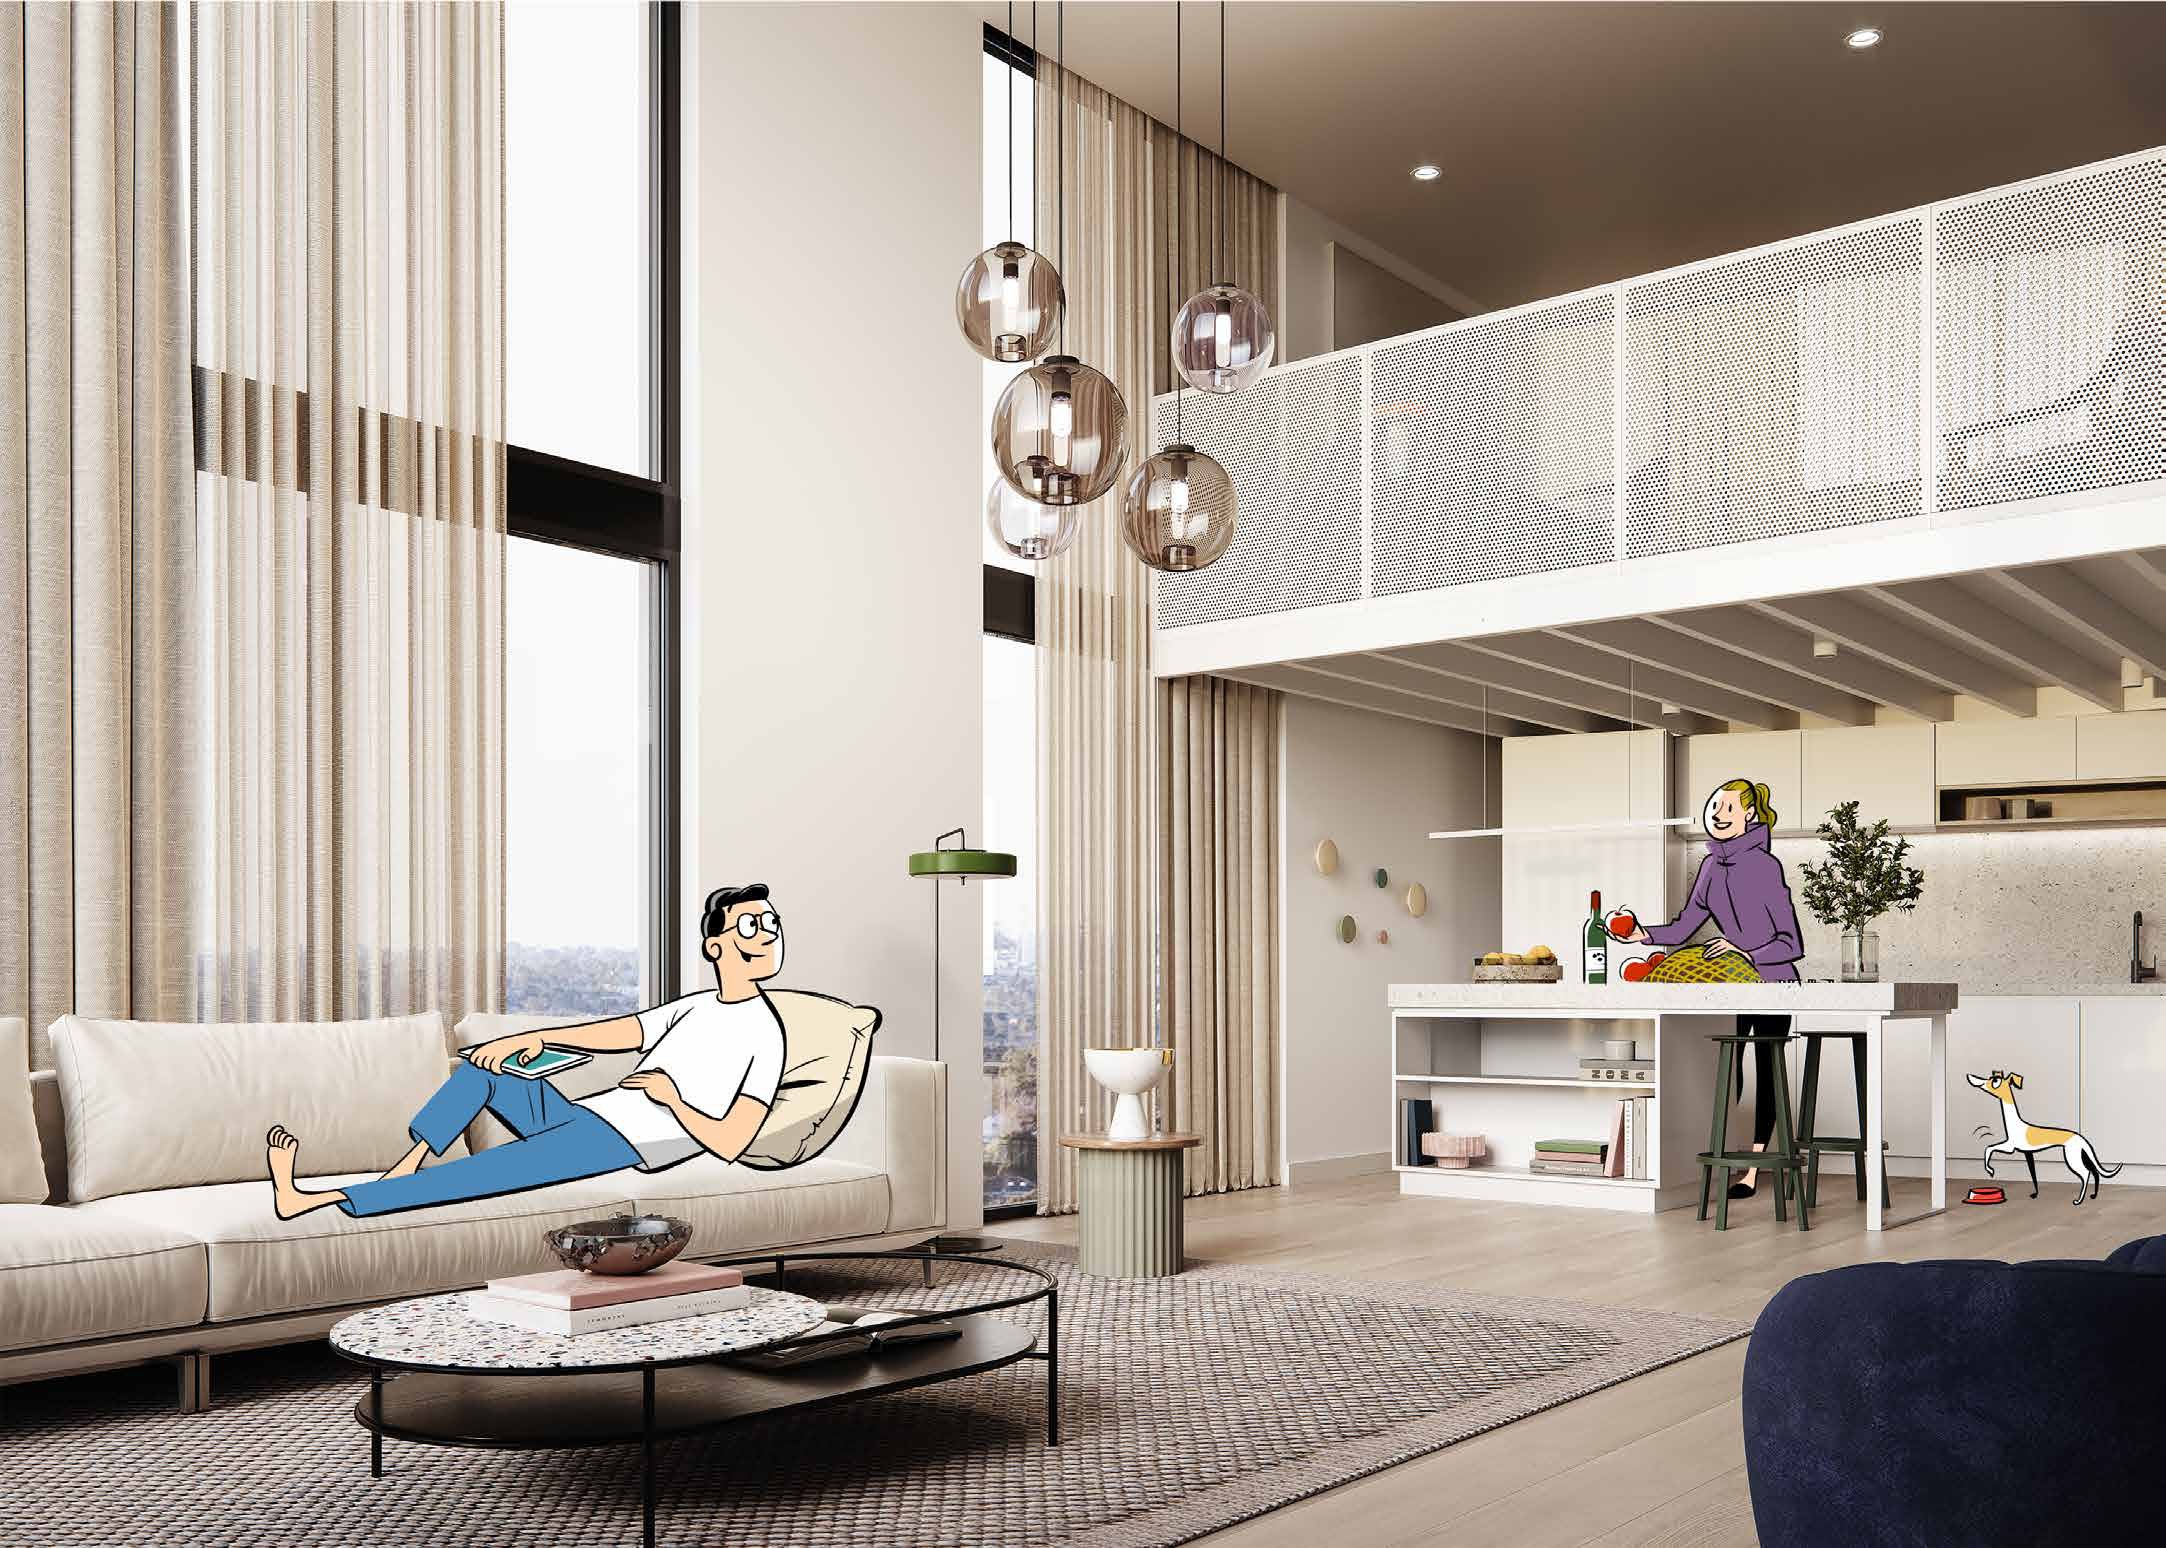
Project marketing imagery may include artist impressions. Confirm current finishes, specifications and availability with Fortu.
Project Profile
Price Guide1-bedroom lofts — From A$586,150
2-bedroom lofts — From A$860,700
3-bedroom apartments — From A$897,000
3-bedroom sub-penthouses — From A$1,238,000
3-bedroom penthouses — From A$2,588,000Prices are indicative and subject to change. Contact Fortu for current availability and inclusions.
Residence Mix1–2 bedroom lofts · 3 bedroom apartments & penthouses
DeveloperMAB Corporation
ArchitectHayball
Suburb & PostcodeBox Hill, Melbourne 3128
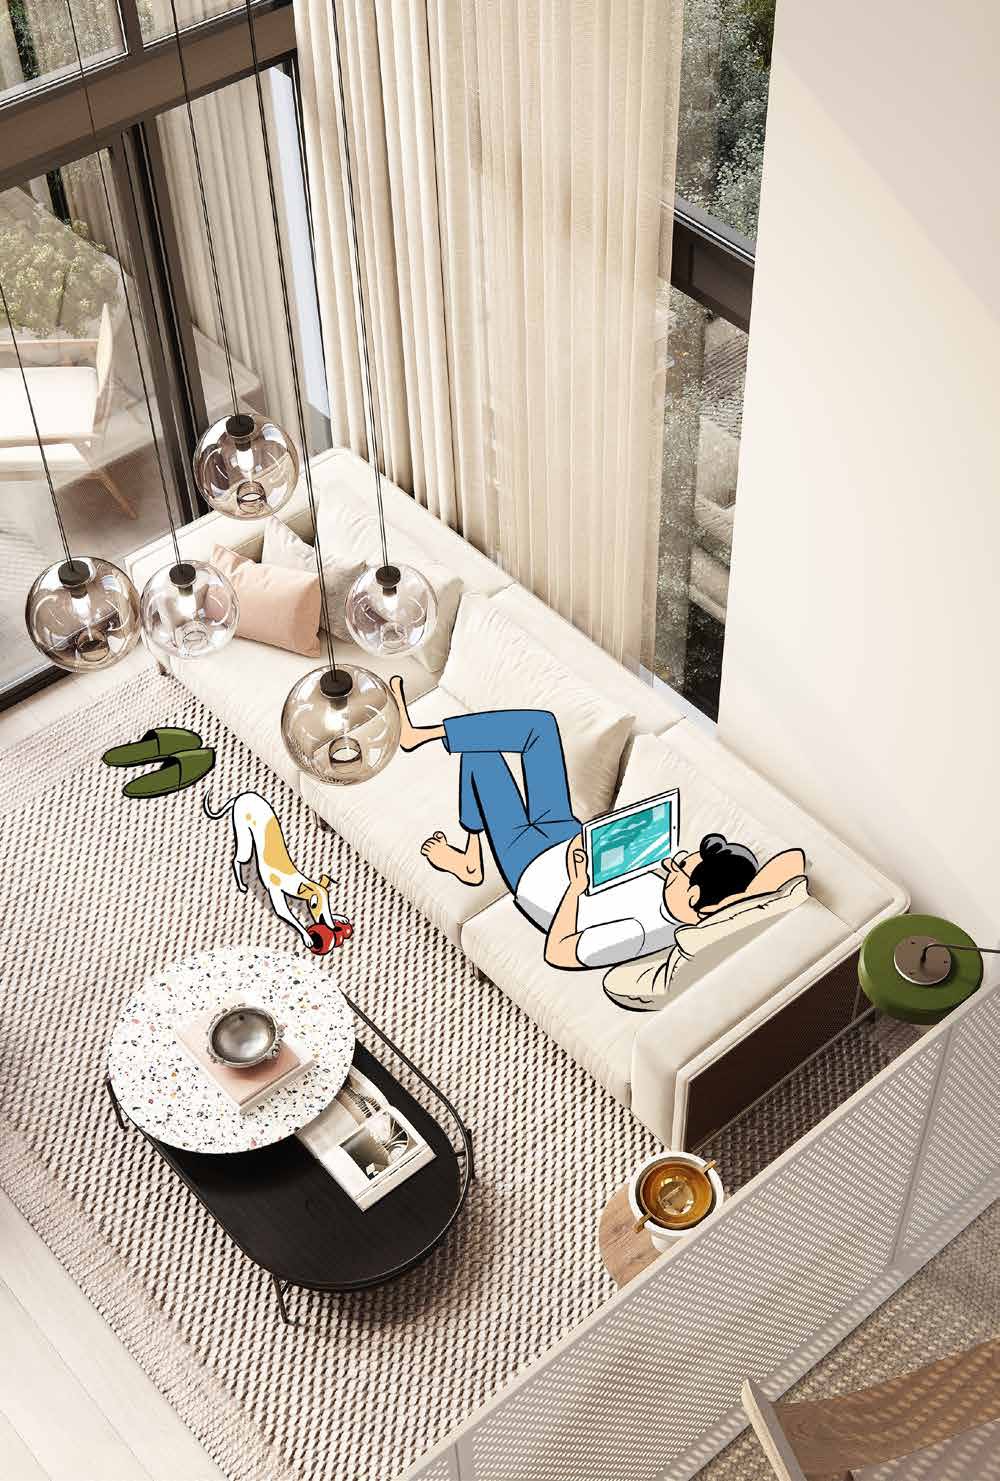
A loft that changes with your day
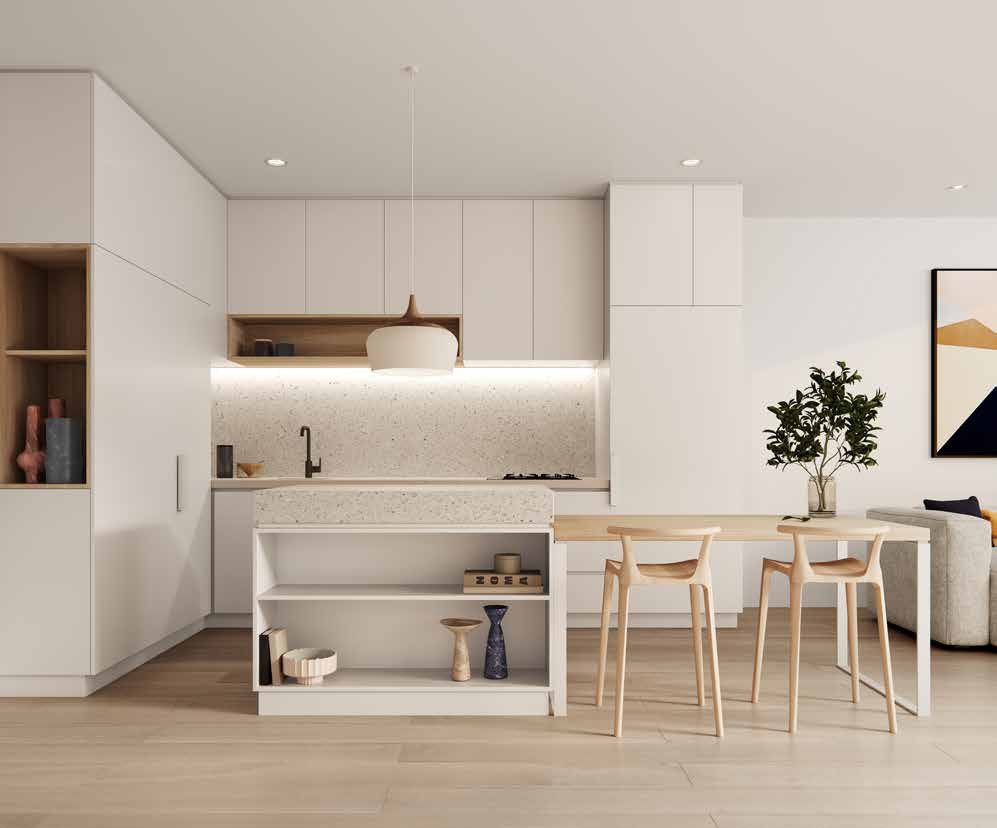
The loft designs combine double-height living with an adaptable mezzanine and 4.4-metre-high windows. Create a work setting, a retreat or another flexible space, depending on the home and approved layout. The separation of levels gives different activities their own place.
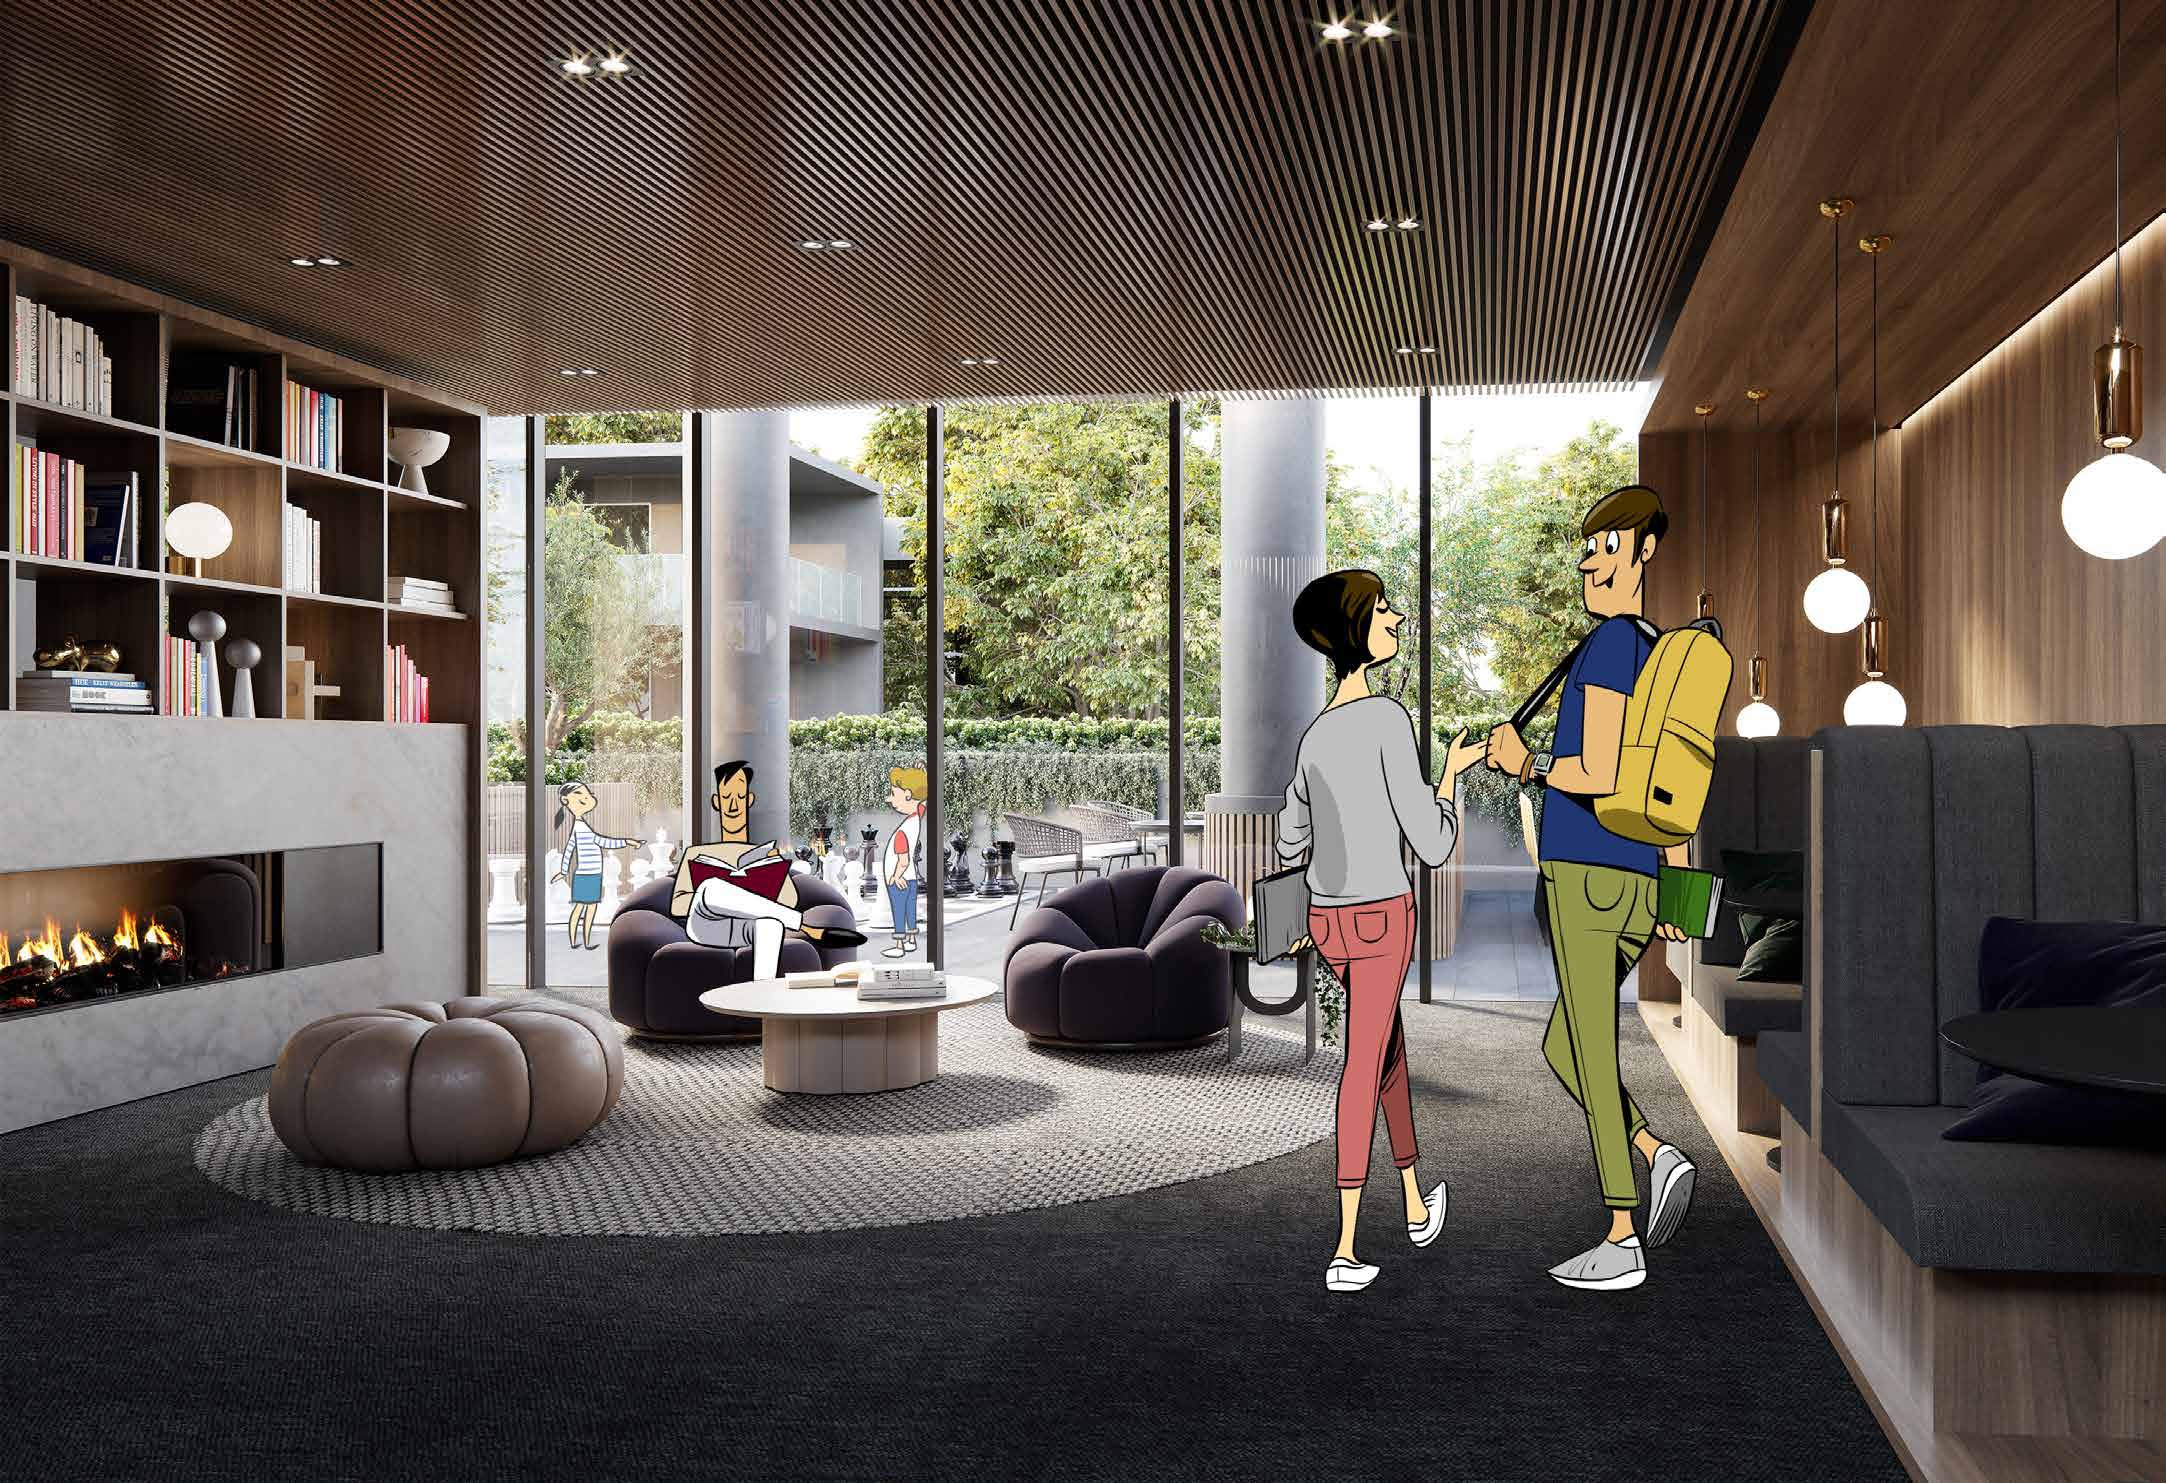
Work, music and movement close to home
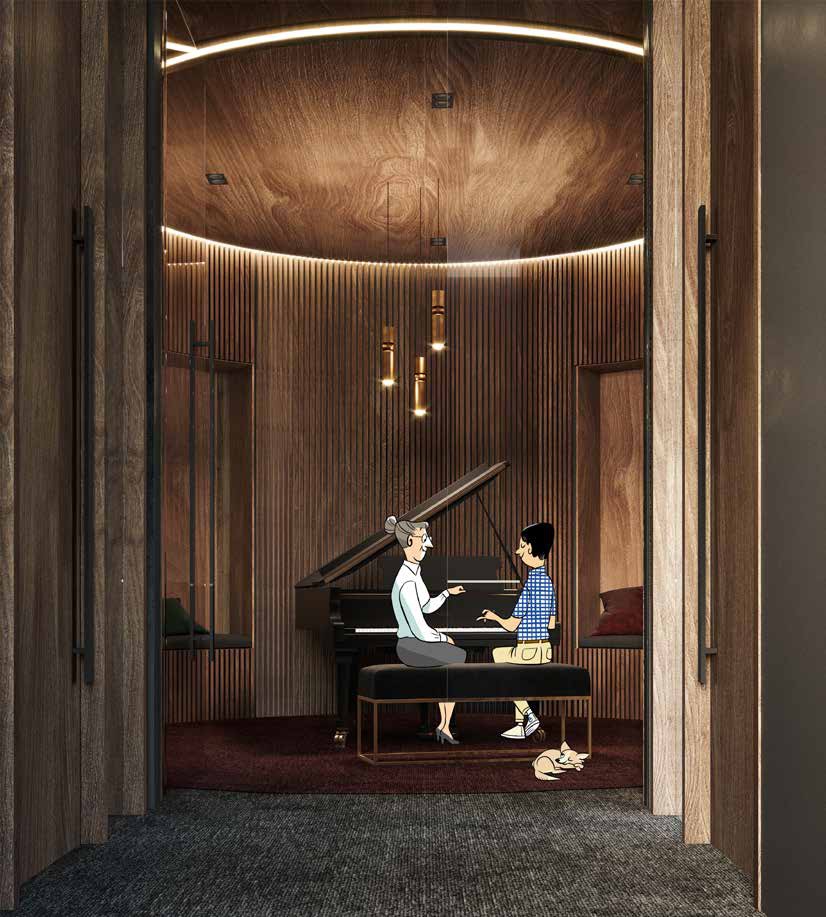
The library lounge offers booths for focused work or reading, while the music room and gym make room for interests beyond the living room. A north-facing balcony garden links the resident spaces with somewhere to pause outside.
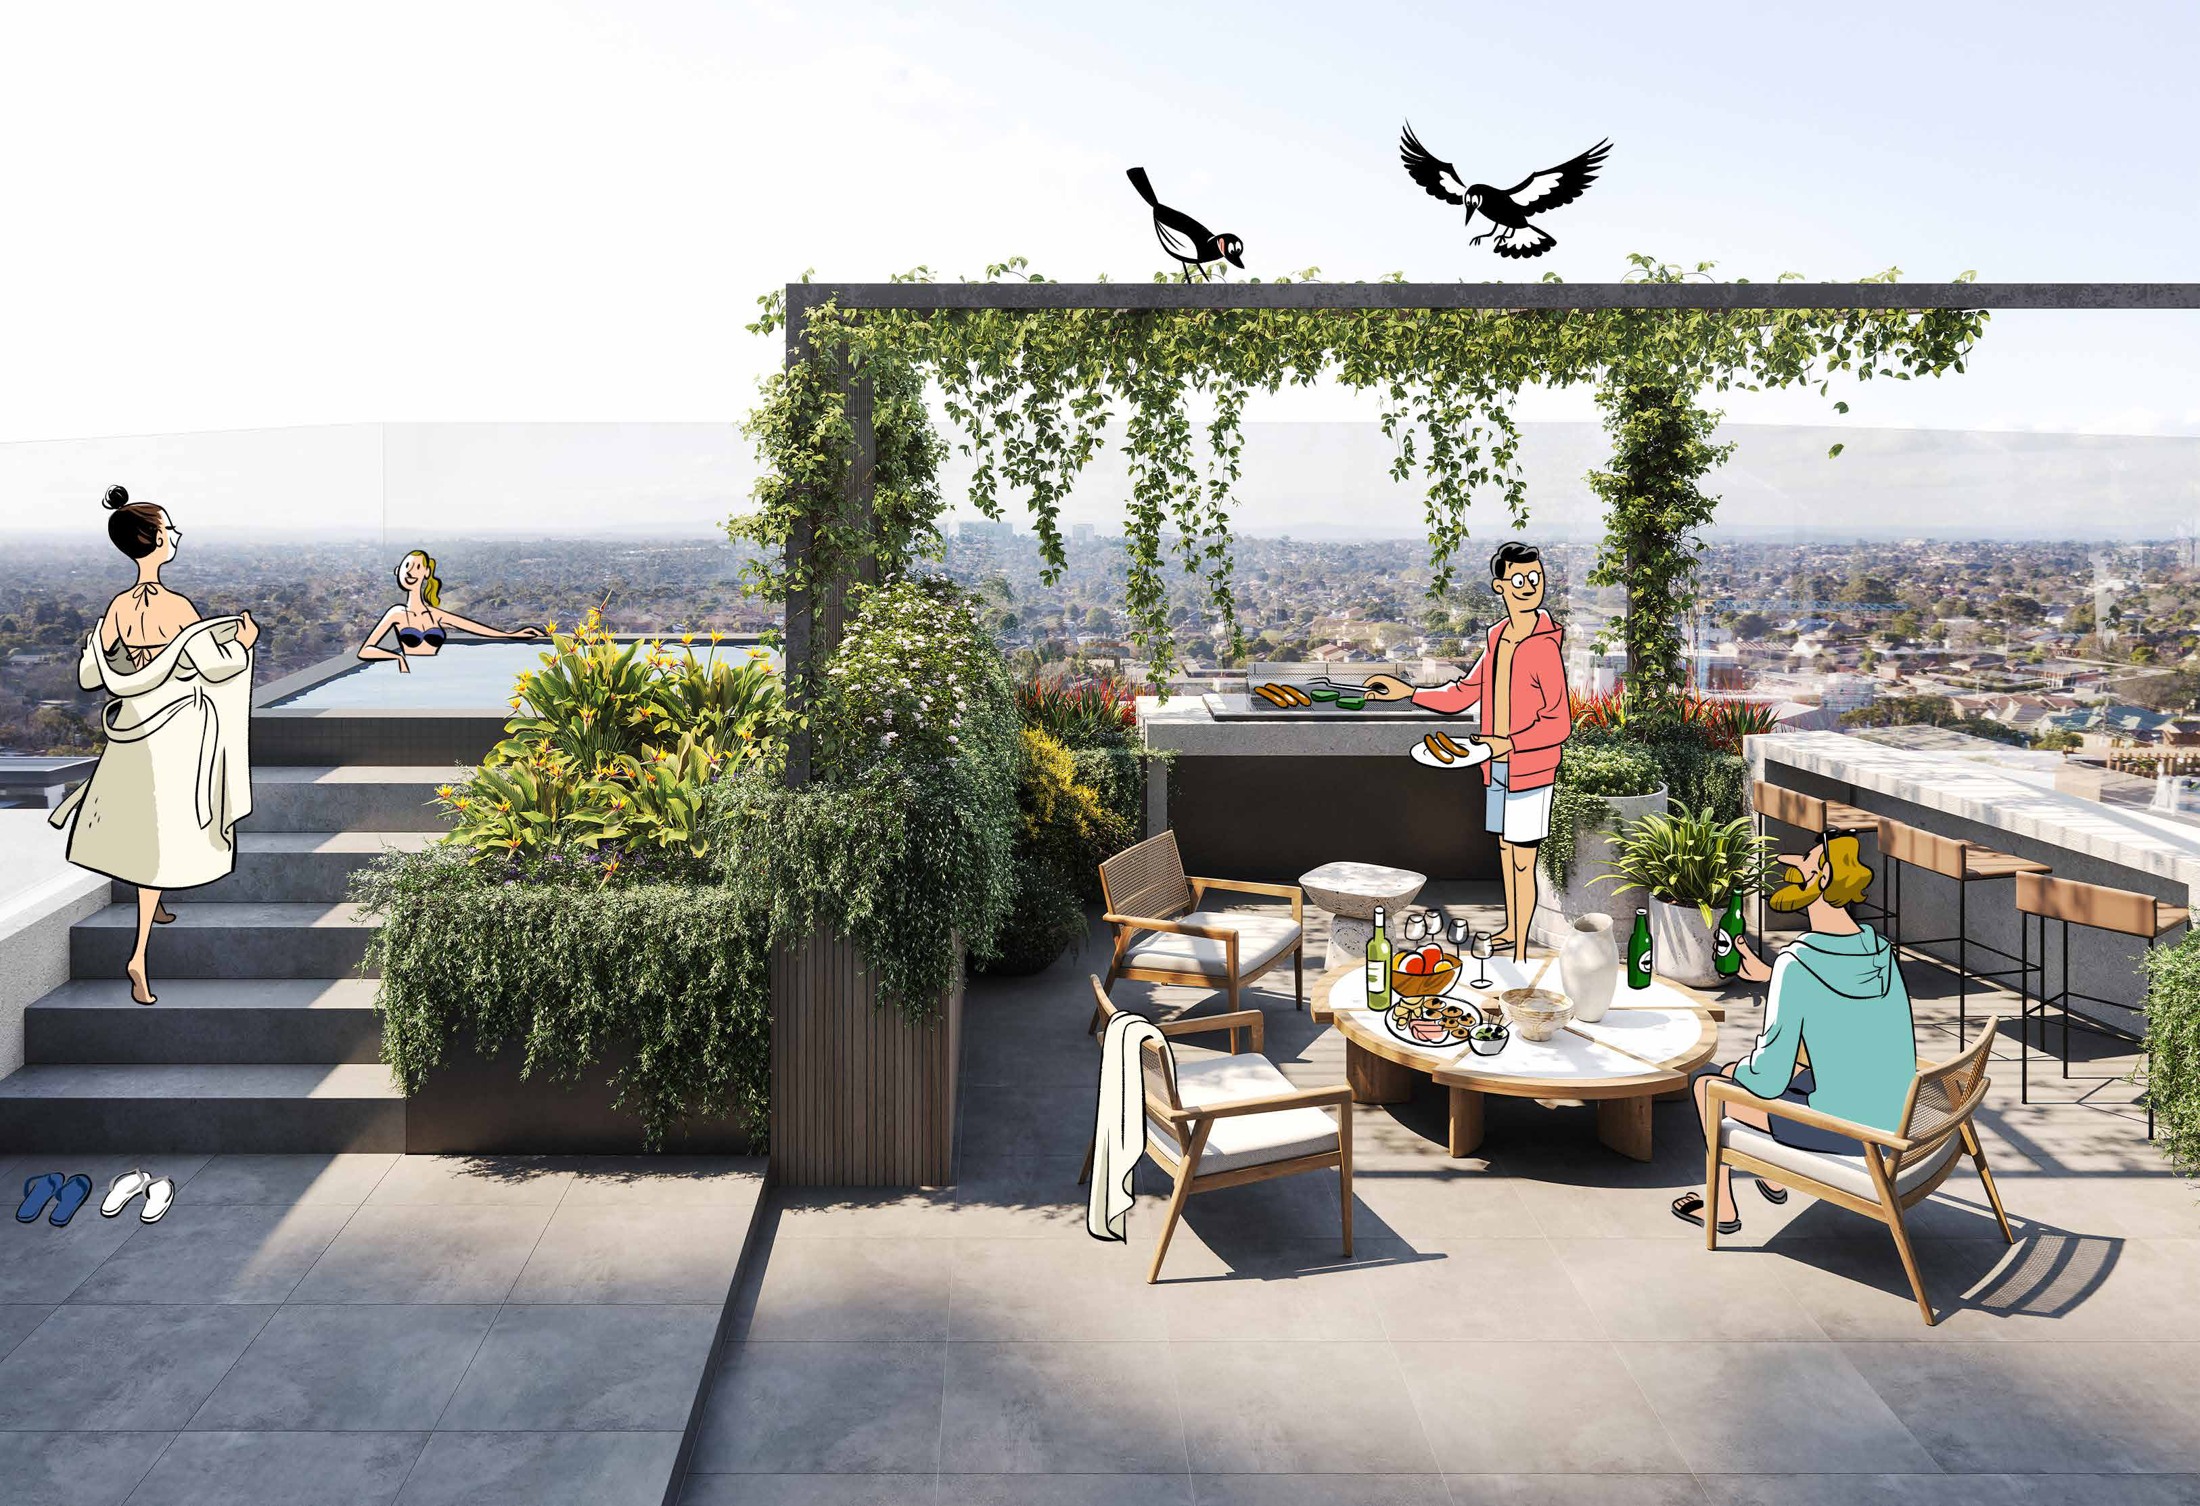
An evening worth staying in for
The Spa Deck brings together outdoor dining and barbecue facilities, with outlooks across the surrounding area. It creates another setting for a relaxed evening or time with friends; views and access arrangements depend on the home and shared-space rules.
The convenience of Box Hill
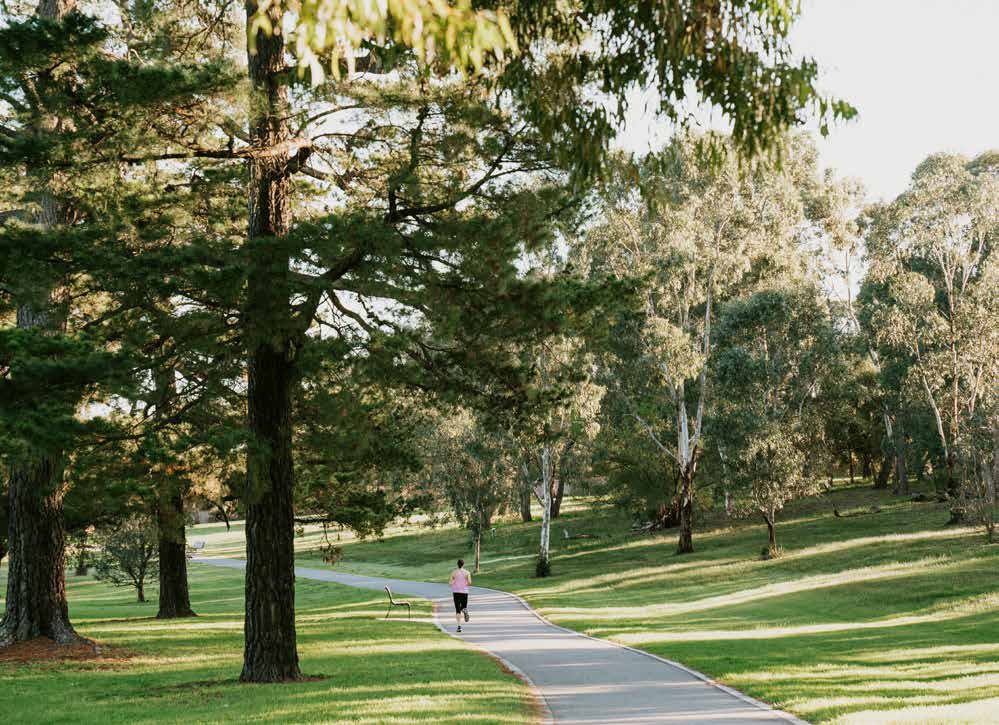
Box Hill Central, fresh-food shopping, restaurants and rail, tram and bus connections support a full local routine. Box Hill Gardens adds green space nearby, balancing the activity of the centre with somewhere to walk and unwind.
From your own space to shared experiences
 View image ↗
 View image ↗
 View image ↗
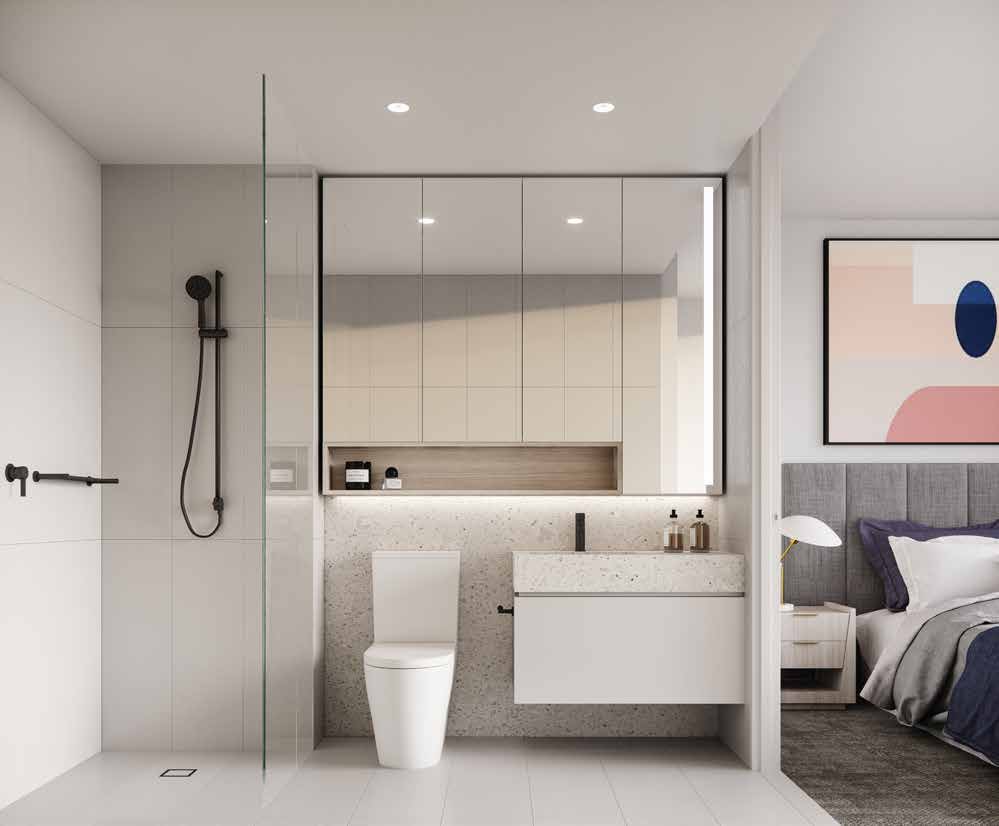 View image ↗
Project Location
Bruce Street, Box Hill, Box Hill, Melbourne
VIC 3128, Australia
Find a layout you love
Explore selected floorplans and see how the spaces connect. Open a plan for a closer look.
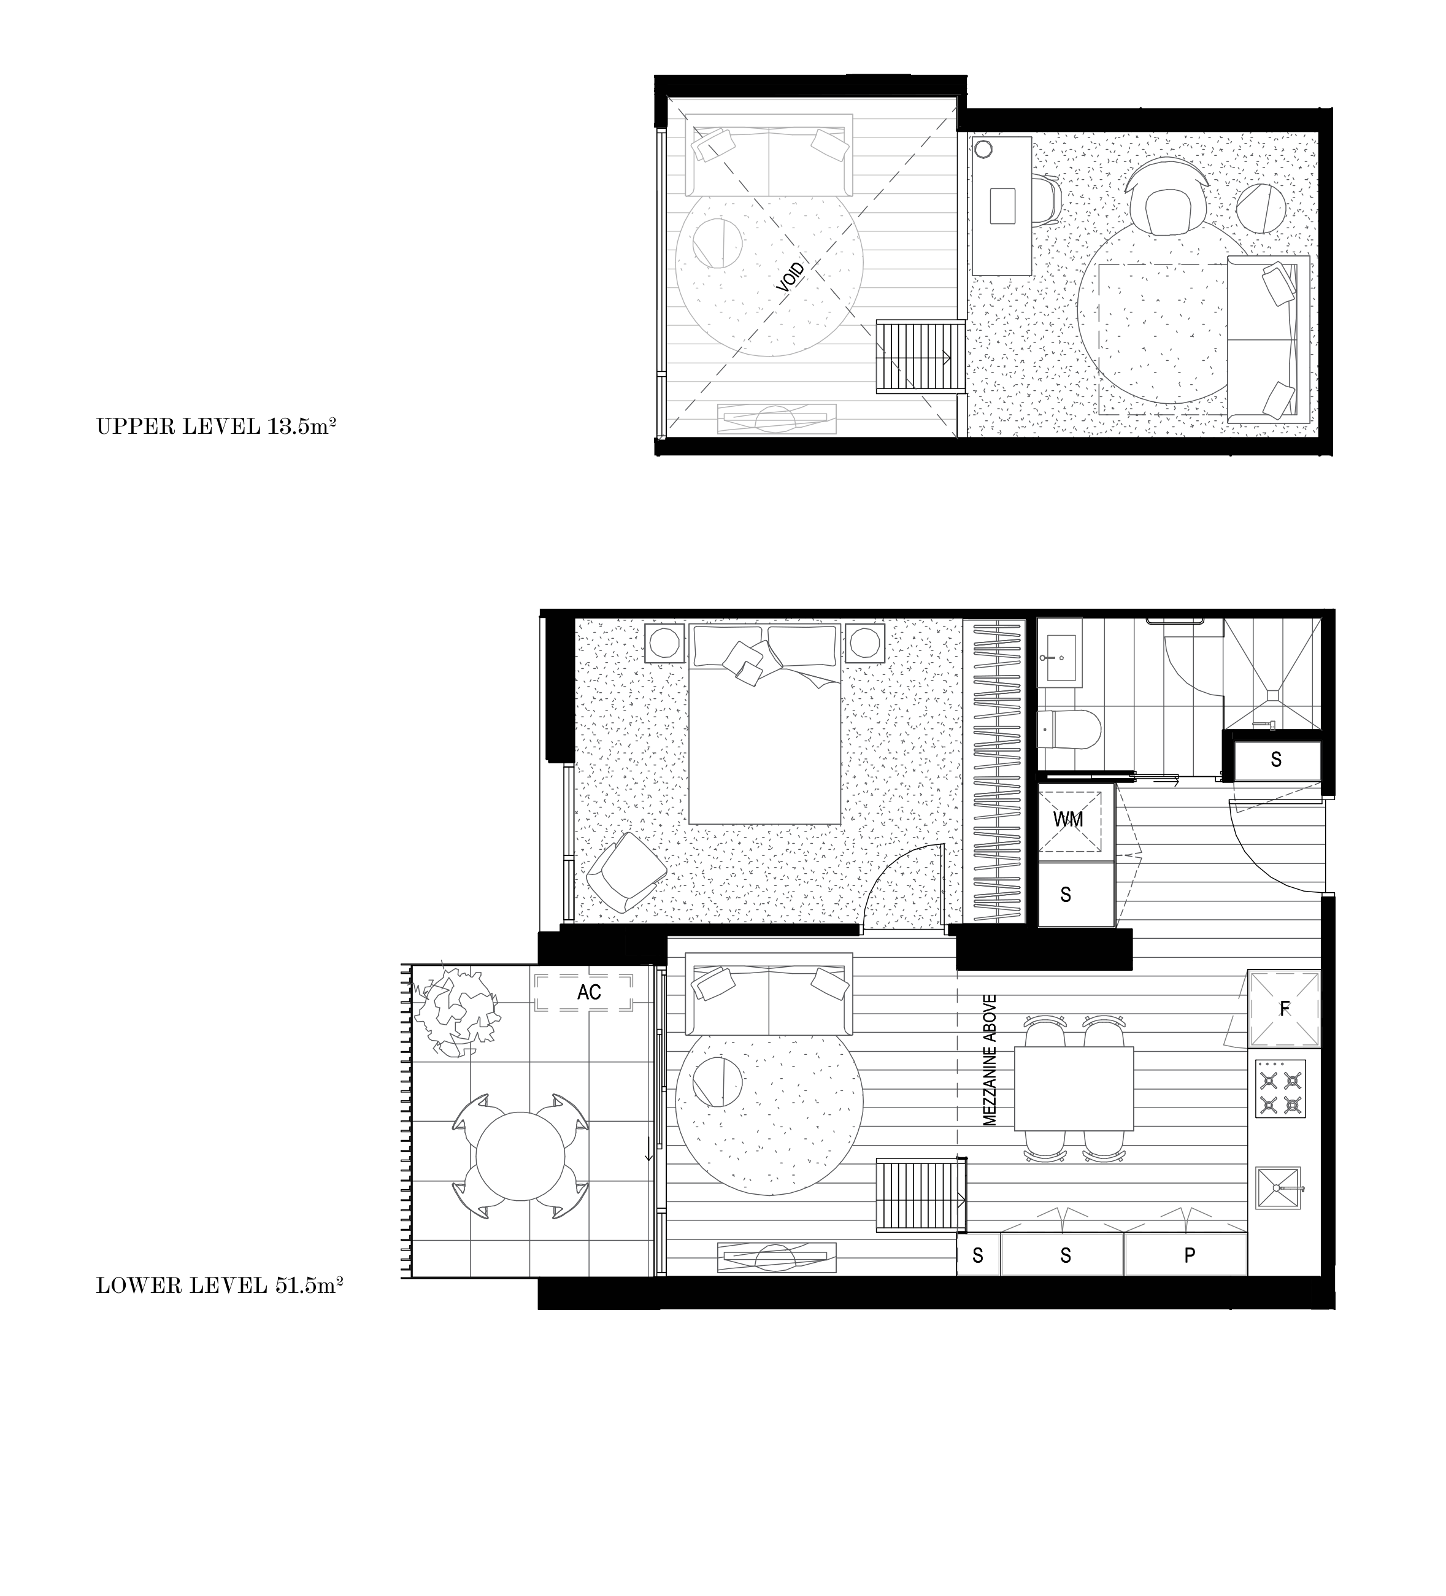
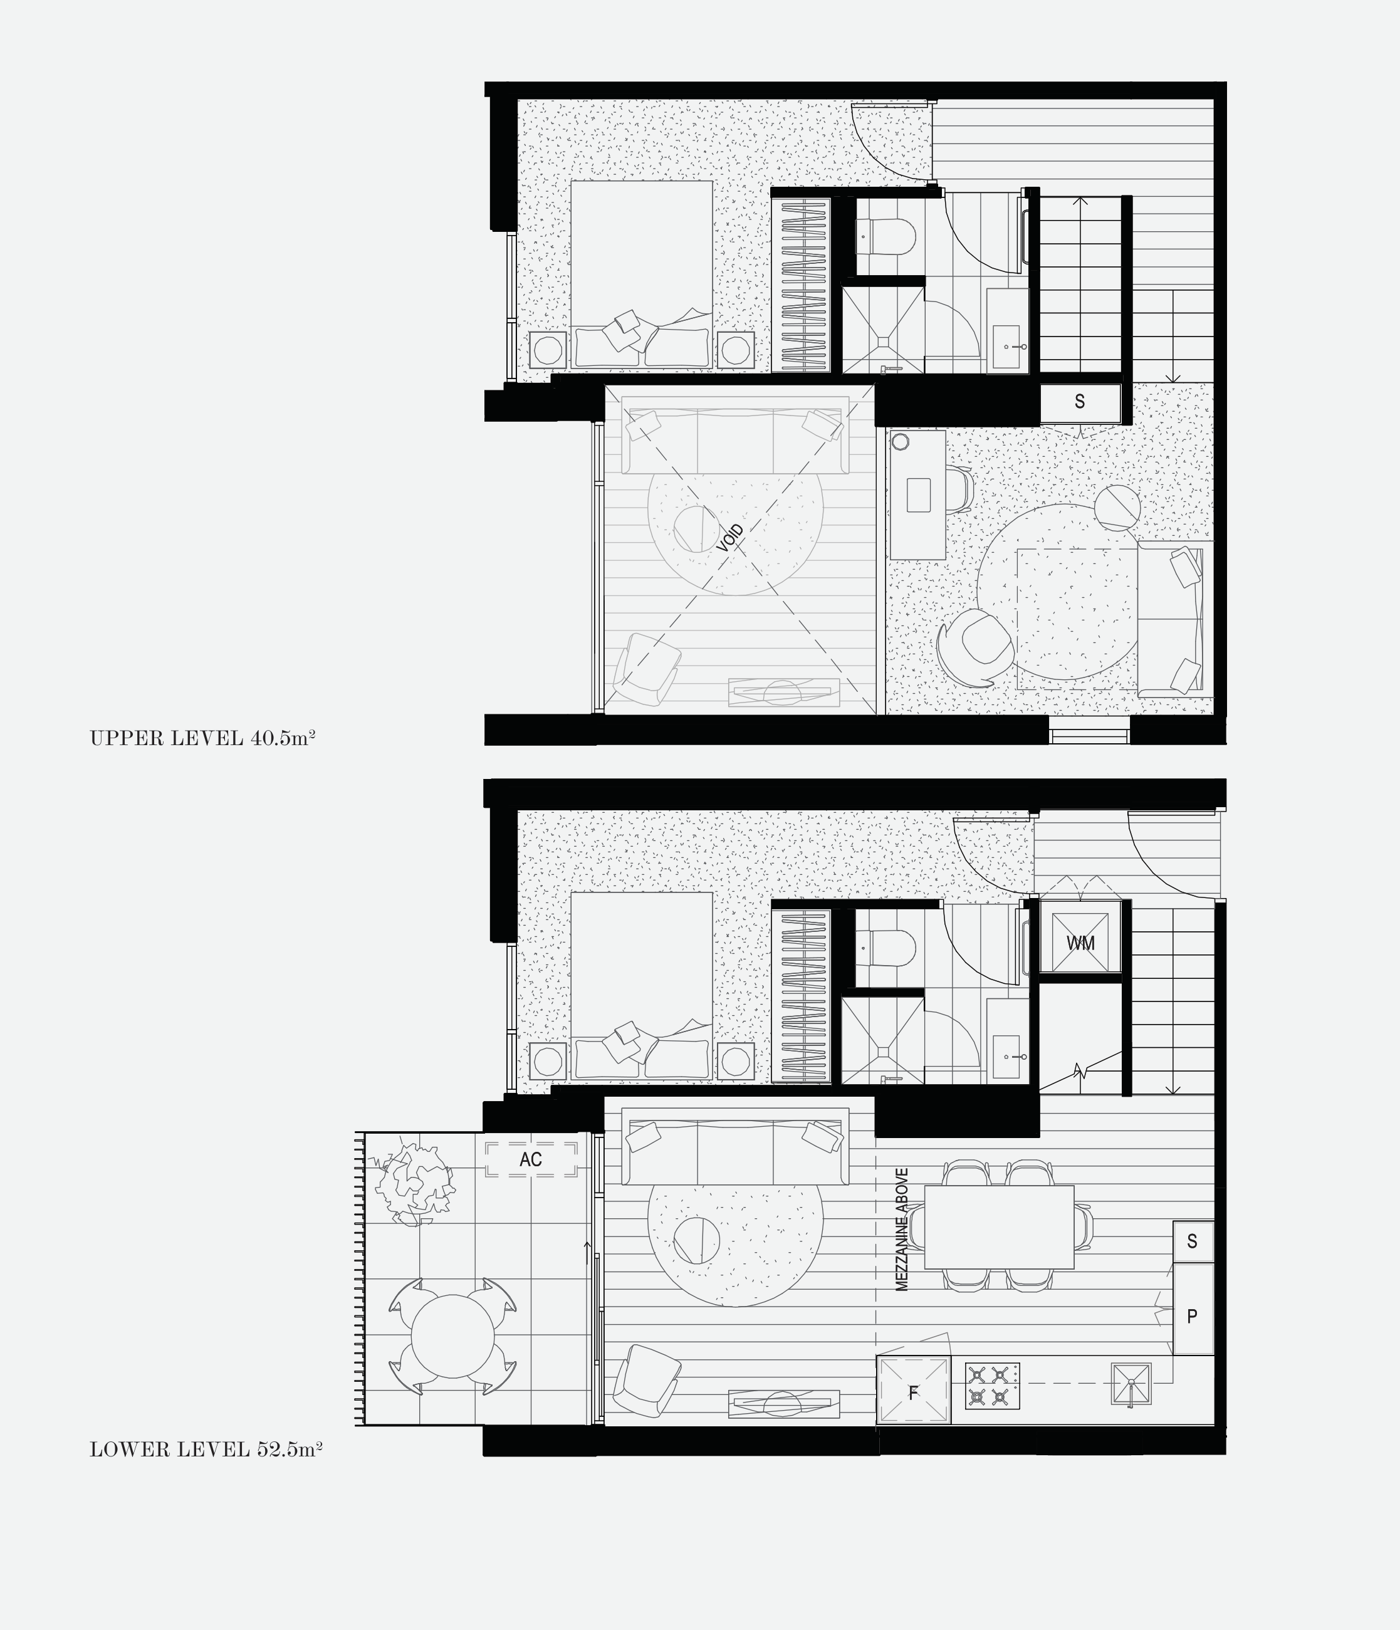
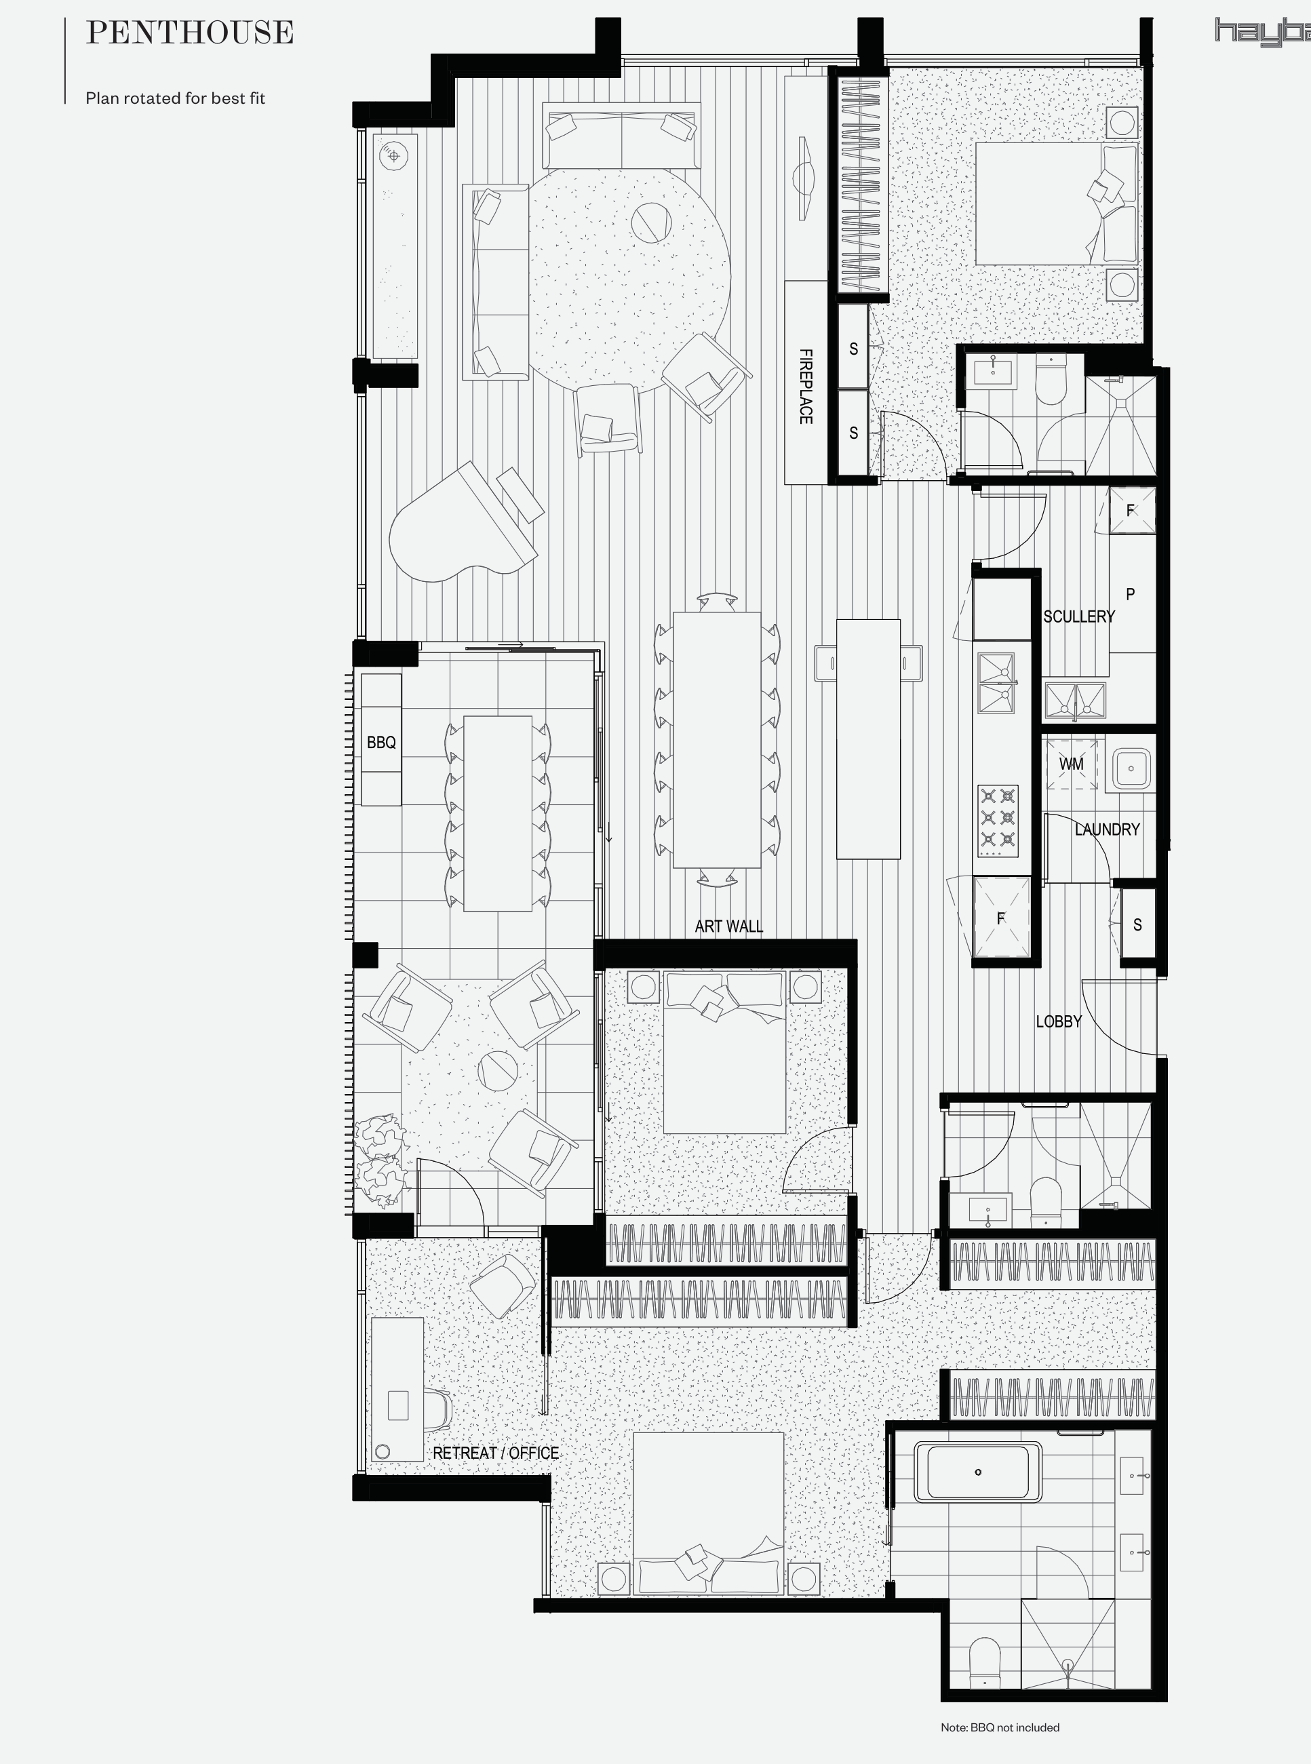
Selected layout examples, subject to change. Plans are indicative and not to scale on screen; furniture is illustrative. Availability and inclusions vary by residence. Ask Fortu for the current plan and contract specifications.
"Start with the space you need and the way you want to use it. Fortu will help you compare lofts and larger homes, current prices and viewing options."
See which Tempo layout suits you
Tell Fortu how you live or what you want from an investment. Receive a focused shortlist and a clear comparison of the available homes.