Malvern East · Melbourne
Taylor
A considered apartment home, shaped by Malvern East.
Taylor is a completed collection of apartments on the corner of Malvern Road and Taylor Court. Rothelowman’s architecture and interiors sit alongside landscapes by John Patrick, creating a home experience grounded in Malvern East’s leafy character.
Request current availability and floor plans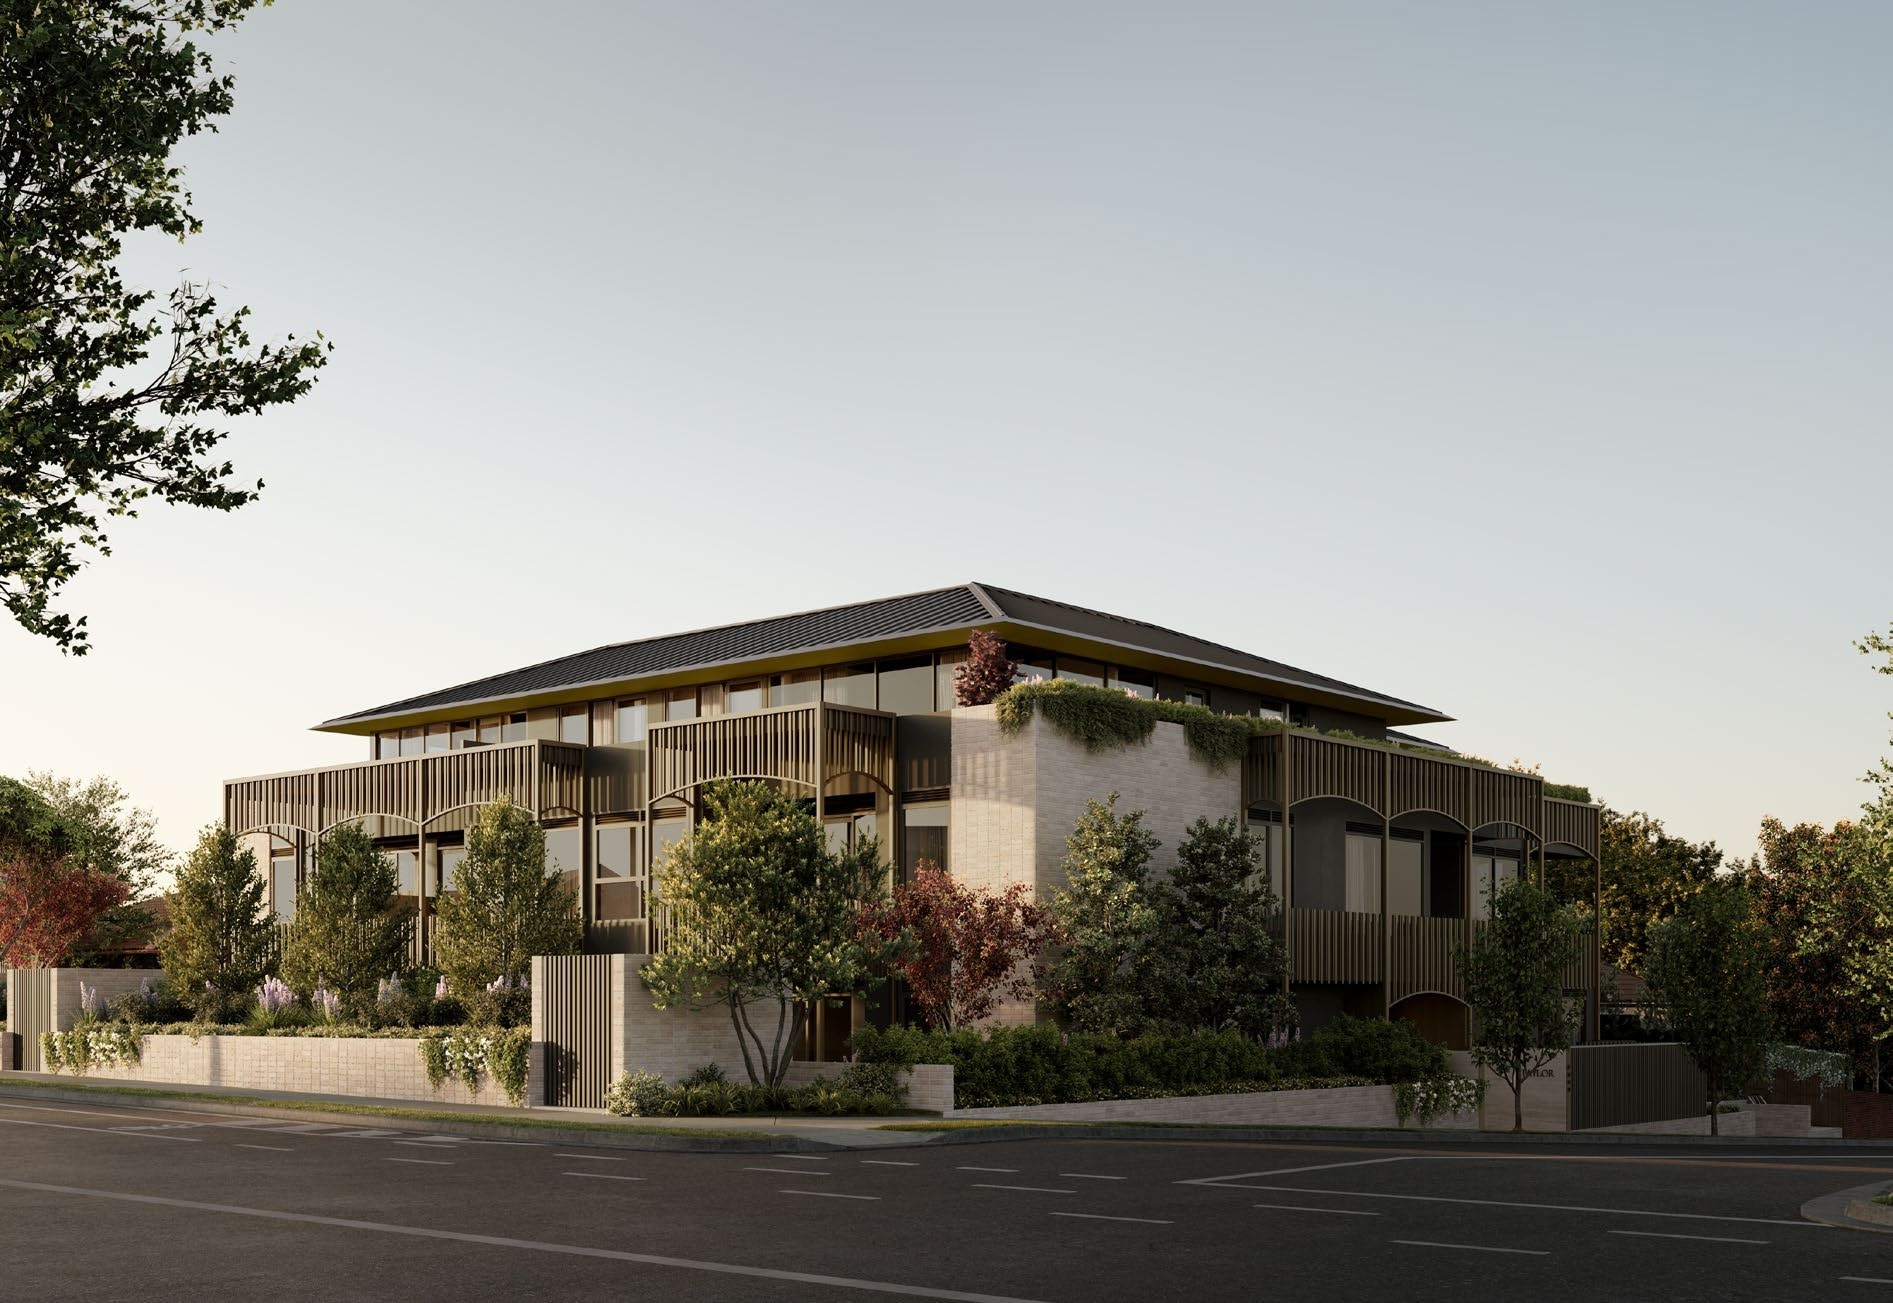
Taylor is a completed collection of apartments on the corner of Malvern Road and Taylor Court. Rothelowman’s architecture and interiors sit alongside landscapes by John Patrick, creating a home experience grounded in Malvern East’s leafy character.
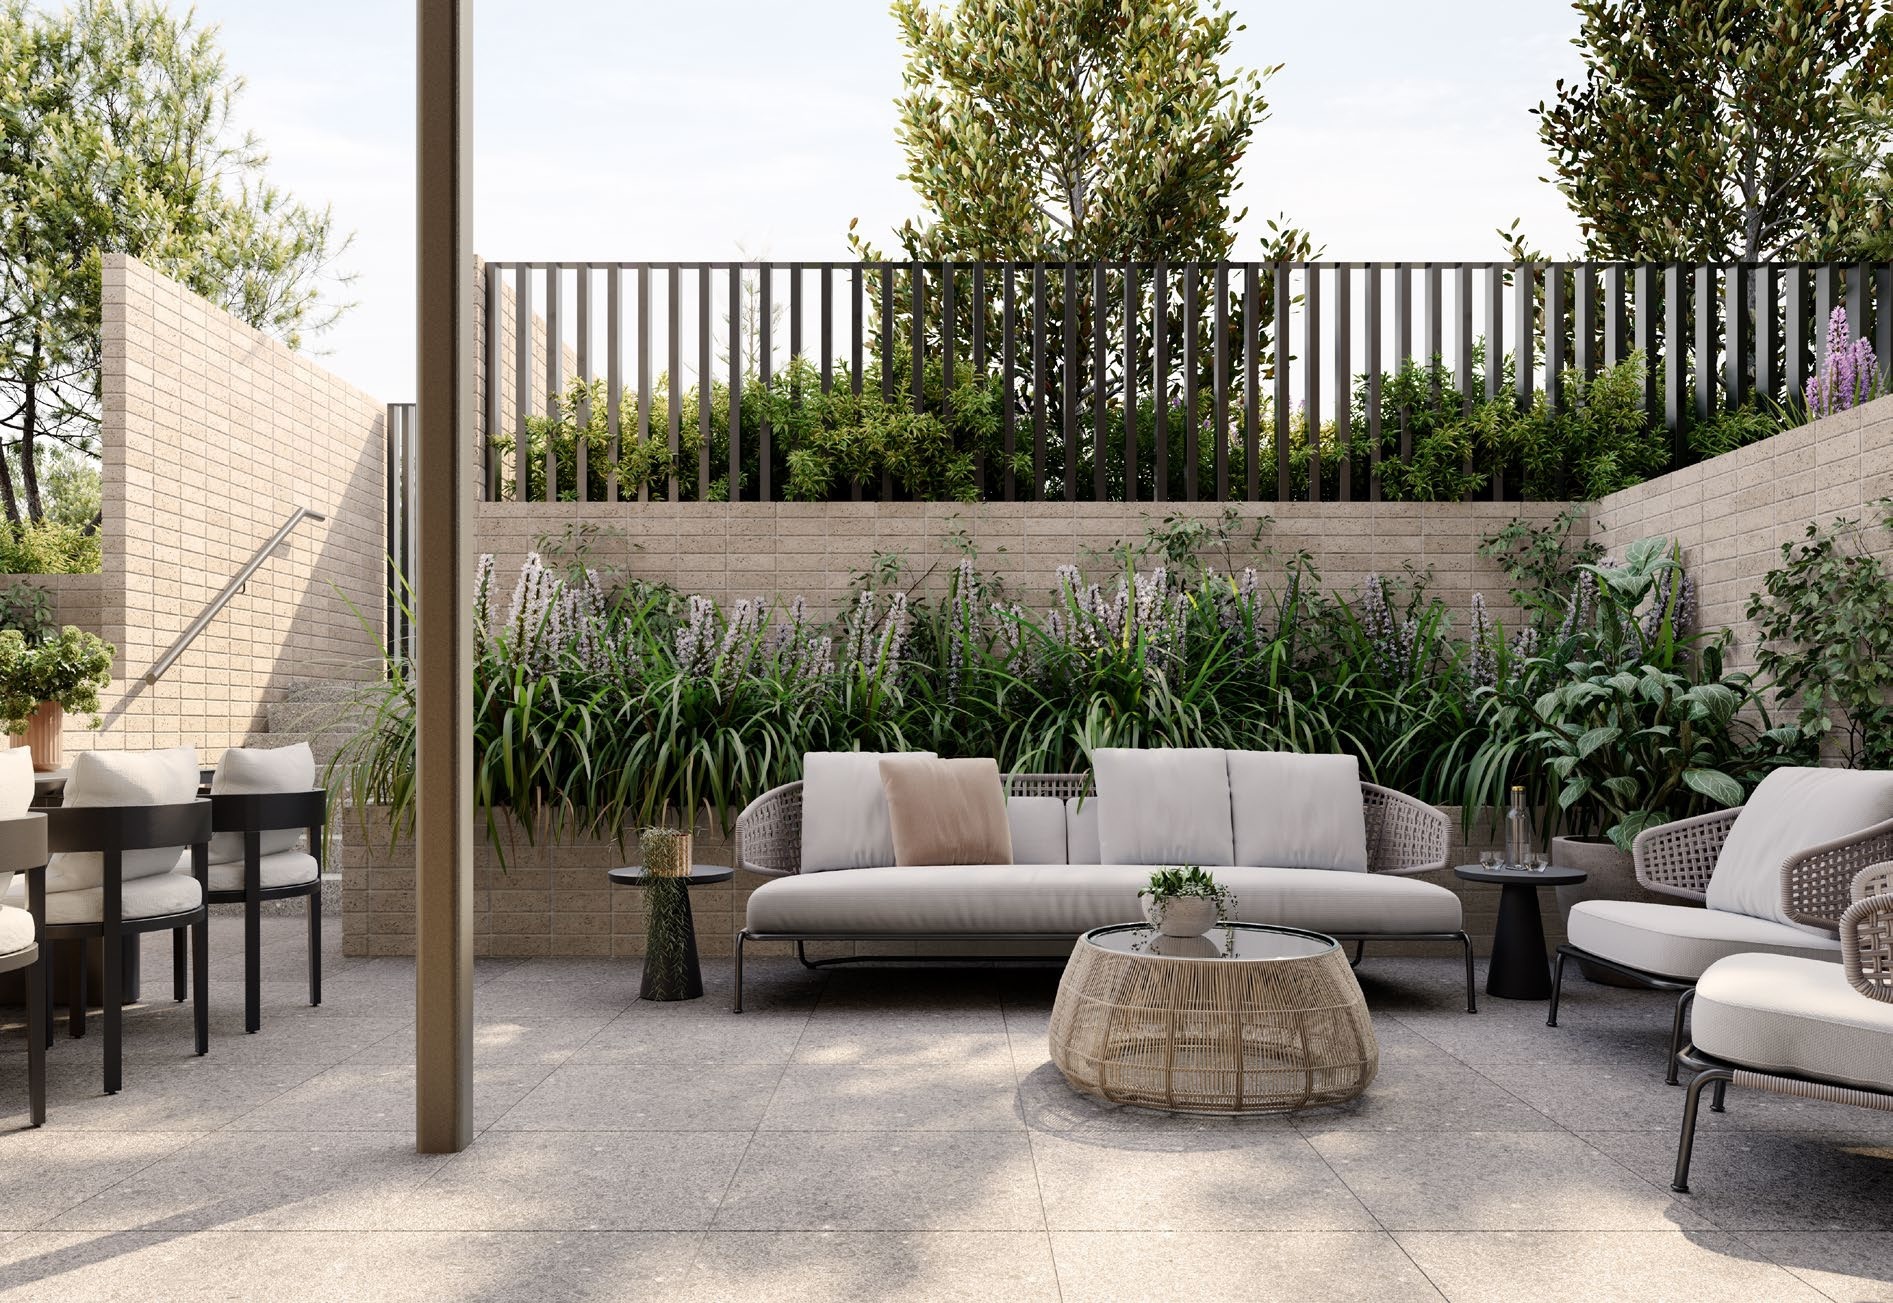
Brickwork, warm timber tones and stone details set a restrained, welcoming mood. The homes connect living areas with courtyards or terraces, offering space for a quiet morning, time with friends or a more relaxed end to the working day.
Why consider this home
- A completed apartment collection lets you explore the actual homes.
- Rothelowman architecture and John Patrick landscapes give the address a clear design identity.
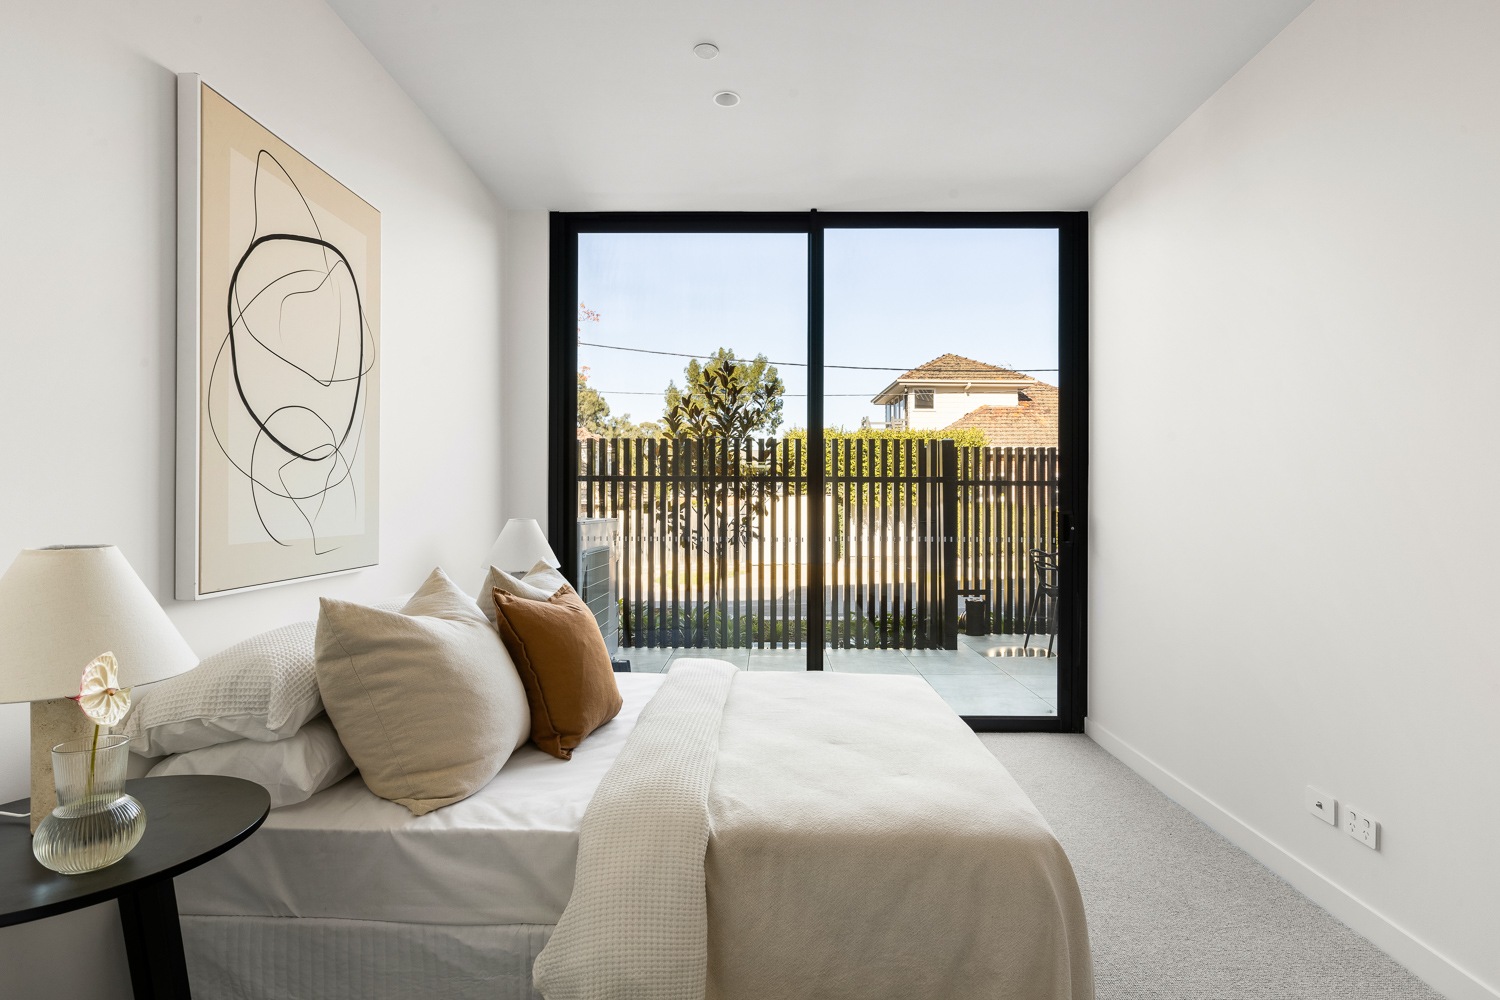
- Courtyards and terraces connect home life with the leafy setting.
Project at a glance
Home types & price guide
- 2 bedroom apartmentFrom A$1,000,000
- 3 bedroom apartmentFrom A$1,500,000
Prices are indicative and subject to change. Contact Fortu for current availability and inclusions.
- Address
- 2041–2043 Malvern Road, Malvern East VIC 3145
- Homes
- Current 2, 3 bedroom homes
- Developer
- EVE Holdings
- Architecture & landscape
- Rothelowman · John Patrick
A home you can experience now
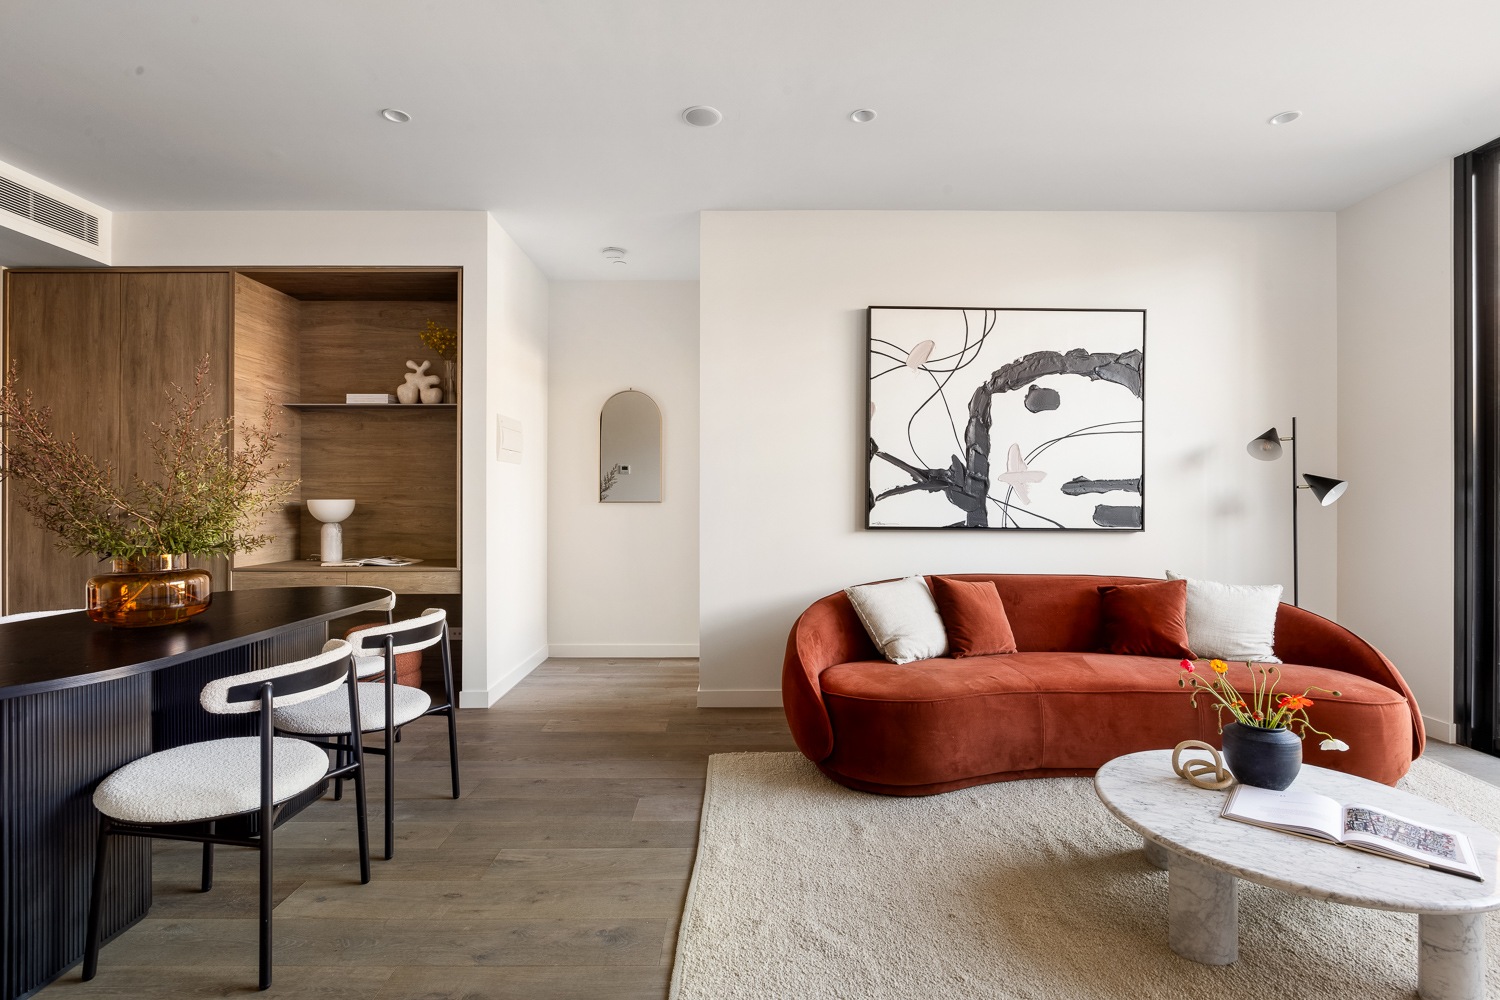
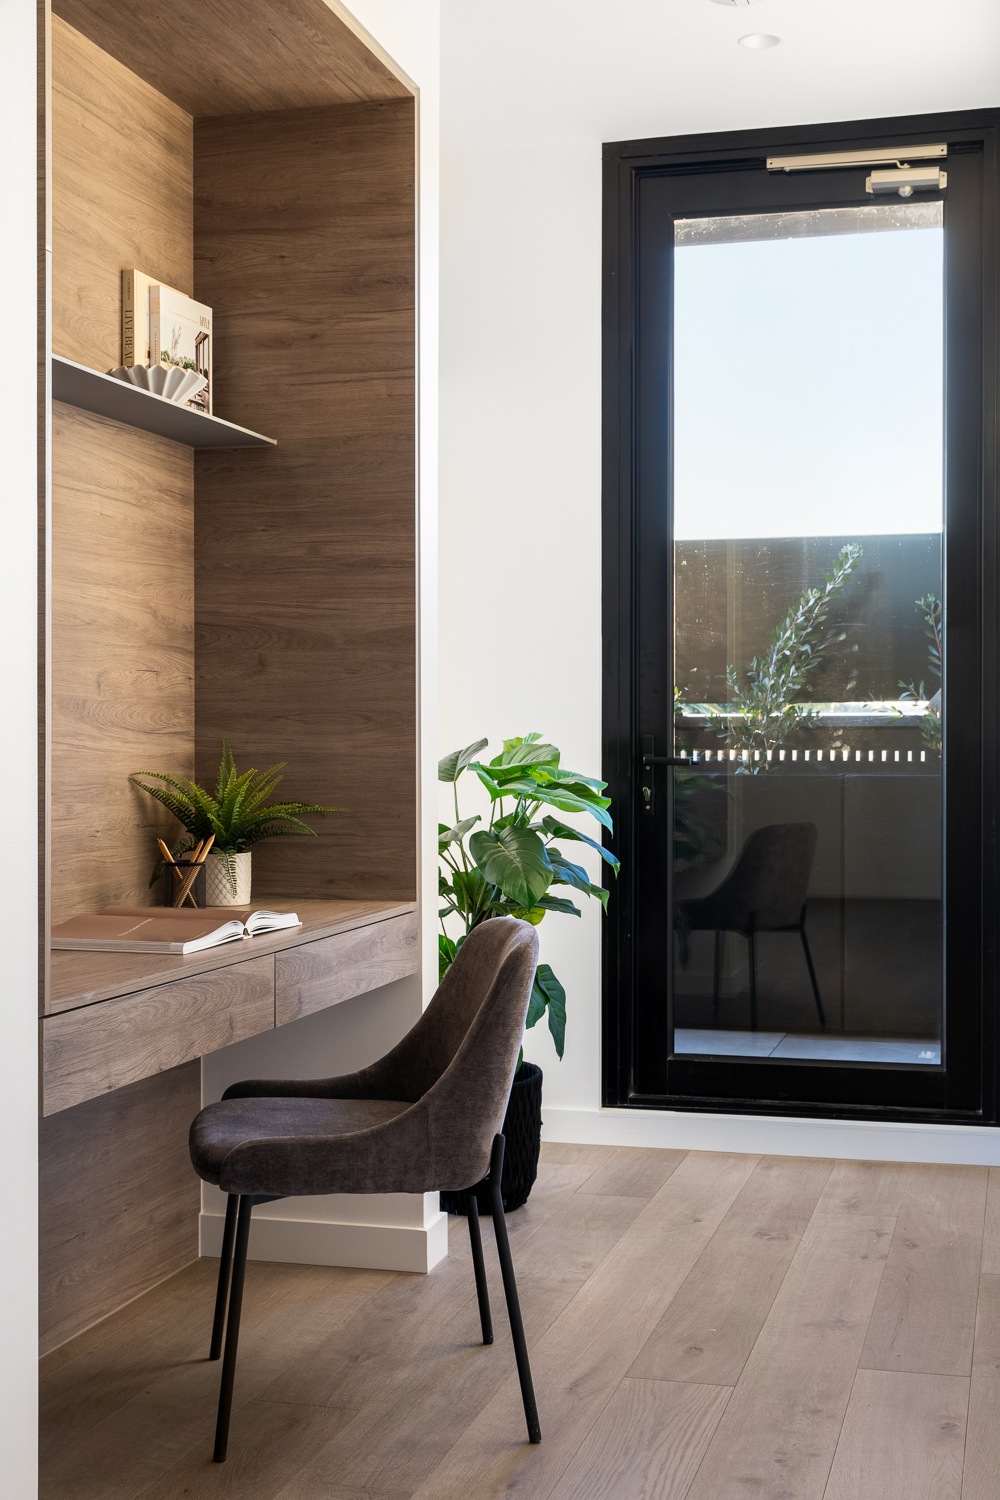
Completed residence photographs show the open living areas, kitchens and considered joinery in use. Timber flooring, stone accents and a neutral palette provide a practical base for your own furnishings. Visit the available homes to compare the actual outlook, natural light and room proportions rather than relying on a plan alone.
Space for the everyday rituals
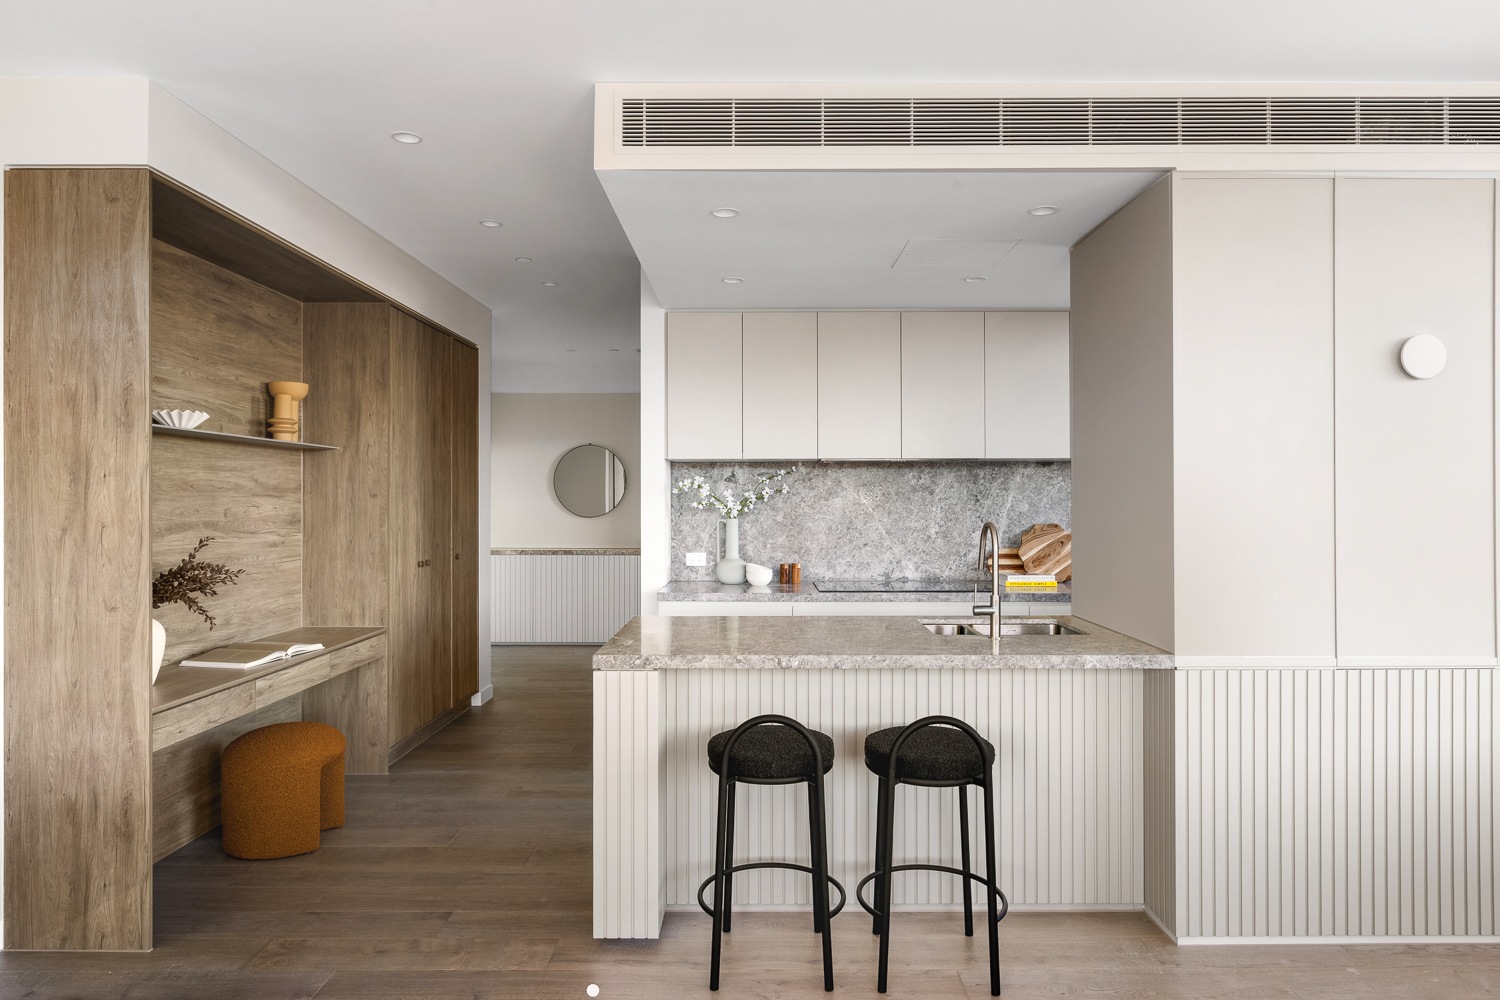
The kitchens combine preparation space and integrated appliances with storage, keeping cooking and conversation connected to the living area. Selected layouts include a study nook or flexible joinery space. The outdoor areas vary across the building, from garden courtyards to terraces, giving you another important point of comparison.
More of the places you could call home
 View image ↗
 View image ↗
 View image ↗
Find your Malvern East routine
Hedgeley Dene Gardens and Central Park bring established green spaces into the surrounding area. The shops and cafés of Malvern Road and Waverley Road add everyday destinations, while Darling and East Malvern stations provide transport choices. Explore the neighbourhood on foot and see which places would become part of your own week.
Find a layout you love
Explore selected floorplans and see how the spaces connect. Open a plan for a closer look.
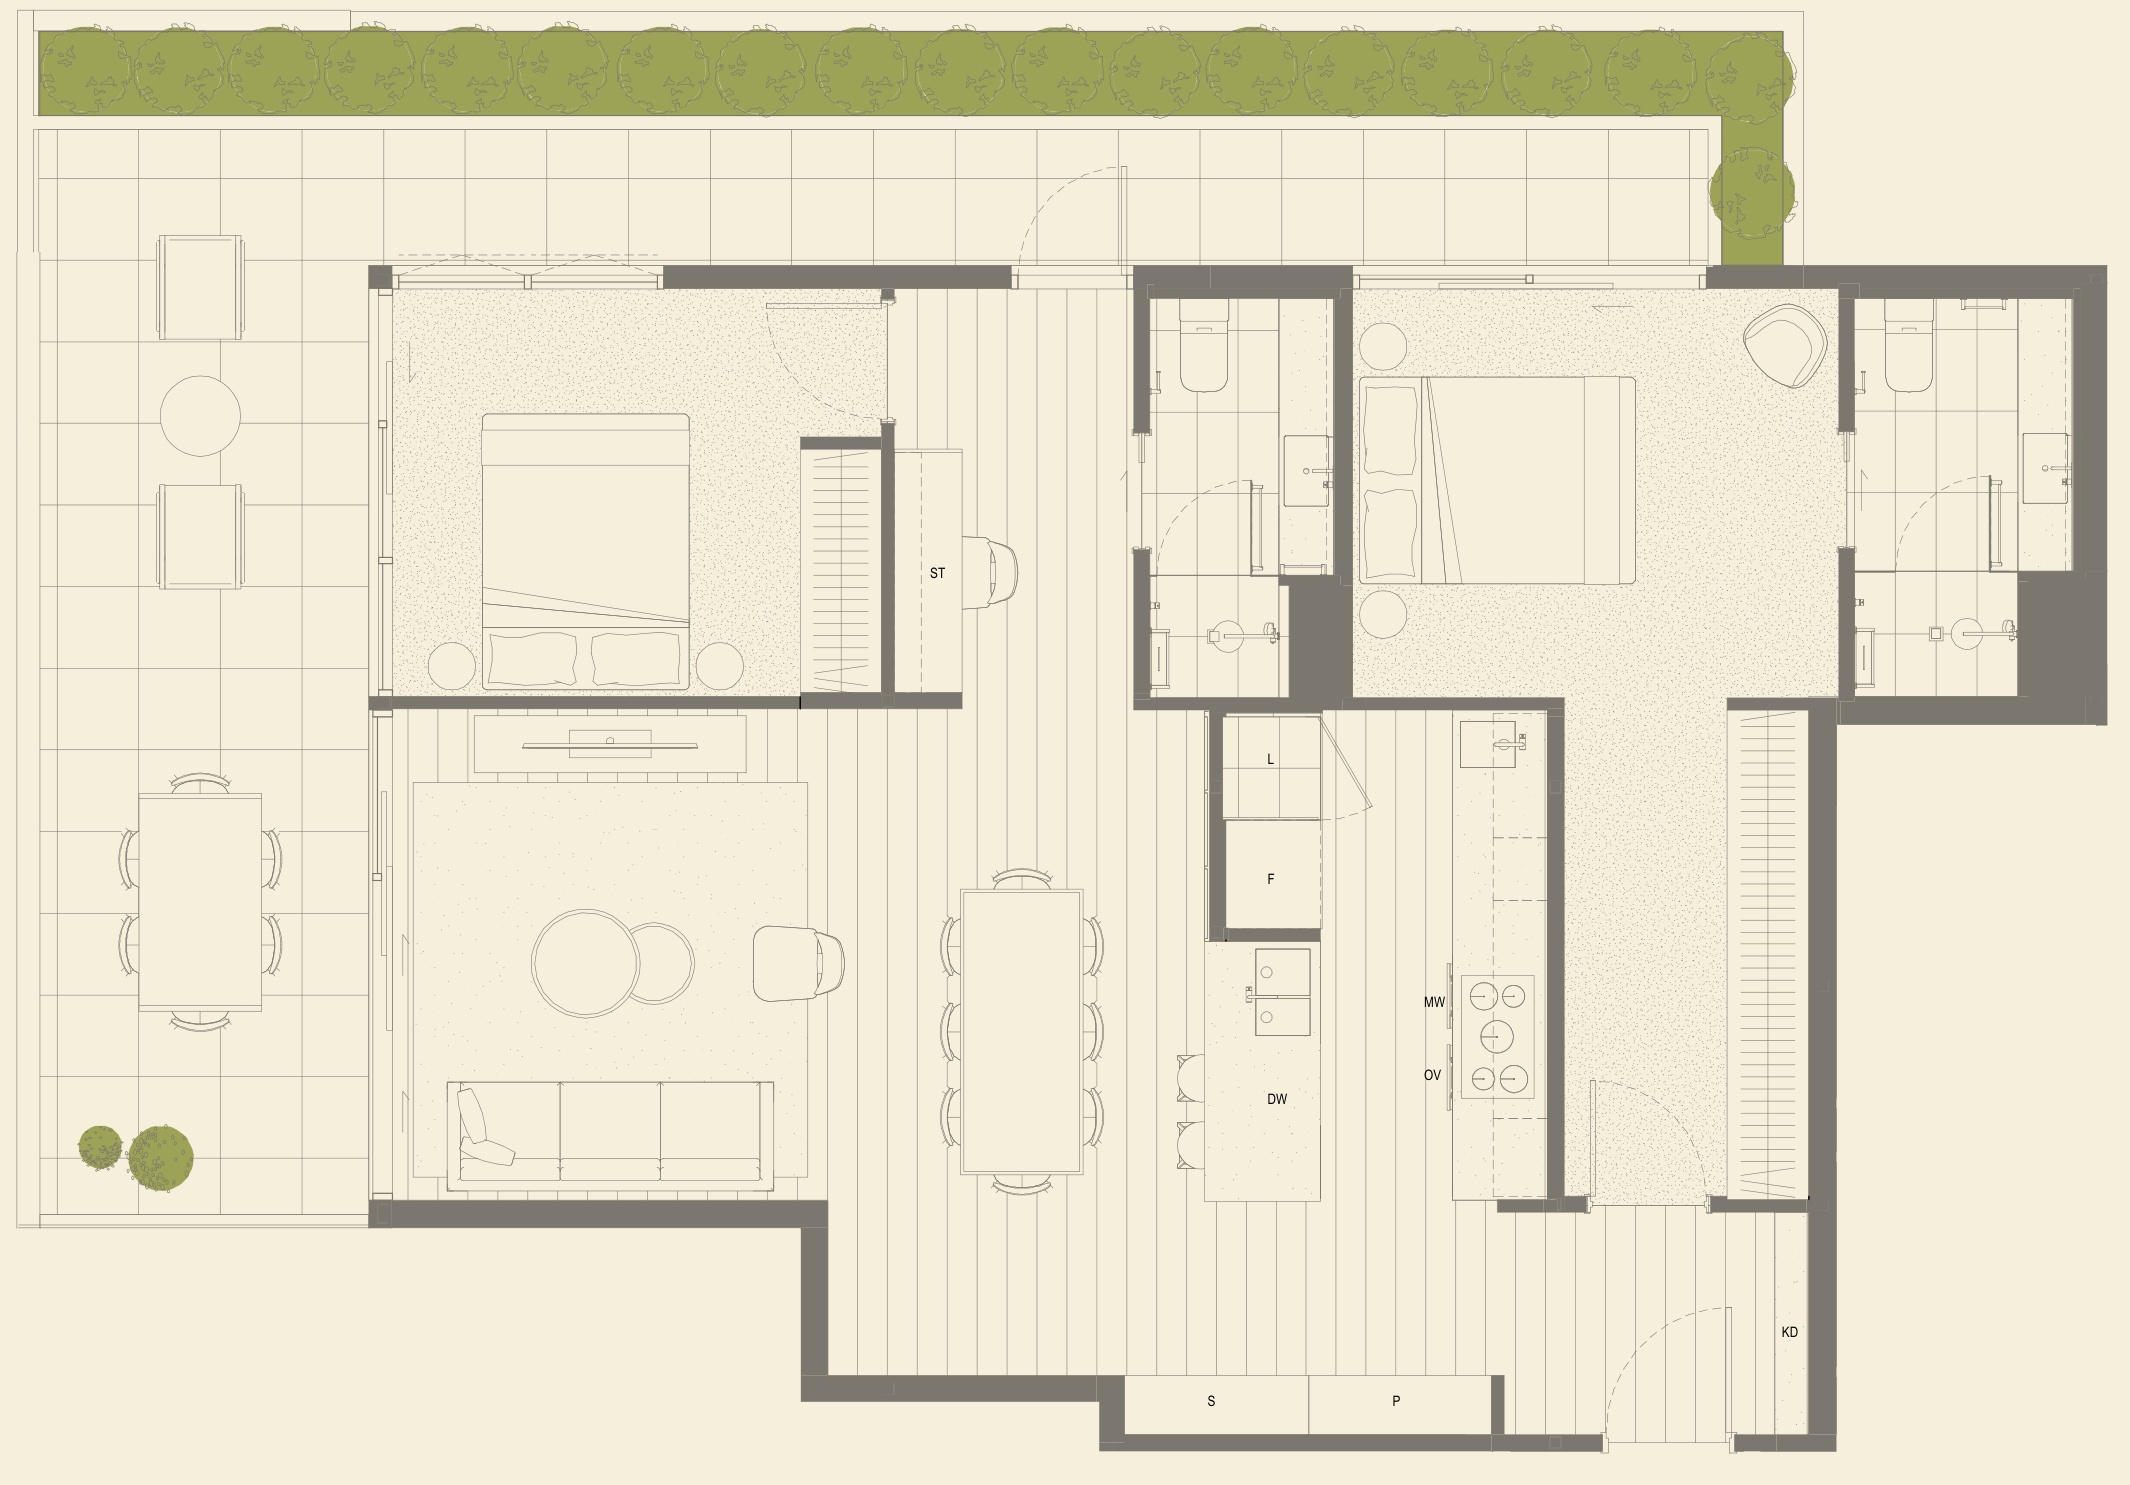
Selected layout examples, subject to change. Plans are indicative and not to scale on screen; furniture is illustrative. Availability and inclusions vary by residence. Ask Fortu for the current plan and contract specifications.
Explore Taylor Malvern East with Fortu
Tell Fortu how you want to live and what matters most in your next home. We can help you explore the residence options, review plans and specifications, and arrange a viewing.
The exterior and courtyard images are artist’s impressions. Interior photographs show selected completed Taylor residences and may include styling or furnishings. Layouts, views, finishes and inclusions vary; inspect the specific home and refer to its contract and specifications.