Mount Waverley · Melbourne
Syndal Place
A new chapter in a familiar Mount Waverley neighbourhood.
Syndal Place brings four-bedroom townhouse living to 2–4 Doynton Parade, Mount Waverley. Contemporary façades and connected living spaces create an inviting base in an established neighbourhood, with room for family, visitors and a changing daily routine.
Request current availability and floor plans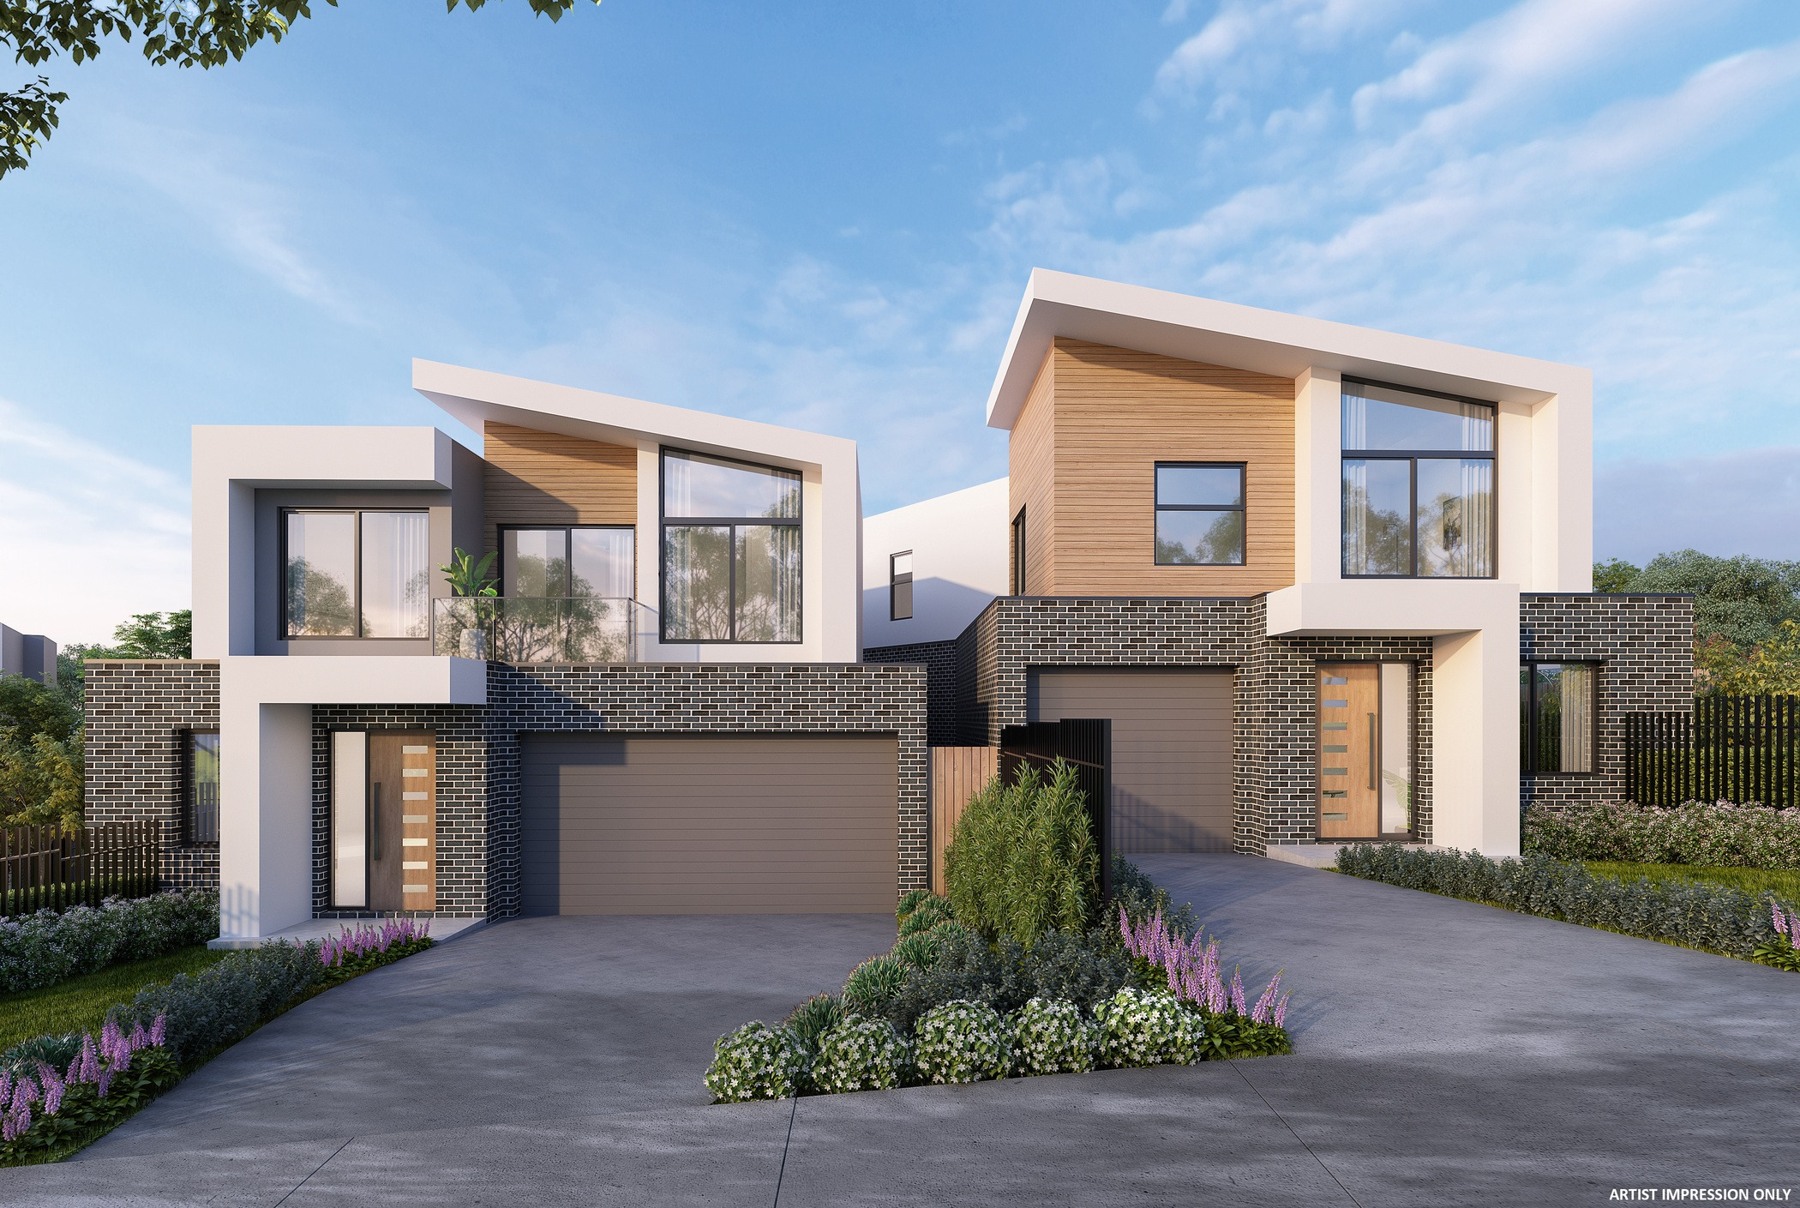
Syndal Place brings four-bedroom townhouse living to 2–4 Doynton Parade, Mount Waverley. Contemporary façades and connected living spaces create an inviting base in an established neighbourhood, with room for family, visitors and a changing daily routine.
The interiors place kitchens, dining and lounge areas together, with a light material palette and broad glazing in the illustrated designs. Private outdoor areas extend the home beyond the living room, while bedroom arrangements vary between residences.
Why consider this home
- Four-bedroom townhouse living for a growing household.
- Open kitchen, dining and living areas for shared daily life.
- An established Mount Waverley setting with Syndal connections.
At a glance
Home types & price guide
- 4 bedroom townhouseA$1,150,000–A$1,220,000
Prices are indicative and subject to change. Contact Fortu for current availability and inclusions.
- Address
- 2–4 Doynton Parade, Mount Waverley VIC 3149
- Home choices
- 4 bedroom townhouses
- Design & setting
- Open living · private outdoor space
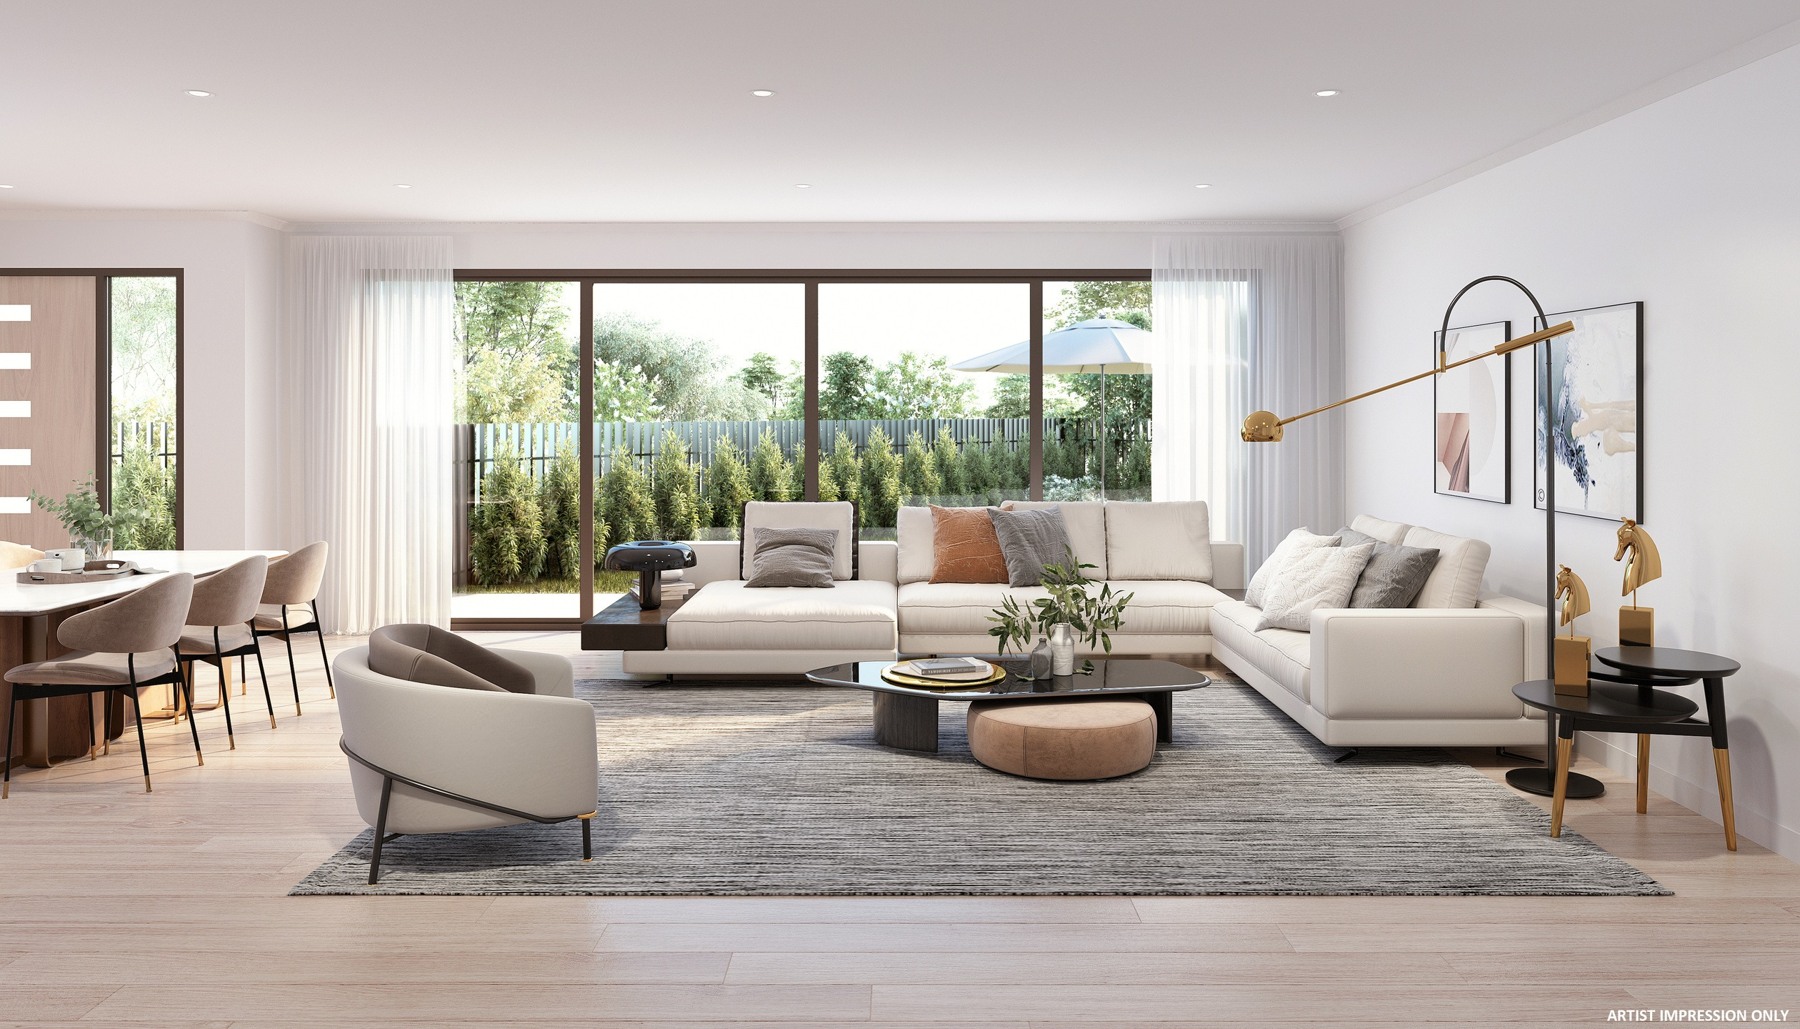
Find the right balance of shared and private space
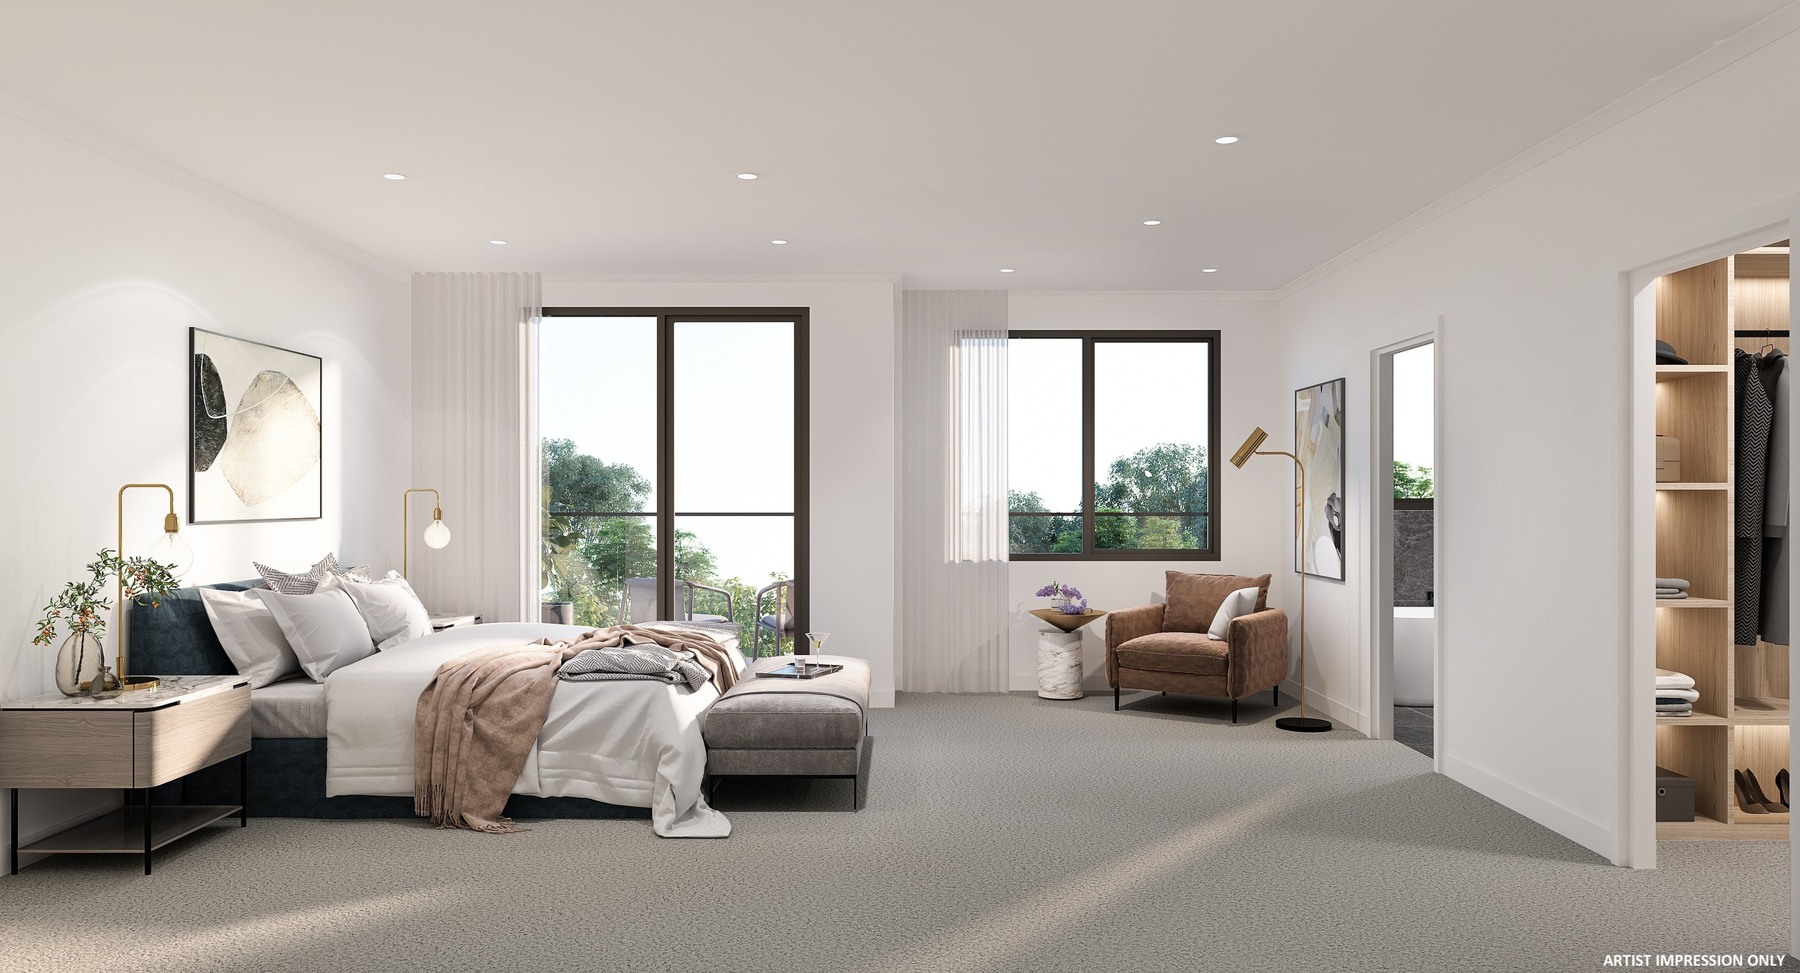
A connected living zone can bring cooking, homework and time with friends into the same part of the home. Separate bedrooms offer a quieter retreat, with different arrangements across the collection. Compare each level, bathroom allocation, garage and outdoor area with Fortu to see which layout suits your household.
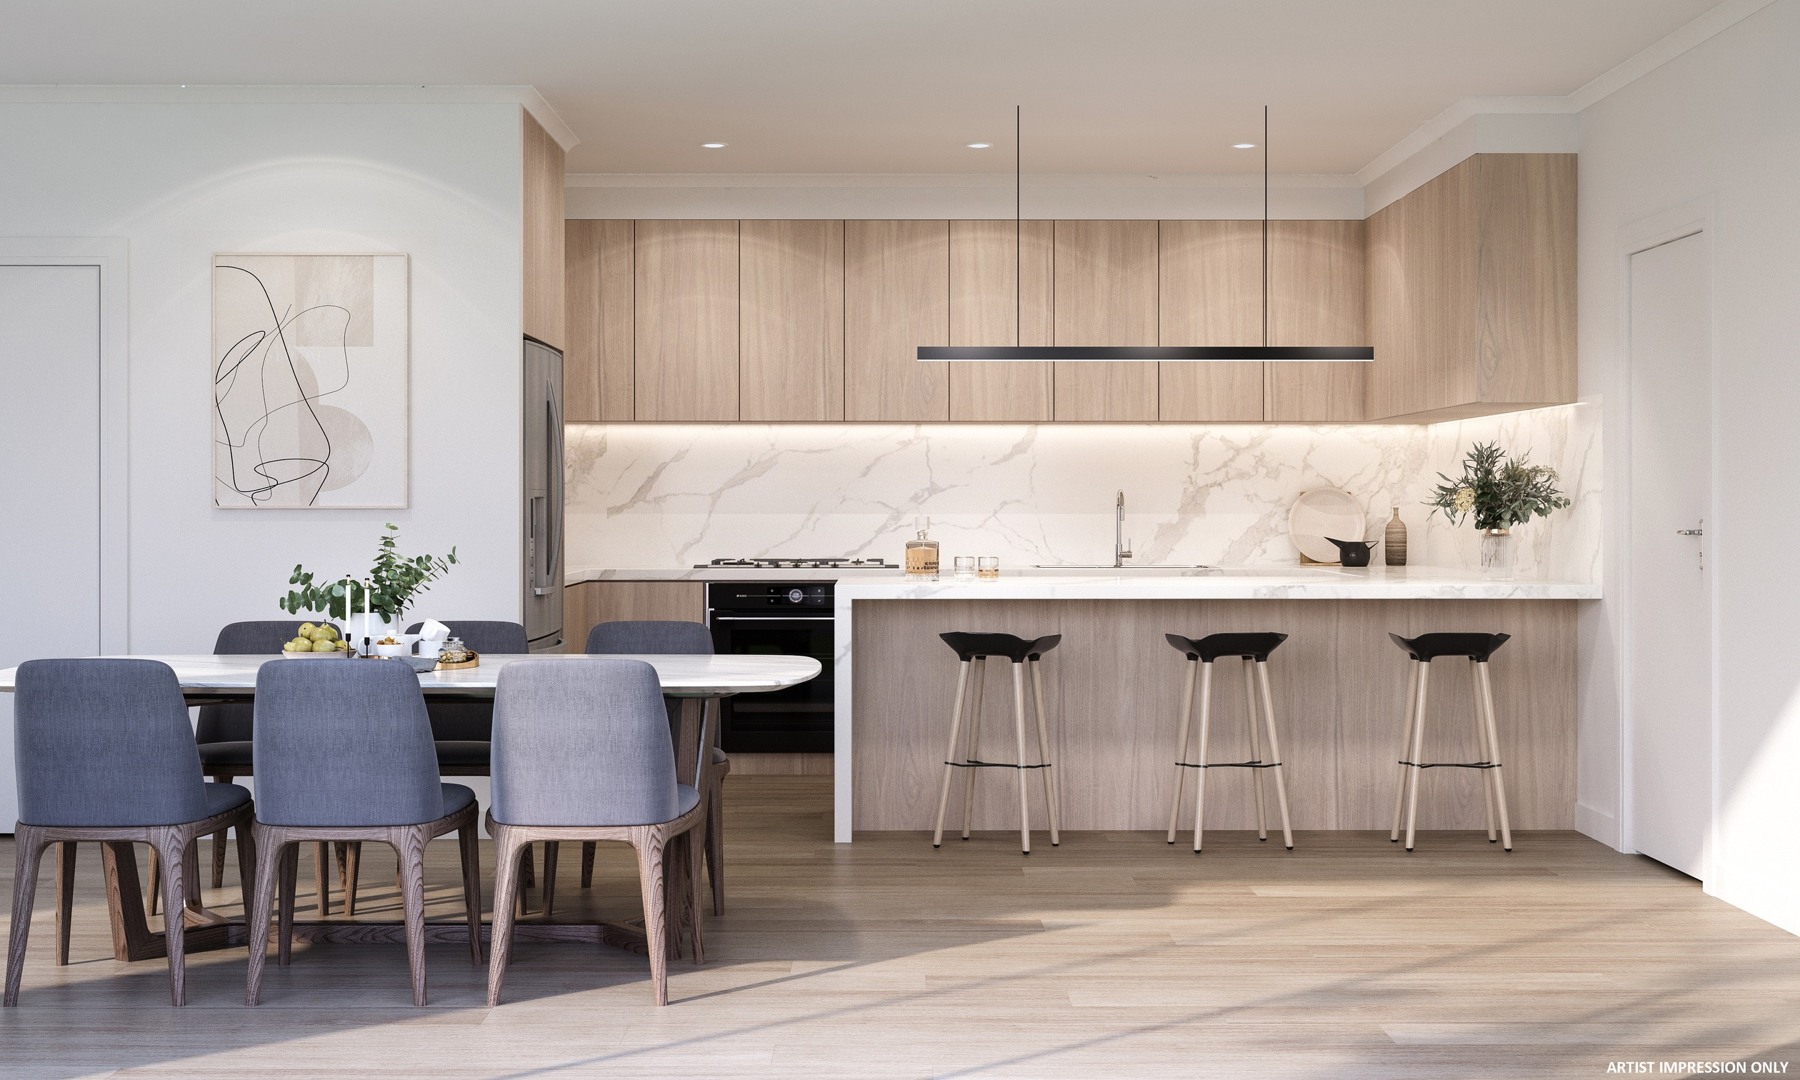
A calm interior for everyday routines
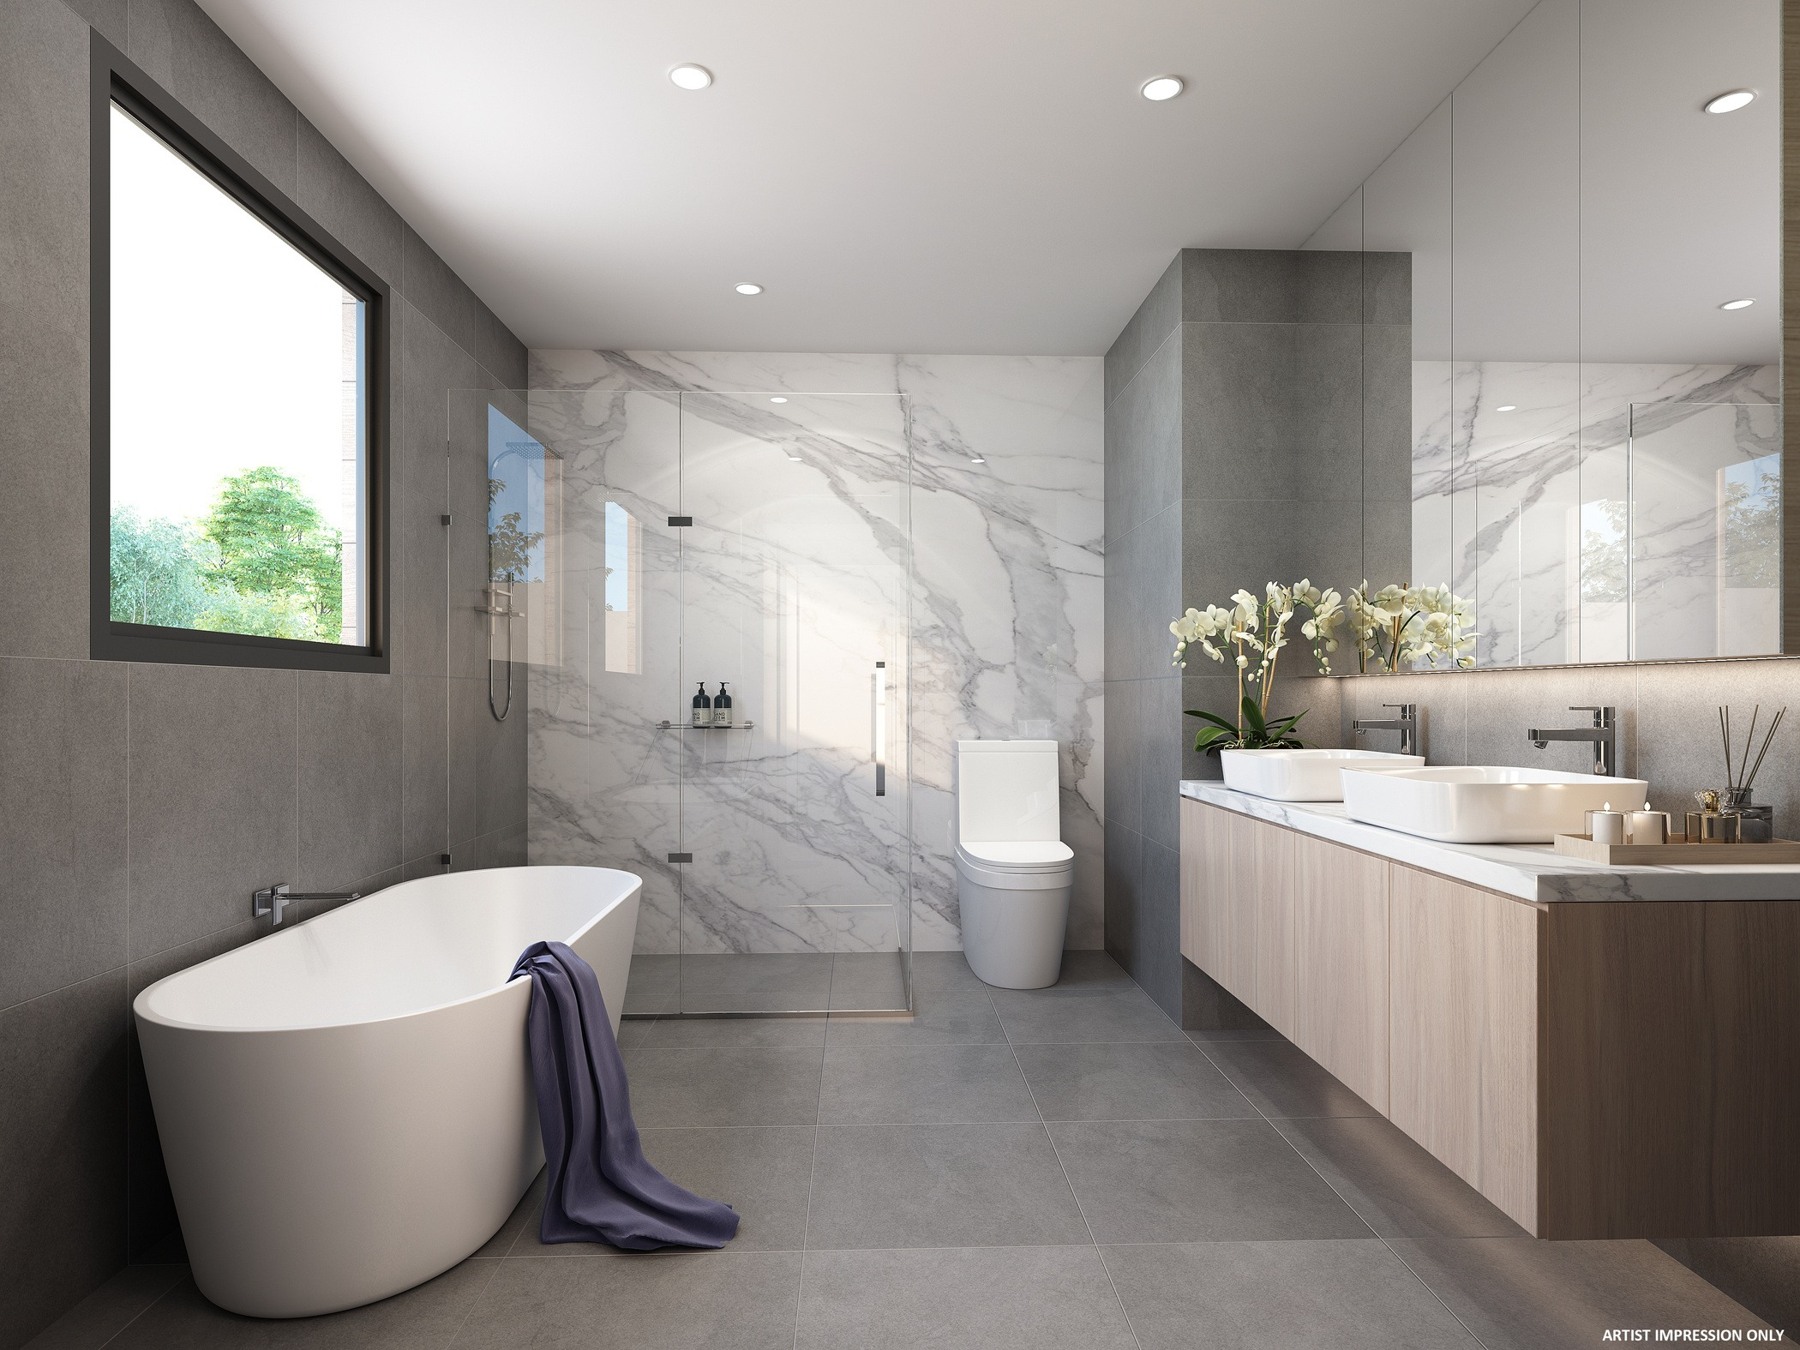
The illustrated kitchens use pale joinery and stone-look surfaces to create a clean, welcoming setting. Living rooms connect visually to greenery, while bedroom and bathroom designs continue the lighter palette. Review the actual home and its specifications to understand the finishes and inclusions that come with it.
More of the places you could call home
 View image ↗
 View image ↗
Mount Waverley, with Syndal nearby
Syndal Station, local shops and cafés provide everyday destinations in the surrounding area. Mount Waverley Village and the district’s parks add further places to explore. Fortu can help compare your chosen home with your regular travel routes and the services you value.
Explore your options at Syndal Place
Talk to Fortu about the layouts, current prices and suitable homes. We can help compare the details and arrange your next step.
Project and neighbourhood images include artist’s impressions and illustrative home designs. Layouts, views, finishes and inclusions vary; refer to the selected home’s contract and specifications. Proposed amenities are subject to delivery and applicable arrangements.