Seddon · Melbourne
Seddon Square · Walter Lane
Inner-west character, with room to make a home.
Coffee in Seddon, dinner in Footscray and a home with places to gather. Walter Lane is the first residential stage of Seddon Square, combining apartments and townhouses with DKO design and landscaped shared spaces by Jack Merlo.
Request current availability and floor plans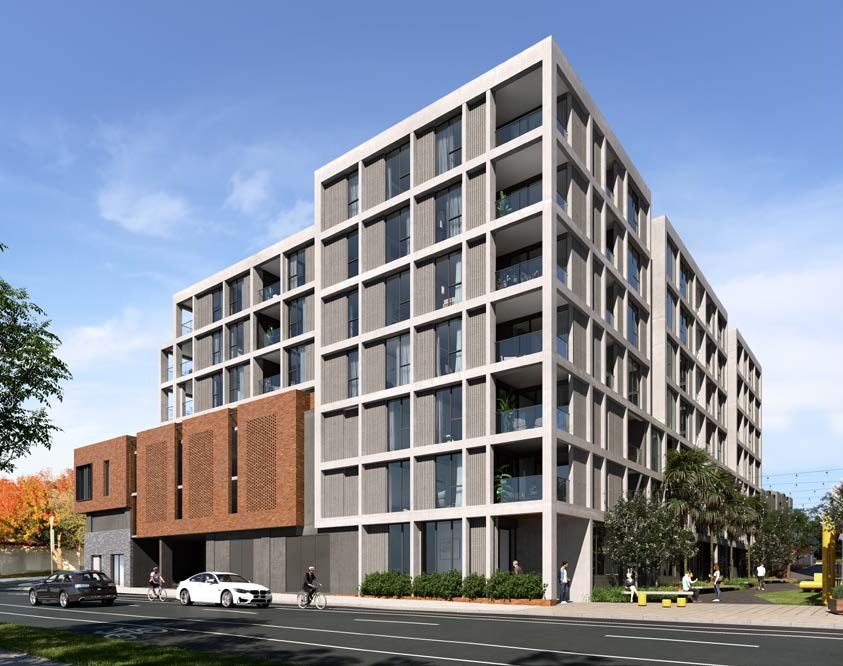
Coffee in Seddon, dinner in Footscray and a home with places to gather. Walter Lane is the first residential stage of Seddon Square, combining apartments and townhouses with DKO design and landscaped shared spaces by Jack Merlo.
One, two and three-bedroom choices include apartments and townhouses with their own entrances. Shared rooftop gardens and dining spaces add room to gather, with the village streets of Seddon and Footscray beyond.
Why consider this home
- Apartment and townhouse options from one to three bedrooms.
- Rooftop garden and dining spaces offer more ways to gather.
- Seddon, Footscray and Yarraville give the area a varied local life.
At a glance
Home types & price guide
- 1 bedroom apartmentsFrom A$495,000
- 2 bedroom apartmentsFrom A$712,000
- 3 bedroom apartmentsFrom A$976,000
- 3 bedroom townhousesFrom A$1,200,000
Prices are indicative and subject to change. Contact Fortu for current availability and inclusions.
- Address
- 43–57 Buckley Street, Seddon VIC 3011
- Home styles
- 1, 2 & 3 bedroom residences
- Project team
- ANPLUS Developments · DKO · Jack Merlo
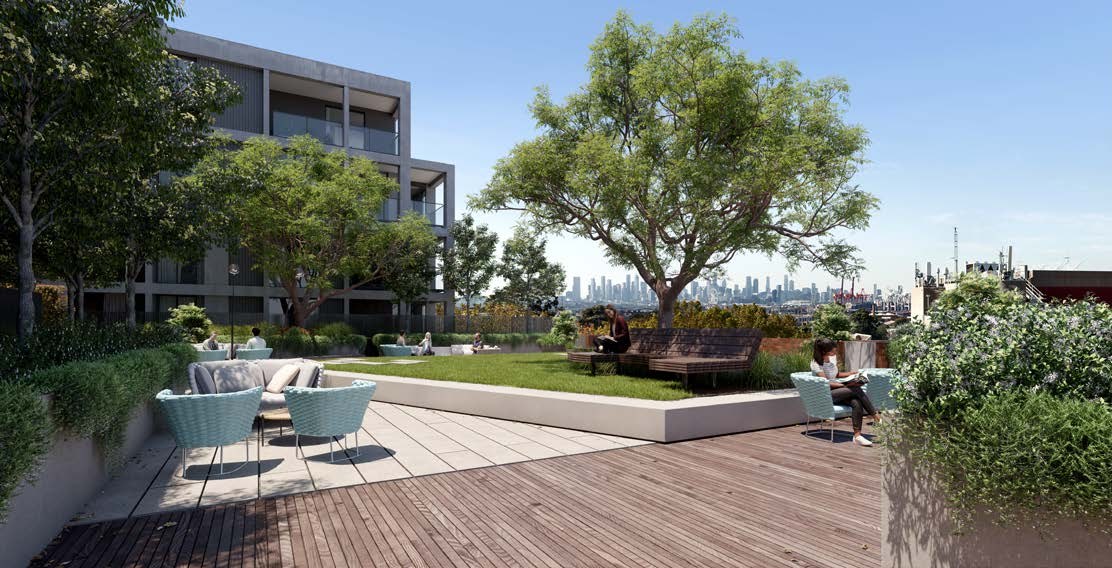
More places to gather at home
The collection offers one to three bedroom choices, with rooftop garden and private dining spaces that extend life beyond the apartment. Townhouse options have individual front entries. Compare the orientation, outdoor area and access to shared facilities of each home, along with the costs and arrangements that apply.
More of the places you could call home
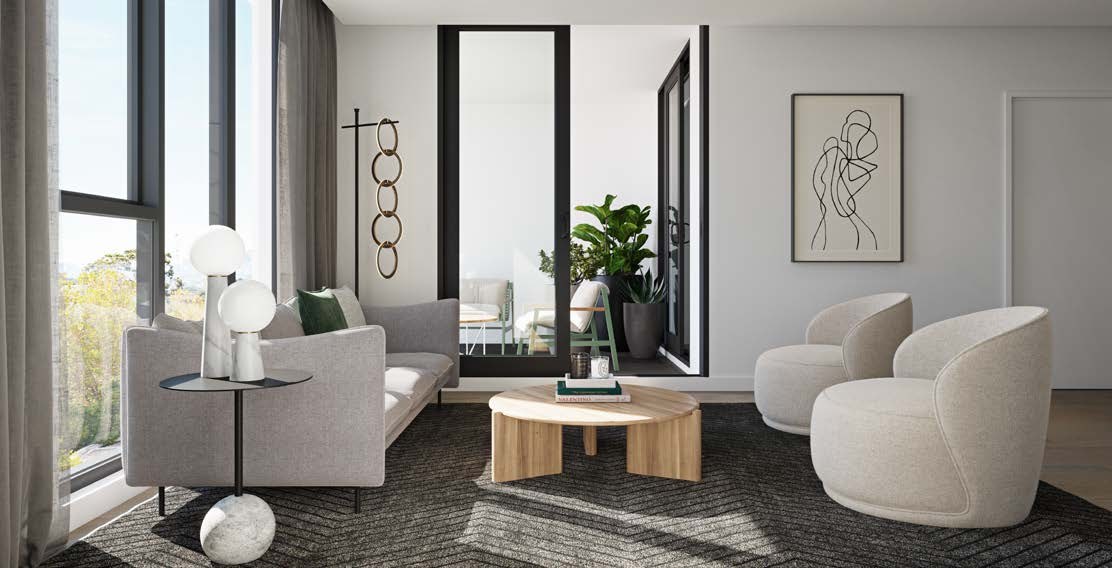 View image ↗
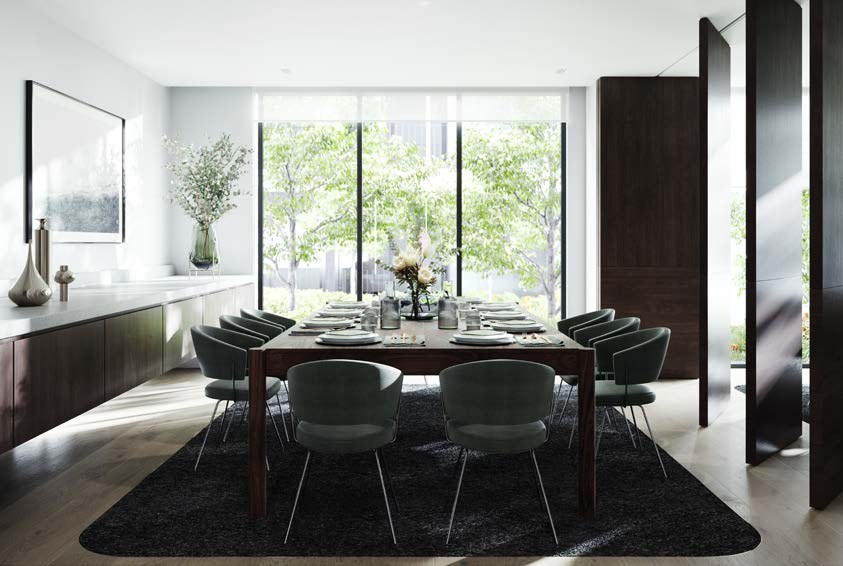 View image ↗
Seddon village, with the inner west around you
Seddon Village's cafés and independent retail sit alongside the food, arts and culture of neighbouring Footscray and Yarraville. The wider Seddon Square precinct is planned in stages; ask Fortu which public spaces and facilities are delivered with Walter Lane and which belong to future stages.
Find a layout you love
Explore selected floorplans and see how the spaces connect. Open a plan for a closer look.
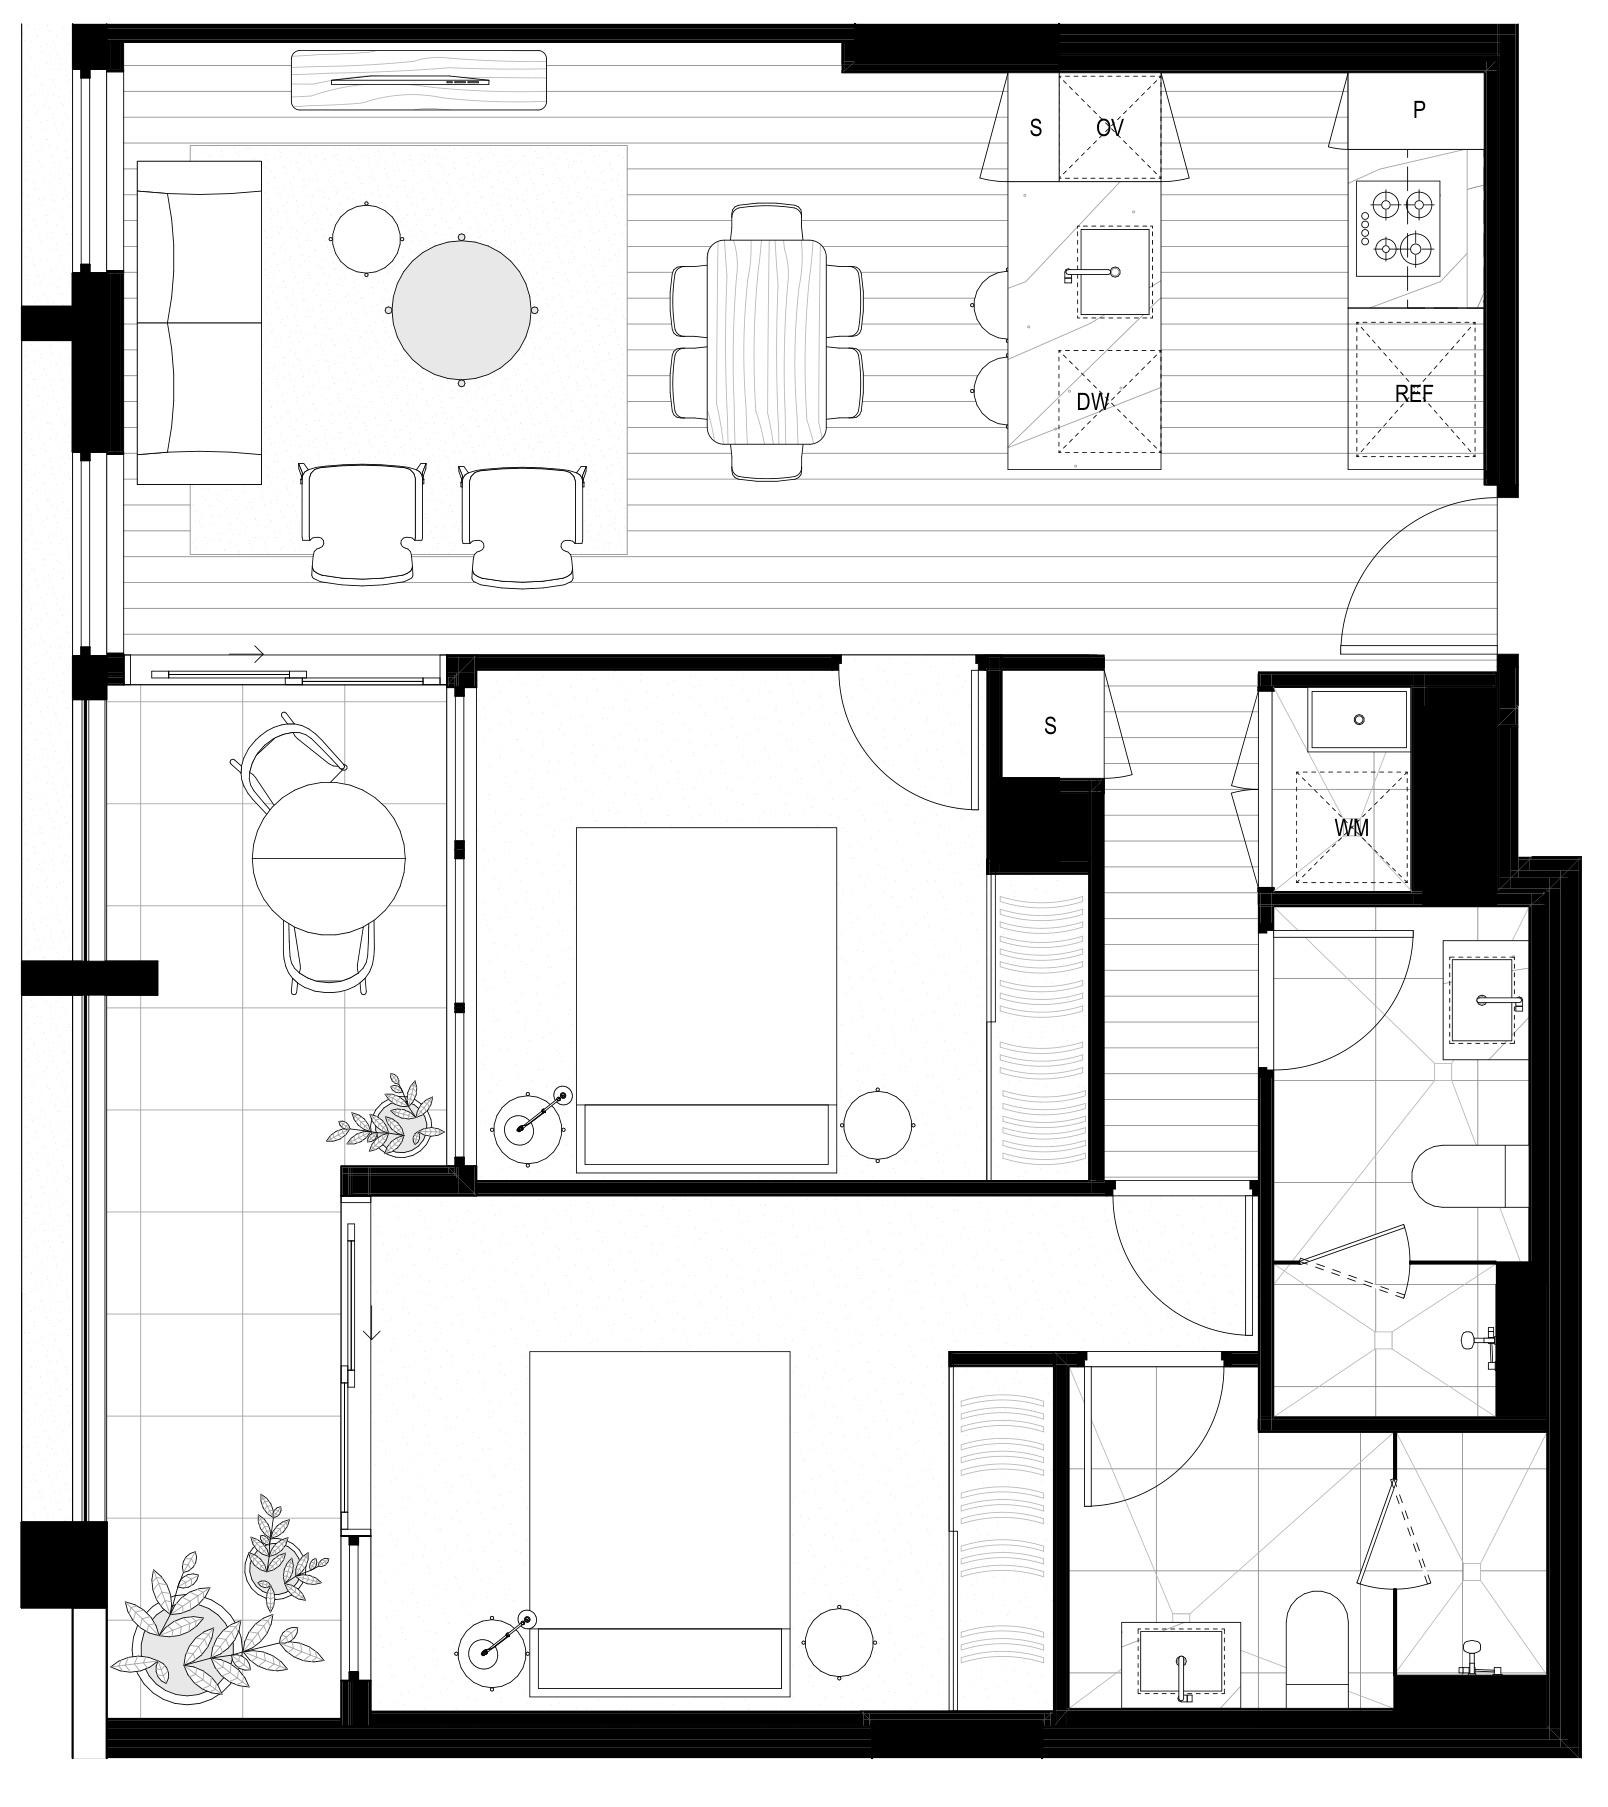
Selected layout examples, subject to change. Plans are indicative and not to scale on screen; furniture is illustrative. Availability and inclusions vary by residence. Ask Fortu for the current plan and contract specifications.
Explore Seddon Square · Walter Lane with Fortu
Tell us what you want from your next home. We can share layouts, explain the current prices and inclusions, and discuss inspection options.
Images are photographs and indicative artist’s impressions. Layouts, views, landscaping, finishes and facilities vary. Refer to the individual contract and specifications.