Berwick · Melbourne
Parkside Collective · Berwick
Space for family life, with green space in the plan.
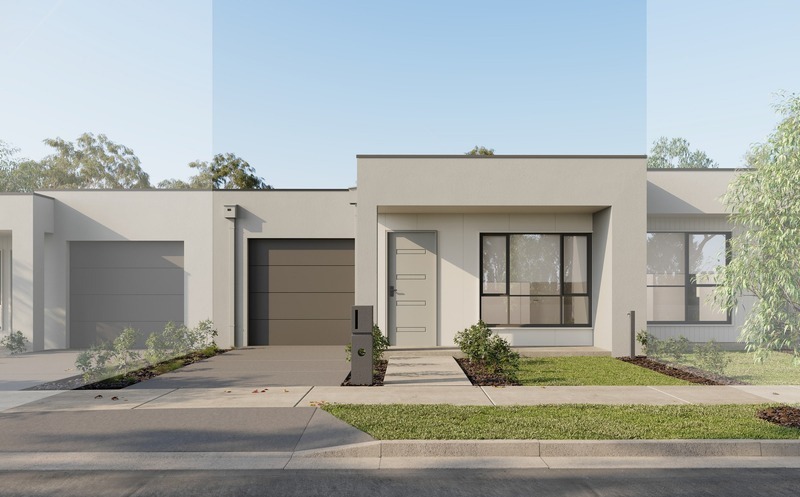
A home with room for the family and a neighbourhood planned around time outside. Parkside Collective Berwick combines home and townhome choices with a parkside community vision and access to Berwick’s established shopping and services.
The selected three and four bedroom plans give you practical choices to compare: space to gather, bedrooms for different stages of life and an outdoor area of your own. Fortu can help you understand what is included in each home and how the overall package fits your budget.
Why consider this home
- Selected three and four bedroom homes offer choices for a growing household.
- Courtyards and terraces create outdoor space for daily use.
- Berwick’s shops and services support the community’s planned green setting.
At a glance
Home types & price guide
- Overall project price rangeA$779,900–A$823,750
- Address
- 353–355 Centre Road, Berwick VIC 3806
- Home styles
- Homes & townhomes
- Developer
- MunCorp
- Setting
- A community planned around green space
Individual home prices and availability may change. Ask Fortu for current options and inclusions.
Make room for time outside
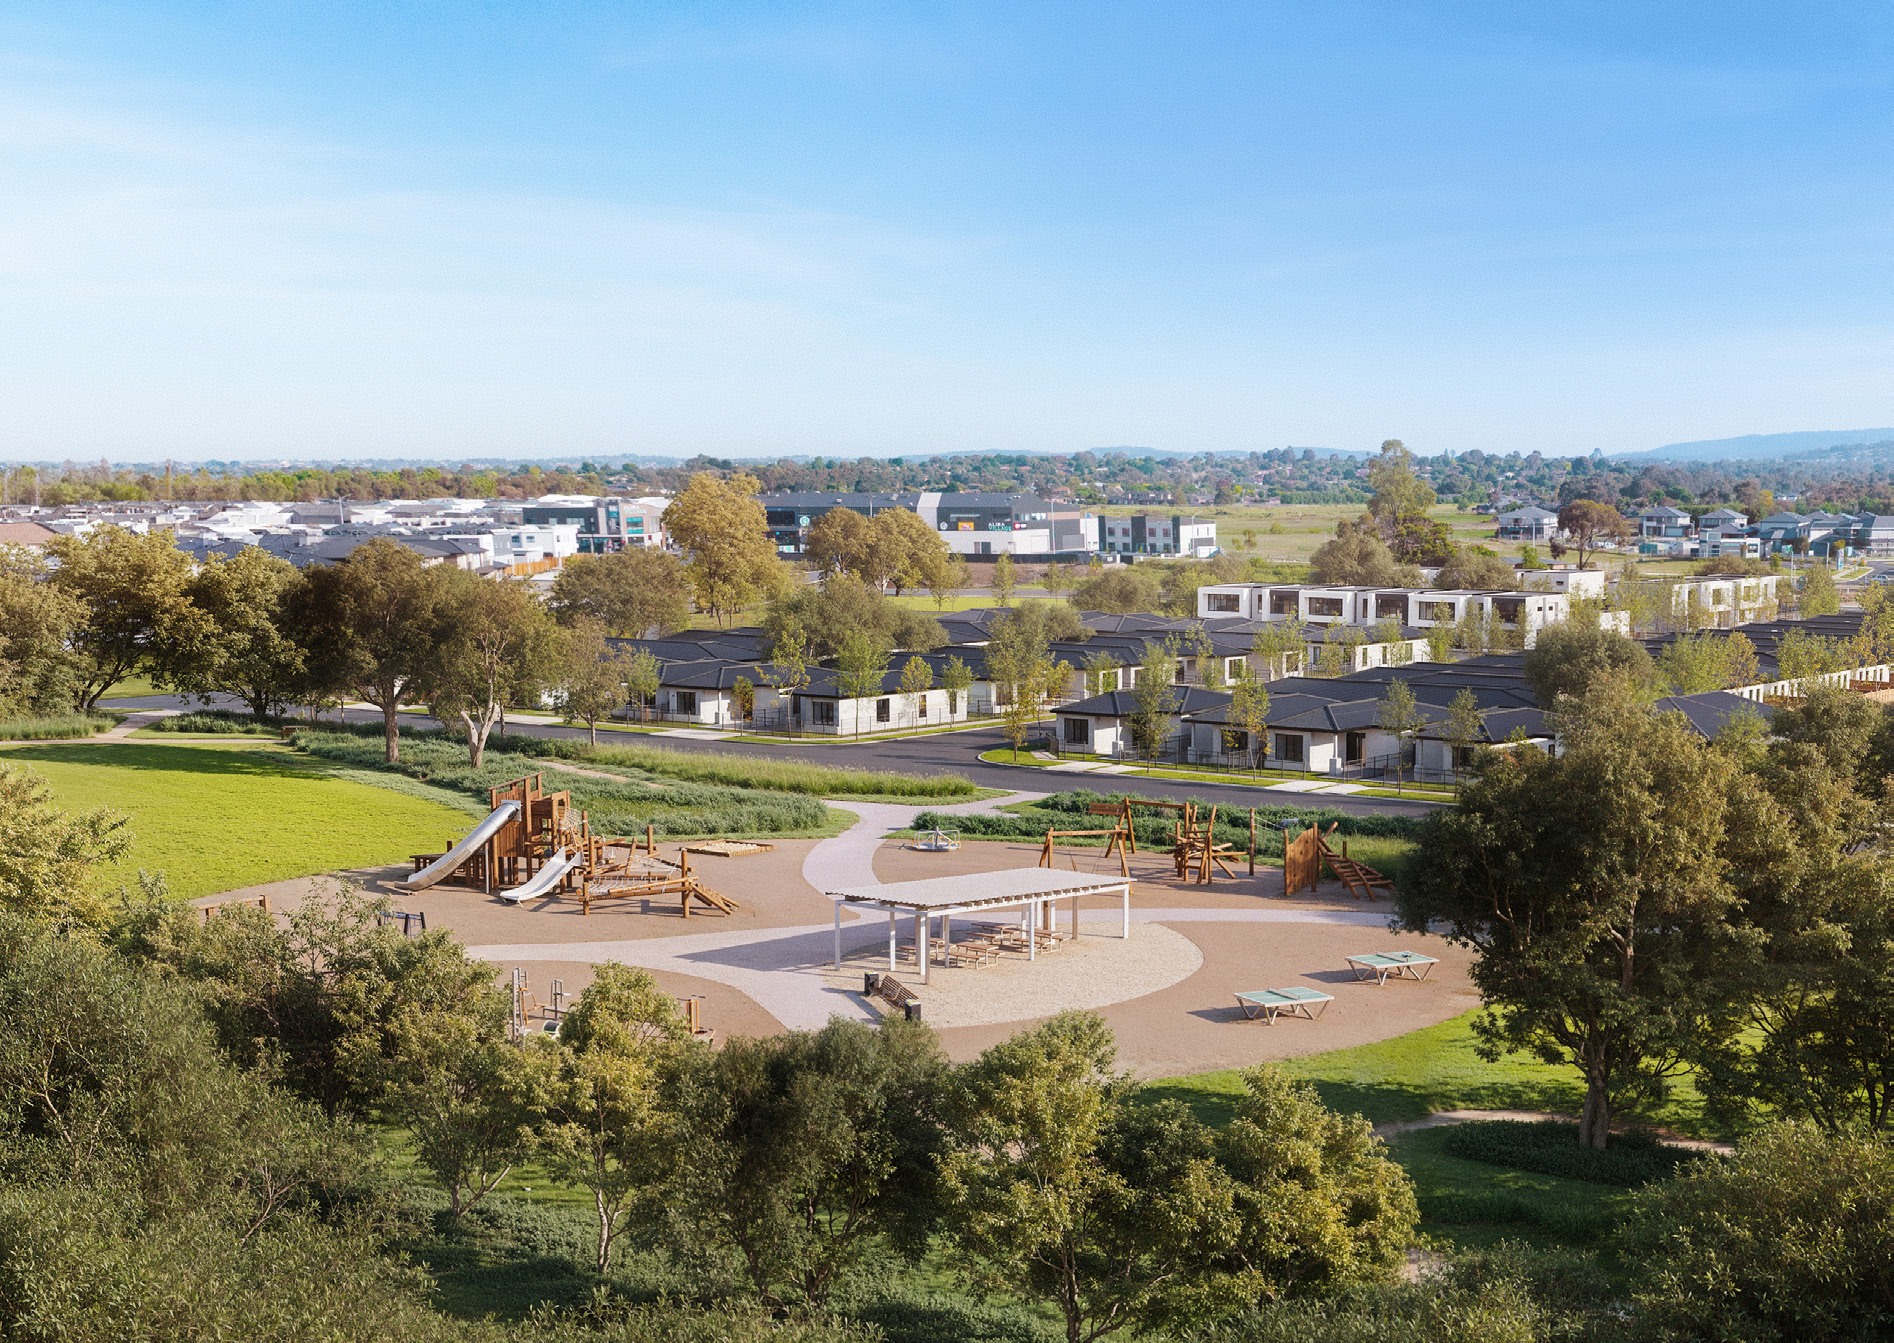
The community vision places parks, reserves and open spaces at the centre of neighbourhood life. Selected homes are planned with park frontage, while the wider setting offers places to walk, meet neighbours and spend time outdoors. Ask about the location and outlook of each available home.
Choose a home around your routine
Different home and townhome designs give you room to compare bedroom needs, living areas and outdoor space. Fortu can explain the specifications for each option, including the kitchen, heating and cooling, fencing and landscaping where included, so you can compare the complete offering.
See the neighbourhood vision
 View image ↗
Everyday Berwick
Alira IGA provides a local shopping option, with Eden Rise Village and Berwick Village offering further cafés, shops and services. Westfield Fountain Gate adds a wider retail destination. Together with the area’s parks and community facilities, these give family routines a practical local base.
Find a layout you love
Explore selected floorplans and see how the spaces connect. Open a plan for a closer look.
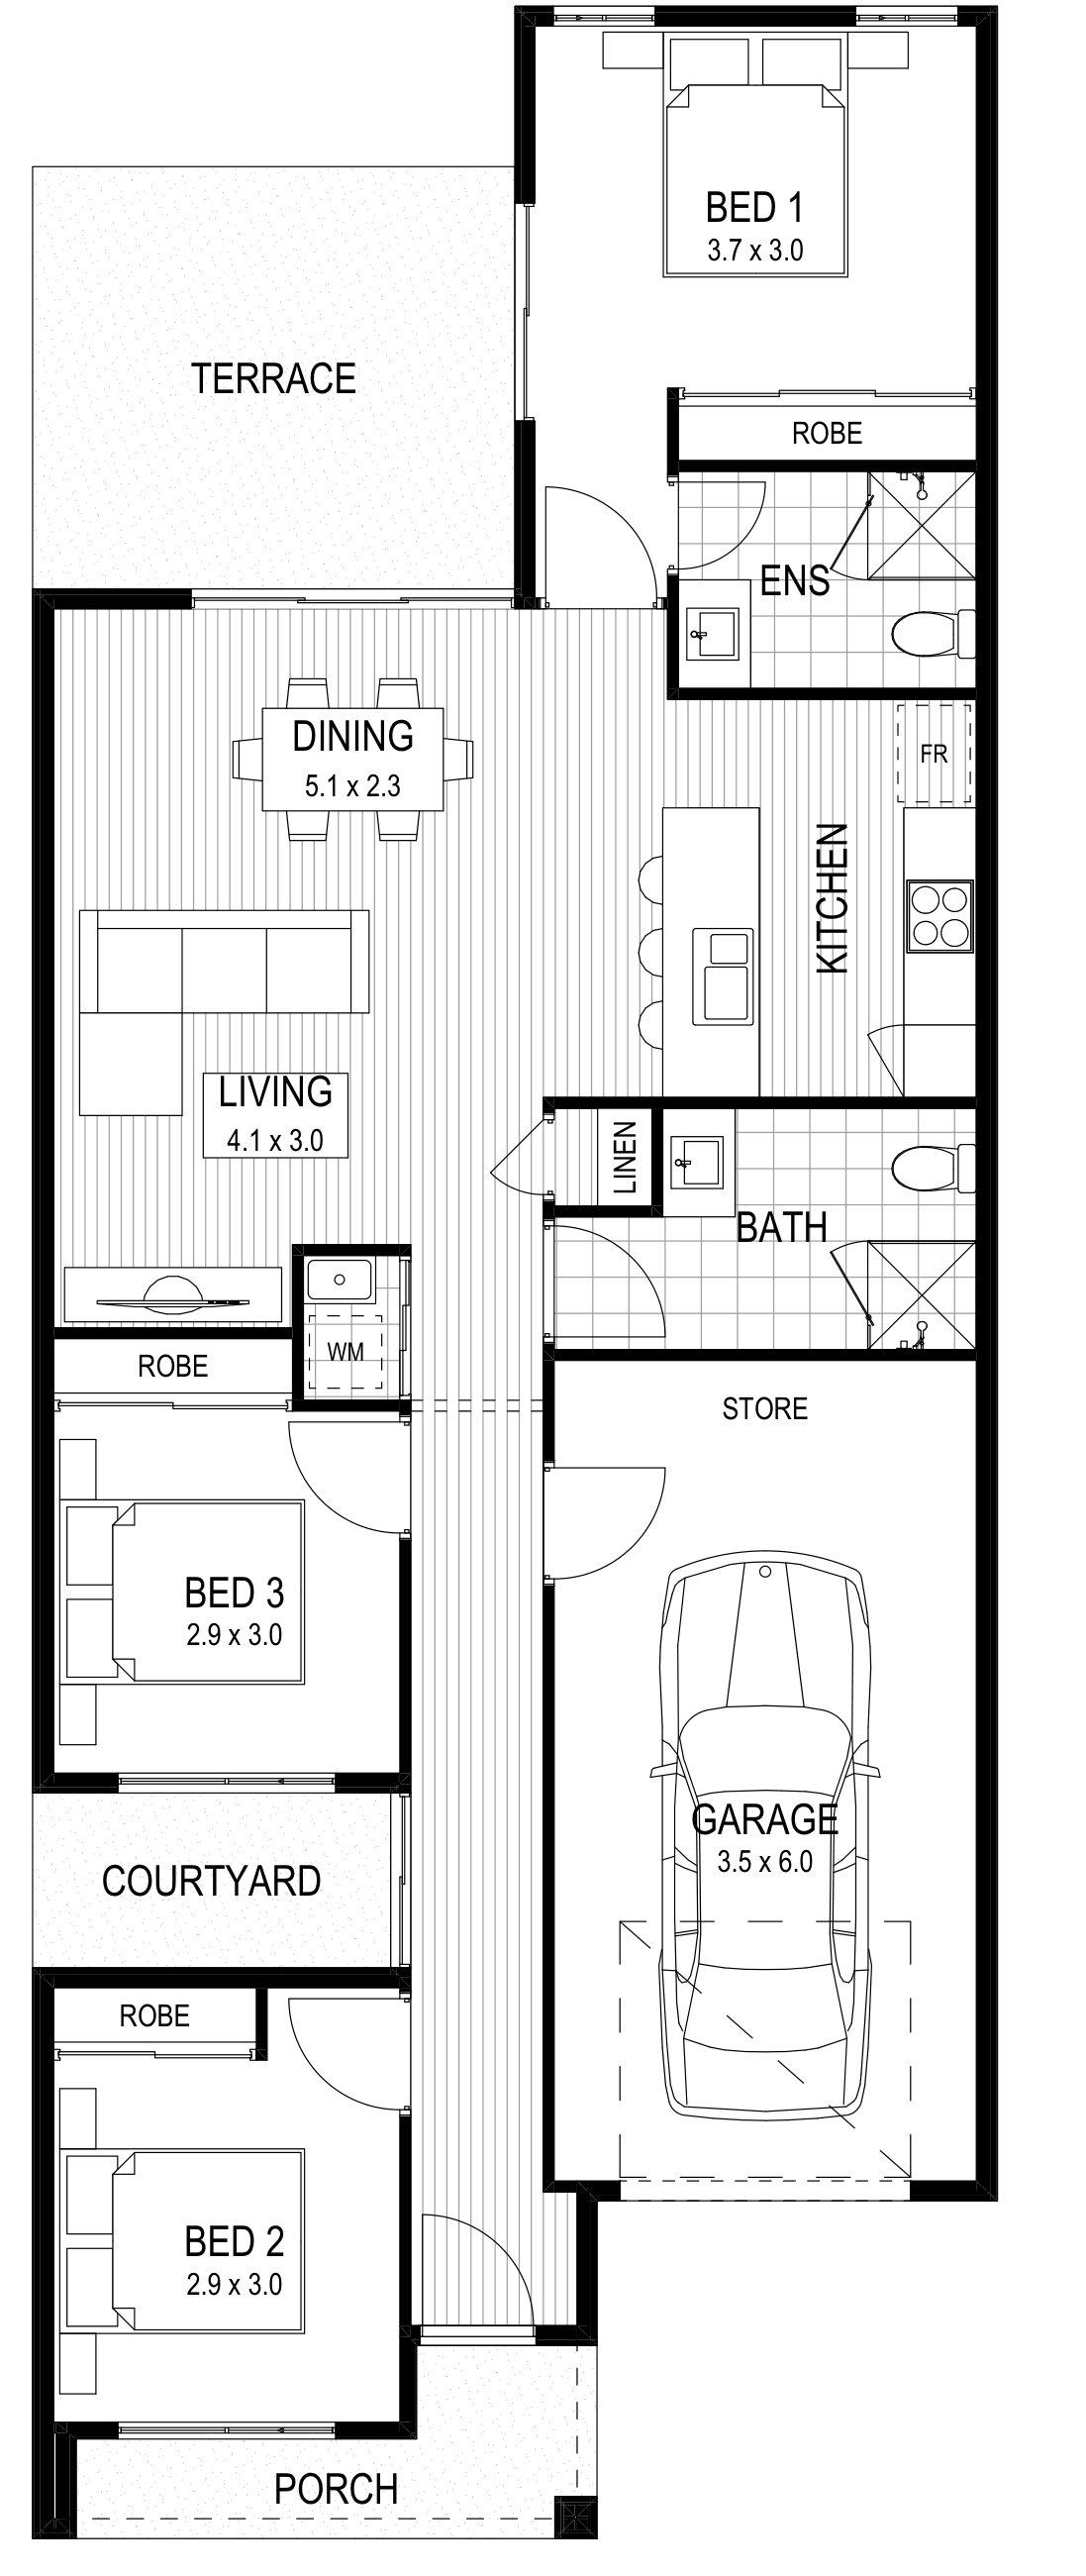
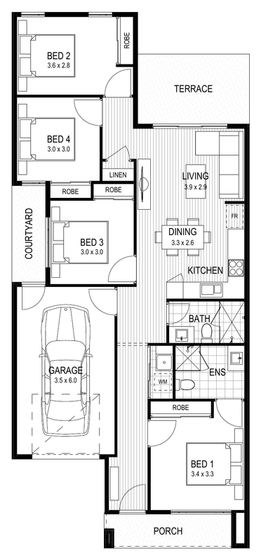
Selected layout examples, subject to change. Plans are indicative and not to scale on screen; furniture is illustrative. Availability and inclusions vary by residence. Ask Fortu for the current plan and contract specifications.
Considering an investment?
Three and four bedroom choices, outdoor space and access to Berwick’s shops and services create a practical story for family renters. Compare the complete home offering, including inclusions and outdoor upkeep. Fortu can help review current local rental evidence, ongoing ownership costs and the fit of each layout for your intended tenants.
Compare your Berwick options
Ask Fortu for a focused comparison of current homes, prices, layouts and included finishes, with your household and budget in mind.
Artist’s impressions show the planned community and are indicative. Homes, inclusions, landscaping and delivery of future amenities vary; refer to the individual contract.