Glen Iris · Melbourne
Nine Glentilt · Glen Iris
Leafy Glen Iris. A terrace home to grow into.
Room for the family, a north-facing outdoor setting and a living space filled with light. Nine Glentilt brings three and four bedroom terrace homes to a gated Glen Iris setting, with architecture and interiors by Carr.
European oak, natural stone and brick create a warm foundation, while balconies and outdoor spaces give daily life room to unfold. It is a home for households that want generous indoor living and a closer connection to the outdoors.
Why consider this home
- Three and four bedrooms offer room for family, guests or a work space.
- North-facing outdoor spaces extend the living areas beyond the interior.
- Carr’s design pairs abundant daylight with a warm material palette.
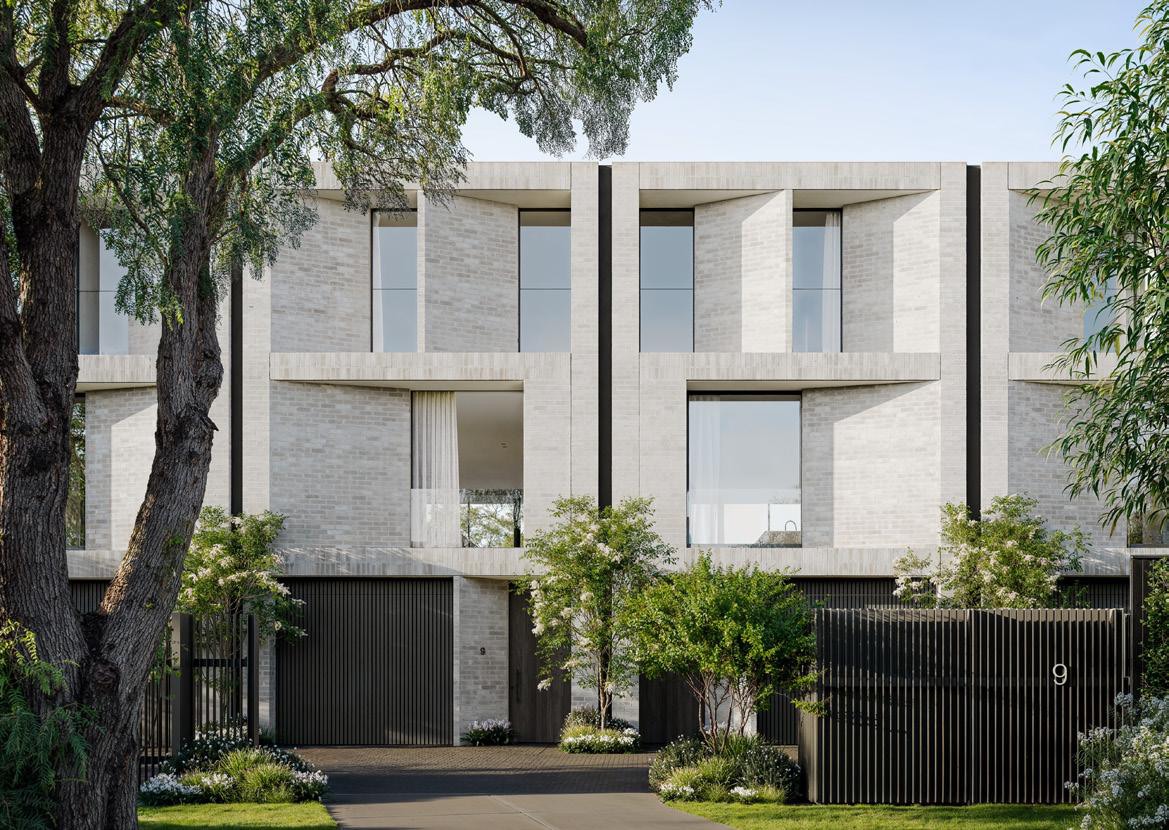
At a glance
Home types & price guide
- 3 & 4 bedroom terrace homesFrom A$1,750,000
- Address
- 9 Glentilt Road, Glen Iris VIC 3146
- Homes
- 3 & 4 bedroom terrace homes
- Developer
- EPC Pacific
- Architecture & interiors
- Carr
Prices and availability may change. Ask Fortu for current homes and individual pricing.
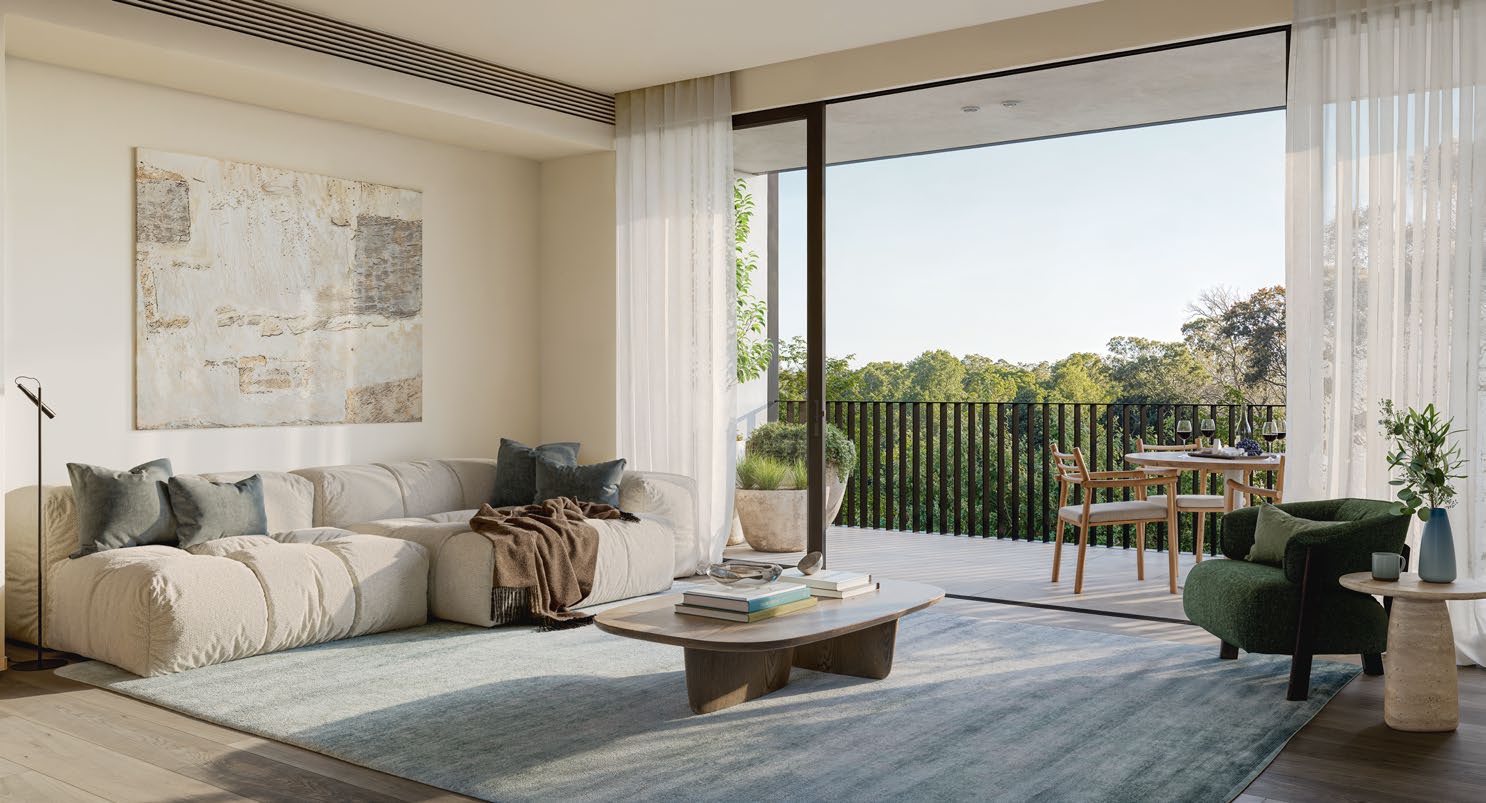
Light through the living spaces
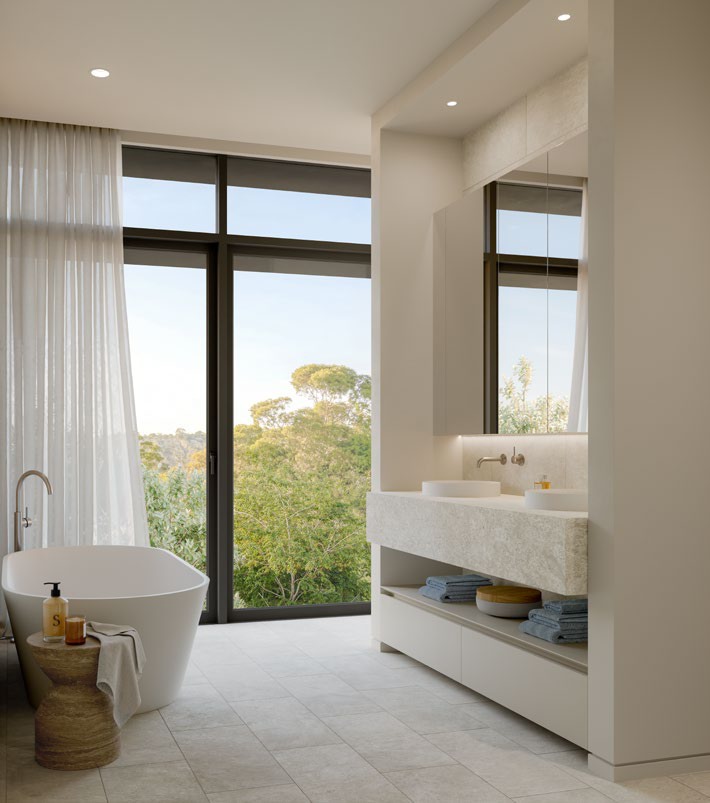
Full-height glazing brings daylight into the main living areas, while three-metre ceilings give these rooms a sense of openness. Living and dining extend towards north-facing outdoor spaces, with balconies and treetop outlooks adding another place to pause.
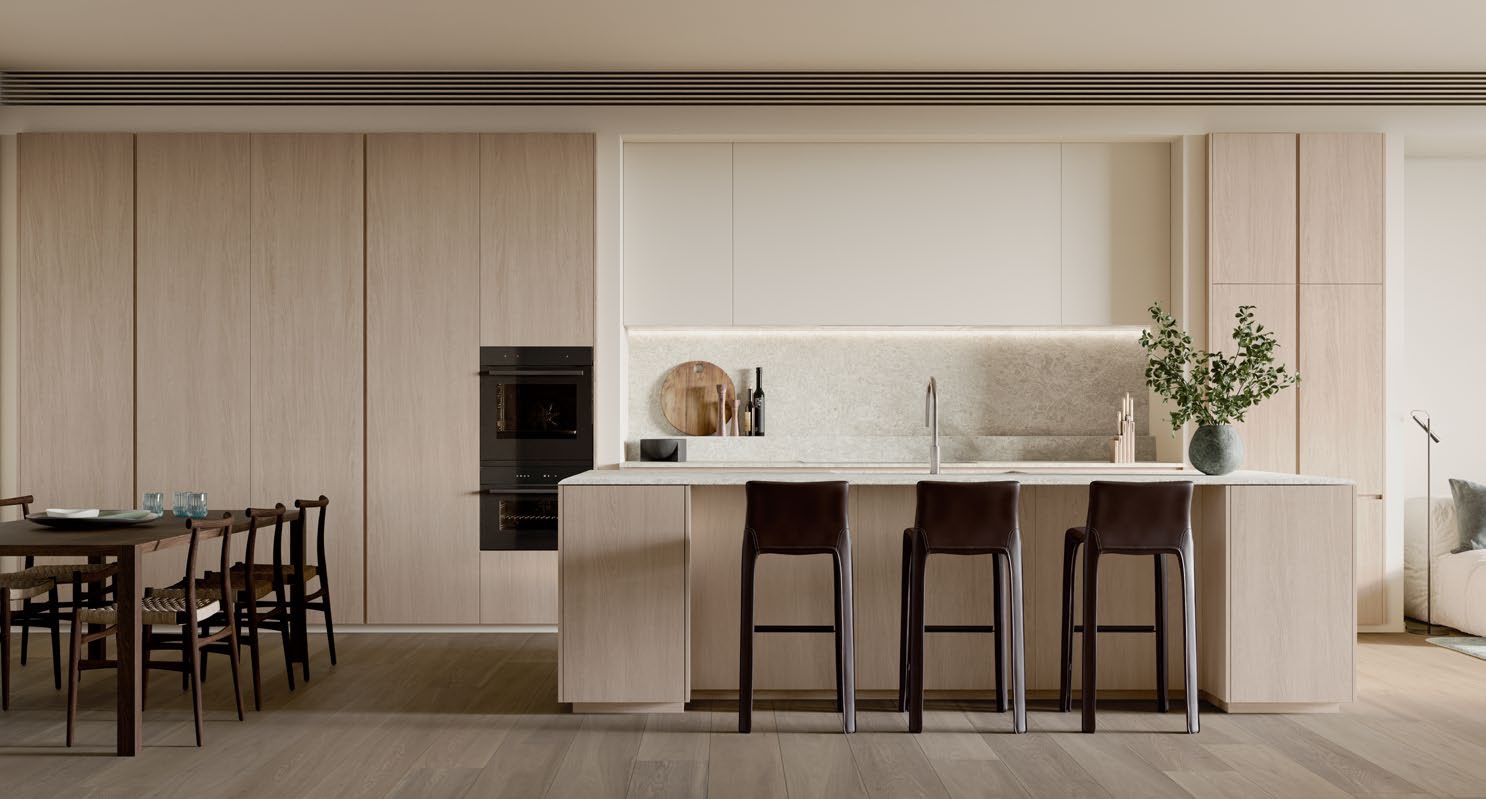
Materials you will enjoy every day
European oak, natural stone and porcelain tiles create a calm foundation for the interiors. The kitchens combine practical storage with integrated appliances, keeping the room inviting for cooking, conversation and everyday family routines.
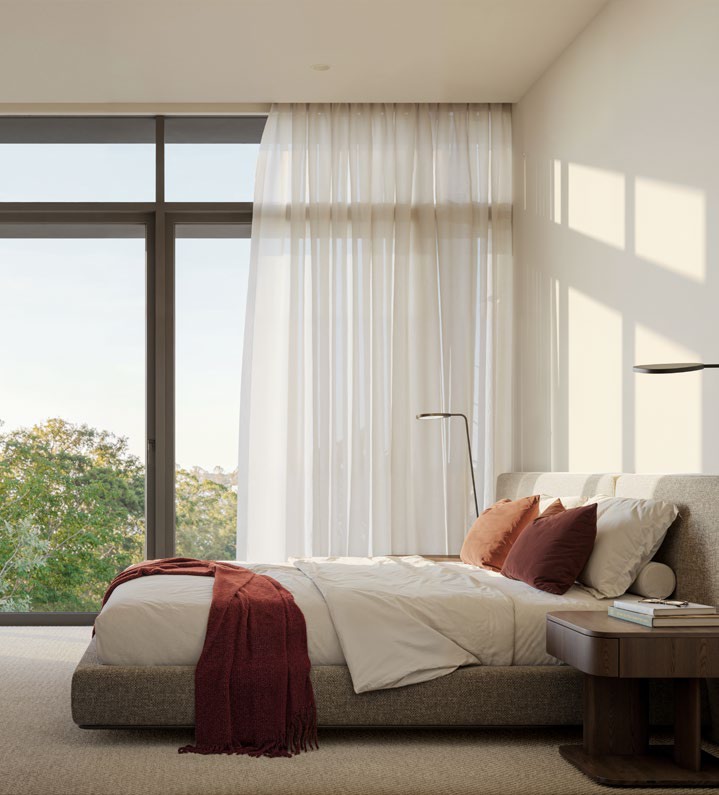
Light, calm and room to unwind
 View image ↗
 View image ↗
A Glen Iris rhythm
Gardiners Creek Trail, neighbourhood cafés and local parks offer easy reasons to head outside. Back at home, the gated setting creates a more private arrival. Explore the different layouts with Fortu to find the right balance of living space, bedrooms and outdoor room.
Find a layout you love
Explore selected floorplans and see how the spaces connect. Open a plan for a closer look.
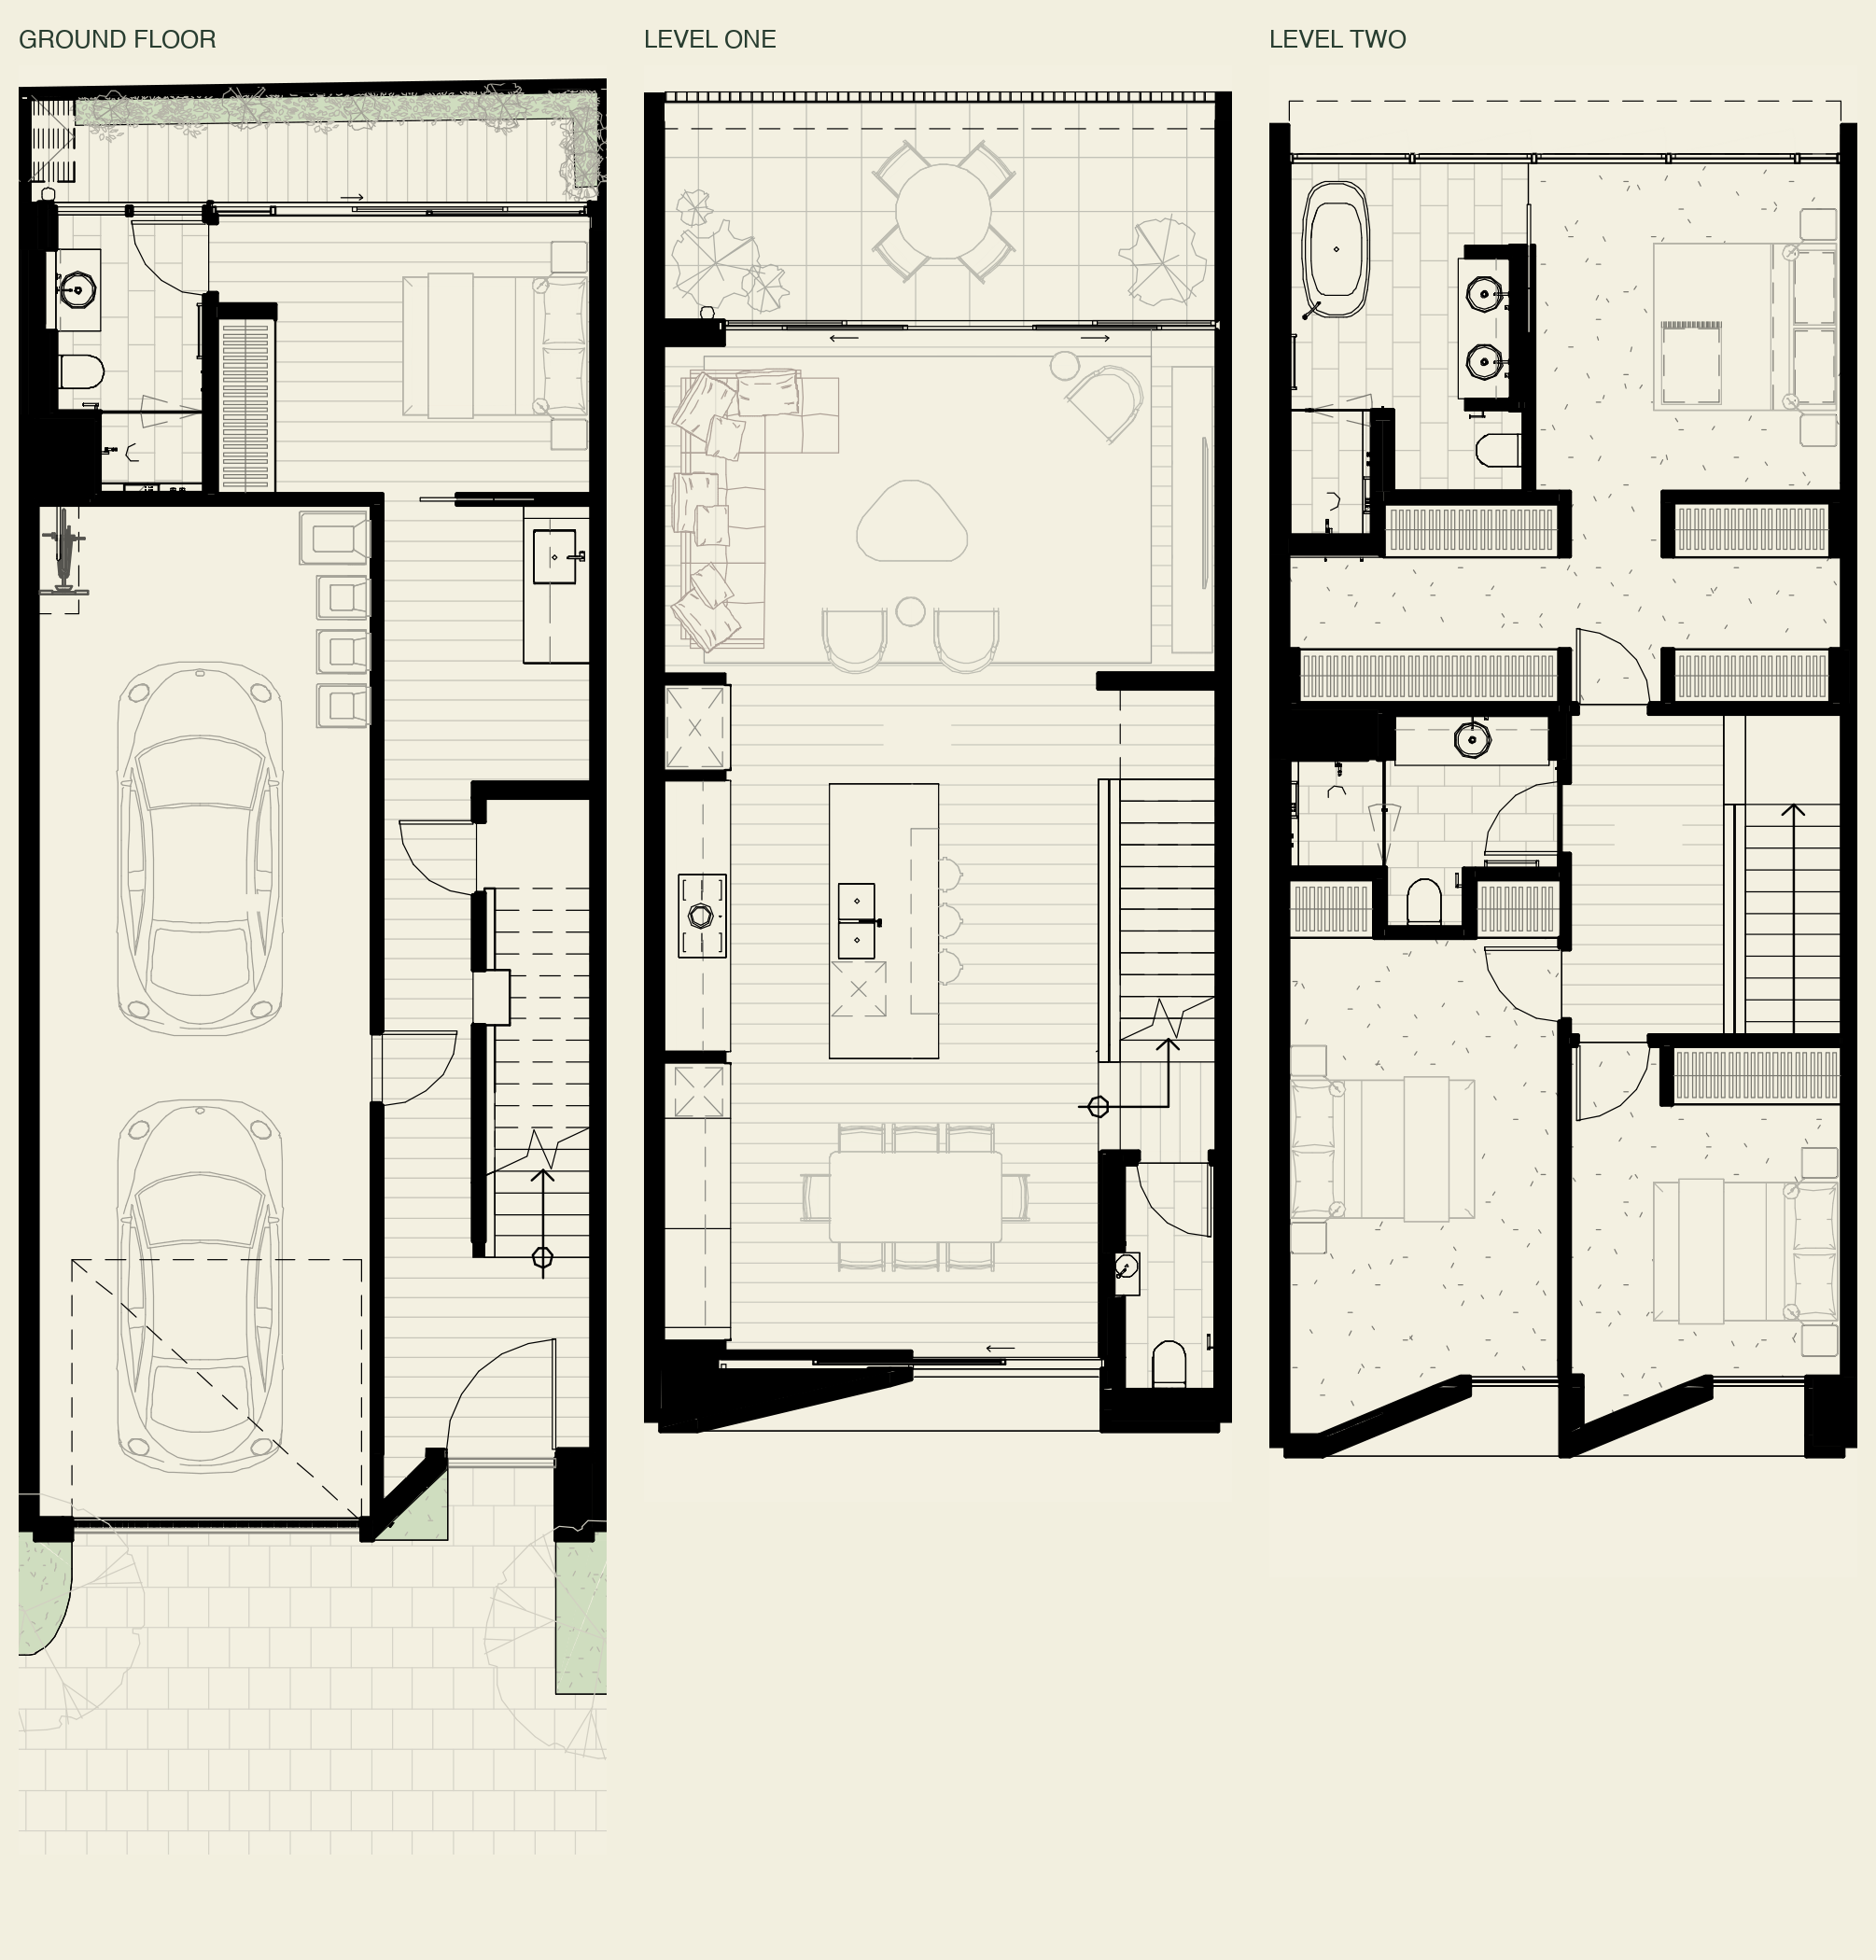
Selected layout examples, subject to change. Plans are indicative and not to scale on screen; furniture is illustrative. Availability and inclusions vary by residence. Ask Fortu for the current plan and contract specifications.
Considering an investment?
Three and four bedrooms, north-facing outdoor spaces and generous living areas give a renting family room for different stages of life. The established Glen Iris setting adds a clear neighbourhood identity. Fortu can help compare recent leases, ownership costs and how the multi-level design fits your intended tenants.
Find your Glen Iris fit
Ask Fortu to compare the available homes around your bedroom, outdoor-space and budget priorities, and arrange a viewing.
Artist’s impressions are indicative. Layouts, finishes and inclusions vary by residence; refer to the contract and specifications.