Truganina · Commercial
MODE Business Park East
Warehouse function, with room for the office too.
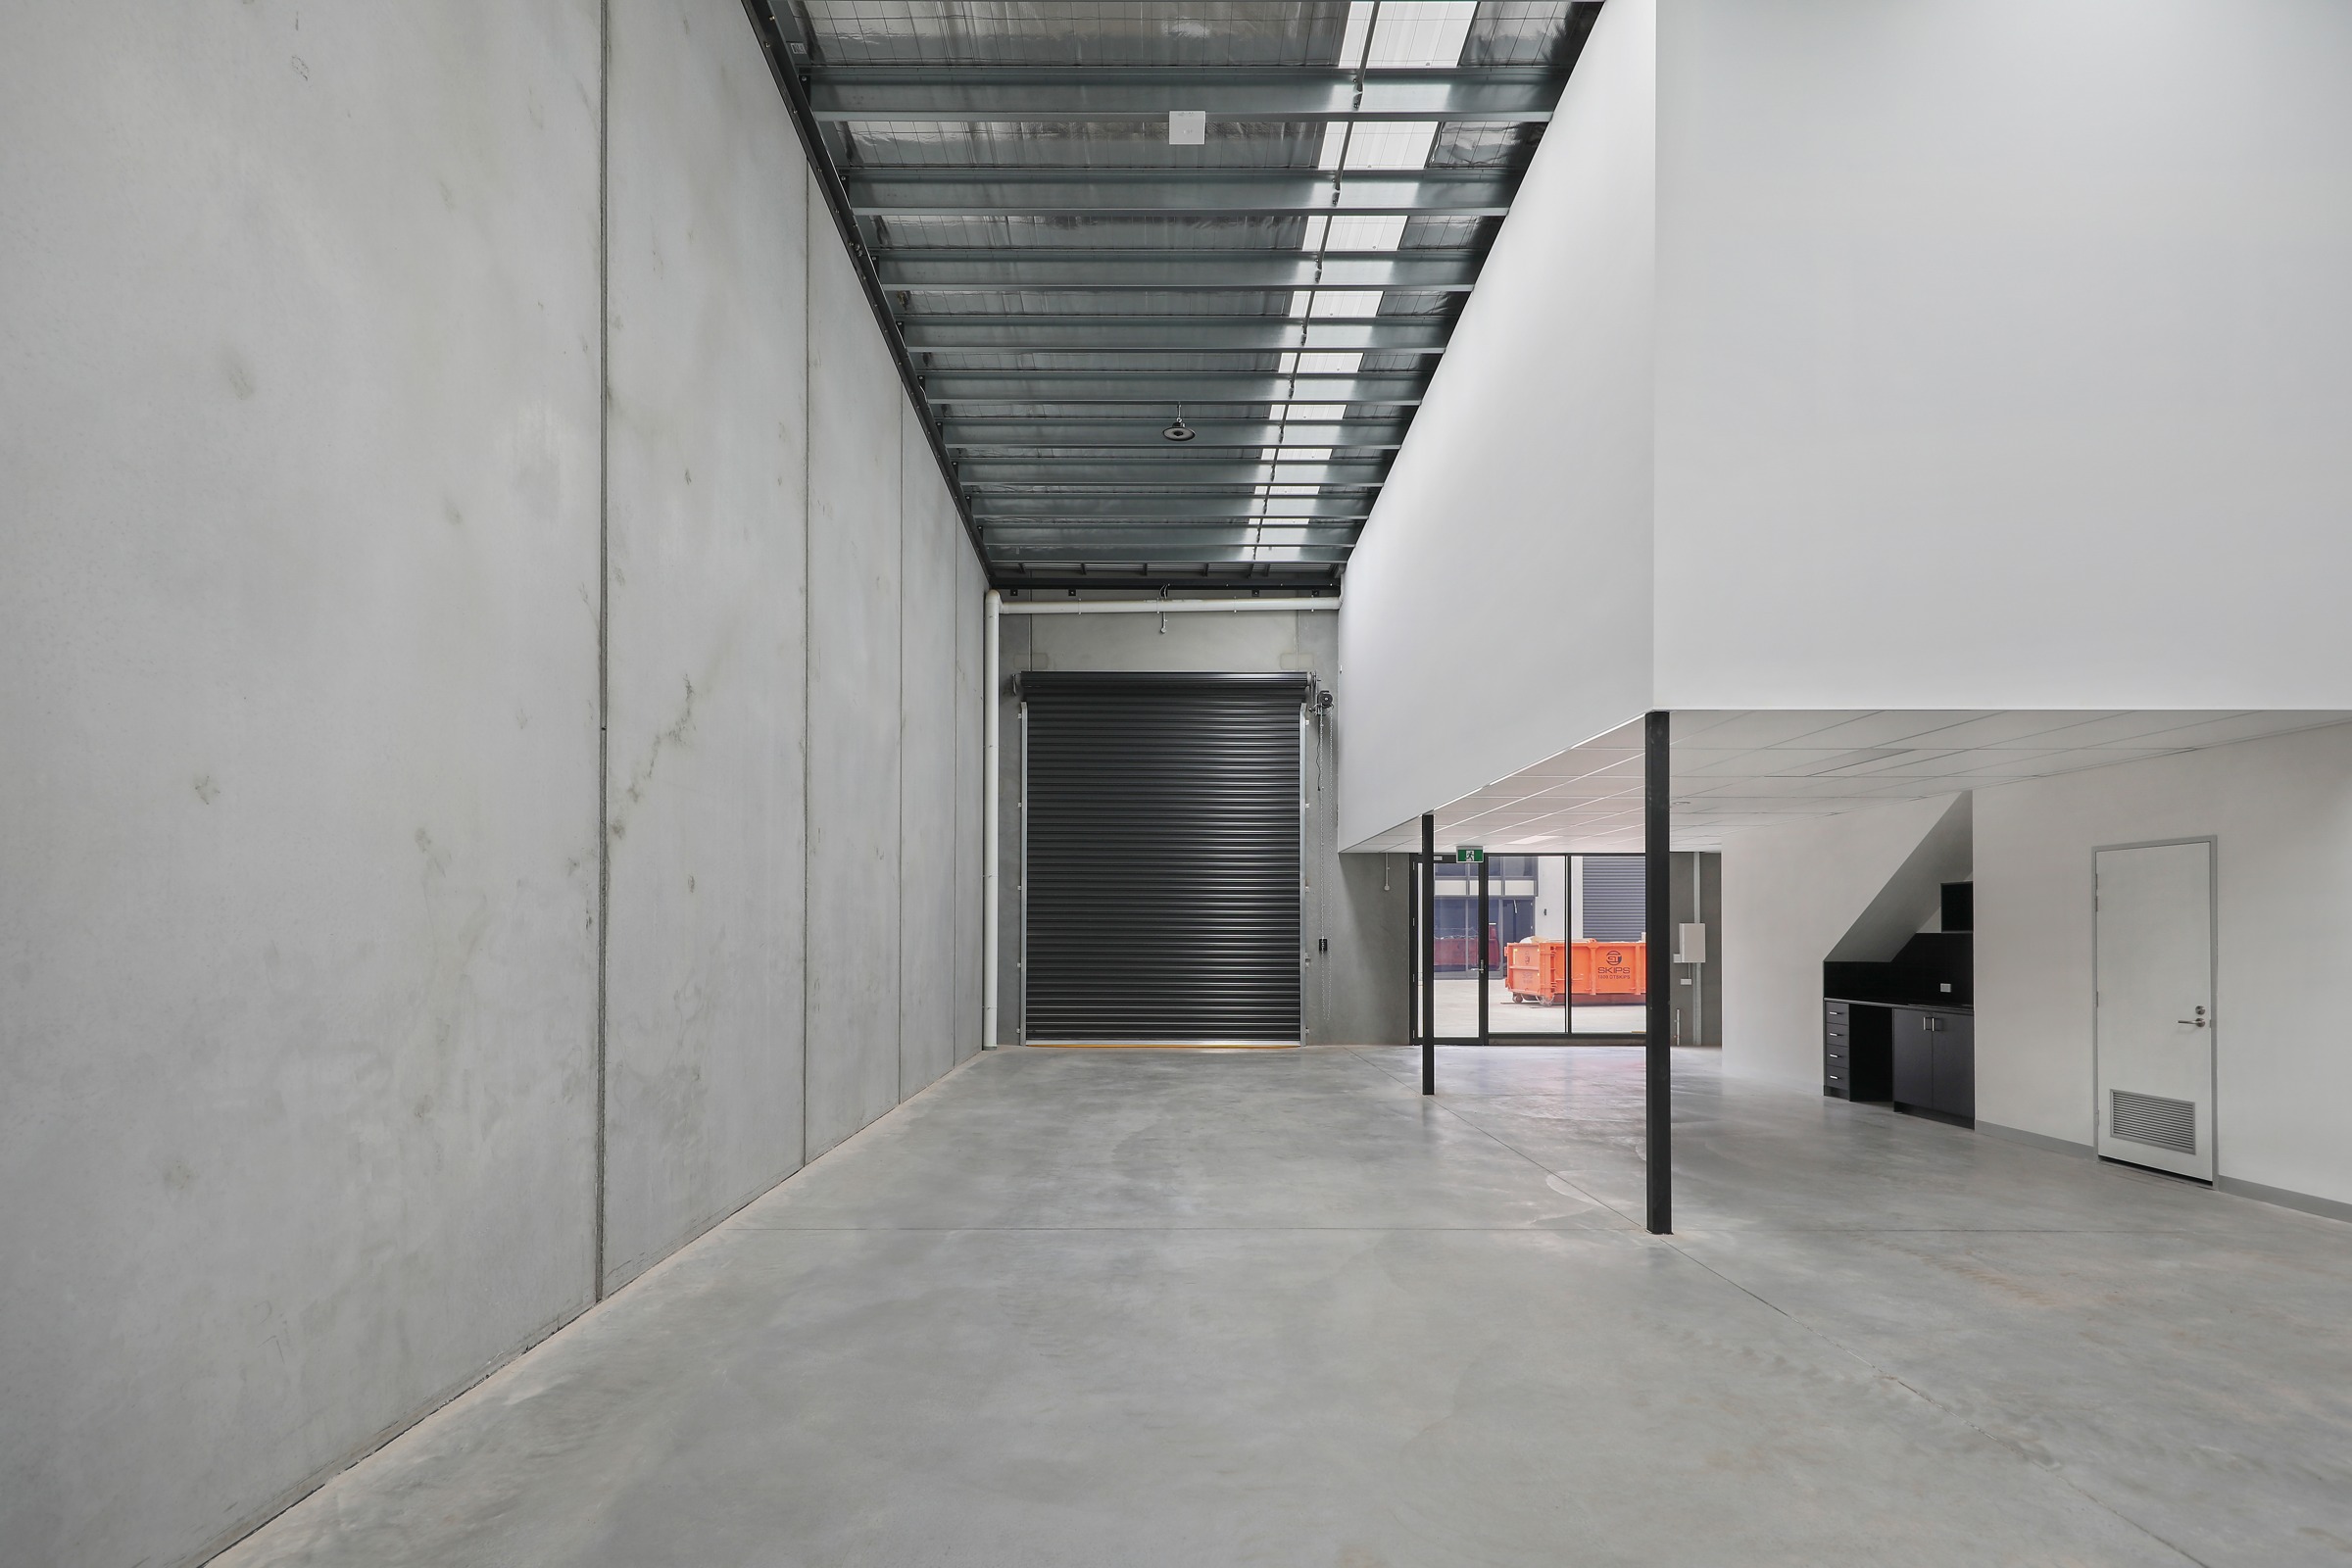
MODE Business Park East combines high-clearance warehouse space with enclosed upstairs offices. Roller-door access, kitchenettes and allocated parking provide the practical foundation for trades, e-commerce or other permitted light-industrial activities in Truganina.
Enquire about workspace options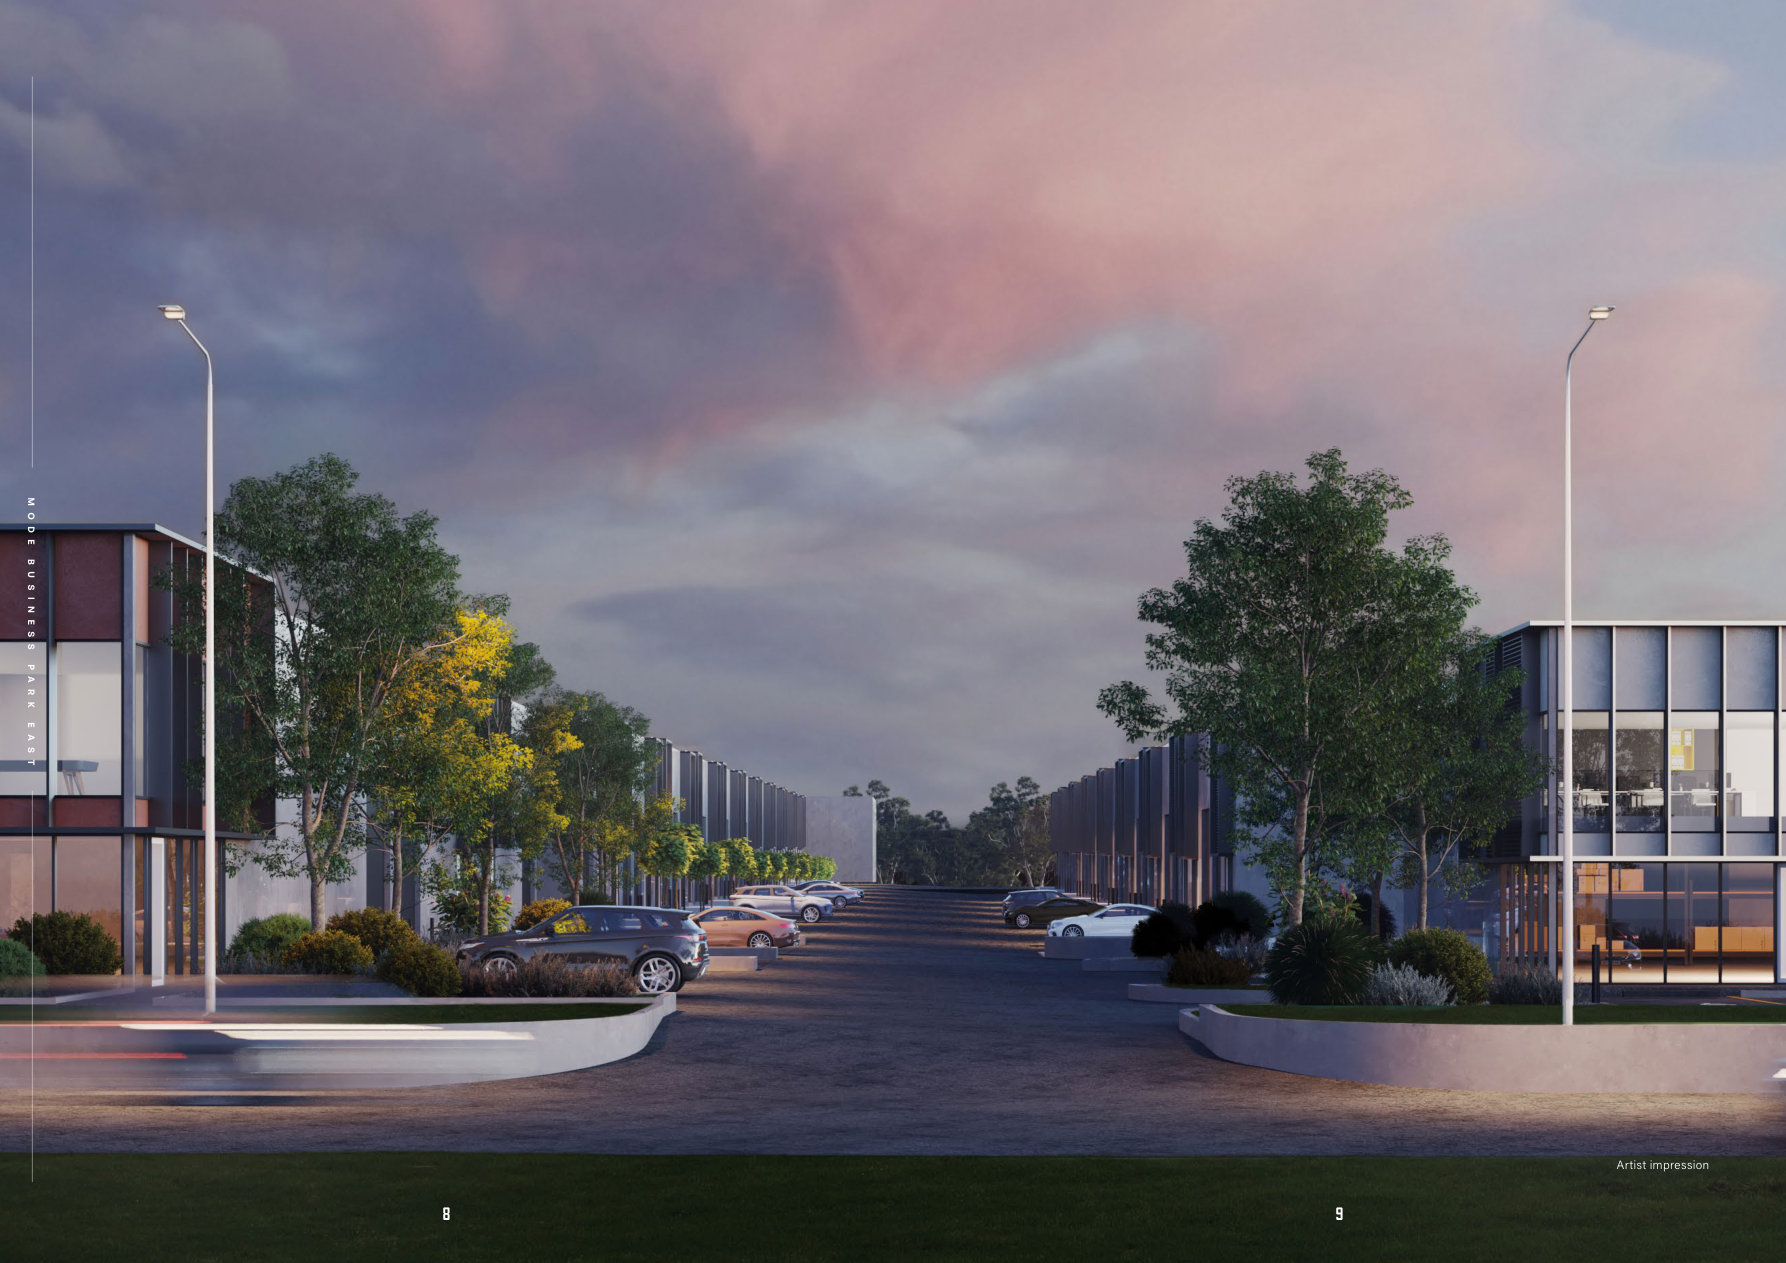
MODE Business Park East combines high-clearance warehouse space with enclosed upstairs offices. Roller-door access, kitchenettes and allocated parking provide the practical foundation for trades, e-commerce or other permitted light-industrial activities in Truganina.
Why consider this space
- Warehouse volume with a separate enclosed first-floor office.
- Roller-door access, kitchenette, restroom and allocated parking.
- Industrial 3 setting; suitability depends on the proposed use.
At a glance
Price guide
- Warehouse & office spacesPrice on application
Indicative prices may change. Ask Fortu for the current written quote, availability and inclusions. Confirm the GST treatment in the written quote.
- Address
- 191 Leakes Road, Truganina VIC 3029
- Property
- Industrial warehouse & office
- Zoning
- Industrial 3 · uses subject to approval
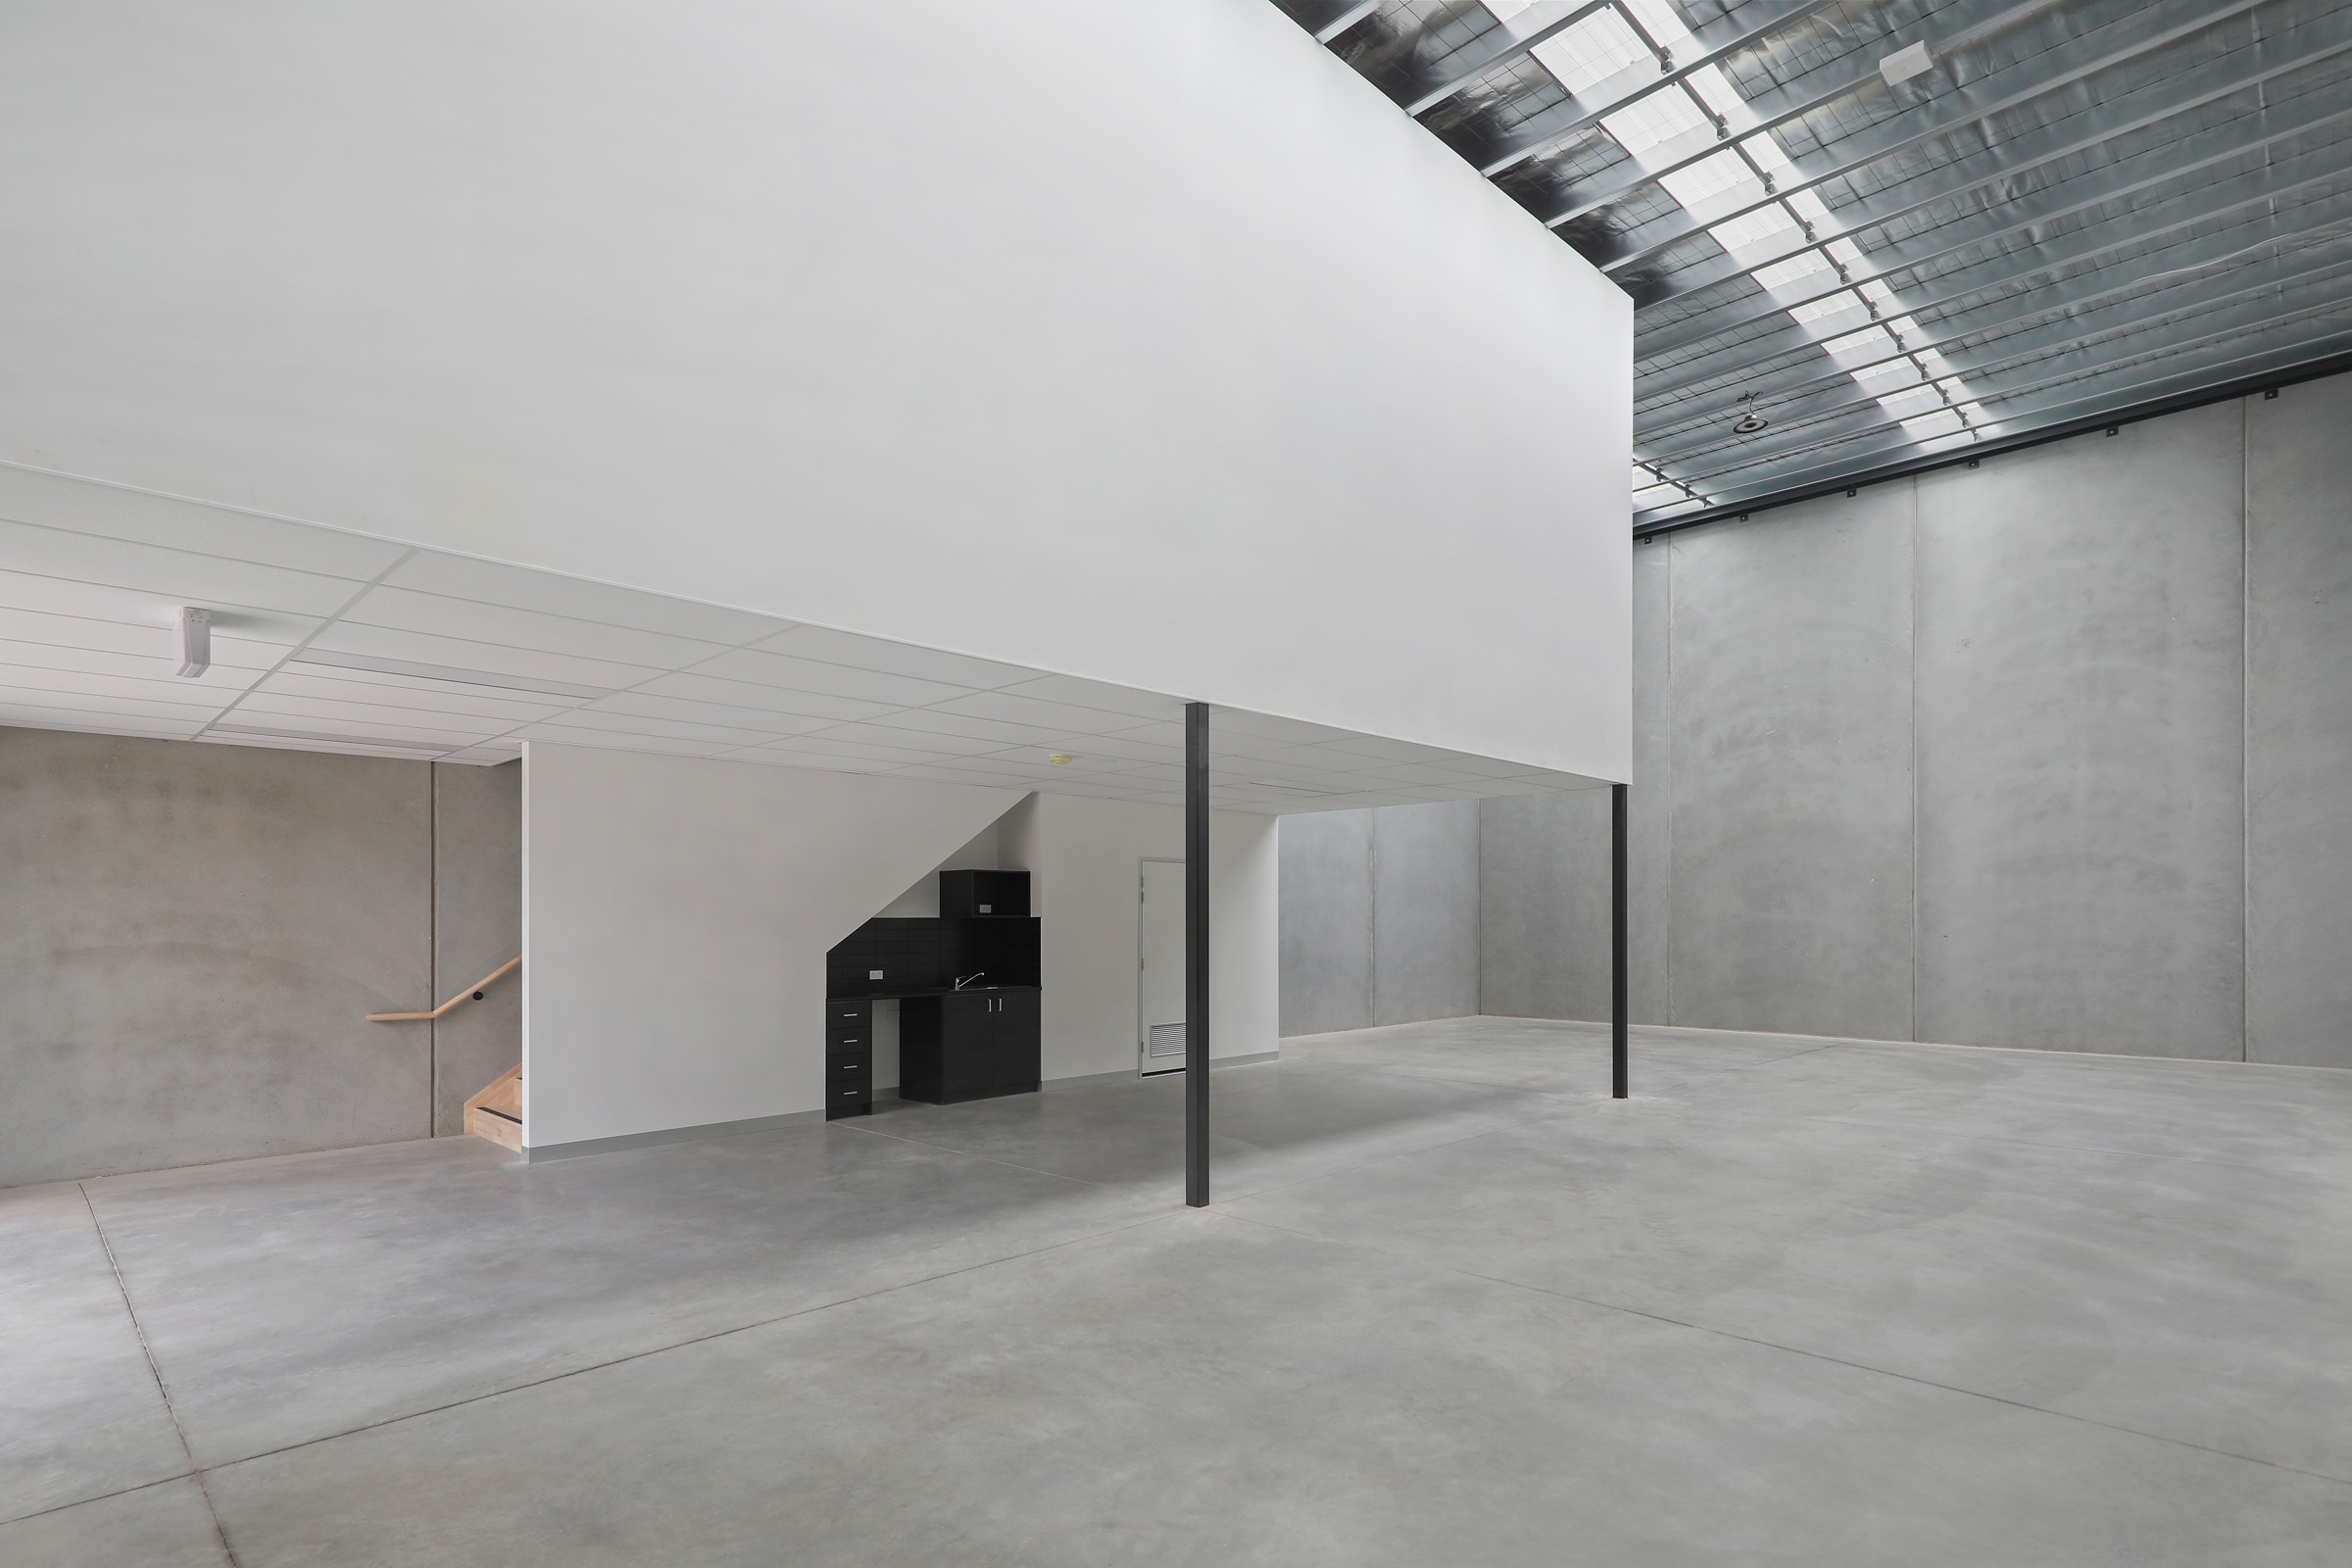
Keep operations and administration together
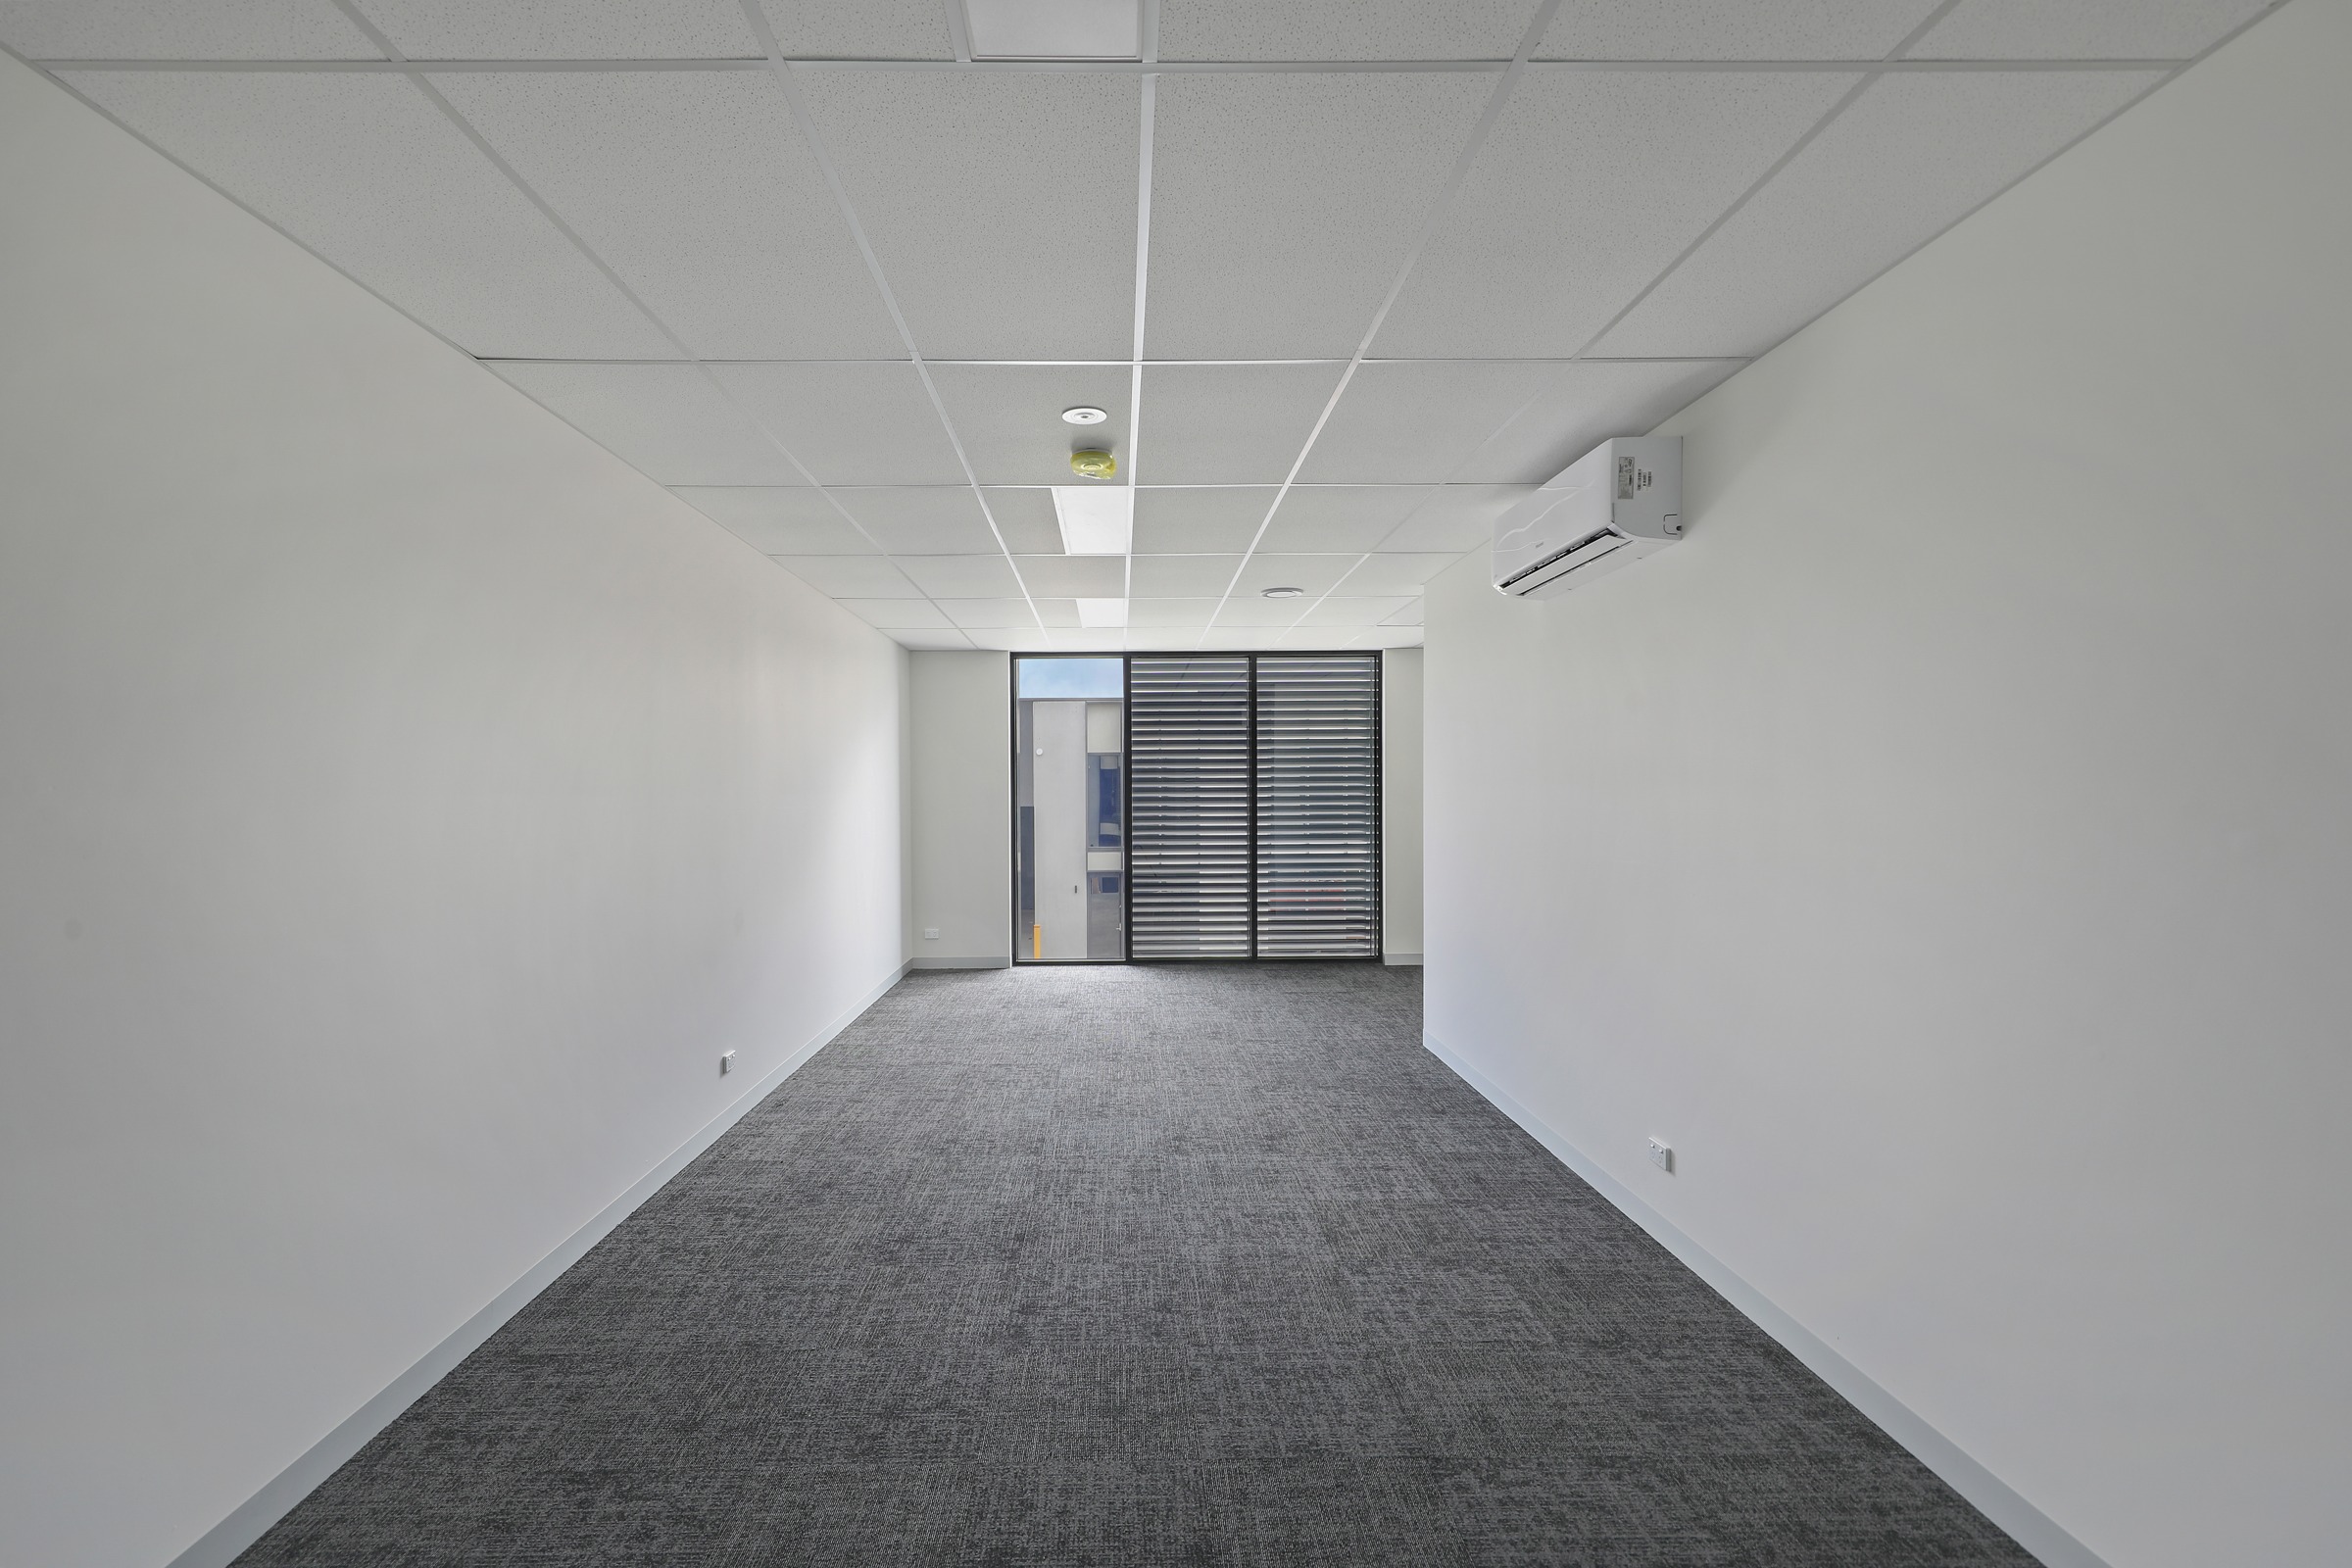
The warehouse floor accommodates storage and day-to-day activity, with a dedicated office above for paperwork, meetings and planning. Check the selected unit’s loading space, power, parking and office specification against how your team actually works.
More of the places you could call home
 View image ↗
 View image ↗
A base in Melbourne’s west
Leakes Road connects the precinct with Truganina’s industrial and business environment. Its western Melbourne setting makes it relevant to operators considering the surrounding road and logistics network, with the exact route best tested against daily deliveries and clients.
Explore the workspace
Selected layouts show how the spaces connect. Open a plan to explore the details.
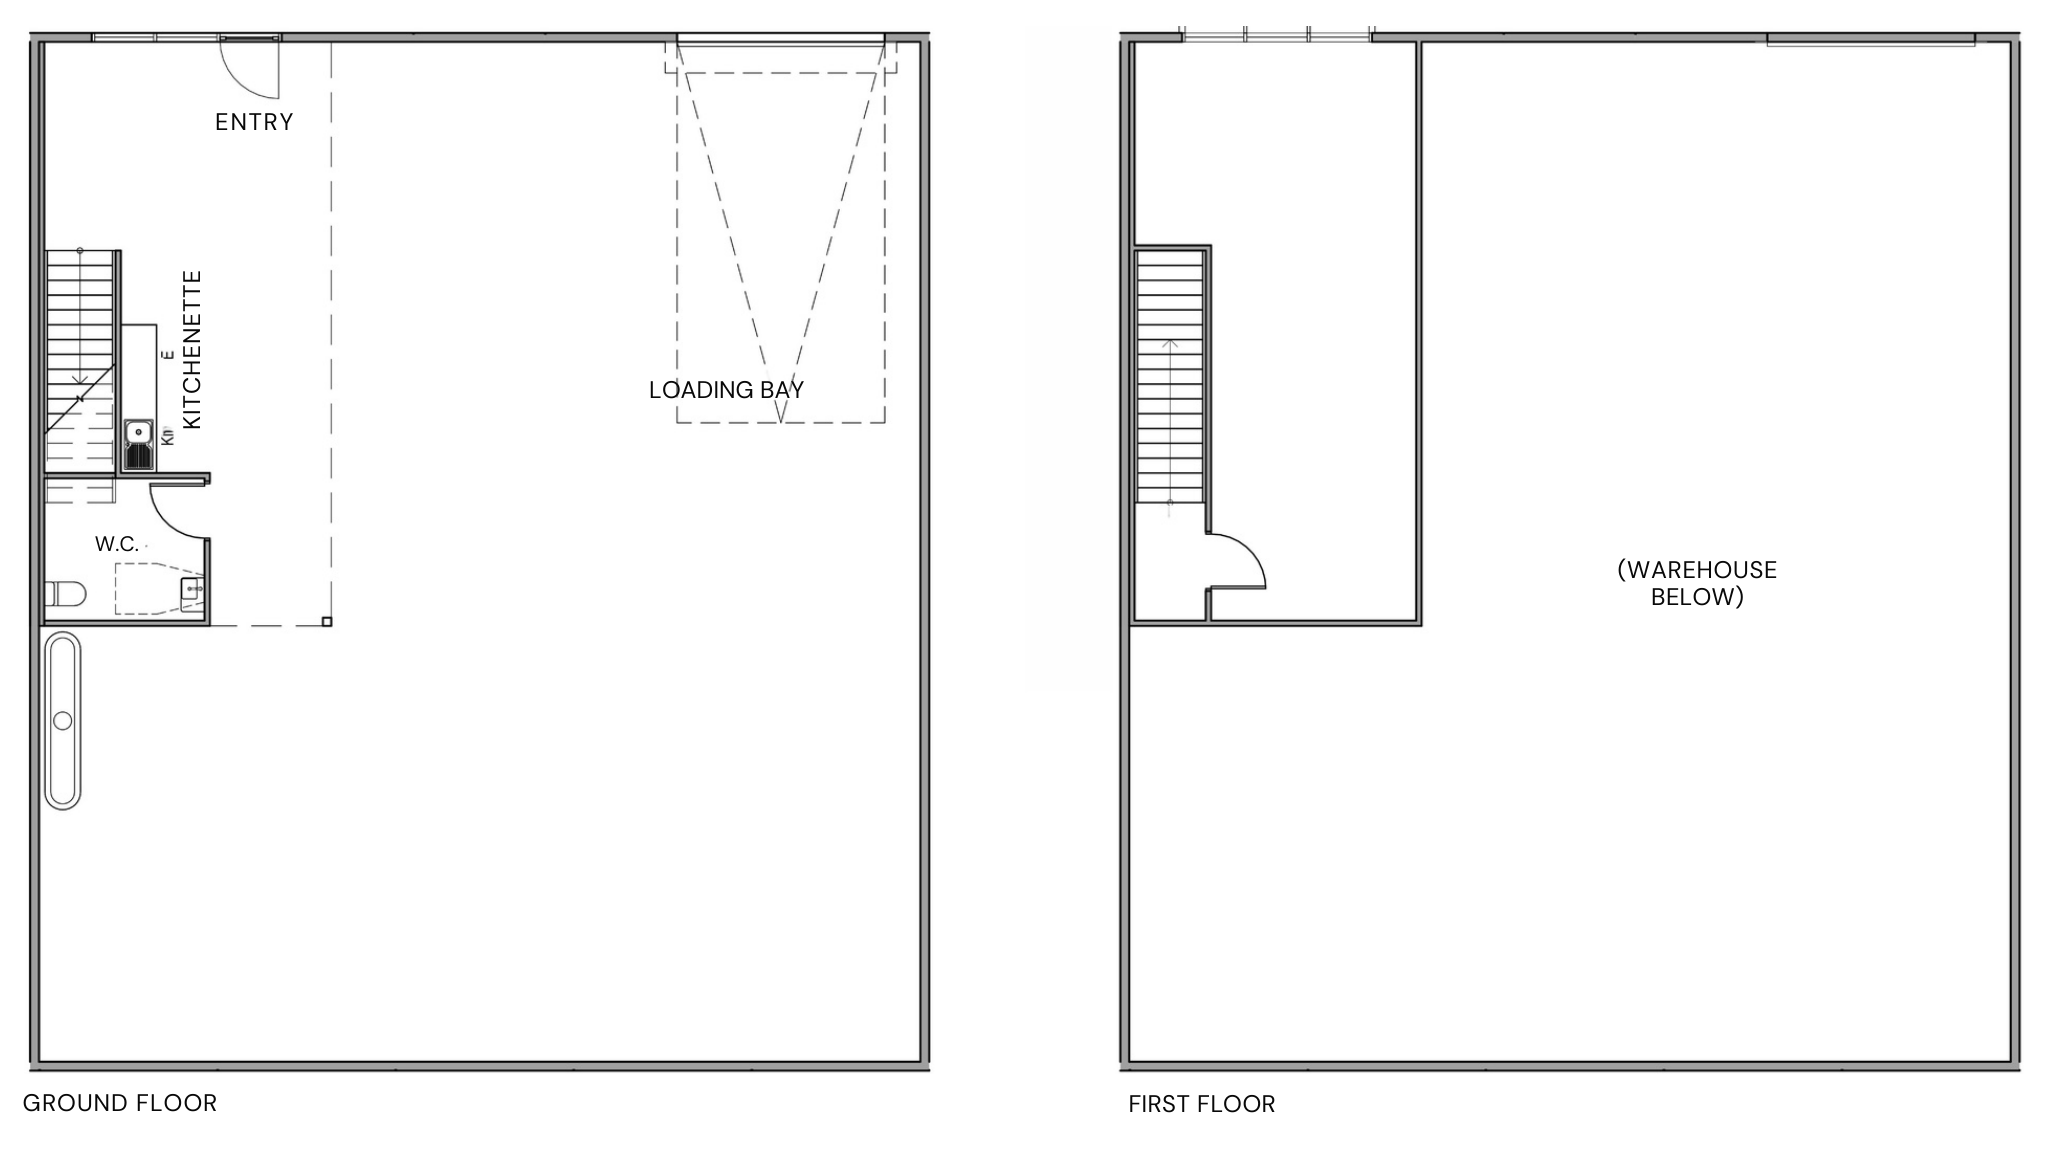
Example layouts are indicative and do not confirm a particular space is available. Plans are not displayed to scale; furniture and fit-outs may be illustrative. Confirm permitted use, measurements and current specifications with Fortu.
Discuss your workspace
Share your intended use, space needs and budget. Fortu can help you review the relevant plans, costs and next steps.
Images and example layouts are supplied project material and may include artist’s impressions or optional fit-outs. They do not confirm the specification or availability of a particular property. Refer to the current contract and specifications.