Berwick · Melbourne
Minta
A Berwick home with a greener daily rhythm.
Minta brings a new-home opportunity to the established Berwick area, with lake and nature-reserve landscapes forming part of the community’s character. Stockland’s neighbourhood combines house and land choices with parks and gathering spaces that give family life places to spill outside.
Request current availability and floor plans
Minta brings a new-home opportunity to the established Berwick area, with lake and nature-reserve landscapes forming part of the community’s character. Stockland’s neighbourhood combines house and land choices with parks and gathering spaces that give family life places to spill outside.
Four-bedroom house and land opportunities offer space for family, visitors or a home office. Compare the current homesite and design together; the supplied design imagery is illustrative and does not identify the currently quoted package.
Why consider this home
- Four-bedroom house and land opportunities for family life.
- A community character shaped by lakes, open space and distinctive parks.
- Berwick’s established shops, services and transport beyond the estate.
At a glance
Home types & price guide
- 4 bedroom house & landFrom A$899,523
Indicative developer/builder reference for a four-bedroom house and land package. Home design, inclusions, availability and price may change; ask Fortu for the current details.
- Address
- Soldiers Road & Chase Boulevard, Berwick VIC 3806
- Home choices
- 4 bedroom house and land designs
- Developer
- Stockland
- Design & setting
- Family homes · parks and lakes
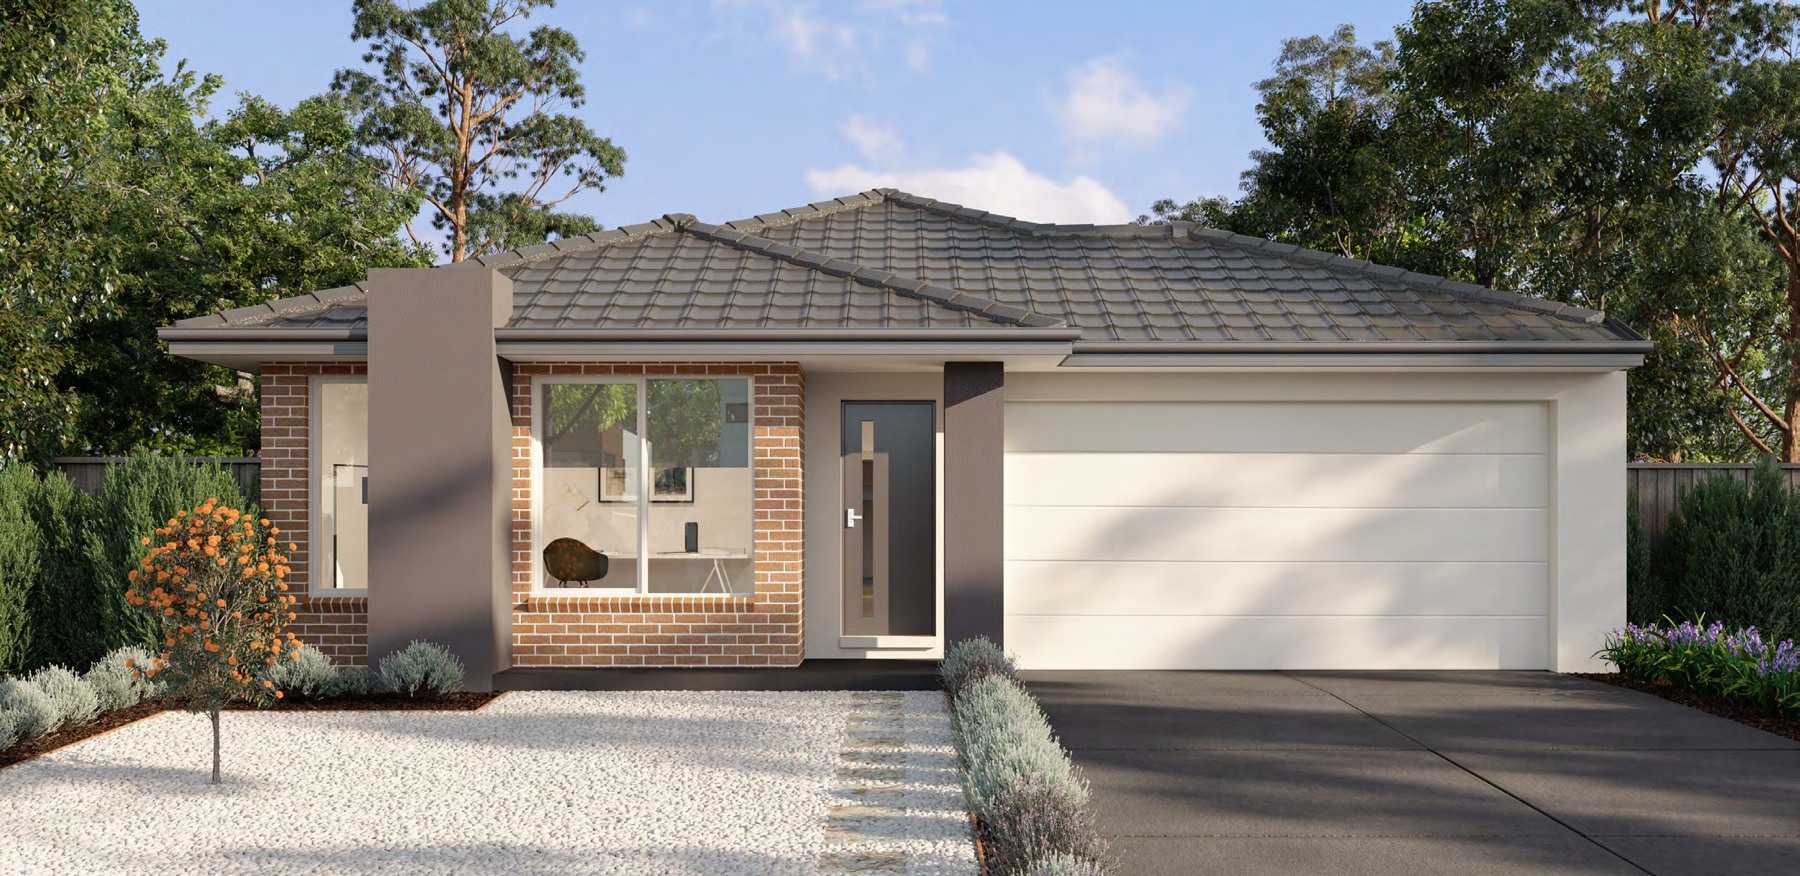
Space for the whole household
The four-bedroom layout pairs a private main-bedroom suite with an open living zone and double garage. Compare room dimensions, storage and the relationship between the kitchen and outdoor area with Fortu. The right combination of homesite and design can make a new home work more comfortably for your everyday routine.
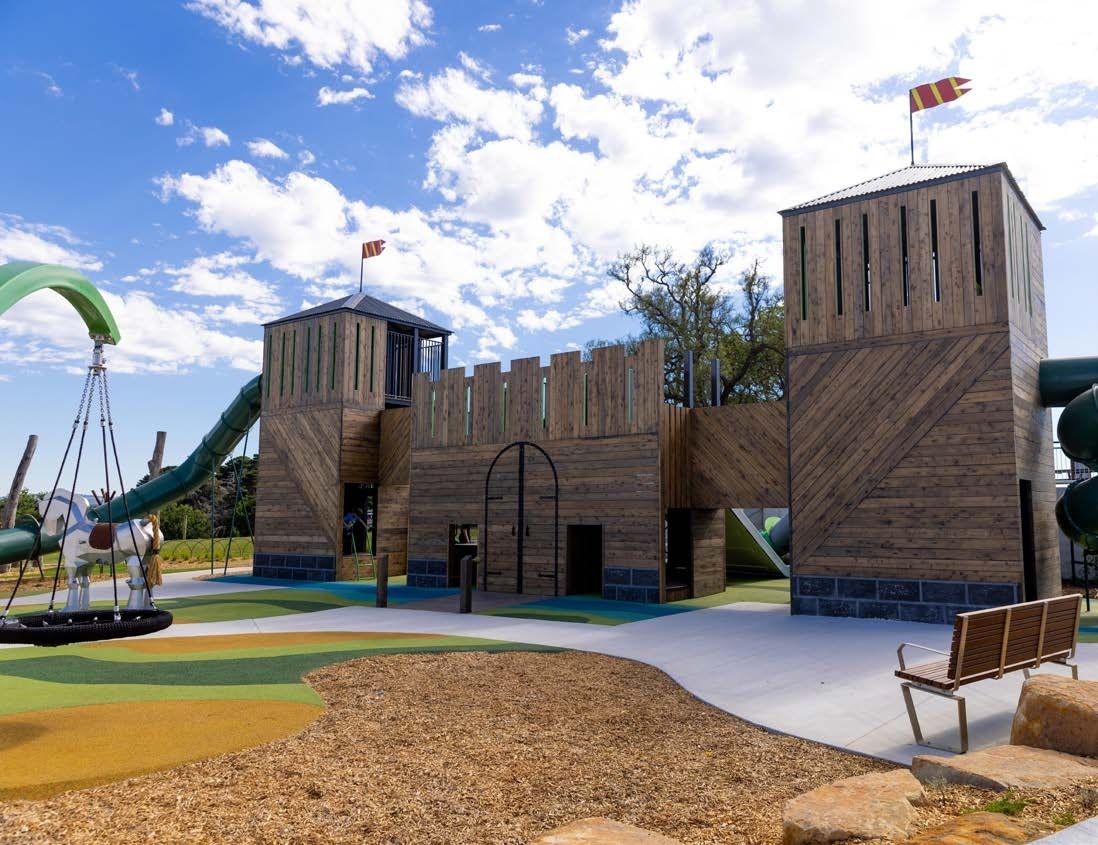
Give weekends a local destination
Minta’s parks add variety to time outdoors, from the imaginative play structures at Fantasy Park to open areas for a picnic or a quieter break. The community’s nature reserve and lakes provide another setting for a walk, bringing a different pace to the day without planning a large outing.
More of the places you could call home
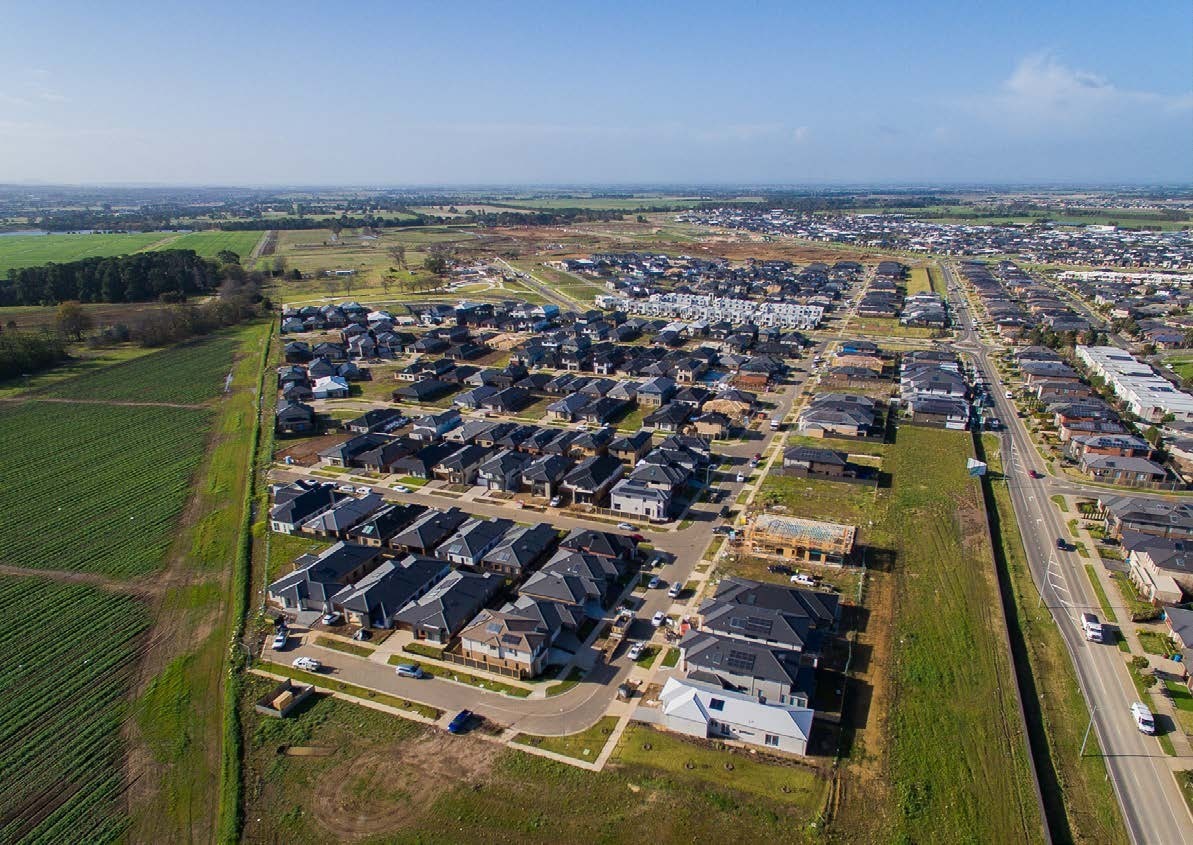 View image ↗
Berwick’s established everyday life
The wider Berwick area offers local shops, dining, healthcare and schooling choices. Beaconsfield and Berwick rail services and the surrounding road network provide options for trips beyond the neighbourhood. Compare each homesite with your work, education and family destinations as part of choosing the right address.
Explore your options at Minta
Talk to Fortu about the layouts, current prices and suitable homes. We can help compare the details and arrange your next step.
Project and neighbourhood images include artist’s impressions and illustrative home designs. Layouts, views, finishes and inclusions vary; refer to the selected home’s contract and specifications. Proposed amenities are subject to delivery and applicable arrangements.