Loading page…
Project Details
Ivori - Glen Iris, Melbourne
Family space, with a garden of your own.
1707-1709 Malvern Road, Glen Iris
Request current availability and floor plansOverview
Four bedrooms, a north-facing garden and room for the family to spread out. Ivori brings townhouse living to Malvern Road, Glen Iris, with private outdoor spaces, secure double garaging and layouts that separate busier family life from quieter places to retreat.
Project Highlights
- Four bedrooms provide options for family, guests or a dedicated work room.
- A private north-facing garden connects directly with the living spaces.
- Study and retreat spaces in selected layouts add flexibility as your household changes.
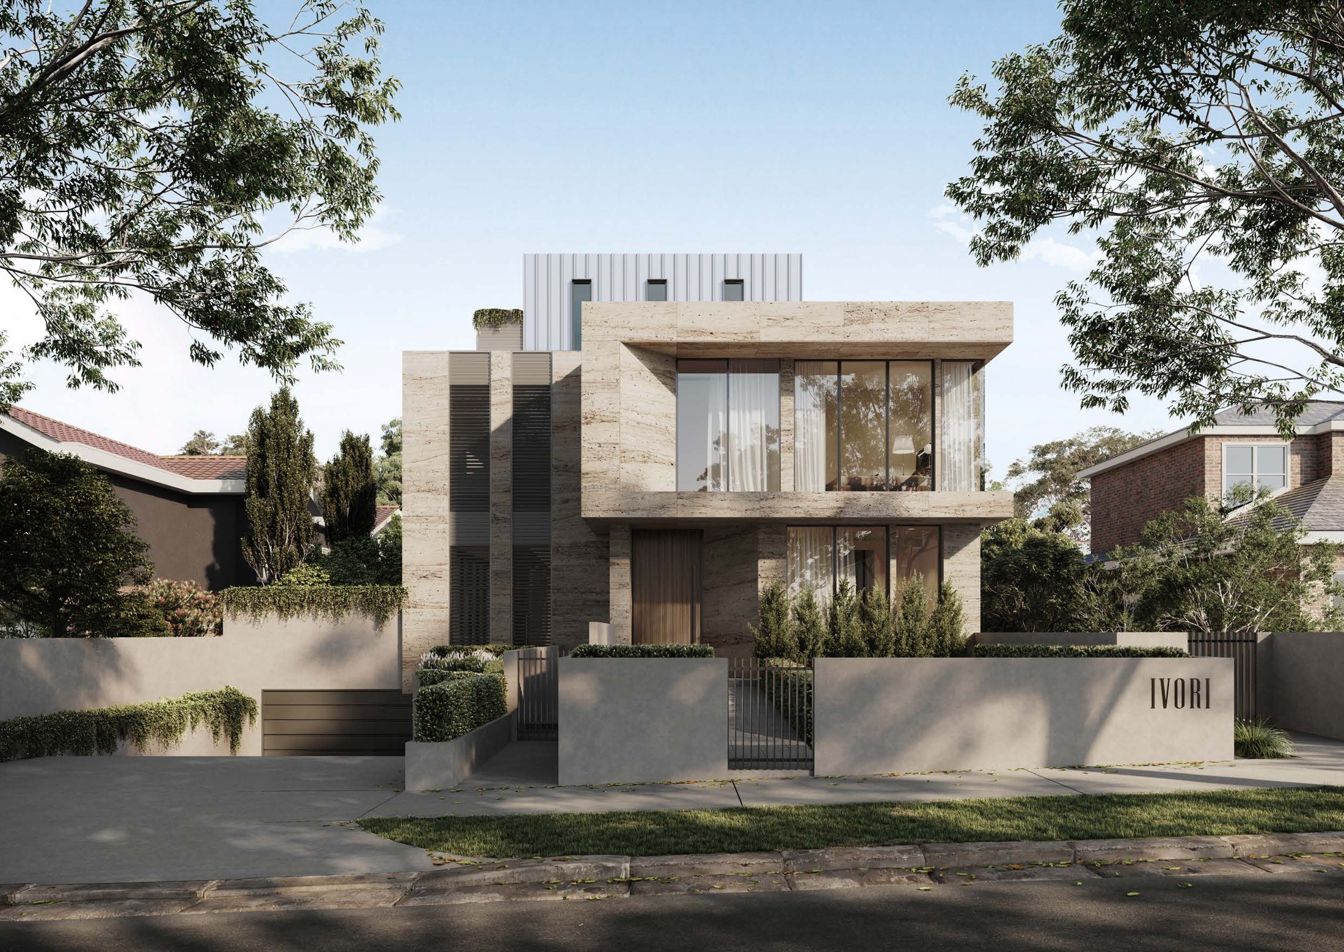
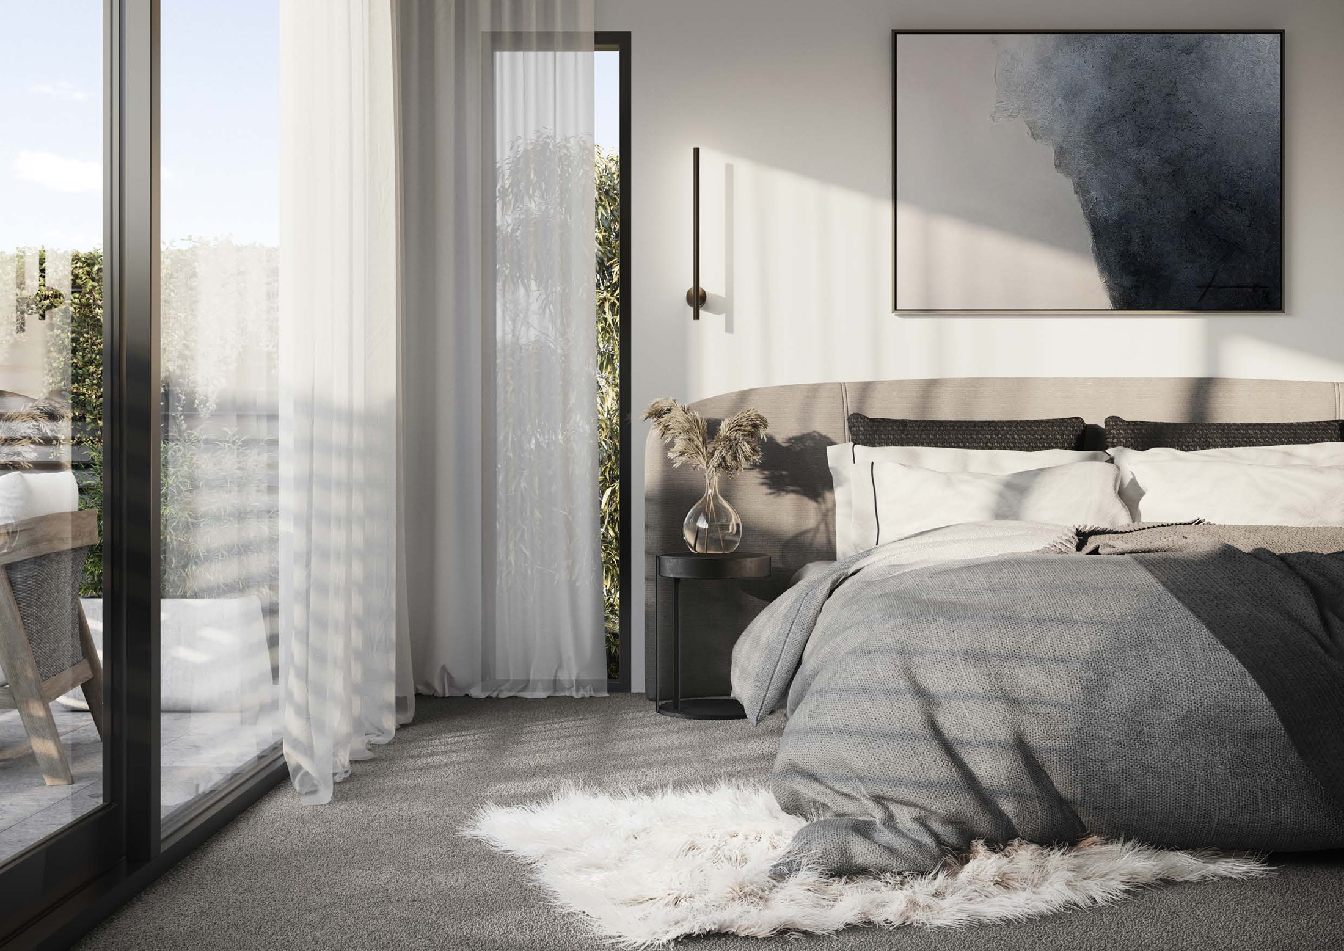
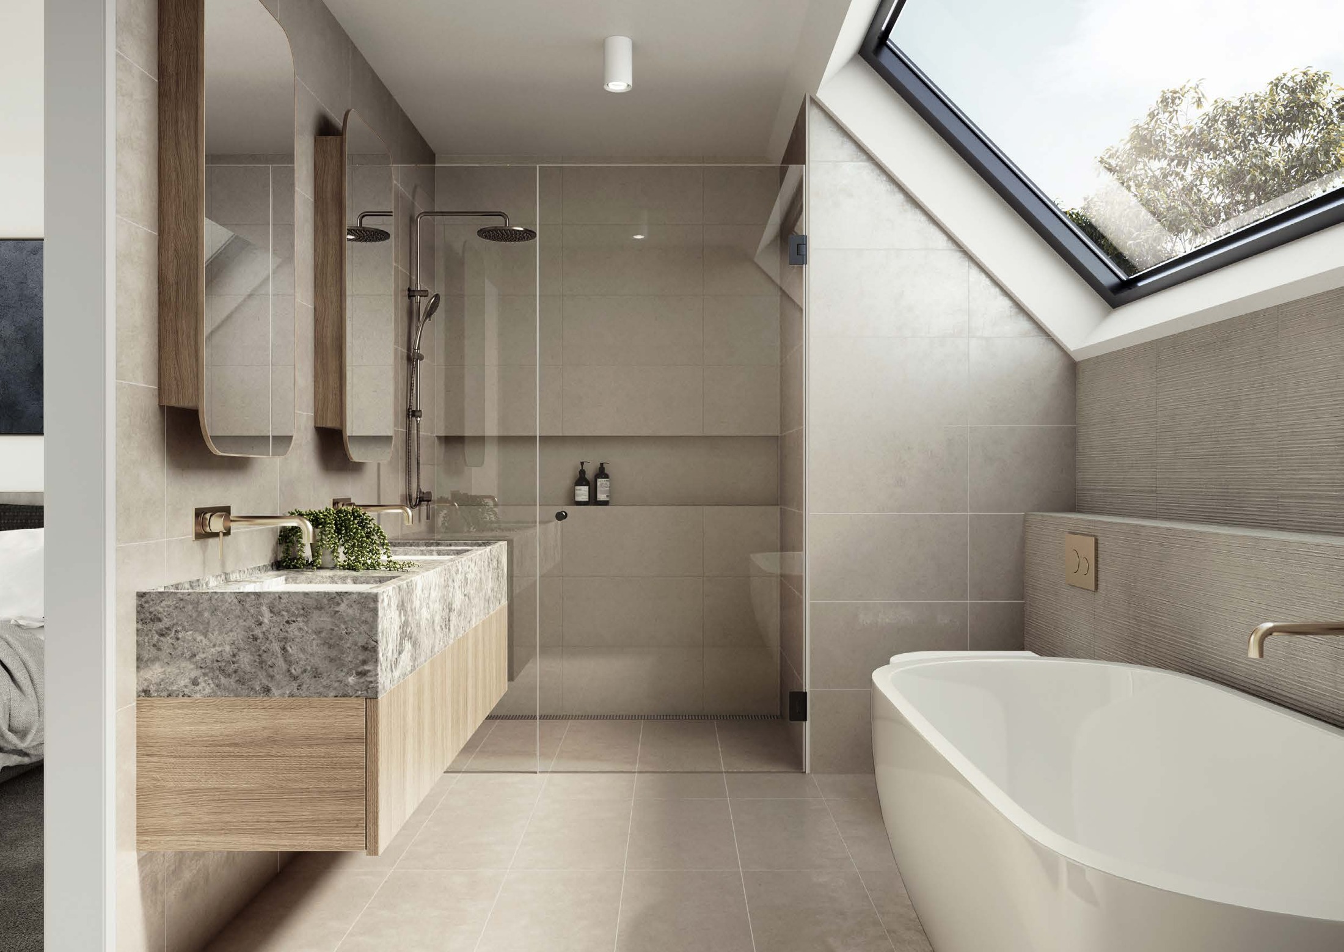
Project marketing imagery may include artist impressions. Confirm current finishes, specifications and availability with Fortu.
More of the places you could call home
 View image ↗
 View image ↗
 View image ↗
 View image ↗
 View image ↗
Project Profile
Price Guide4-bedroom townhouses — From A$1,850,000Prices are indicative and subject to change. Contact Fortu for current availability and inclusions.
Residence Mix4 bedrooms · 2 or 3 bathrooms
ArchitectMezz Group
Suburb & PostcodeGlen Iris, Melbourne 3146
Room to be together, space to yourself
The selected four-bedroom layouts include two or three bathrooms, with additional study and retreat spaces depending on the home. Living across several levels gives family members room for different routines, supported by secure double garaging and storage.
Your own connection to the outdoors
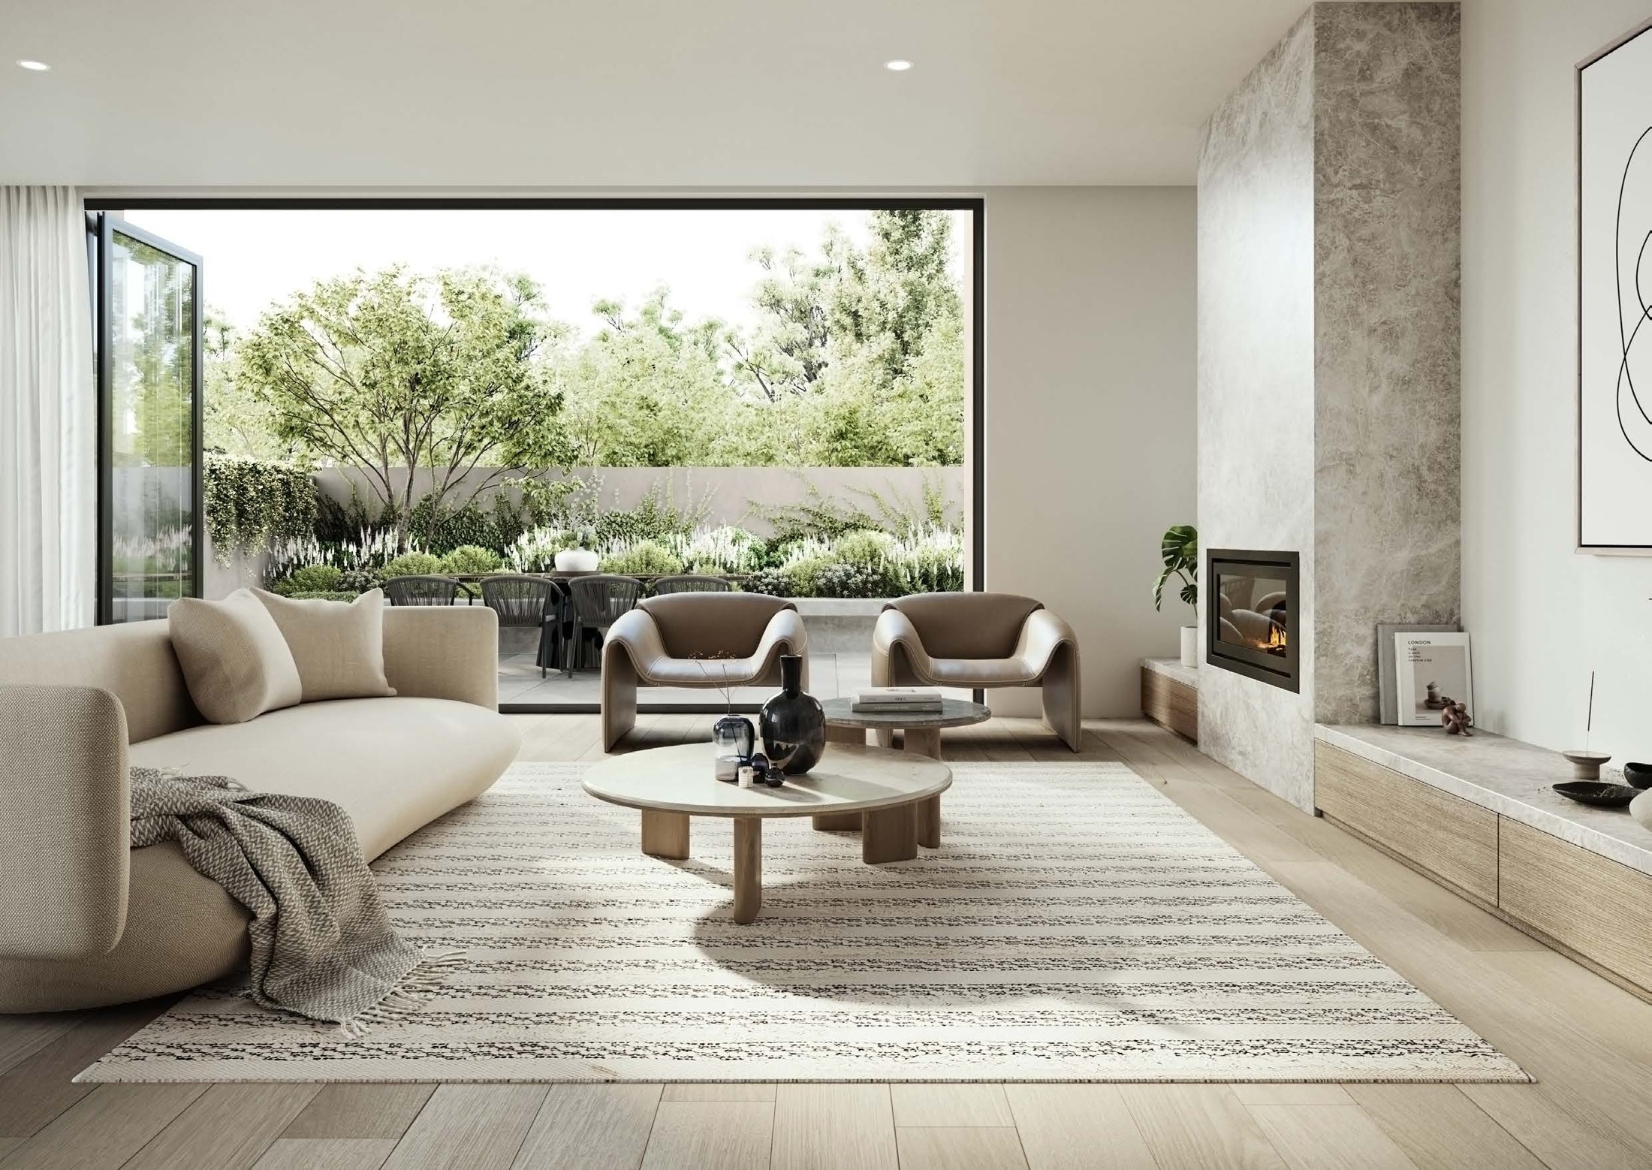
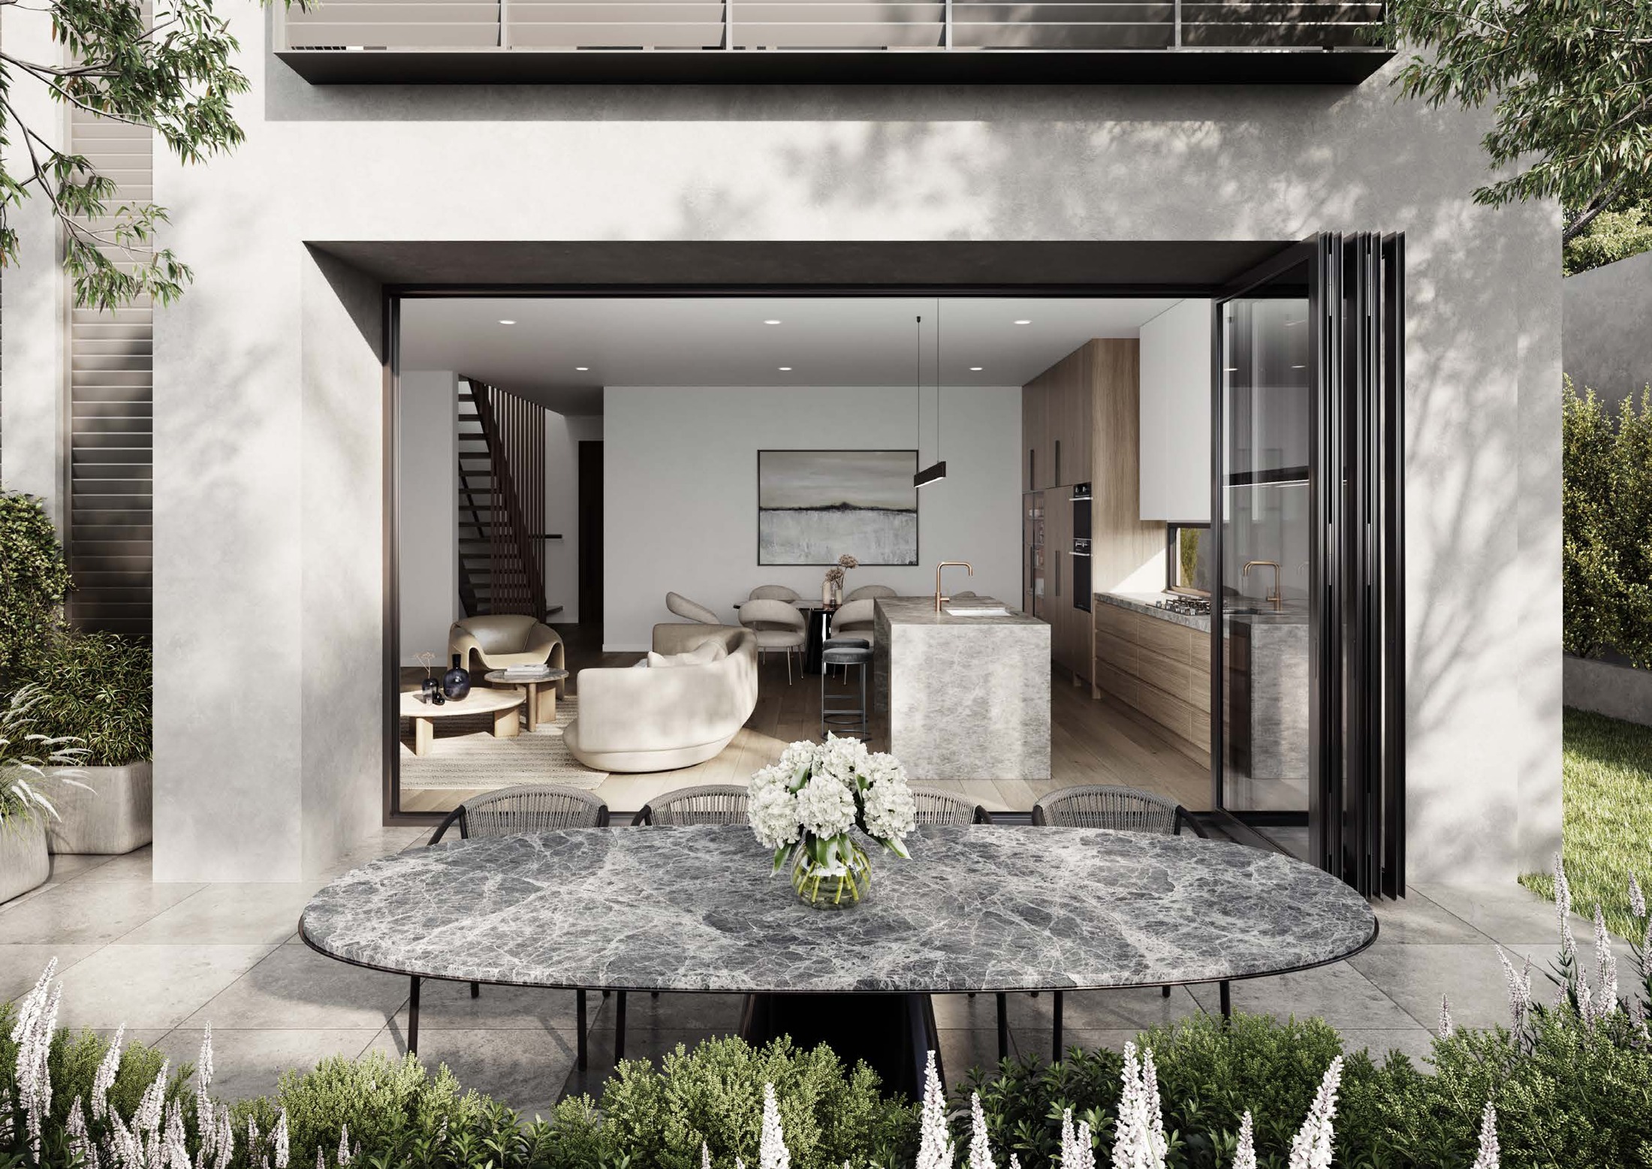
The living spaces open towards a private landscaped garden. Terraces on upper levels add another place for fresh air and an outdoor pause, making the garden and balconies part of everyday home life.
Warm materials, useful details
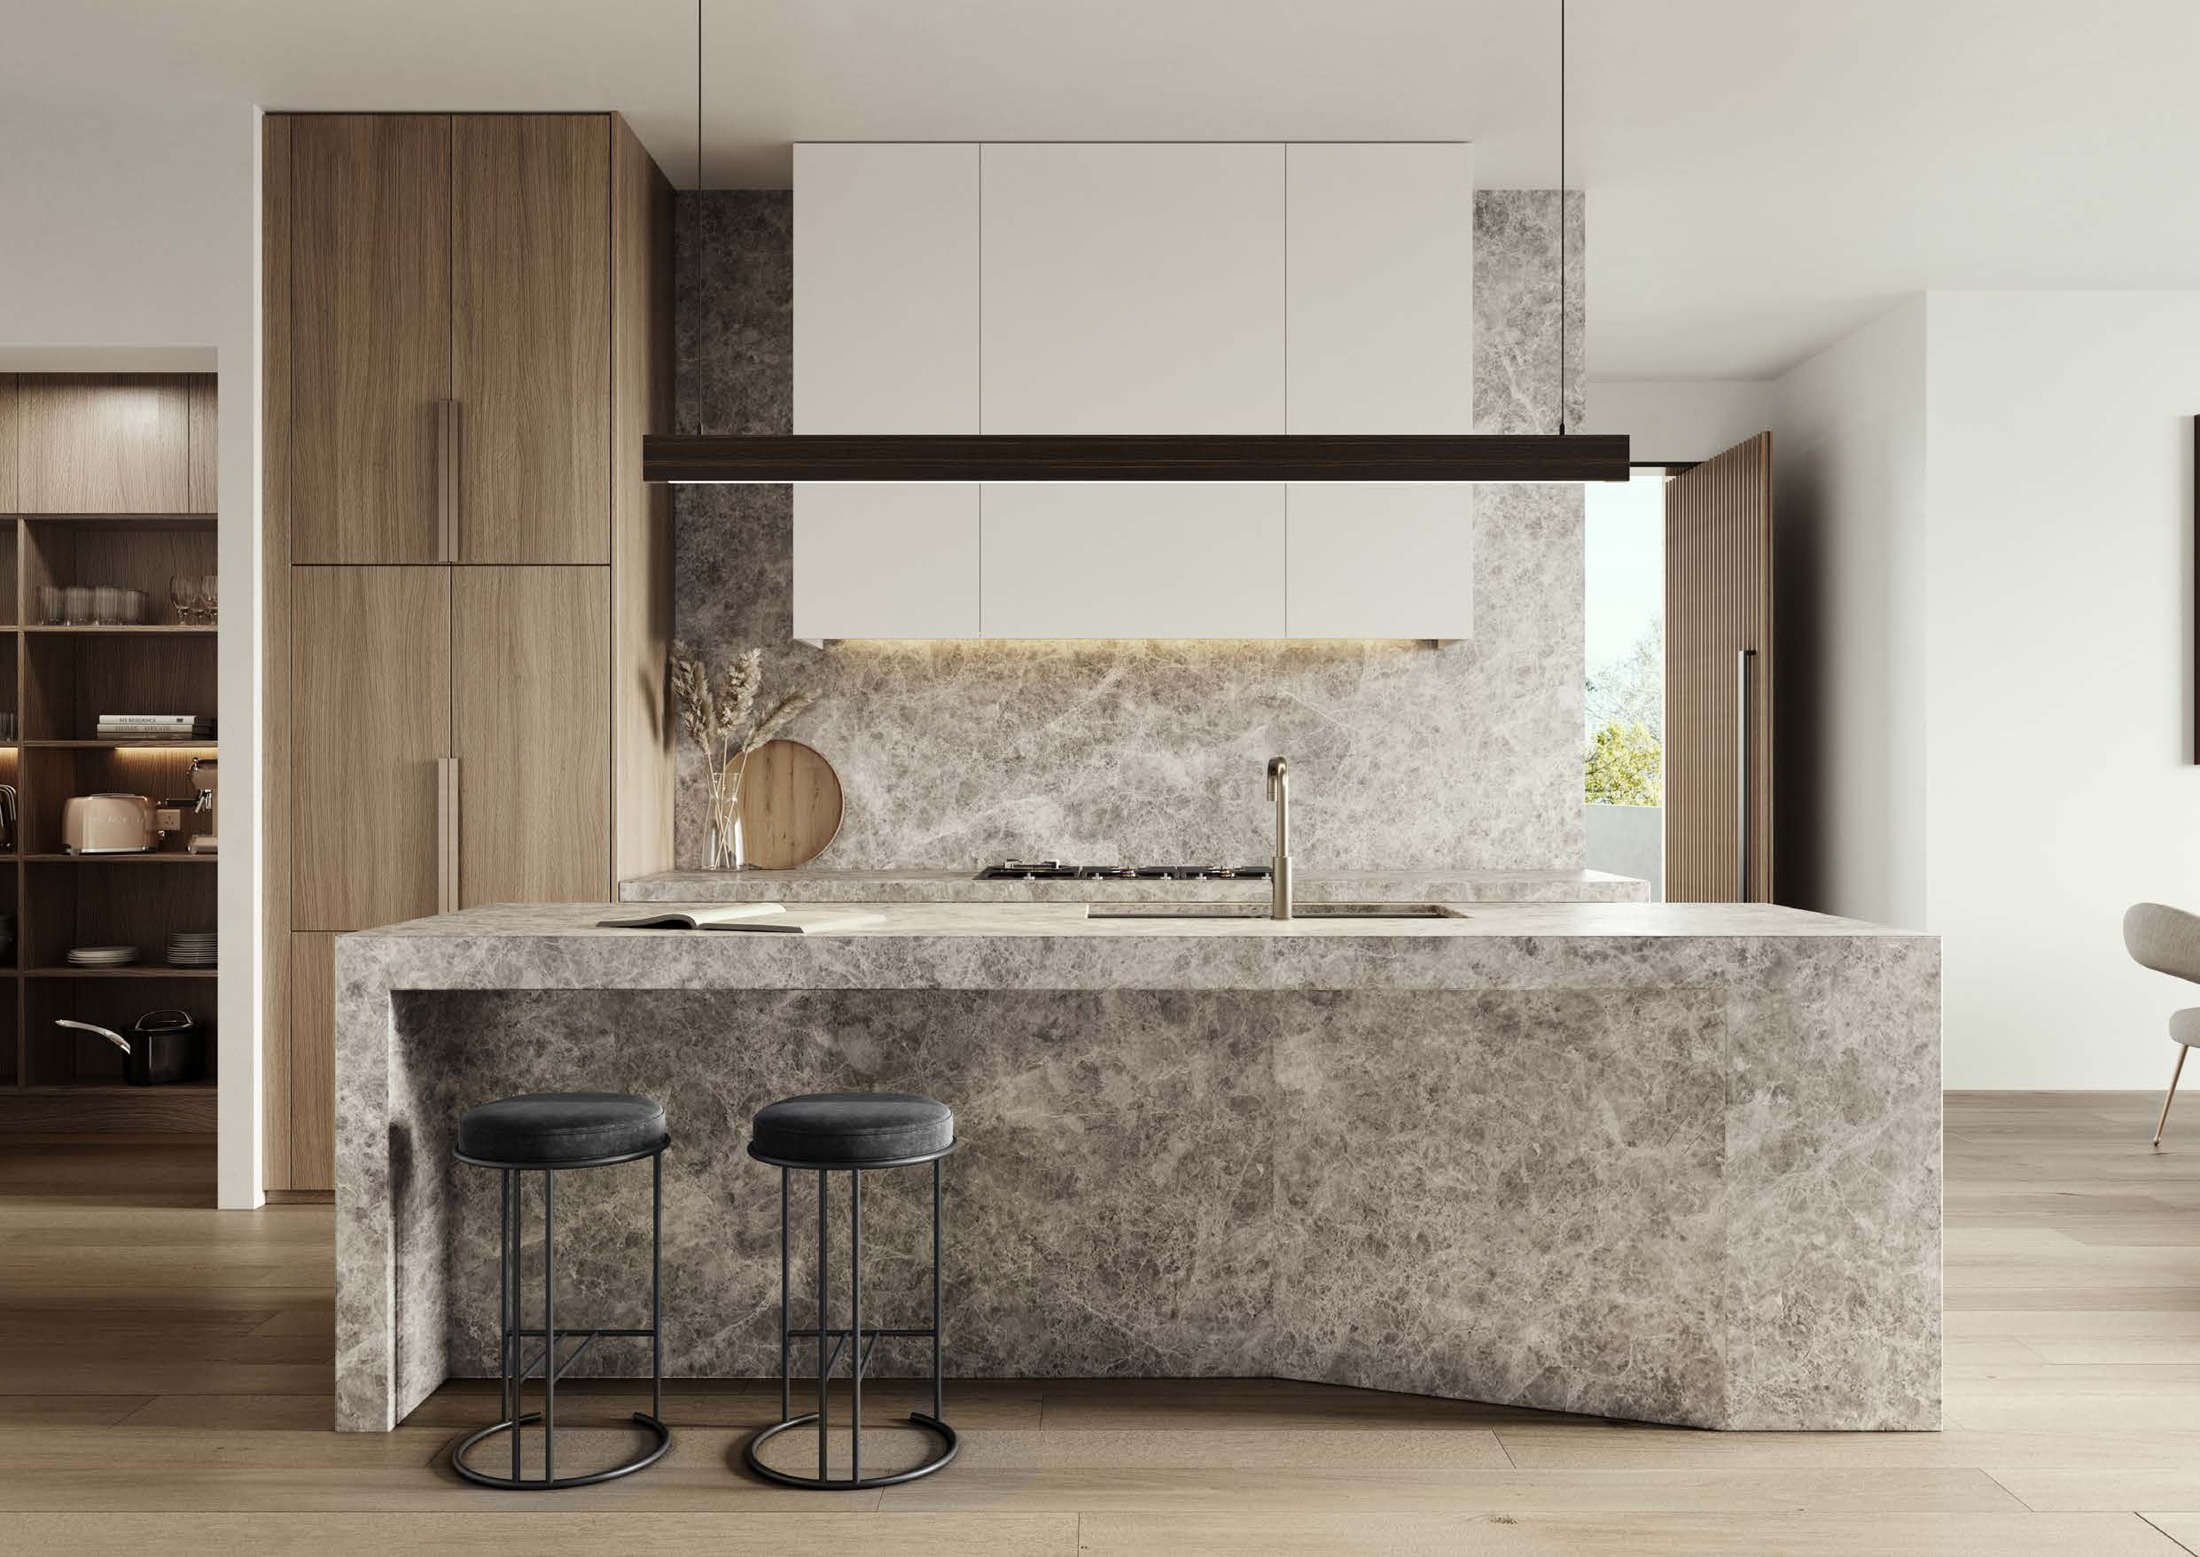
Natural stone kitchen surfaces, full-height joinery and Asko appliances bring practical storage and cooking space together. The travertine façade, oak tones and brass finishes give the homes a calm, consistent character.
Settle into Glen Iris
Central Park, Hedgeley Dene Gardens and the Gardiners Creek Trail are part of the wider neighbourhood. Local cafés, shops and transport connections add to the appeal of an established area where family routines can take shape.
Project Location
1707-1709 Malvern Road, Glen Iris, Melbourne
VIC 3146, Australia
Find a layout you love
Explore selected floorplans and see how the spaces connect. Open a plan for a closer look.
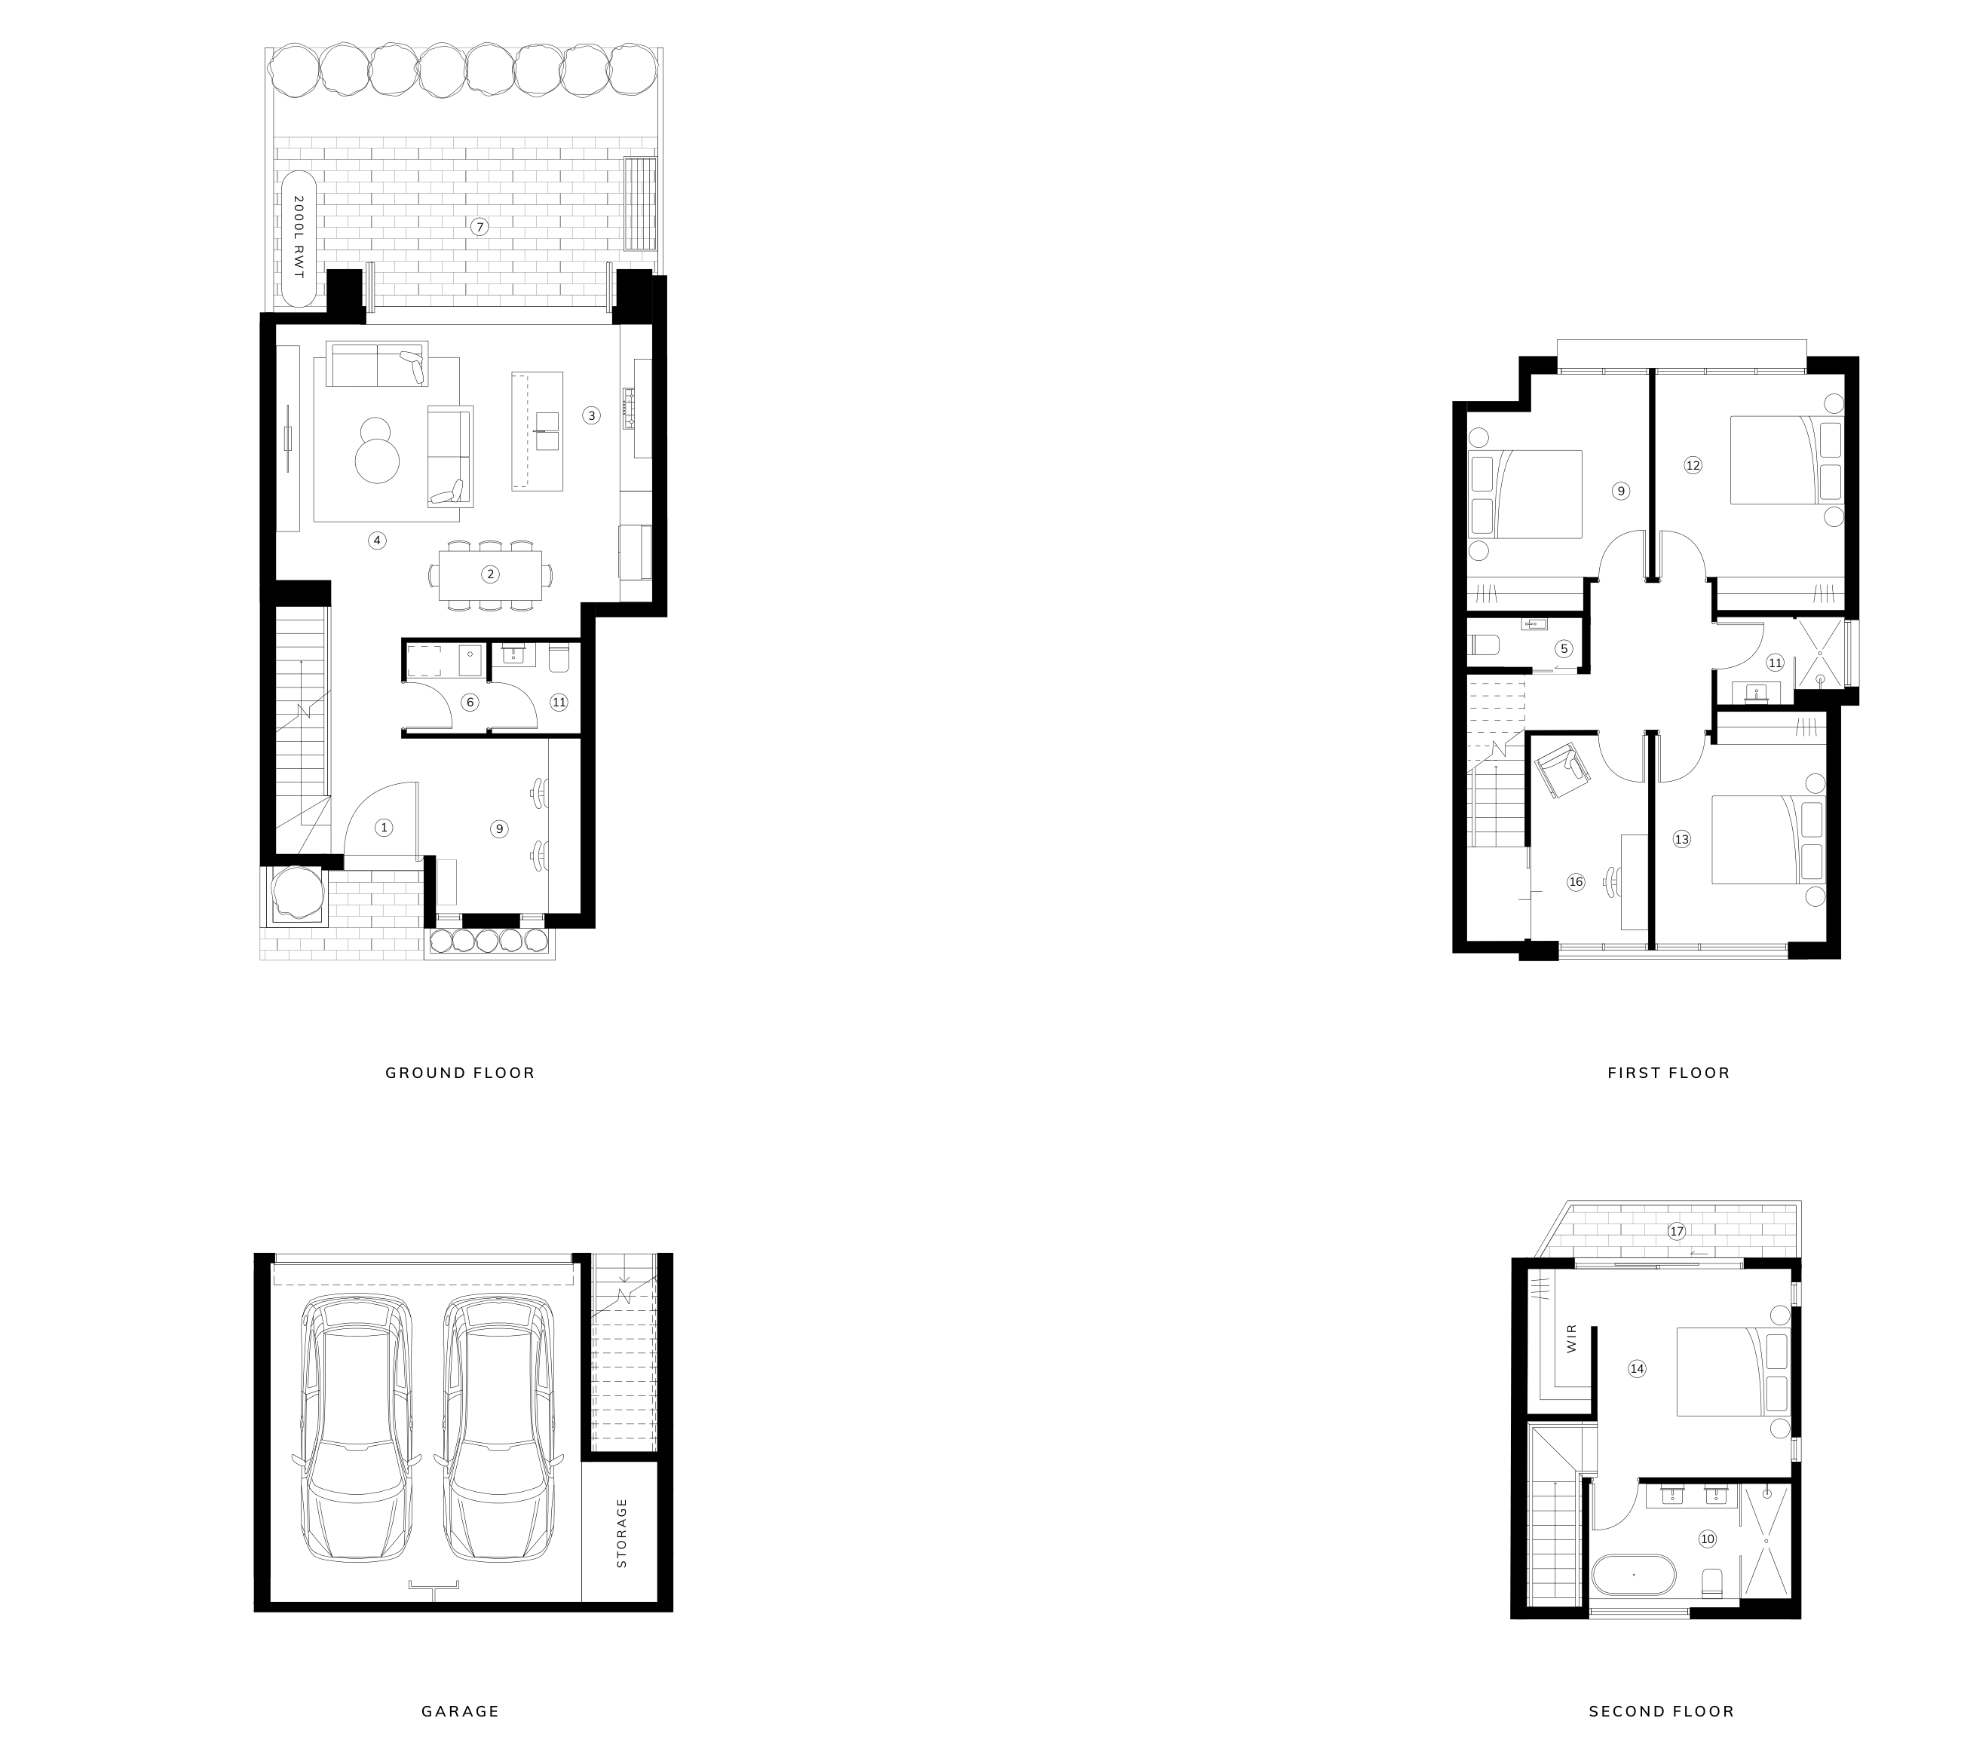
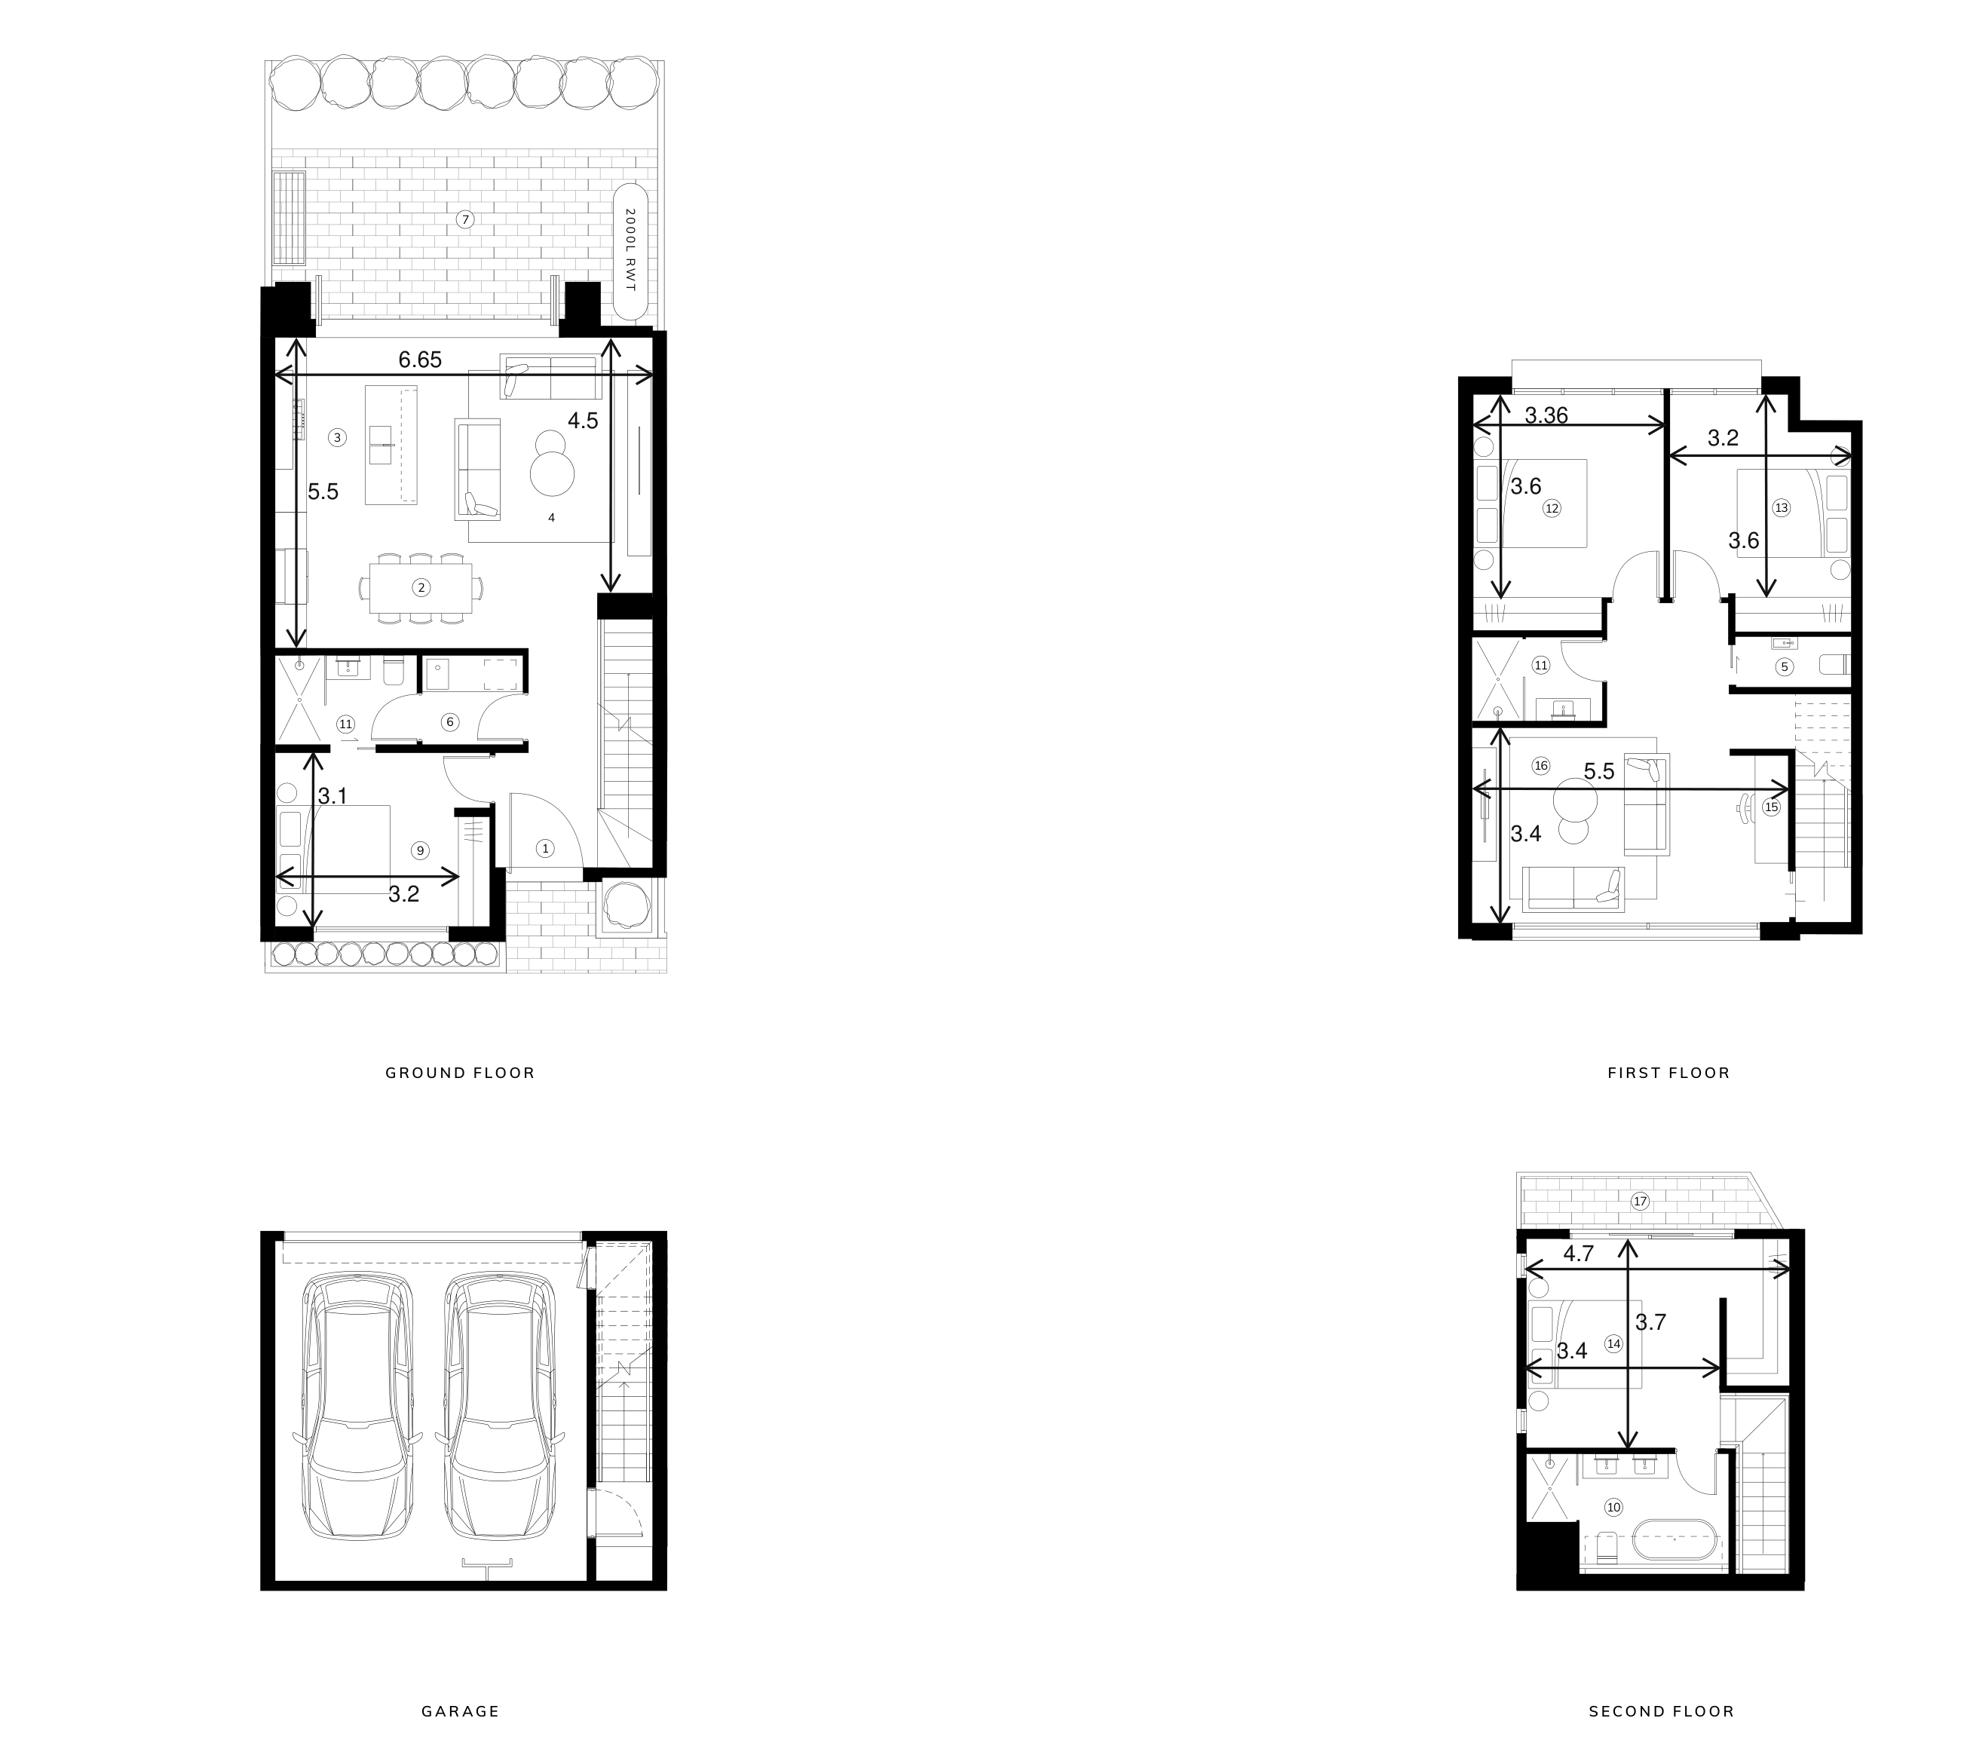
Selected layout examples, subject to change. Plans are indicative and not to scale on screen; furniture is illustrative. Availability and inclusions vary by residence. Ask Fortu for the current plan and contract specifications.
"Let Fortu help you compare the layouts, outdoor spaces and everyday practicalities of the available homes."
Find the right family fit at Ivori
Share your bedroom, work-space and garden priorities with Fortu to compare suitable homes and arrange a viewing.