Mornington · Commercial
Free Form
A brighter place to build your business on the peninsula.
Free Form brings a lighter architectural character to Mornington’s industrial precinct. Designed by Watson Young with landscape architecture by Plume Studio, the project combines warehouse and studio spaces with greenery and a planned on-site café.
Enquire about workspace options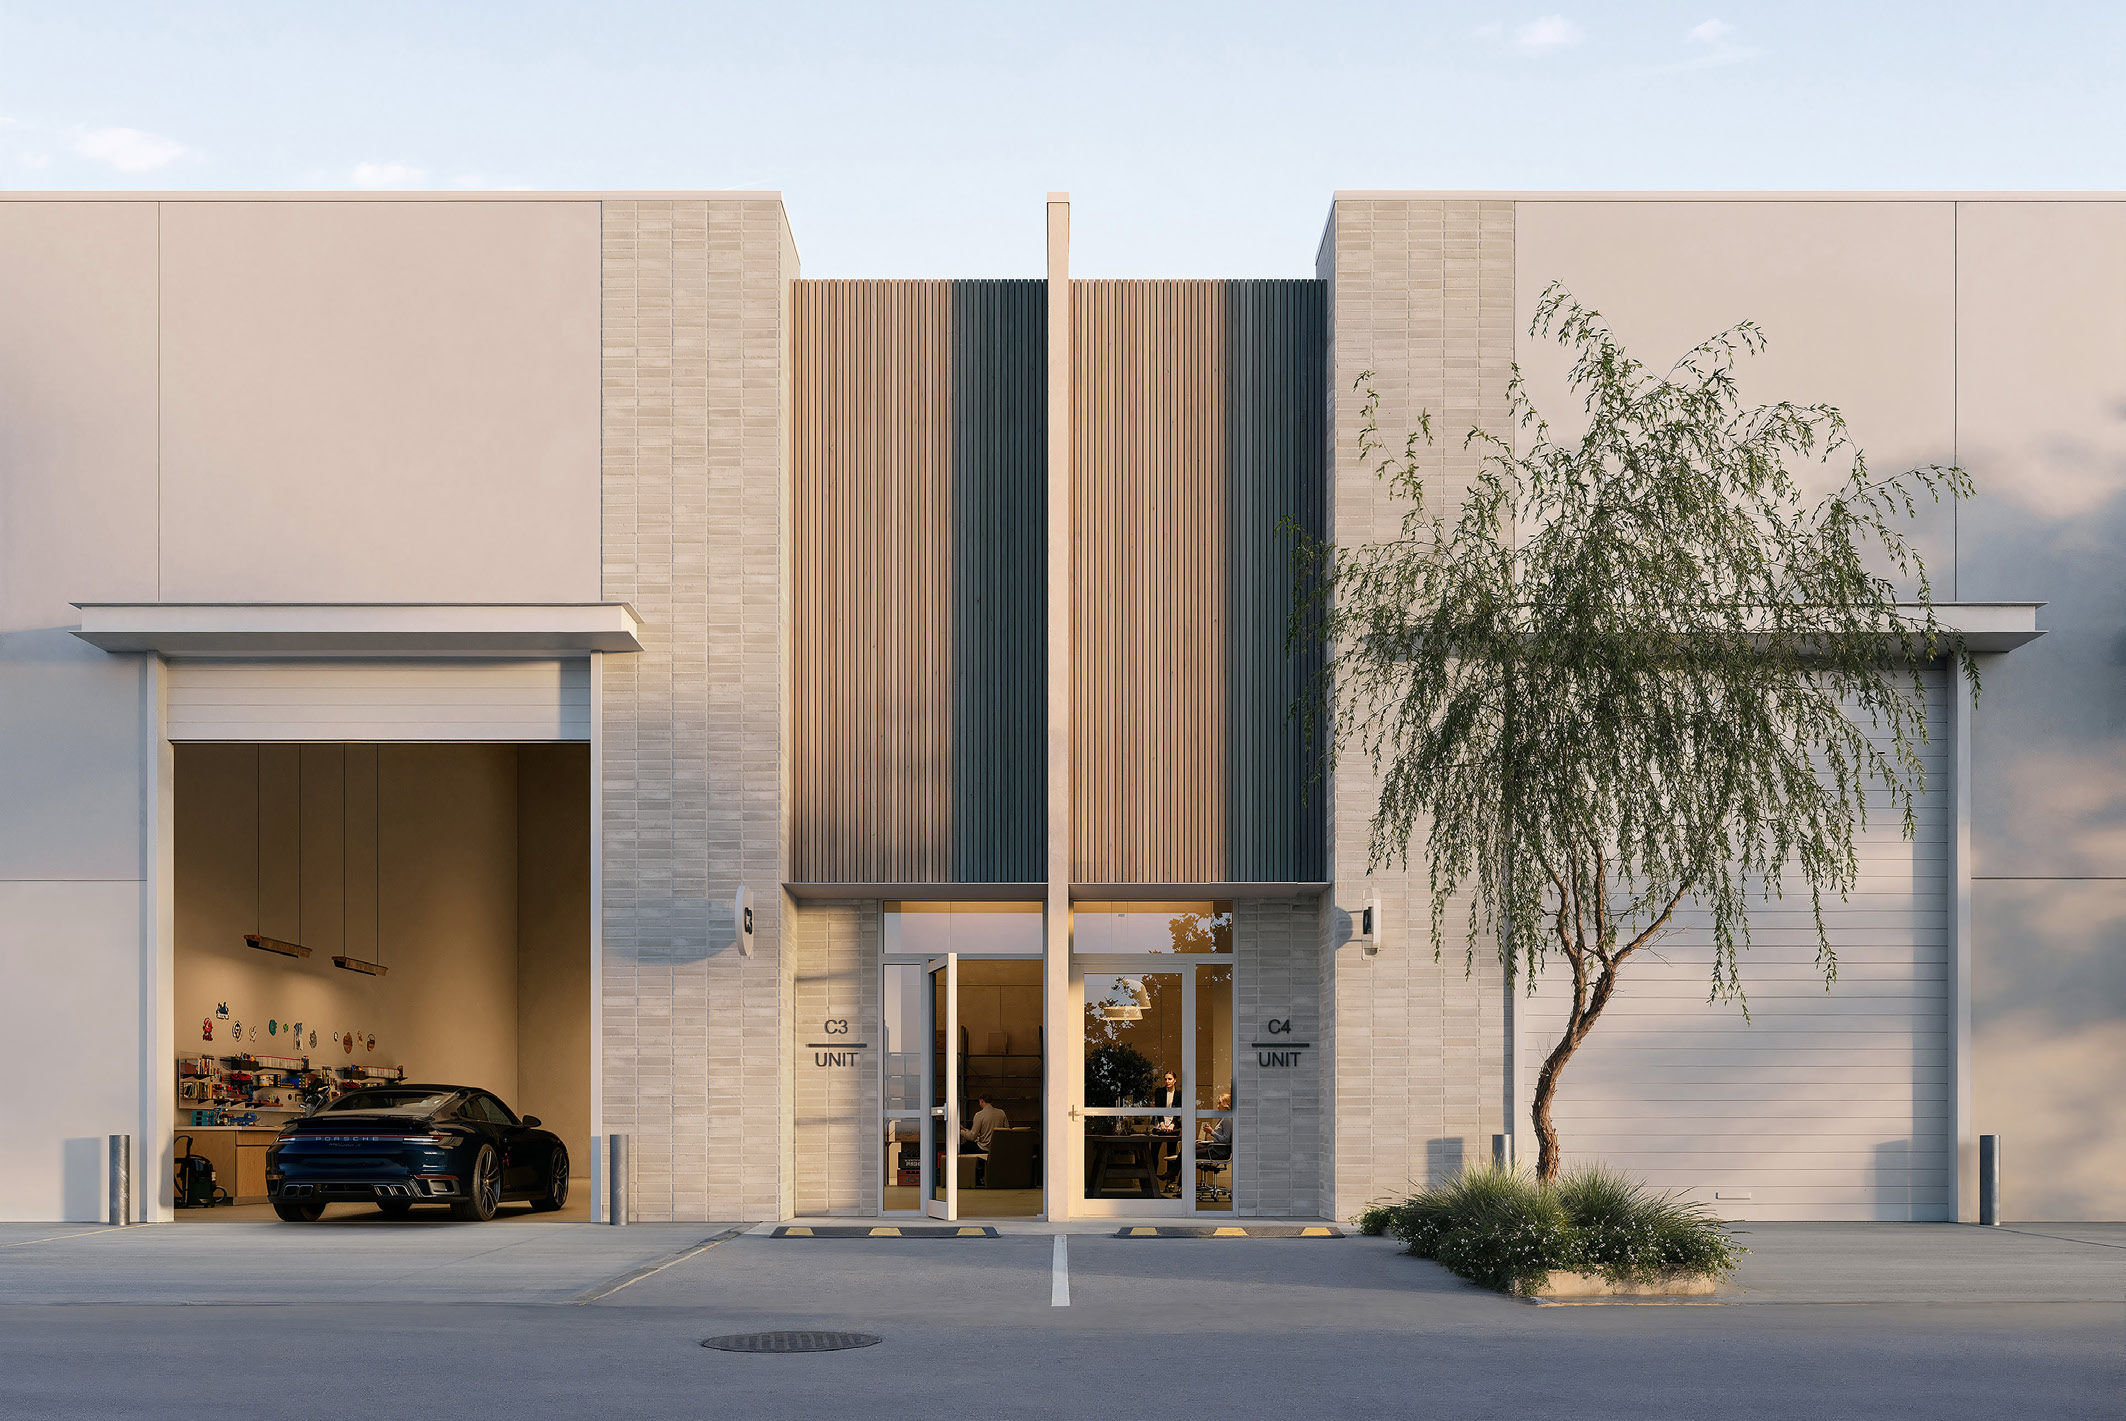
Free Form brings a lighter architectural character to Mornington’s industrial precinct. Designed by Watson Young with landscape architecture by Plume Studio, the project combines warehouse and studio spaces with greenery and a planned on-site café.
Why consider this space
- Warehouse and mezzanine configurations for different ways of working.
- Three-phase power and motorised roller doors described in the project specification.
- Landscaped shared spaces and a planned café add a place for clients and colleagues.
At a glance
Price guide
- Warehouse spacesA$1,195,000
Indicative prices may change. Ask Fortu for the current written quote, availability and inclusions. Confirm the GST treatment in the written quote.
- Address
- 41 Watt Road, Mornington VIC 3931
- Property
- Commercial warehouse & studio spaces
- Design
- Watson Young · Plume Studio
Make room for your next chapter
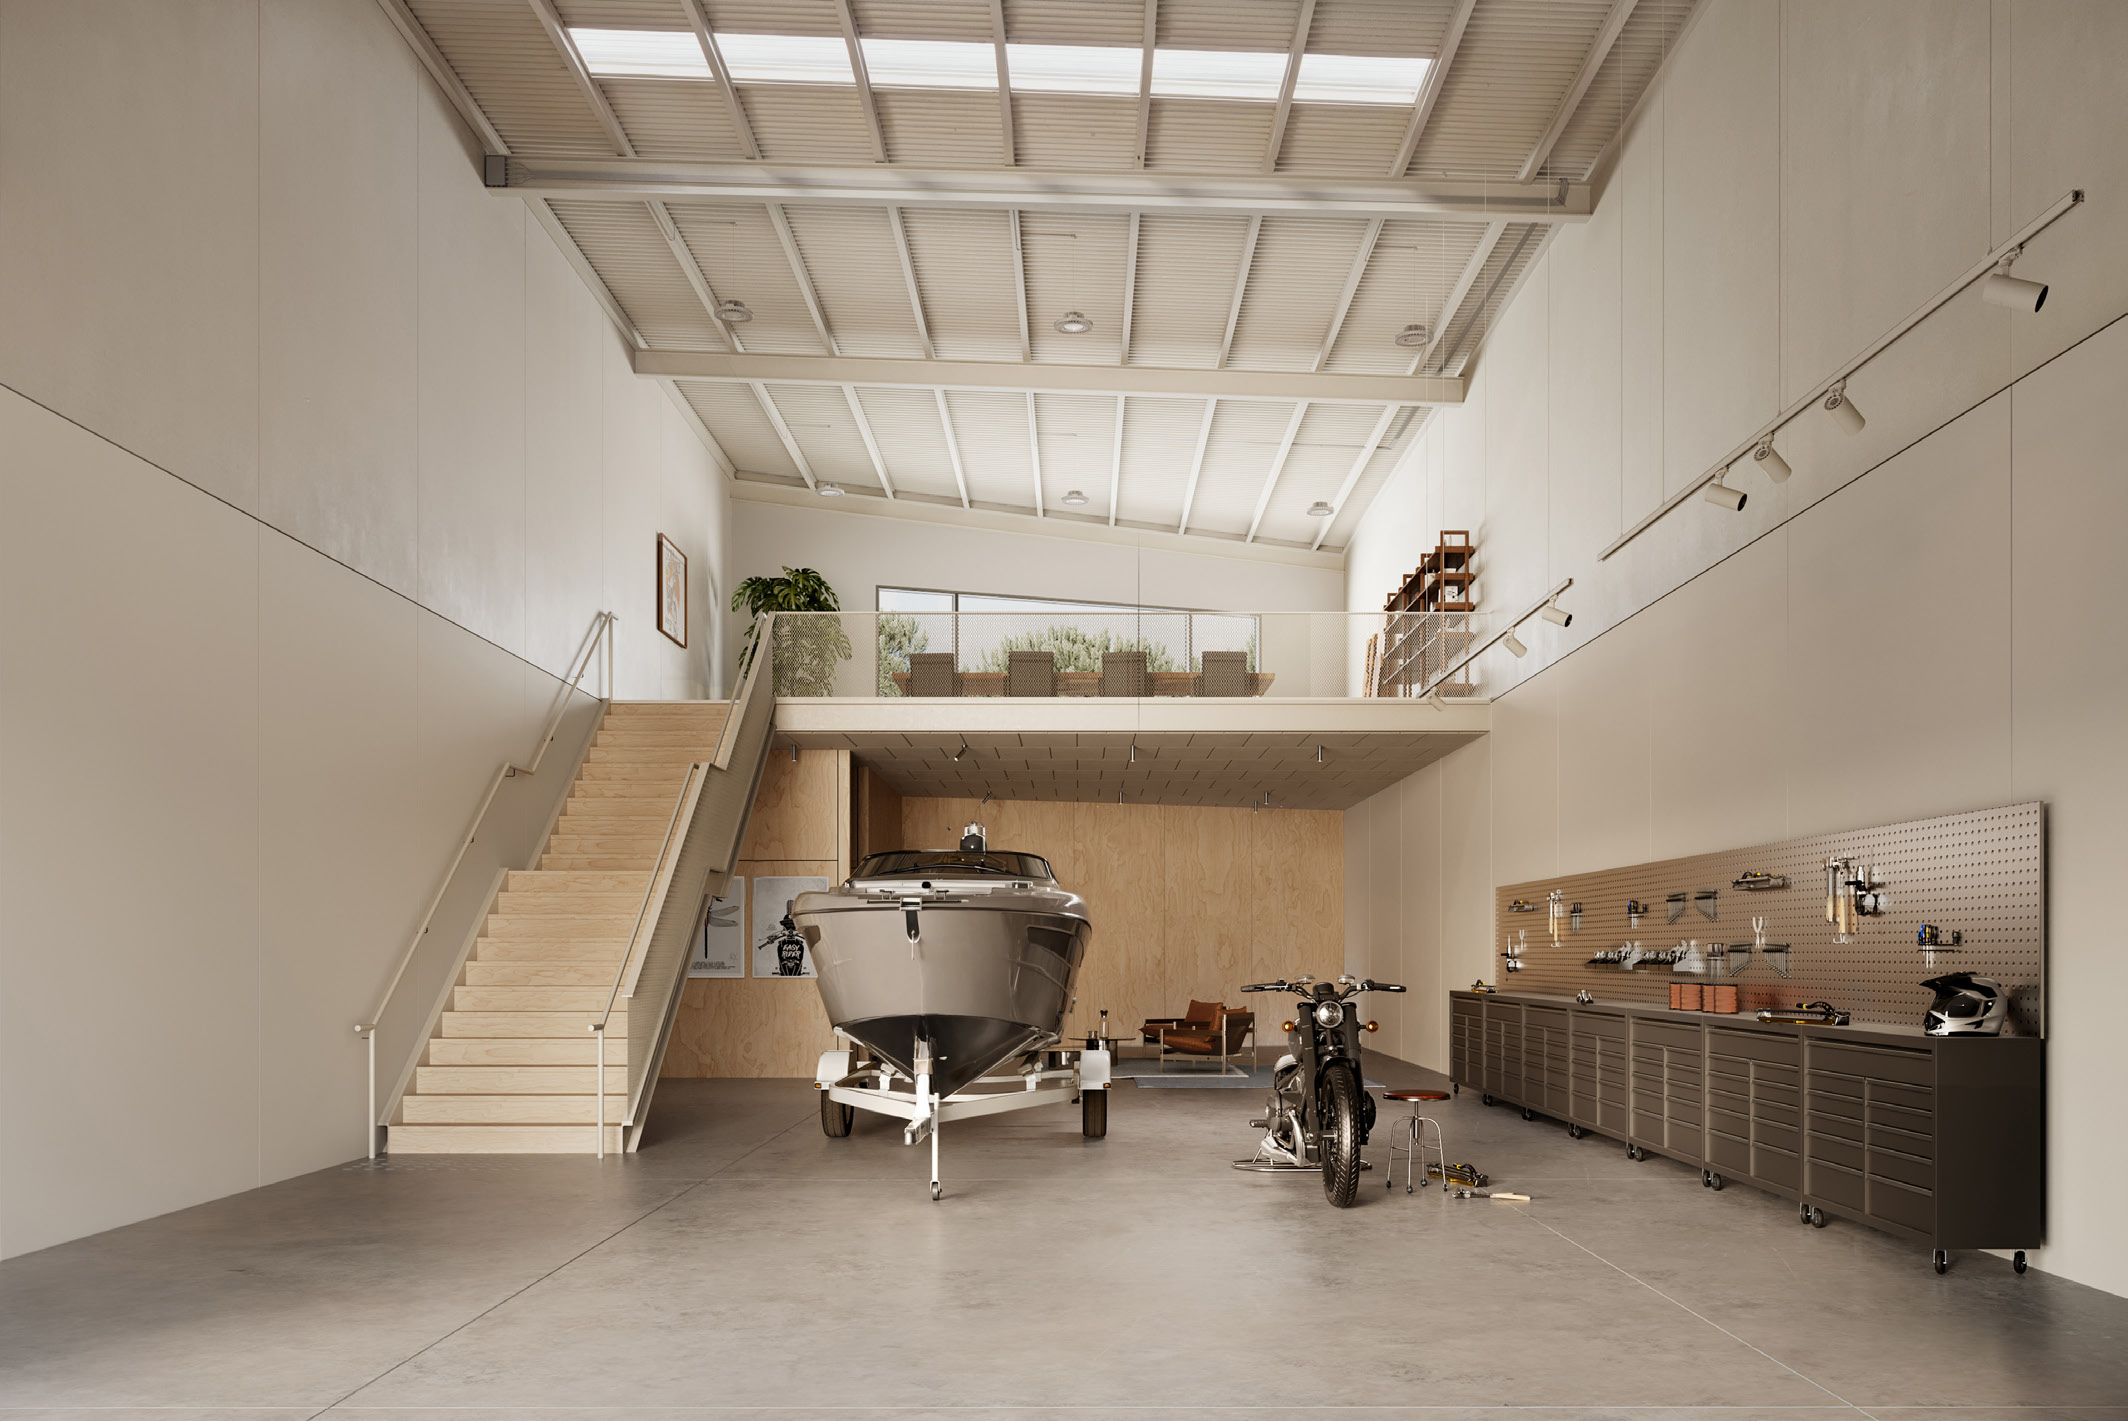
A warehouse can be more than a place to store things. Free Form’s designs include mezzanine areas and thoughtfully detailed amenities, with optional upgrades for selected spaces. Match the particular layout and permitted use to your business, rather than assuming every fit-out shown is standard.
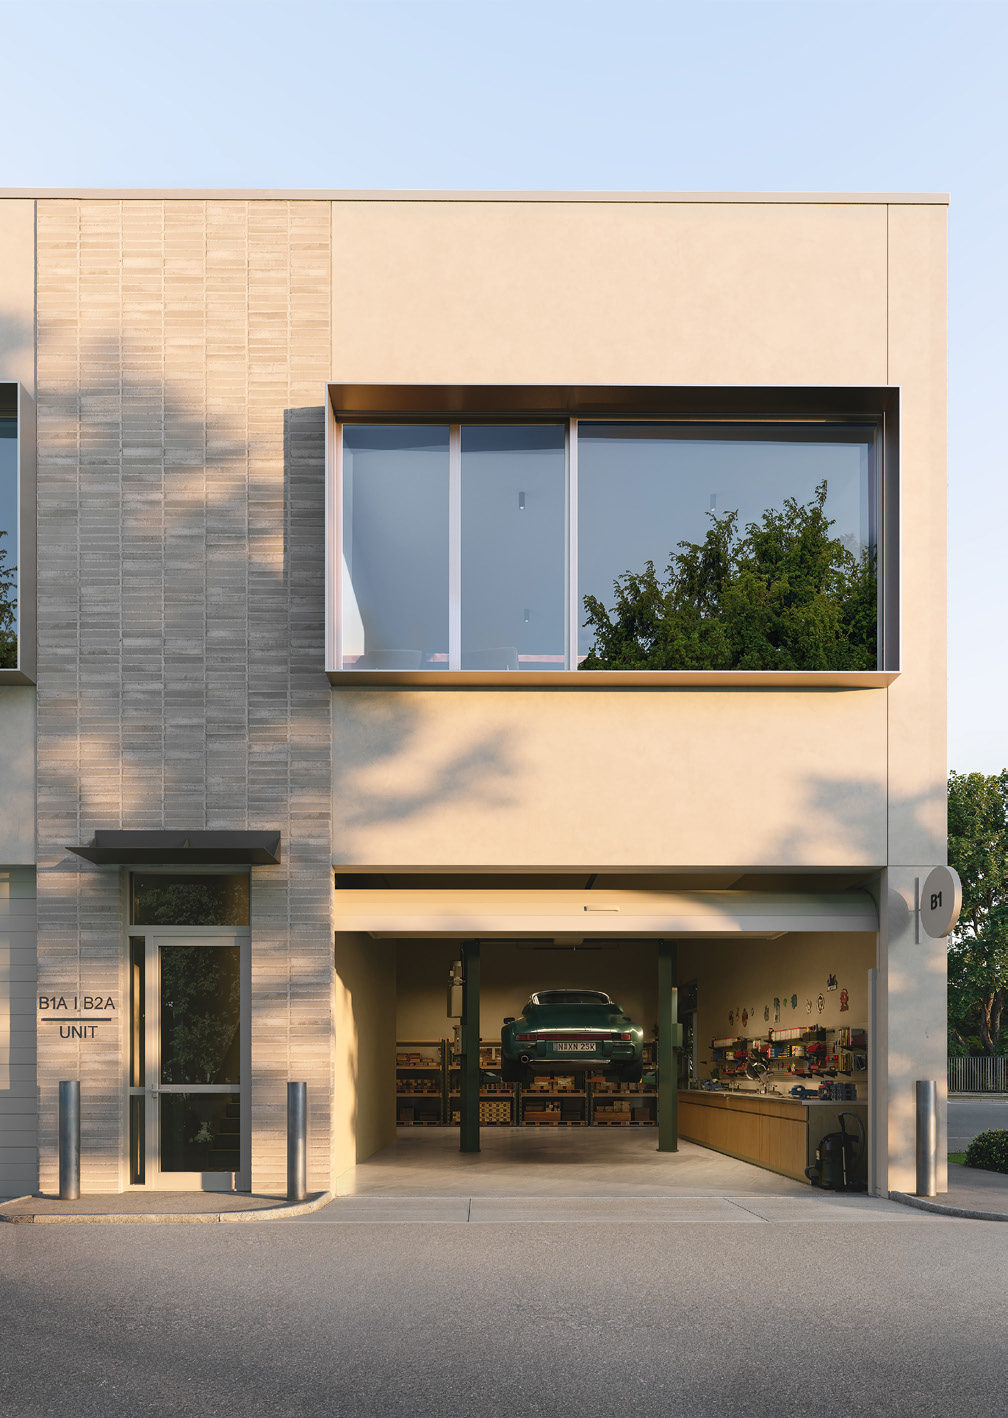
More of the places you could call home
 View image ↗
Within Mornington’s working community
Watt Road sits among established businesses, near Mornington-Tyabb Road and the Nepean Highway. Local cafés, suppliers and the wider peninsula provide a useful backdrop for a business whose customers and working life are centred here.
Explore the workspace
Selected layouts show how the spaces connect. Open a plan to explore the details.
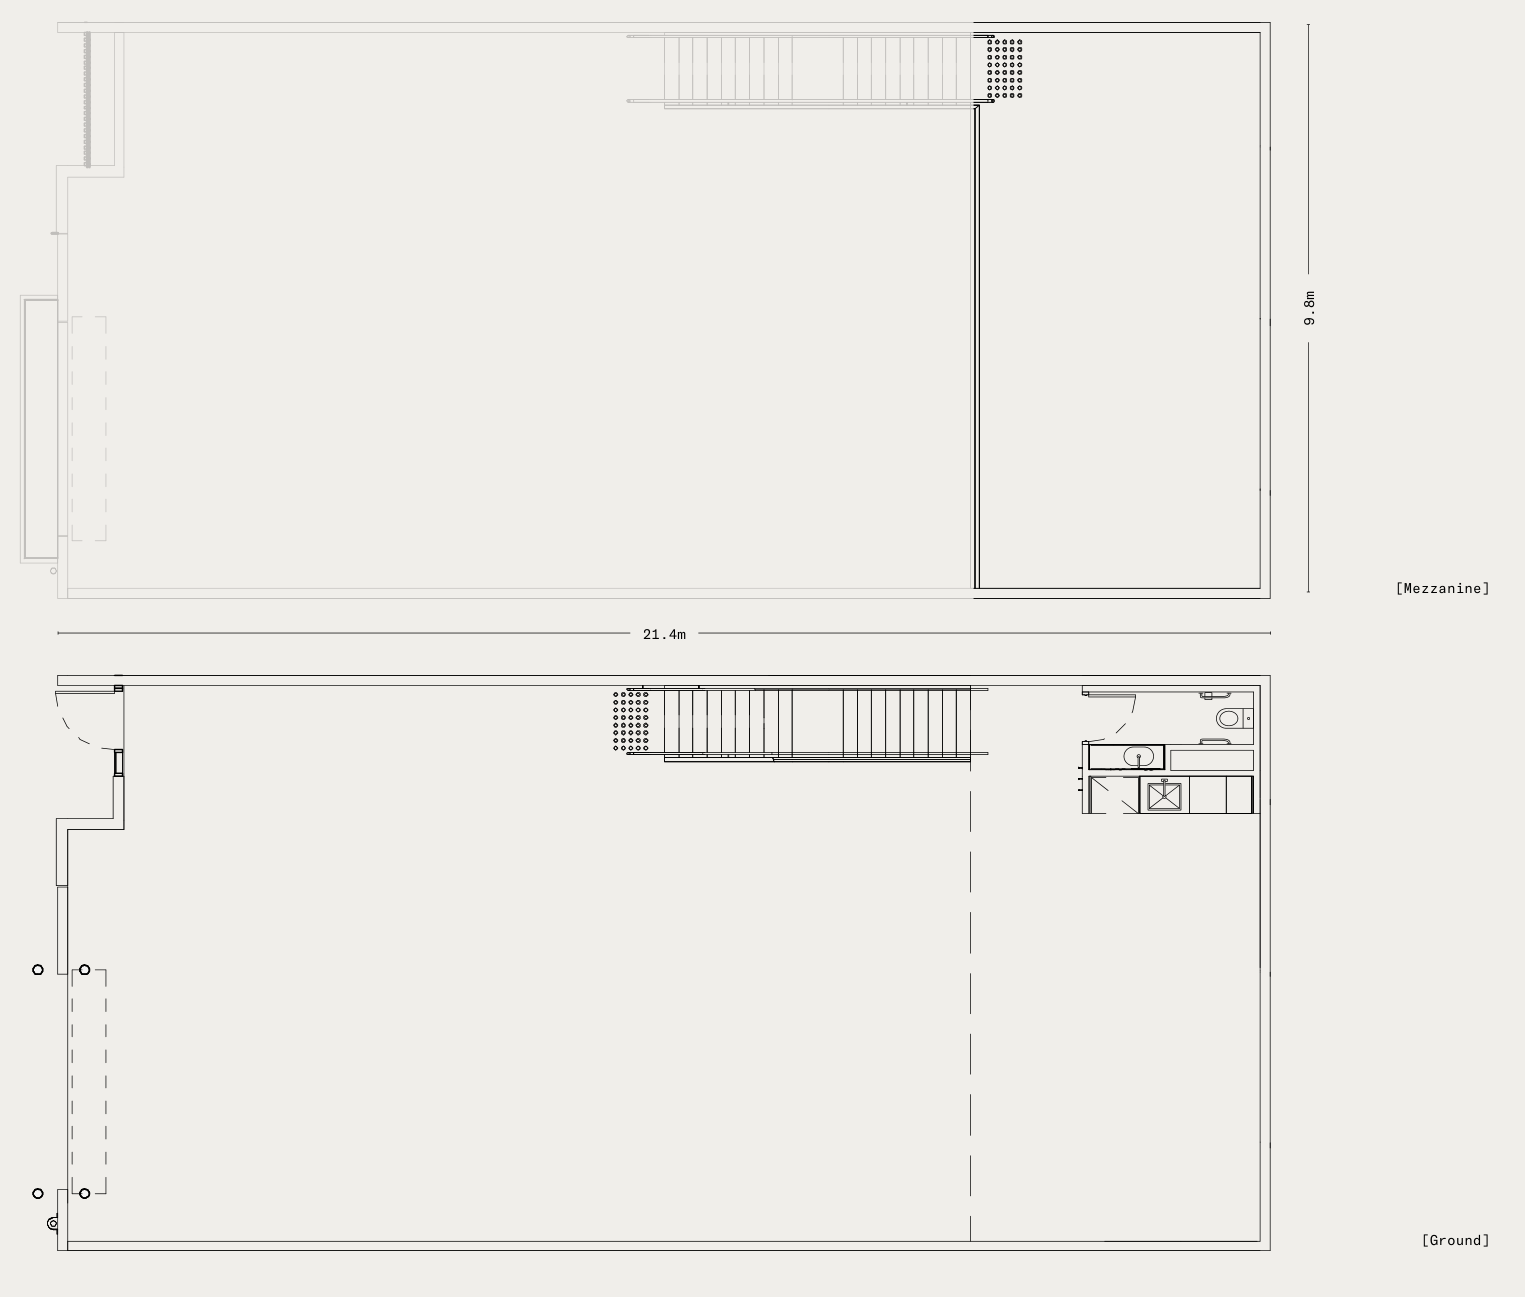
Example layouts are indicative and do not confirm a particular space is available. Plans are not displayed to scale; furniture and fit-outs may be illustrative. Confirm permitted use, measurements and current specifications with Fortu.
Discuss your workspace
Share your intended use, space needs and budget. Fortu can help you review the relevant plans, costs and next steps.
Images and example layouts are supplied project material and may include artist’s impressions or optional fit-outs. They do not confirm the specification or availability of a particular property. Refer to the current contract and specifications.