Adelaide · South Australia
Franklin Tower
A calmer home, in the rhythm of Adelaide.
City dining outside, warm materials and a quieter atmosphere at home. Franklin Tower by Auta Group brings a Japandi-inspired apartment collection to 108 Franklin Street, with one and two bedroom options and a resident gym in Adelaide's CBD.
Request current availability and floor plans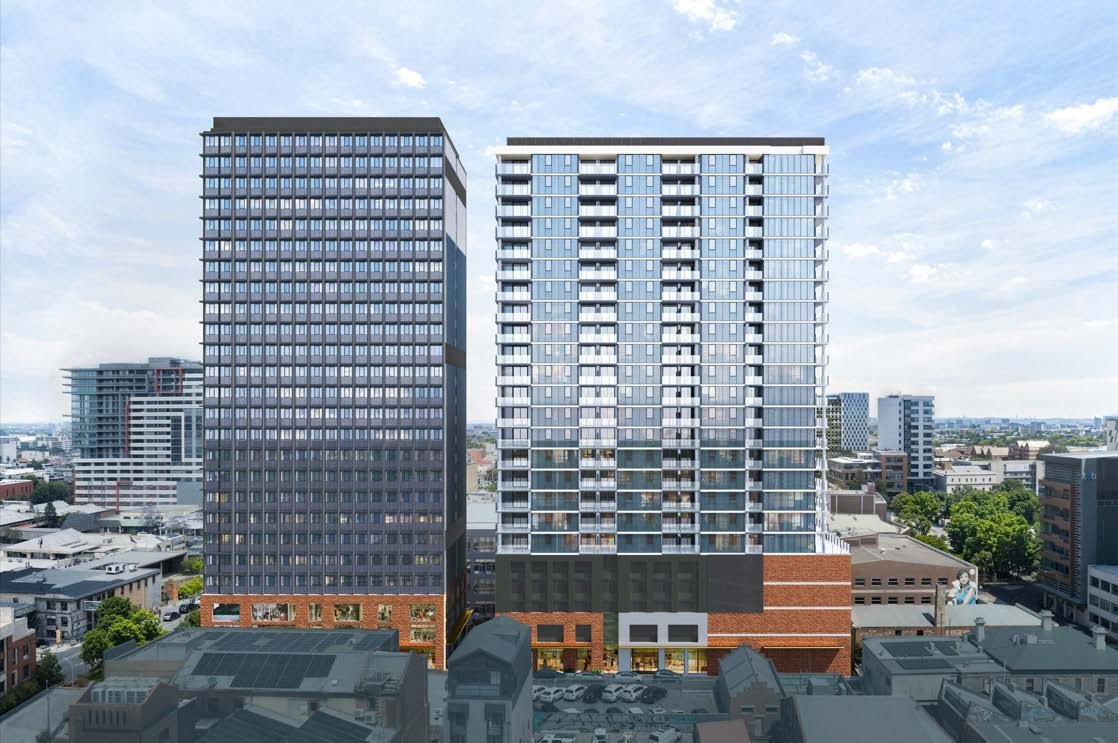
City dining outside, warm materials and a quieter atmosphere at home. Franklin Tower by Auta Group brings a Japandi-inspired apartment collection to 108 Franklin Street, with one and two bedroom options and a resident gym in Adelaide's CBD.
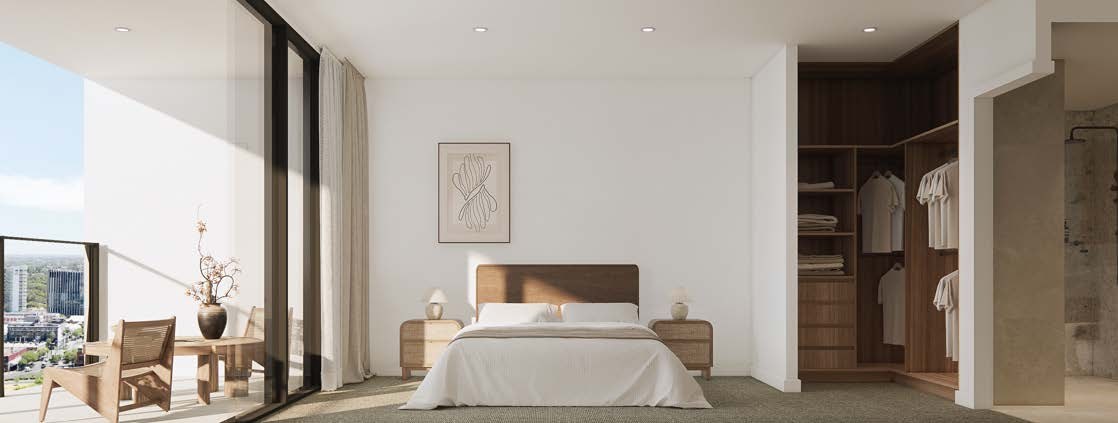
One and two-bedroom layouts pair open living with warm timber tones and stone-look surfaces. A balcony offers a moment outdoors, while resident fitness space makes it easier to keep exercise close to home.
Why consider this home
- Japandi-inspired interiors pair warm tones with simple lines.
- One and two bedroom plans provide choices for city living.
- A resident gym supports exercise close to home.
At a glance
Home types & price guide
- ApartmentsFrom A$564,000
Prices are indicative and subject to change. Contact Fortu for current availability and inclusions.
- Address
- 108 Franklin Street, Adelaide SA 5000
- Home styles
- 1 & 2 bedroom apartments
- Project team
- Auta Group
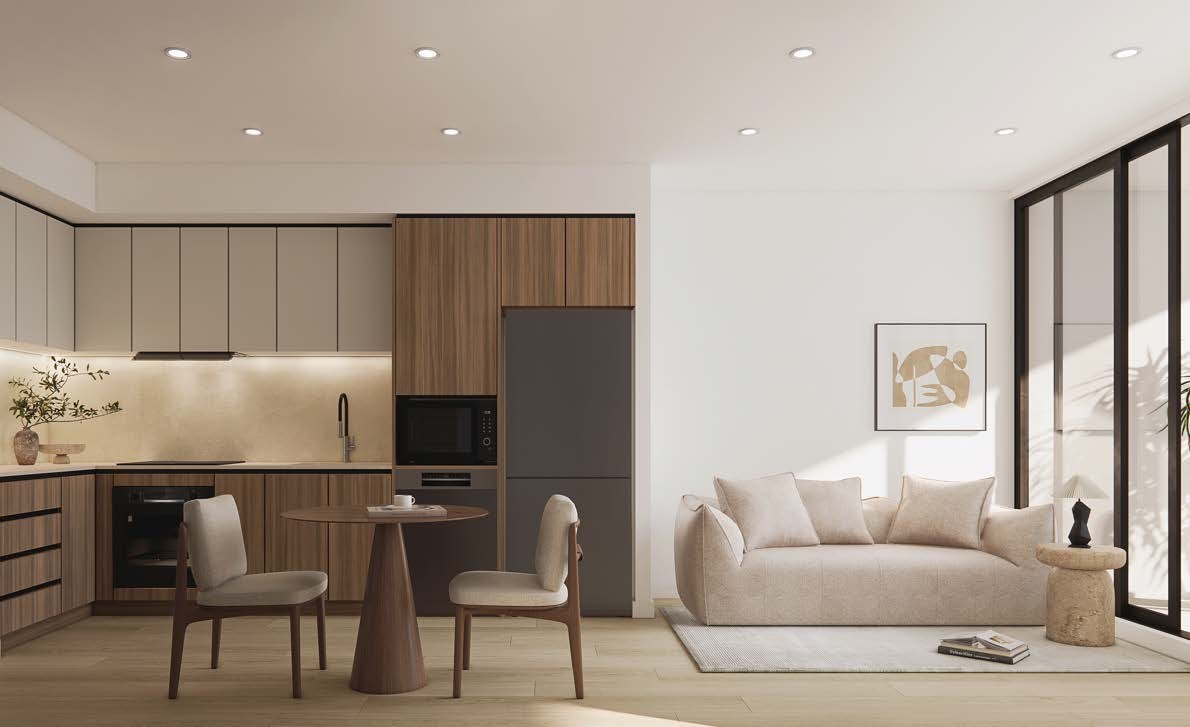
Warm materials, a quieter city interior
Timber tones, stone-inspired surfaces and brushed gunmetal details shape a restrained interior palette. Kitchens connect with living spaces, while balconies provide a place to step outside. Compare the actual plan, aspect and outlook of each residence; the private gym adds another way to fit movement into the day.
More of the places you could call home
 View image ↗
Adelaide Central Market and the city beyond
Adelaide Central Market, Chinatown, the city's cultural venues and the western CBD's work and study precincts form the wider setting. Franklin Street offers a base for people who want city choices around them, with a home designed to feel more settled when the day slows down.
Find a layout you love
Explore selected floorplans and see how the spaces connect. Open a plan for a closer look.
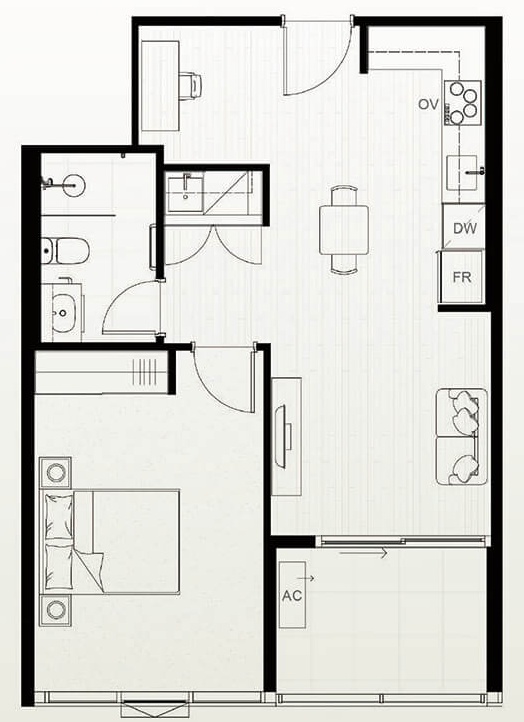
Selected layout examples, subject to change. Plans are indicative and not to scale on screen; furniture is illustrative. Availability and inclusions vary by residence. Ask Fortu for the current plan and contract specifications.
Explore Franklin Tower with Fortu
Tell us what you want from your next home. We can share layouts, explain the current prices and inclusions, and discuss inspection options.
Images are photographs and indicative artist’s impressions. Layouts, views, landscaping, finishes and facilities vary. Refer to the individual contract and specifications.