Loading page…
Project Details
35 Lanning Way, Deanside
Four bedrooms. Two living rooms. Room for family life.
Sunrise Estate, Deanside
Request current availability and floor plansOverview
A family dinner in the open kitchen and dining area, a film in the second living room, and a bedroom for everyone to make their own. This four-bedroom home at 35 Lanning Way brings a practical single-level layout to Deanside, with two bathrooms and double garaging.
Project Highlights
- Two separate living areas help different family routines sit comfortably together.
- Four bedrooms include a main bedroom with a walk-in robe and ensuite.
- Single-level living and a double garage make everyday movement and storage straightforward.
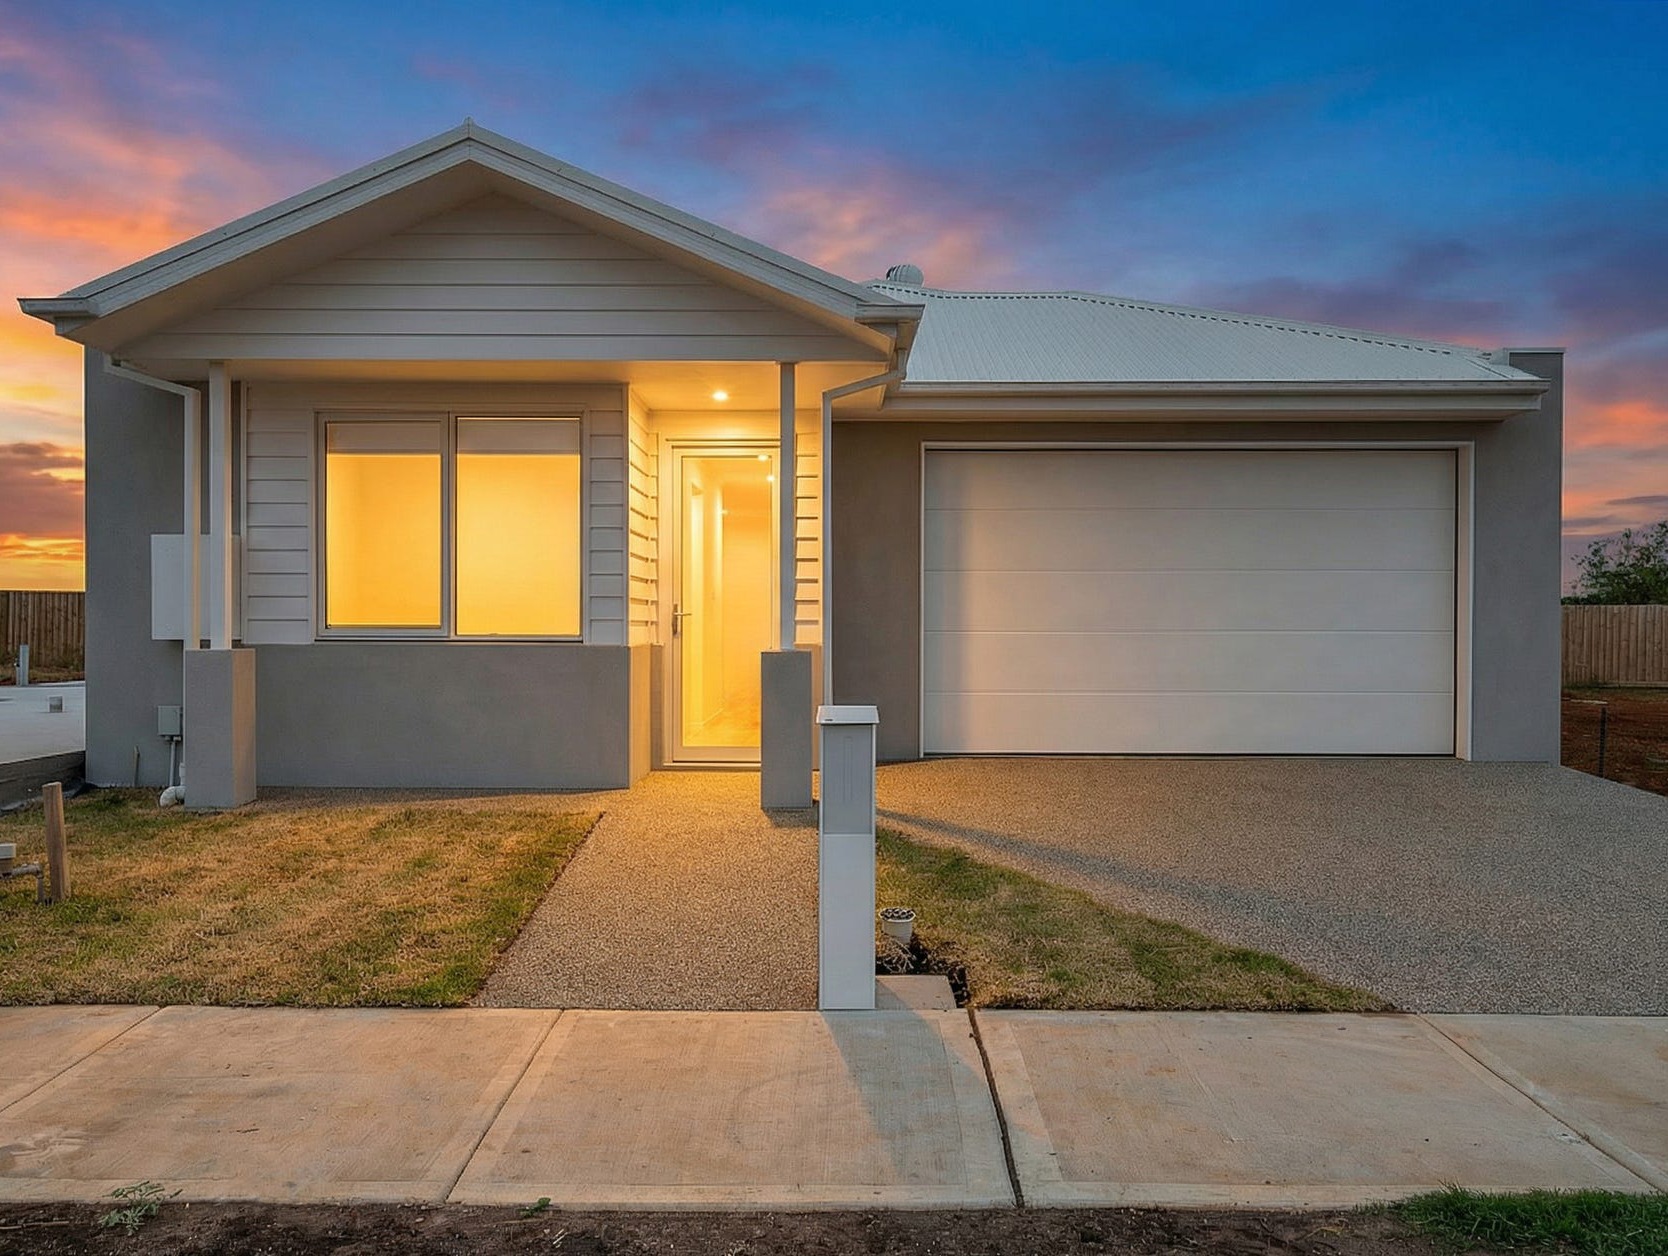
Illustrative imagery of a similar project, supplied in the property brochure. Confirm the specific home’s presentation and inclusions with Fortu.
Project Profile
Price Guide4-bedroom house — Price on application
Residence Mix4 bedrooms · 2 bathrooms · 2 living rooms
Suburb & PostcodeDeanside, Melbourne 3336
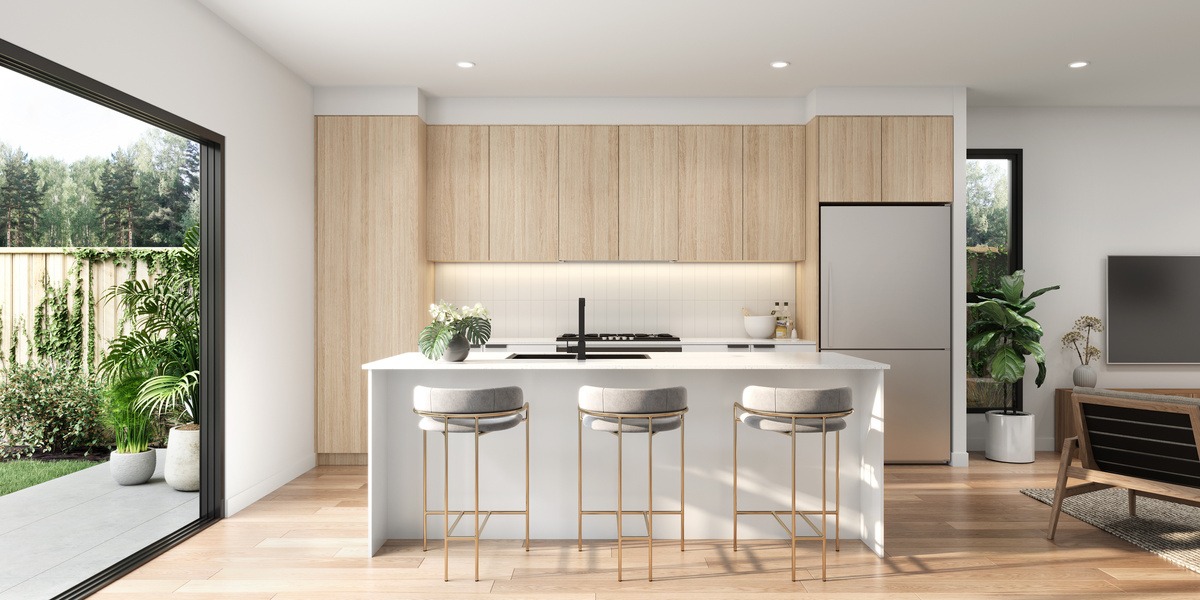
Two living areas, more everyday flexibility
The main kitchen, living and dining space creates a natural place to gather. A second living room near the front of the home gives you another setting for television, quiet time or a separate family activity.
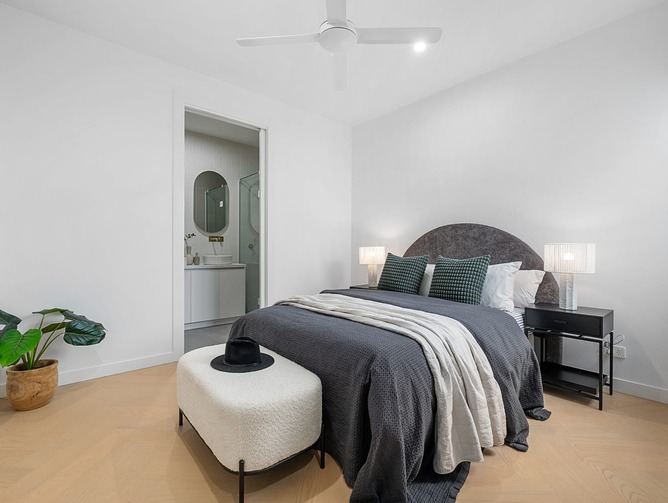
Space to grow into
Four bedrooms let you plan for children, guests or working from home. The main bedroom includes a walk-in robe and ensuite, while the shared bathroom supports the rest of the household.
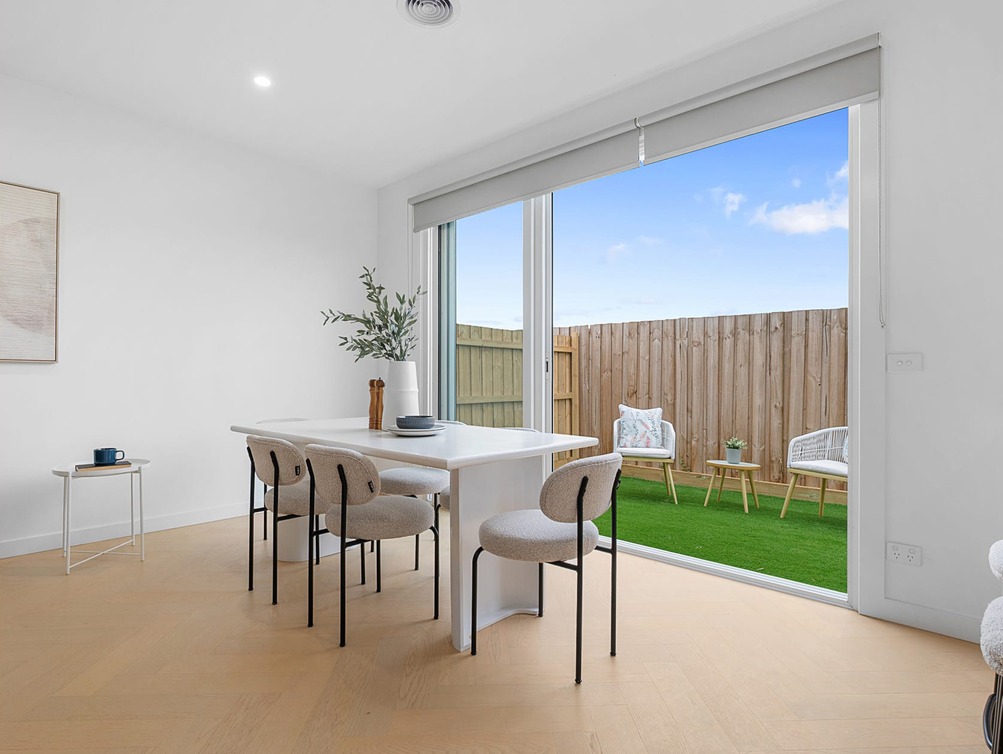
A practical home to come back to
The single-level plan connects living areas, bedrooms, laundry and garage without internal staircases. The supplied plan records approximately 190 square metres of internal space, giving you a useful starting point for comparing room sizes and your own furniture.
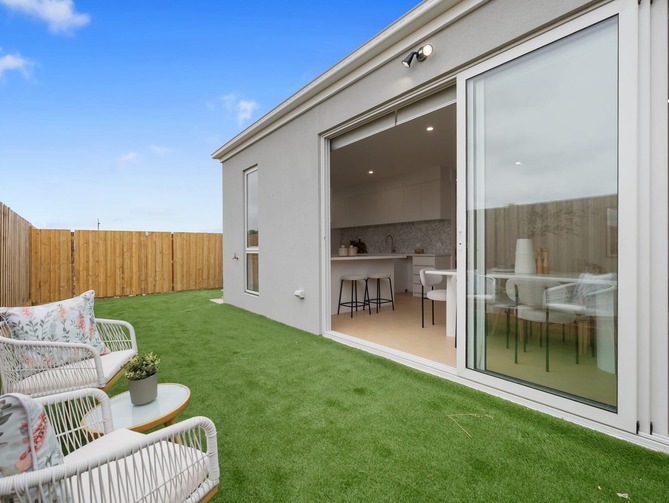
Make Deanside work for your routine
Set in Sunrise Estate in Melbourne’s west, the home offers a base for family life in Deanside. Fortu can help you compare the property with your daily route to work, shopping and the places your household uses most.
A closer look at the interiors
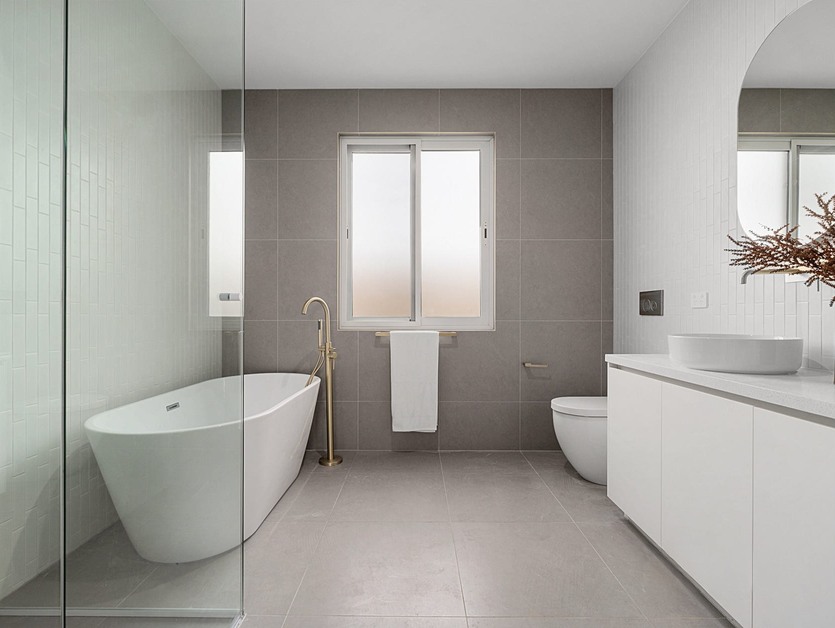 View image ↗
Project Location
35 Lanning Way, Sunrise Estate, Deanside, Melbourne
VIC 3336, Australia
Find a layout you love
Explore selected floorplans and see how the spaces connect. Open a plan for a closer look.
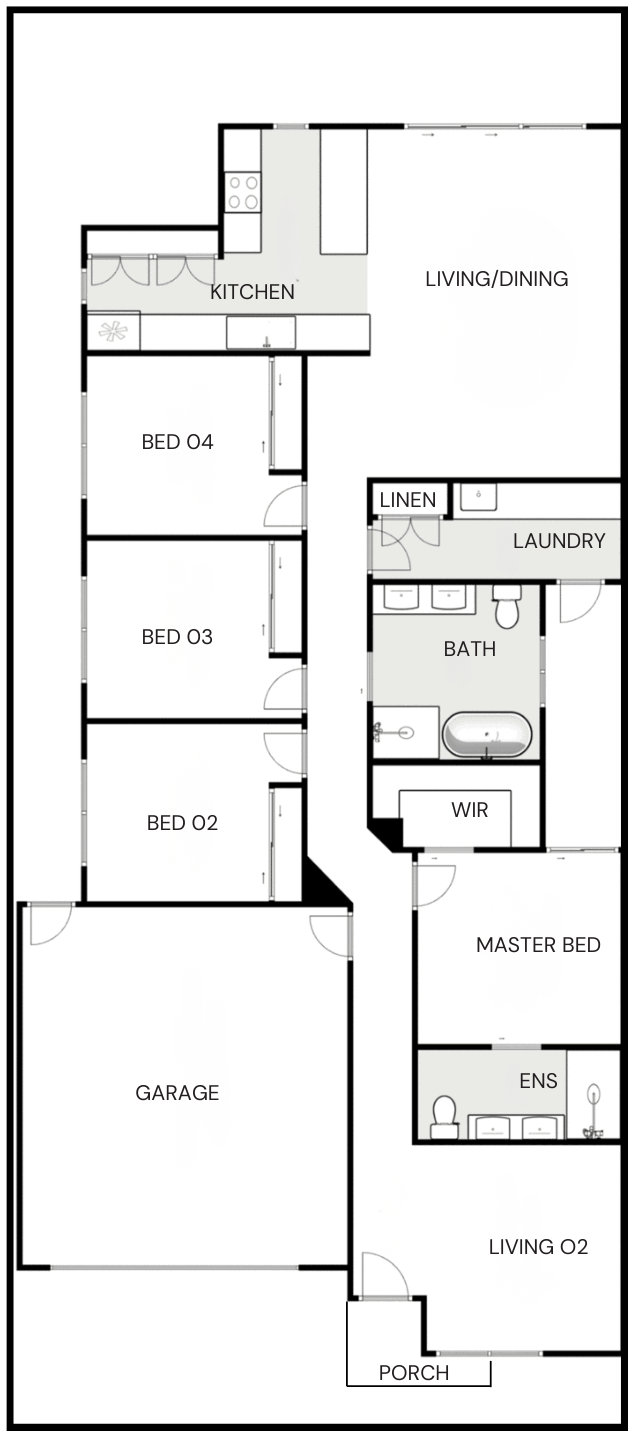
Selected layout examples, subject to change. Plans are indicative and not to scale on screen; furniture is illustrative. Availability and inclusions vary by residence. Ask Fortu for the current plan and contract specifications.
"A floorplan tells only part of the story. Speak with Fortu about the home’s current condition, inclusions and an inspection."
See how this home fits your family
Ask Fortu for the current asking price, property details and an inspection of 35 Lanning Way.