Footscray · Melbourne
Crossley & Bourke
Footscray character, with space to step outside.
Crossley & Bourke brings Artisan Architects’ design to 6 Cross Street, combining brick, concrete and steel with a greener residential setting. One-, two- and three-bedroom apartment designs give buyers different ways to make this well-connected Footscray neighbourhood home.
Request current availability and floor plans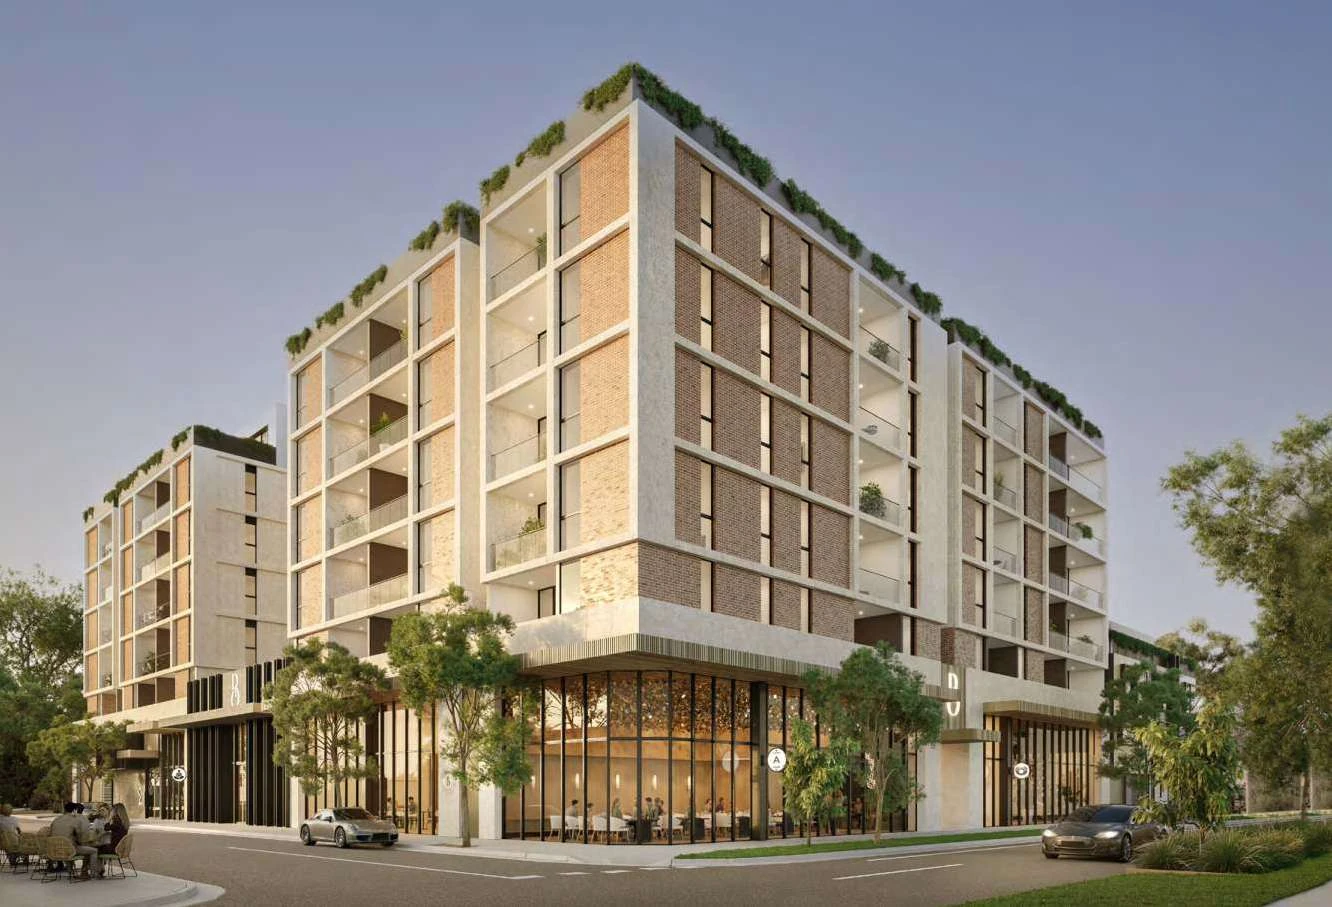
Crossley & Bourke brings Artisan Architects’ design to 6 Cross Street, combining brick, concrete and steel with a greener residential setting. One-, two- and three-bedroom apartment designs give buyers different ways to make this well-connected Footscray neighbourhood home.
Why consider this home
- Explore one-, two- and three-bedroom apartment designs.
- Balcony living and a landscaped shared podium design.
- West Footscray station and Barkly Village cafés form part of the local setting.
Project at a glance
Home types & price guide
- 1–3 bedroom residencesFrom A$465,000
This is an overall project starting guide; prices by bedroom type have not been confirmed. Ask Fortu about current options and inclusions.
- Address
- 6 Cross Street, Footscray VIC 3011
- Homes
- 1–3 bedroom residences
- Architecture
- Artisan Architects
- Developer
- M Property
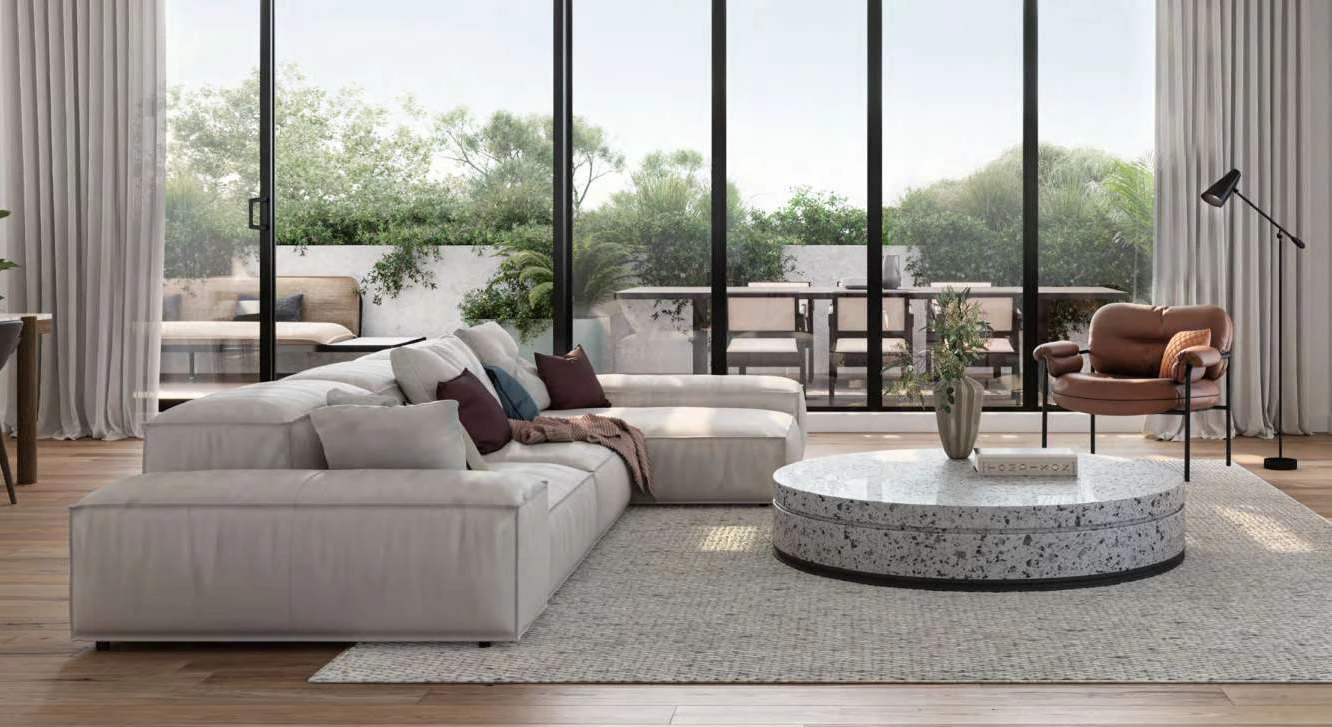
An apartment that opens outward
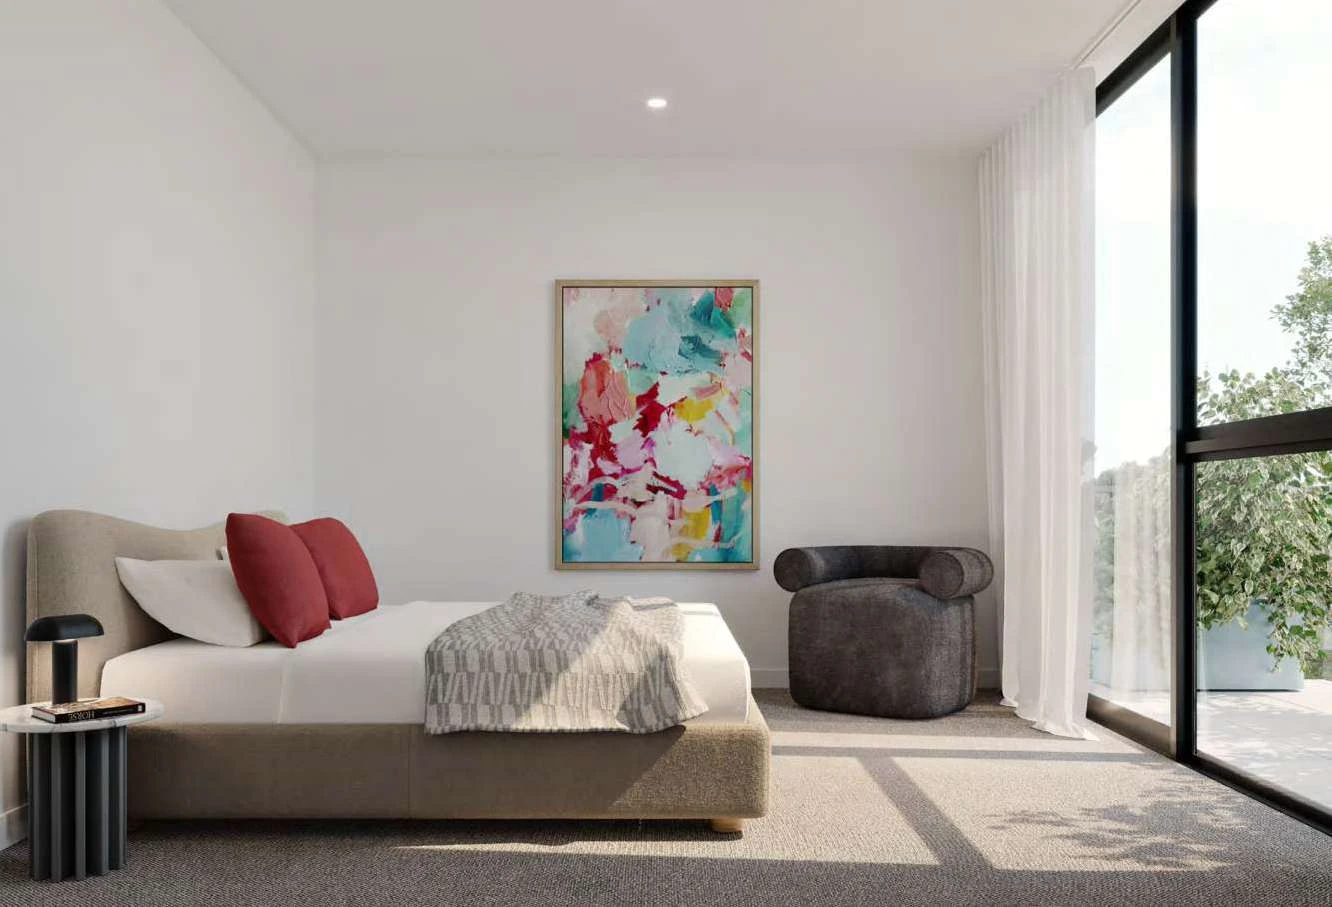
Balconies extend the living areas, creating a place for morning coffee or an evening outside. Project specifications describe stone kitchen surfaces, Miele appliances and engineered oak flooring, alongside built-in storage and European laundry facilities.
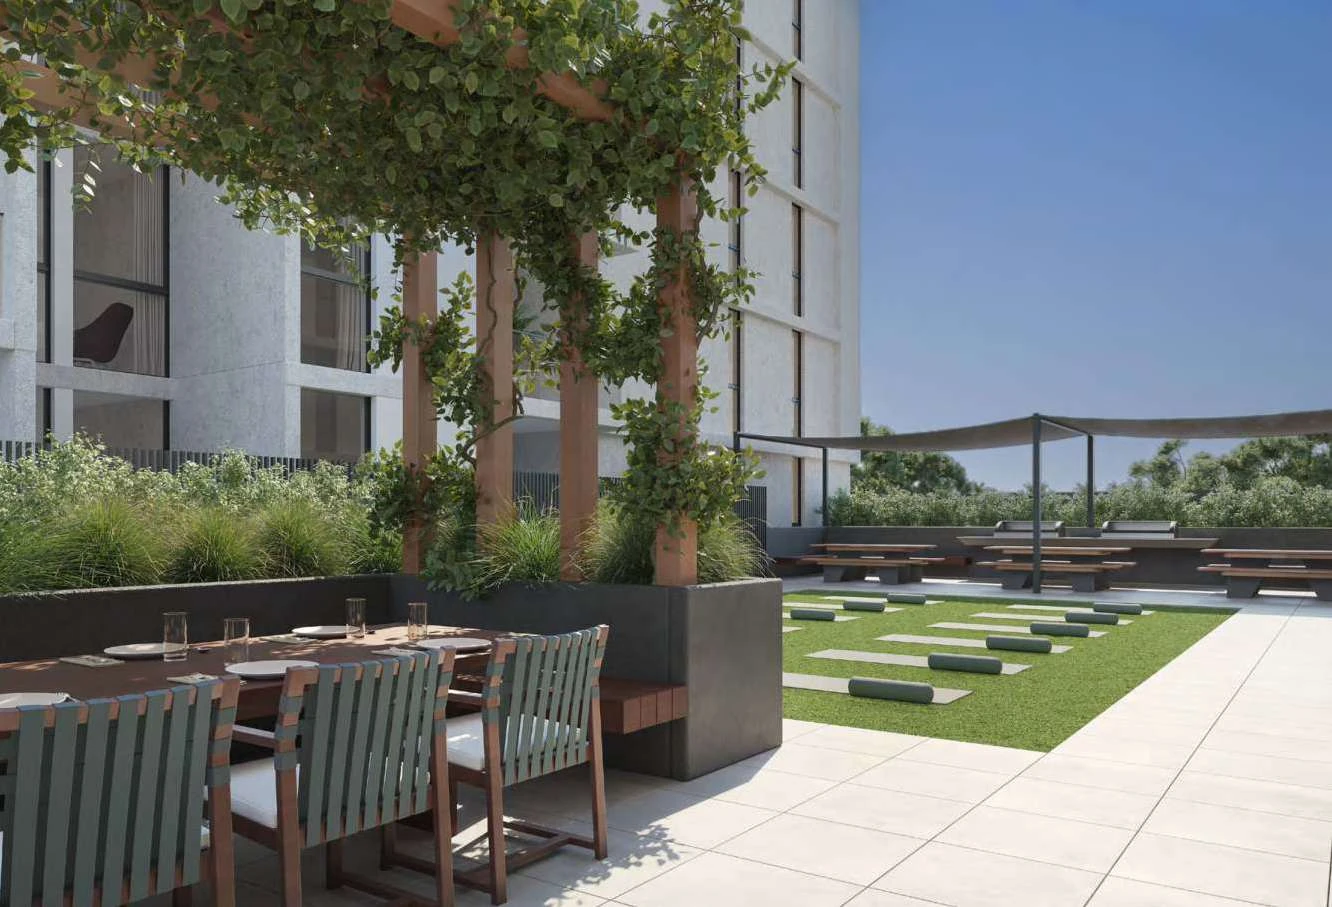
A garden above the street
The project design includes a landscaped central podium with seating and barbecue facilities. It offers a shared place to spend time outside, complementing the more private balconies and the architecture’s planted edges.
More of the places you could call home
 View image ↗
 View image ↗
On the edge of Footscray and West Footscray
Barkly Village cafés, West Footscray station and Whitten Oval are part of the local setting. Footscray’s food, shops and cultural life add another layer to daily routines, while the Maribyrnong River Trail and surrounding reserves provide reasons to spend time outdoors.
Find a layout you love
Explore selected floorplans and see how the spaces connect. Open a plan for a closer look.
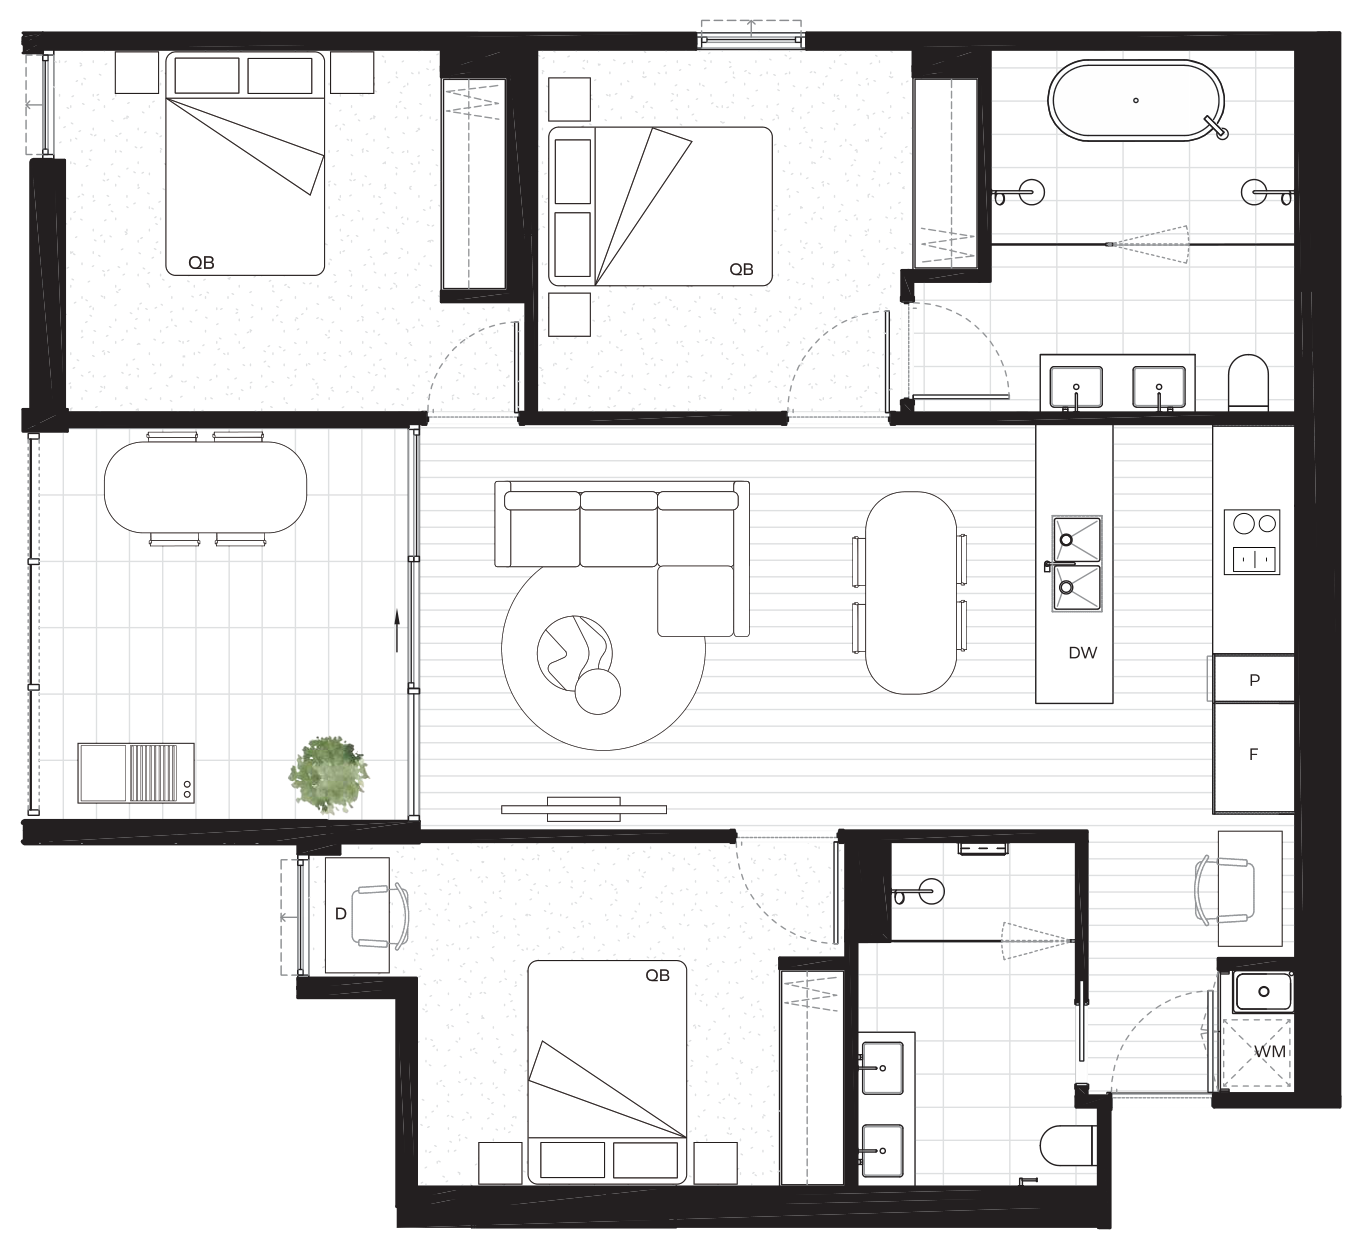
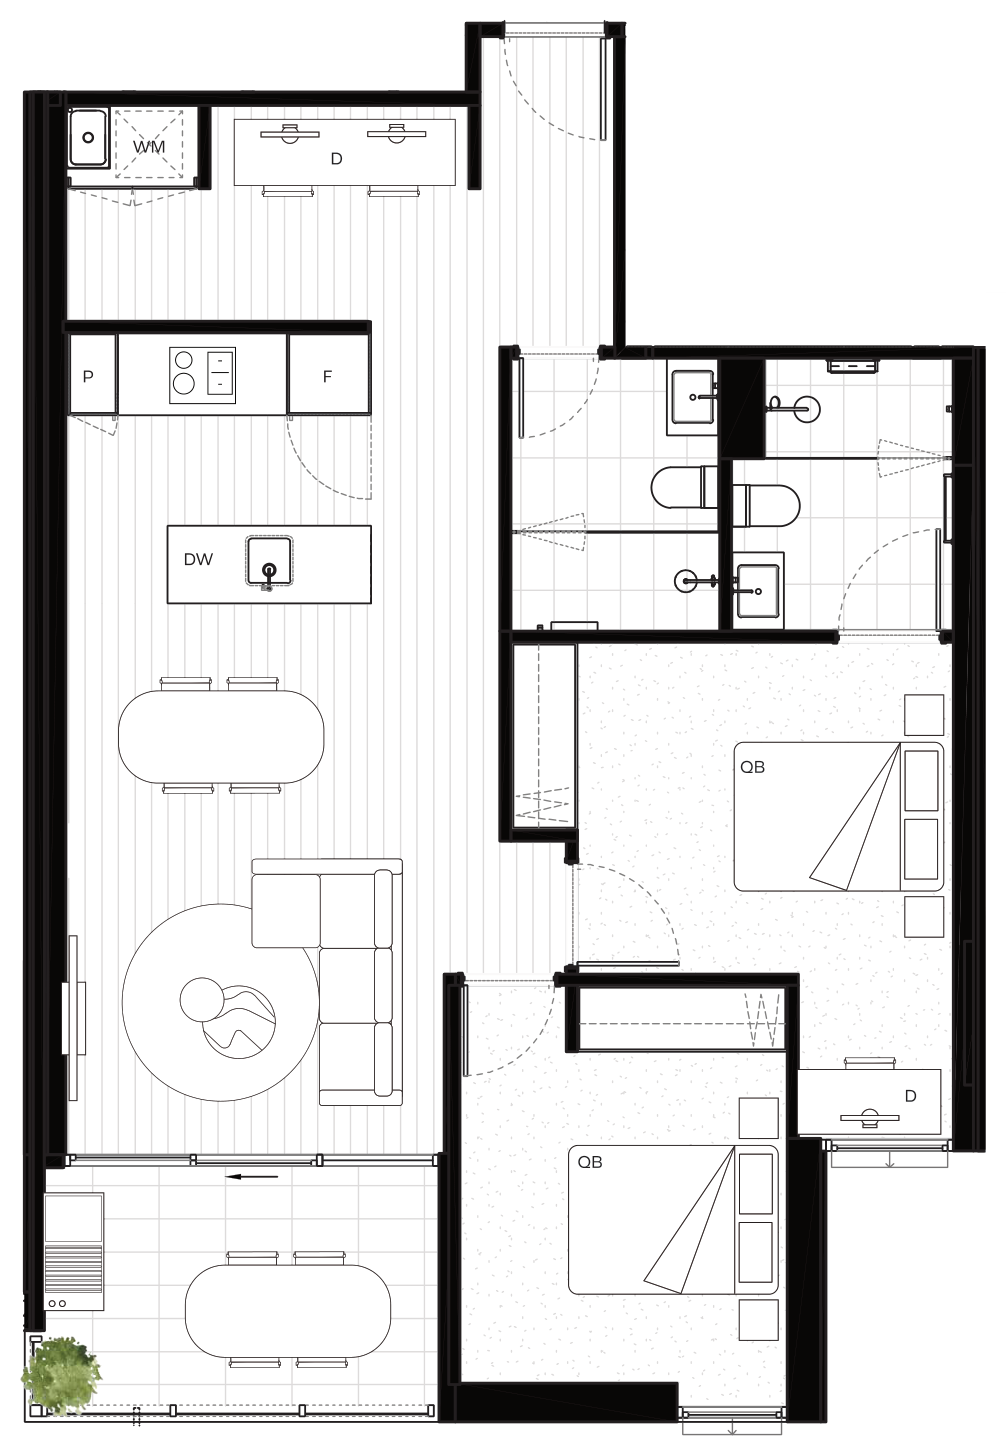
Selected layout examples, subject to change. Plans are indicative and not to scale on screen; furniture is illustrative. Availability and inclusions vary by residence. Ask Fortu for the current plan and contract specifications.
Explore Crossley & Bourke with Fortu
Tell Fortu your preferred layout and budget. We can help compare current options and request the plans and specifications for the home you are considering.
Artist’s impressions and plans are indicative. Layouts, finishes, landscaping and inclusions vary and may change; refer to the selected home’s contract and specifications.