Kew East · Melbourne
Clyde St
House-like space, with East Kew character.
Clyde St brings house-scale townhouse living to a leafy East Kew address. Gestalt and MA Architects have created a collection shaped by its mature street trees, with brick façades, individual entrances and rooms designed to feel generous and adaptable.
Request current availability and floor plans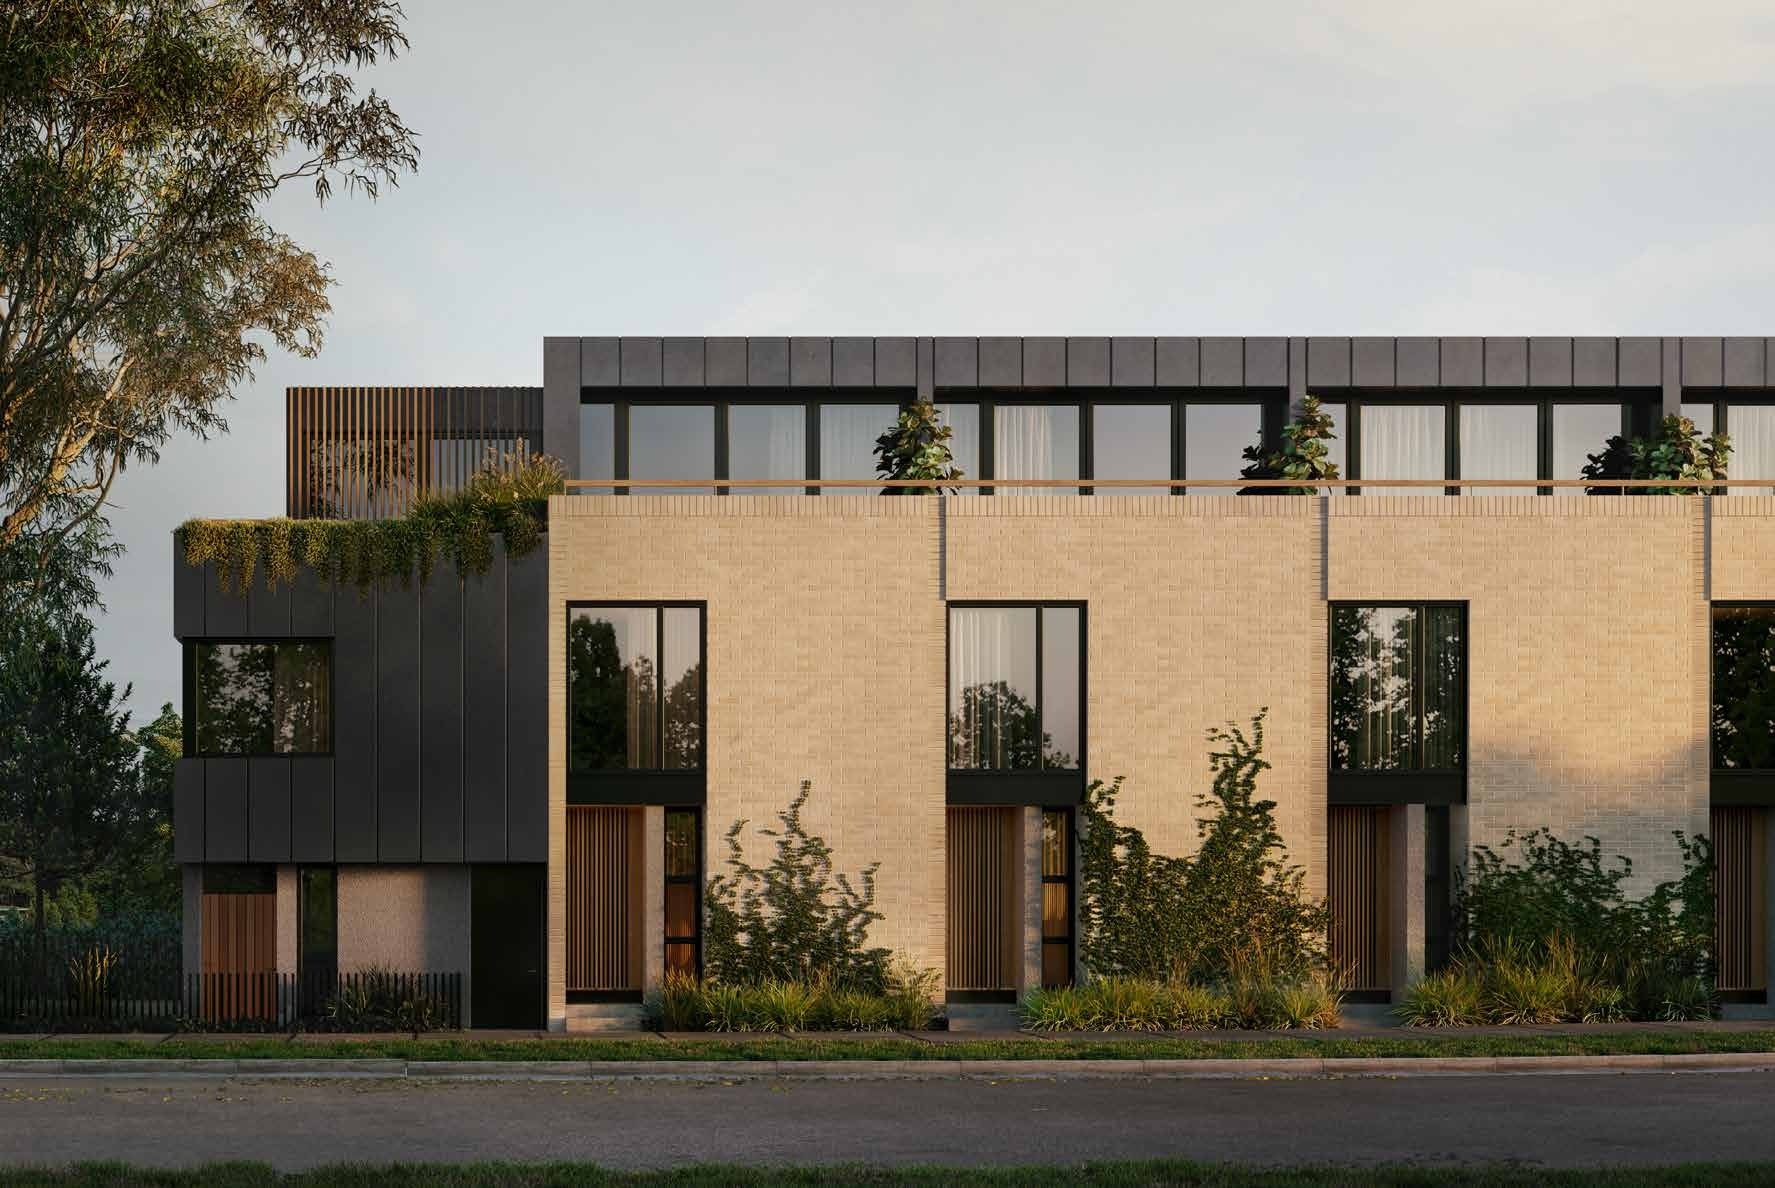
Clyde St brings house-scale townhouse living to a leafy East Kew address. Gestalt and MA Architects have created a collection shaped by its mature street trees, with brick façades, individual entrances and rooms designed to feel generous and adaptable.
Three-bedroom layouts pair shared living spaces with quieter places to work or retreat. Courtyards and balconies bring the outdoors into daily life, while secure basement parking keeps the street frontage focused on homes and greenery.
Why consider this home
- Three-bedroom townhouses with house-scale living proportions.
- Individual entrances and private outdoor spaces.
- MA Architects design within an established, leafy East Kew setting.
At a glance
Home types & price guide
- 3 bedroom townhousesFrom A$1,550,000
Prices are indicative and subject to change. Contact Fortu for current availability and inclusions.
- Address
- 2 Clyde Street, Kew East VIC 3102
- Home choices
- 3 bedroom townhouses
- Developer
- Gestalt
- Design & setting
- MA Architects · Simon Taylor landscapes
Room for life to change
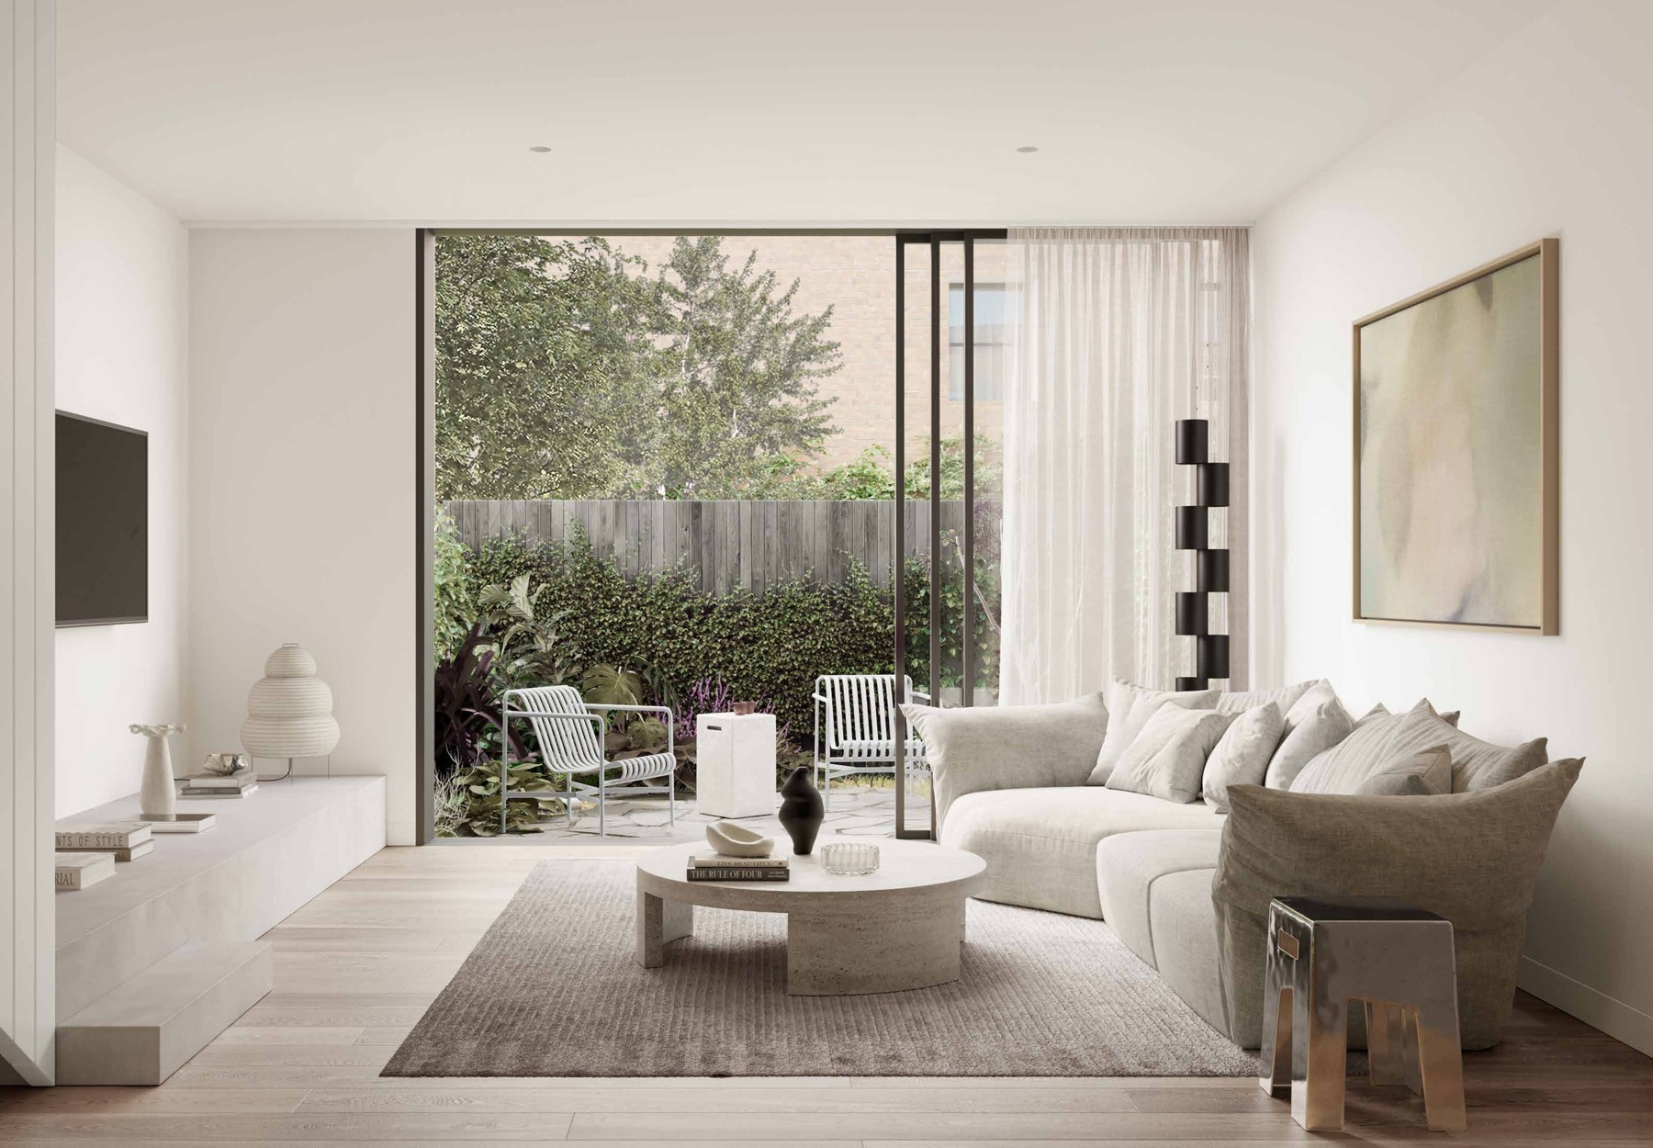
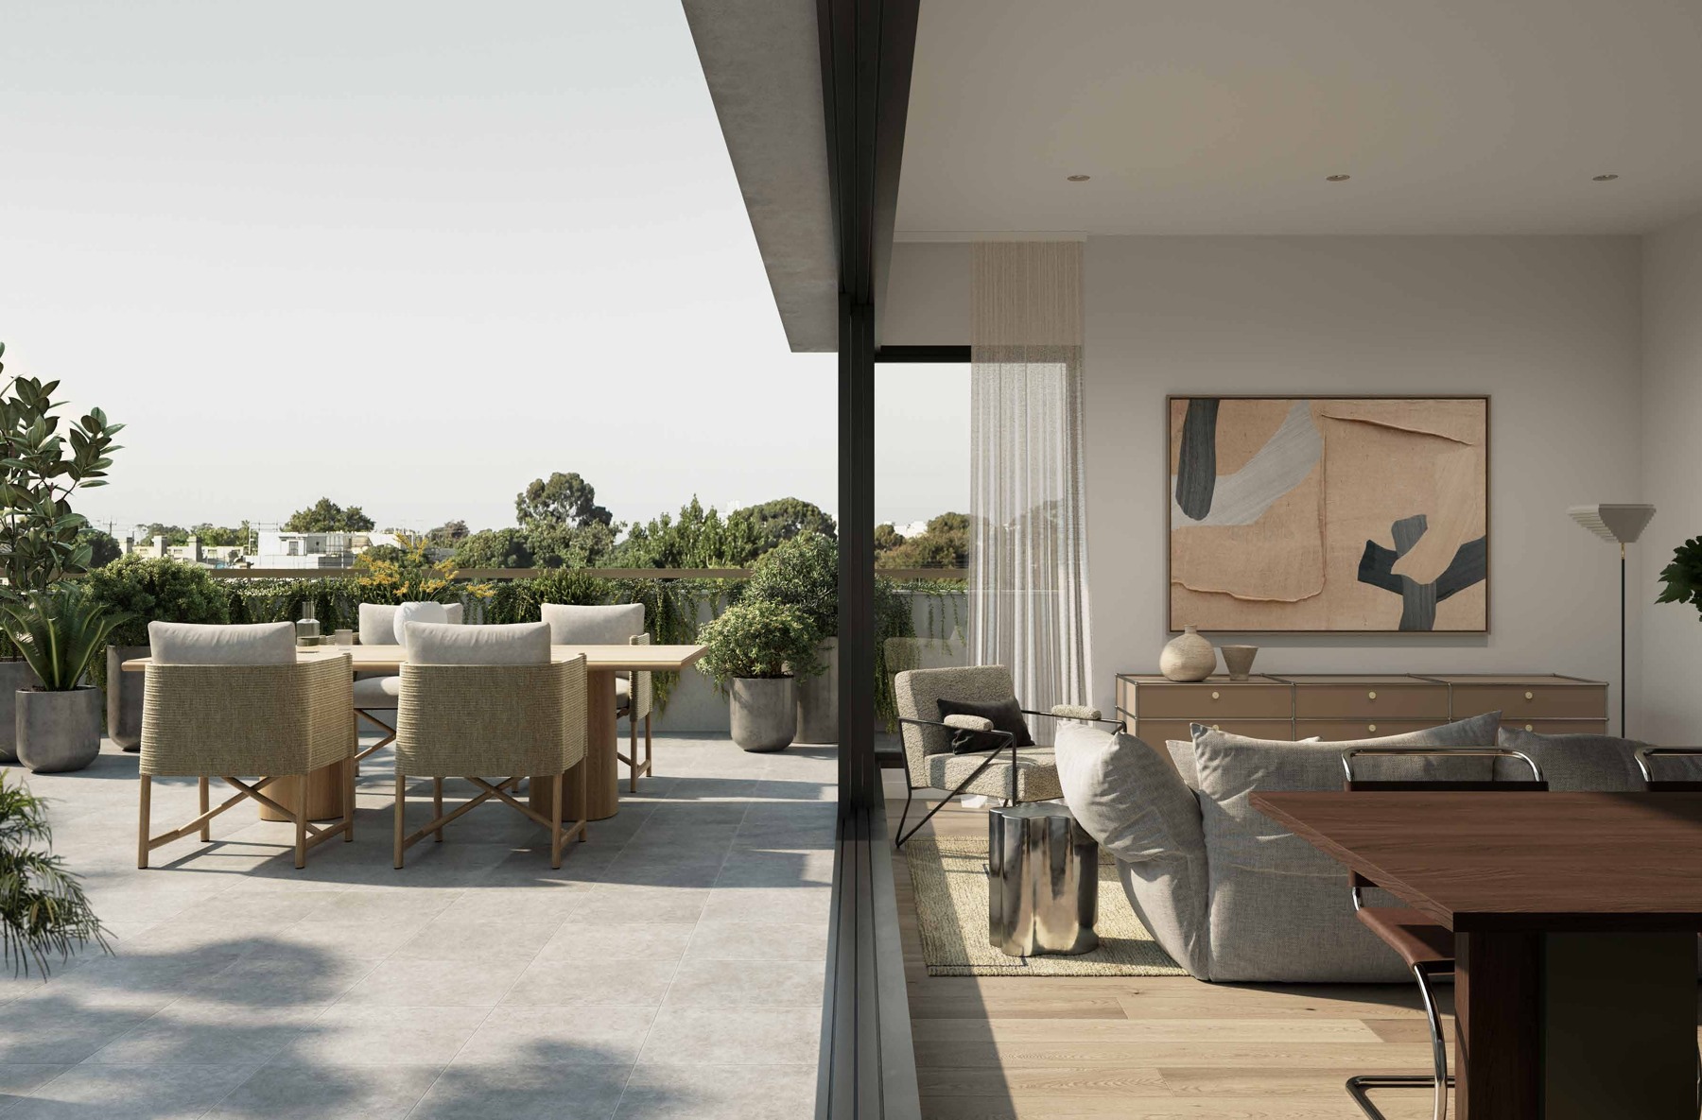
Different townhouse layouts place the main living area at ground or first-floor level, creating distinct relationships with a courtyard or the treetops. Flexible rooms can support a study, nursery or second living area in selected designs. Compare the stair arrangement, daylight and outdoor spaces to find the layout that feels right.
Materials chosen for everyday use
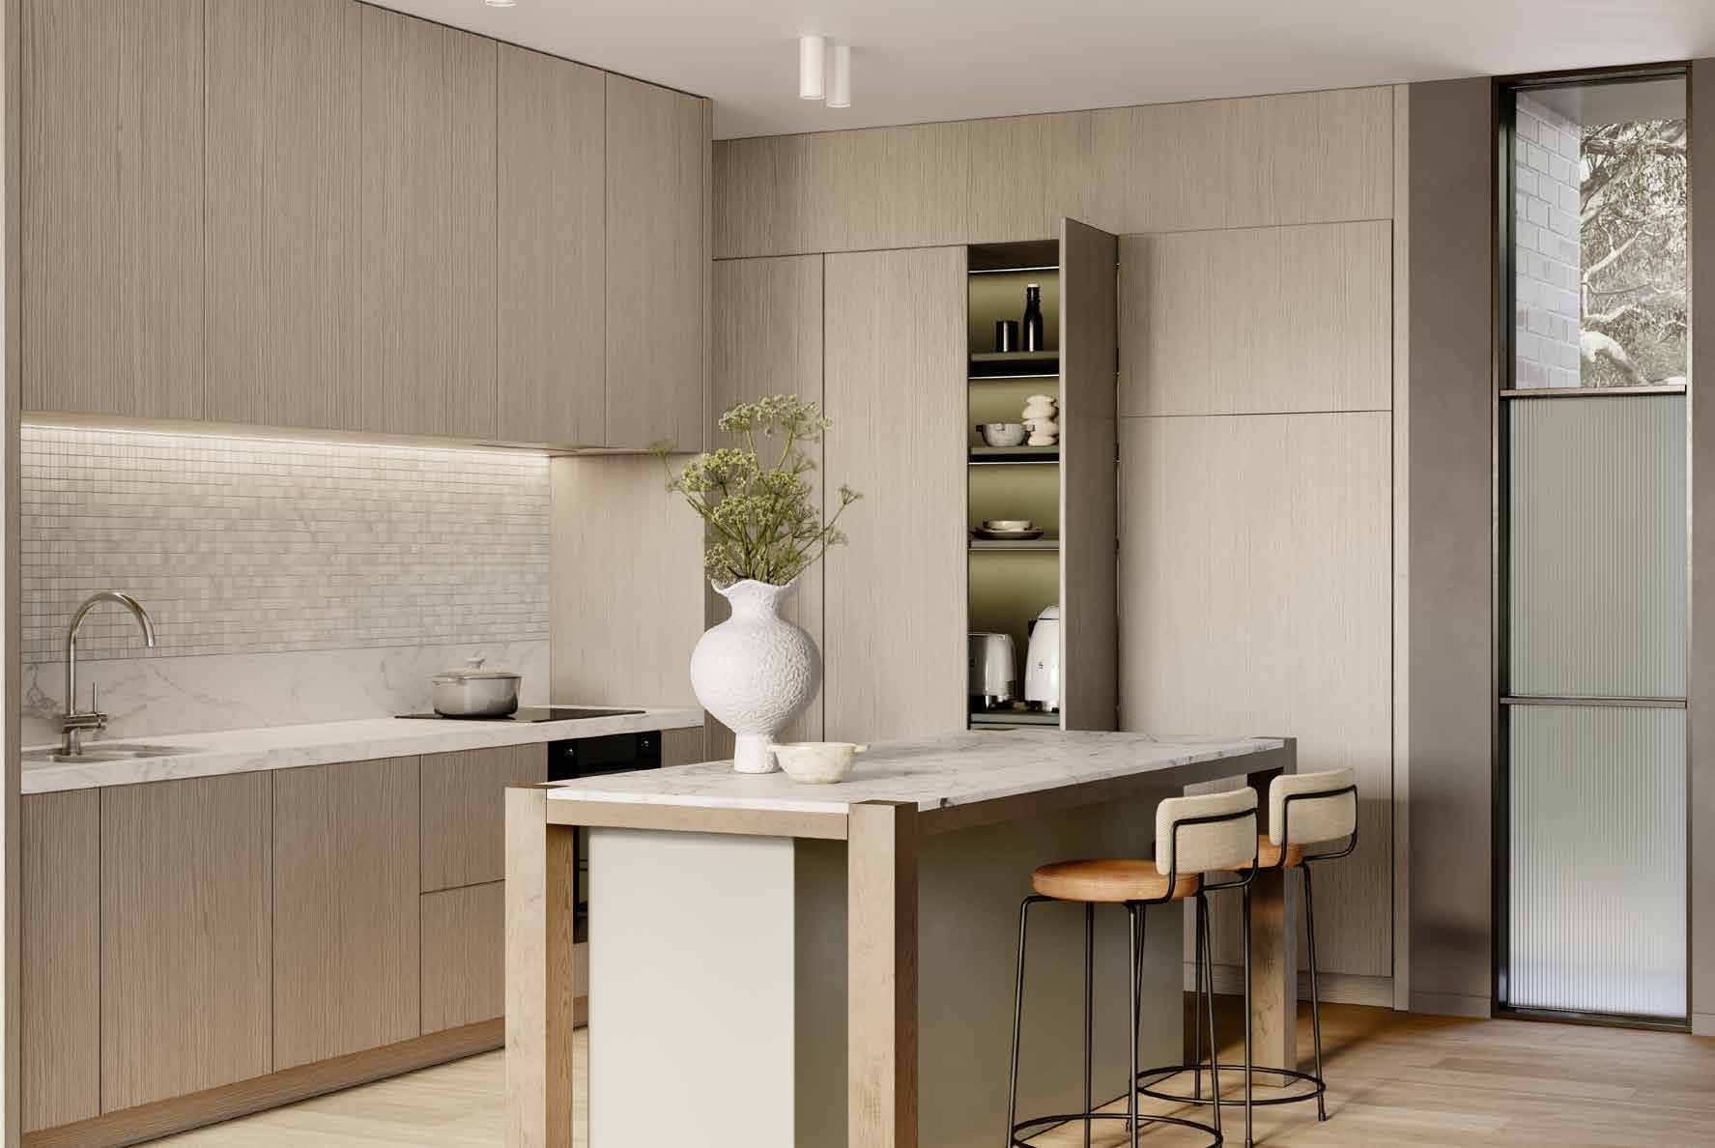
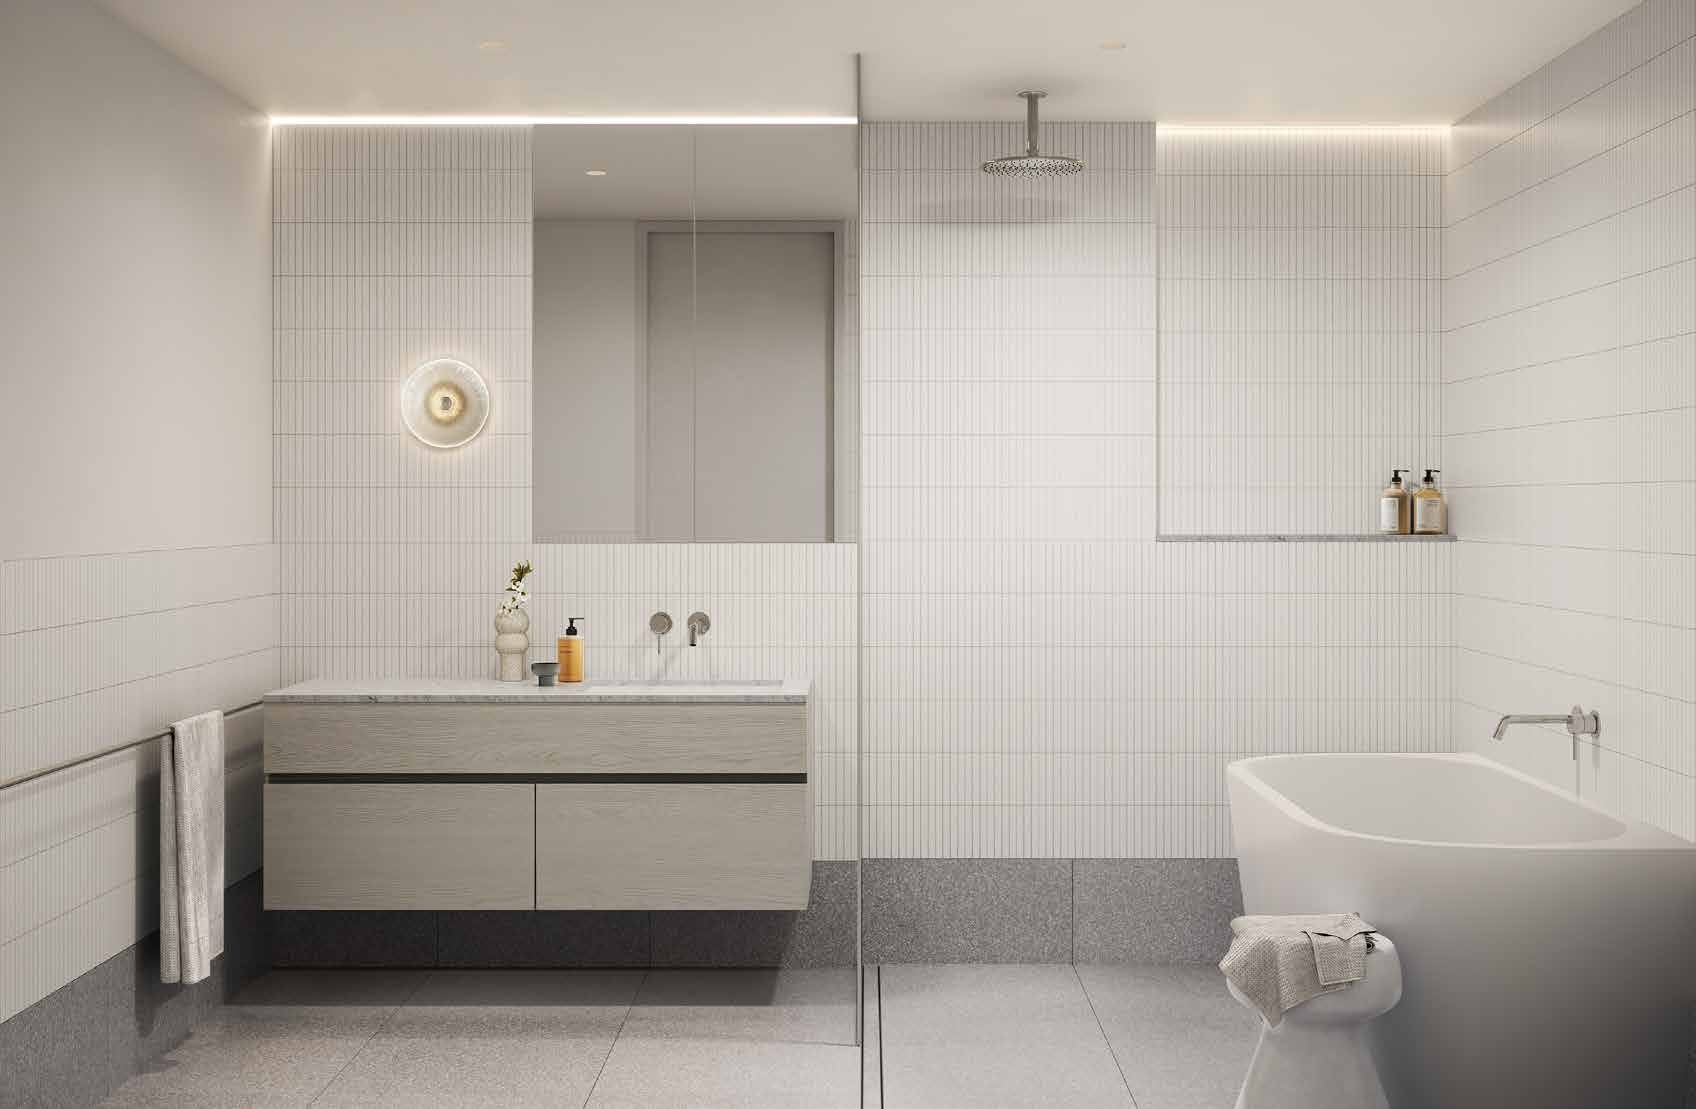
Oak timber, natural stone and detailed joinery create a restrained interior palette. Kitchens combine storage with integrated appliances, while bathrooms are planned around practical space and considered lighting. Simon Taylor’s layered landscaping softens the architecture and gives each home’s outdoor space a clear role.
More of the places you could call home
 View image ↗
 View image ↗
 View image ↗
A leafy East Kew routine
High Street’s tram connection, local cafés and the surrounding parks give Clyde St an established neighbourhood setting. Hays Paddock and the Anniversary Trail offer nearby outdoor destinations. Fortu can help compare the available homes and explore how the location fits your work and family life.
Find a layout you love
Explore selected floorplans and see how the spaces connect. Open a plan for a closer look.
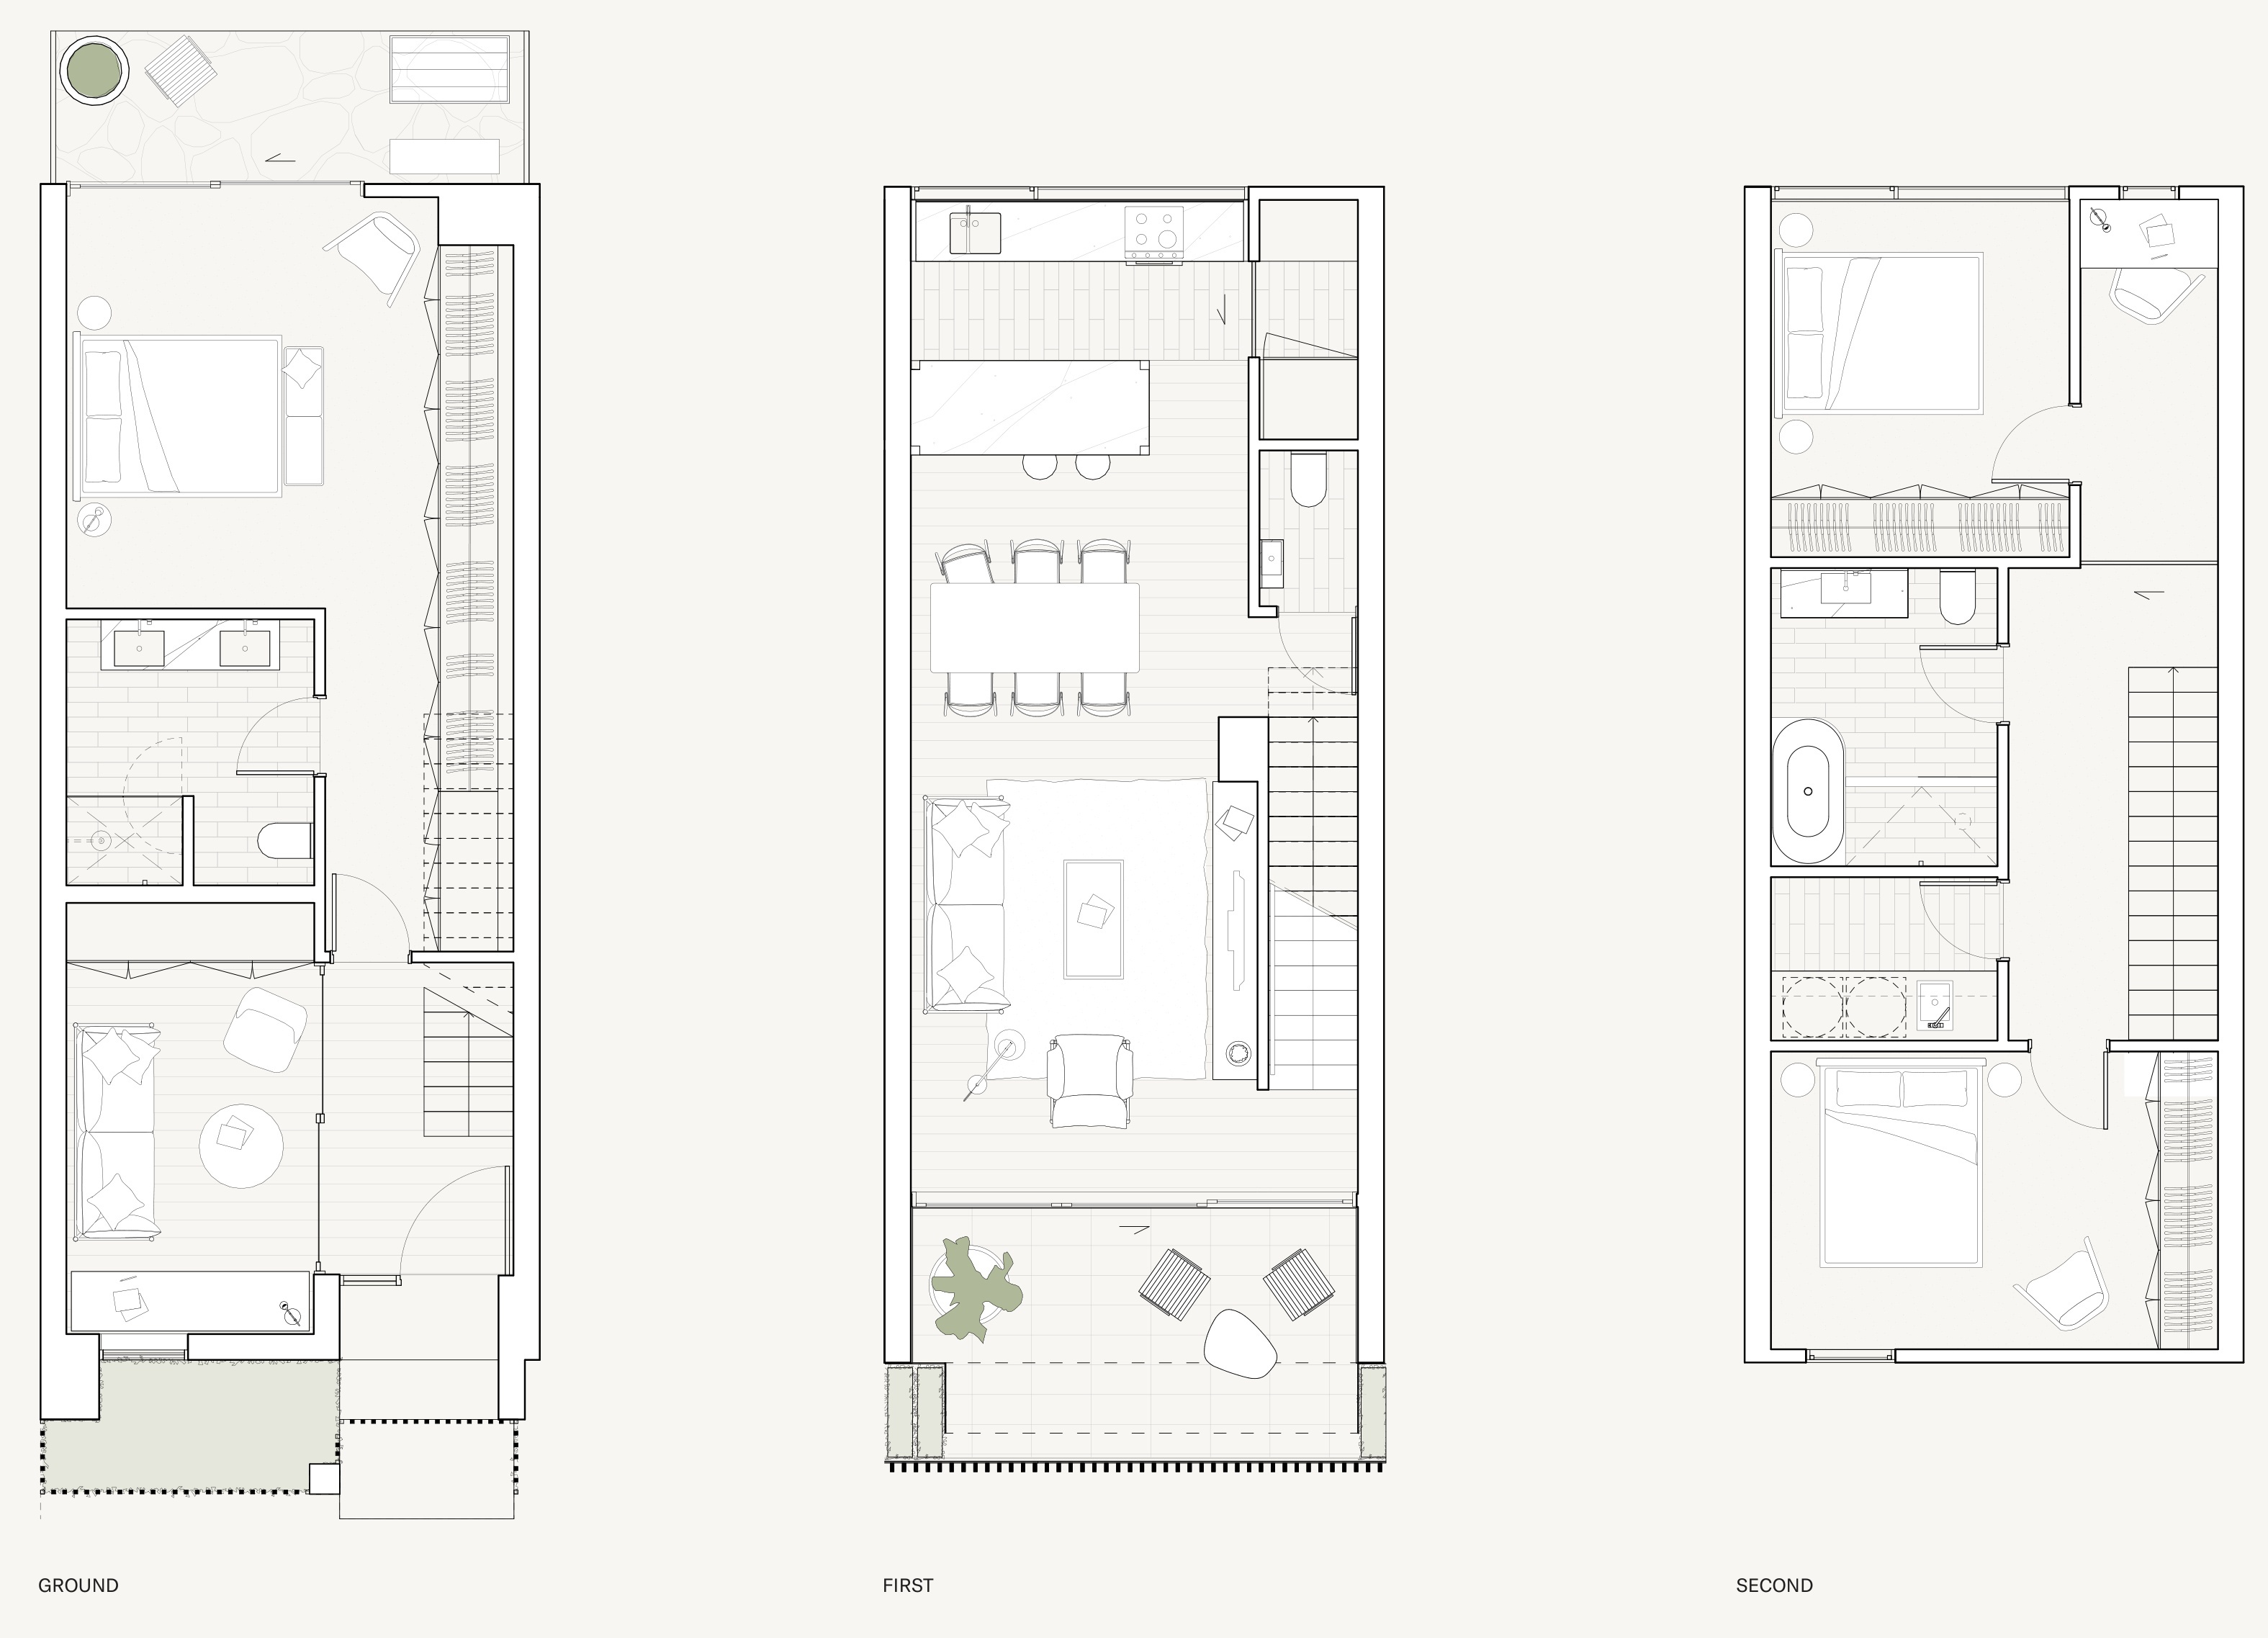
Selected layout examples, subject to change. Plans are indicative and not to scale on screen; furniture is illustrative. Availability and inclusions vary by residence. Ask Fortu for the current plan and contract specifications.
Explore your options at Clyde St
Talk to Fortu about the layouts, current prices and suitable homes. We can help compare the details and arrange your next step.
Project and neighbourhood images include artist’s impressions and illustrative home designs. Layouts, views, finishes and inclusions vary; refer to the selected home’s contract and specifications. Proposed amenities are subject to delivery and applicable arrangements.