Campbellfield · Commercial
Cade Business Park
A place for making, working and meeting.
Cade Business Park brings studios, workshops and office spaces around a central landscape in Campbellfield. Its multi-level studio designs separate hands-on activity from office work, offering a more considered base for a small business or growing creative practice.
Enquire about workspace options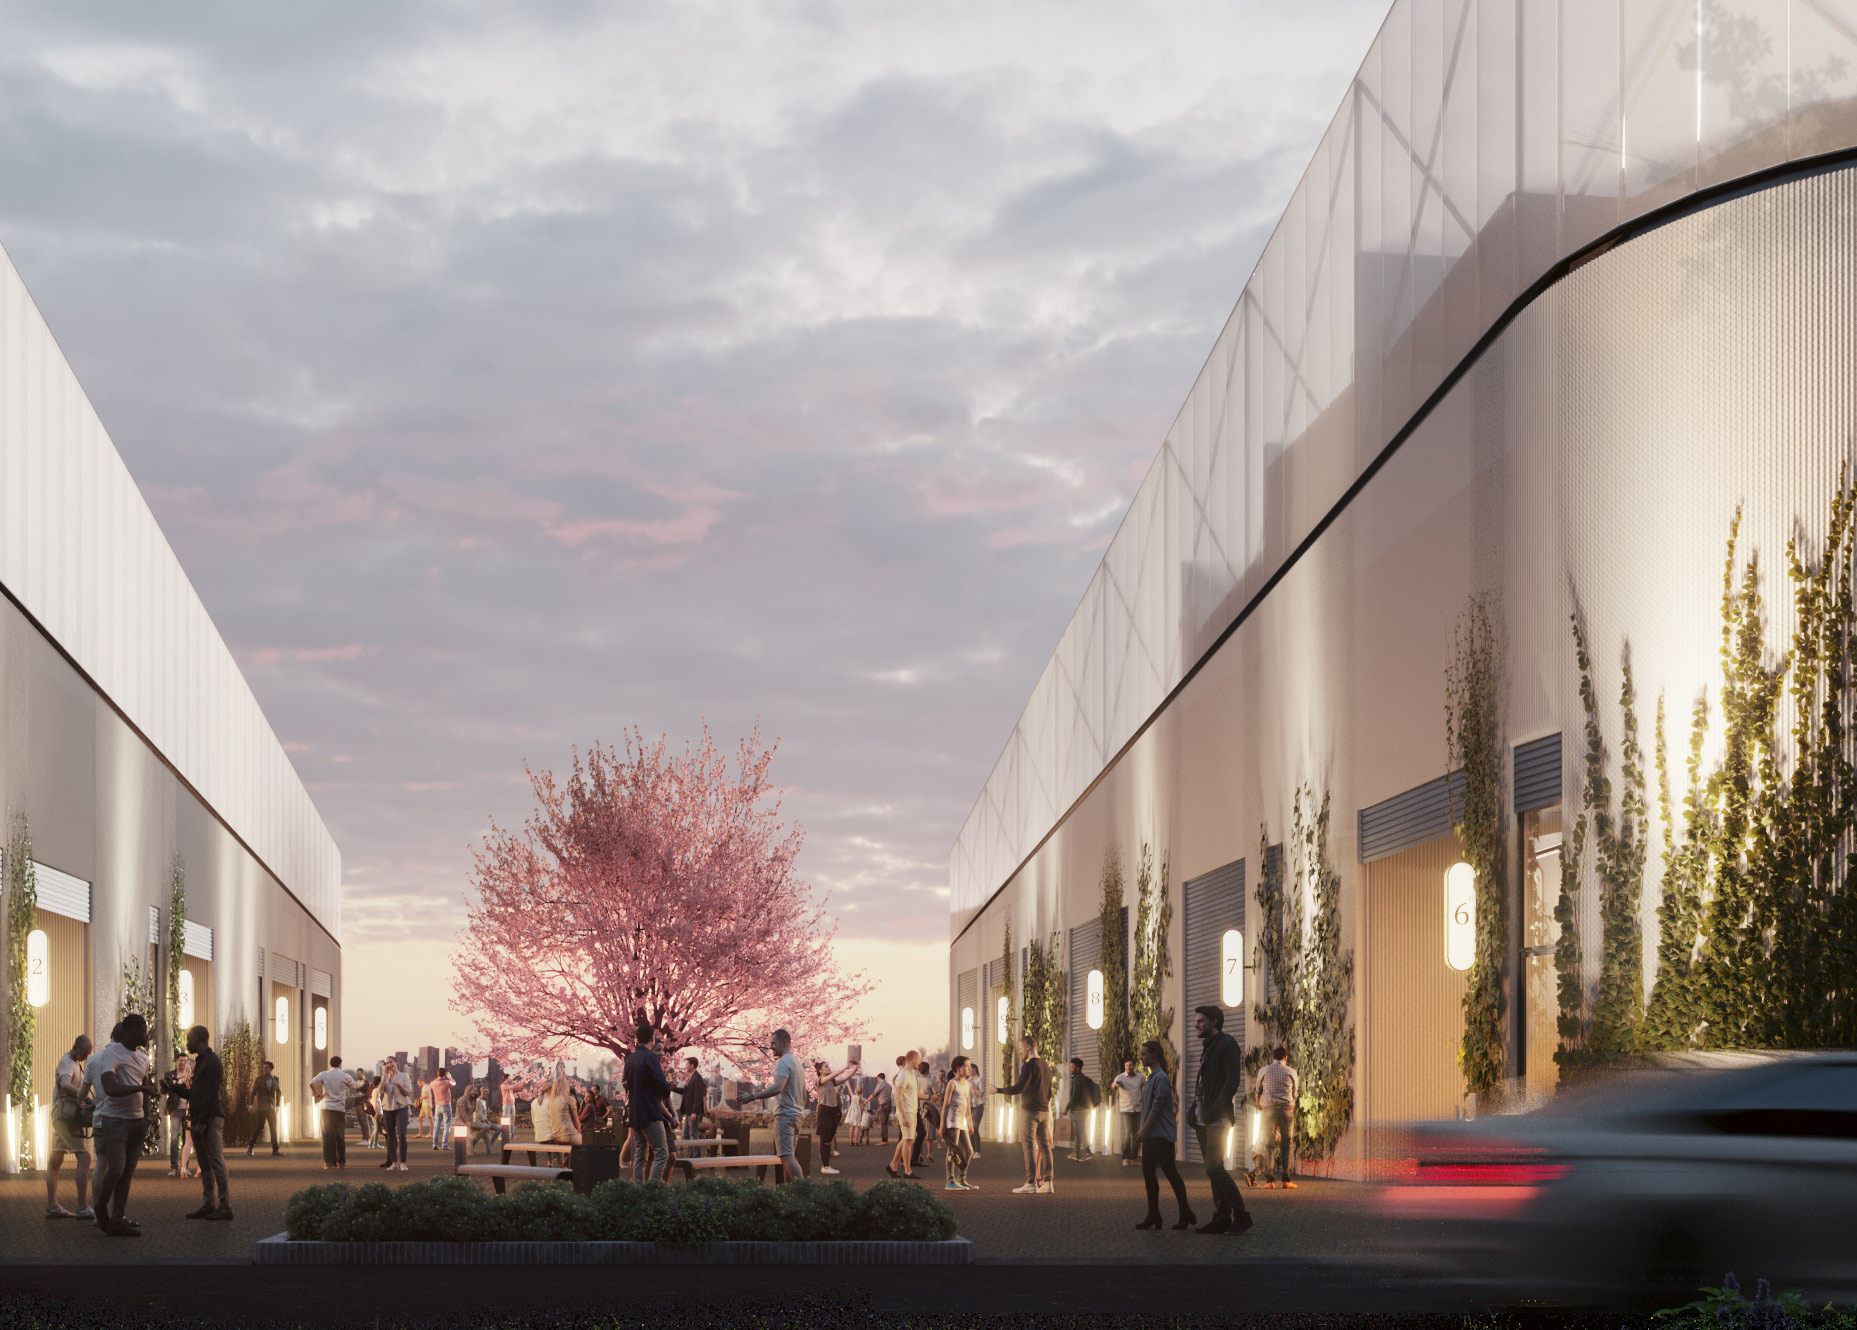
Cade Business Park brings studios, workshops and office spaces around a central landscape in Campbellfield. Its multi-level studio designs separate hands-on activity from office work, offering a more considered base for a small business or growing creative practice.
Why consider this space
- Studios and office areas arranged over multiple levels.
- Project plans include kitchens, bathrooms and designated parking.
- Central parkland adds places to pause beyond the workspace.
At a glance
Price guide
- Studios & commercial workspacesPrice on application
Indicative prices may change. Ask Fortu for the current written quote, availability and inclusions. Confirm the GST treatment in the written quote.
- Address
- 75–135 Bolinda Road, Campbellfield VIC 3061
- Property
- Commercial studios & workspaces
- Location
- Campbellfield · Melbourne north
Space that works with your business
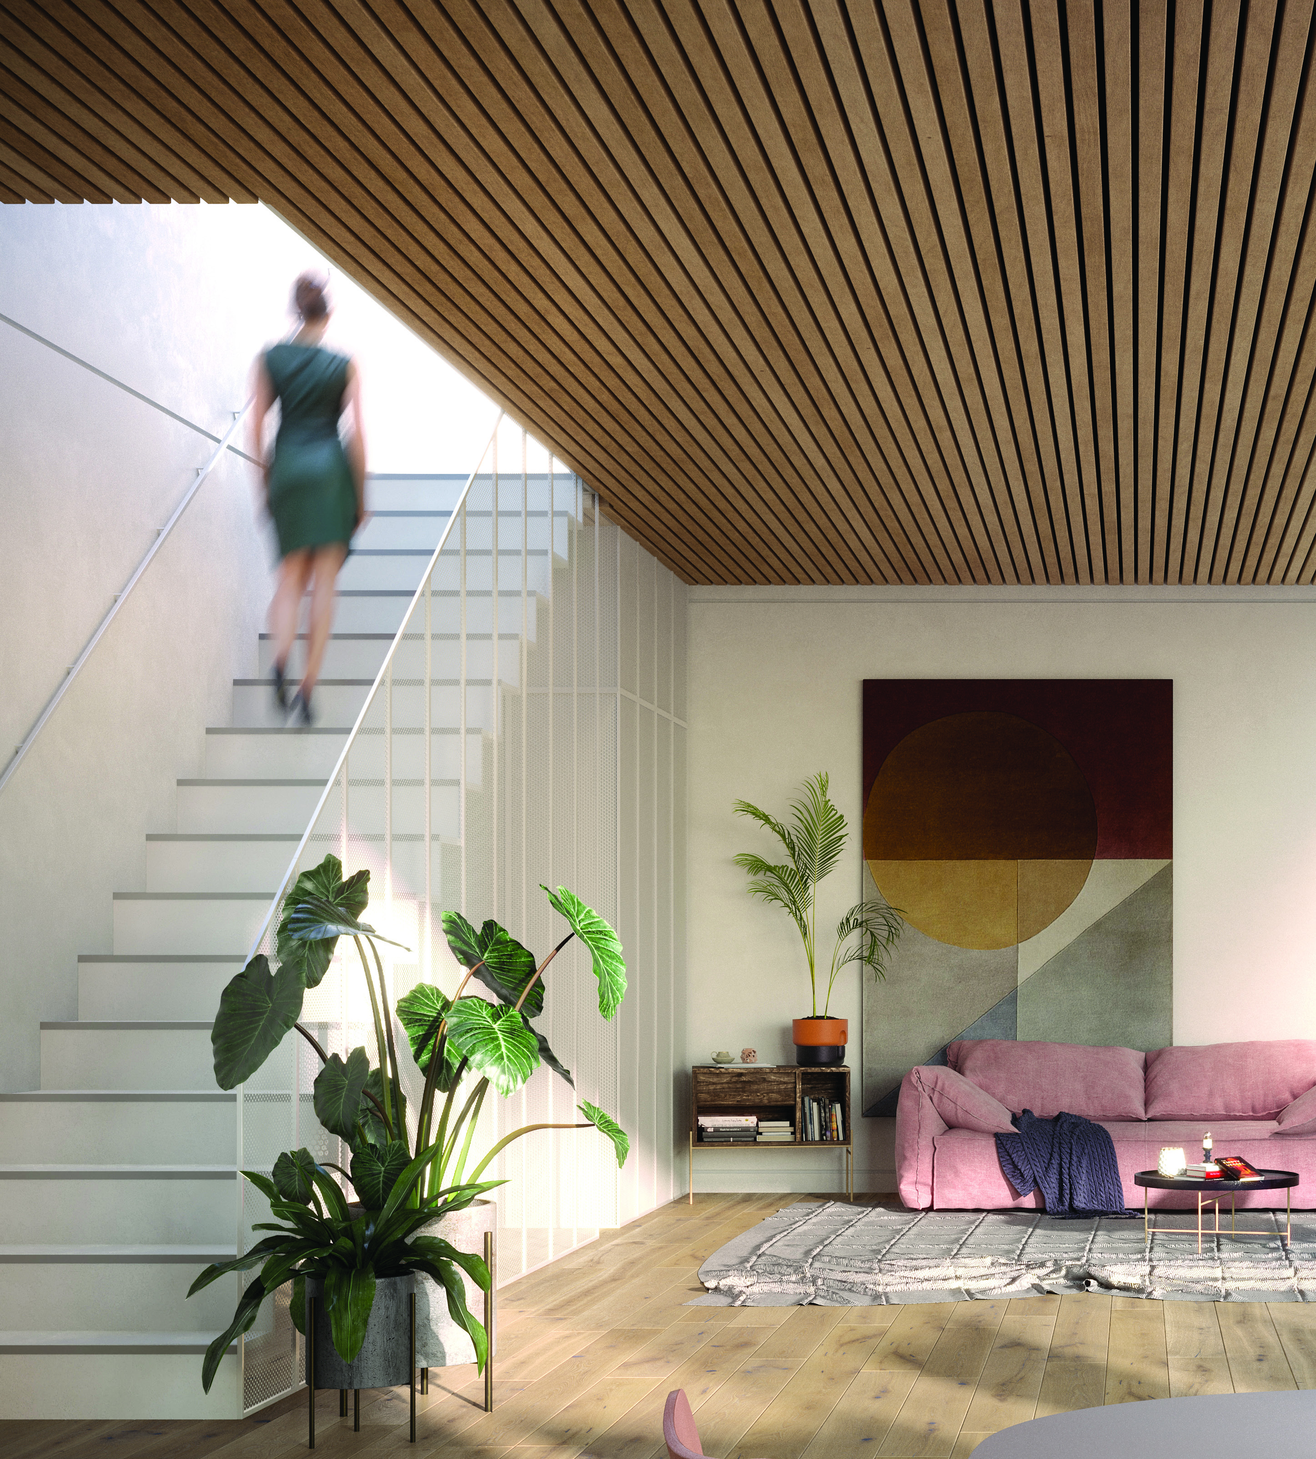
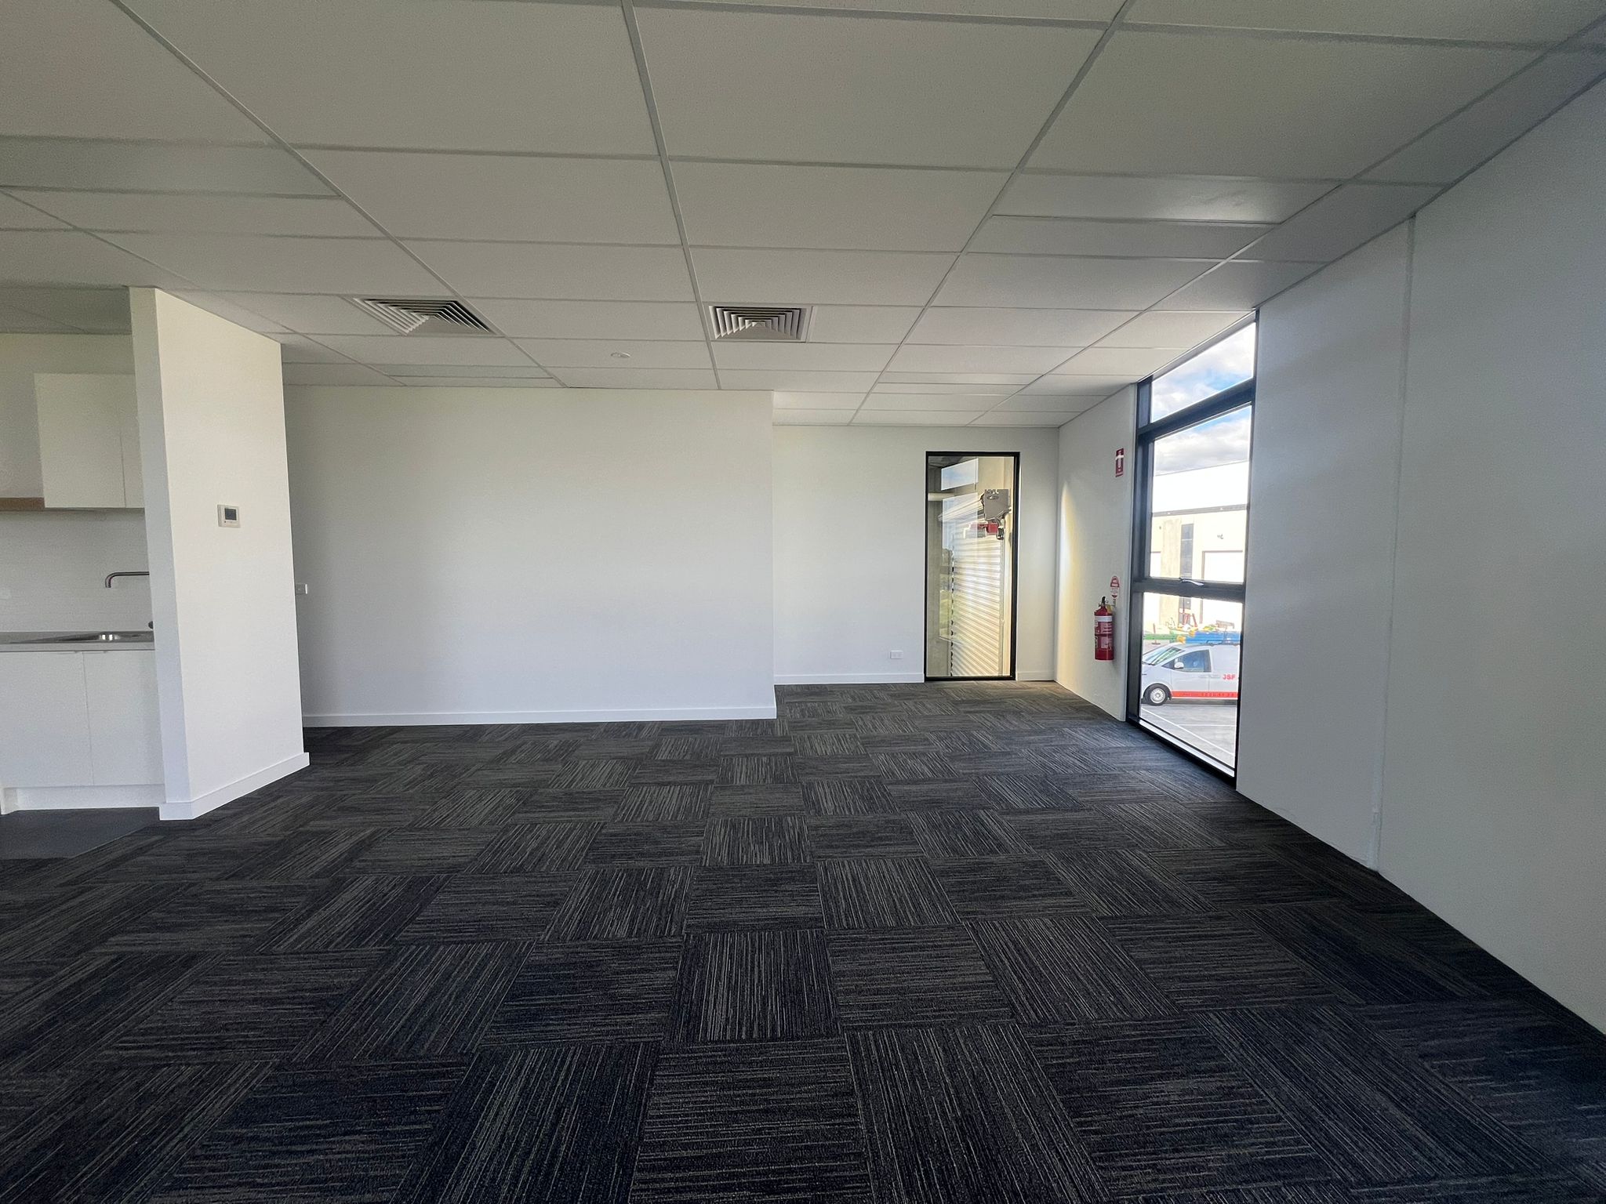
Ground-floor work areas and upper-level offices create a useful distinction between making, meeting and administration. Compare the individual designs for access, loading, stairs and equipment needs; permitted use and fit-out requirements depend on your business.
More of the places you could call home
 View image ↗
Within Campbellfield’s business network
Bolinda Road places the precinct within Campbellfield’s established commercial environment. The park’s shared landscape and planned hospitality spaces offer a different setting for a working day, alongside connections to Melbourne’s northern business areas.
Explore the workspace
Selected layouts show how the spaces connect. Open a plan to explore the details.
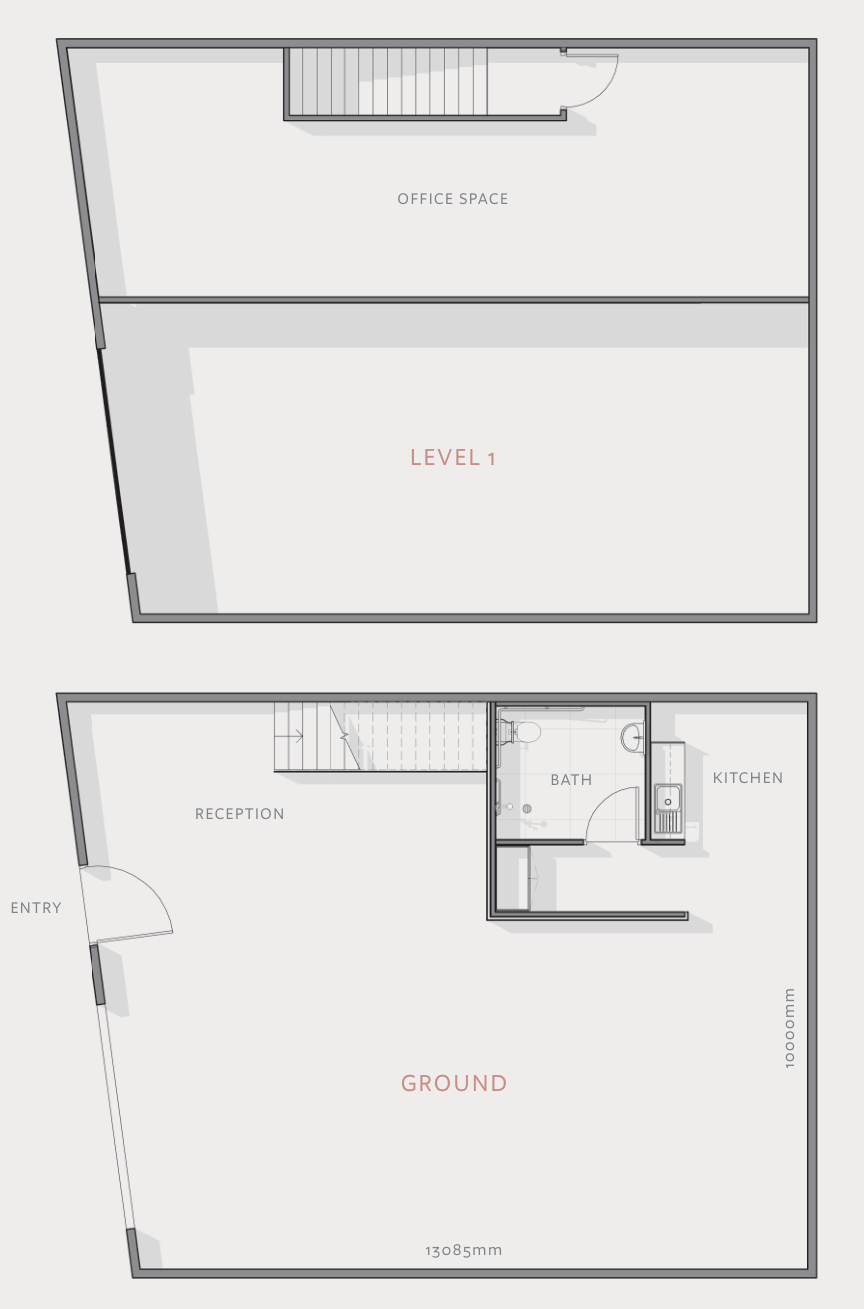
Example layouts are indicative and do not confirm a particular space is available. Plans are not displayed to scale; furniture and fit-outs may be illustrative. Confirm permitted use, measurements and current specifications with Fortu.
Discuss your workspace
Share your intended use, space needs and budget. Fortu can help you review the relevant plans, costs and next steps.
Images and example layouts are supplied project material and may include artist’s impressions or optional fit-outs. They do not confirm the specification or availability of a particular property. Refer to the current contract and specifications.