Melbourne CBD · Melbourne
Atlas Melbourne
The city at your door. More ways to make yourself at home.
Atlas Melbourne brings a collection of city residences to 383 La Trobe Street, near Flagstaff Gardens and Melbourne’s laneways. Designed by COX Architecture and Fender Katsalidis for S P Setia, the tower brings together homes, shared spaces and a new ground-level arcade.
Request current availability and floor plans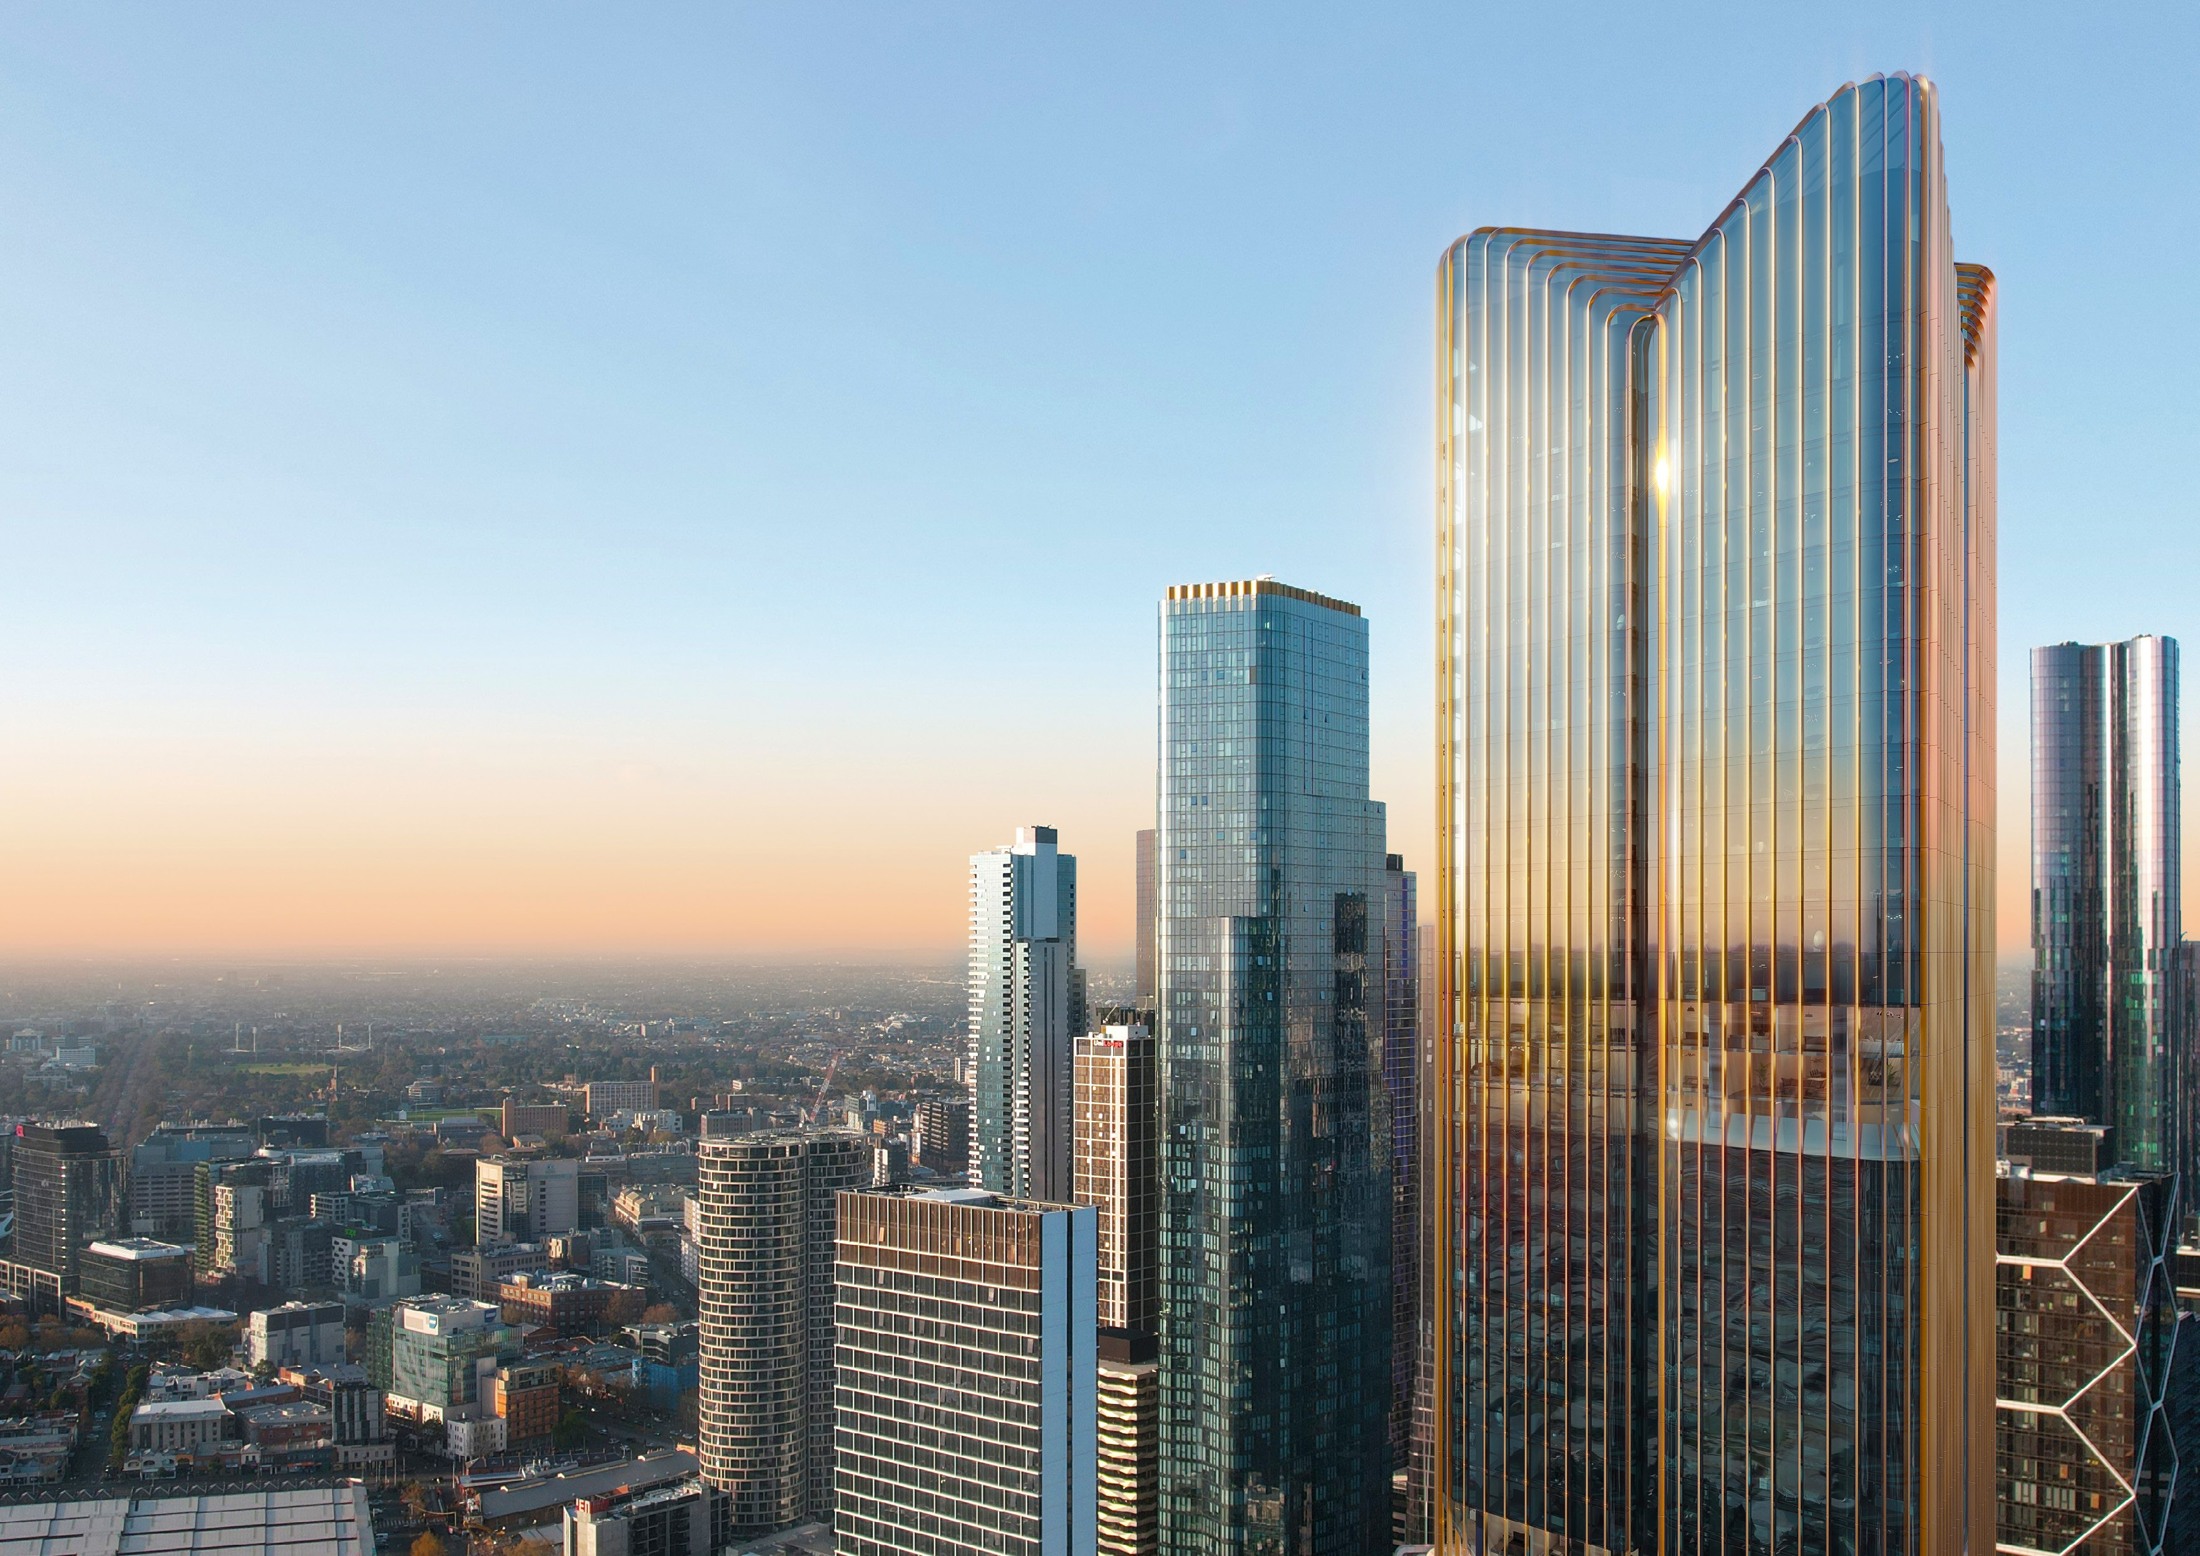
Atlas Melbourne brings a collection of city residences to 383 La Trobe Street, near Flagstaff Gardens and Melbourne’s laneways. Designed by COX Architecture and Fender Katsalidis for S P Setia, the tower brings together homes, shared spaces and a new ground-level arcade.
From a compact studio to a larger residence, the choice is about how you want to use the city. Work spaces, wellness facilities and places to gather extend the experience beyond your apartment, with access to amenities varying across the residence collections.
Why consider this home
- A broad choice of residences lets you compare space, outlook and budget.
- Work and wellness spaces add more ways to use the building.
- Flagstaff Gardens, the market and city laneways create a varied neighbourhood.
Project at a glance
Home types & price guide
- Overall project price guideA$410,000–A$9,616,000
Prices are indicative and subject to change. Contact Fortu for current availability and inclusions.
- Address
- 383 La Trobe Street, Melbourne VIC 3000
- Homes
- Studios, 1–3 bedroom residences & larger sky homes
- Developer
- S P Setia
- Design
- COX Architecture + Fender Katsalidis
A city home with its own rhythm
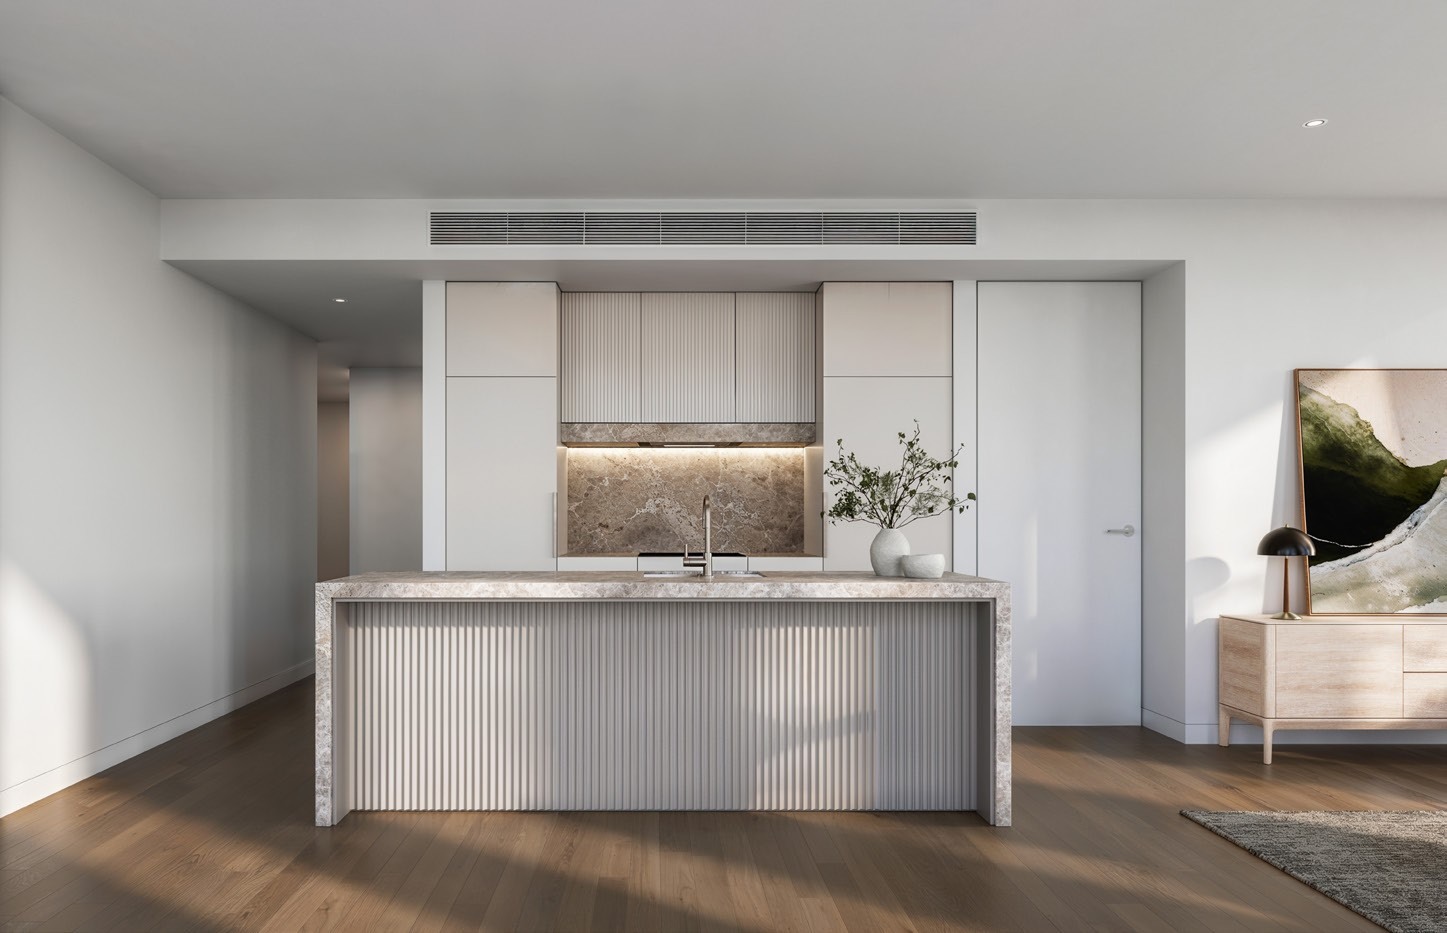
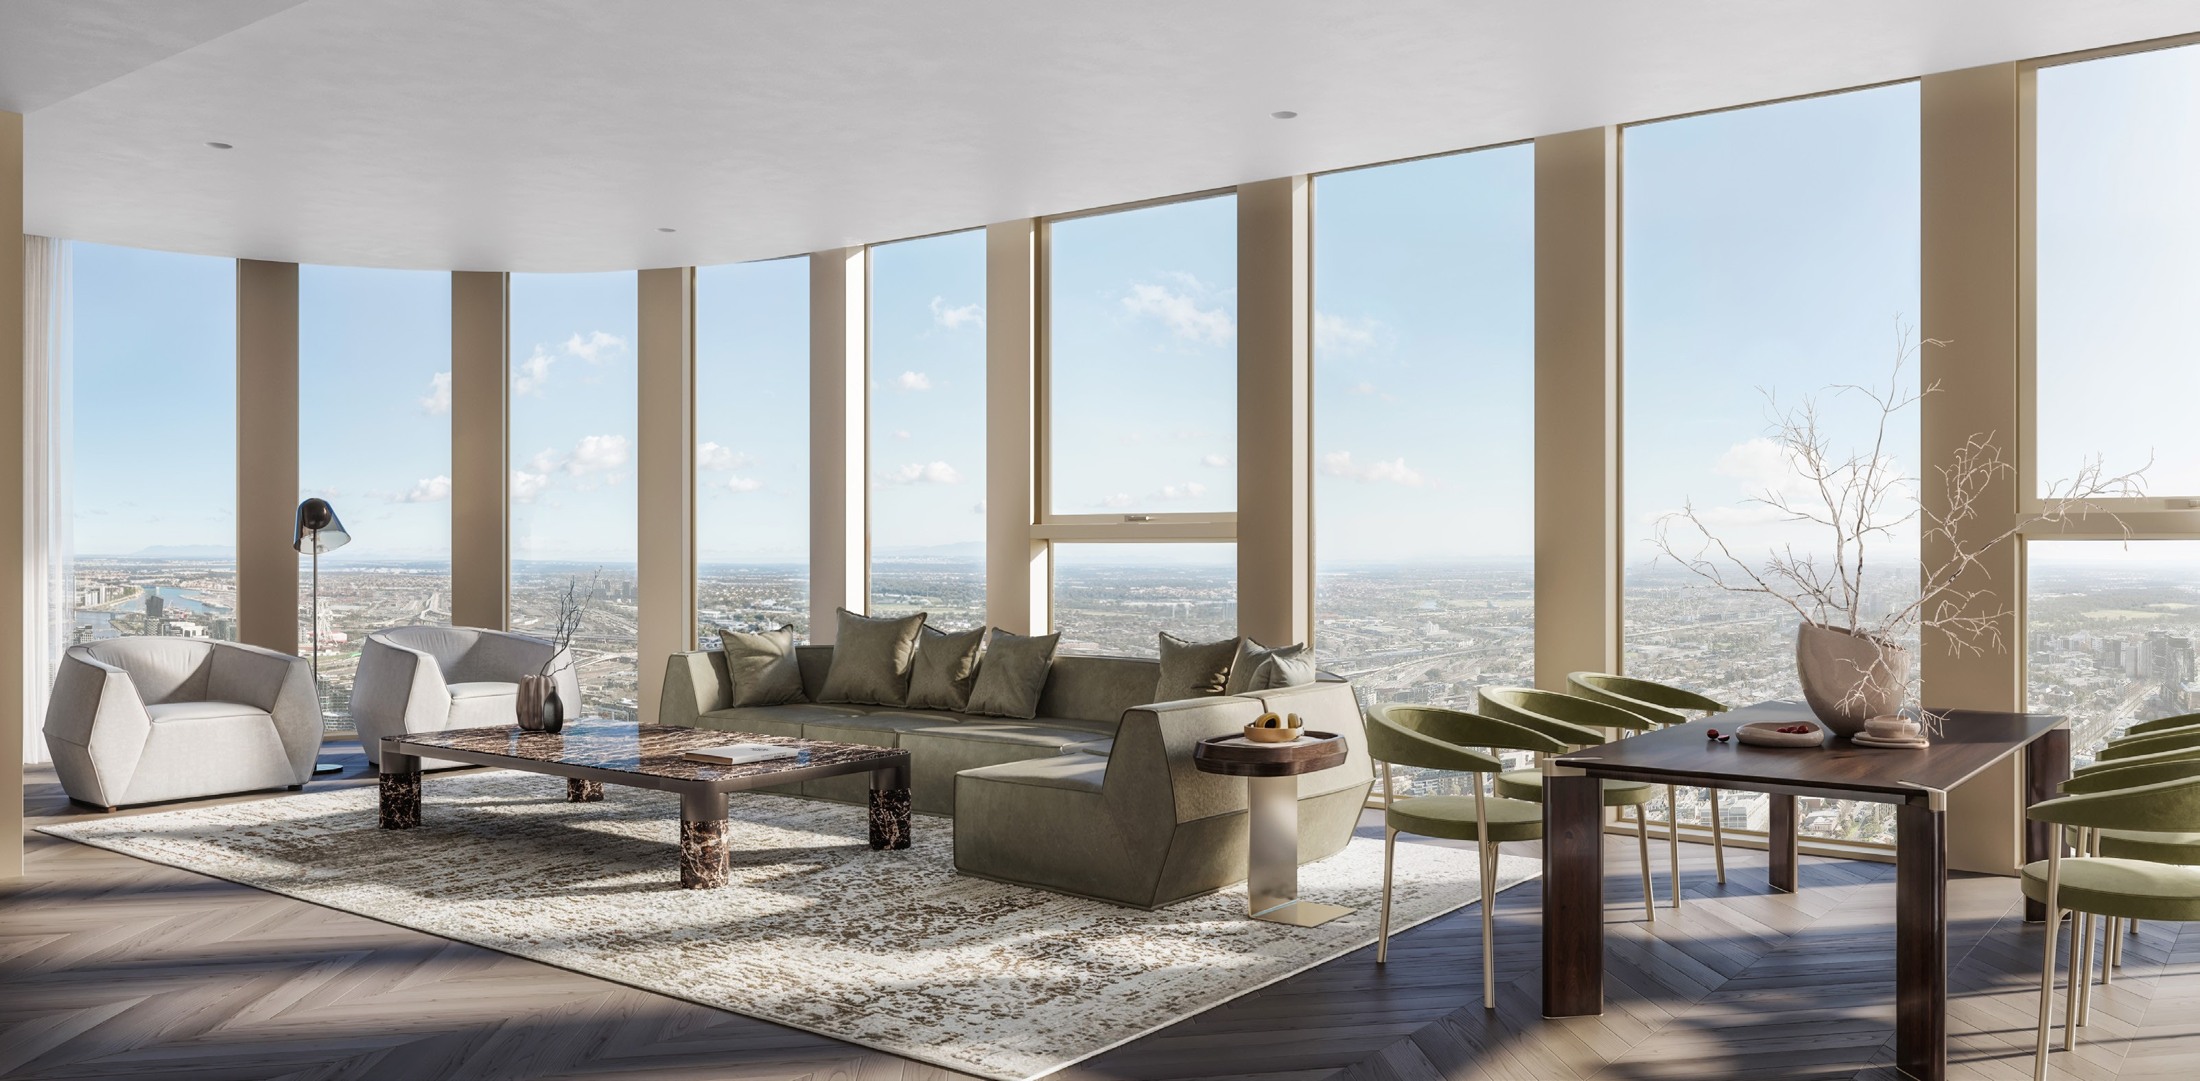
The different residence collections offer their own balance of space, outlook and finishes. Garden Residences introduce a lighter palette and balconies, while the larger Sky Crown homes take a different approach to living and entertaining. Compare the individual plans, orientation and specifications to find the combination that suits your daily routine.
Time for work, movement and company
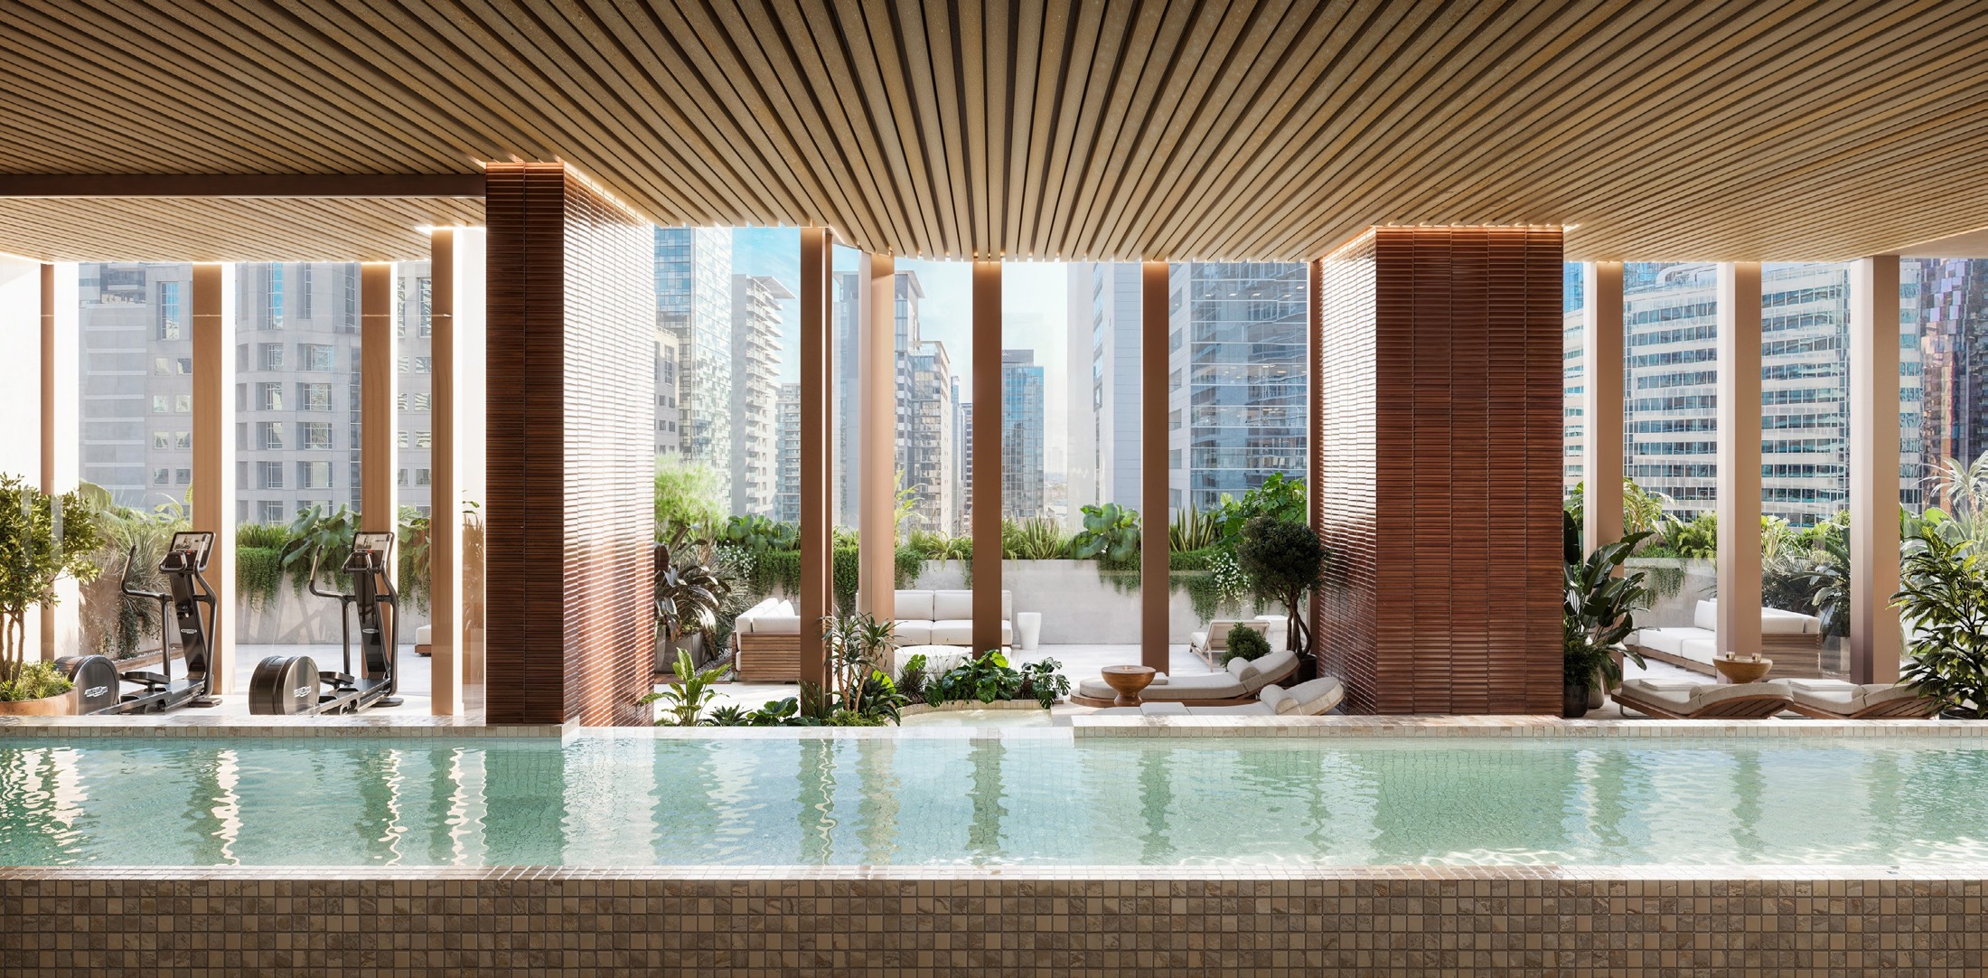
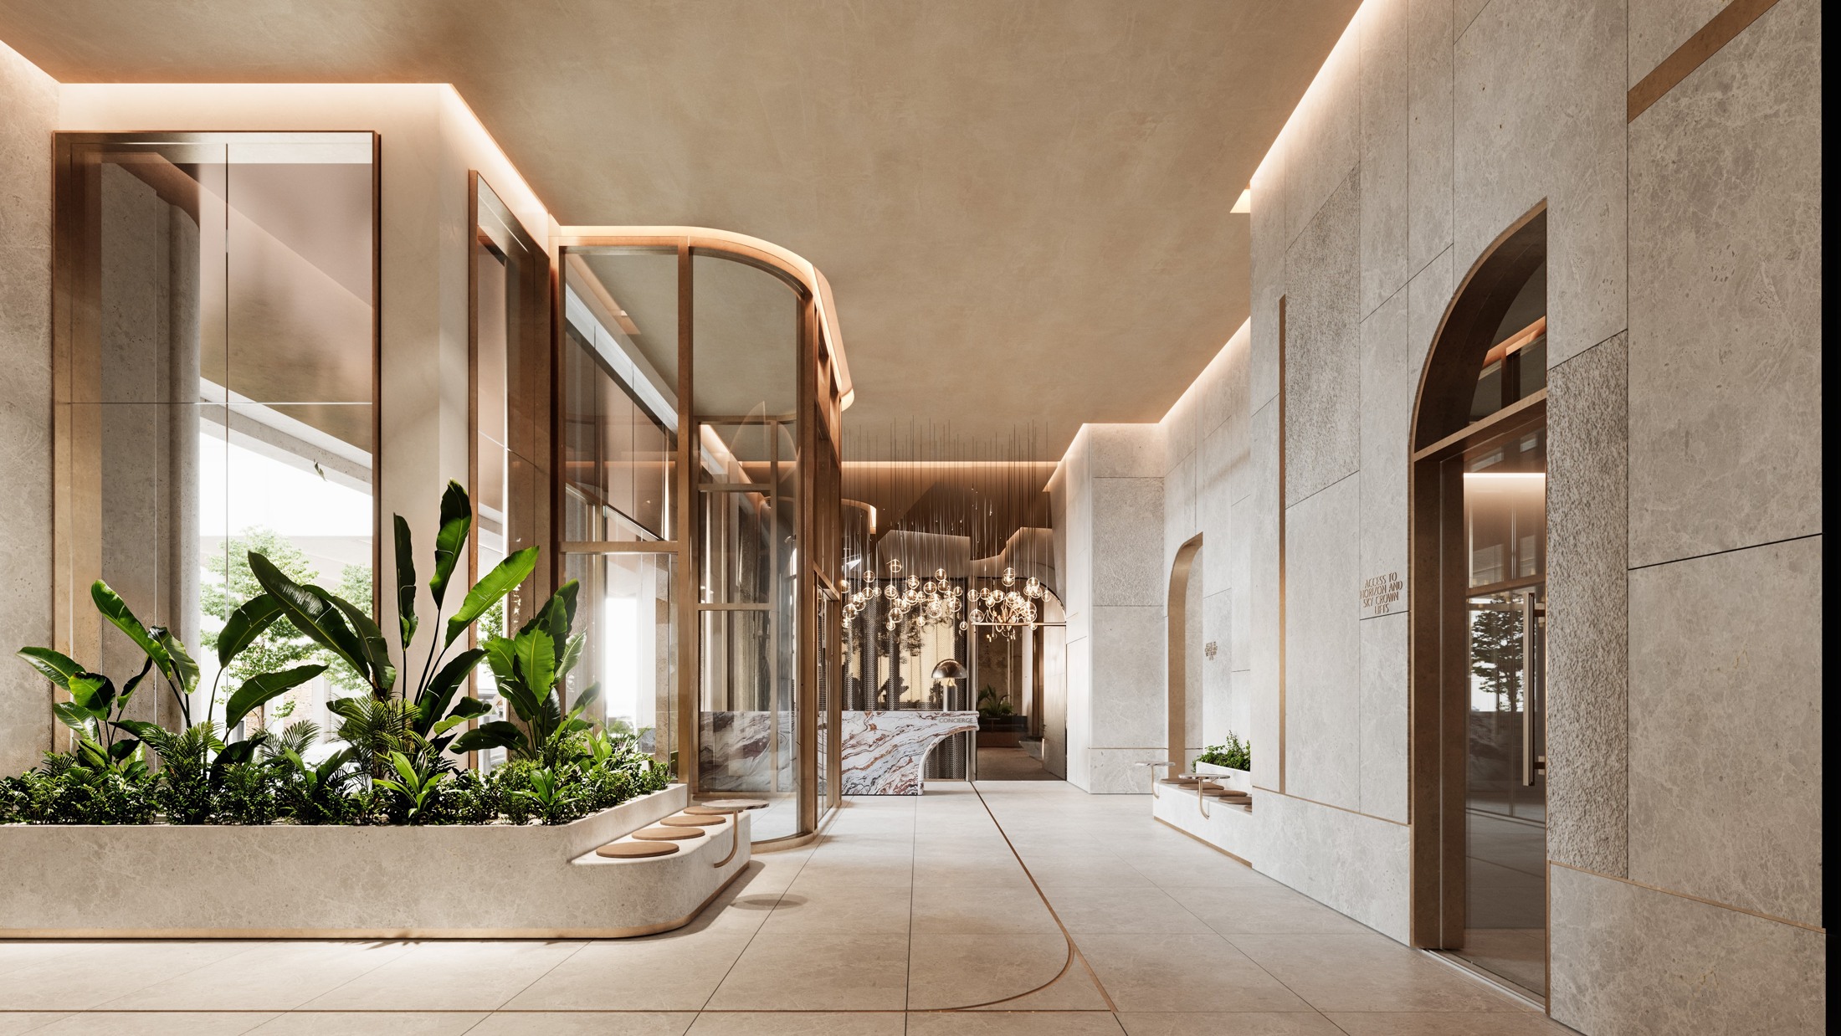
The planned amenity collection includes a Wellness Club with pools, gym and relaxation spaces, alongside co-working areas and residents lounges. Different homes carry different access entitlements, so the right comparison includes both the residence and the facilities available to it. Fortu can help you understand those differences.
More of the places you could call home
Enjoy the city from La Trobe Street
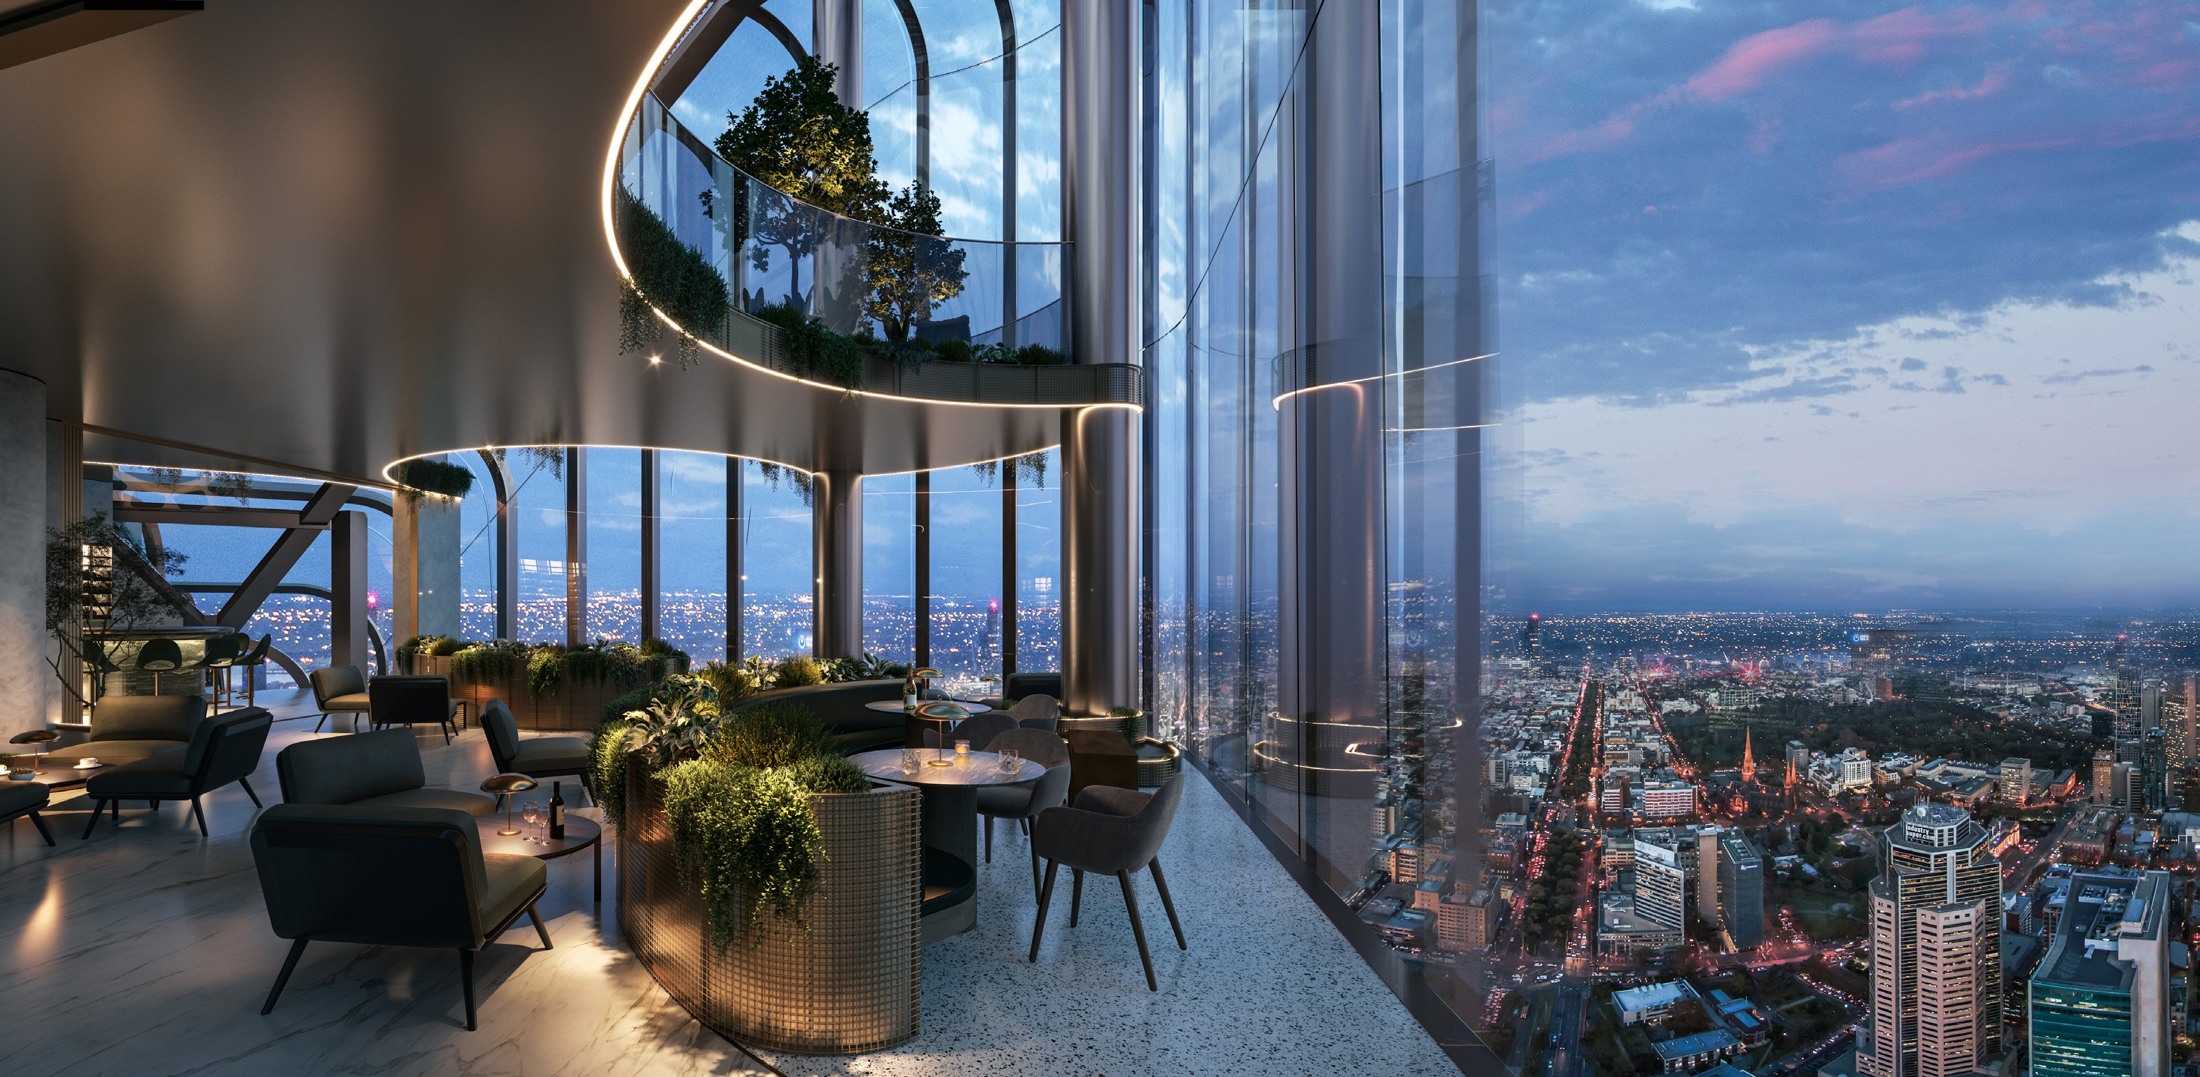
Flagstaff Gardens gives you a green place to pause, while Queen Victoria Market, Melbourne Central and the surrounding laneways add food, shopping and everyday discovery. Flagstaff station and the city tram network offer practical ways to move around. Start with the places you use most and discover how this address could fit your life.
Find a layout you love
Explore selected floorplans and see how the spaces connect. Open a plan for a closer look.
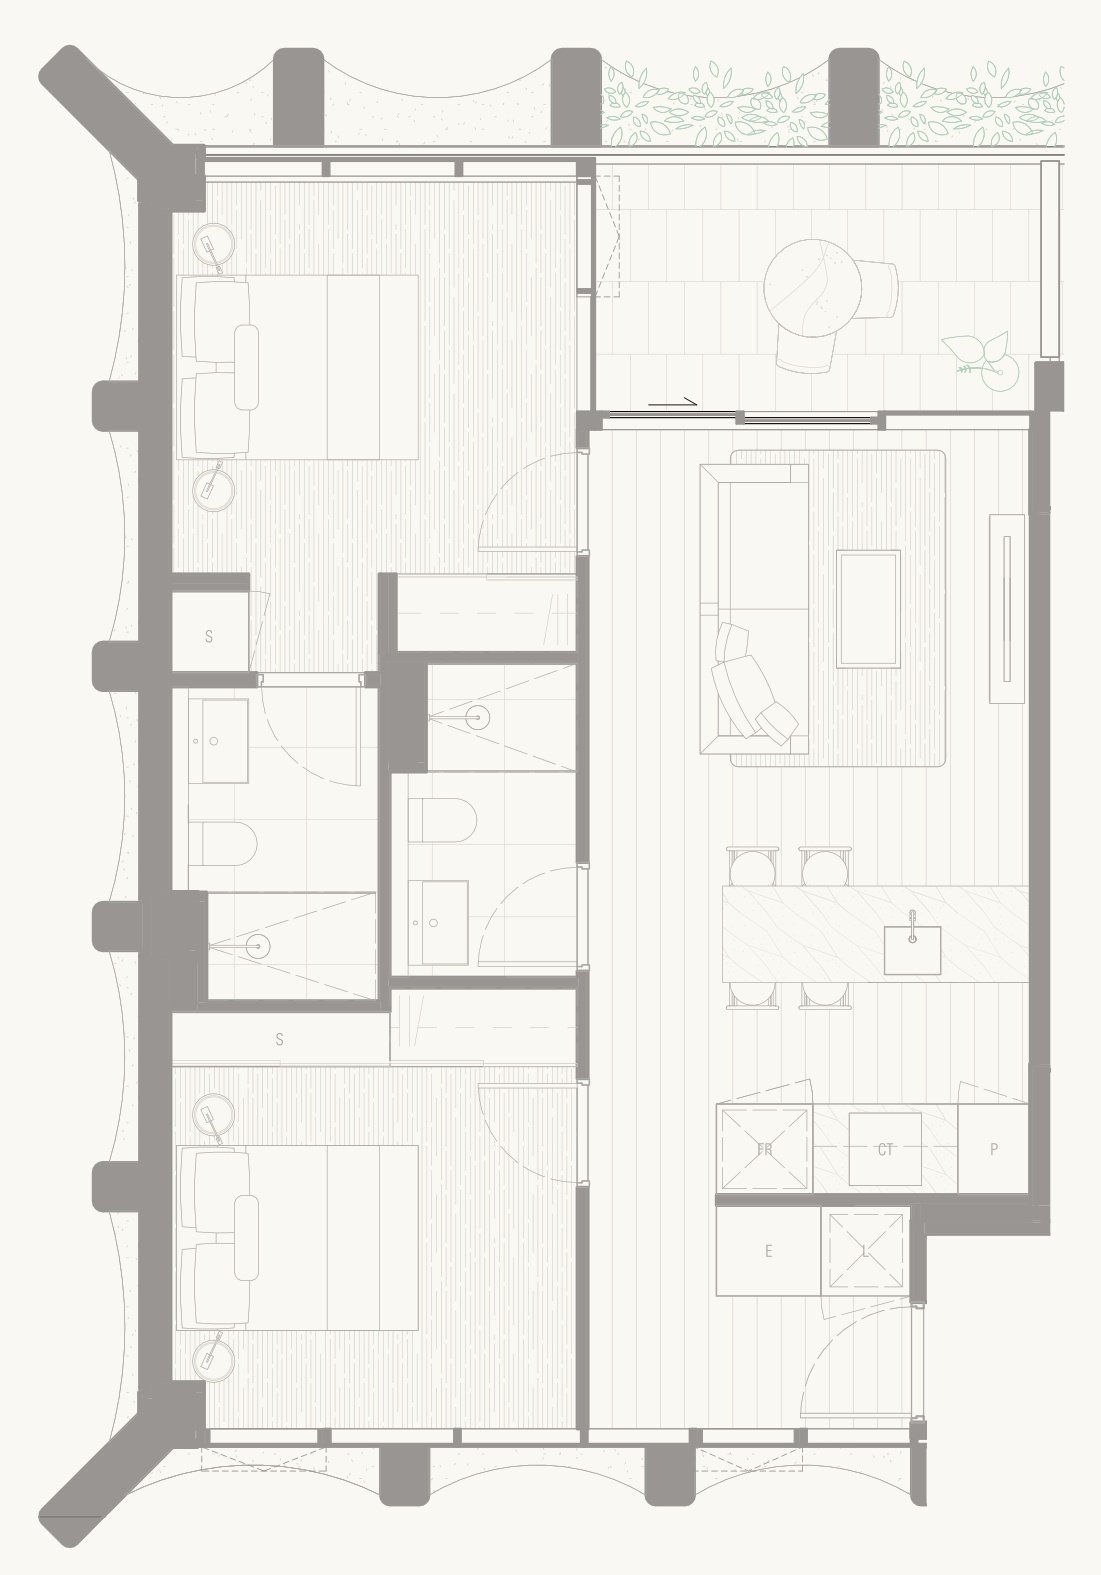
Selected layout examples, subject to change. Plans are indicative and not to scale on screen; furniture is illustrative. Availability and inclusions vary by residence. Ask Fortu for the current plan and contract specifications.
Find your place at Atlas Melbourne
Tell Fortu how you want to live, your preferred home size and your budget. We can help compare current options and request the plans and specifications that matter to you.
Artist’s impressions are indicative. Layouts, views, finishes and inclusions vary by residence. Some images show optional upgrades; refer to the contract and specifications.