Strathtulloh / Cobblebank · Melbourne
Atherstone
Build a new home where daily life already has a place.
Atherstone pairs new-home choices with an established community in the Strathtulloh and Cobblebank area. Parks, local shopping, schools and sporting facilities provide useful everyday destinations while you plan a three or four-bedroom single-level home.
Request current availability and floor plans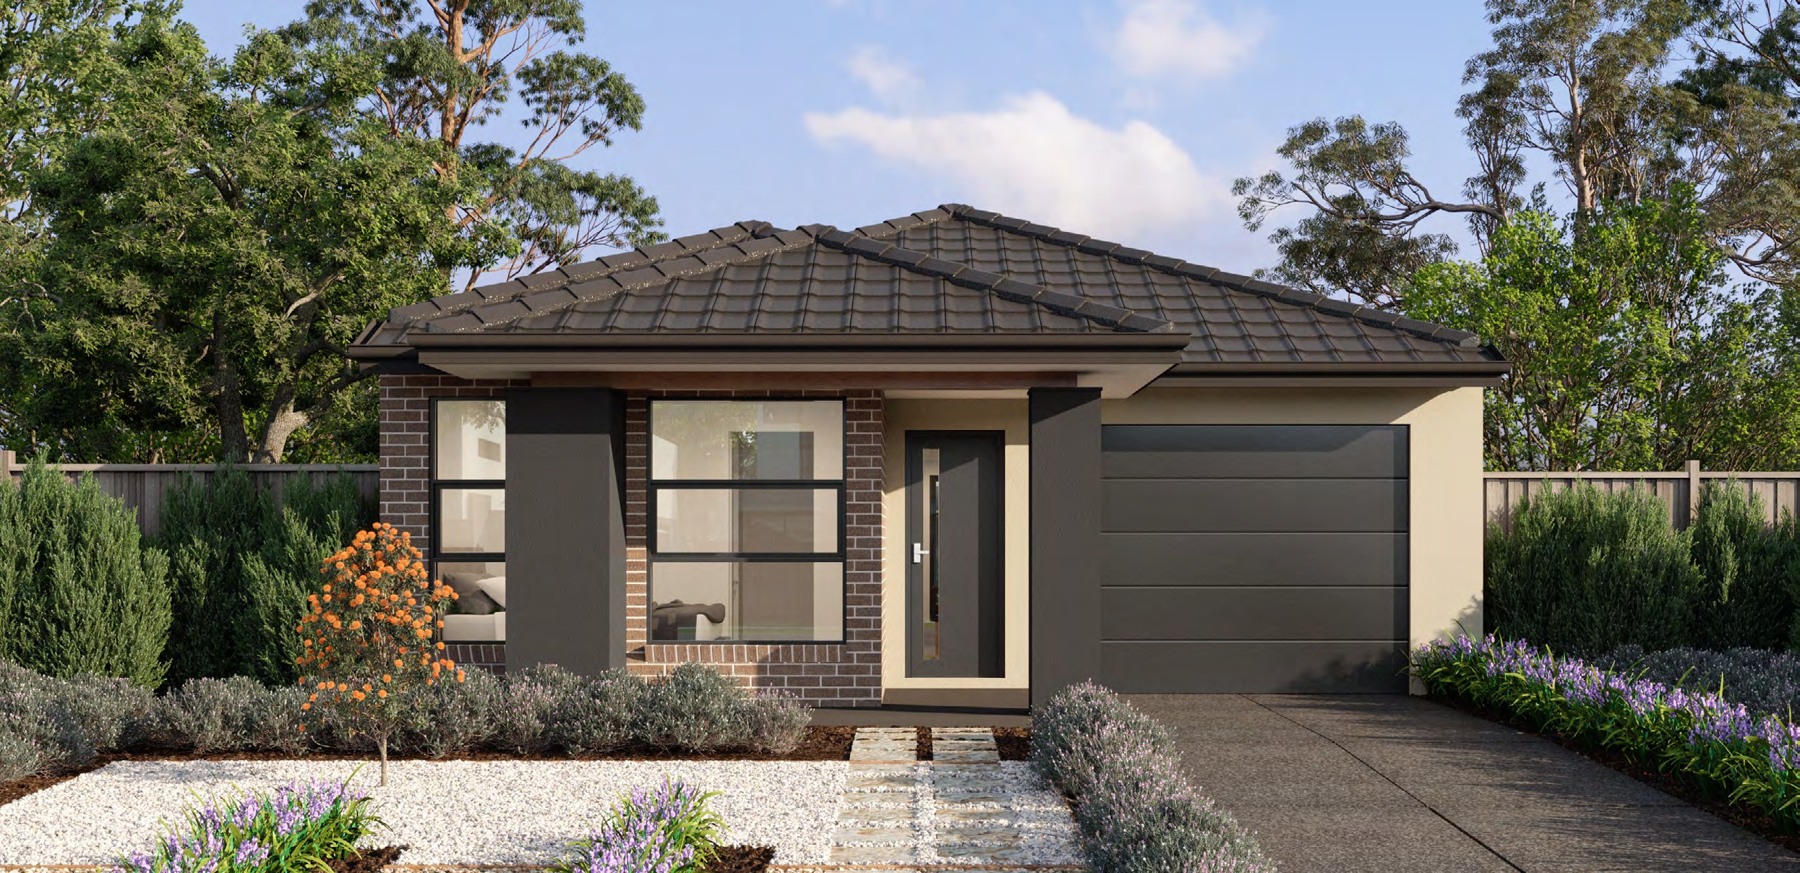
Atherstone pairs new-home choices with an established community in the Strathtulloh and Cobblebank area. Parks, local shopping, schools and sporting facilities provide useful everyday destinations while you plan a three or four-bedroom single-level home.
Compare a compact three-bedroom layout with a larger four-bedroom design. Each offers connected kitchen, meals and living spaces, so the choice can focus on the right balance of bedrooms, parking, outdoor space and budget for your household.
Why consider this home
- Three and four-bedroom single-level house and land choices.
- Parks, shared paths and sporting destinations in the wider community.
- Cobblebank shopping and rail connections as part of everyday life.
At a glance
Home types & price guide
- 3 bedroom house & landPrice on application
- 4 bedroom house & landPrice on application
Prices are indicative and subject to change. Contact Fortu for current availability and inclusions.
- Address
- Atherstone Boulevard, Strathtulloh VIC 3338
- Home choices
- 3 & 4 bedroom house and land designs
- Developer
- Stockland
- Design & setting
- Single-level homes · established community services
Choose the space you will use
A compact three-bedroom home offers a manageable footprint, while the four-bedroom option adds flexibility for children, visitors or a separate work space. Fortu can help compare the lot dimensions and home designs, including the difference between a single and double garage and the package inclusions.

An active community around you
Atherstone’s parks and shared paths encourage time outside. Cobblebank Stadium, the regional athletics precinct and local recreation areas add places to move and meet others. With established services in the surrounding community, a new home can be considered alongside the practical needs of daily life.
More of the places you could call home
 View image ↗
Connected to Cobblebank
Cobblebank Village provides shopping, cafés and services, while Cobblebank Station is part of the local transport network. Strathtulloh Primary School and nearby childcare offer education options to investigate for your circumstances. Compare your selected homesite with the routes and destinations that matter most.
Find a layout you love
Explore selected floorplans and see how the spaces connect. Open a plan for a closer look.
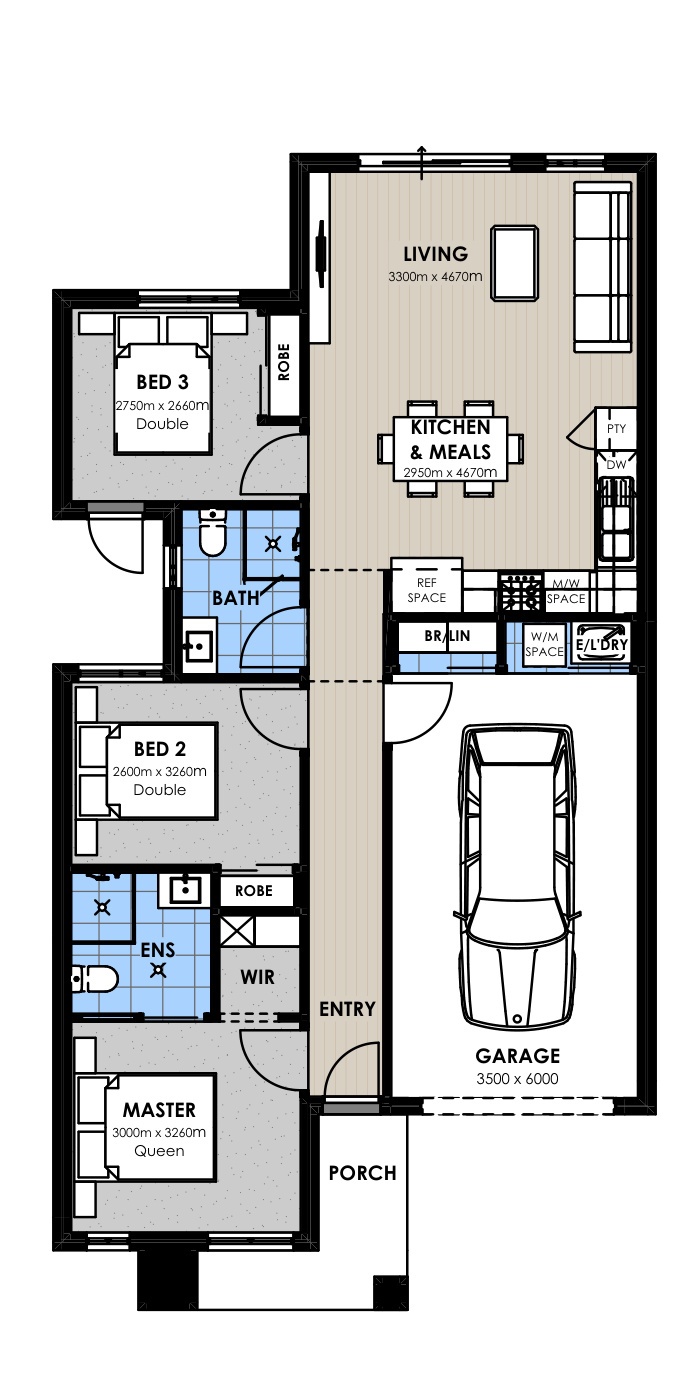
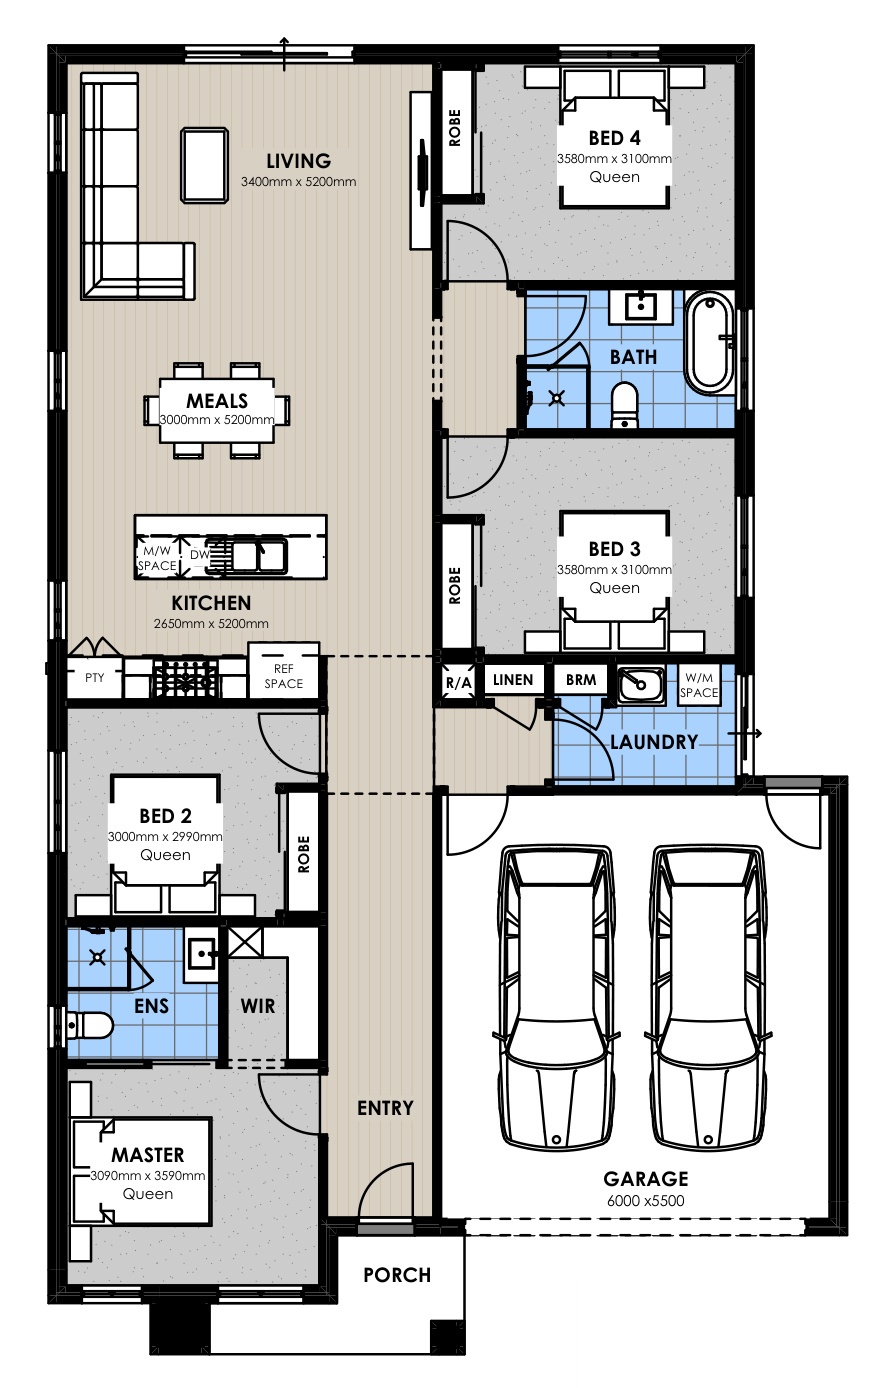
Selected layout examples, subject to change. Plans are indicative and not to scale on screen; furniture is illustrative. Availability and inclusions vary by residence. Ask Fortu for the current plan and contract specifications.
Explore your options at Atherstone
Talk to Fortu about the layouts, current prices and suitable homes. We can help compare the details and arrange your next step.
Project and neighbourhood images include artist’s impressions and illustrative home designs. Layouts, views, finishes and inclusions vary; refer to the selected home’s contract and specifications. Proposed amenities are subject to delivery and applicable arrangements.