West Melbourne · Melbourne
Above West End
City life, with a place above it all.
Request current availability and floor plans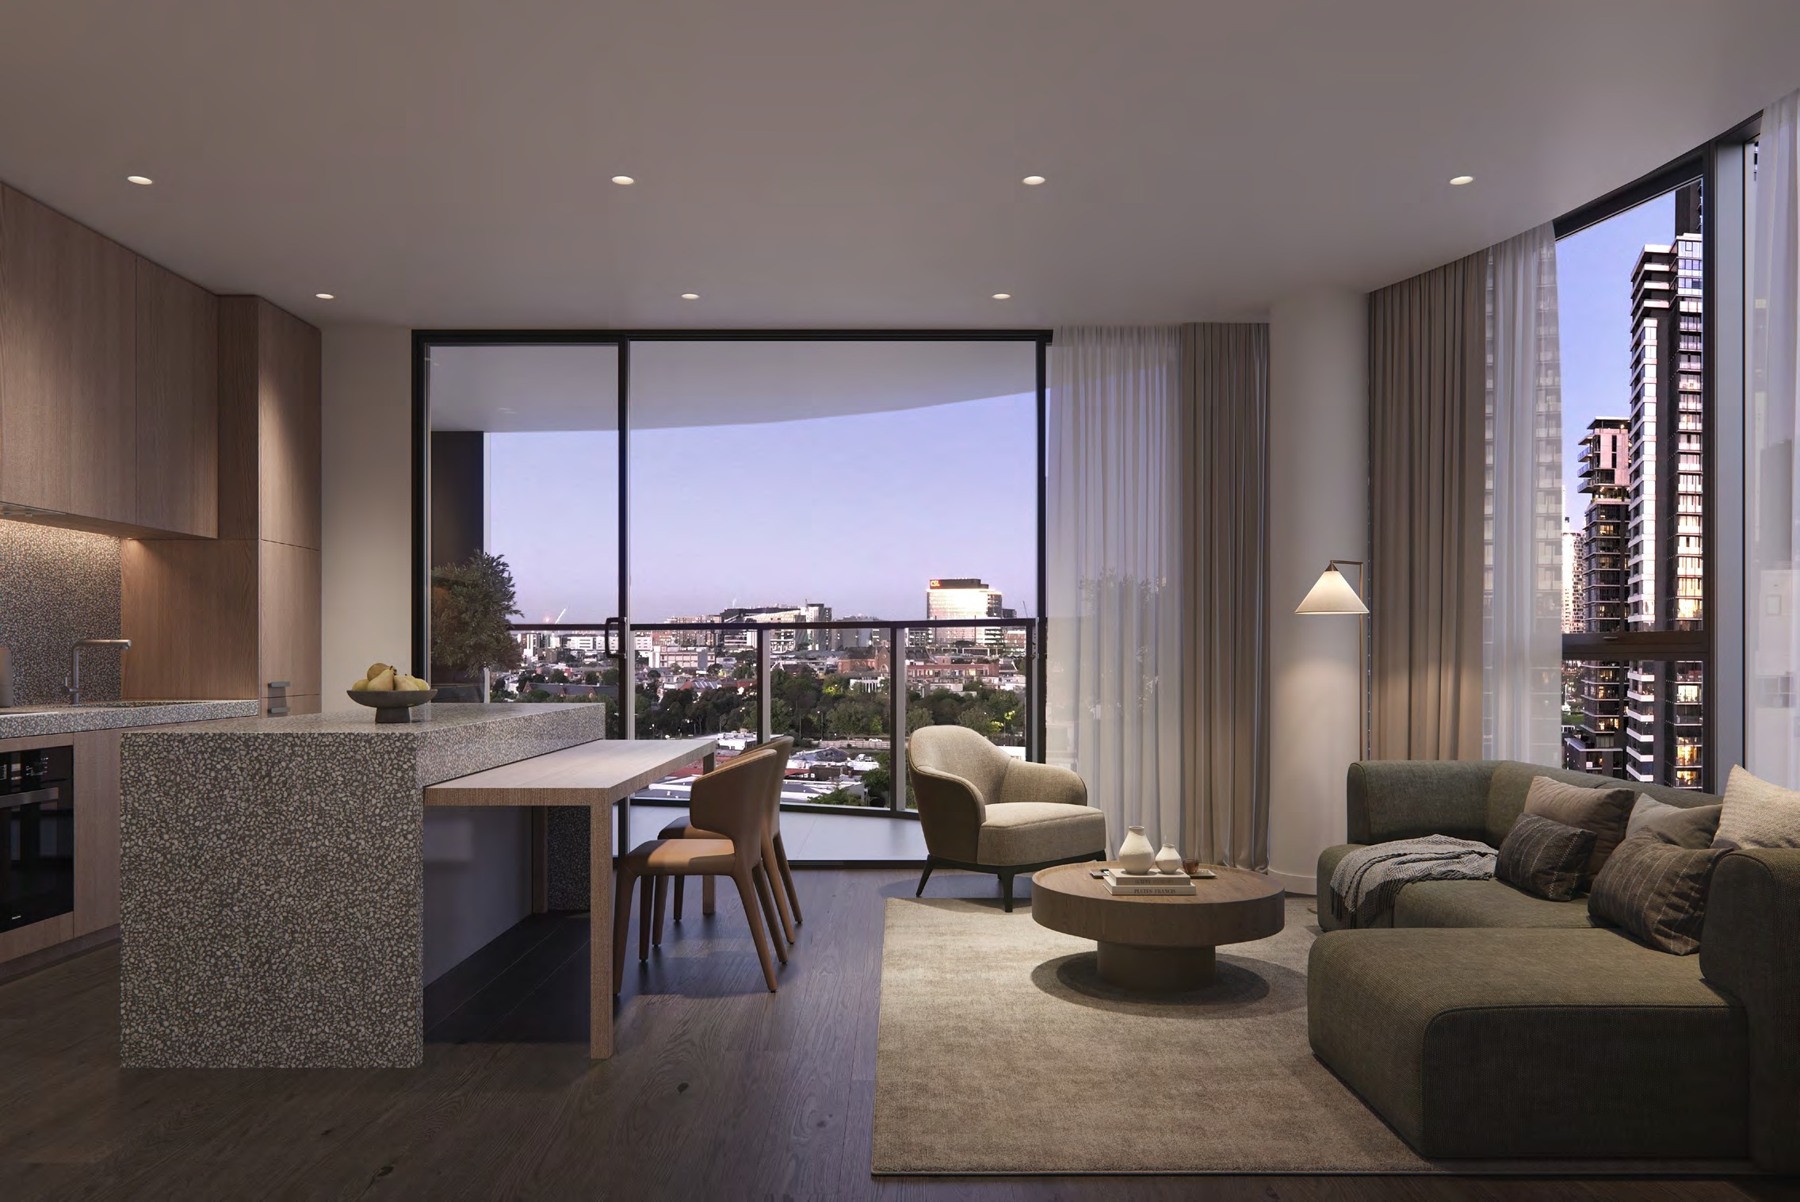
Above West End brings a collection of upper-level residences to the West End precinct at 112 Adderley Street. Two and three-bedroom sky apartments combine considered interior design with the changing outlook of West Melbourne and the city beyond.
Open living spaces meet detailed joinery and a restrained material palette. Private balconies in selected layouts extend the apartment outside, while the wider precinct adds garden and recreation spaces for a different way to spend time at home.
Why consider this home
- Two and three-bedroom sky apartments above the West End precinct.
- Detailed interiors and flexible open living spaces.
- Gardens, pool and recreation choices within a city-fringe setting.
At a glance
Home types & price guide
- 2 bedroom apartmentPrice on application
- 3 bedroom apartmentPrice on application
Prices are indicative and subject to change. Contact Fortu for current availability and inclusions.
- Address
- 112 Adderley Street, West Melbourne VIC 3003
- Home choices
- 2 & 3 bedroom sky apartments
- Developer
- Trenerry Property Group
- Design & setting
- Henry Francis Design · upper-level residences
A home designed around the way you live
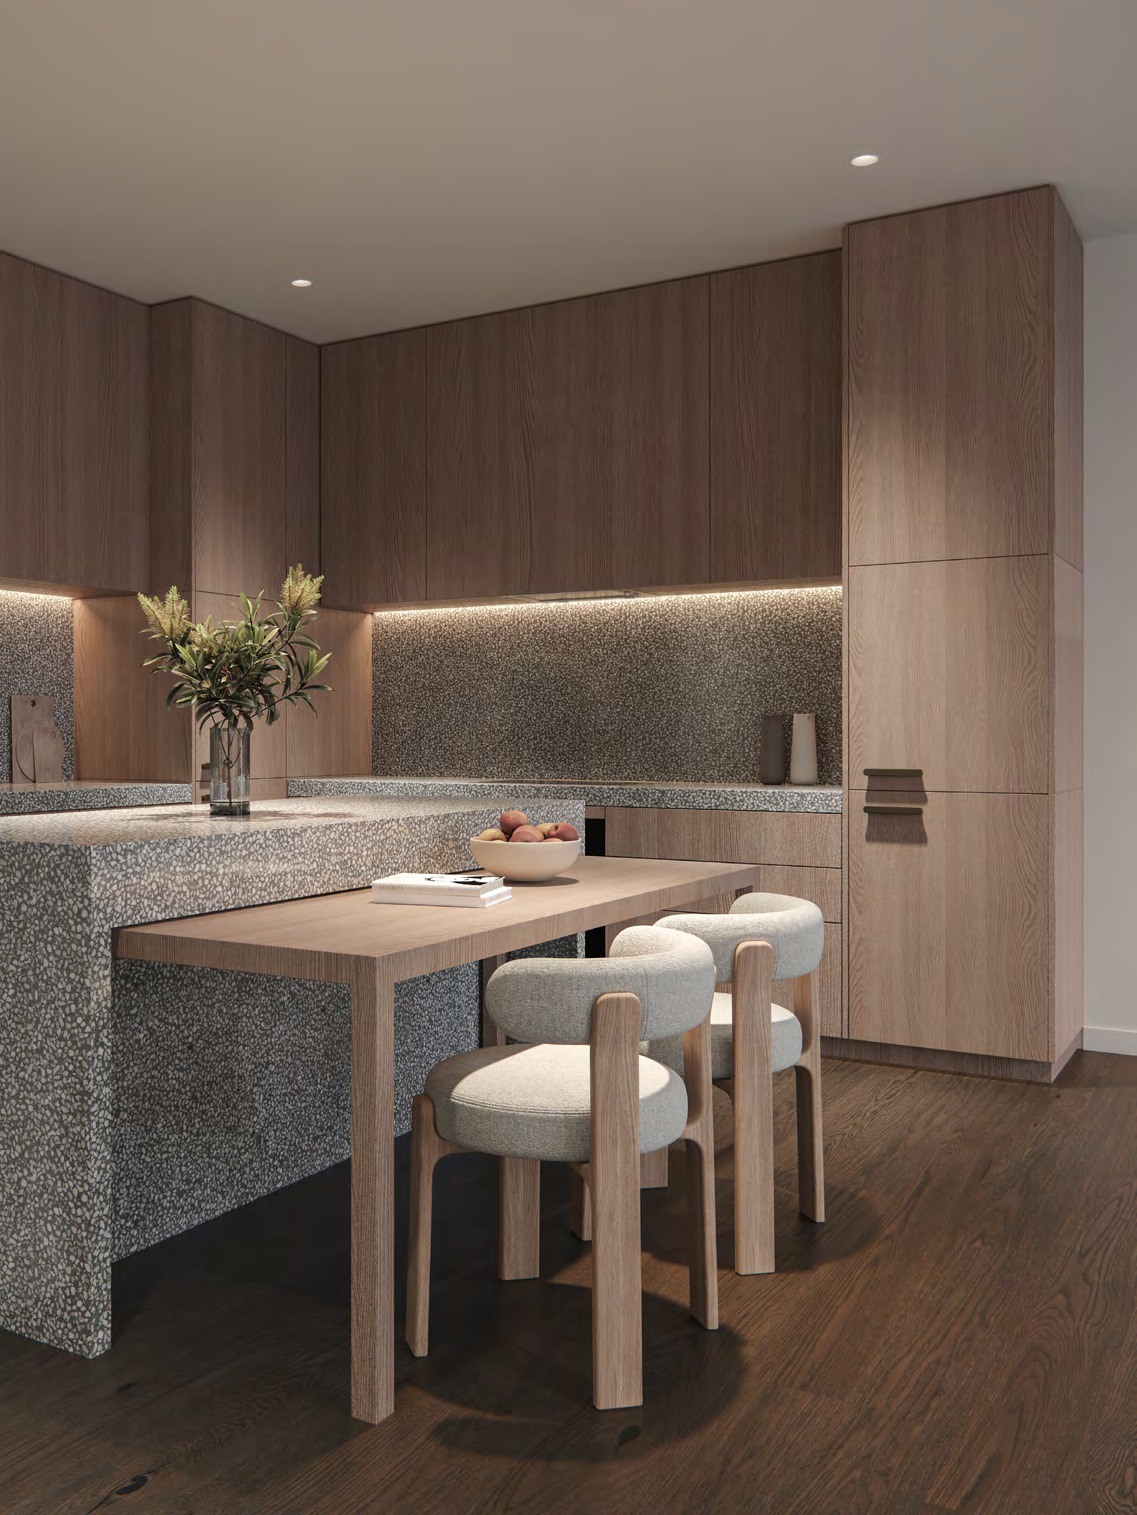
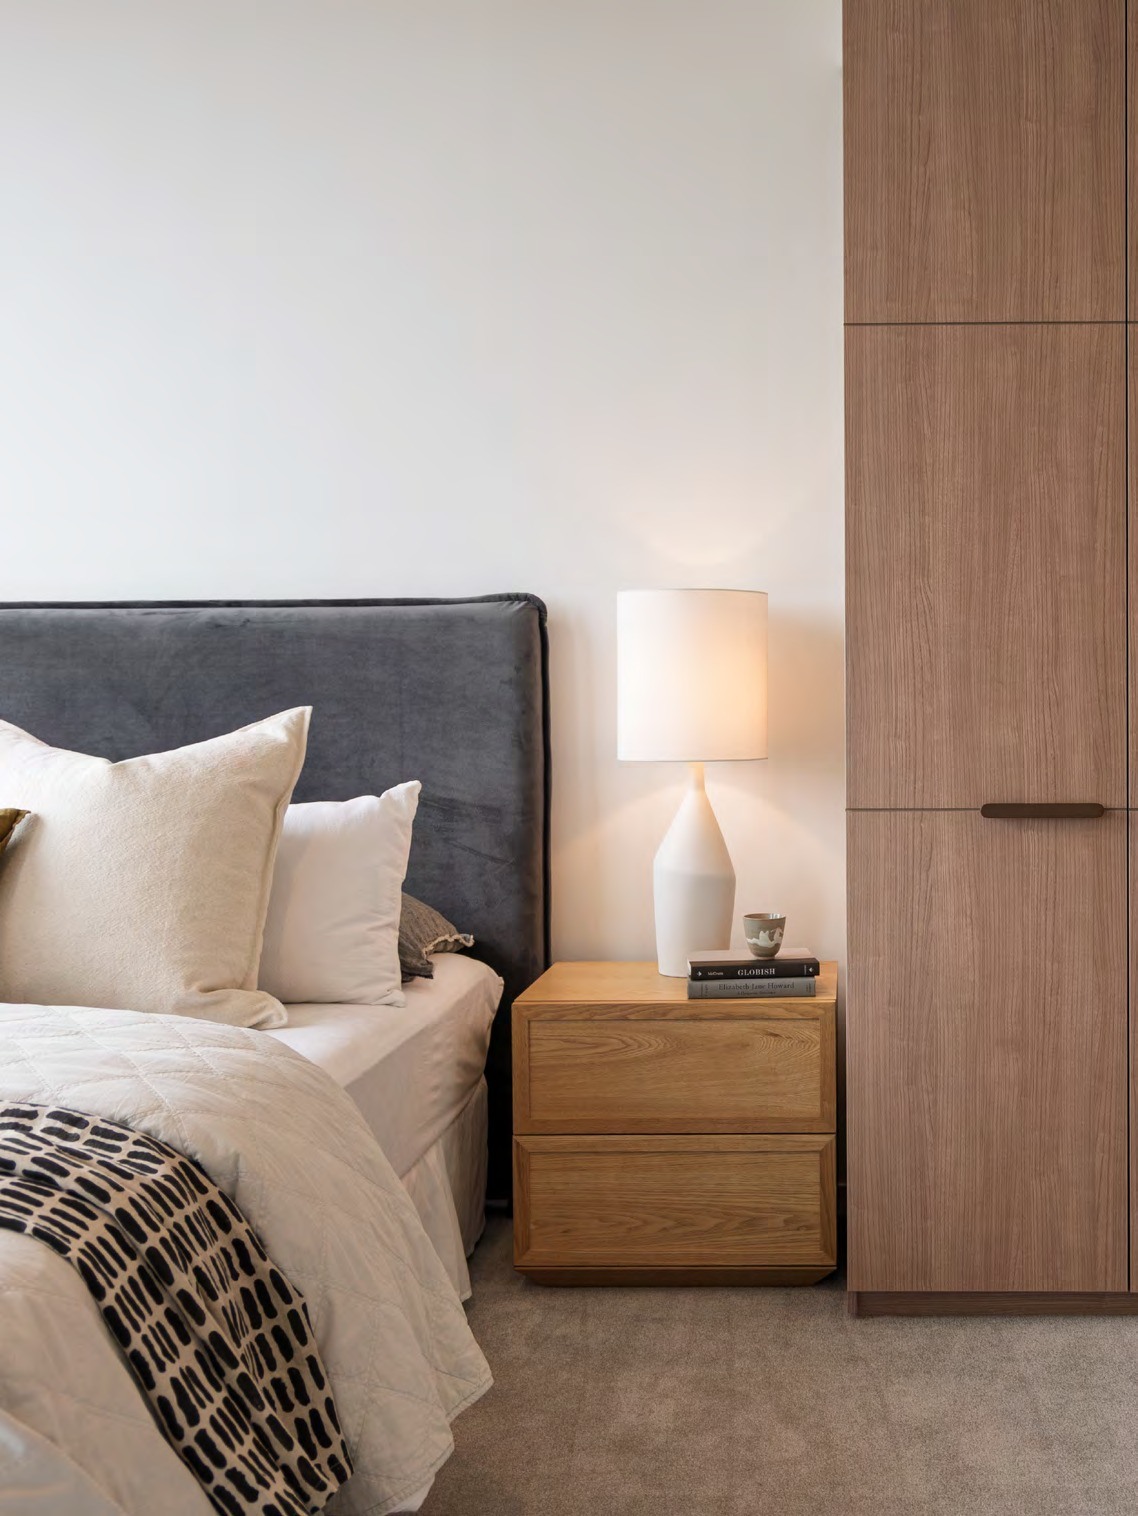
Sky apartment interiors pair timber finishes, bronze accents and integrated cabinetry with connected kitchen, dining and lounge areas. Selected kitchens include a pull-out dining table within the island, a useful way to keep the room flexible. Fortu can help distinguish the finishes and layouts of the sky apartments from the separate penthouse collection.
More to the West End precinct
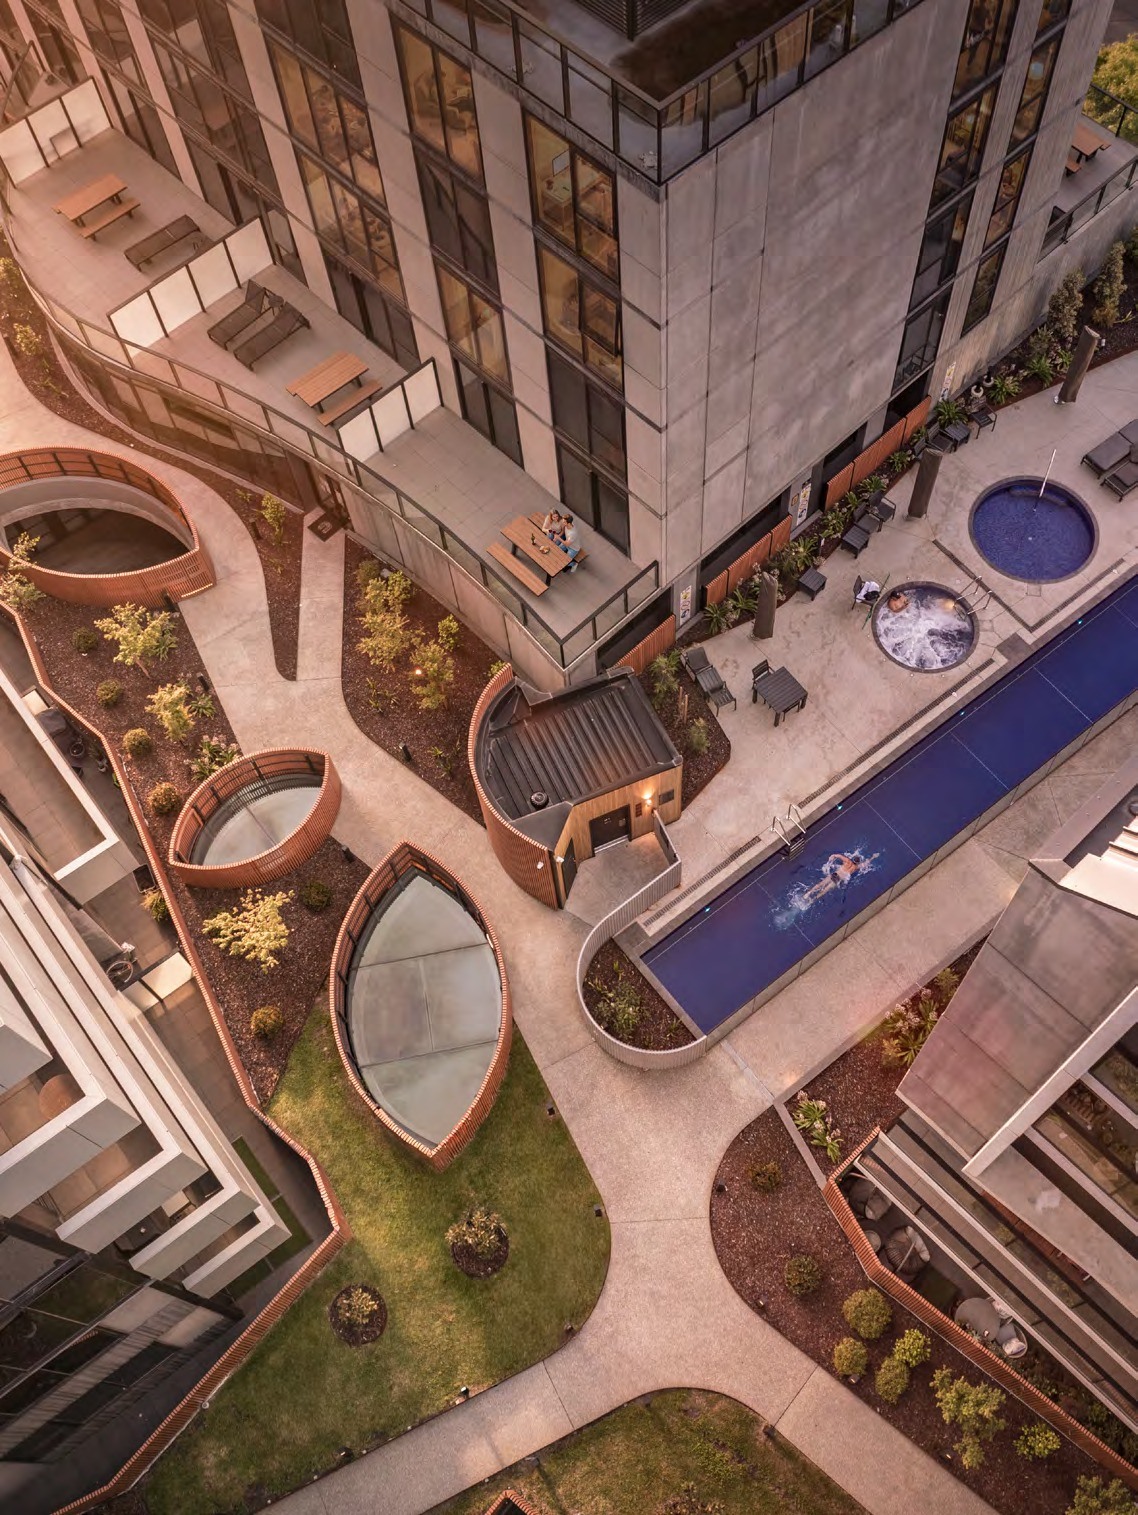
The podium landscape offers planted spaces and seating, alongside a lap pool, spa and barbecue areas. An on-site subscription gym provides a further fitness option. Compare the facilities, access arrangements and owners corporation costs with the apartment itself to understand the complete living experience.
More of the places you could call home
 View image ↗
 View image ↗
West Melbourne’s own city rhythm
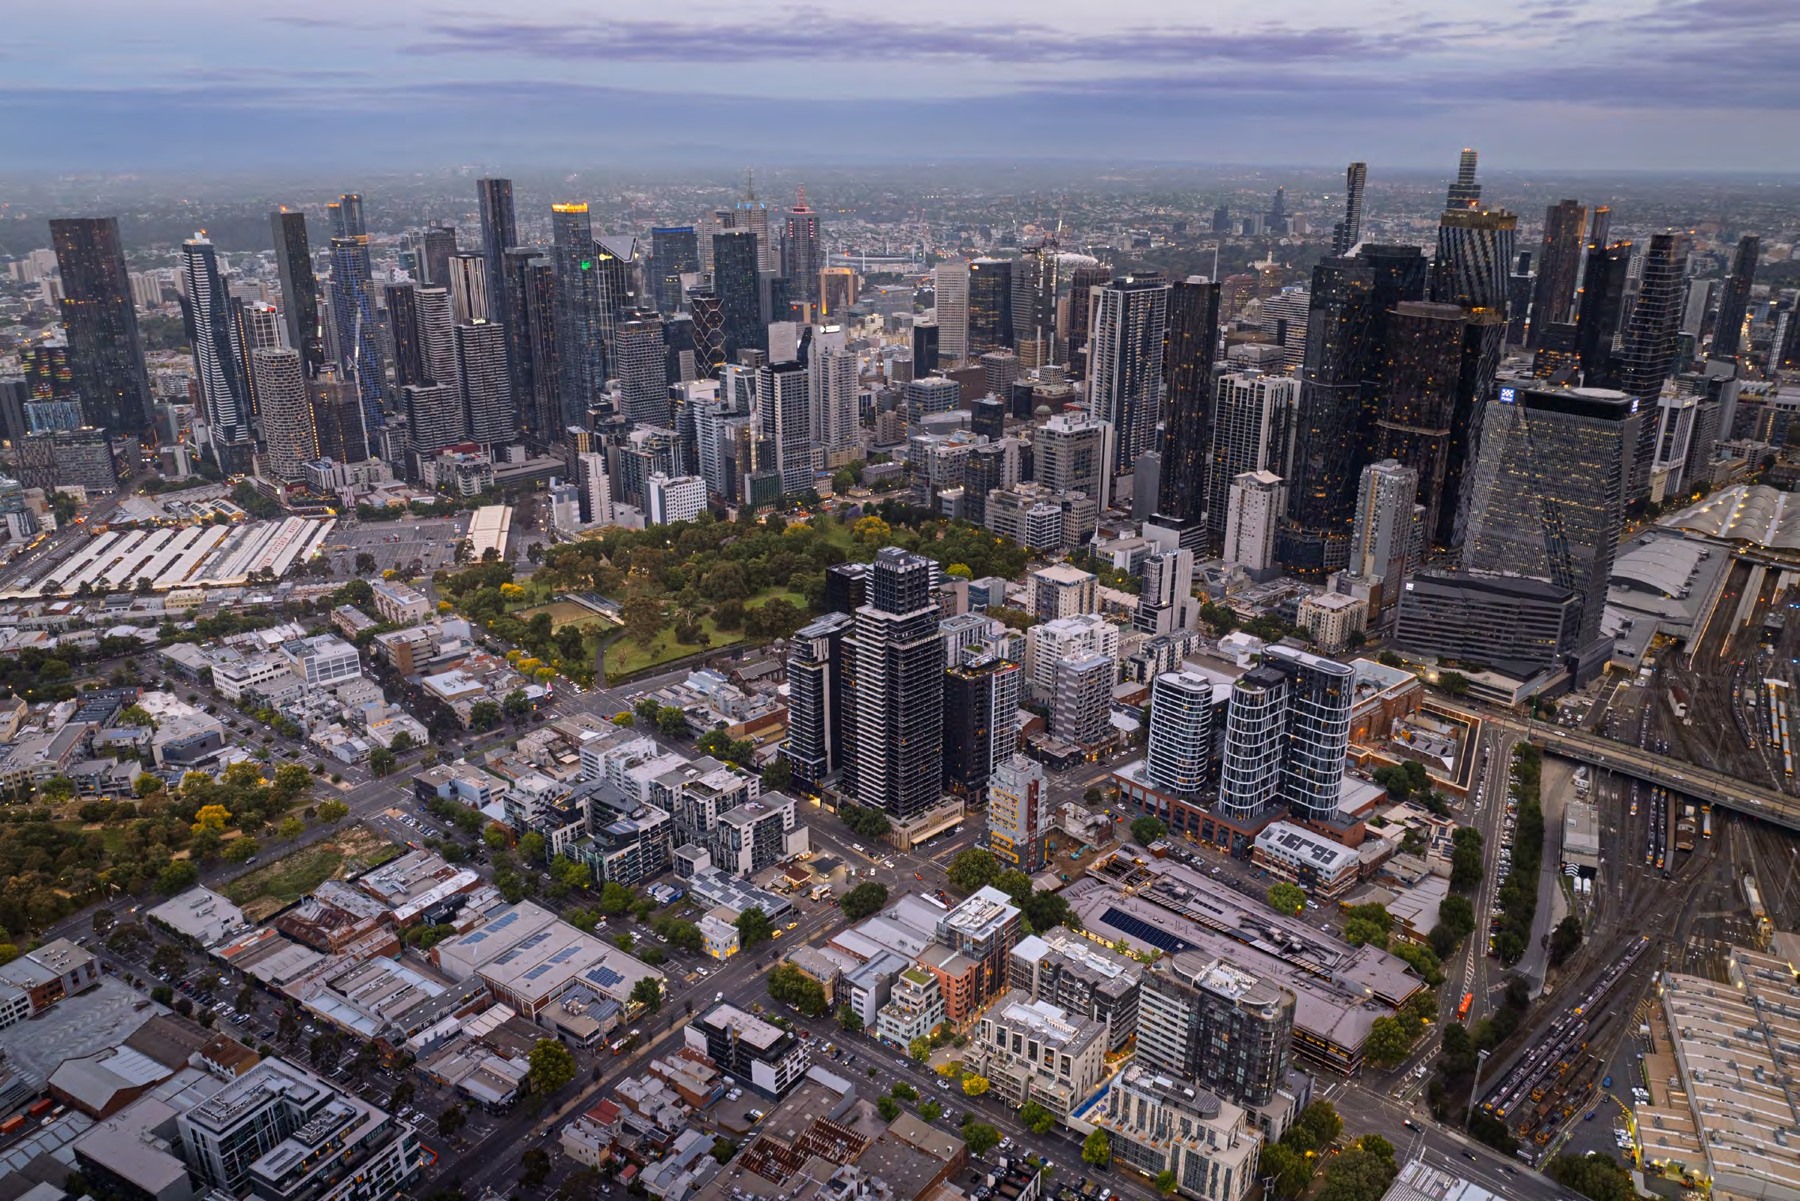
Flagstaff Gardens, Queen Victoria Market and the cafés of Errol Street give the neighbourhood a character beyond its skyline. The CBD, Docklands and surrounding rail connections create a variety of destinations for work and leisure. Explore the address and apartment outlooks with Fortu.
Find a layout you love
Explore selected floorplans and see how the spaces connect. Open a plan for a closer look.
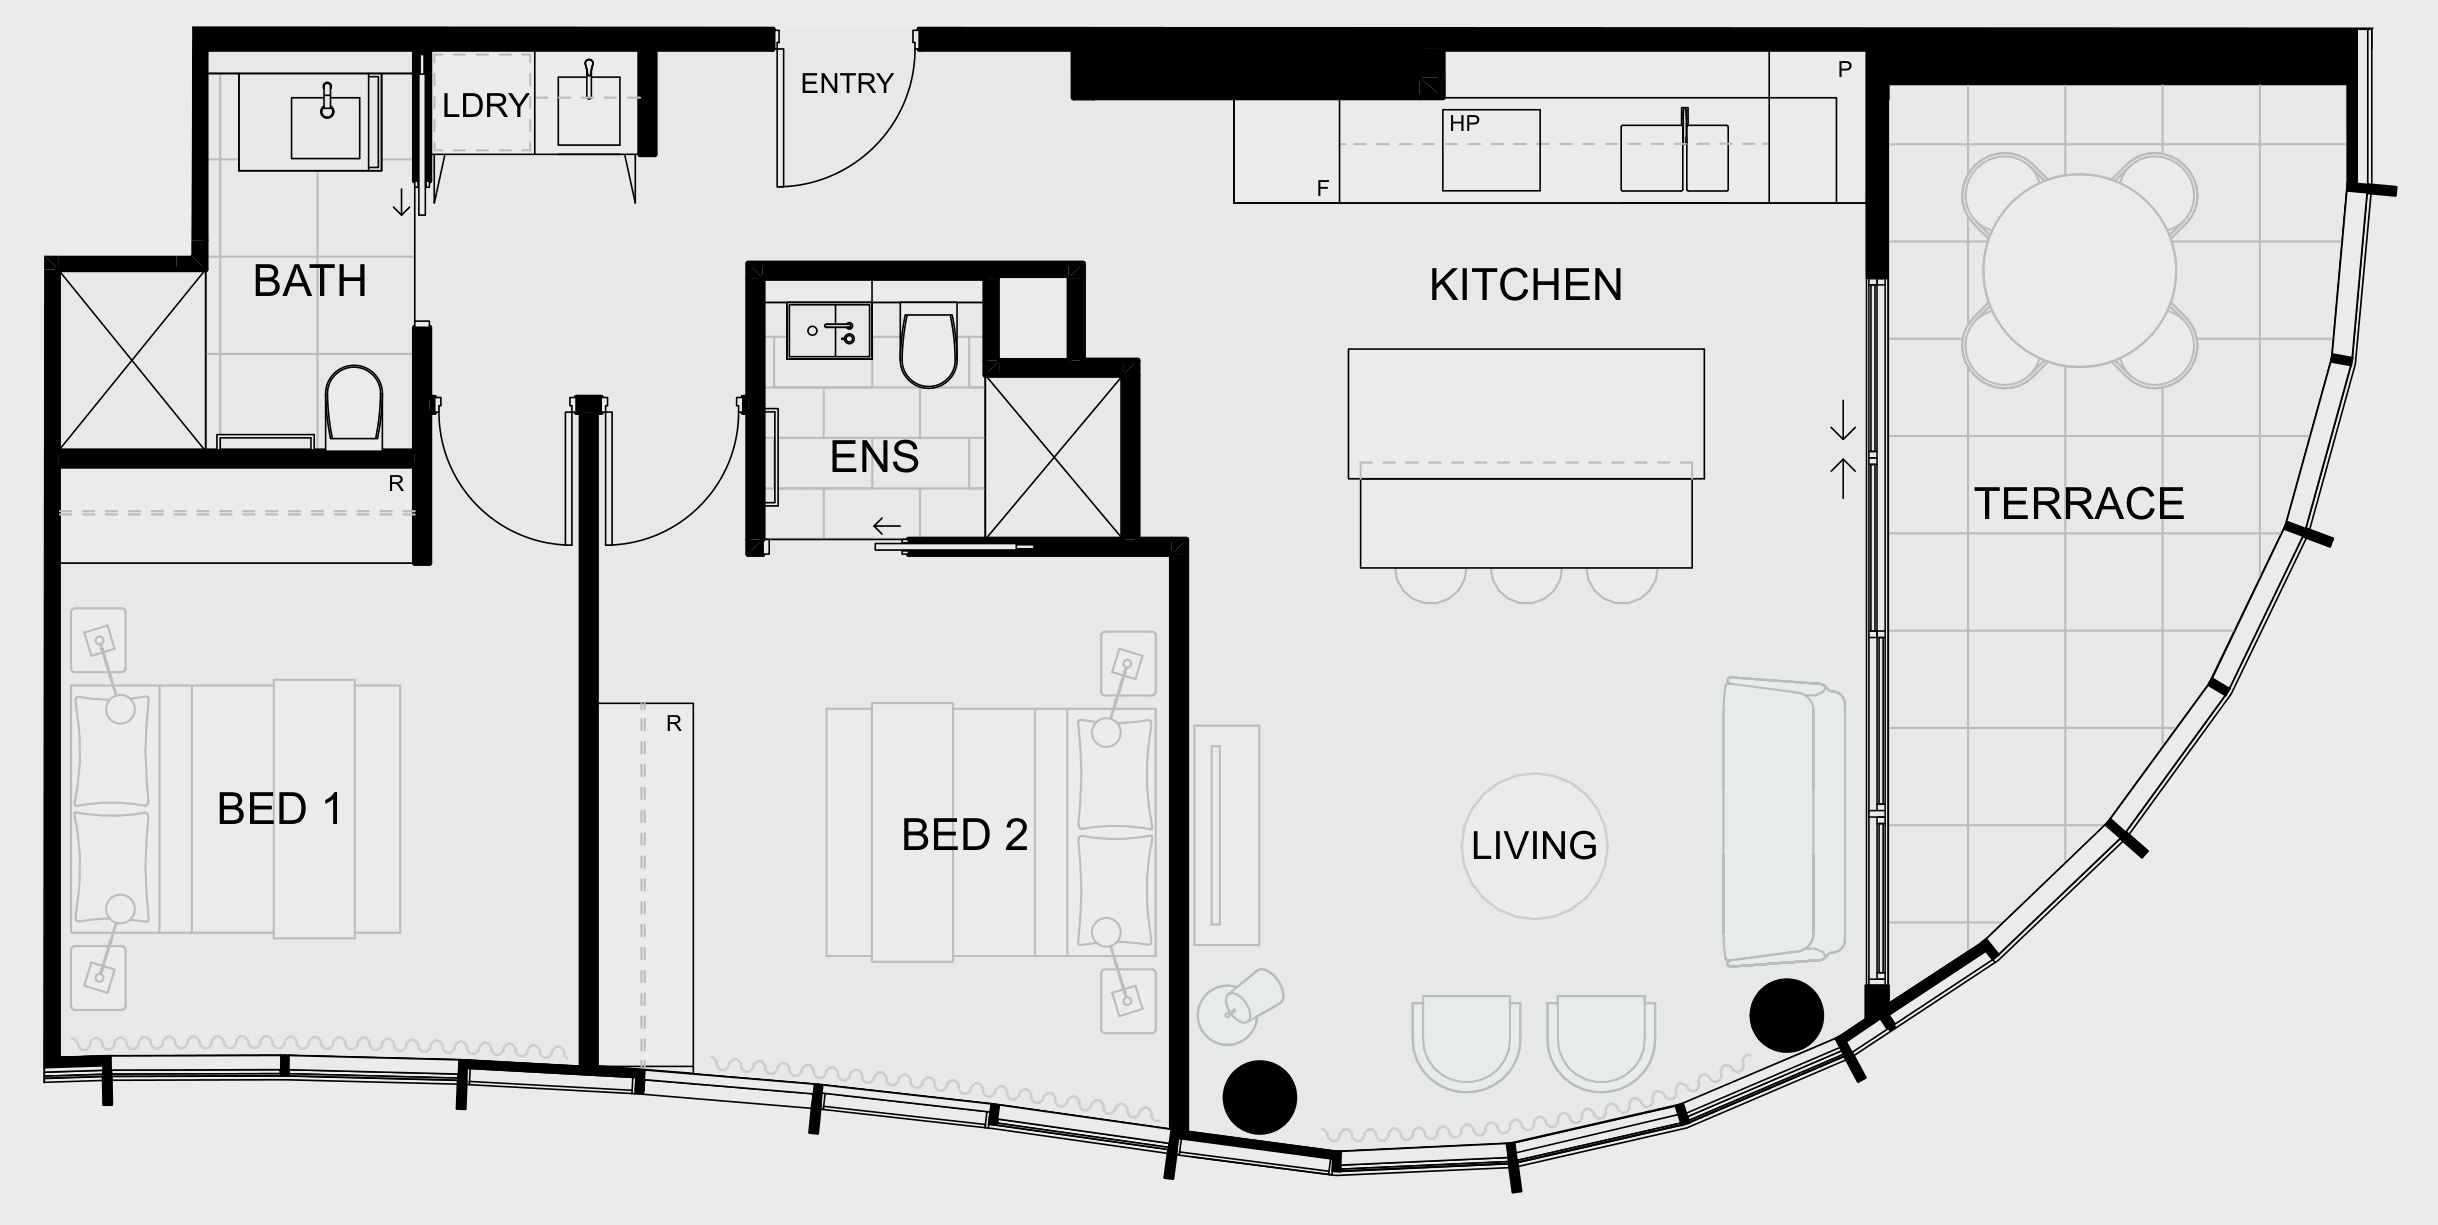
Selected layout examples, subject to change. Plans are indicative and not to scale on screen; furniture is illustrative. Availability and inclusions vary by residence. Ask Fortu for the current plan and contract specifications.
Explore your options at Above West End
Talk to Fortu about the layouts, current prices and suitable homes. We can help compare the details and arrange your next step.
Project and neighbourhood images include artist’s impressions and illustrative home designs. Layouts, views, finishes and inclusions vary; refer to the selected home’s contract and specifications. Proposed amenities are subject to delivery and applicable arrangements.