Reservoir · Melbourne
90 Rathcown Road
Four-bedroom living with a finished-home perspective.
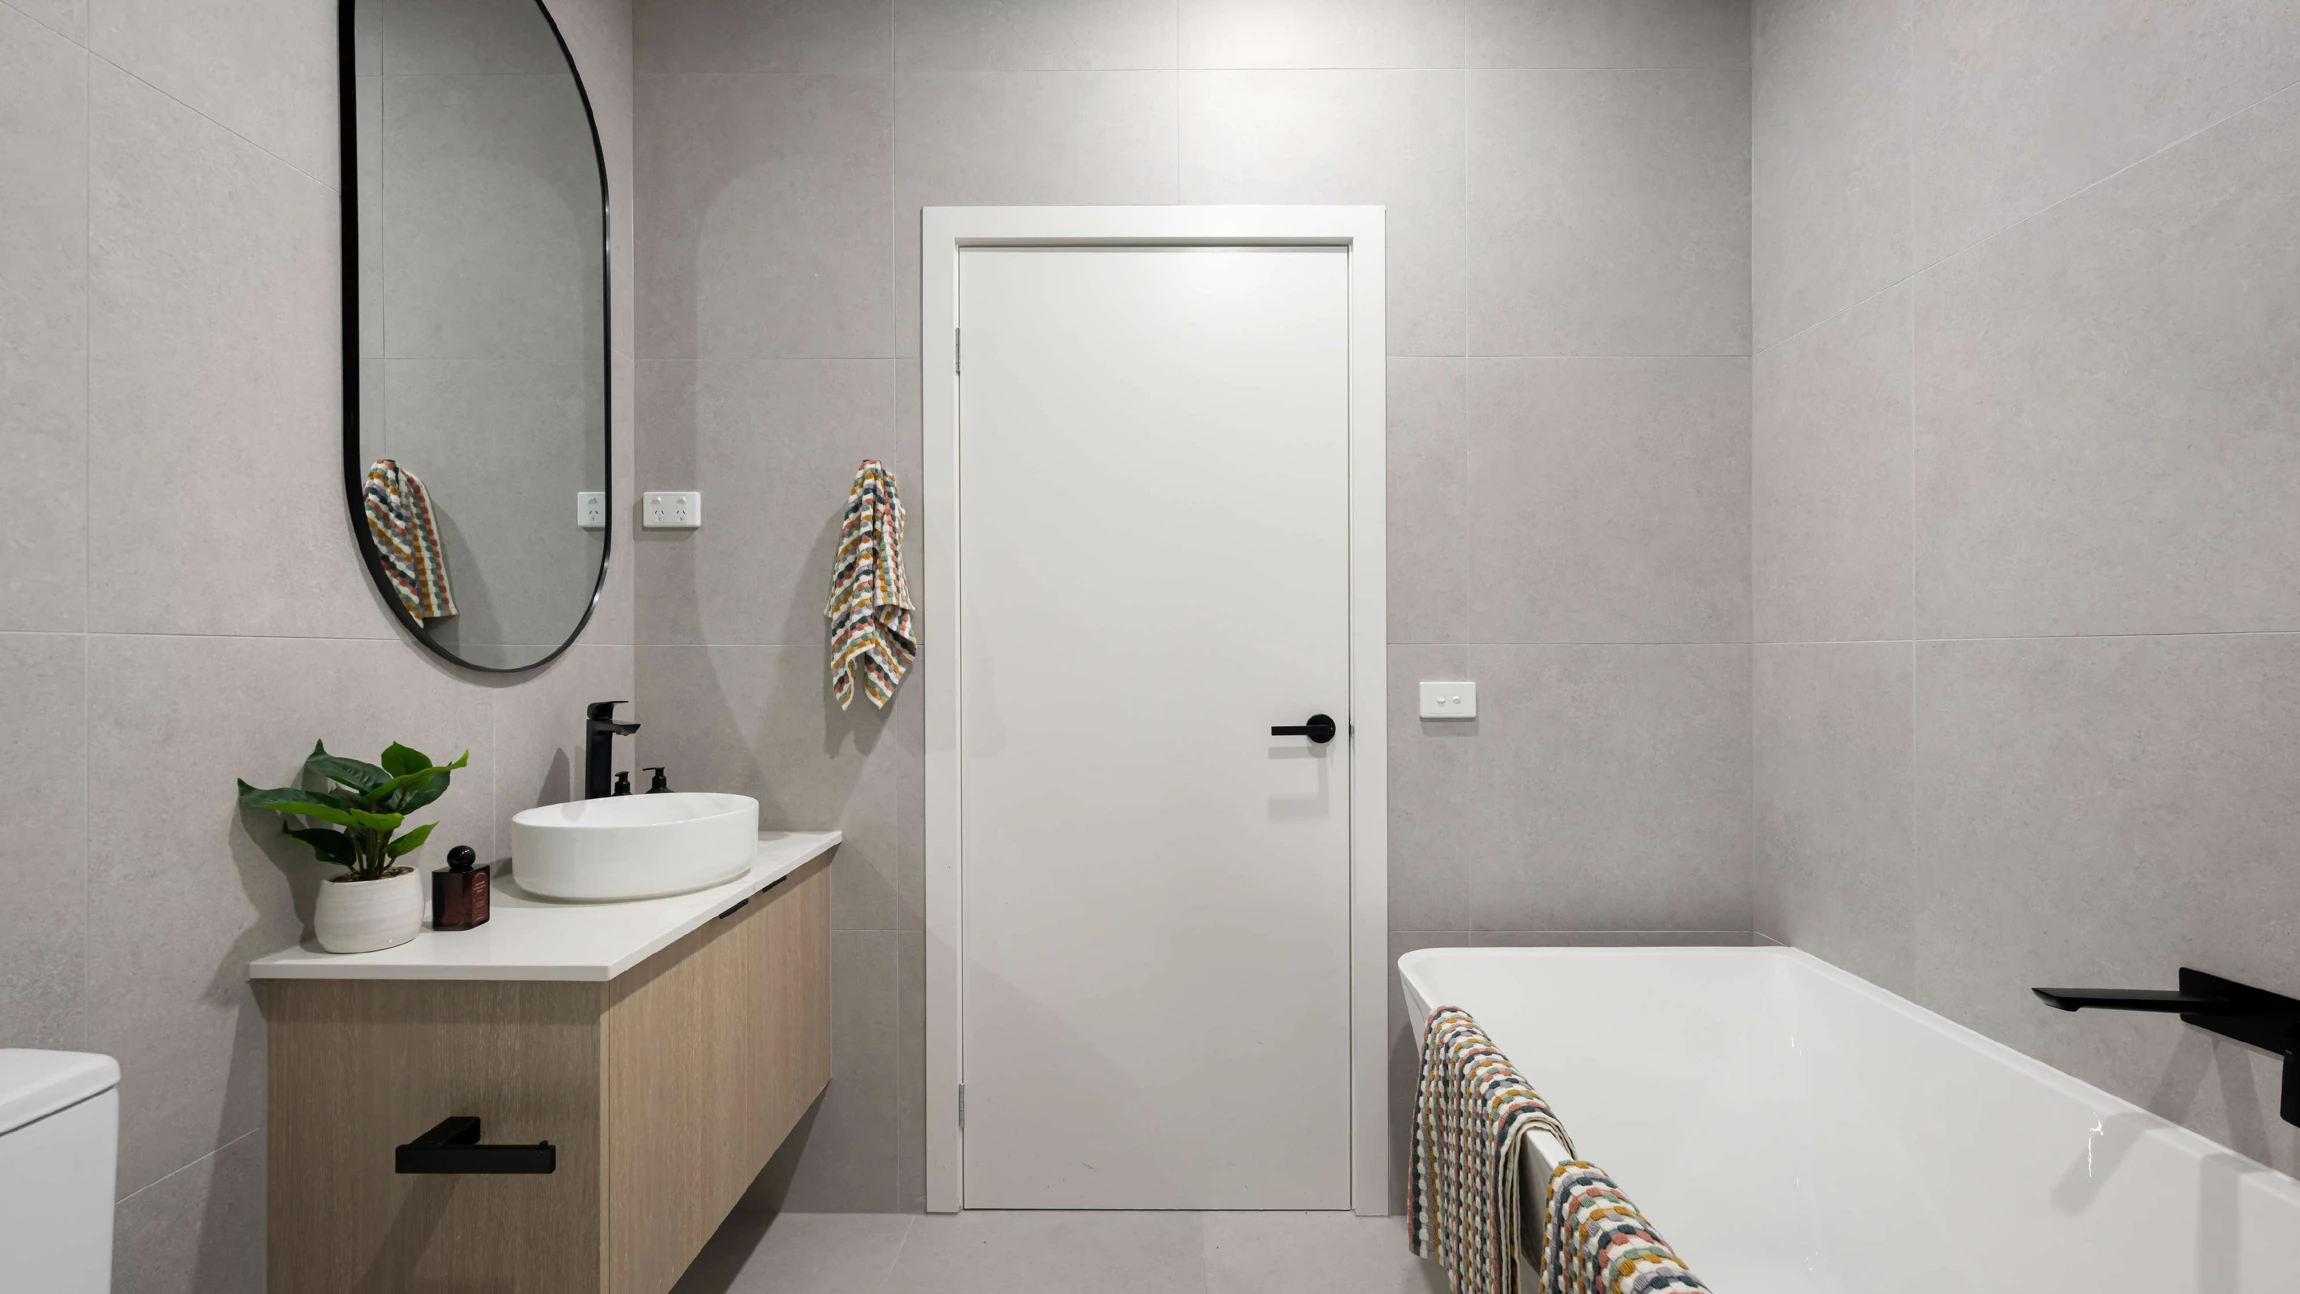
90 Rathcown Road offers four-bedroom townhouses in Reservoir. Alongside the architectural imagery, the supplied marketing includes interior photography that gives buyers a more direct view of the kitchen, living areas and bedroom finishes.
Request current availability and floor plans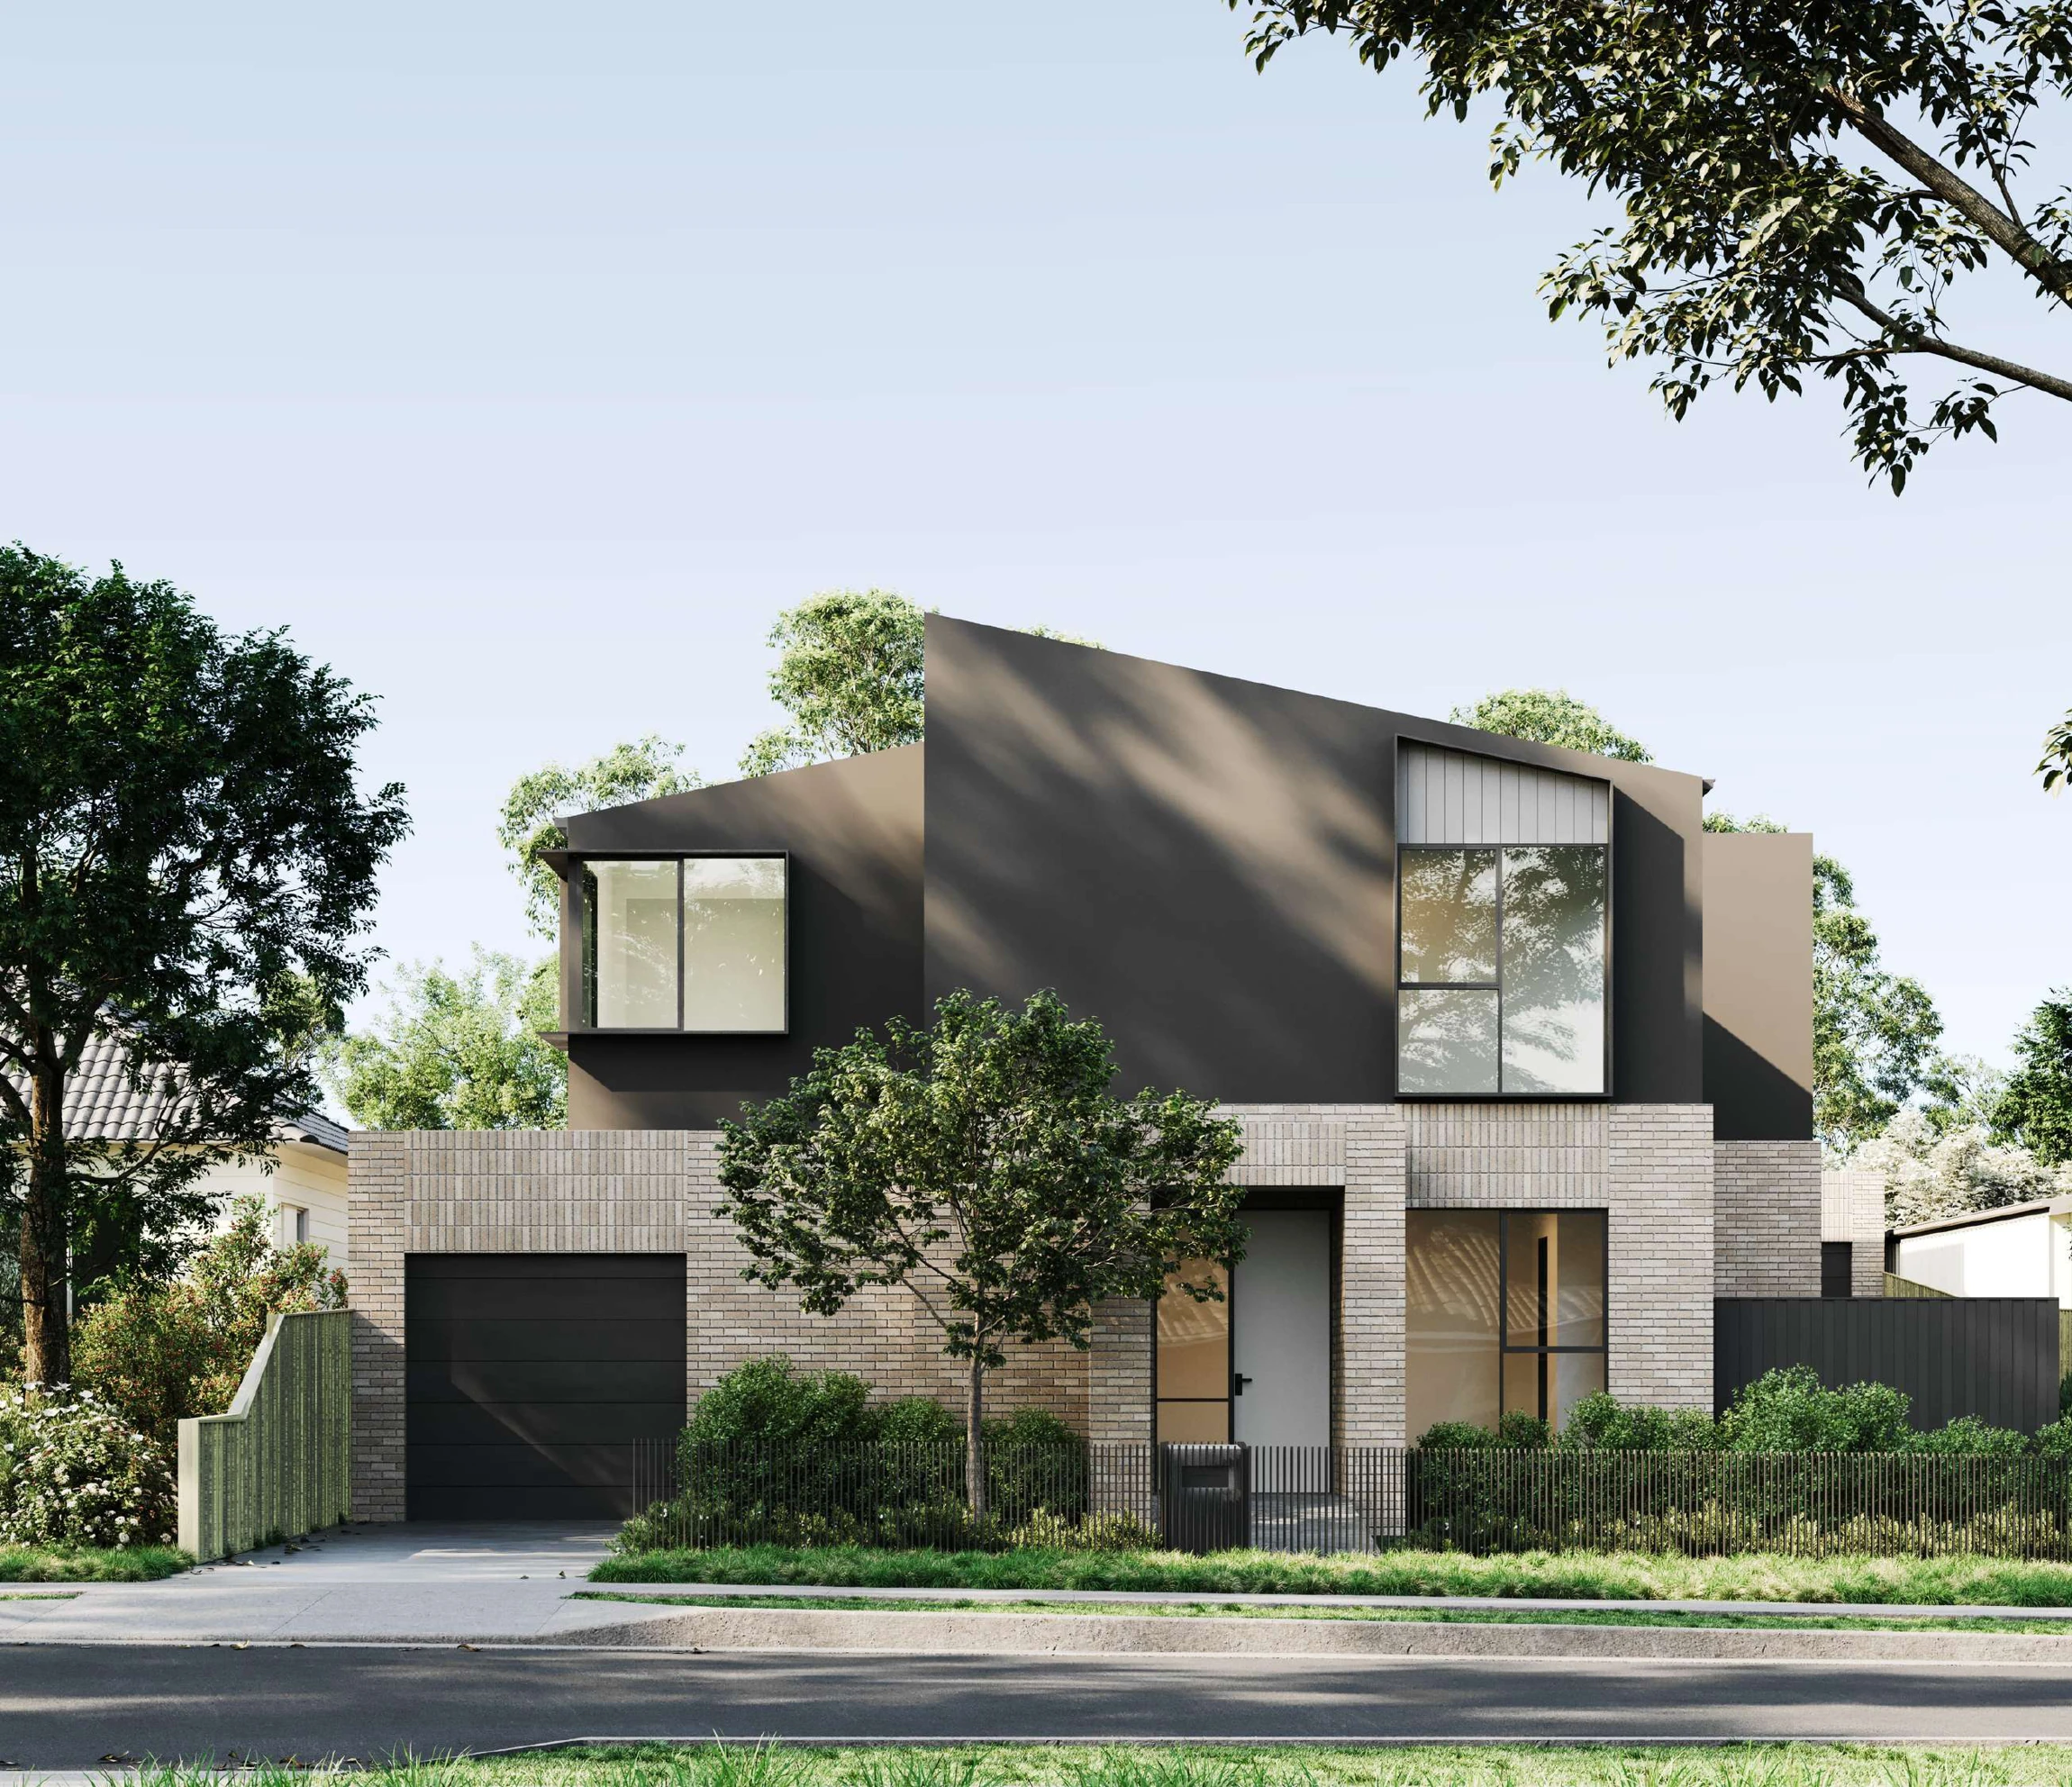
90 Rathcown Road offers four-bedroom townhouses in Reservoir. Alongside the architectural imagery, the supplied marketing includes interior photography that gives buyers a more direct view of the kitchen, living areas and bedroom finishes.
Why consider this home
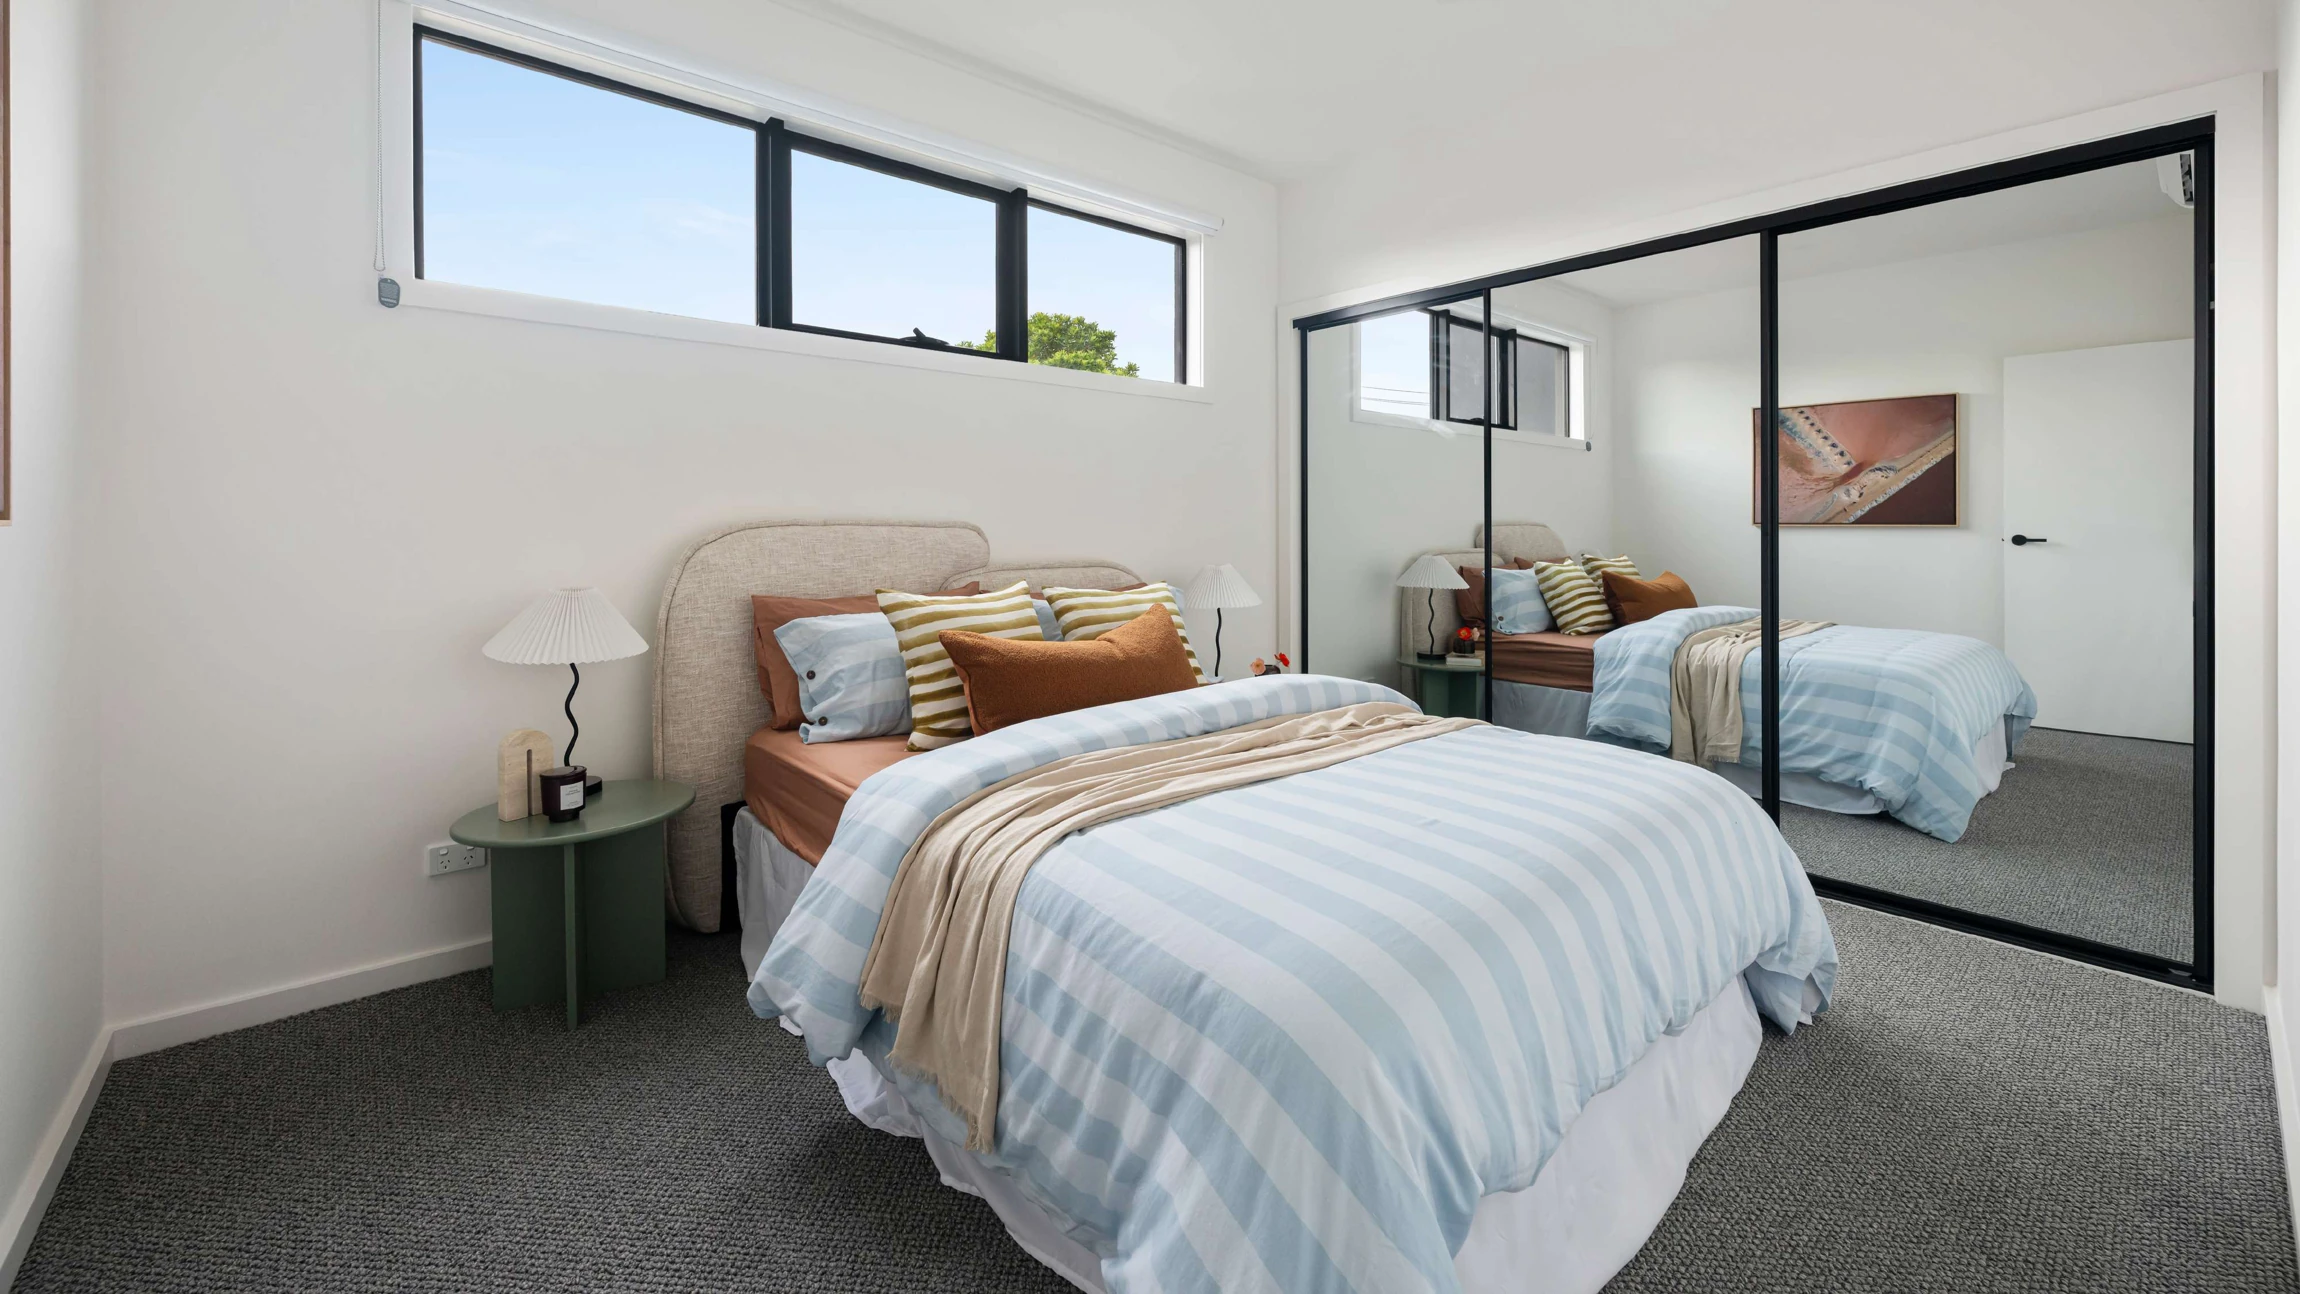
- Four bedrooms together upstairs keep the sleeping floor apart from entertaining and family meals.
- A double garage opens directly into the home, making everyday arrivals and grocery trips easier.
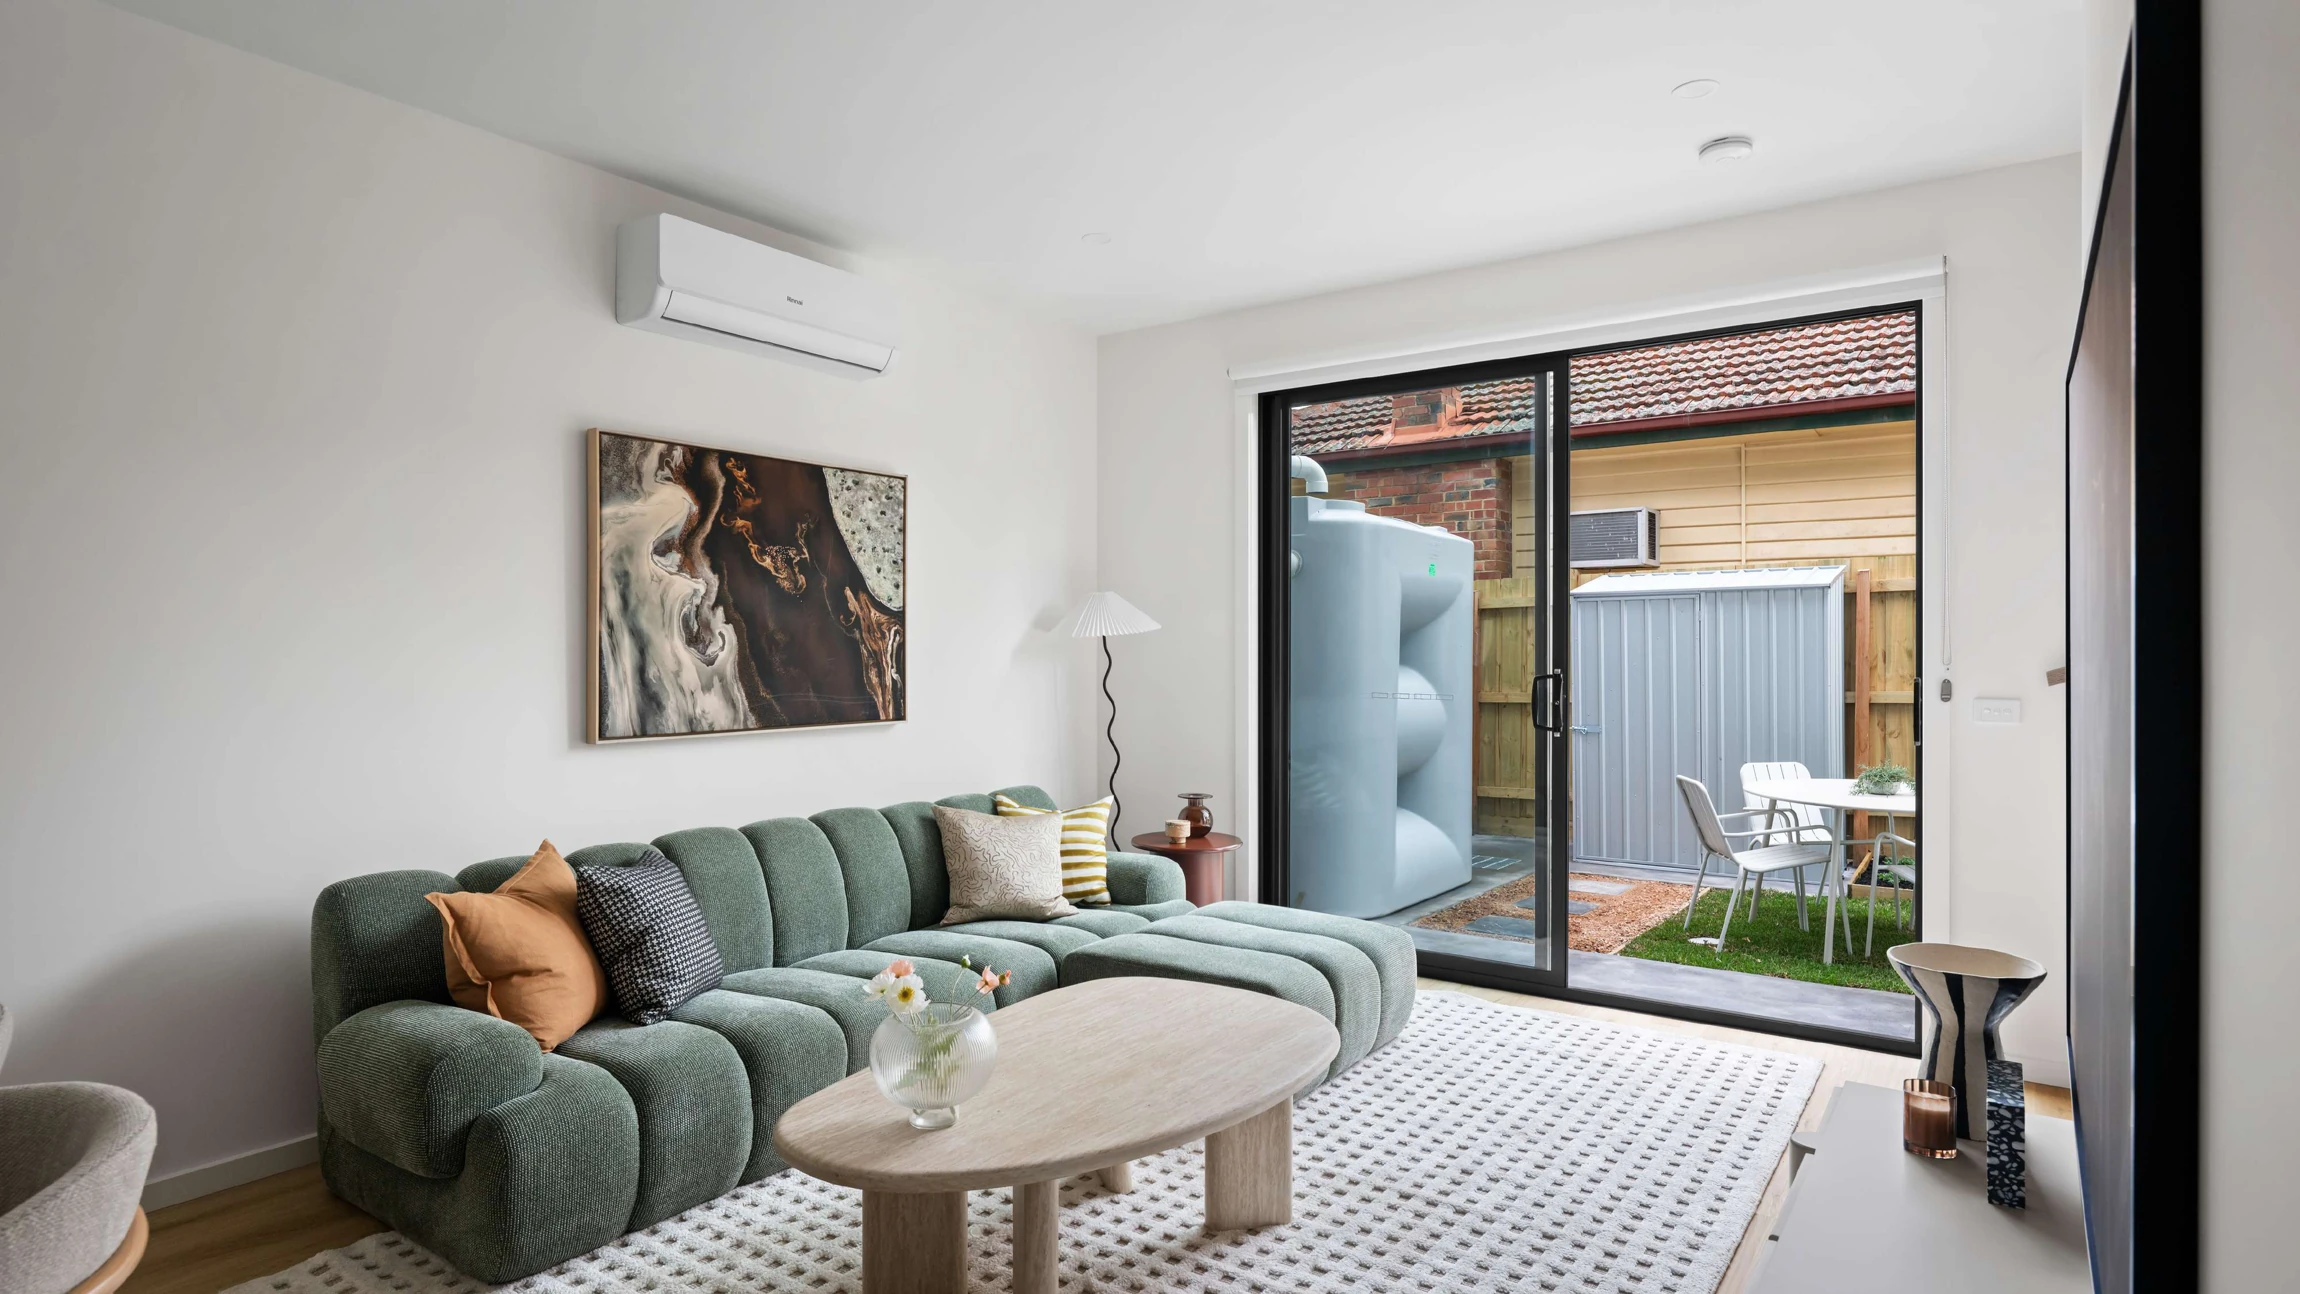
- The living and dining zone opens to a private courtyard for an outdoor change of pace.
Project at a glance
Home types & price guide
- 4 bedroom townhousesFrom A$969,000
Indicative guide from supplied marketing material. Prices, availability and inclusions may change; ask Fortu to confirm the selected home.
- Address
- 90 Rathcown Road, Reservoir VIC 3073
- Homes
- 4 bedroom townhouses
- Builder
- Pembrook Homes
Room for the whole household
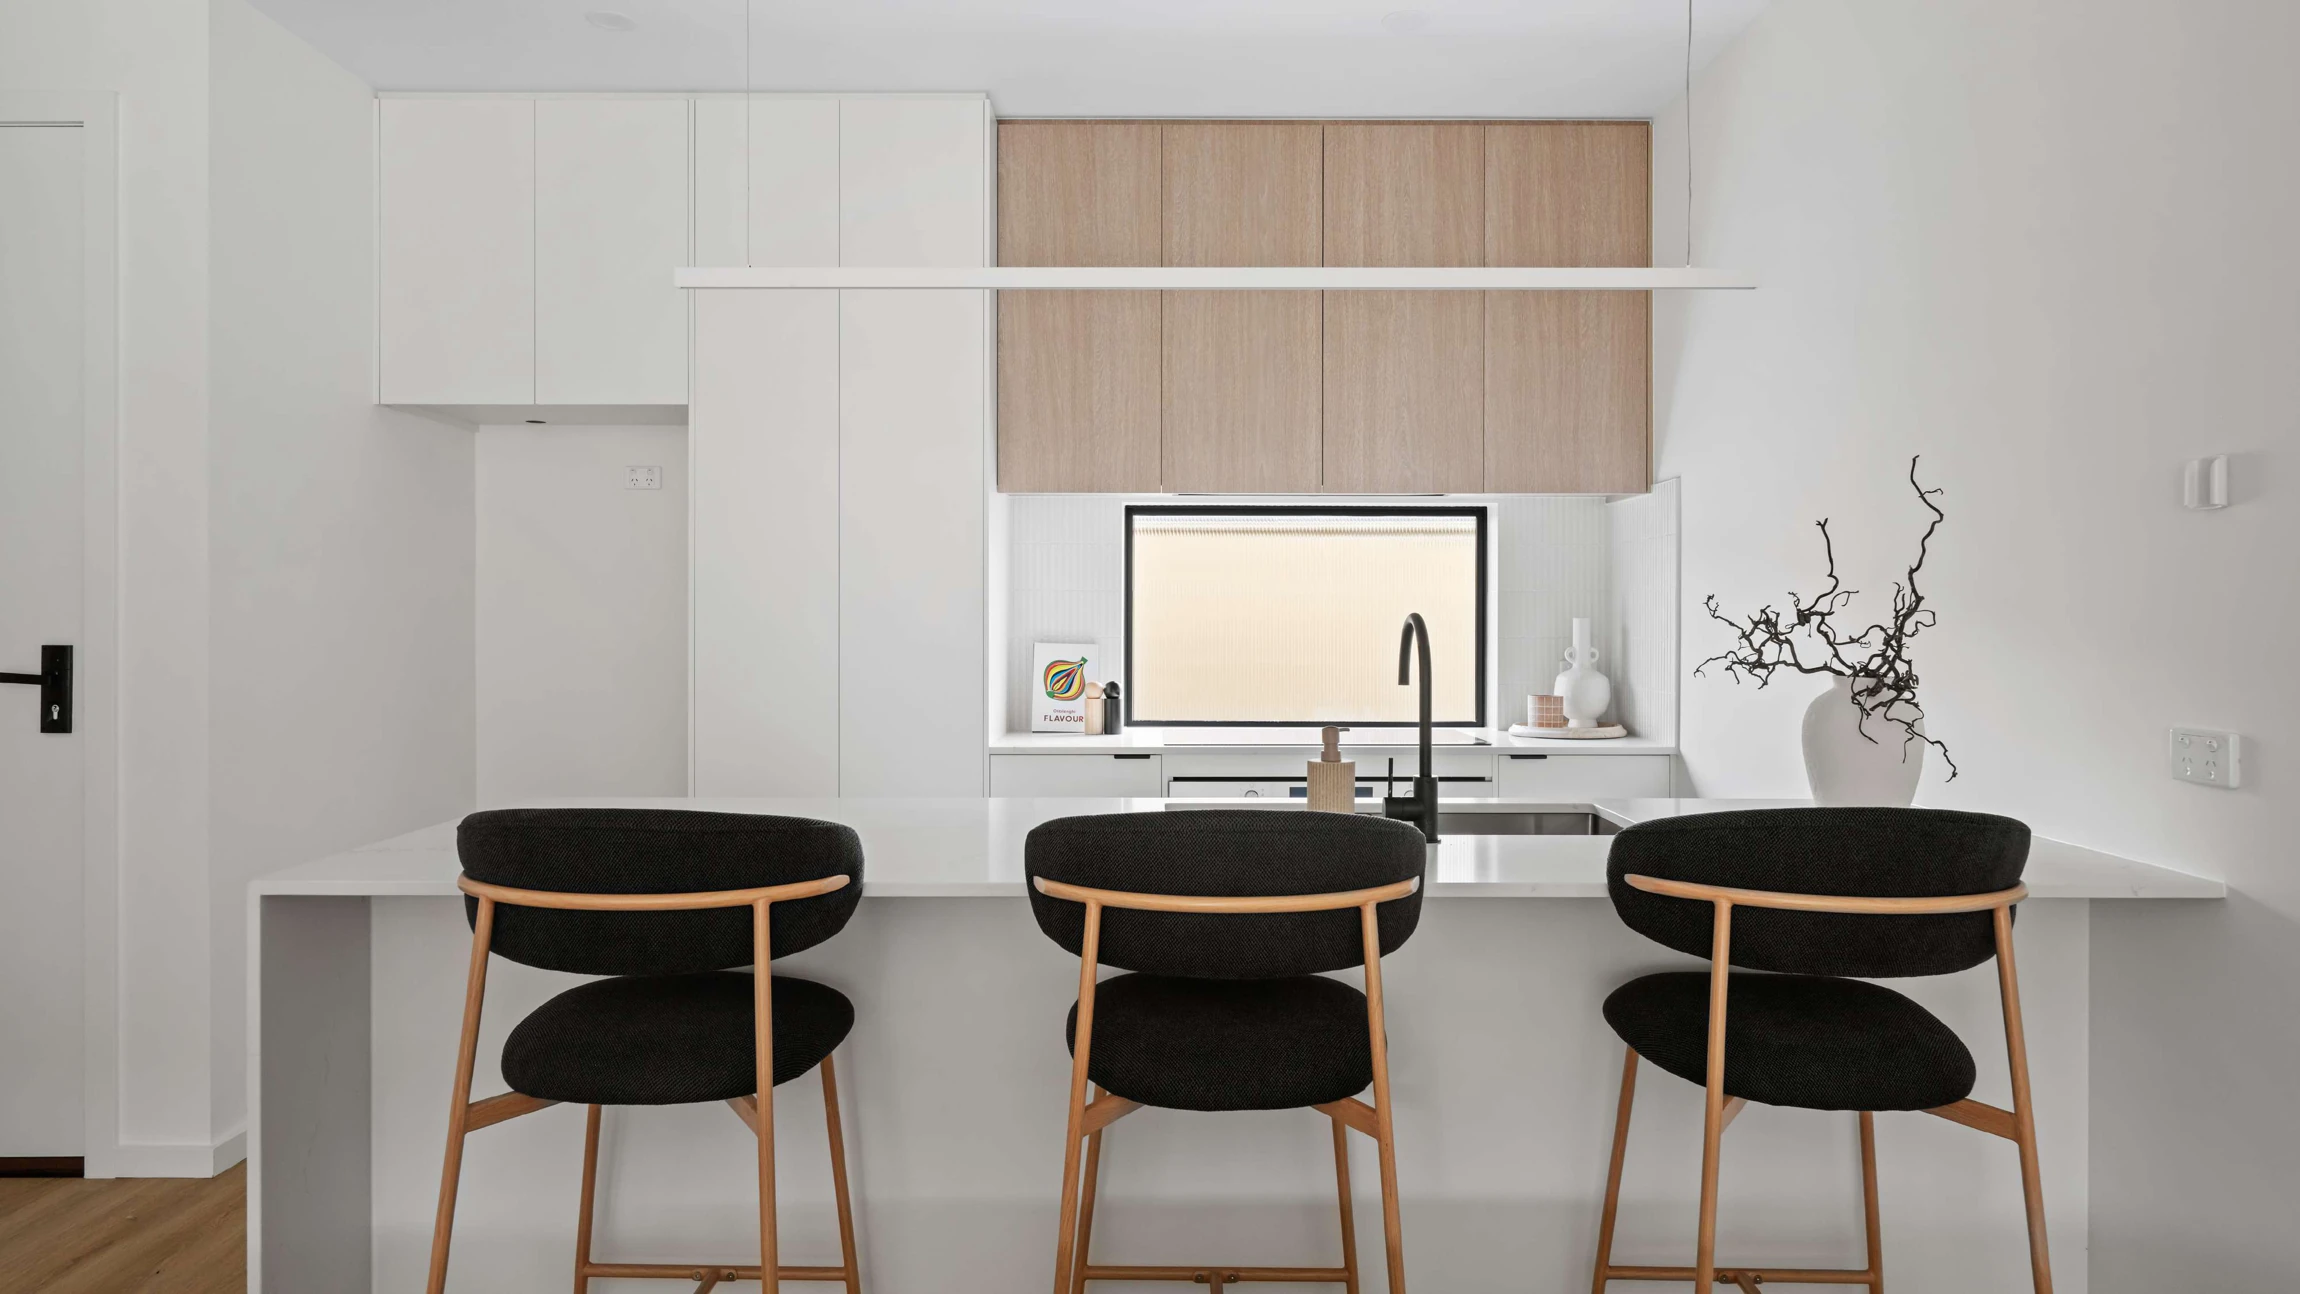
The representative four-bedroom layout keeps the bedrooms together upstairs, above the open kitchen, meals and family living areas. A double garage has internal access, while the living zone connects to private outdoor space. The photos show pale cabinetry, timber-toned flooring and generous glazing; inspect the selected home to compare the actual outlook, finishes and light.
More of the places you could call home
 View image ↗
 View image ↗
 View image ↗
Life around Reservoir
Local shops, schools and parks give Reservoir an established suburban setting. Northland, La Trobe University and transport connections across the area provide additional options for work, study and everyday errands.
Find a layout you love
Explore selected floorplans and see how the spaces connect. Open a plan for a closer look.
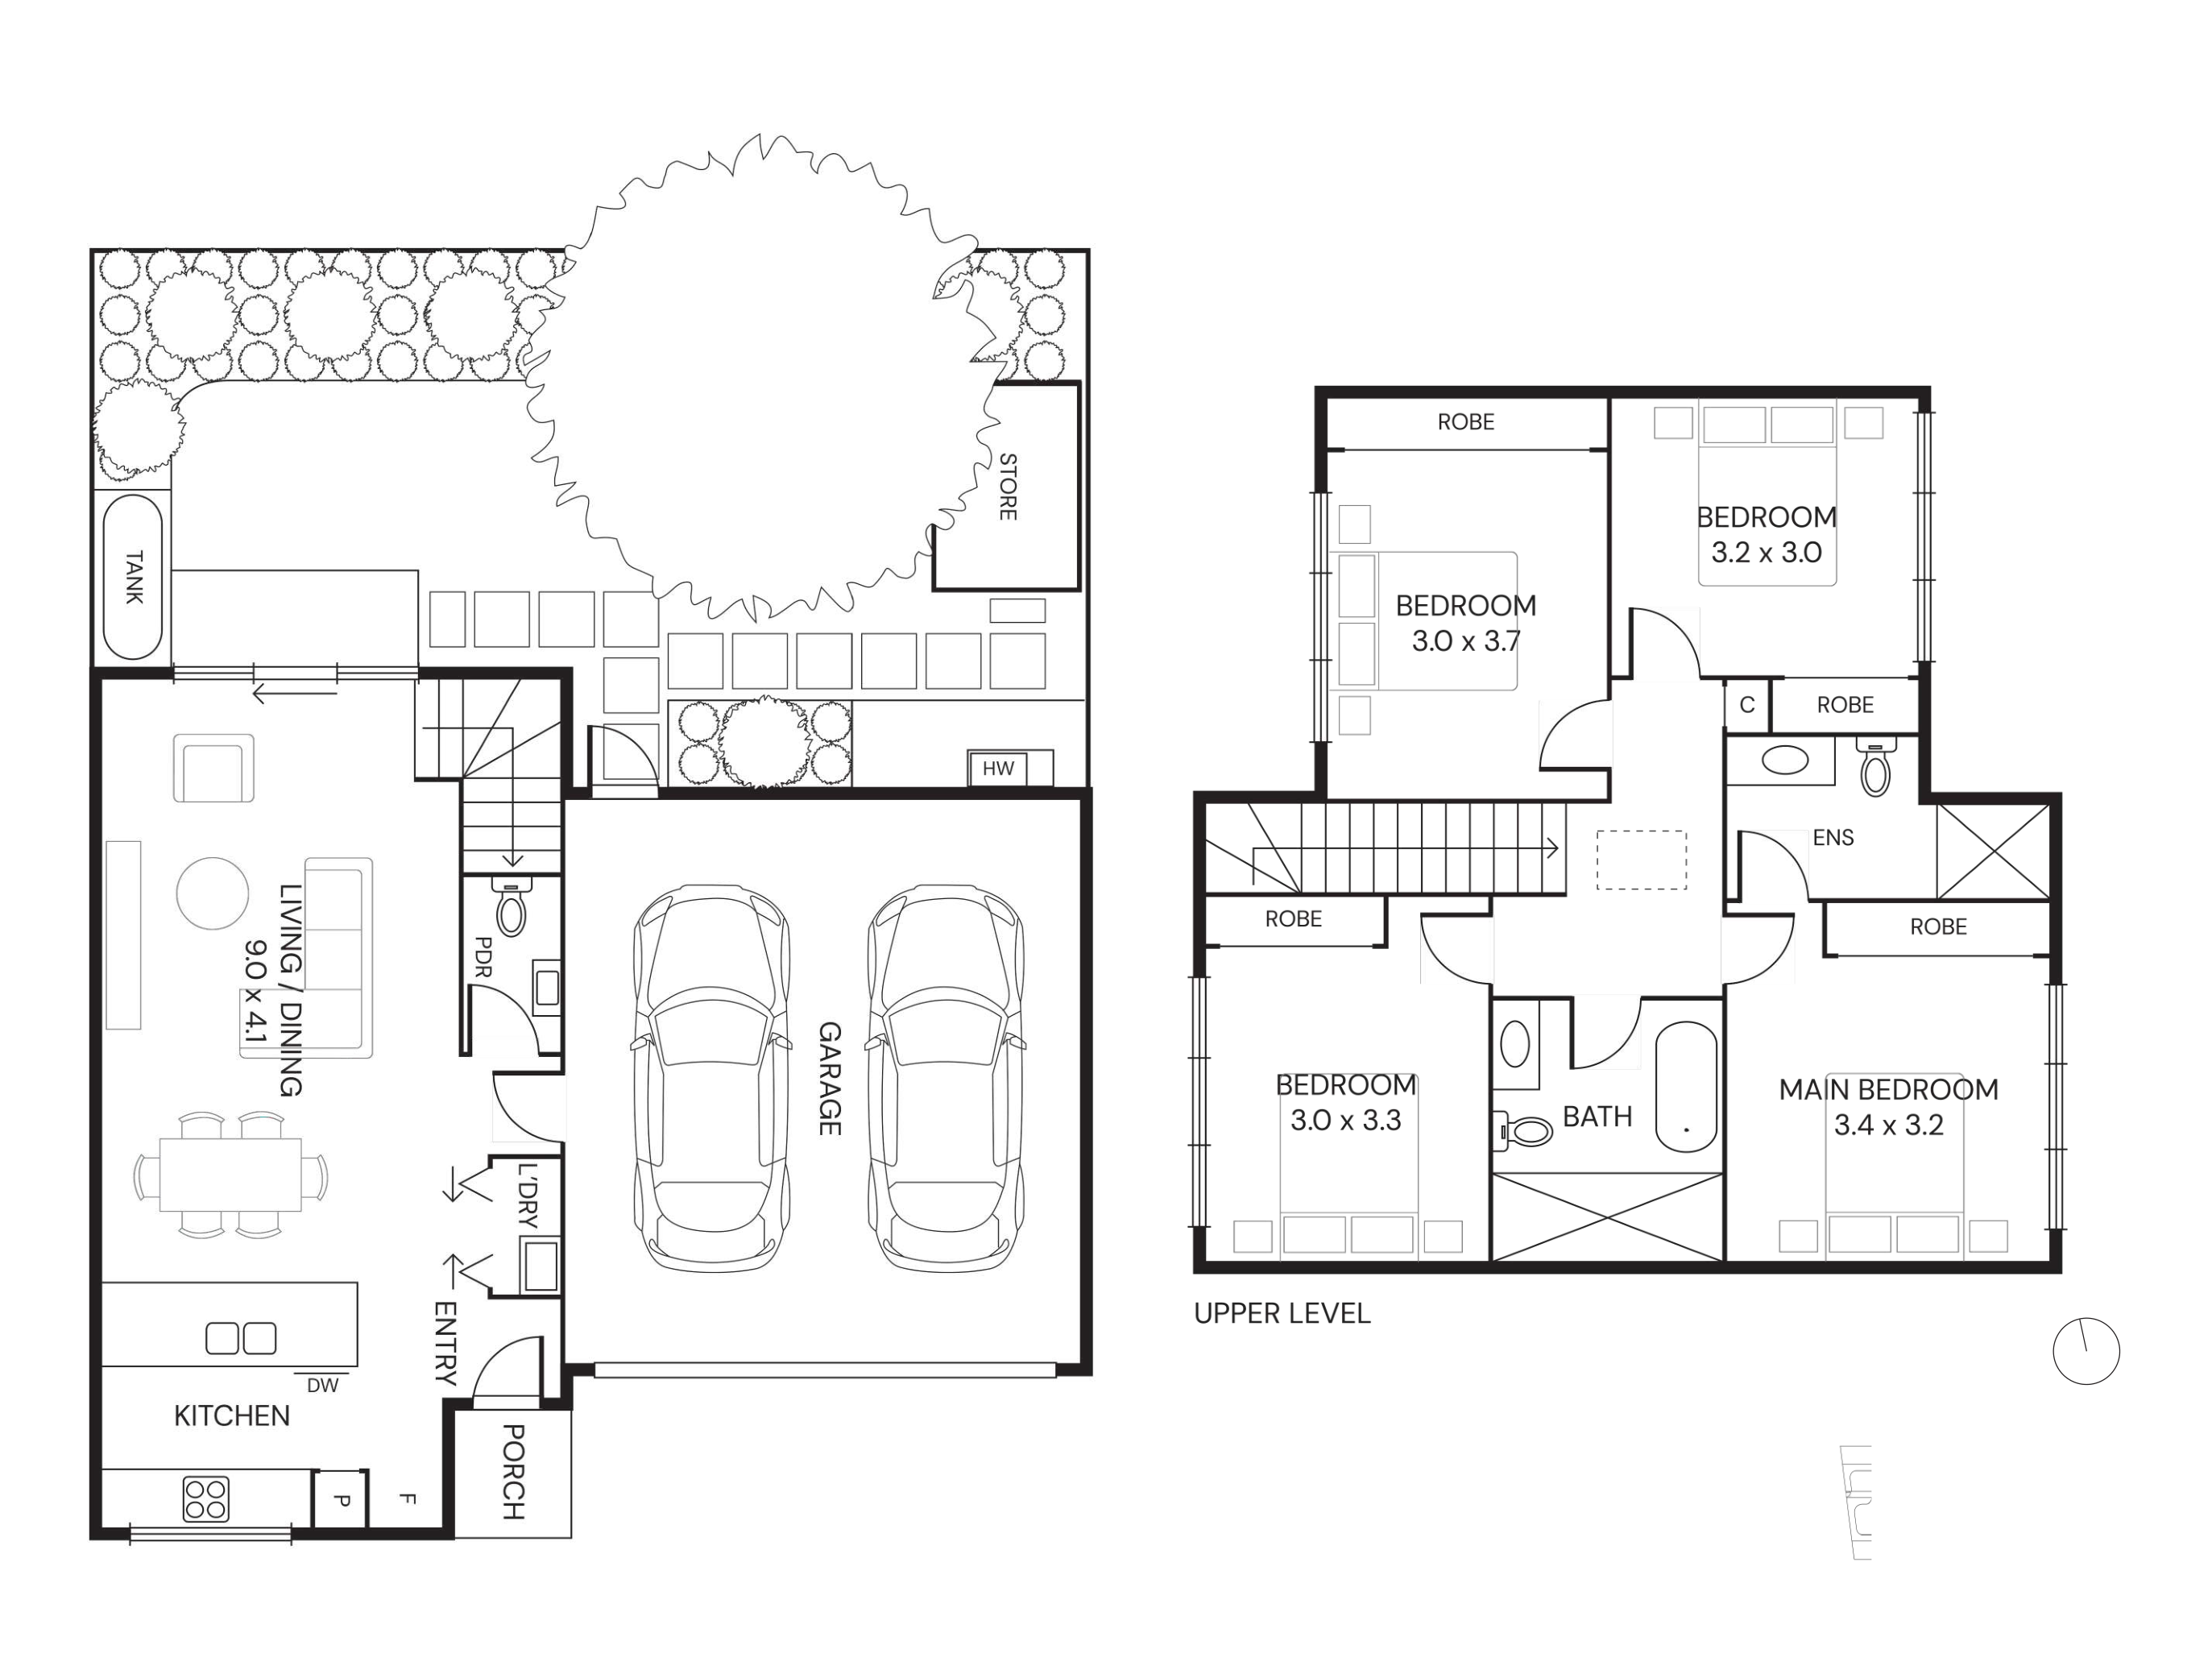
Selected layout examples, subject to change. Plans are indicative and not to scale on screen; furniture is illustrative. Availability and inclusions vary by residence. Ask Fortu for the current plan and contract specifications.
Explore 90 Rathcown Road with Fortu
Tell us your preferred home size, budget and timing. Fortu can help compare the relevant plans, specifications and current options.
Images and floorplans are indicative. Layouts, outlooks, finishes and inclusions vary; refer to the selected home’s contract and specifications.