Broadmeadows · Melbourne
87–89 Cuthbert Street
Established townhouse living with three- and four-bedroom choices.
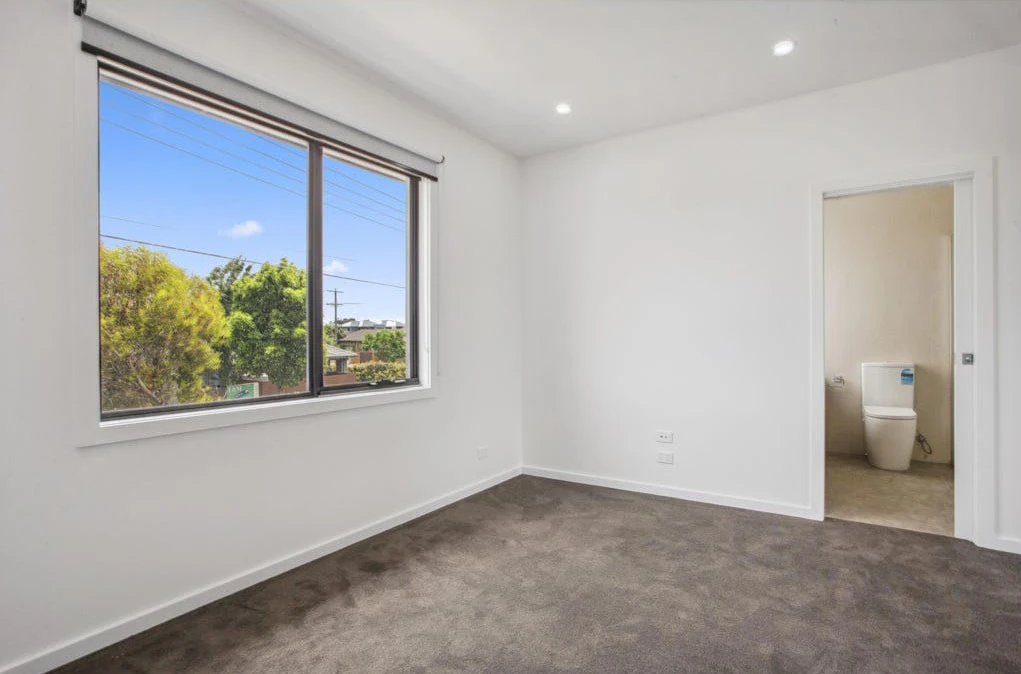
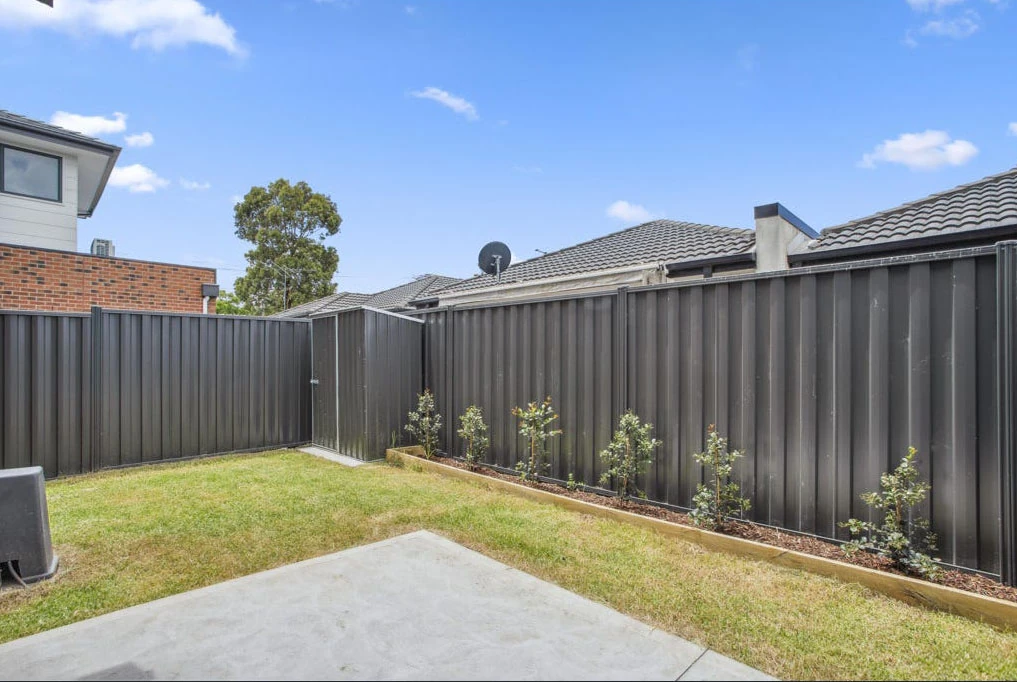
87–89 Cuthbert Street offers three- and four-bedroom townhouse choices in Broadmeadows. The supplied material combines a contemporary exterior vision with interior photography and practical two-level floorplans.
Request current availability and floor plans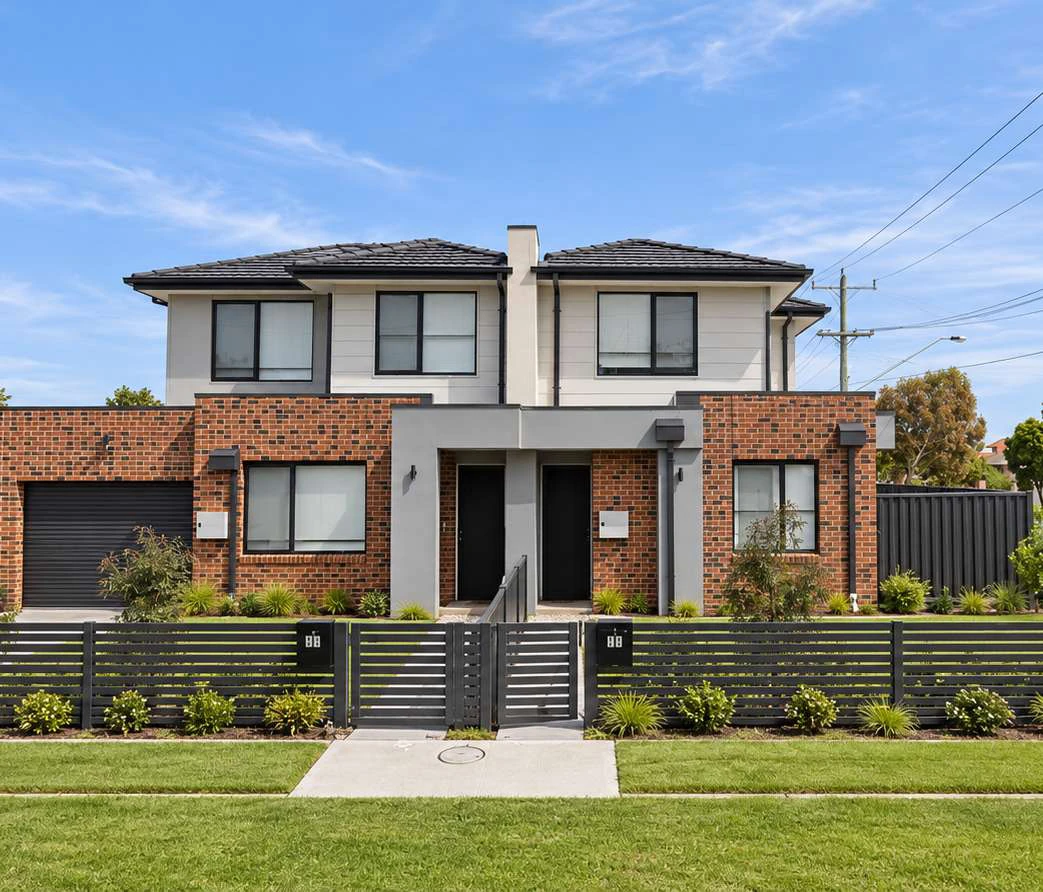
87–89 Cuthbert Street offers three- and four-bedroom townhouse choices in Broadmeadows. The supplied material combines a contemporary exterior vision with interior photography and practical two-level floorplans.
Why consider this home
- The four-bedroom layout adds a downstairs bedroom and bathroom, giving visiting family more independence.
- Internal garage access makes carrying shopping and everyday belongings indoors easier.
- Broadmeadows Central, rail services and local health facilities support everyday errands and connections.
Project at a glance
Home types & price guide
- 3 bedroom townhousesFrom A$730,000
- 4 bedroom townhousesFrom A$770,000
Indicative guide from supplied marketing material. Prices, availability and inclusions may change; ask Fortu to confirm the selected home.
- Address
- 87–89 Cuthbert Street, Broadmeadows VIC 3047
- Homes
- 3 & 4 bedroom townhouses
- Builder
- Amarah
A layout to compare carefully
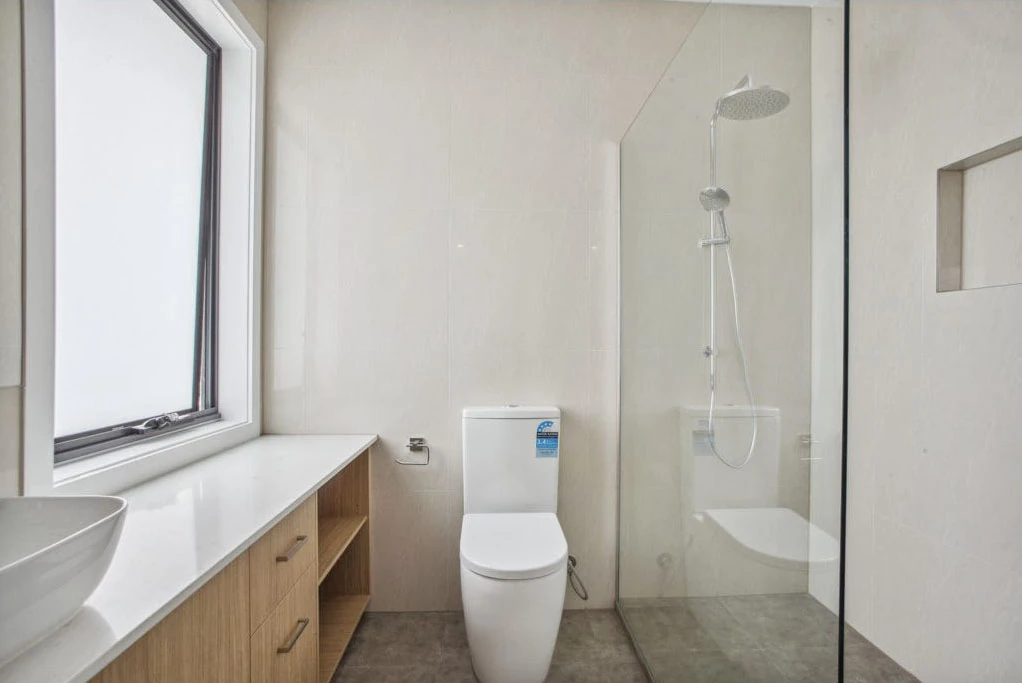
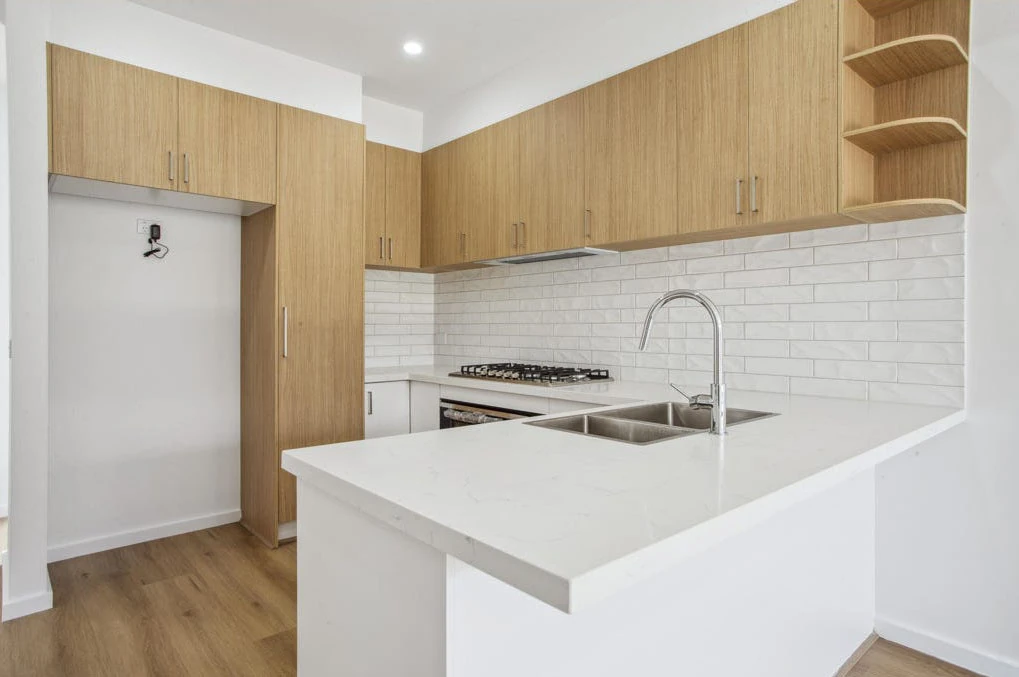
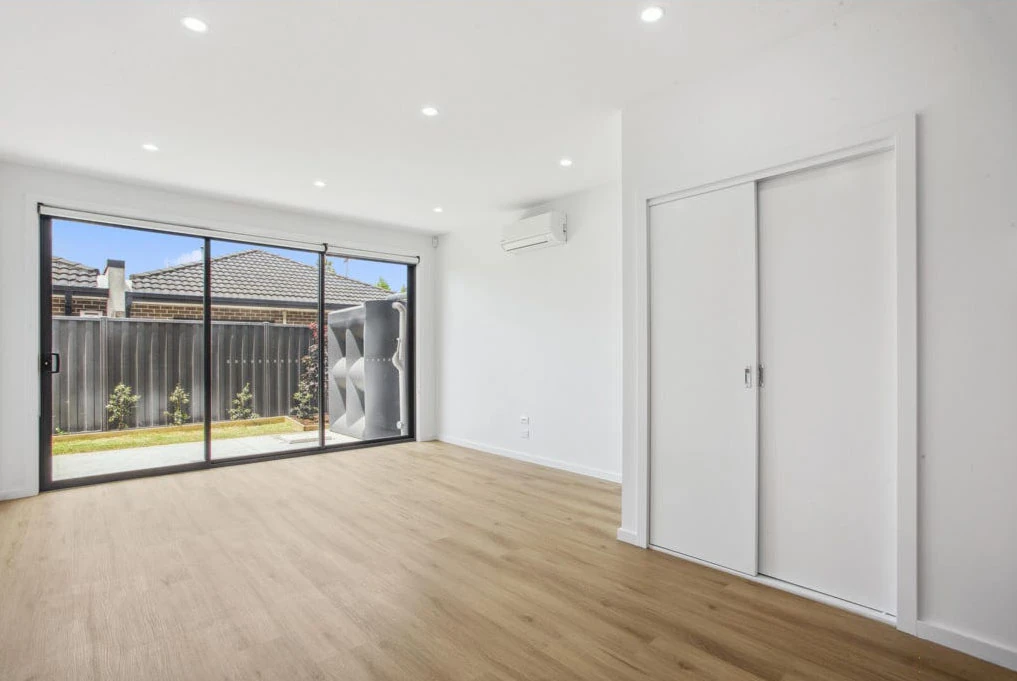
Kitchen, meals and living areas form a shared hub, while bedrooms span both levels and private outdoor areas extend the home. The supplied stock material describes the homes as leased. Buyers should review the current tenancy and contract terms with Fortu before making plans for occupation or rental ownership.
More of the places you could call home
 View image ↗
 View image ↗
 View image ↗
 View image ↗
Life around Broadmeadows
Broadmeadows Central, rail services and the surrounding health and education facilities make this an established northern Melbourne setting. Local parks and the broader road network add everyday convenience across the area.
Find a layout you love
Explore selected floorplans and see how the spaces connect. Open a plan for a closer look.
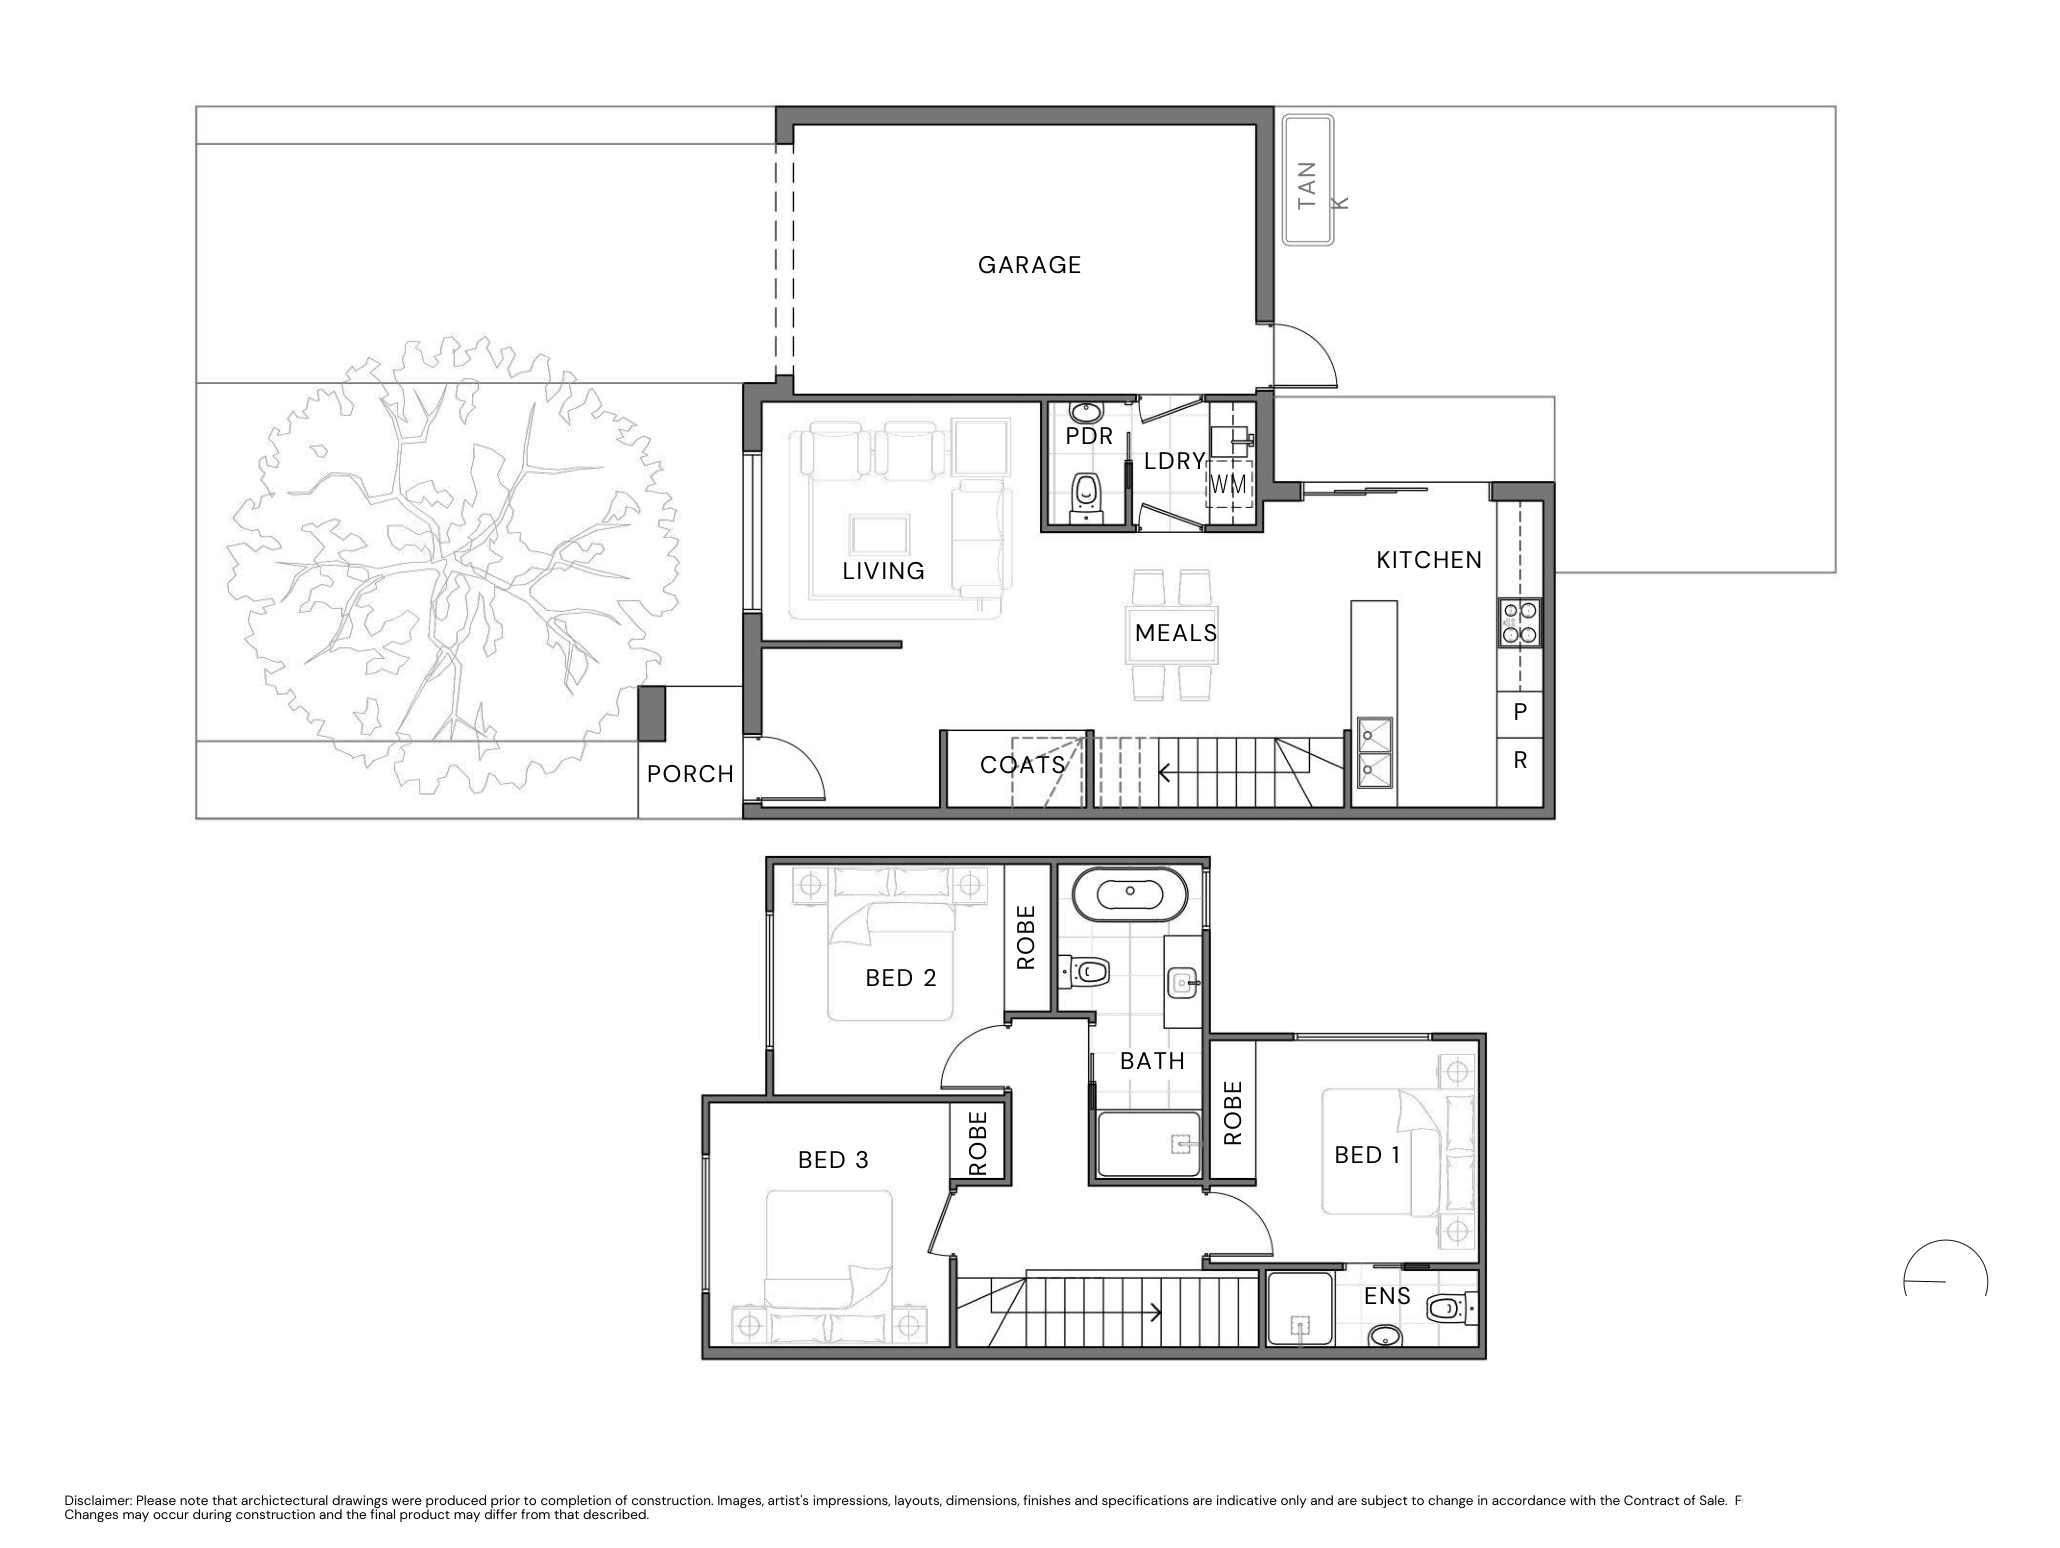
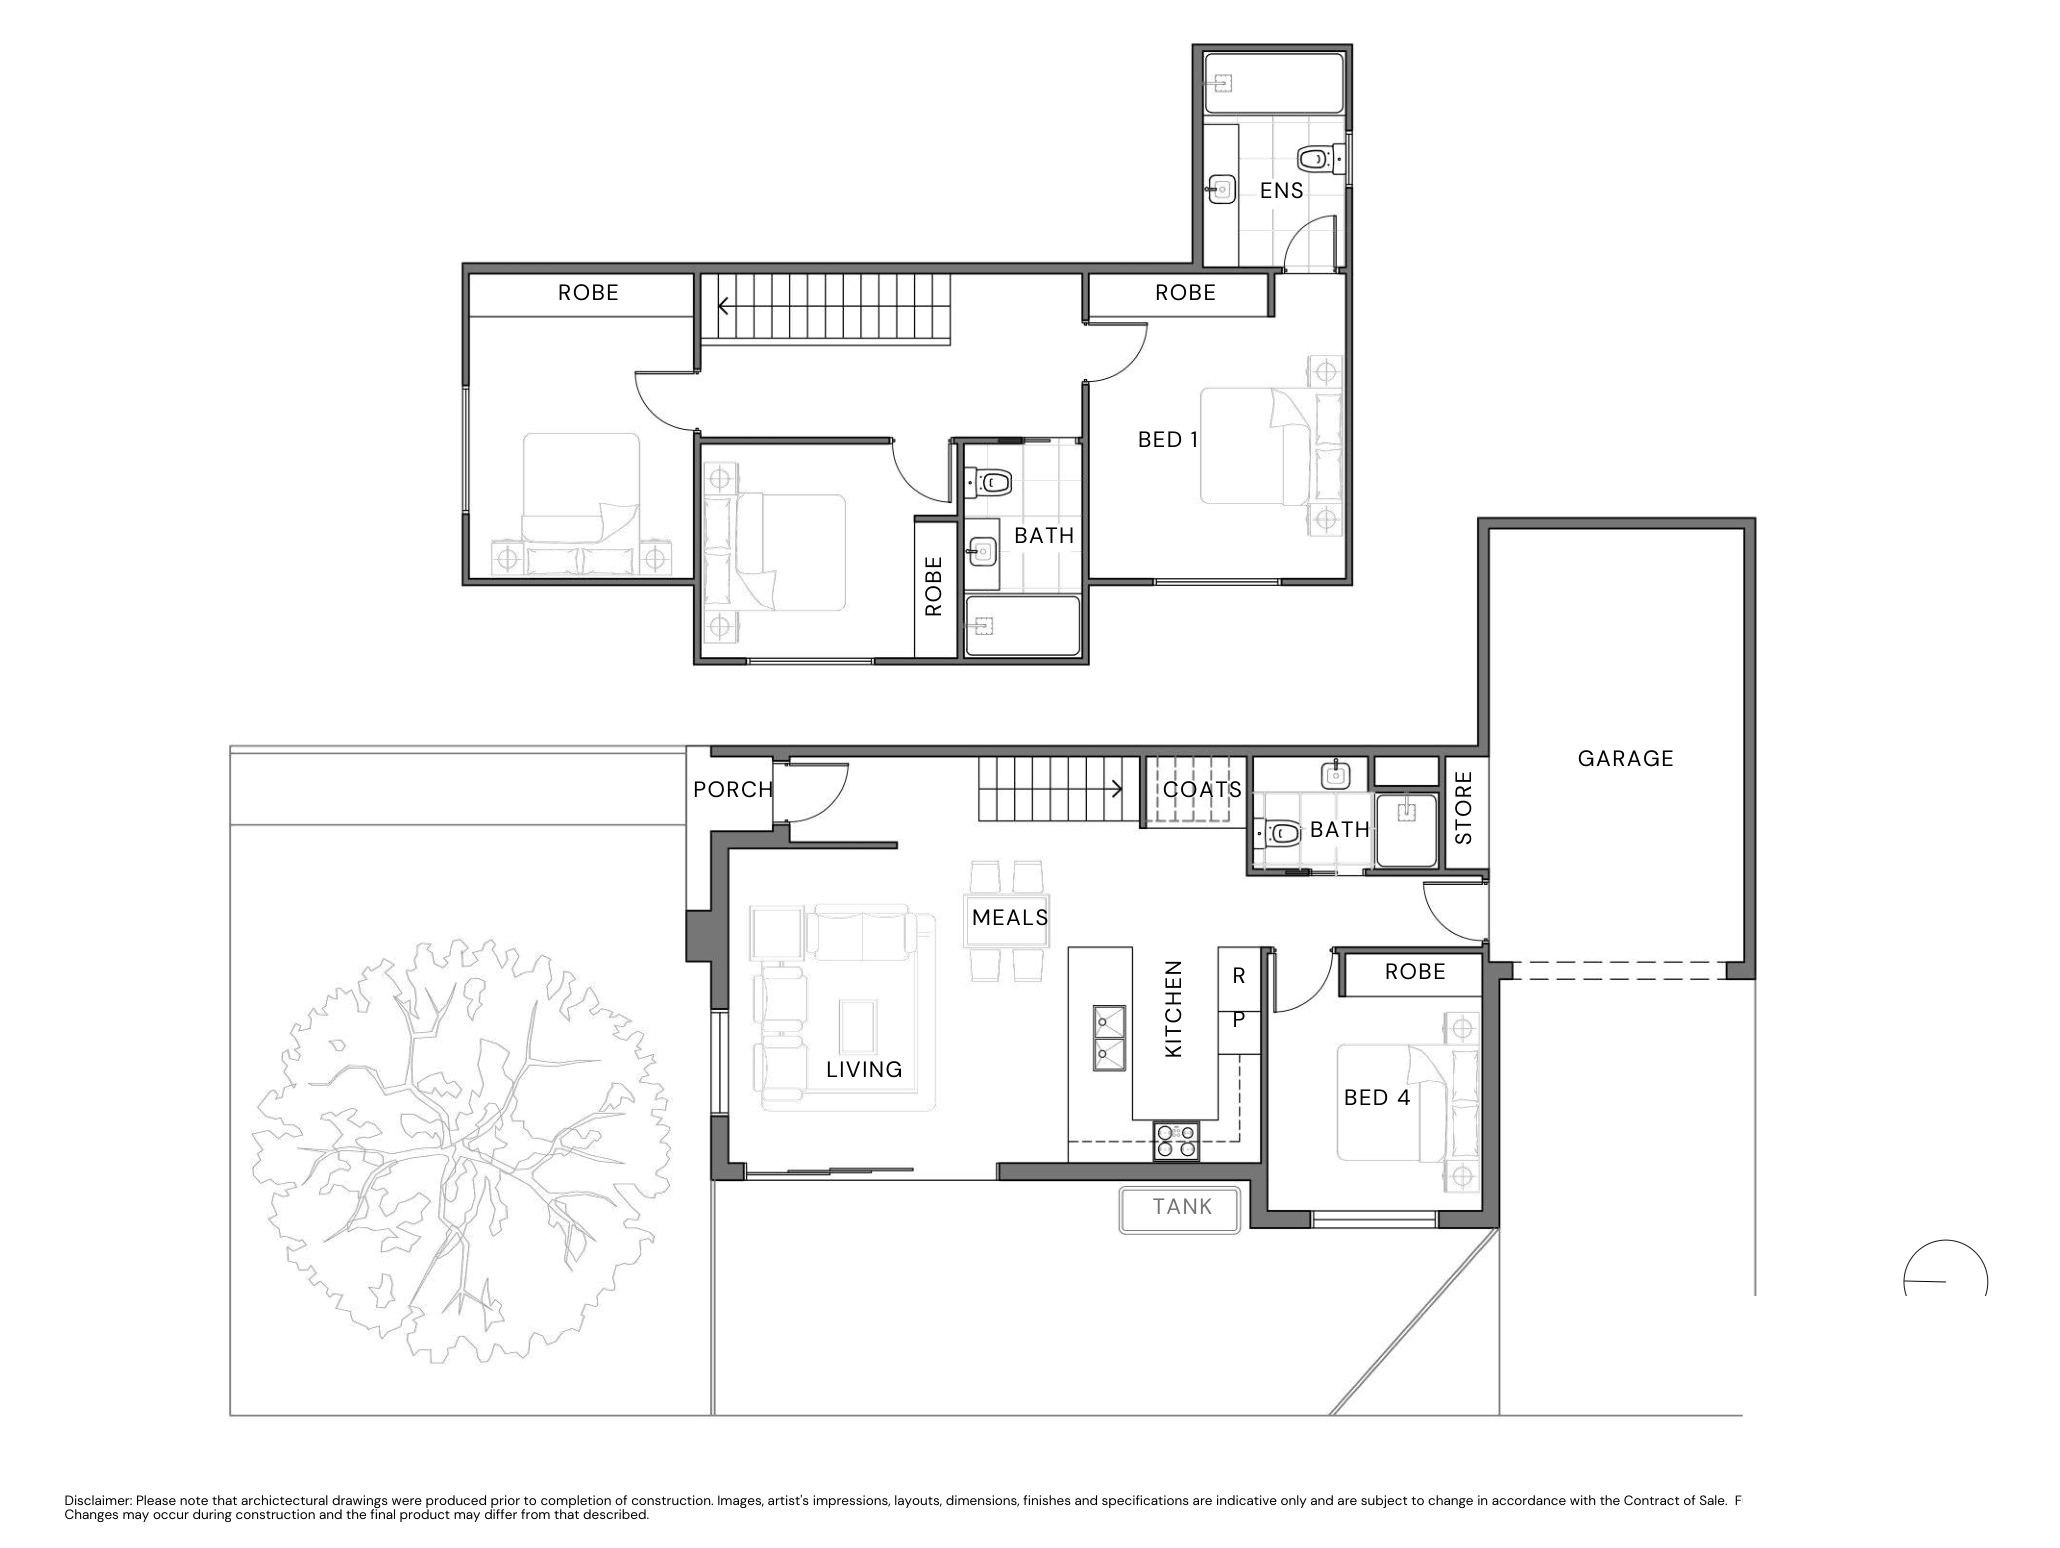
Selected layout examples, subject to change. Plans are indicative and not to scale on screen; furniture is illustrative. Availability and inclusions vary by residence. Ask Fortu for the current plan and contract specifications.
Explore 87–89 Cuthbert Street with Fortu
Tell us your preferred home size, budget and timing. Fortu can help compare the relevant plans, specifications and current options.
Images and floorplans are indicative. Layouts, outlooks, finishes and inclusions vary; refer to the selected home’s contract and specifications. Some images show builder reference or comparable-home material and do not depict the offered home.