Heidelberg Heights · Melbourne
8 Dickens Street
Three or four bedrooms, with space to adapt.
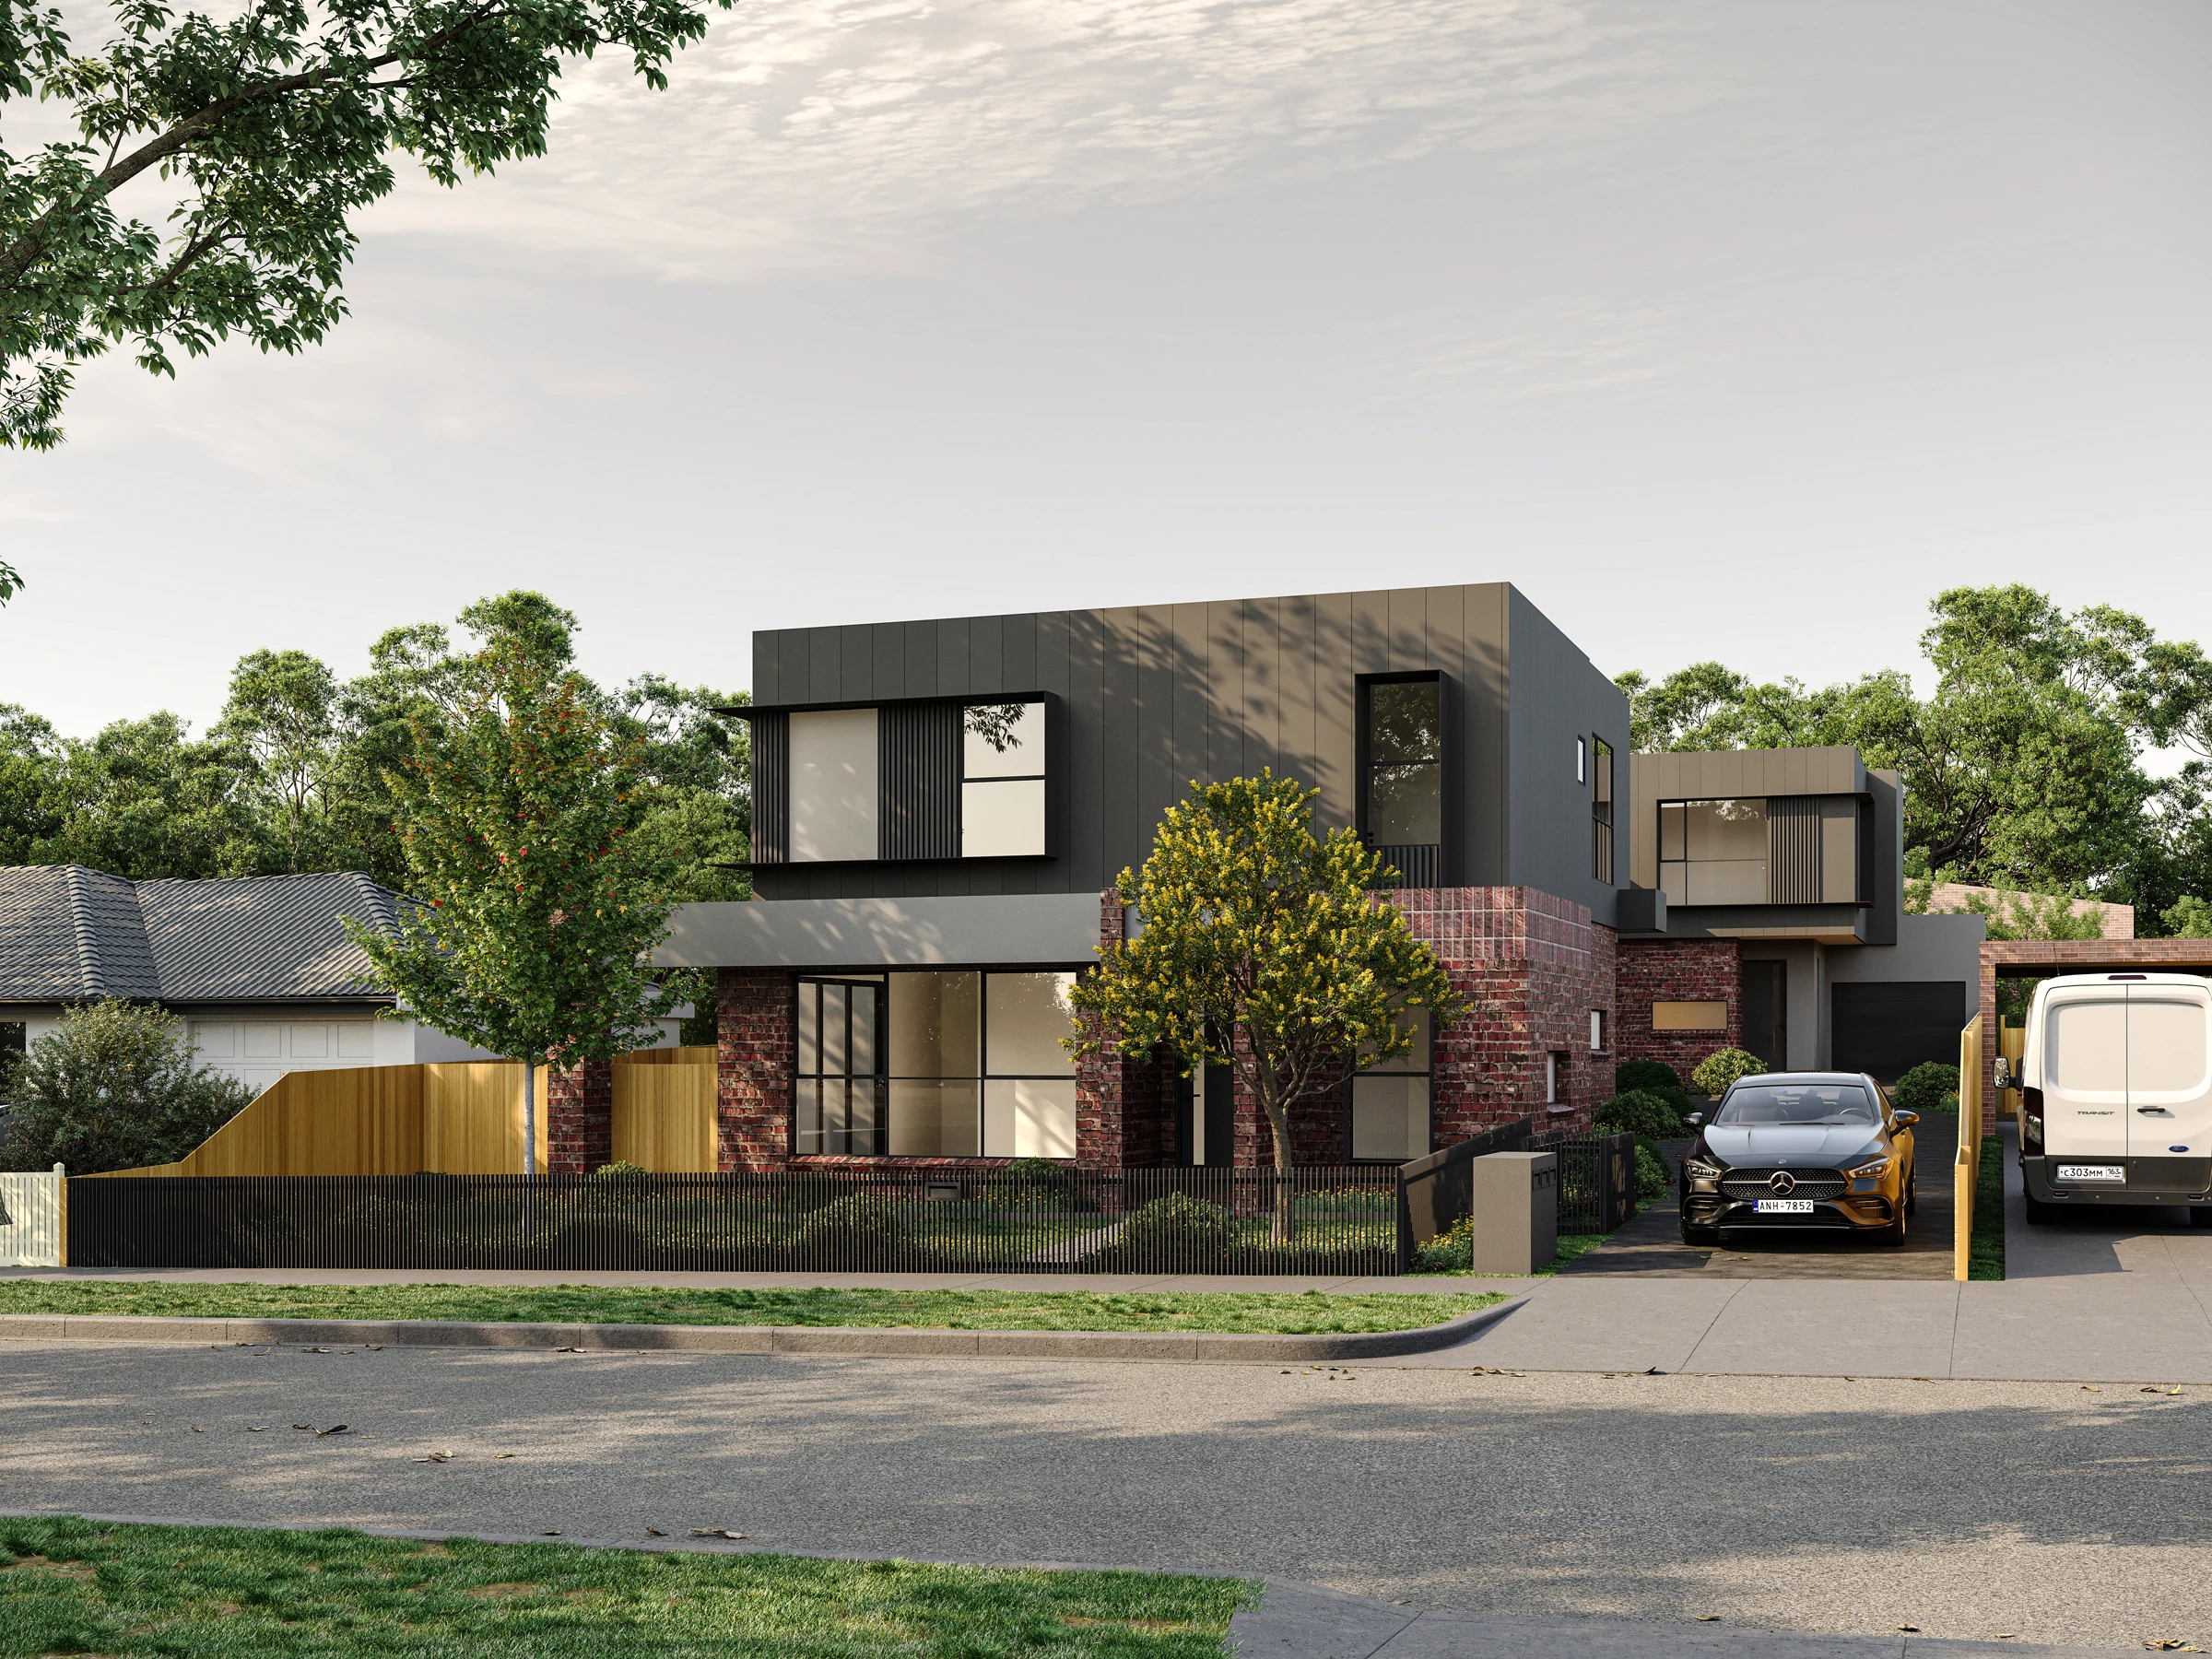
8 Dickens Street offers three- and four-bedroom townhome designs in Heidelberg Heights. The façade concepts combine dark upper cladding, brick and planted boundaries, while the layouts provide different ways to balance family bedrooms, shared living and visiting guests.
Request current availability and floor plans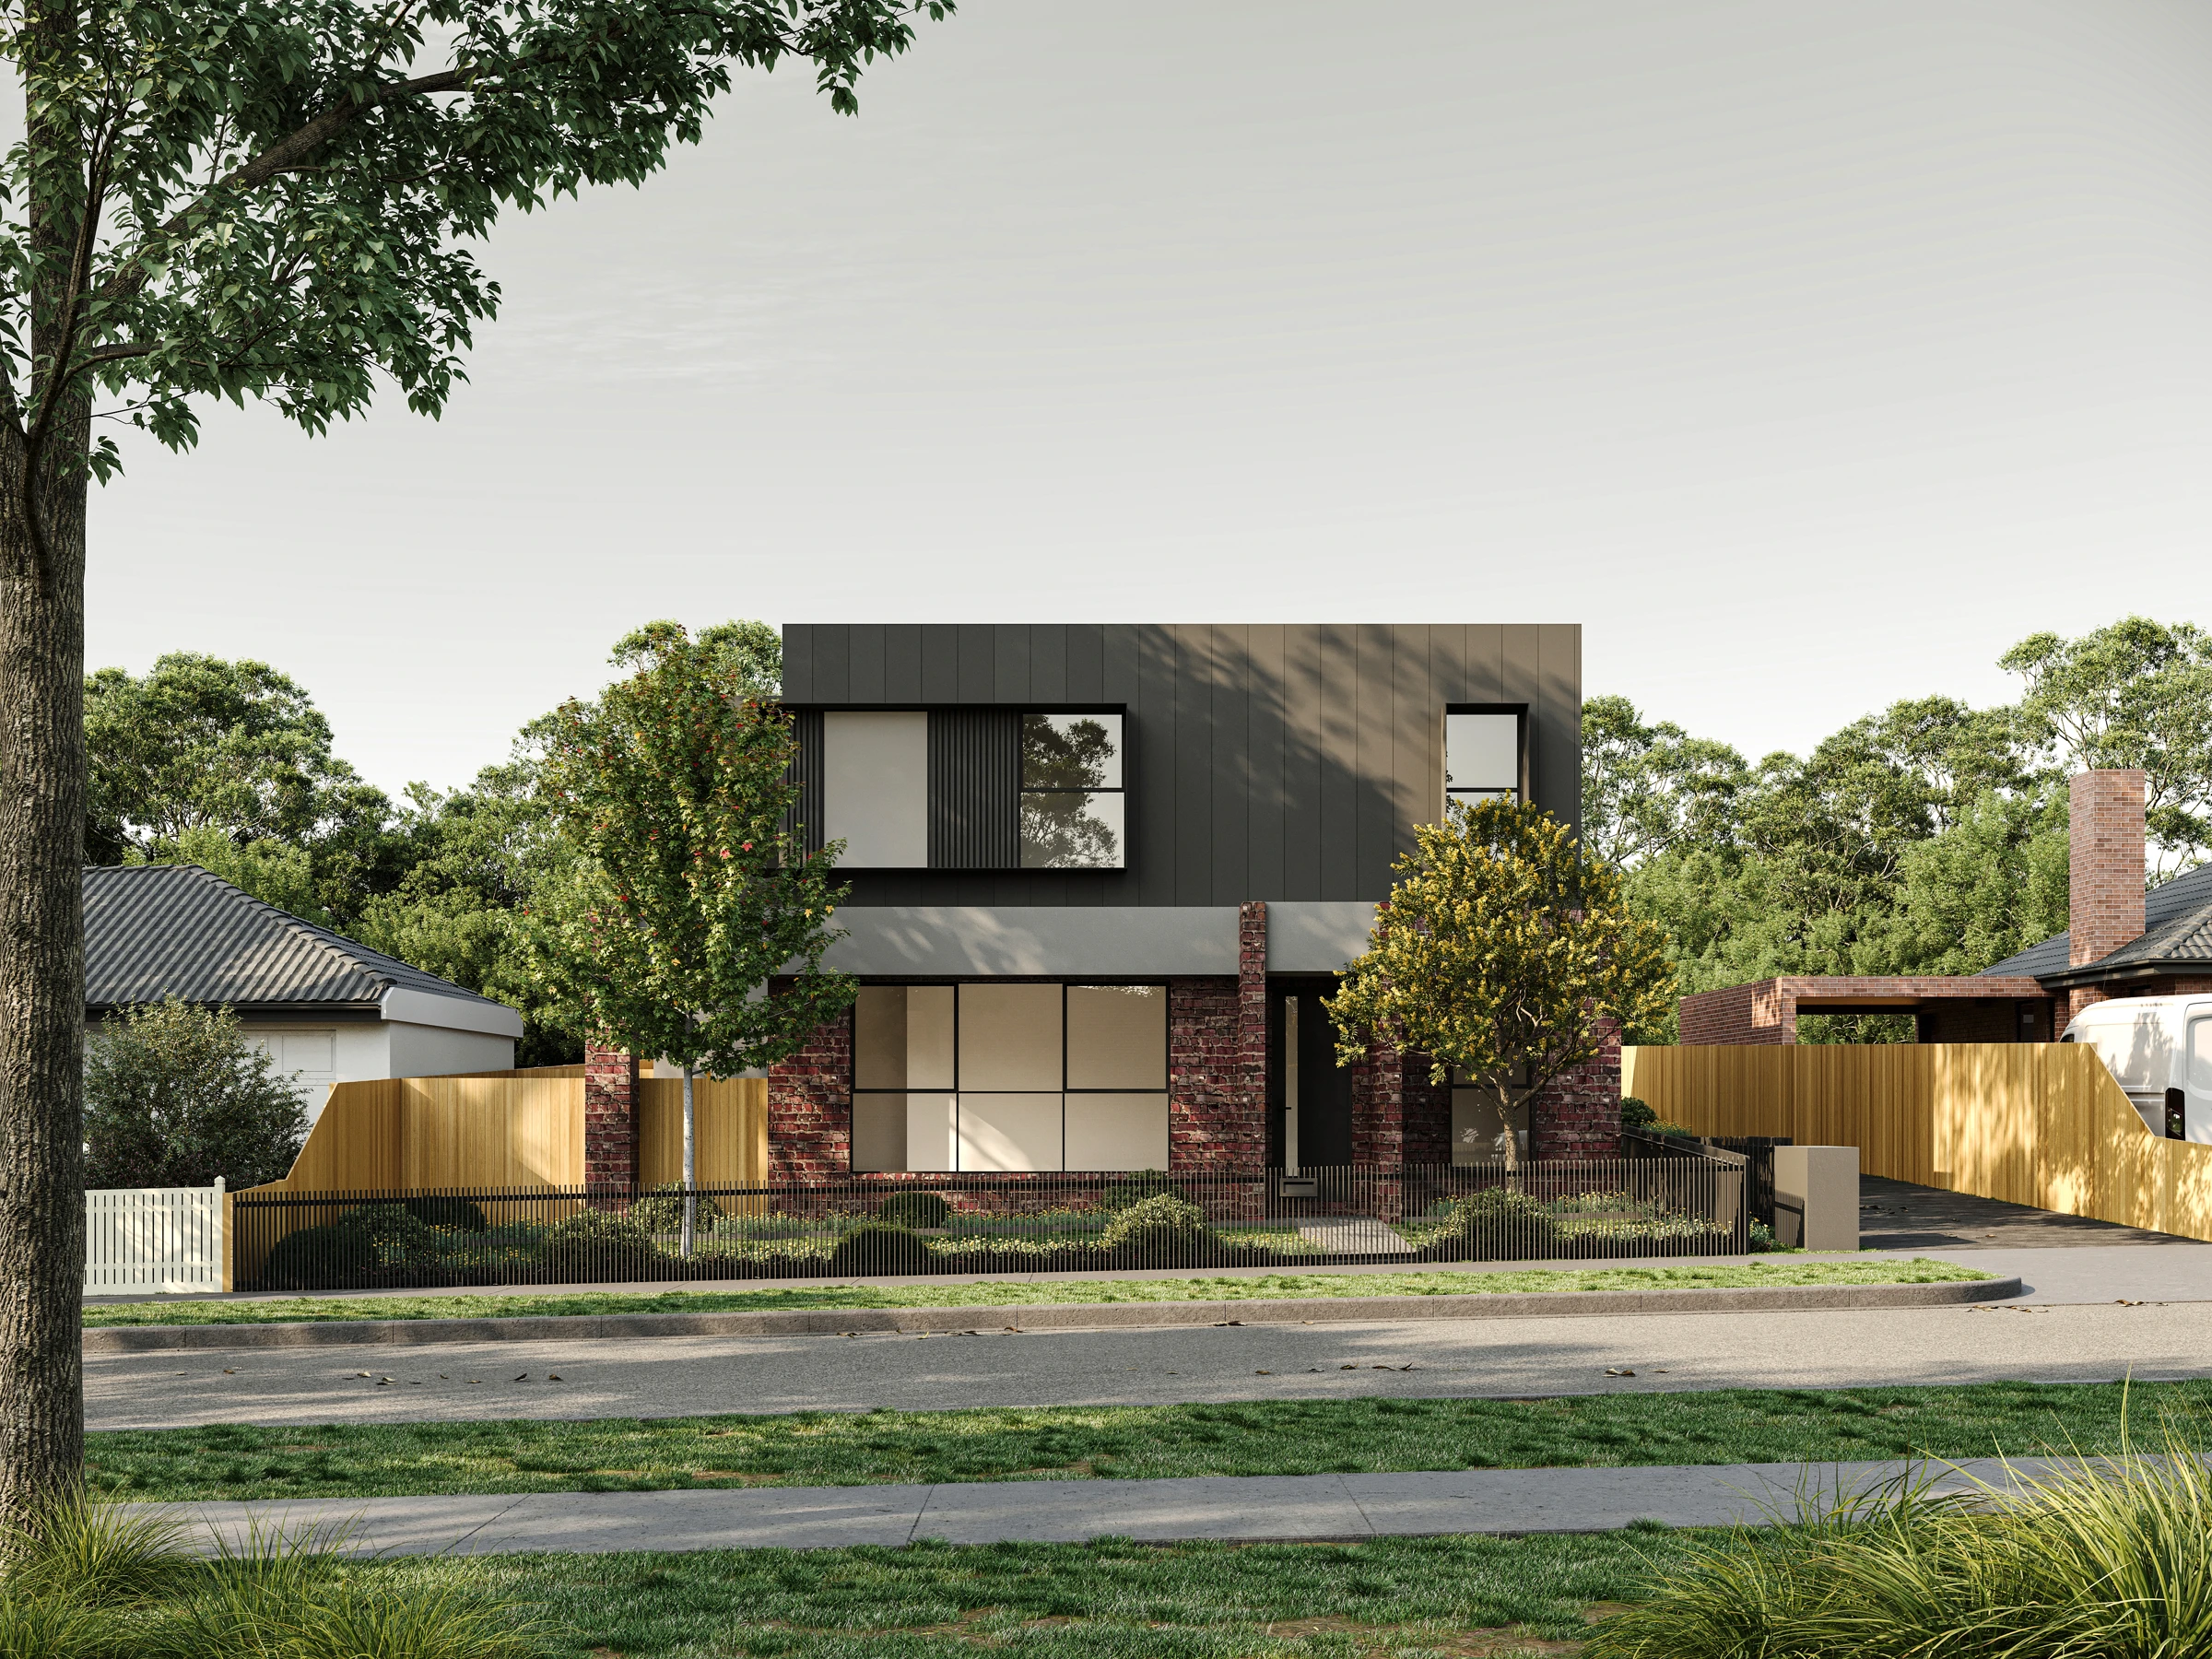
8 Dickens Street offers three- and four-bedroom townhome designs in Heidelberg Heights. The façade concepts combine dark upper cladding, brick and planted boundaries, while the layouts provide different ways to balance family bedrooms, shared living and visiting guests.
Why consider this home
- Three- and four-bedroom townhome options.
- Selected plan with ground-floor bedroom and bathroom.
- La Trobe University and Northland add useful northeast destinations.
Project at a glance
Home types & price guide
- 3 bedroom townhomesFrom A$955,000
- 4 bedroom townhomesFrom A$1,070,000
Indicative marketing prices may change. Ask Fortu to confirm the selected home, current availability and final inclusions.
- Address
- 8 Dickens Street, Heidelberg Heights VIC 3081
- Homes
- 3 / 4 bedroom townhomes
- Format
- Multi-level townhome
- Builder
- Pembrook
A room beyond the upstairs routine
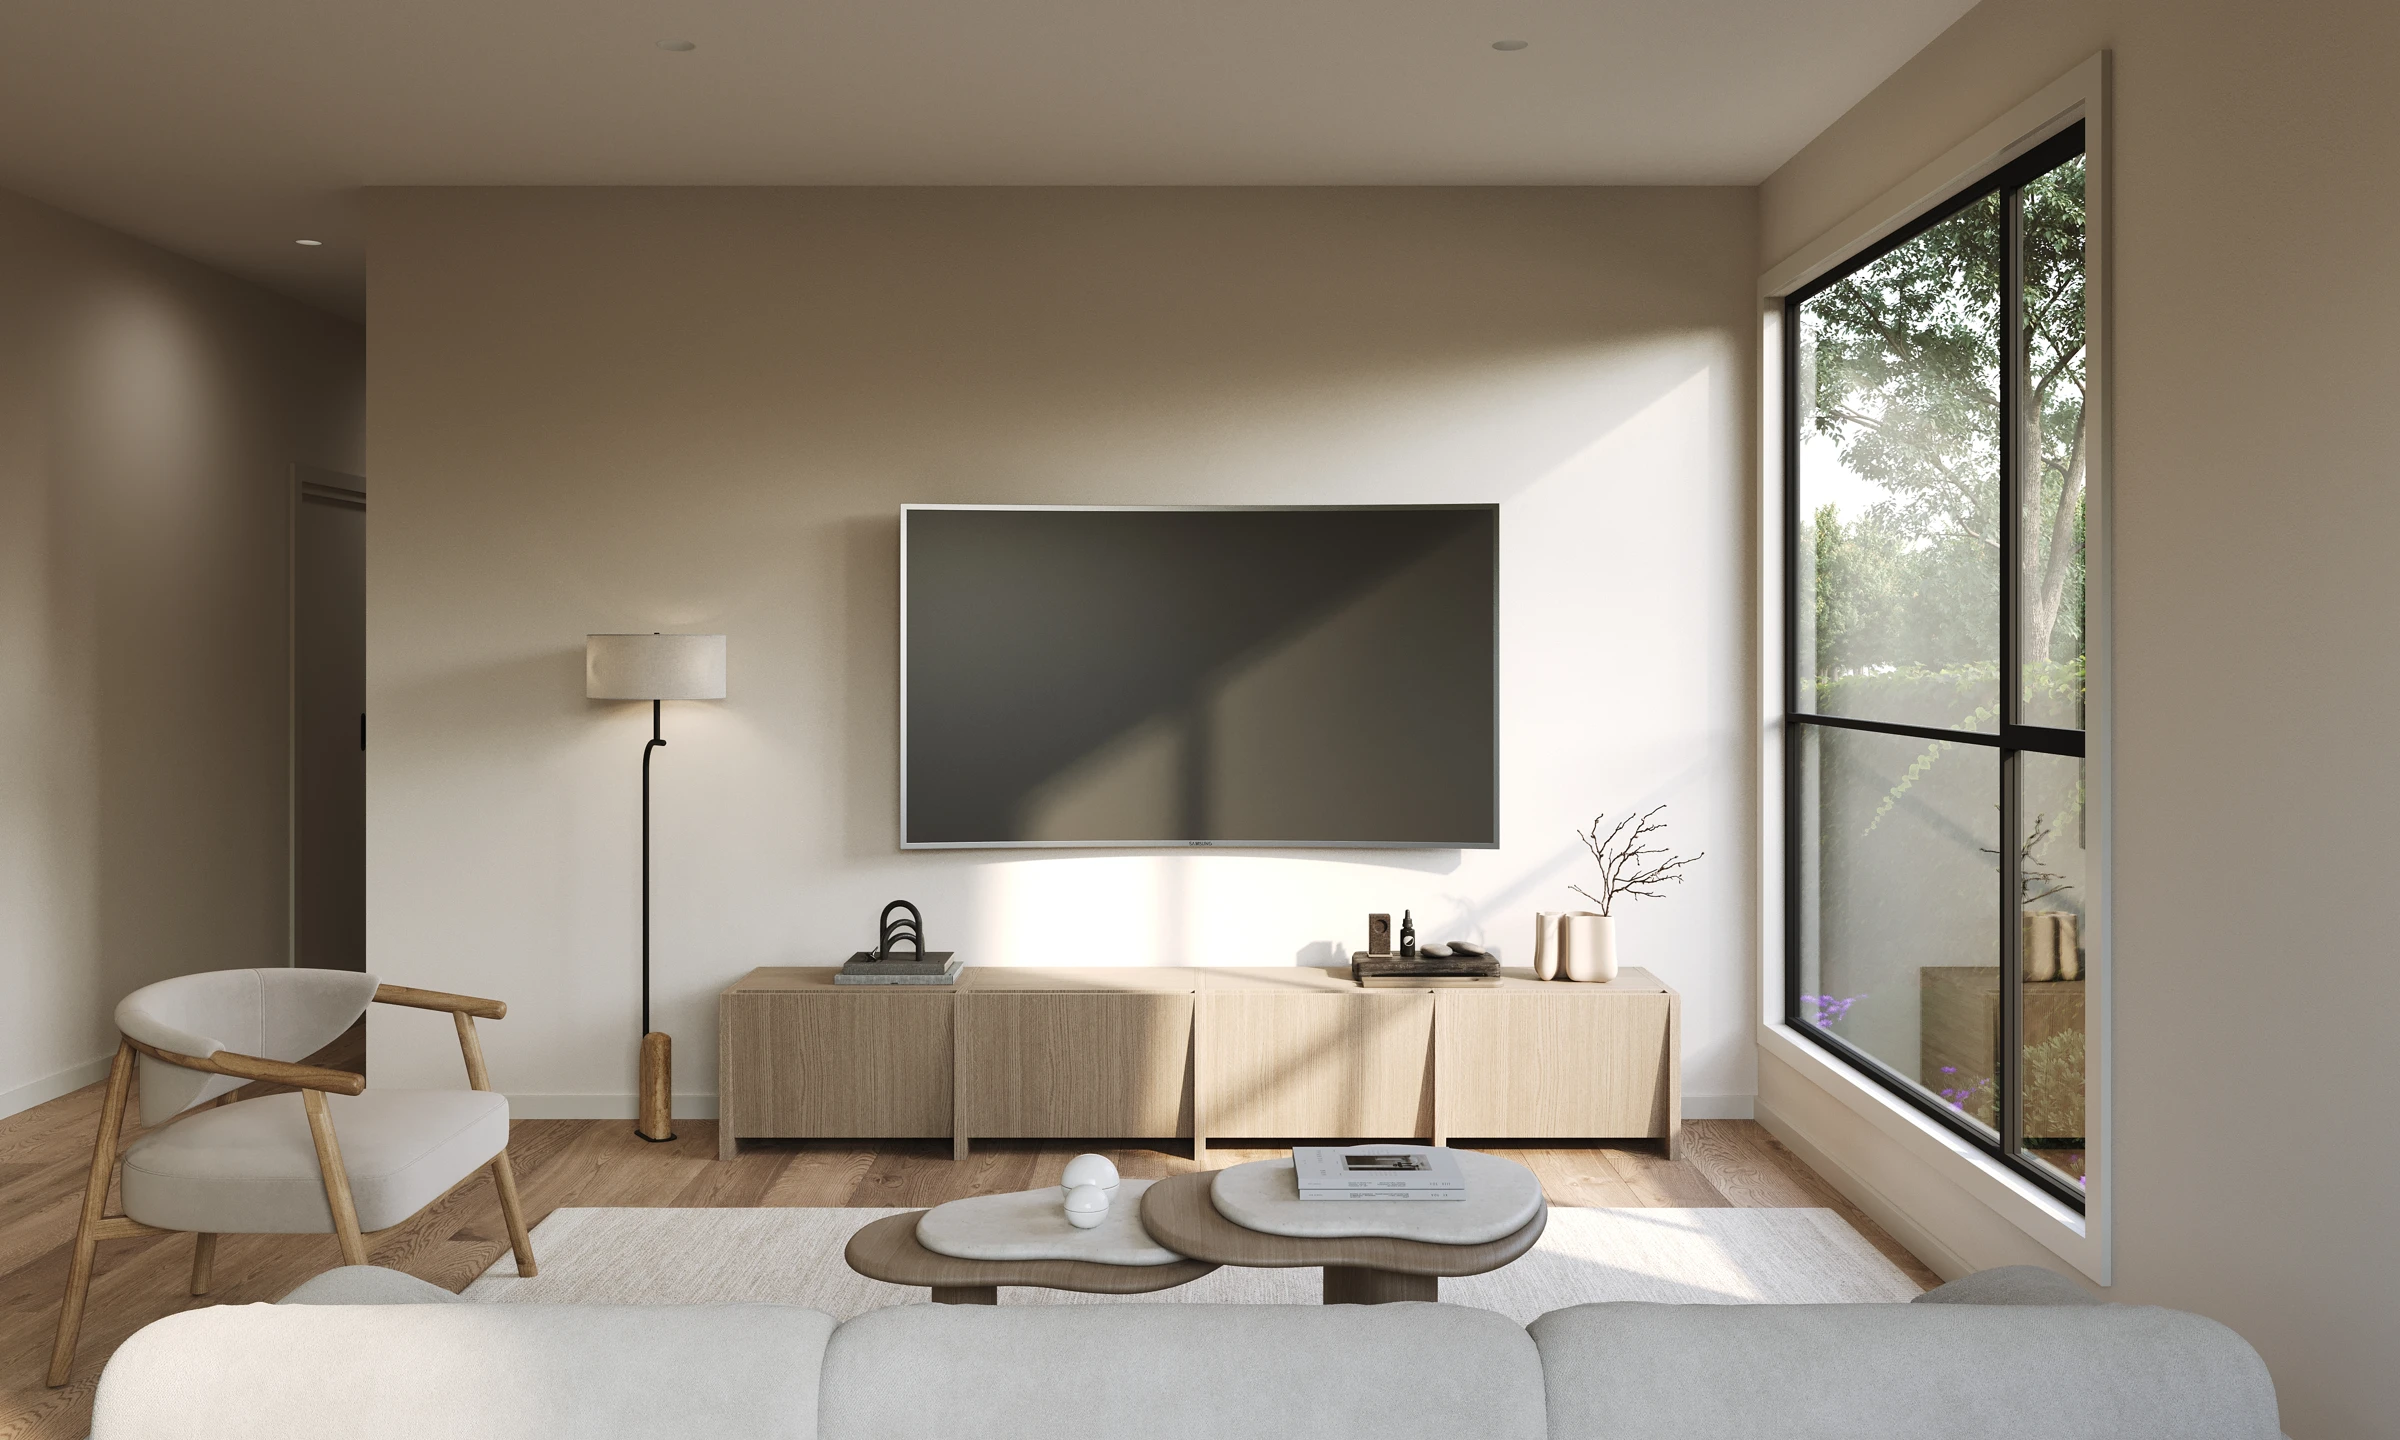
The representative four-bedroom plan includes a ground-floor bedroom and bathroom alongside the main living spaces. It creates an option for visitors or extended family without using an upstairs bedroom. Three-bedroom alternatives provide a different balance of space and budget.
An open centre to the home
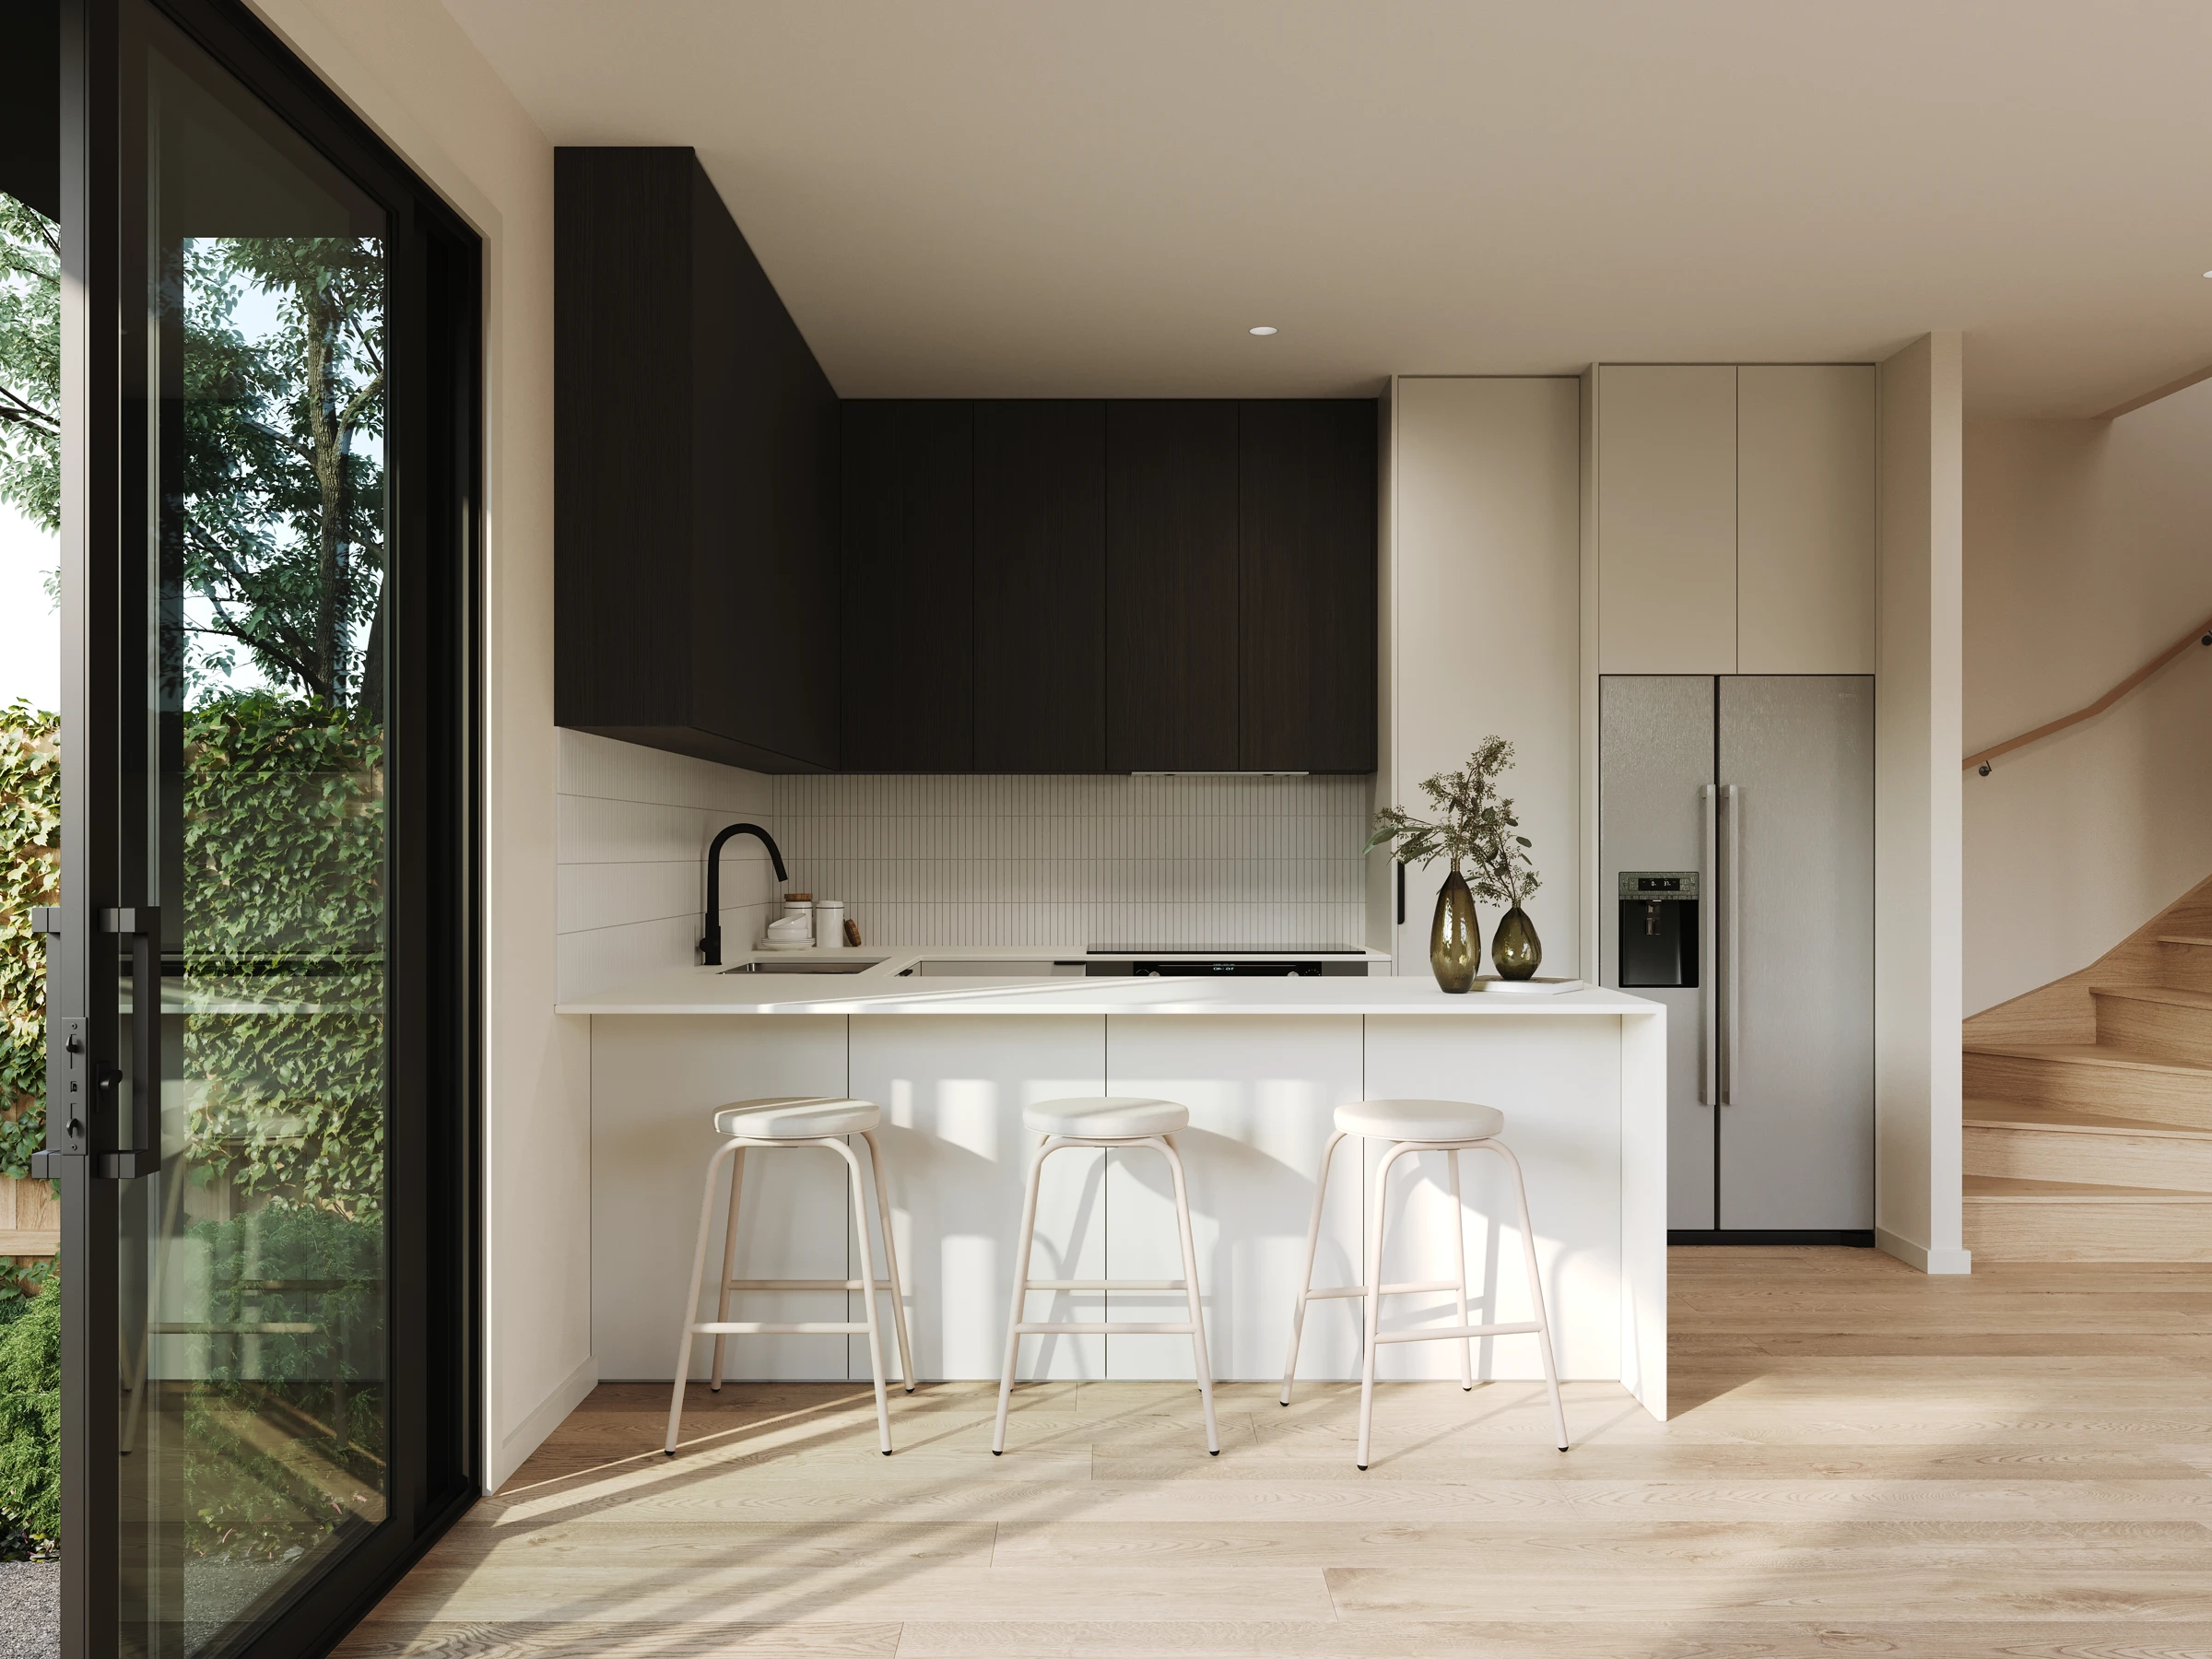
Kitchen, dining and lounge spaces are connected, with island seating in the interior concepts. Stone kitchen surfaces and induction cooking appear in the supplied specification; the final arrangement and finish depend on the chosen residence.
More of the places you could call home
 View image ↗
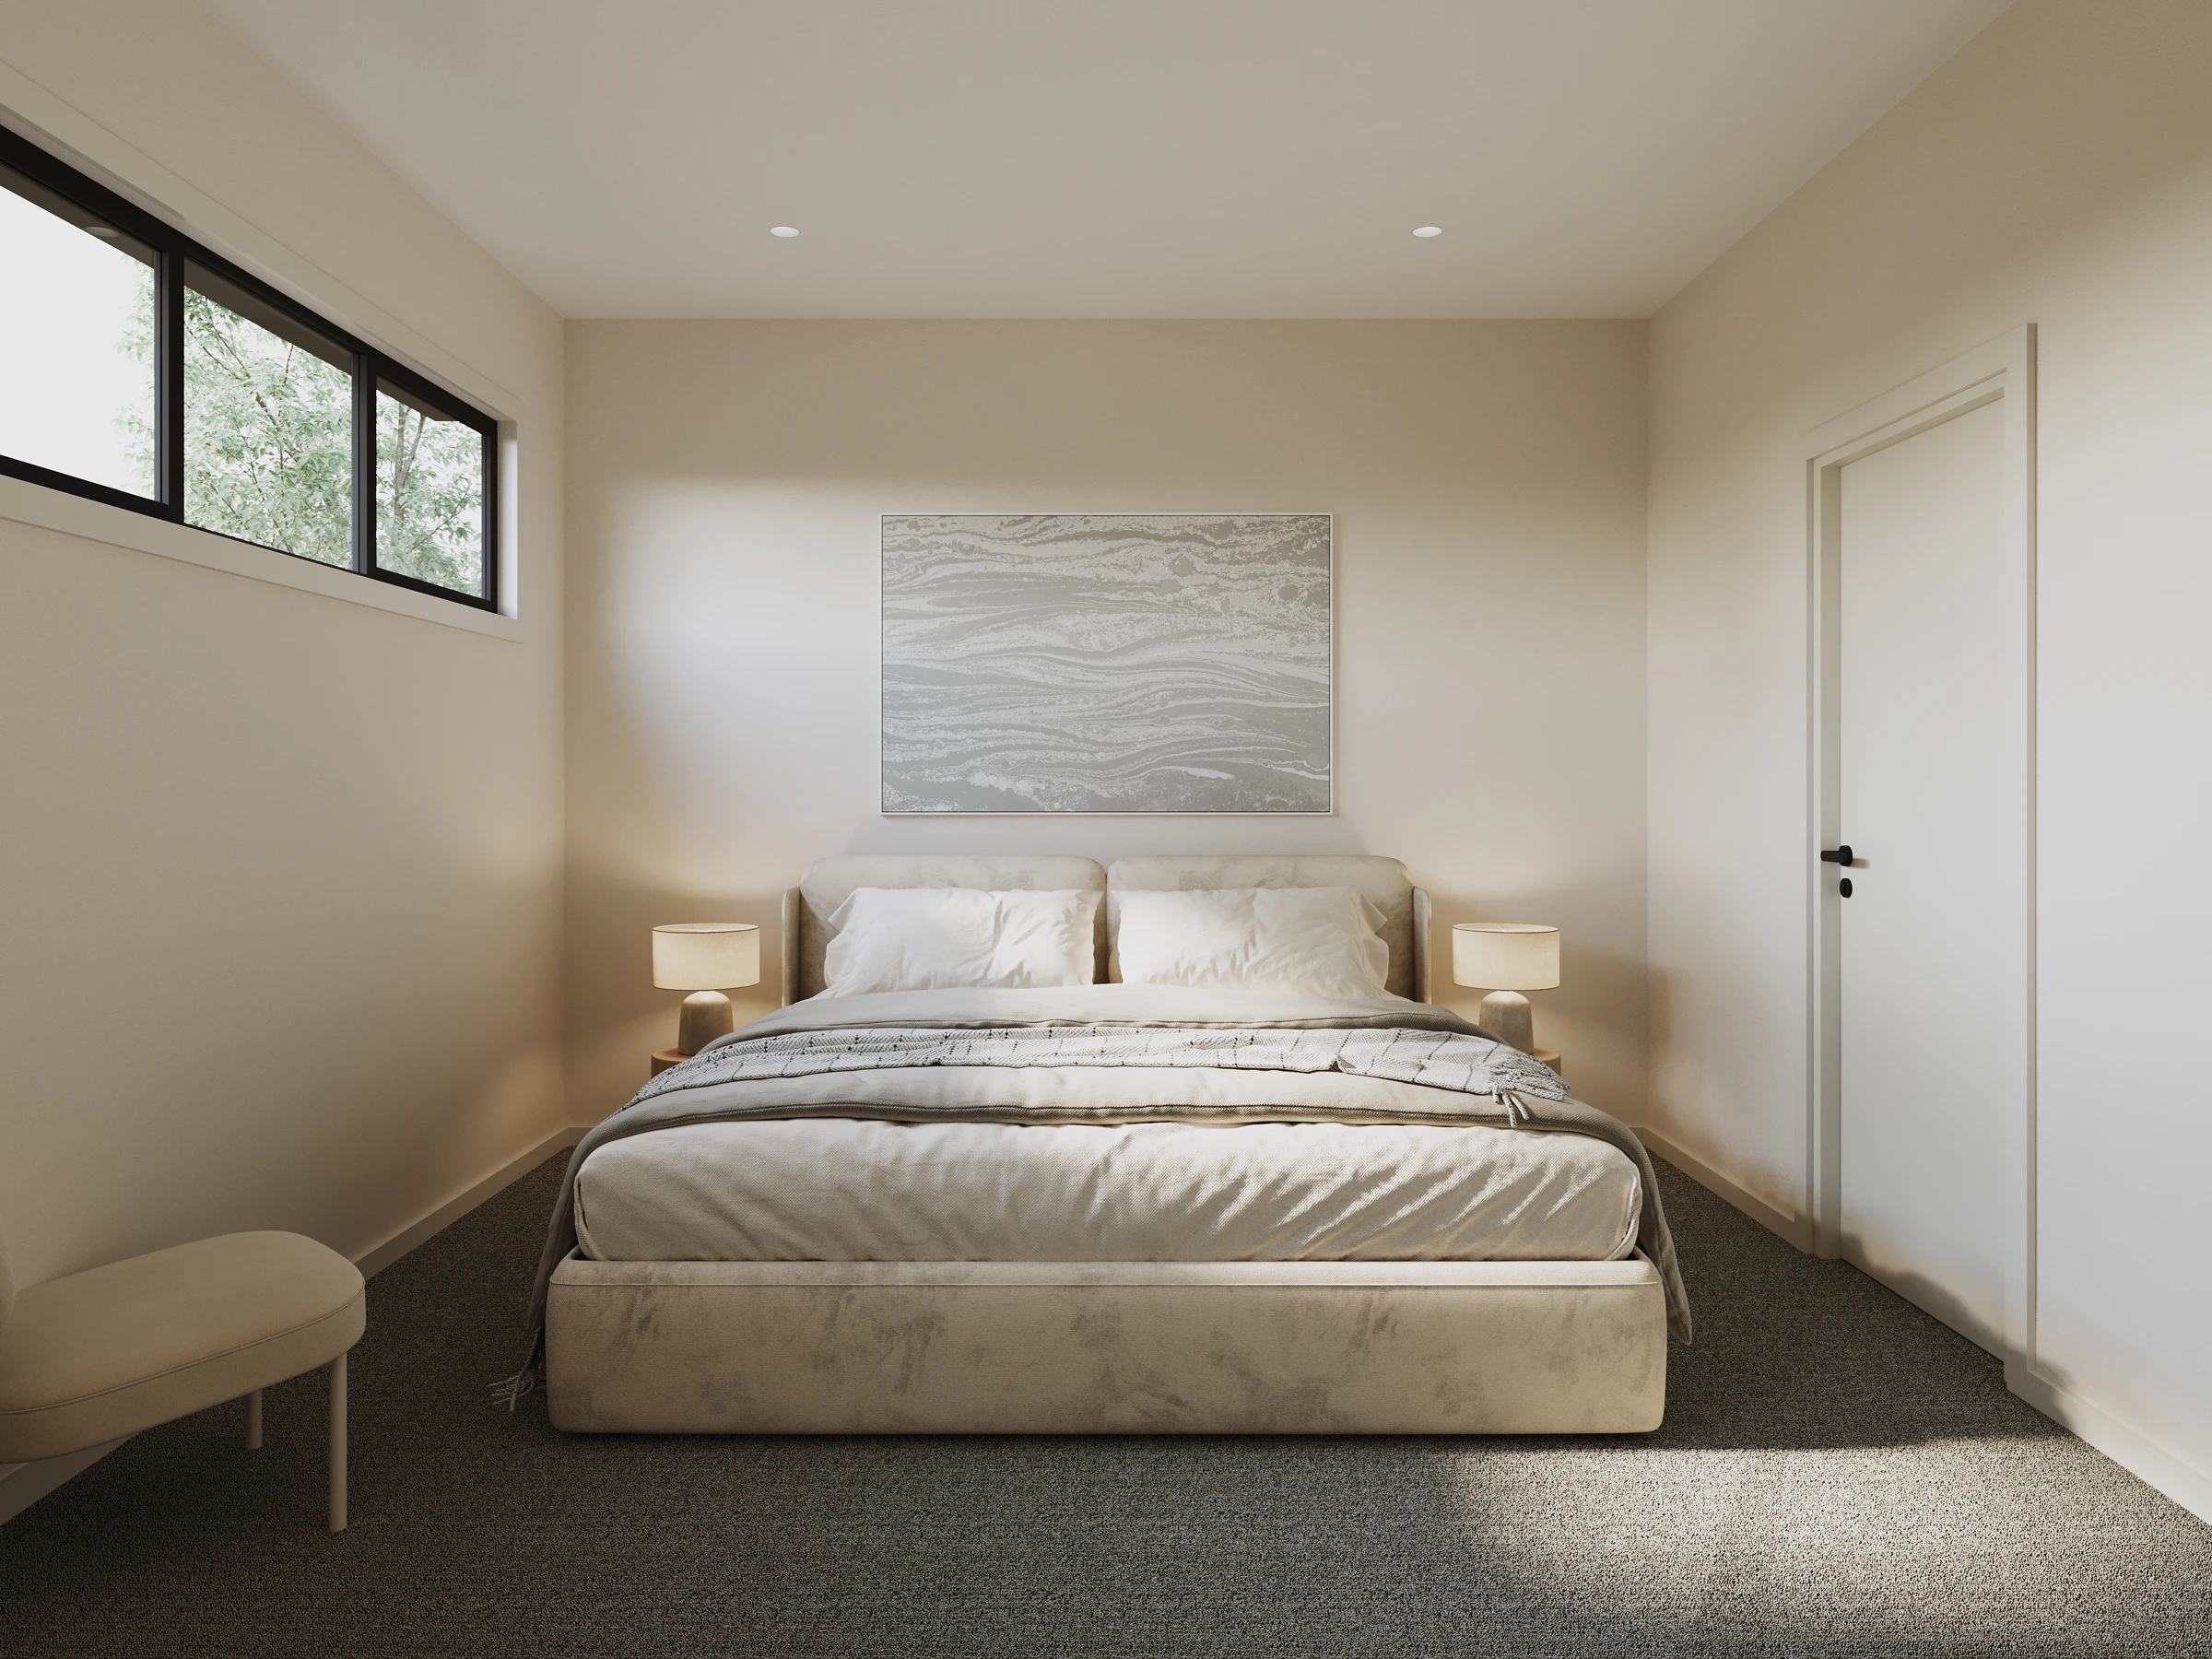 View image ↗
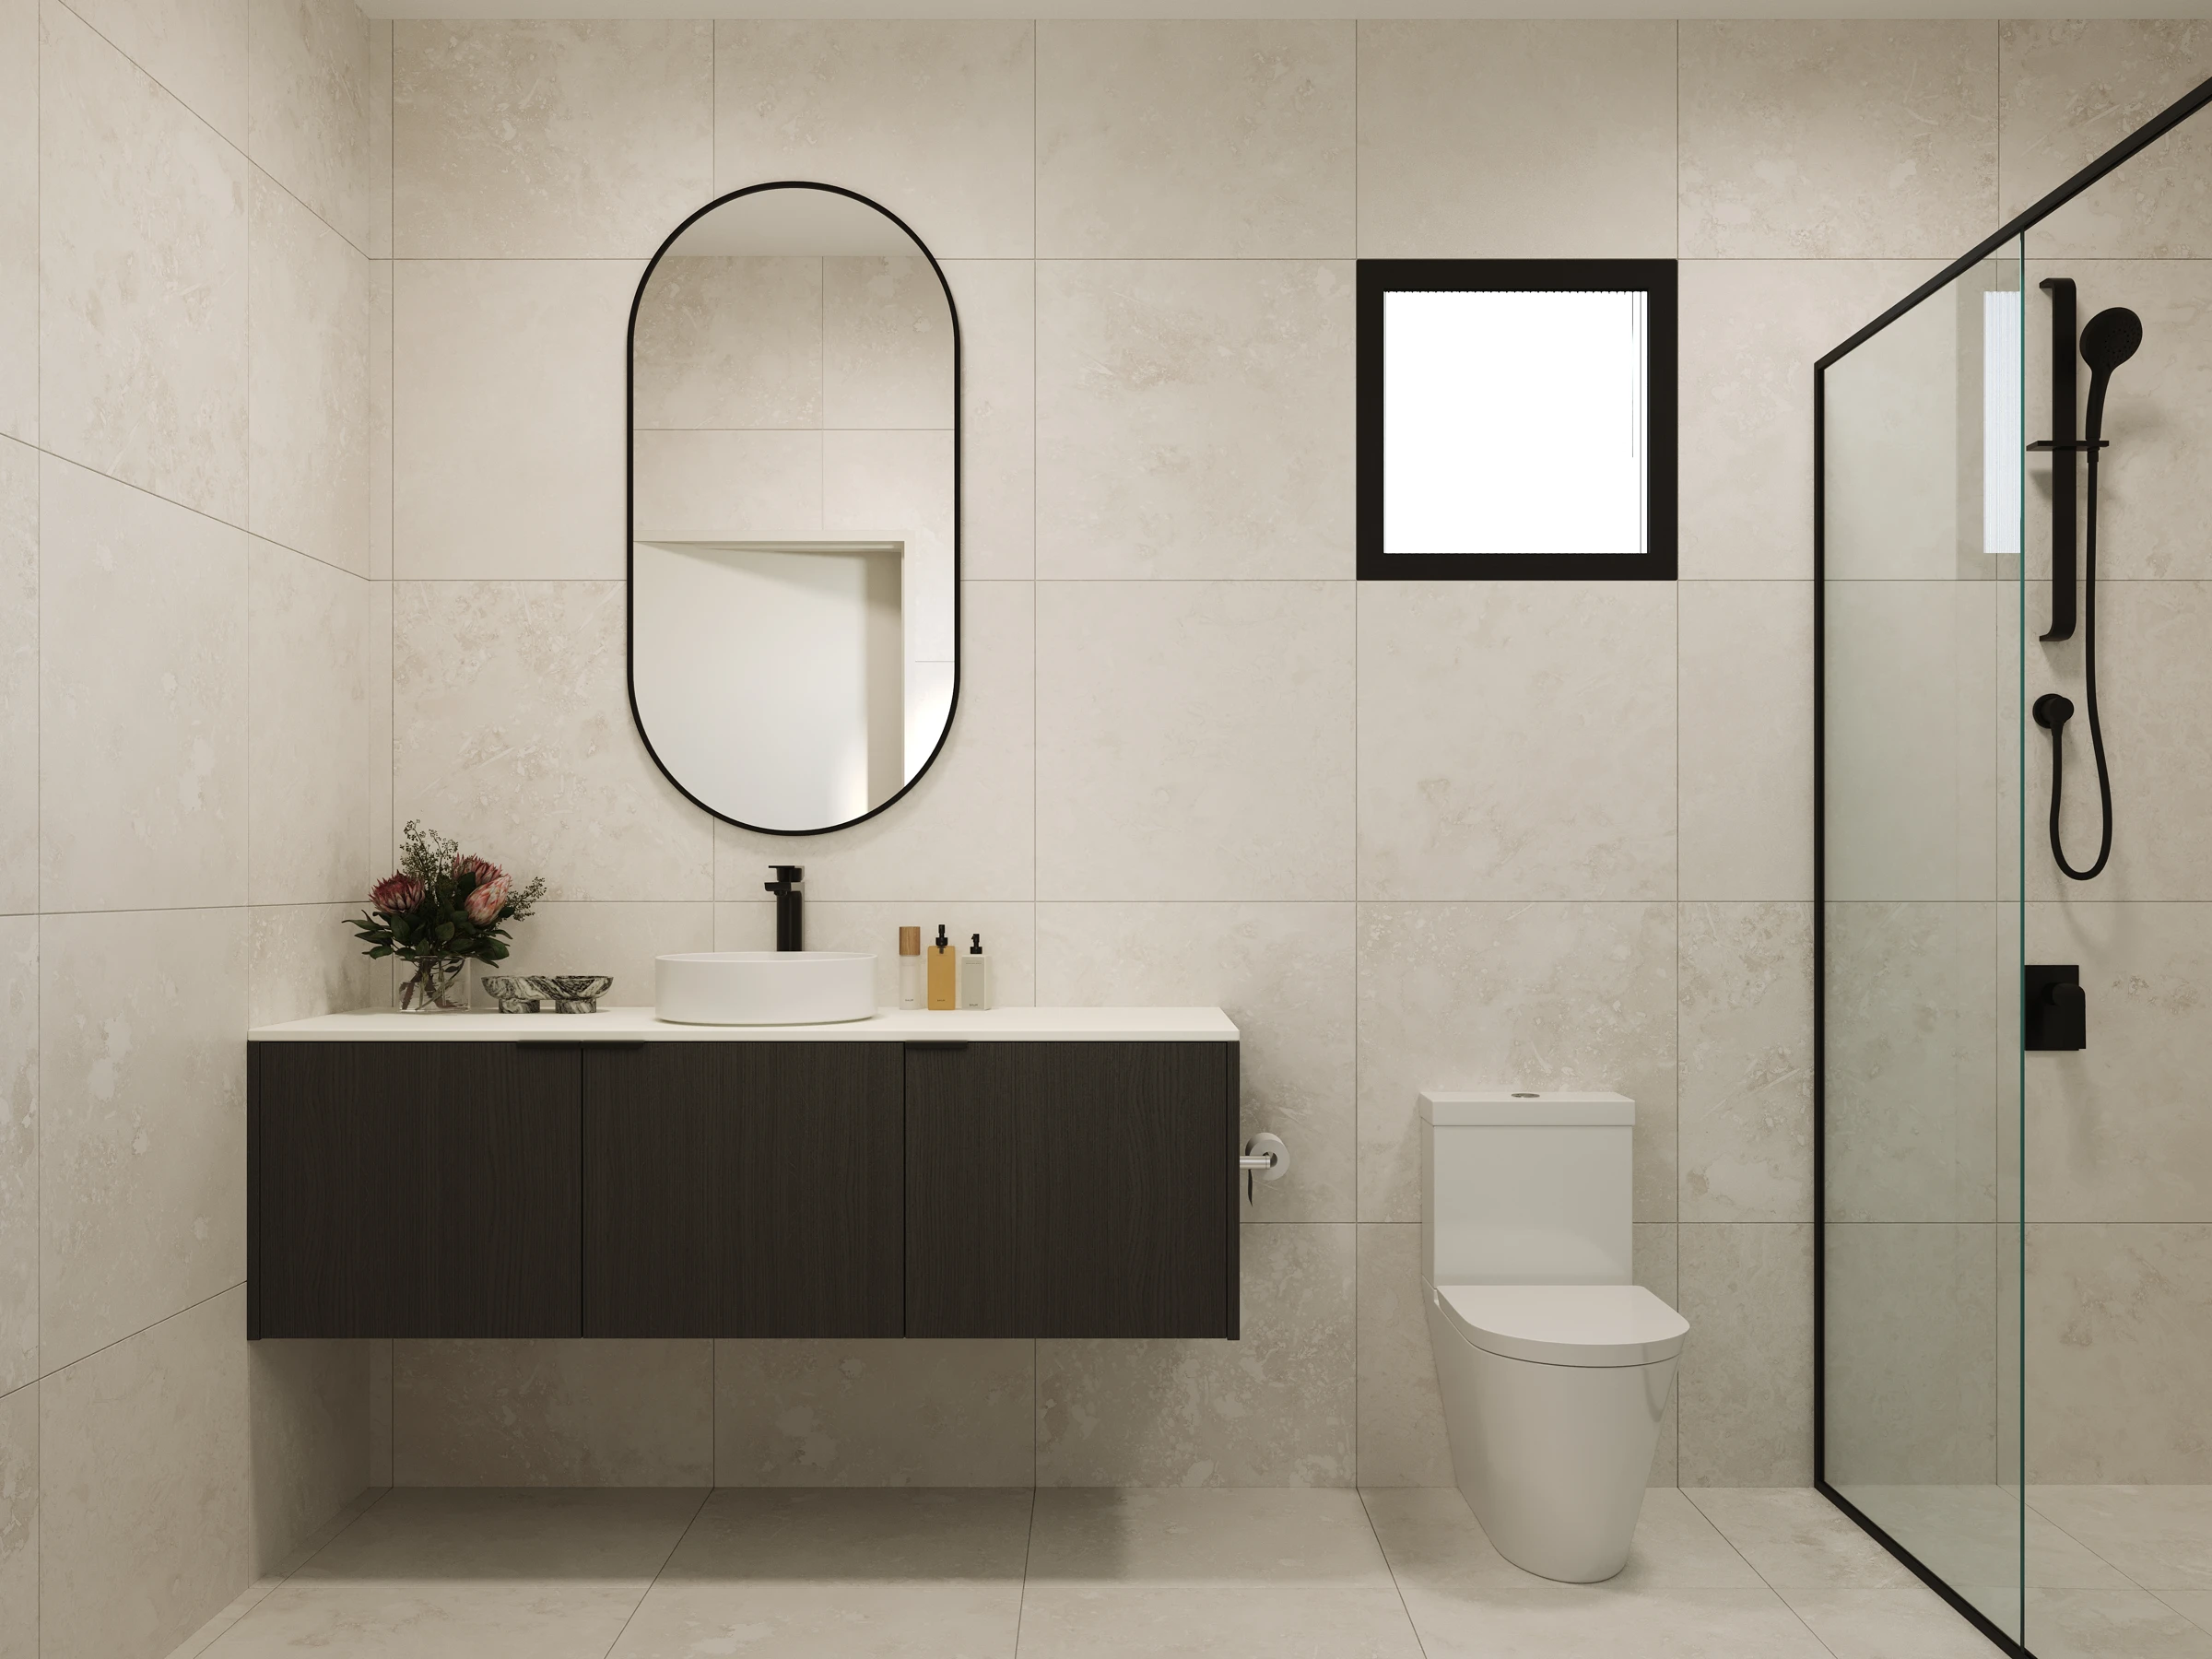 View image ↗
A connected northeast setting
Heidelberg Heights places Northland shopping, La Trobe University and the Heidelberg medical precinct within the broader local area. Darebin Creek and neighbourhood reserves offer places to walk, play and get outside beyond the home.
Find a layout you love
Explore selected floorplans and see how the spaces connect. Open a plan for a closer look.
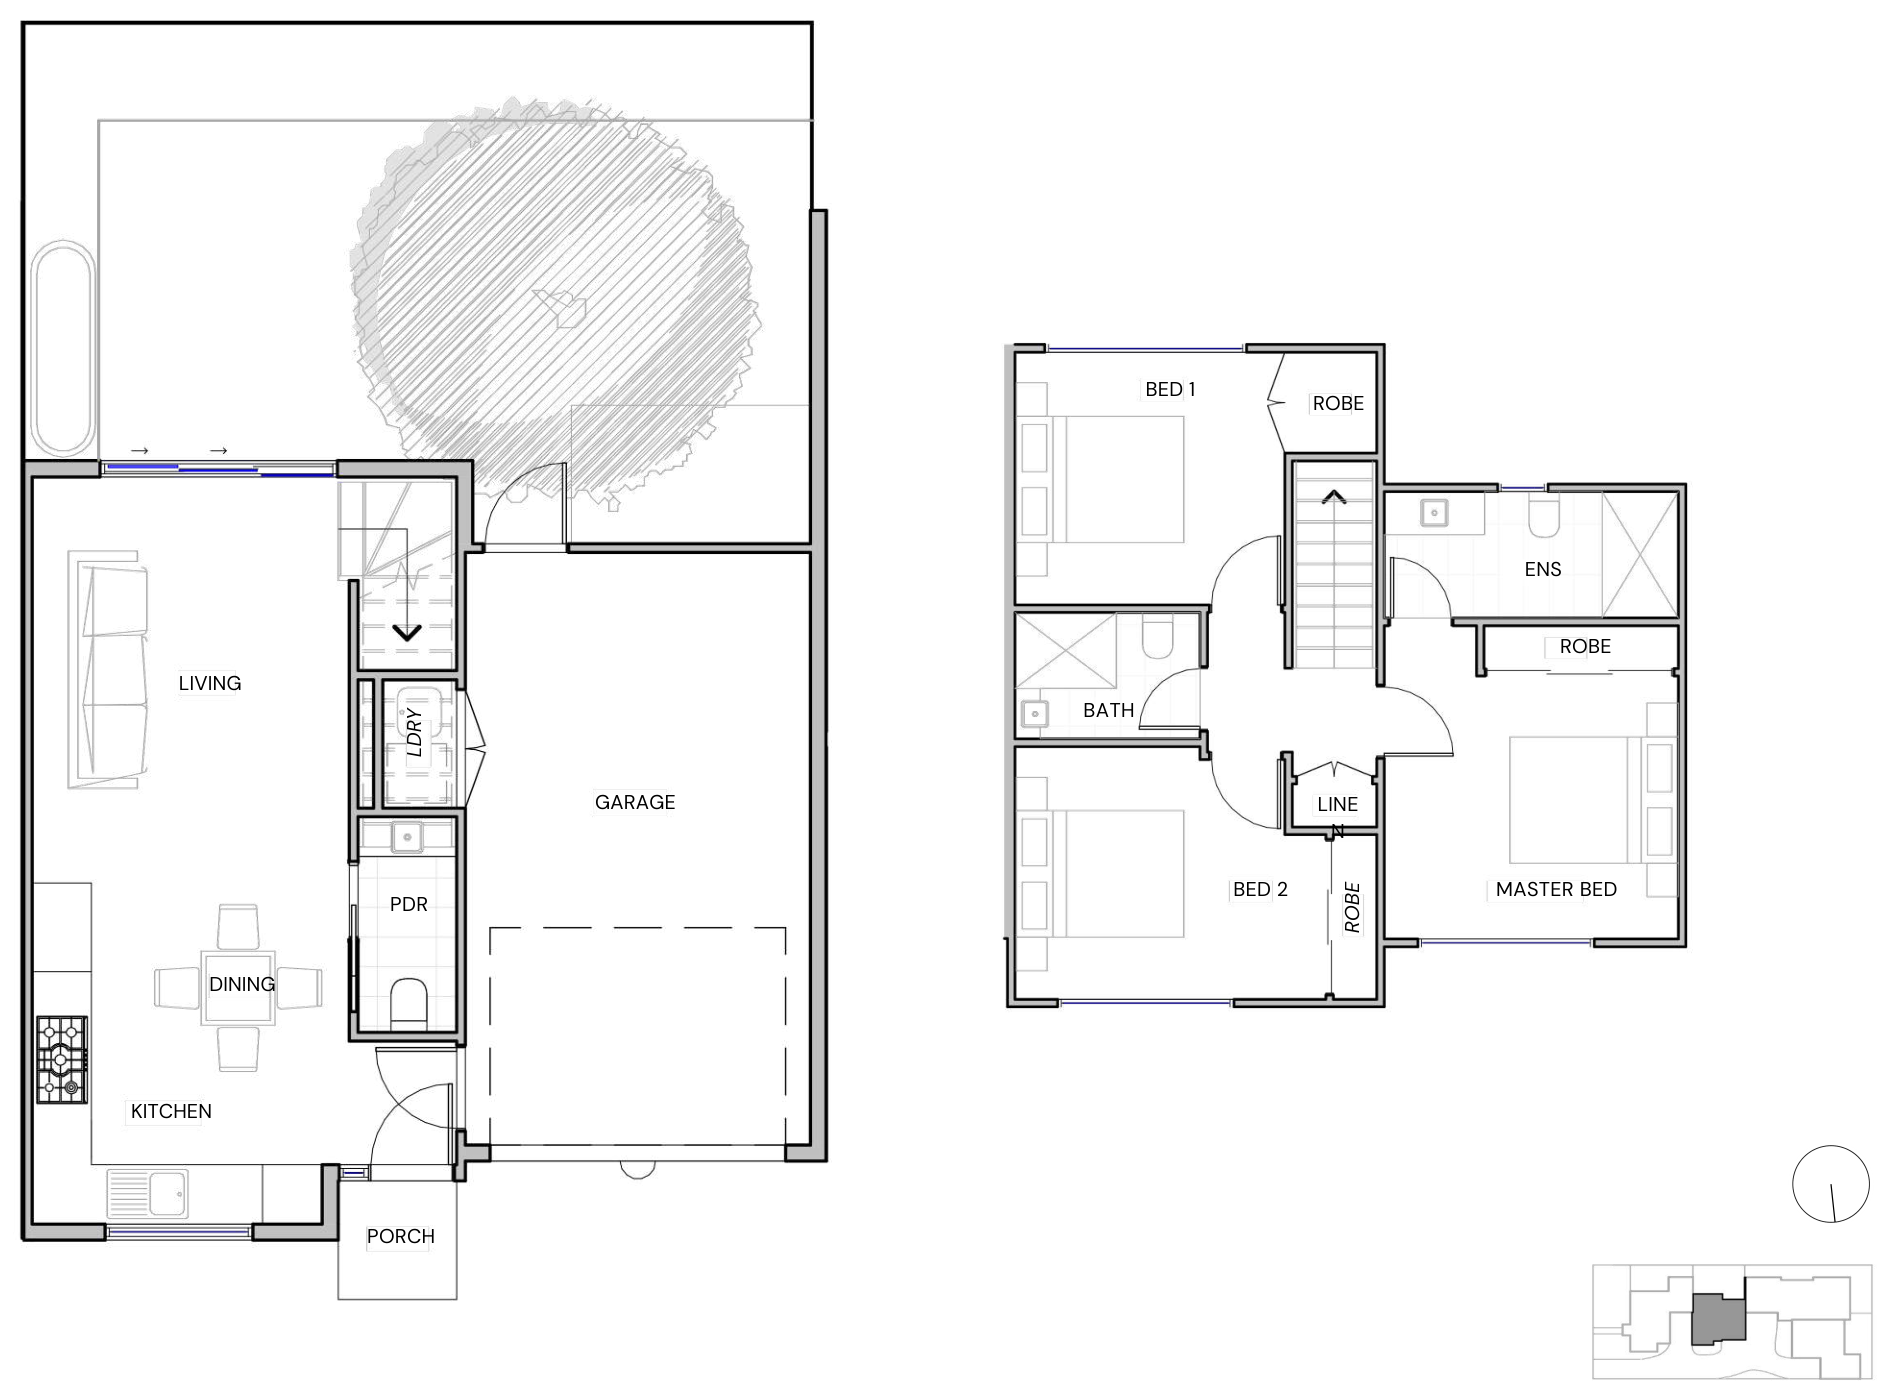
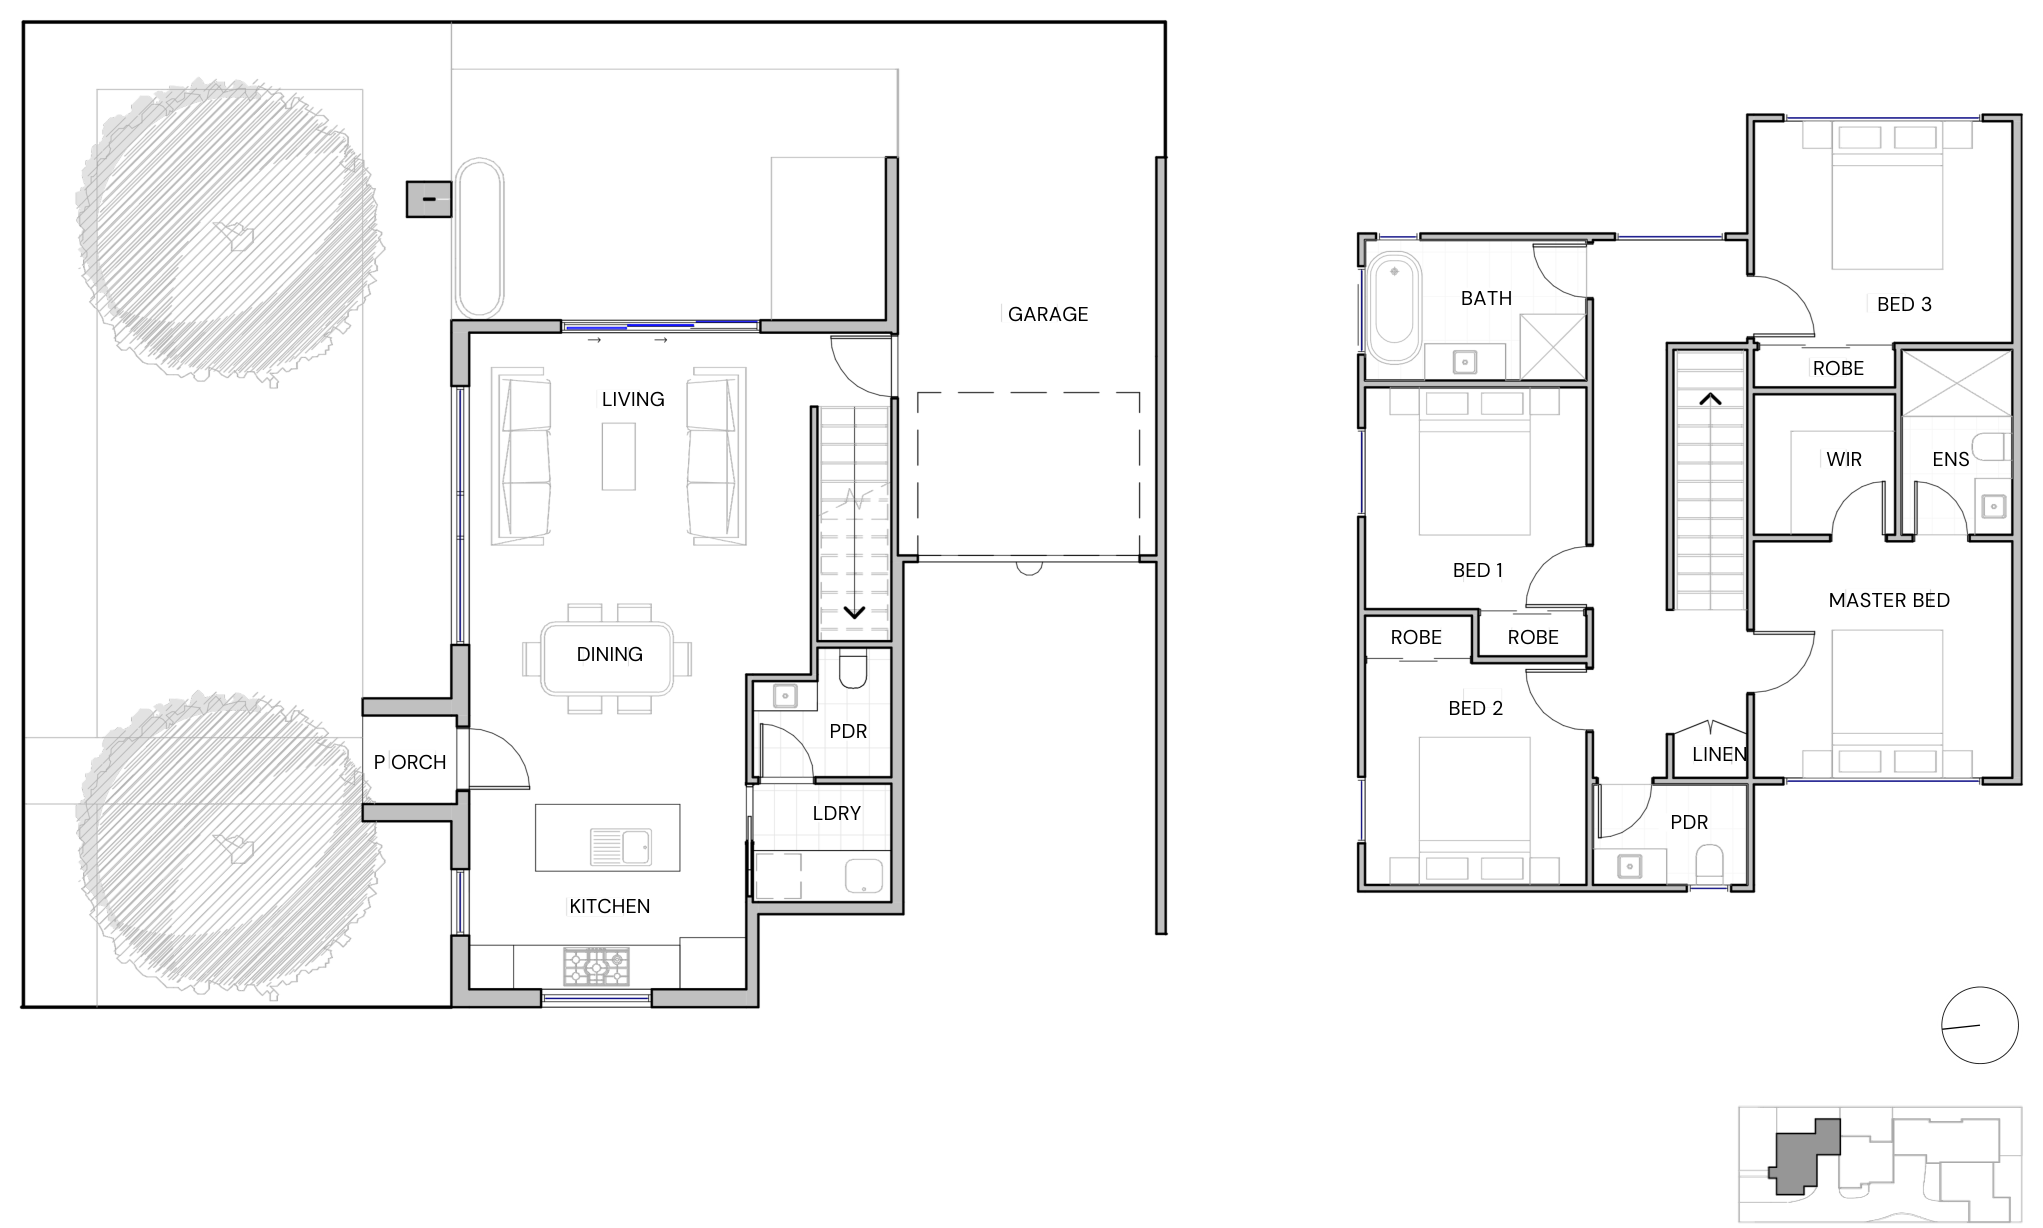
Selected layout examples, subject to change. Plans are indicative and not to scale on screen; furniture is illustrative. Availability and inclusions vary by residence. Ask Fortu for the current plan and contract specifications.
Explore 8 Dickens Street with Fortu
Tell Fortu your preferred layout and budget. We can help compare current options and request the plans and specifications for the home you are considering.
Artist’s impressions and plans are indicative. Layouts, finishes, landscaping and inclusions vary and may change; refer to the selected home’s contract and specifications.