Pascoe Vale · Melbourne
7 Parker Street
Two bedrooms, a study and a little more flexibility.
Space to work at home without giving up a bedroom. The townhouses at 7 Parker Street combine two bedrooms with a separate study, open living and secure parking in a Pascoe Vale setting connected with local shopping and rail transport.
Request current availability and floor plans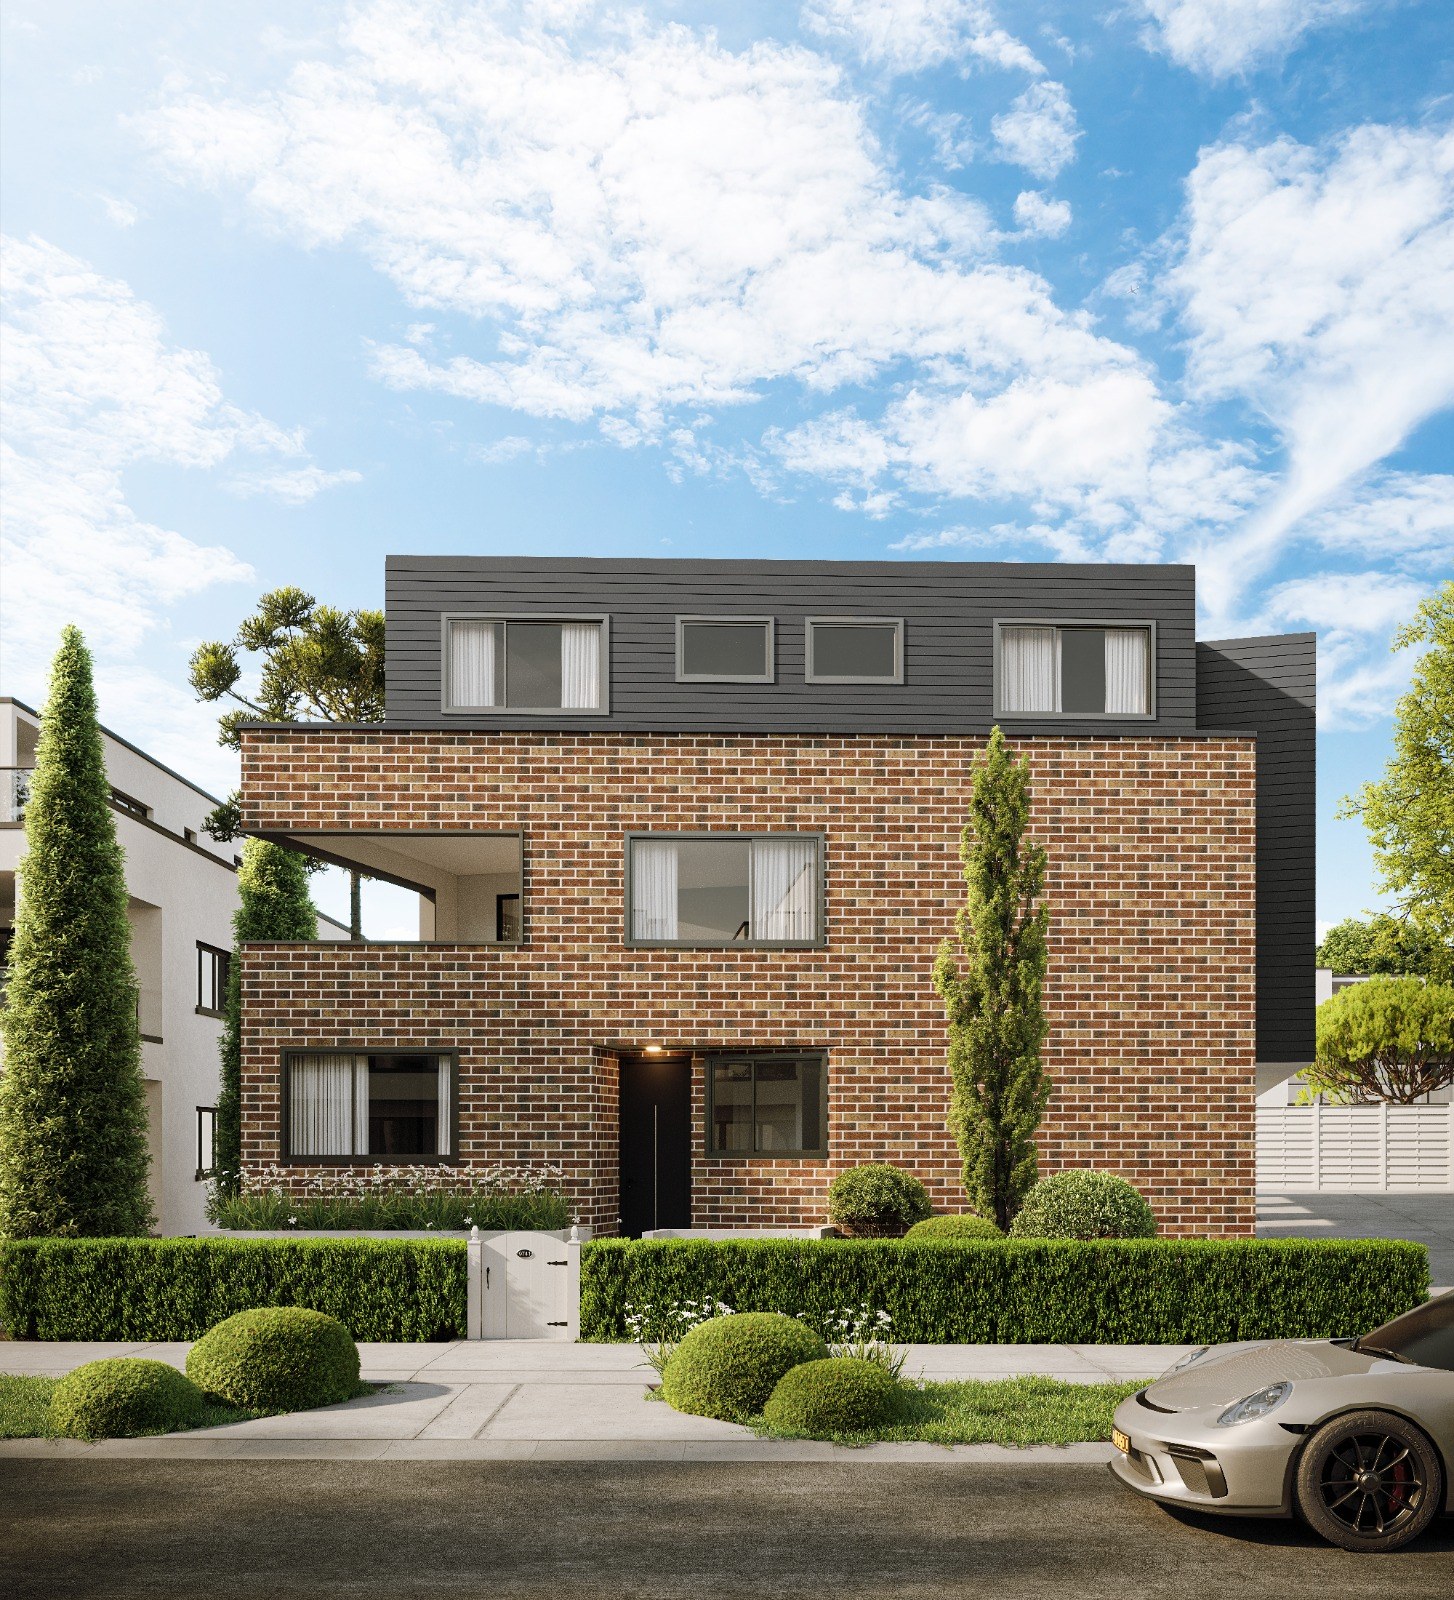
Space to work at home without giving up a bedroom. The townhouses at 7 Parker Street combine two bedrooms with a separate study, open living and secure parking in a Pascoe Vale setting connected with local shopping and rail transport.
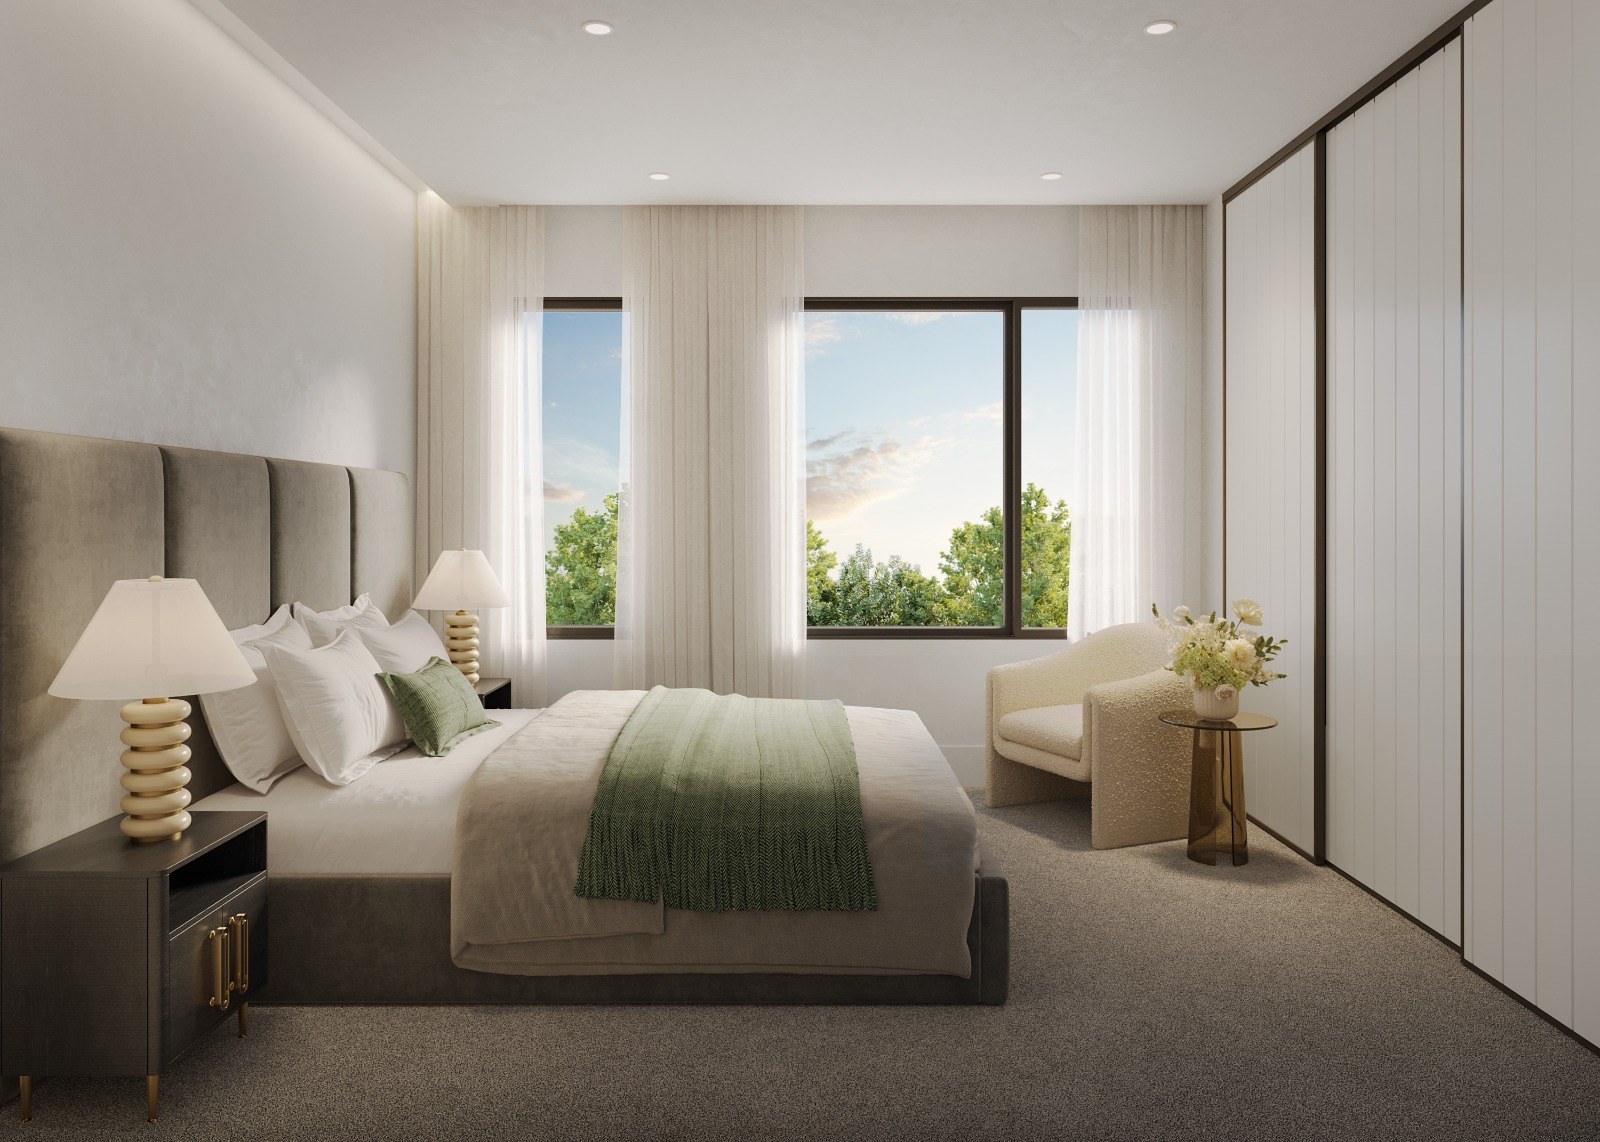
A separate study keeps a work desk out of the bedrooms. Stone kitchen benchtops, built-in wardrobes and heating and cooling support the practical side of a compact two-bedroom home.
Why consider this home
- A separate study keeps home working away from the bedrooms.
- Open living and built-in robes support practical everyday use.
- Secure parking with Pascoe Vale shopping and rail options in the area.
At a glance
Home types & price guide
- 2 bedroom plus study townhousesFrom A$768,000
Prices are indicative and subject to change. Contact Fortu for current availability and inclusions.
- Address
- 7 Parker Street, Pascoe Vale VIC 3044
- Home styles
- 2 bedroom plus study townhouses
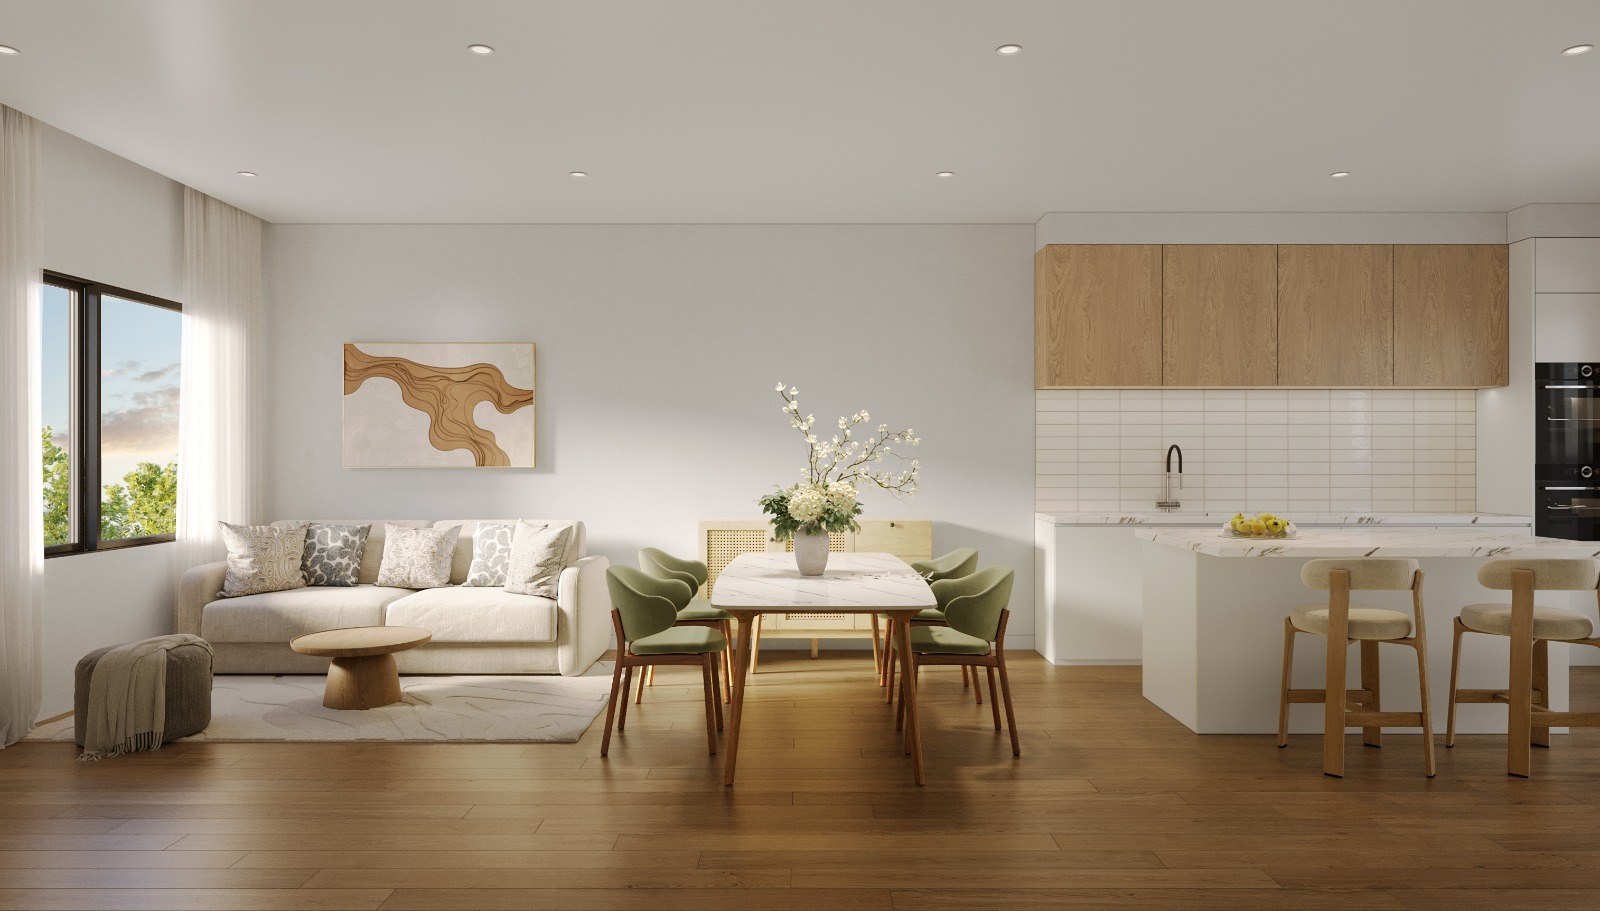
A study that leaves the bedrooms free
The brochure specifies stone kitchen benchtops, built-in robes and reverse-cycle heating and cooling. A study provides a defined place for reading or work, while open living keeps shared time together. This is an off-the-plan offering; confirm the construction programme and the finishes included in your chosen contract.
More of the places you could call home
 View image ↗
Make Pascoe Vale part of your week
Pascoe Vale station and local shopping strips are useful anchors for day-to-day life. Look at the actual route from the home, your work schedule and the way the study fits your routine, alongside parking and ongoing ownership costs.
Find a layout you love
Explore selected floorplans and see how the spaces connect. Open a plan for a closer look.
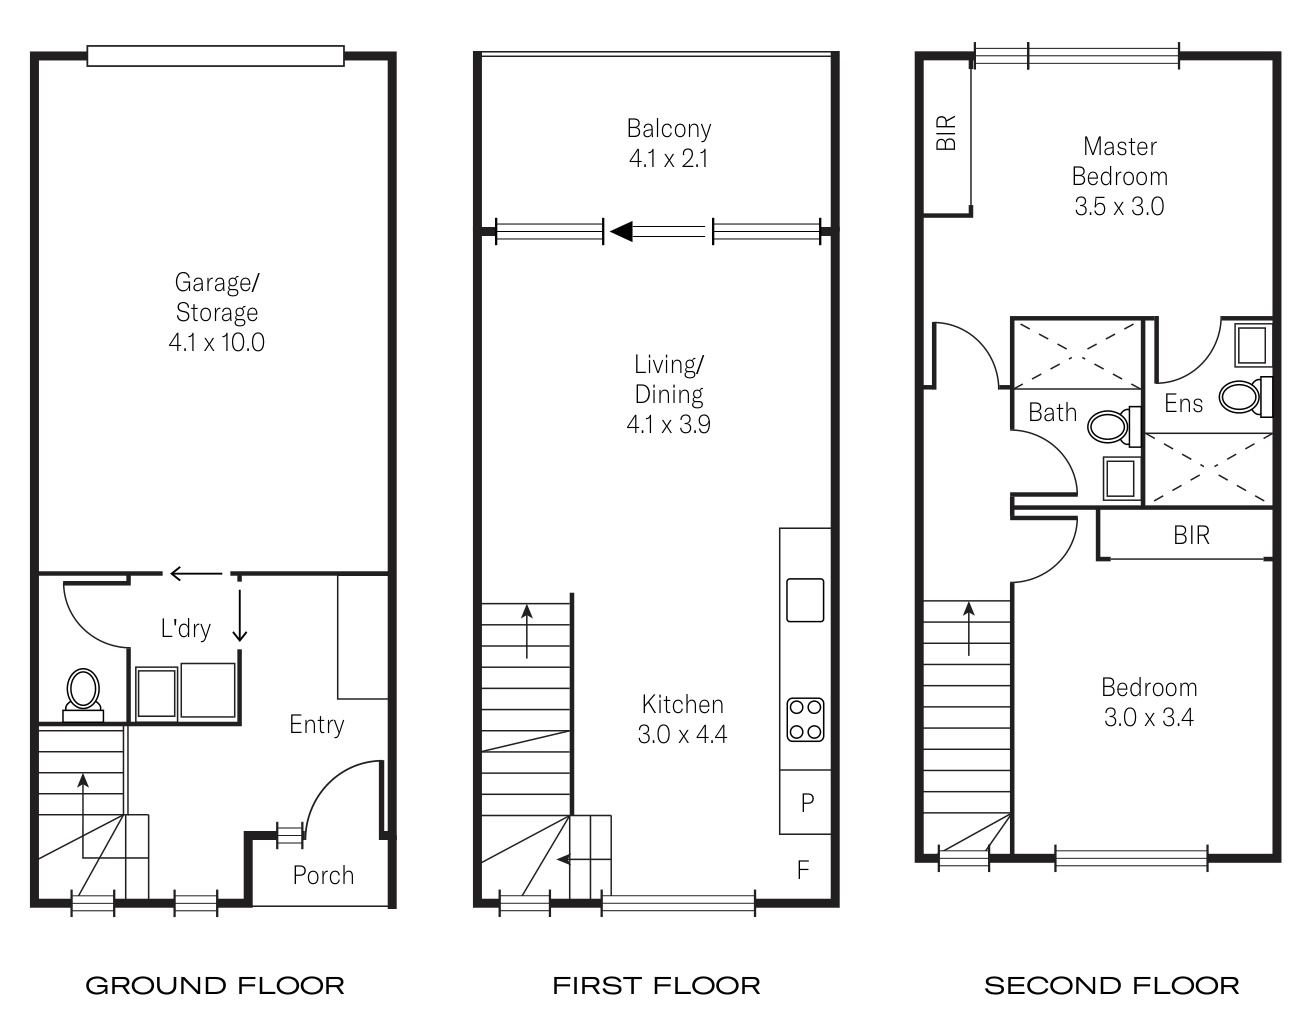
Selected layout examples, subject to change. Plans are indicative and not to scale on screen; furniture is illustrative. Availability and inclusions vary by residence. Ask Fortu for the current plan and contract specifications.
Explore 7 Parker Street with Fortu
Tell us what you want from your next home. We can share layouts, explain the current prices and inclusions, and discuss inspection options.
Images are photographs and indicative artist’s impressions. Layouts, views, landscaping, finishes and facilities vary. Refer to the individual contract and specifications.