Heidelberg Heights · Melbourne
69 McEwan Road
Contemporary living in an established Heidelberg Heights street.
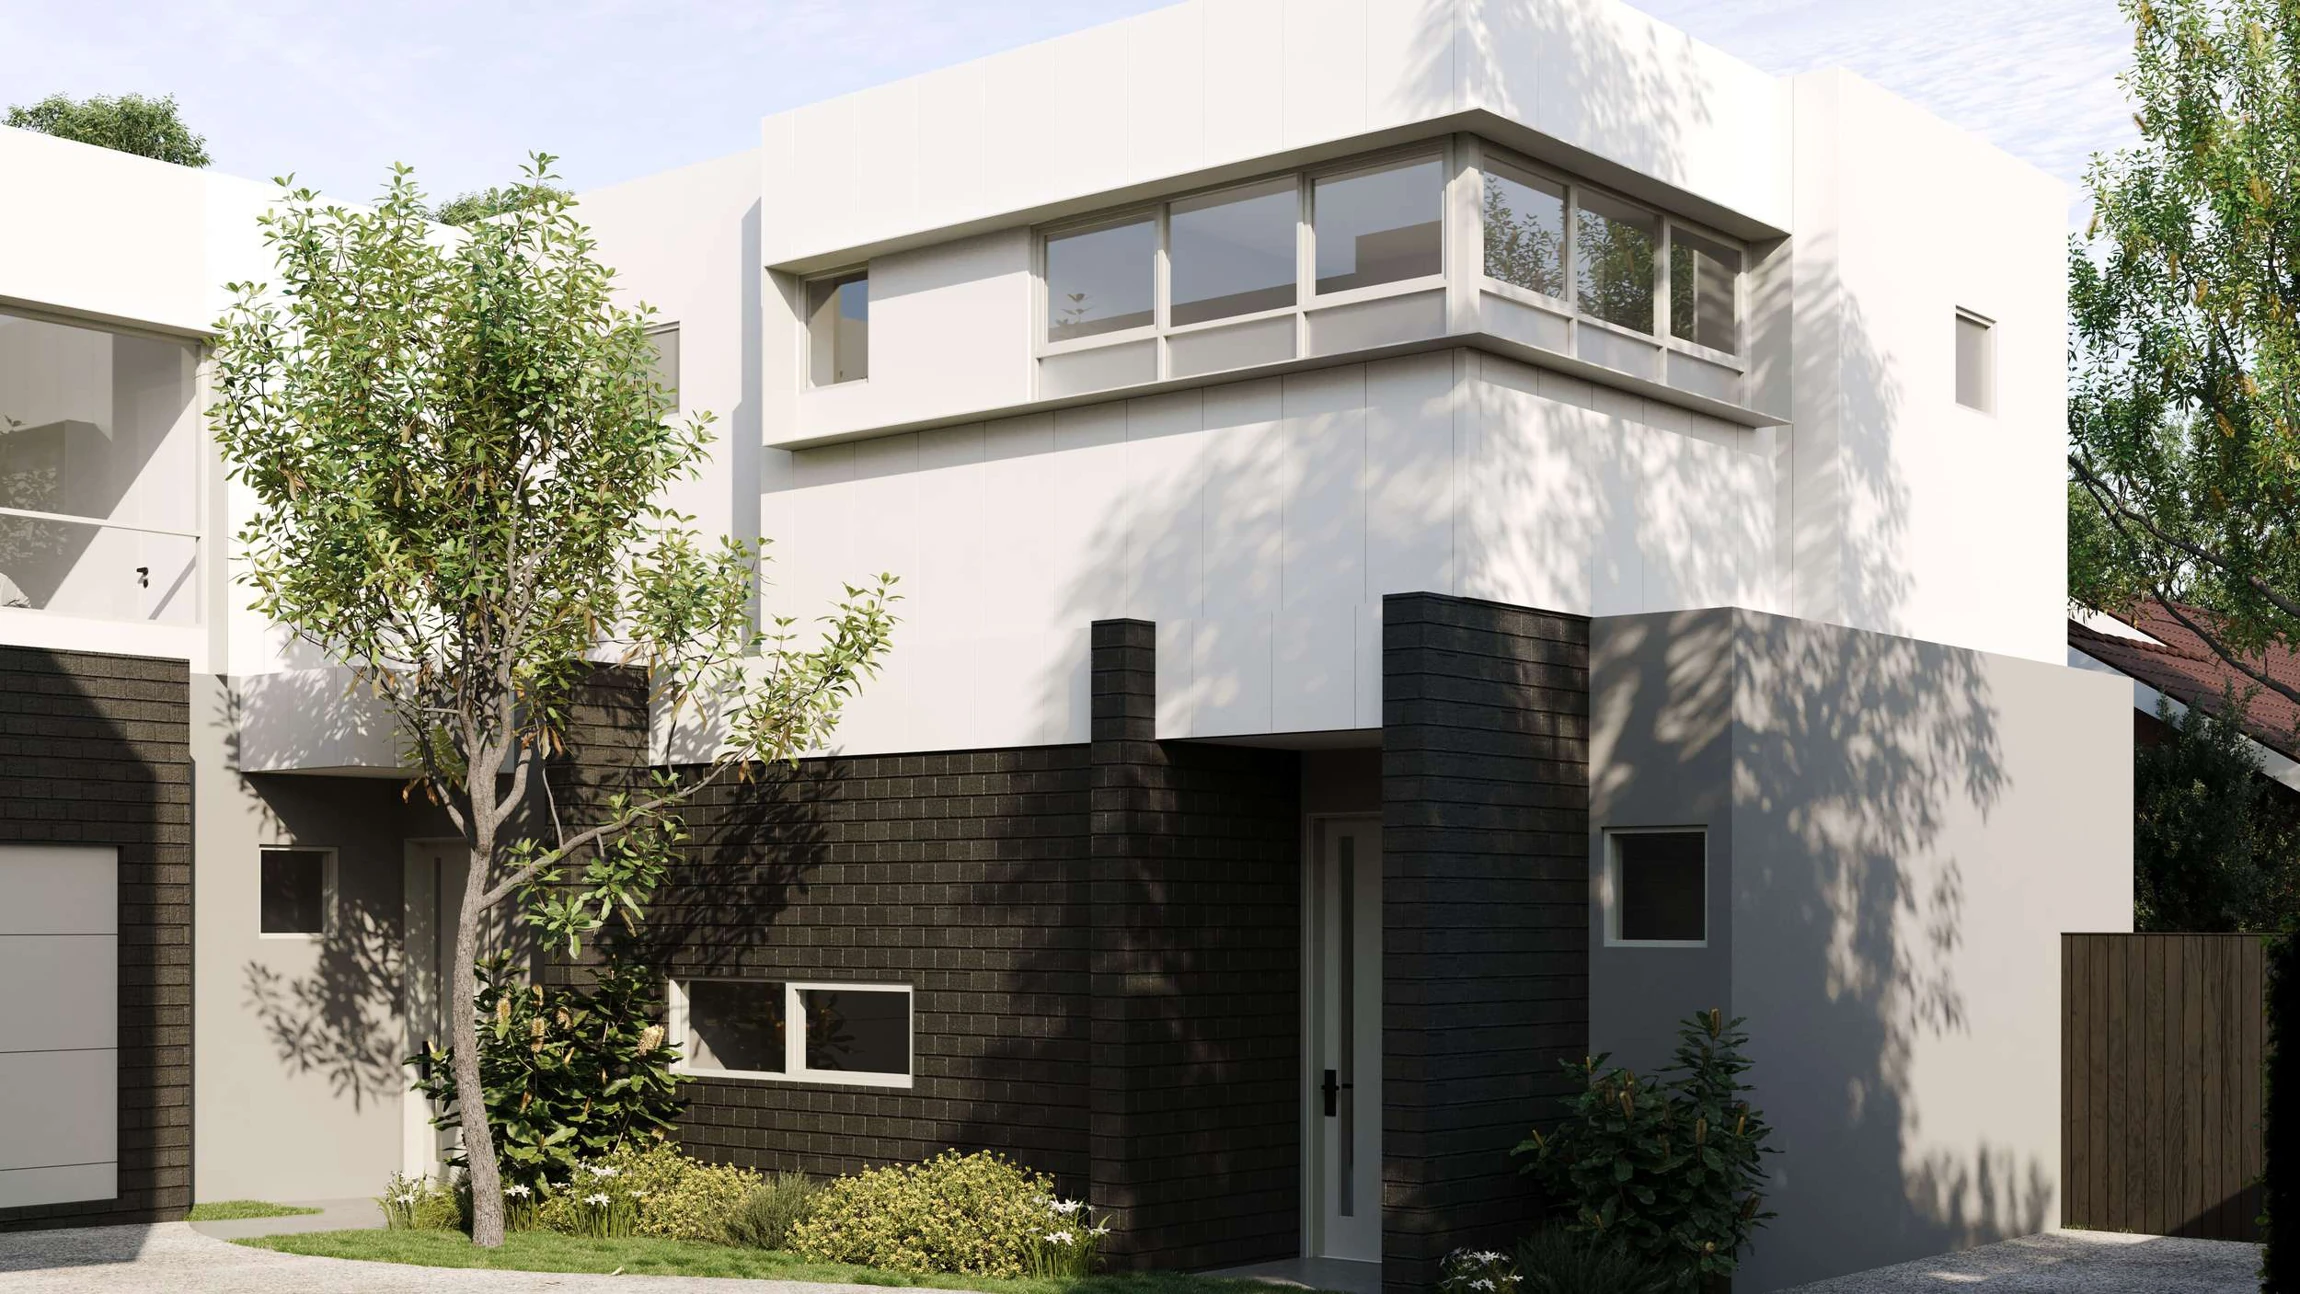
At 69 McEwan Road, contemporary townhouse design brings a fresh layer to Heidelberg Heights. Three- and four-bedroom choices combine private living spaces with the everyday convenience of an established residential suburb.
Request current availability and floor plans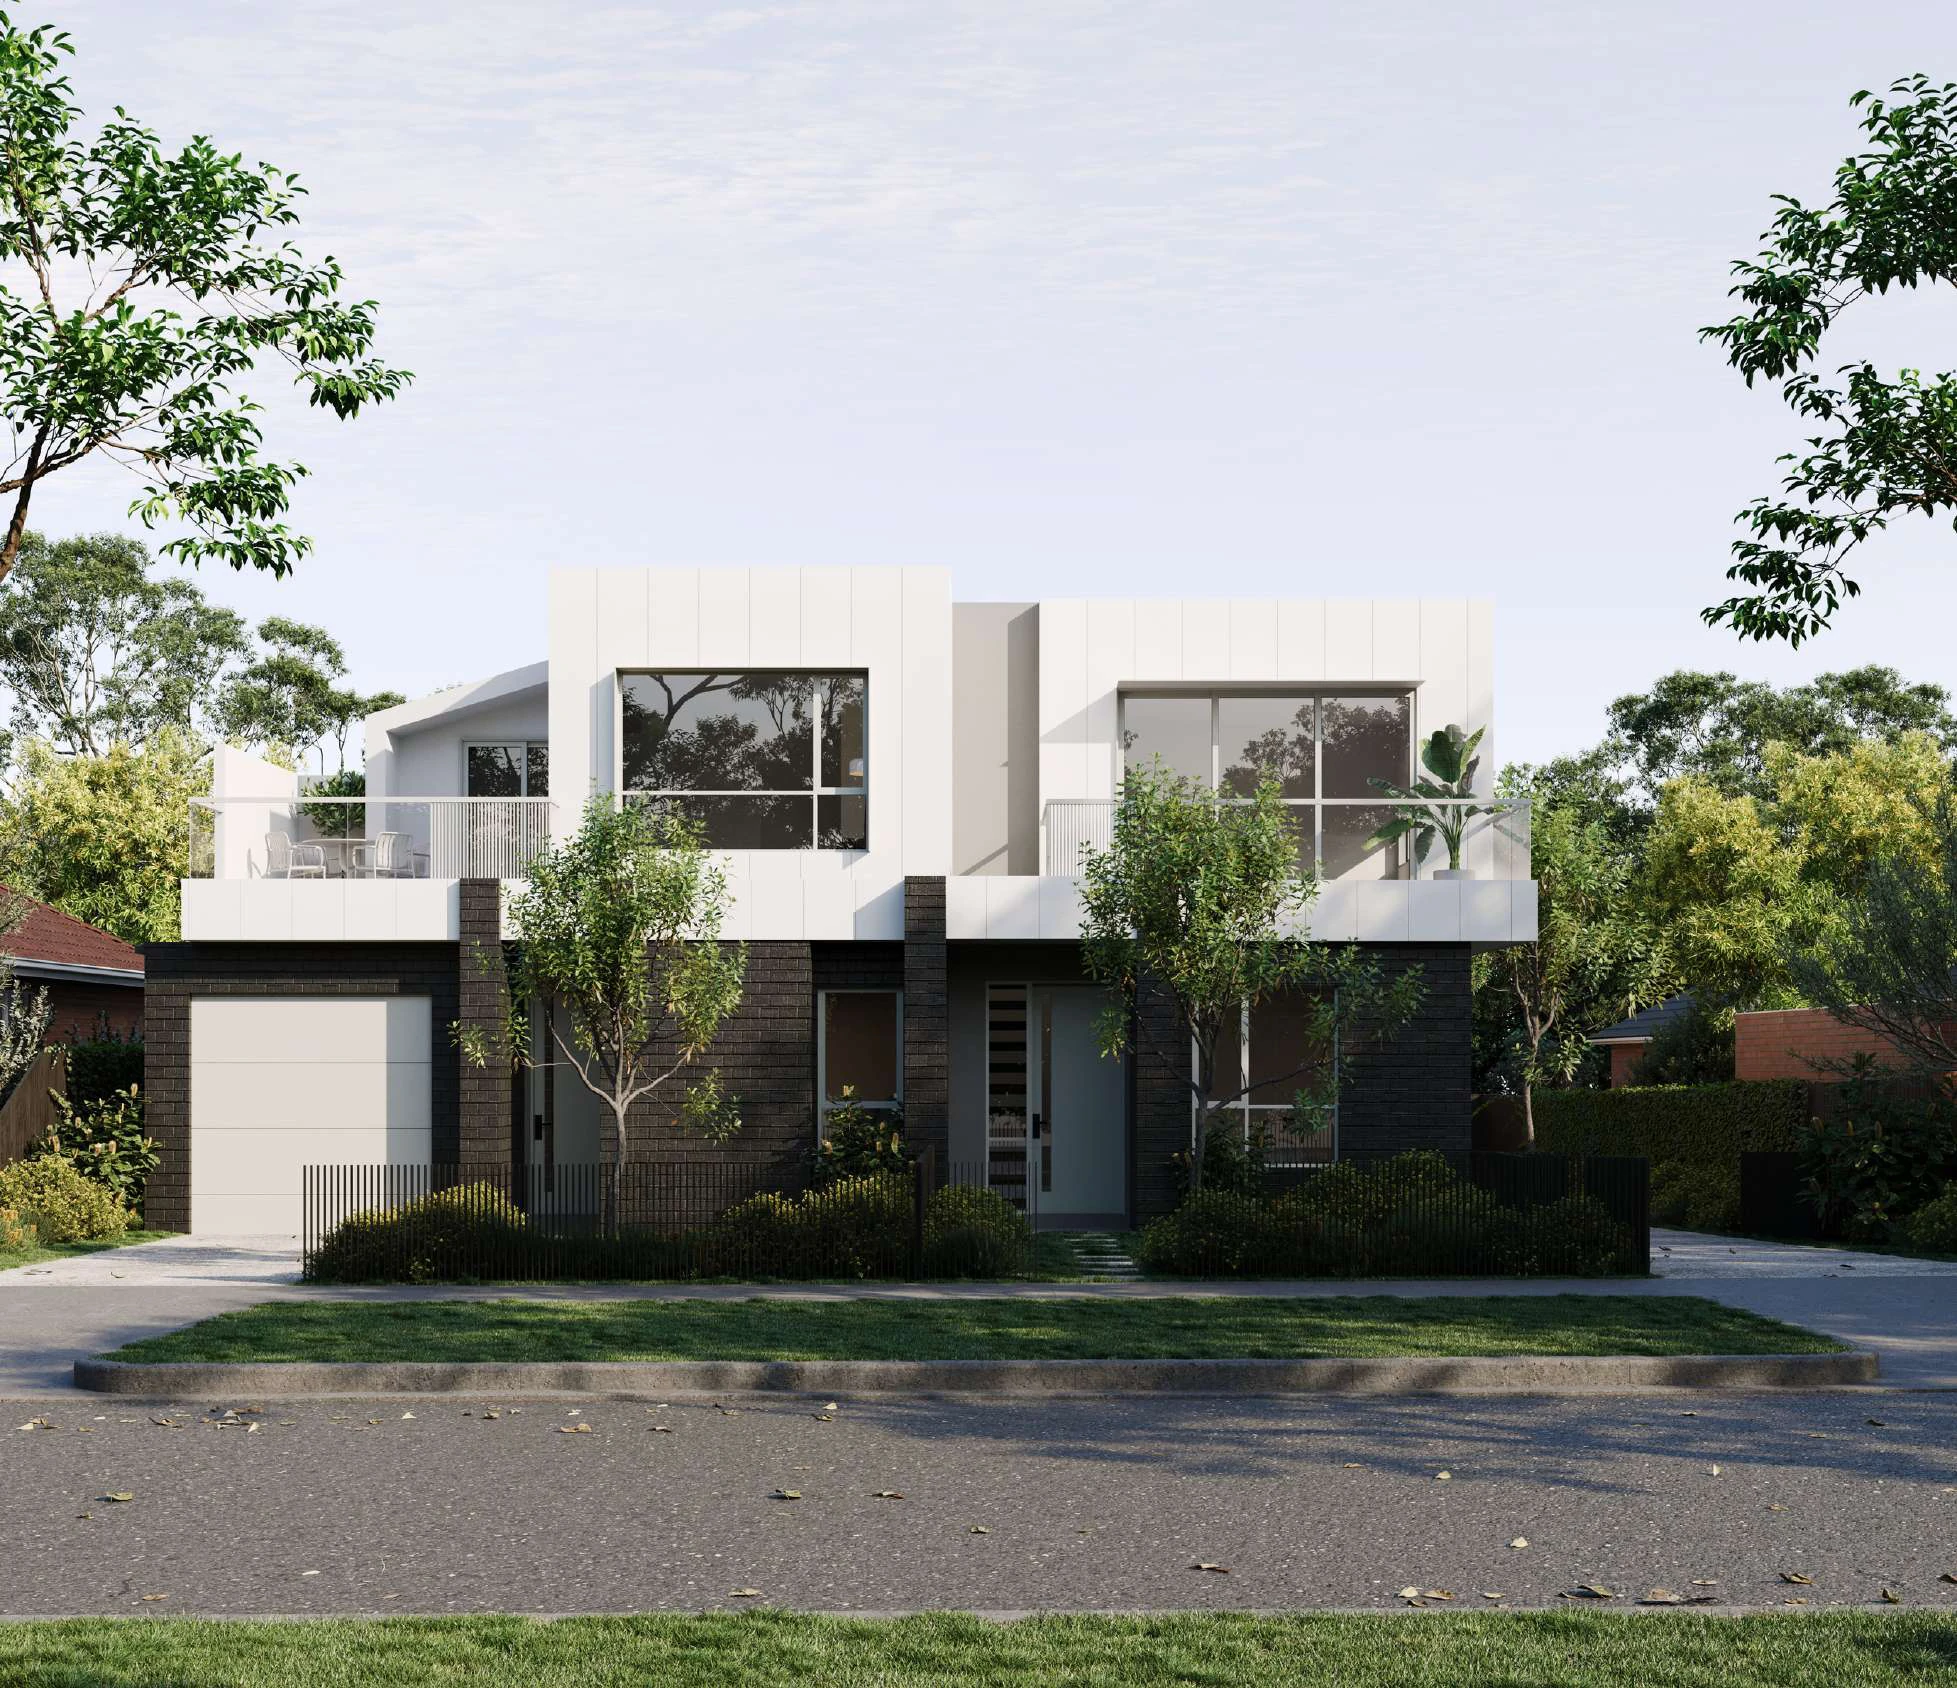
At 69 McEwan Road, contemporary townhouse design brings a fresh layer to Heidelberg Heights. Three- and four-bedroom choices combine private living spaces with the everyday convenience of an established residential suburb.
Why consider this home
- An entry-level main suite offers privacy from the upstairs bedrooms in a selected three-bedroom home.
- Upstairs living opens to a balcony, with a place to take a morning coffee outside.
- James Reserve, Northland shopping and the Heidelberg health precinct add useful destinations around home.
Project at a glance
Home types & price guide
- 3 bedroom townhousesFrom A$905,000
- 4 bedroom townhousesFrom A$1,045,000
Indicative guide from supplied marketing material. Prices, availability and inclusions may change; ask Fortu to confirm the selected home.
- Address
- 69 McEwan Road, Heidelberg Heights VIC 3081
- Homes
- 3 & 4 bedroom townhouses
- Builder
- Pembrook Homes
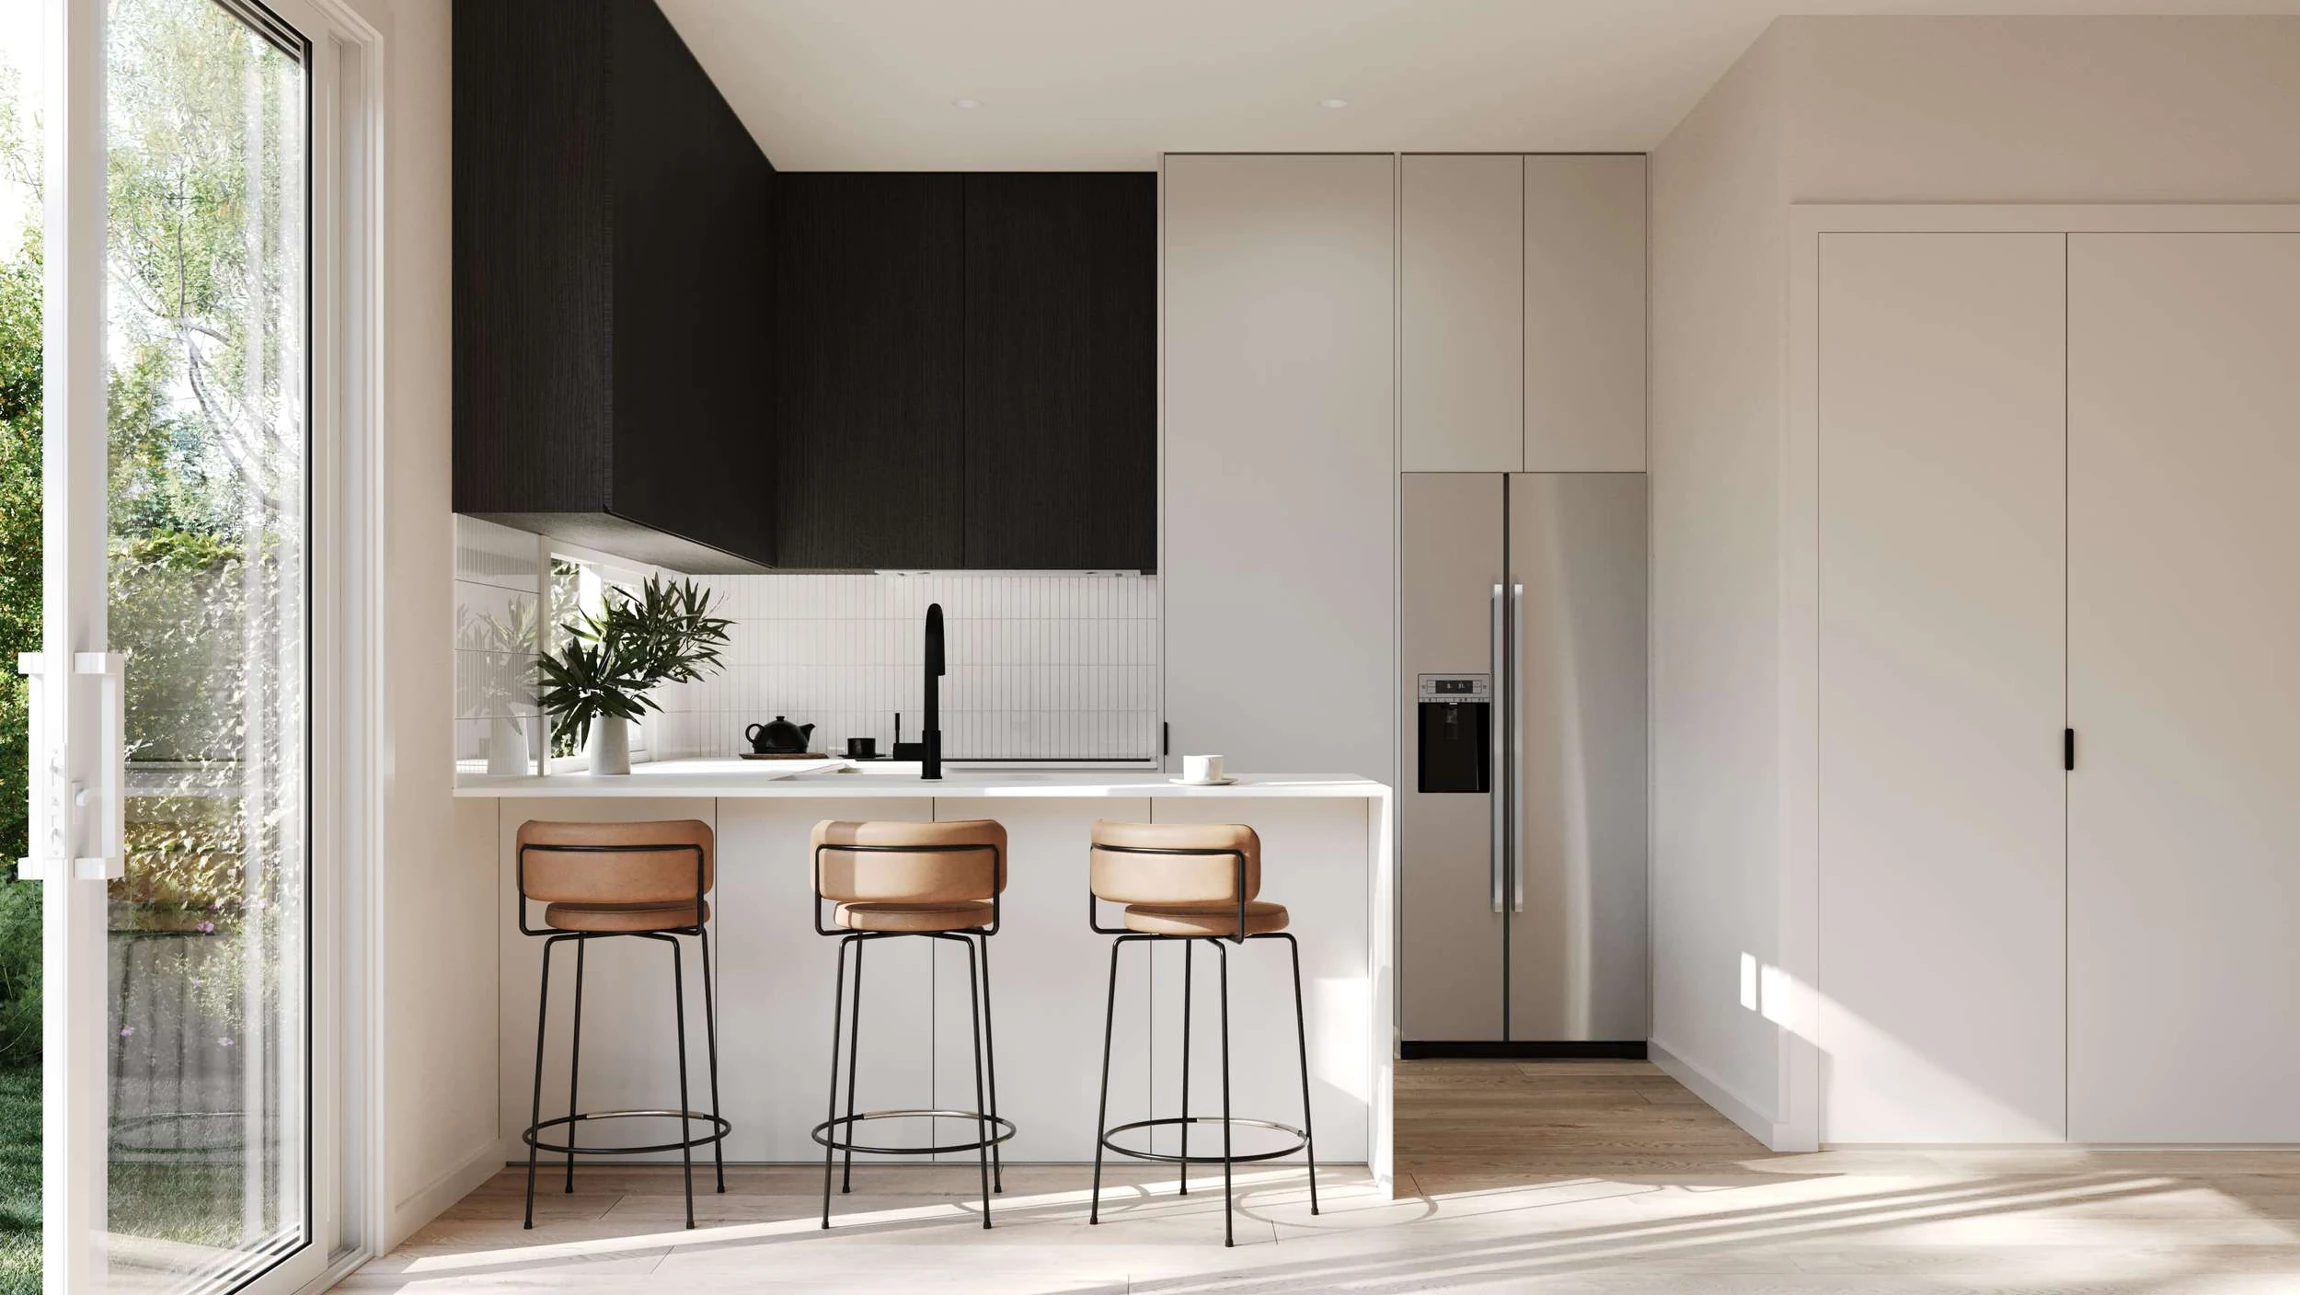
Choose the layout, then make it yours
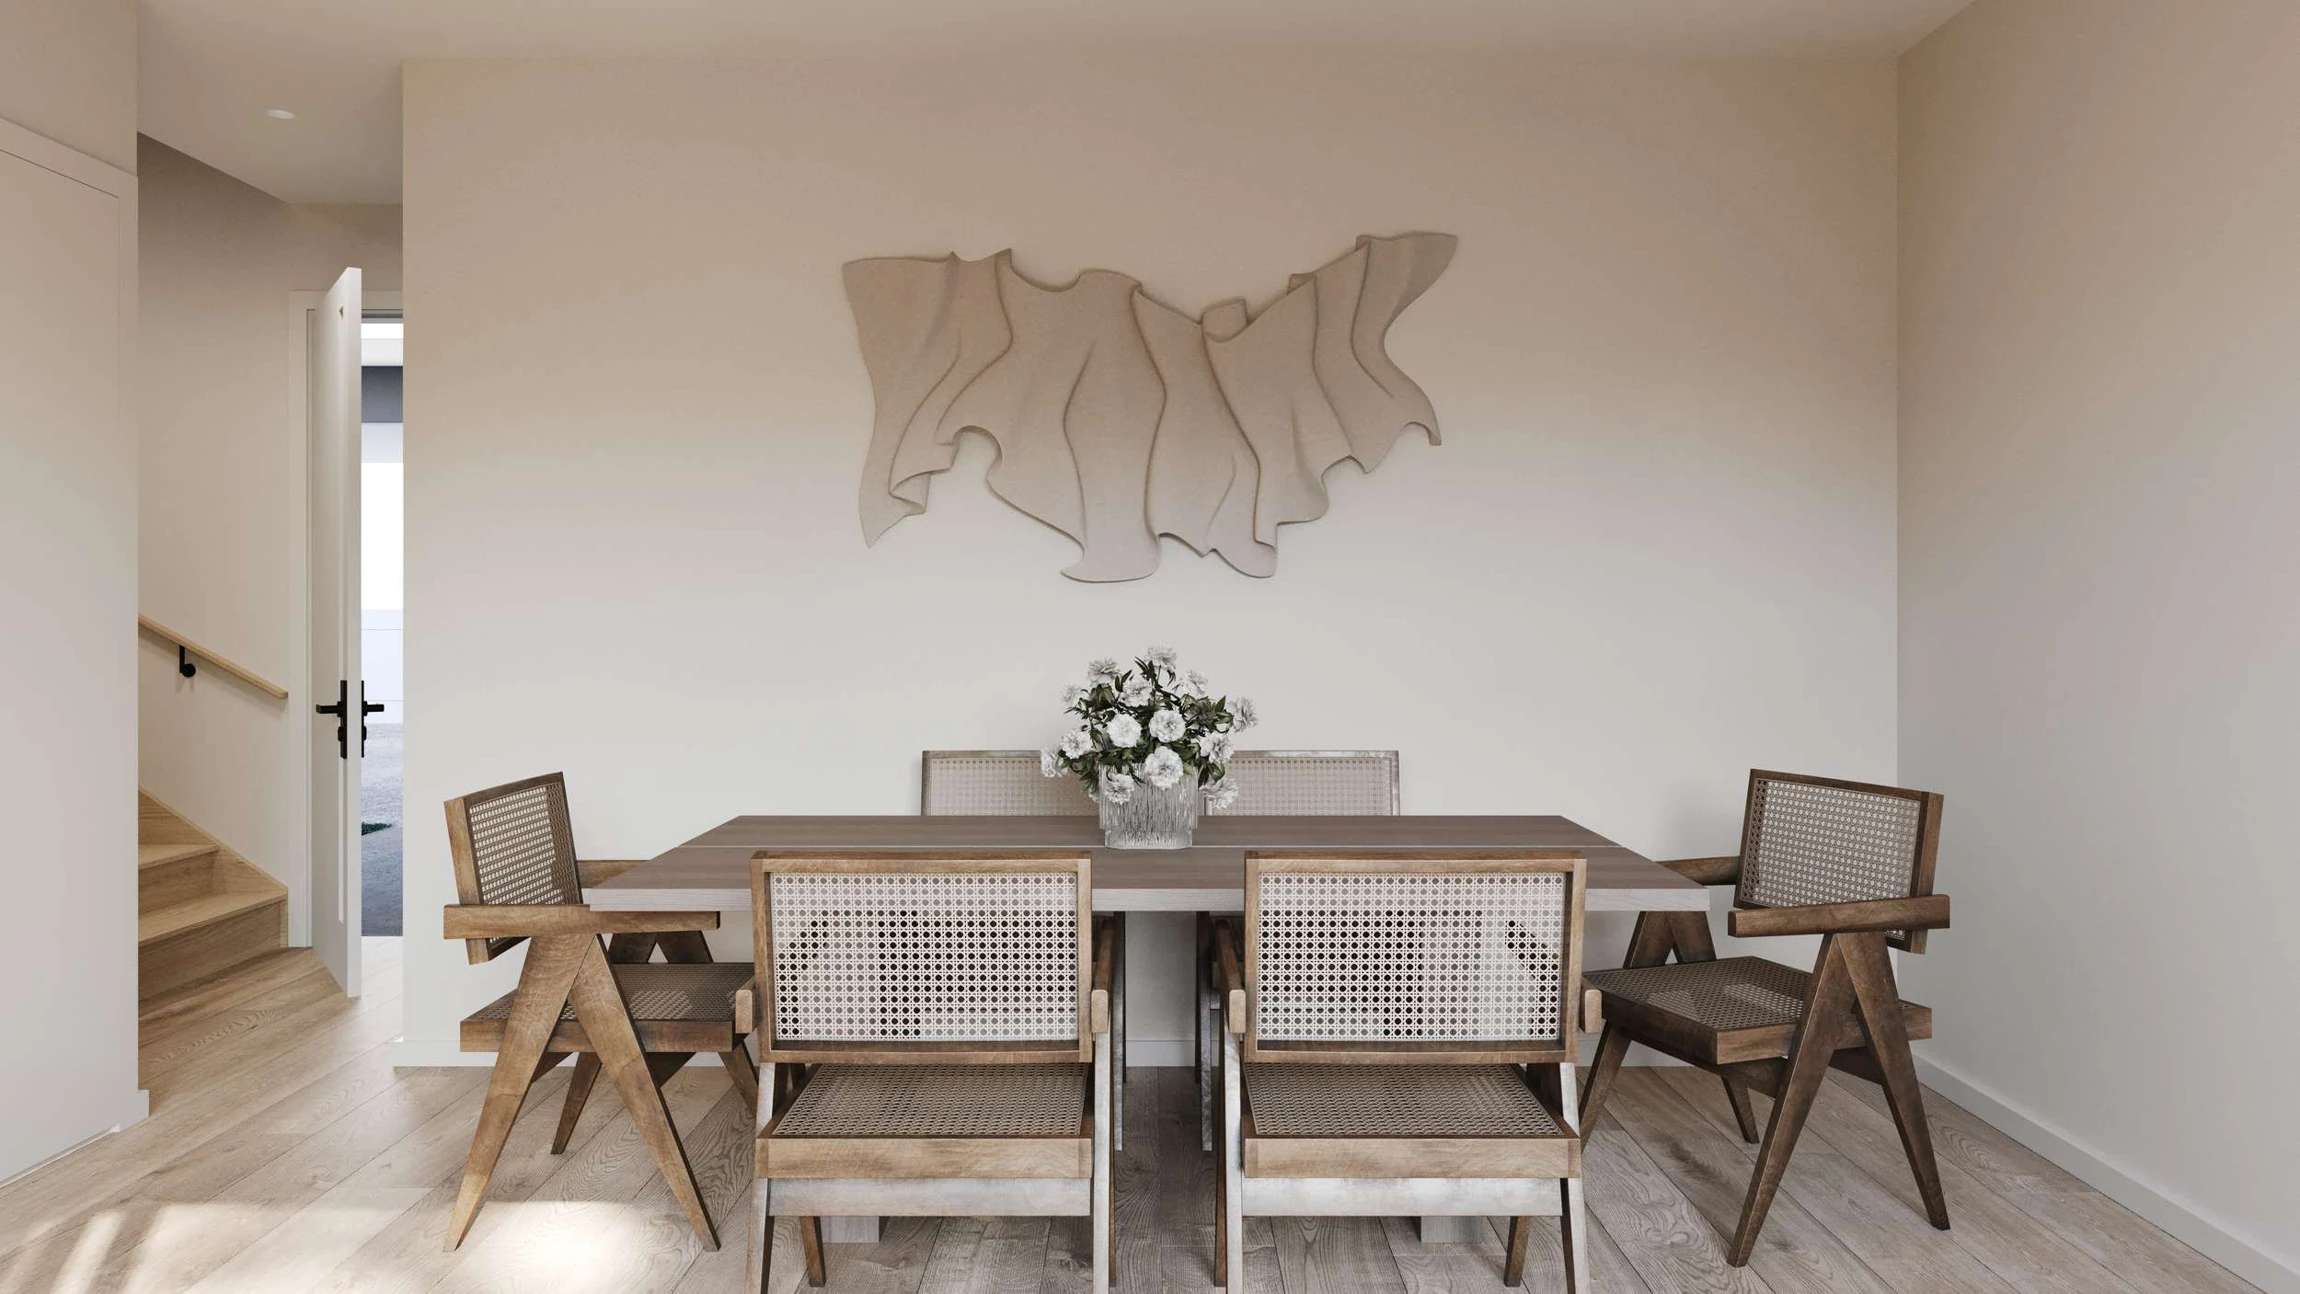
The plans offer different relationships between the garage, entrance, bedrooms and main living zone. Some place living upstairs; others keep the family gathering area below. That choice matters for visiting relatives, working from home and how you use your outdoor space.
More of the places you could call home
 View image ↗
 View image ↗
Life around Heidelberg Heights
The surrounding area connects with Northland shopping, Austin Hospital and La Trobe University, with parks and rail options across the wider Heidelberg district. It is a setting where everyday services already form part of the neighbourhood.
Find a layout you love
Explore selected floorplans and see how the spaces connect. Open a plan for a closer look.
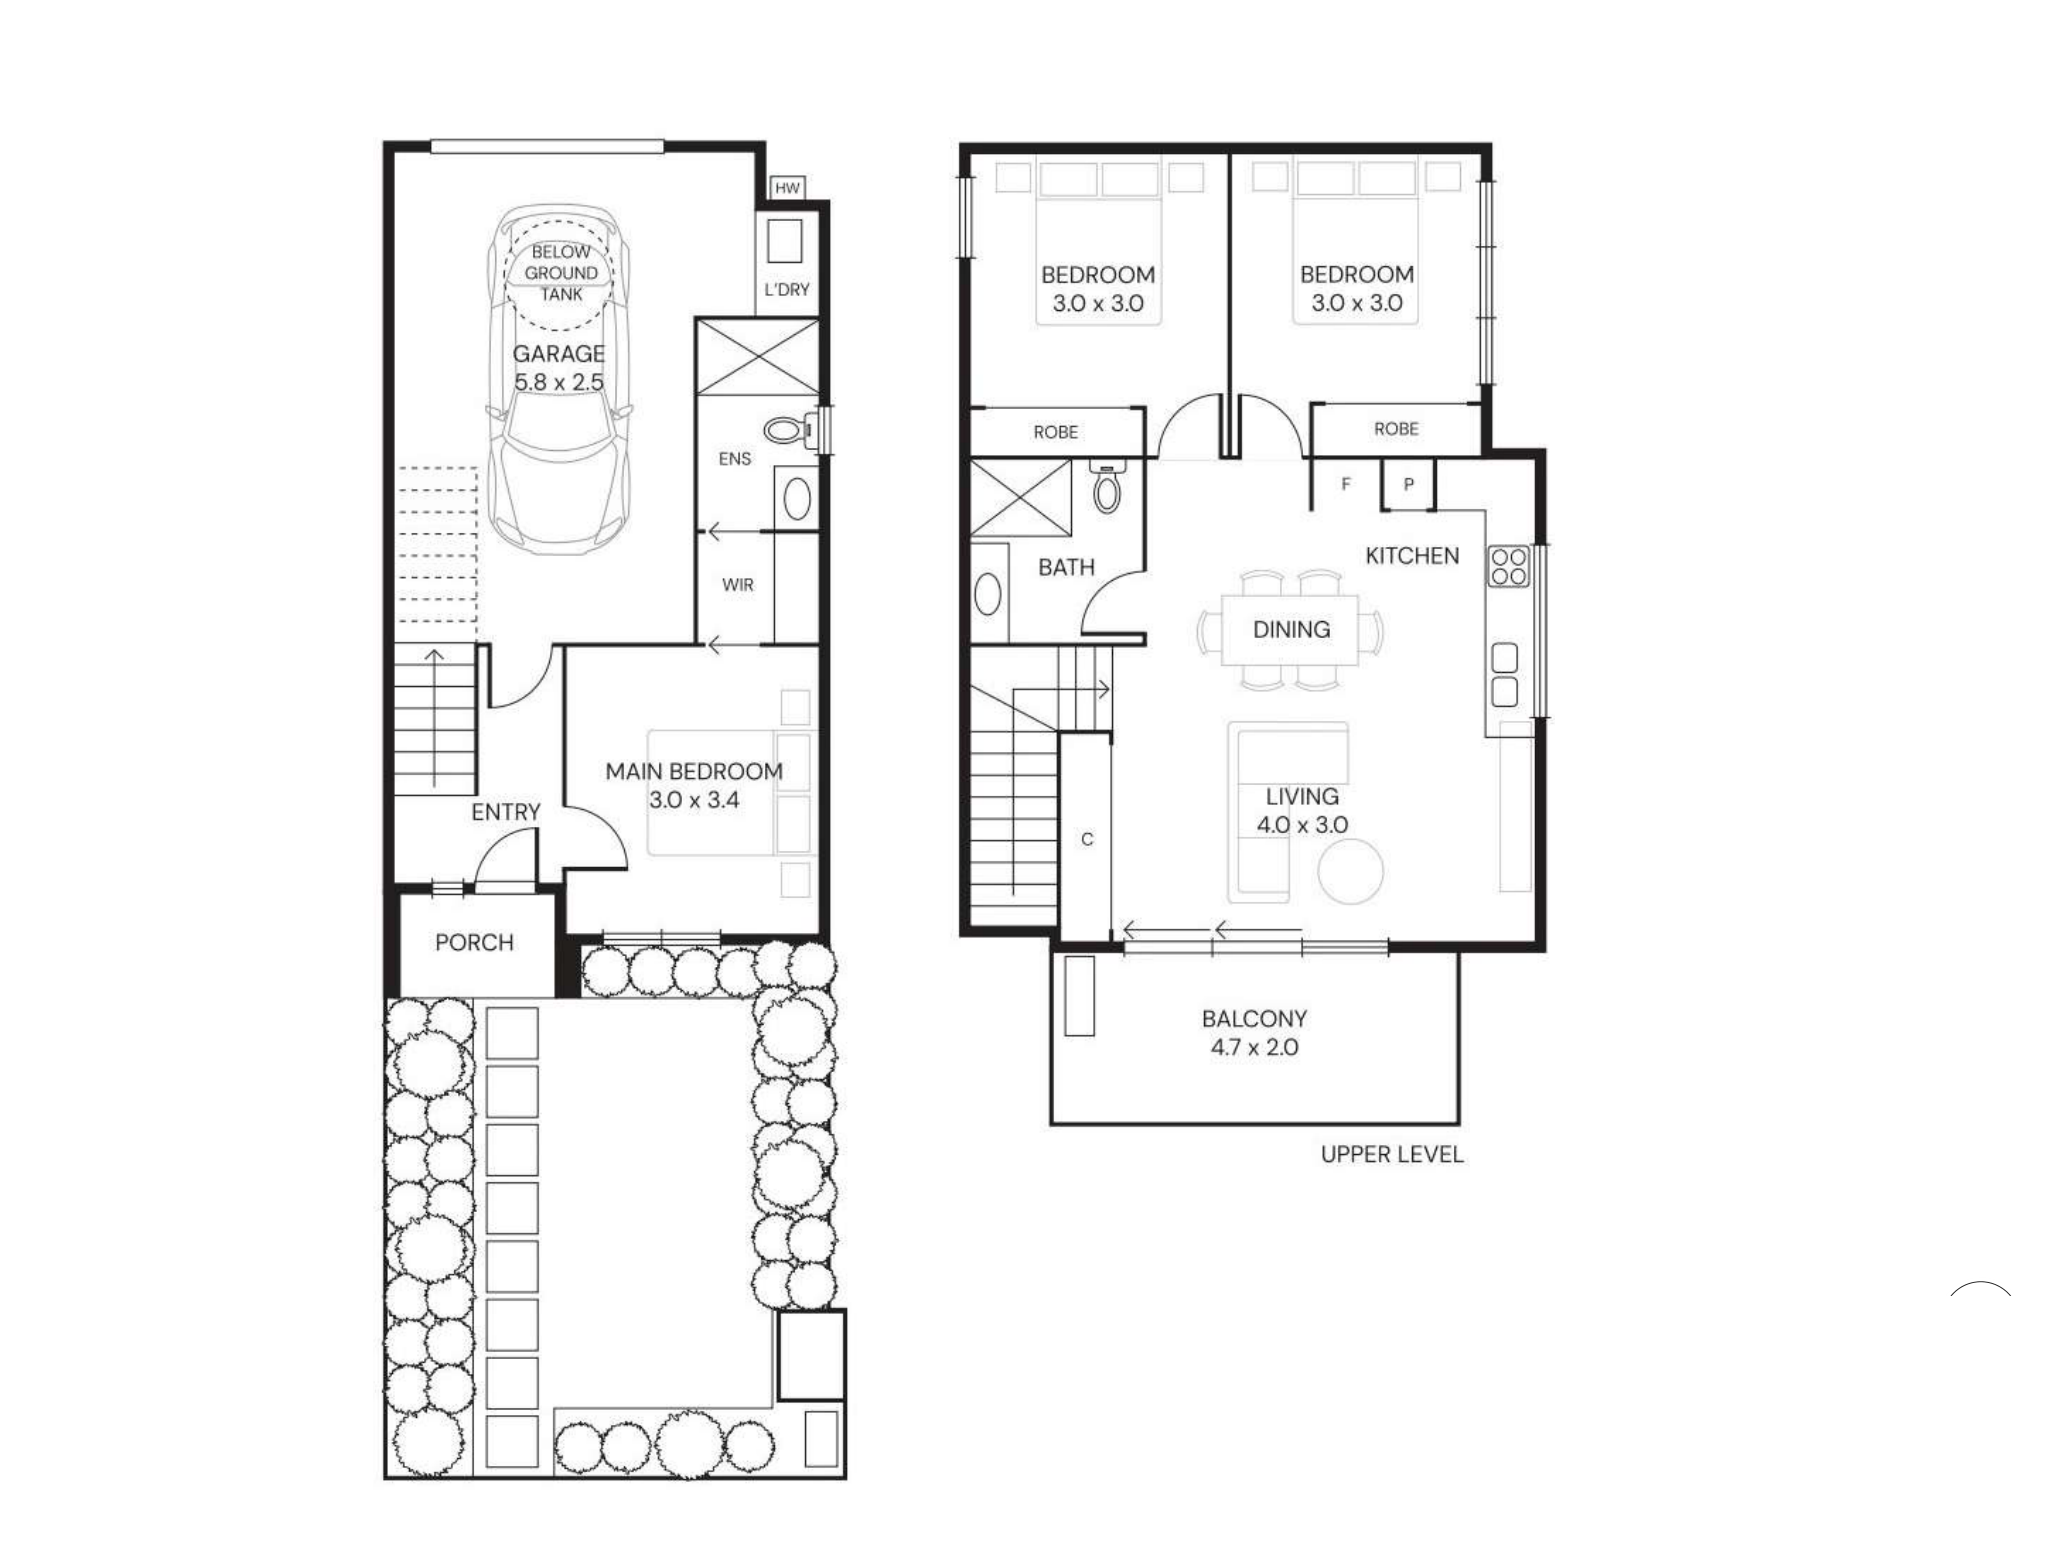
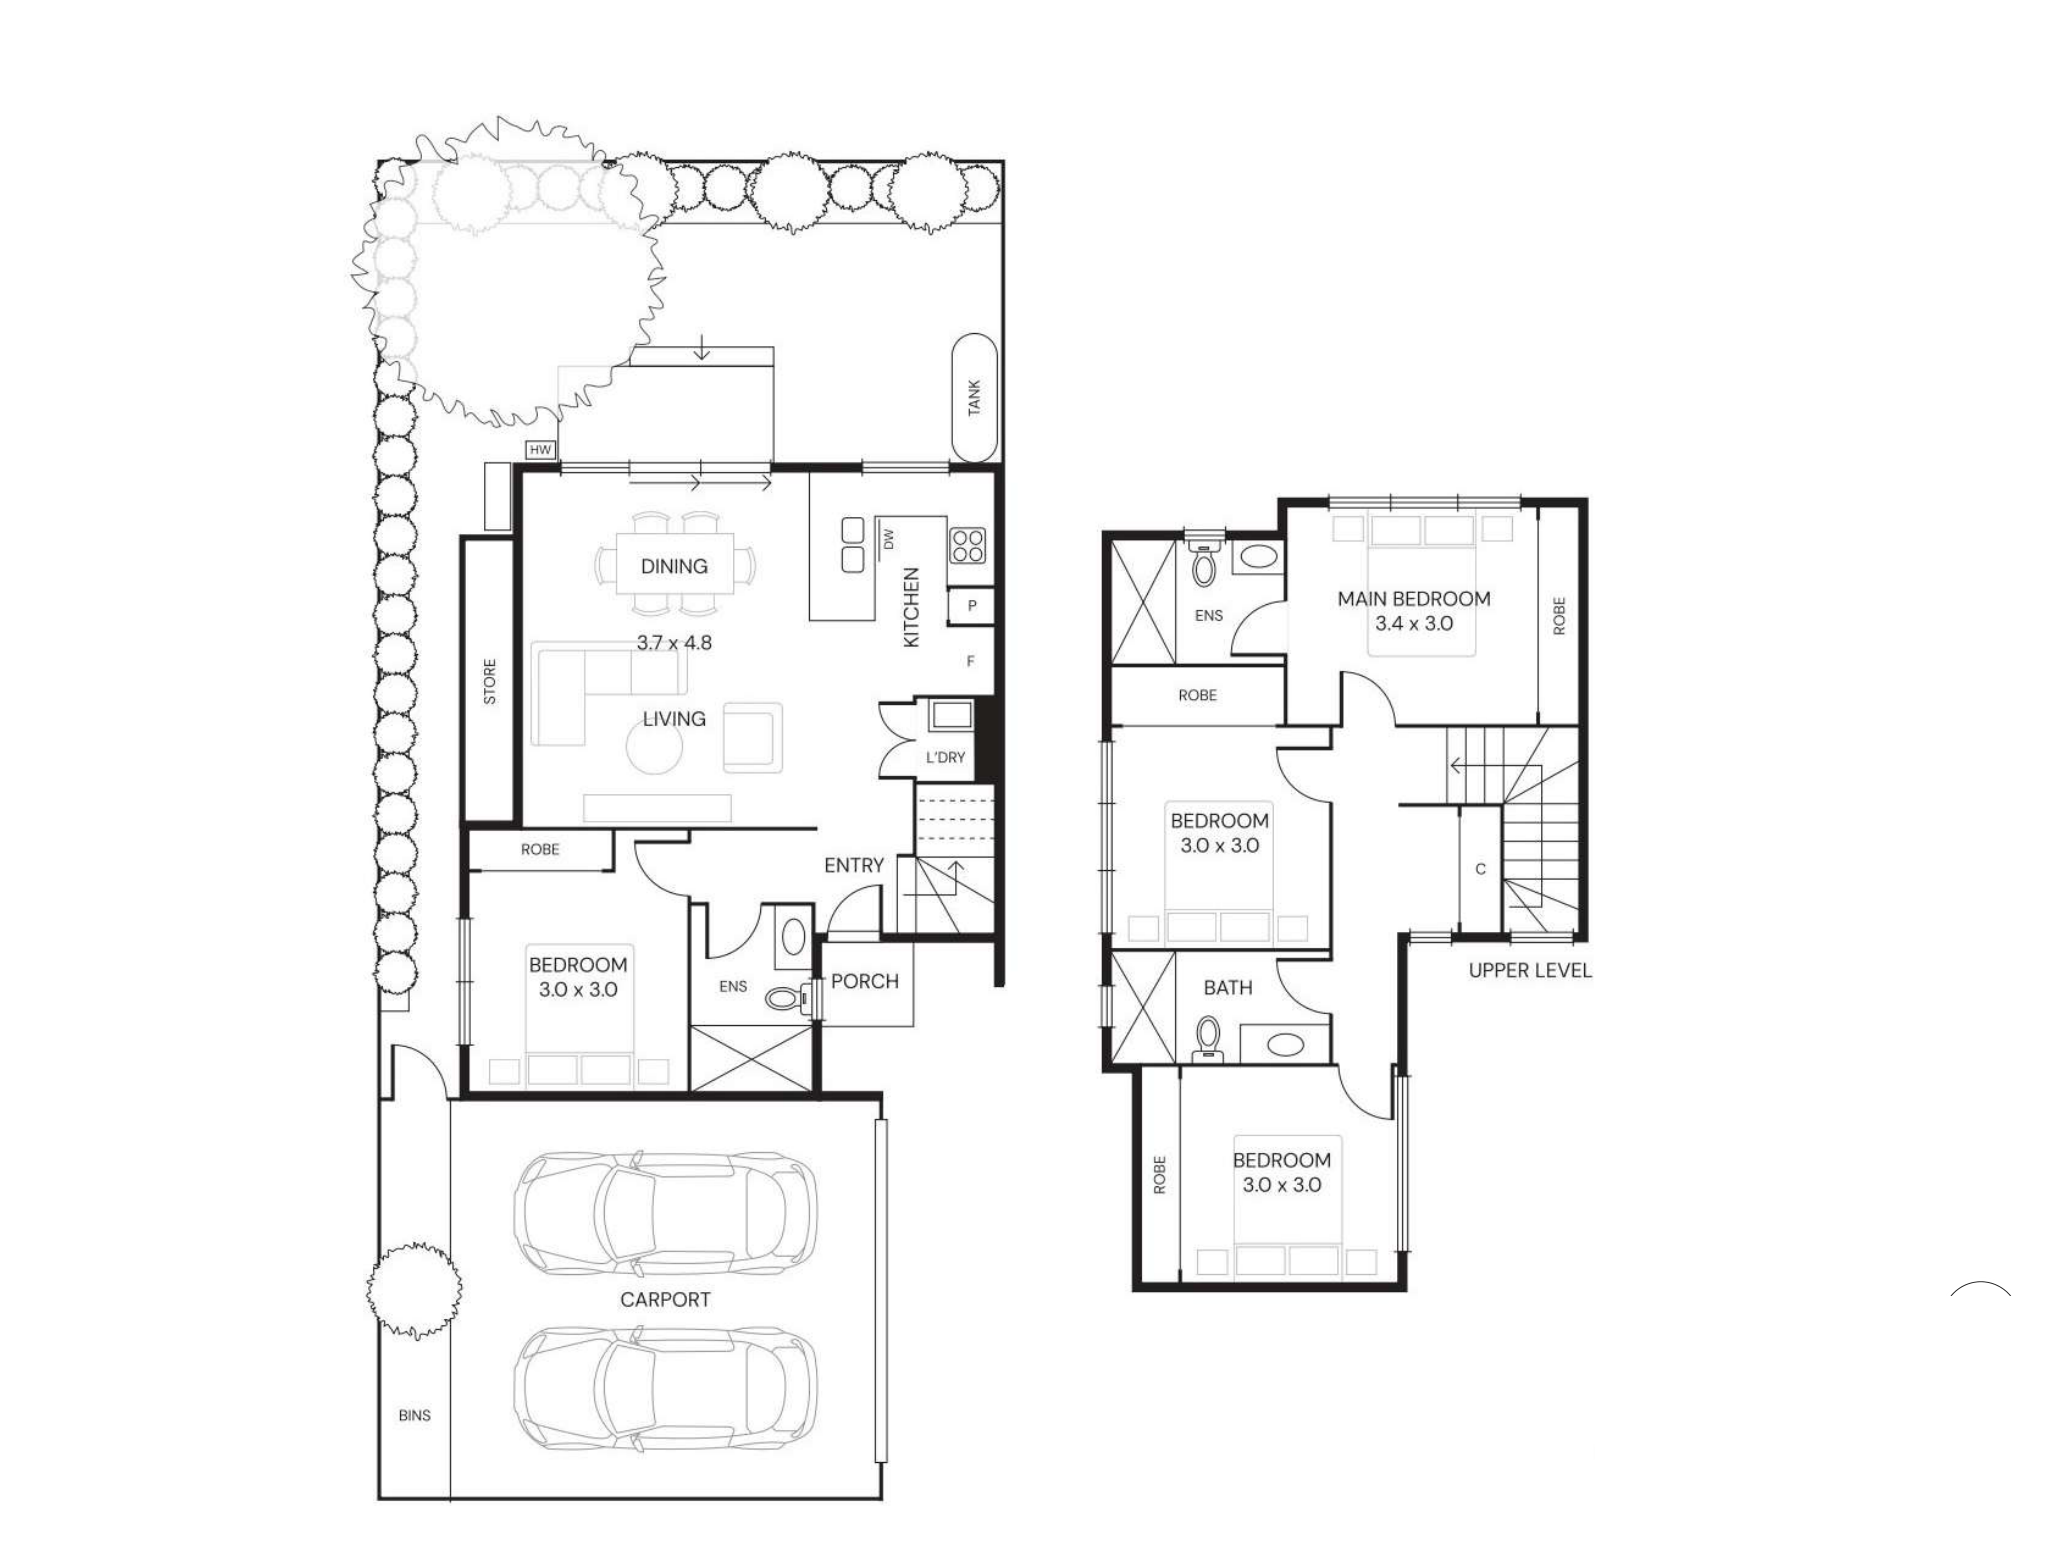
Selected layout examples, subject to change. Plans are indicative and not to scale on screen; furniture is illustrative. Availability and inclusions vary by residence. Ask Fortu for the current plan and contract specifications.
Explore 69 McEwan Road with Fortu
Tell us your preferred home size, budget and timing. Fortu can help compare the relevant plans, specifications and current options.
Images and floorplans are indicative. Layouts, outlooks, finishes and inclusions vary; refer to the selected home’s contract and specifications.