Mount Waverley · Melbourne
59 Illuka Crescent
Space to gather. Space to retreat.
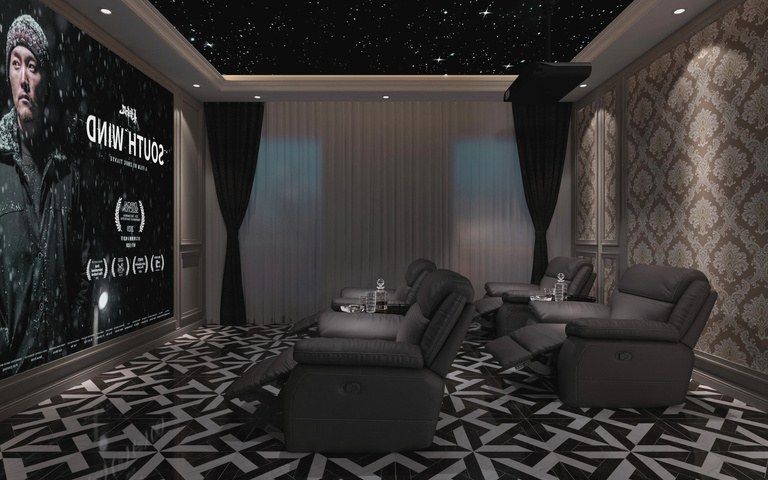
A family gathering in the main living room, a film in the home theatre and bedrooms with their own ensuites. The proposed home at 59 Illuka Crescent brings a French-inspired exterior and a generous multi-zone layout to Mount Waverley.
Request current availability and floor plans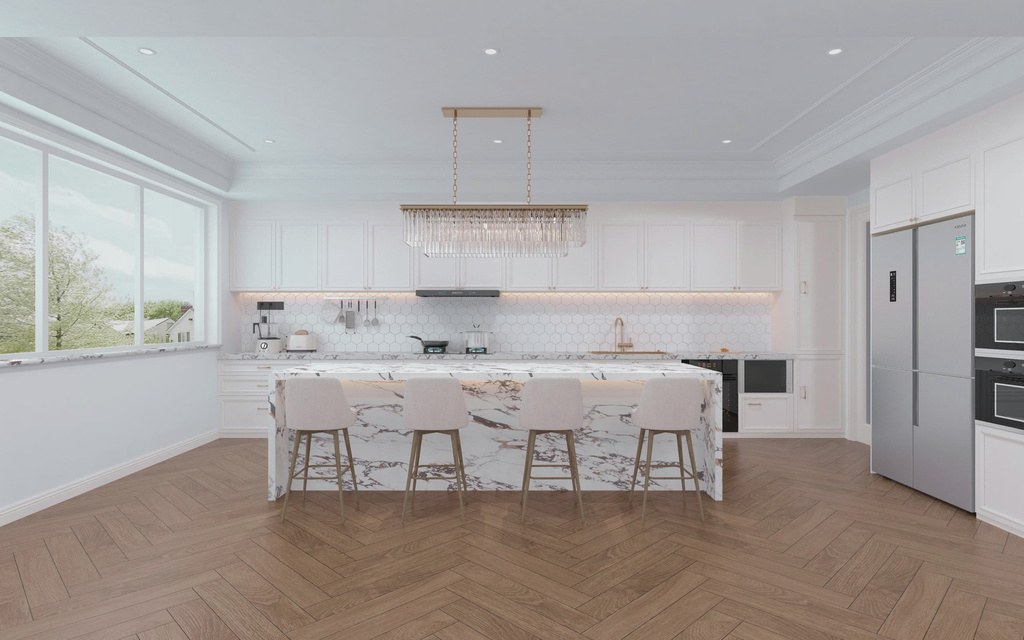
A family gathering in the main living room, a film in the home theatre and bedrooms with their own ensuites. The proposed home at 59 Illuka Crescent brings a French-inspired exterior and a generous multi-zone layout to Mount Waverley.
Five bedrooms plus a study and several living areas allow different routines to coexist. Bedroom ensuites provide privacy, while a dedicated theatre makes staying home an occasion in its own right.
Why consider this home
- Bedroom suites offer privacy for a larger household.
- Several living zones include a dedicated home theatre.
- A French-inspired exterior gives the home a distinct character.
At a glance
Home types & price guide
- 5 bedrooms plus studyA$4,299,000
Prices are indicative and subject to change. Contact Fortu for current availability and inclusions.
- Address
- 59 Illuka Crescent, Mount Waverley VIC 3149
- Home styles
- 5 bedrooms plus study
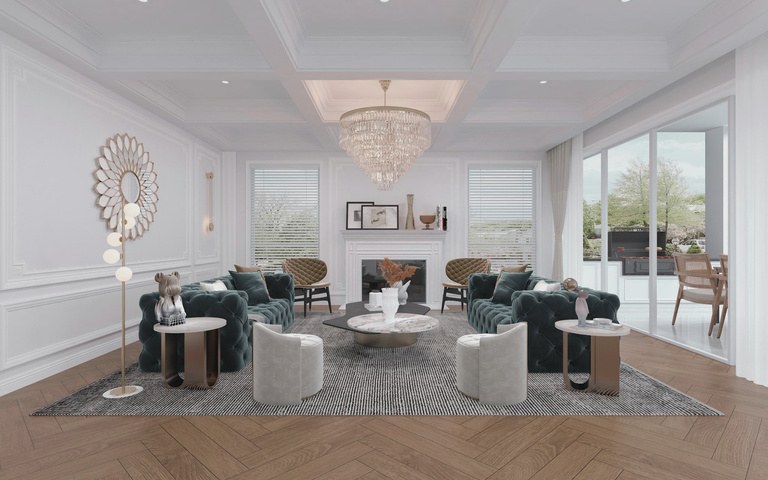
Together when you want, quiet when you need
The brochure describes several living zones, a dedicated theatre and a substantial kitchen, with separate bedroom suites for privacy. A home of this scale invites a careful look at circulation, stairs, maintenance and how each room will be used. Fortu can help you review the specifications and construction arrangements alongside the design.
More of the places you could call home
 View image ↗
An established Mount Waverley address
Pinewood Shopping Village, The Glen and the wider Mount Waverley service network provide everyday reference points. Compare the location with your household's actual journeys and future needs; school enrolment and transport changes should be checked separately for your circumstances.
Find a layout you love
Explore selected floorplans and see how the spaces connect. Open a plan for a closer look.
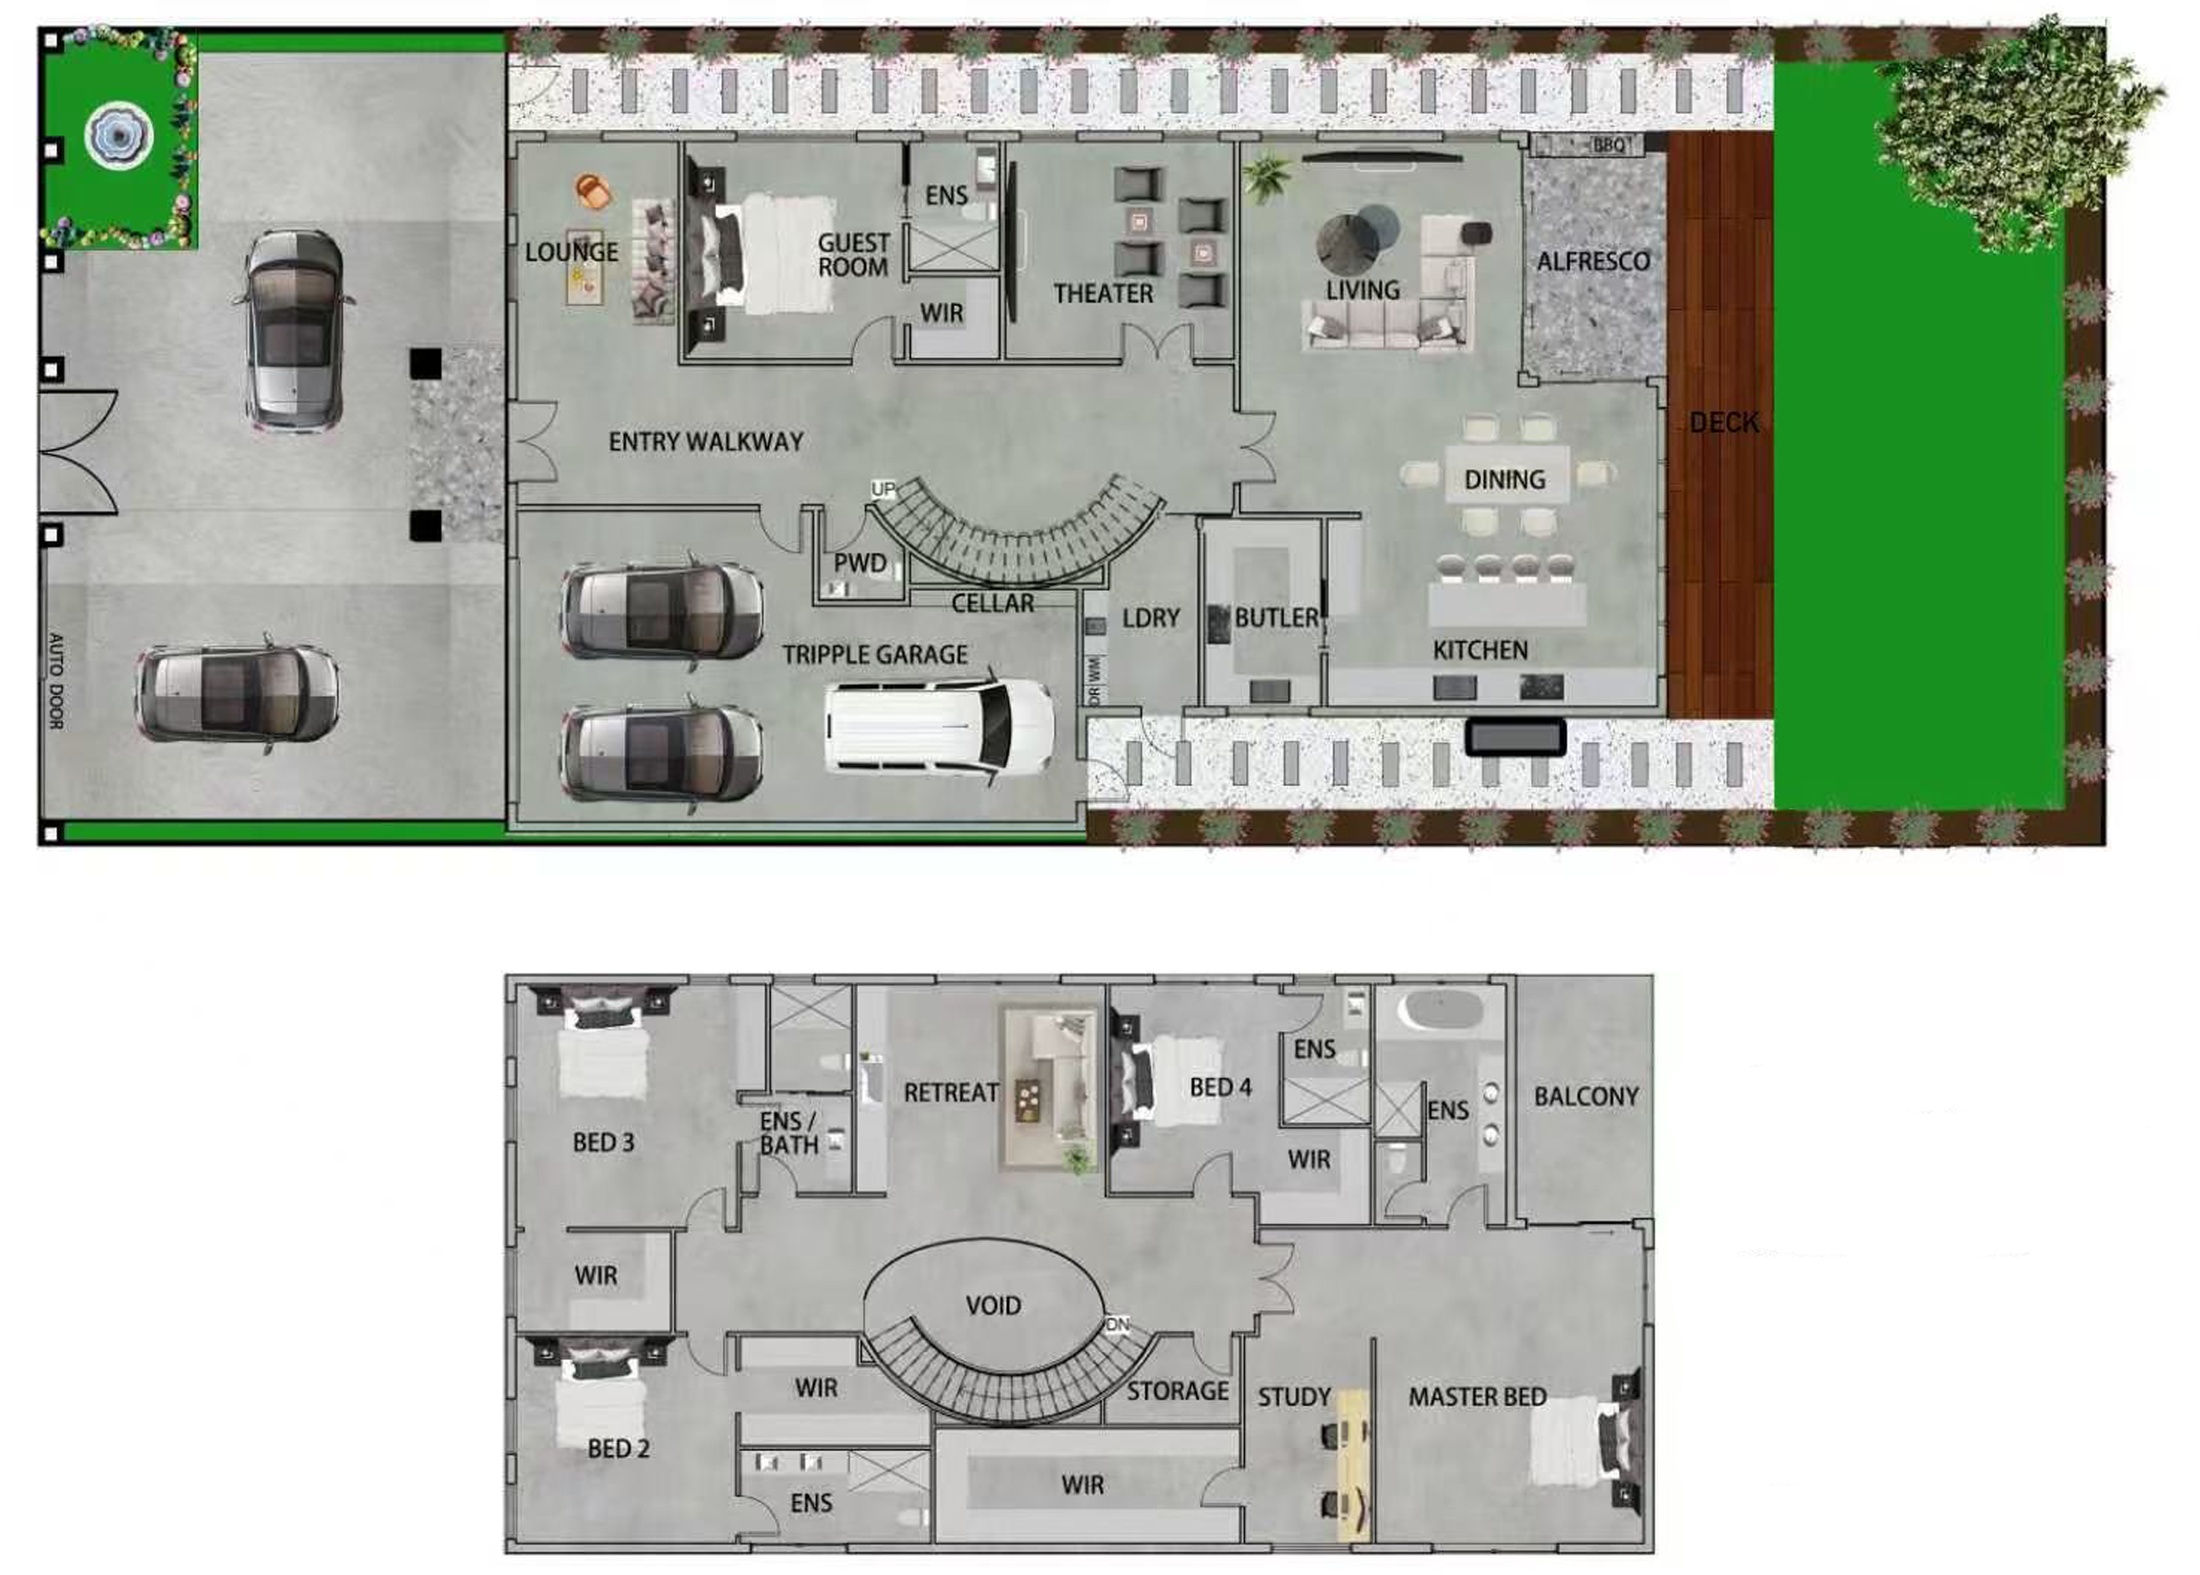
Selected layout examples, subject to change. Plans are indicative and not to scale on screen; furniture is illustrative. Availability and inclusions vary by residence. Ask Fortu for the current plan and contract specifications.
Explore 59 Illuka Crescent with Fortu
Tell us what you want from your next home. We can share layouts, explain the current prices and inclusions, and discuss inspection options.
Images are photographs and indicative artist’s impressions. Layouts, views, landscaping, finishes and facilities vary. Refer to the individual contract and specifications.