Altona · Melbourne
53 Davies Street
Townhouse living with Altona on the doorstep.
53 Davies Street presents two- and three-bedroom townhouses in Altona. A mix of layouts brings contemporary living to an established western suburb, with open gathering spaces and outdoor connections forming the core of the homes.
Request current availability and floor plans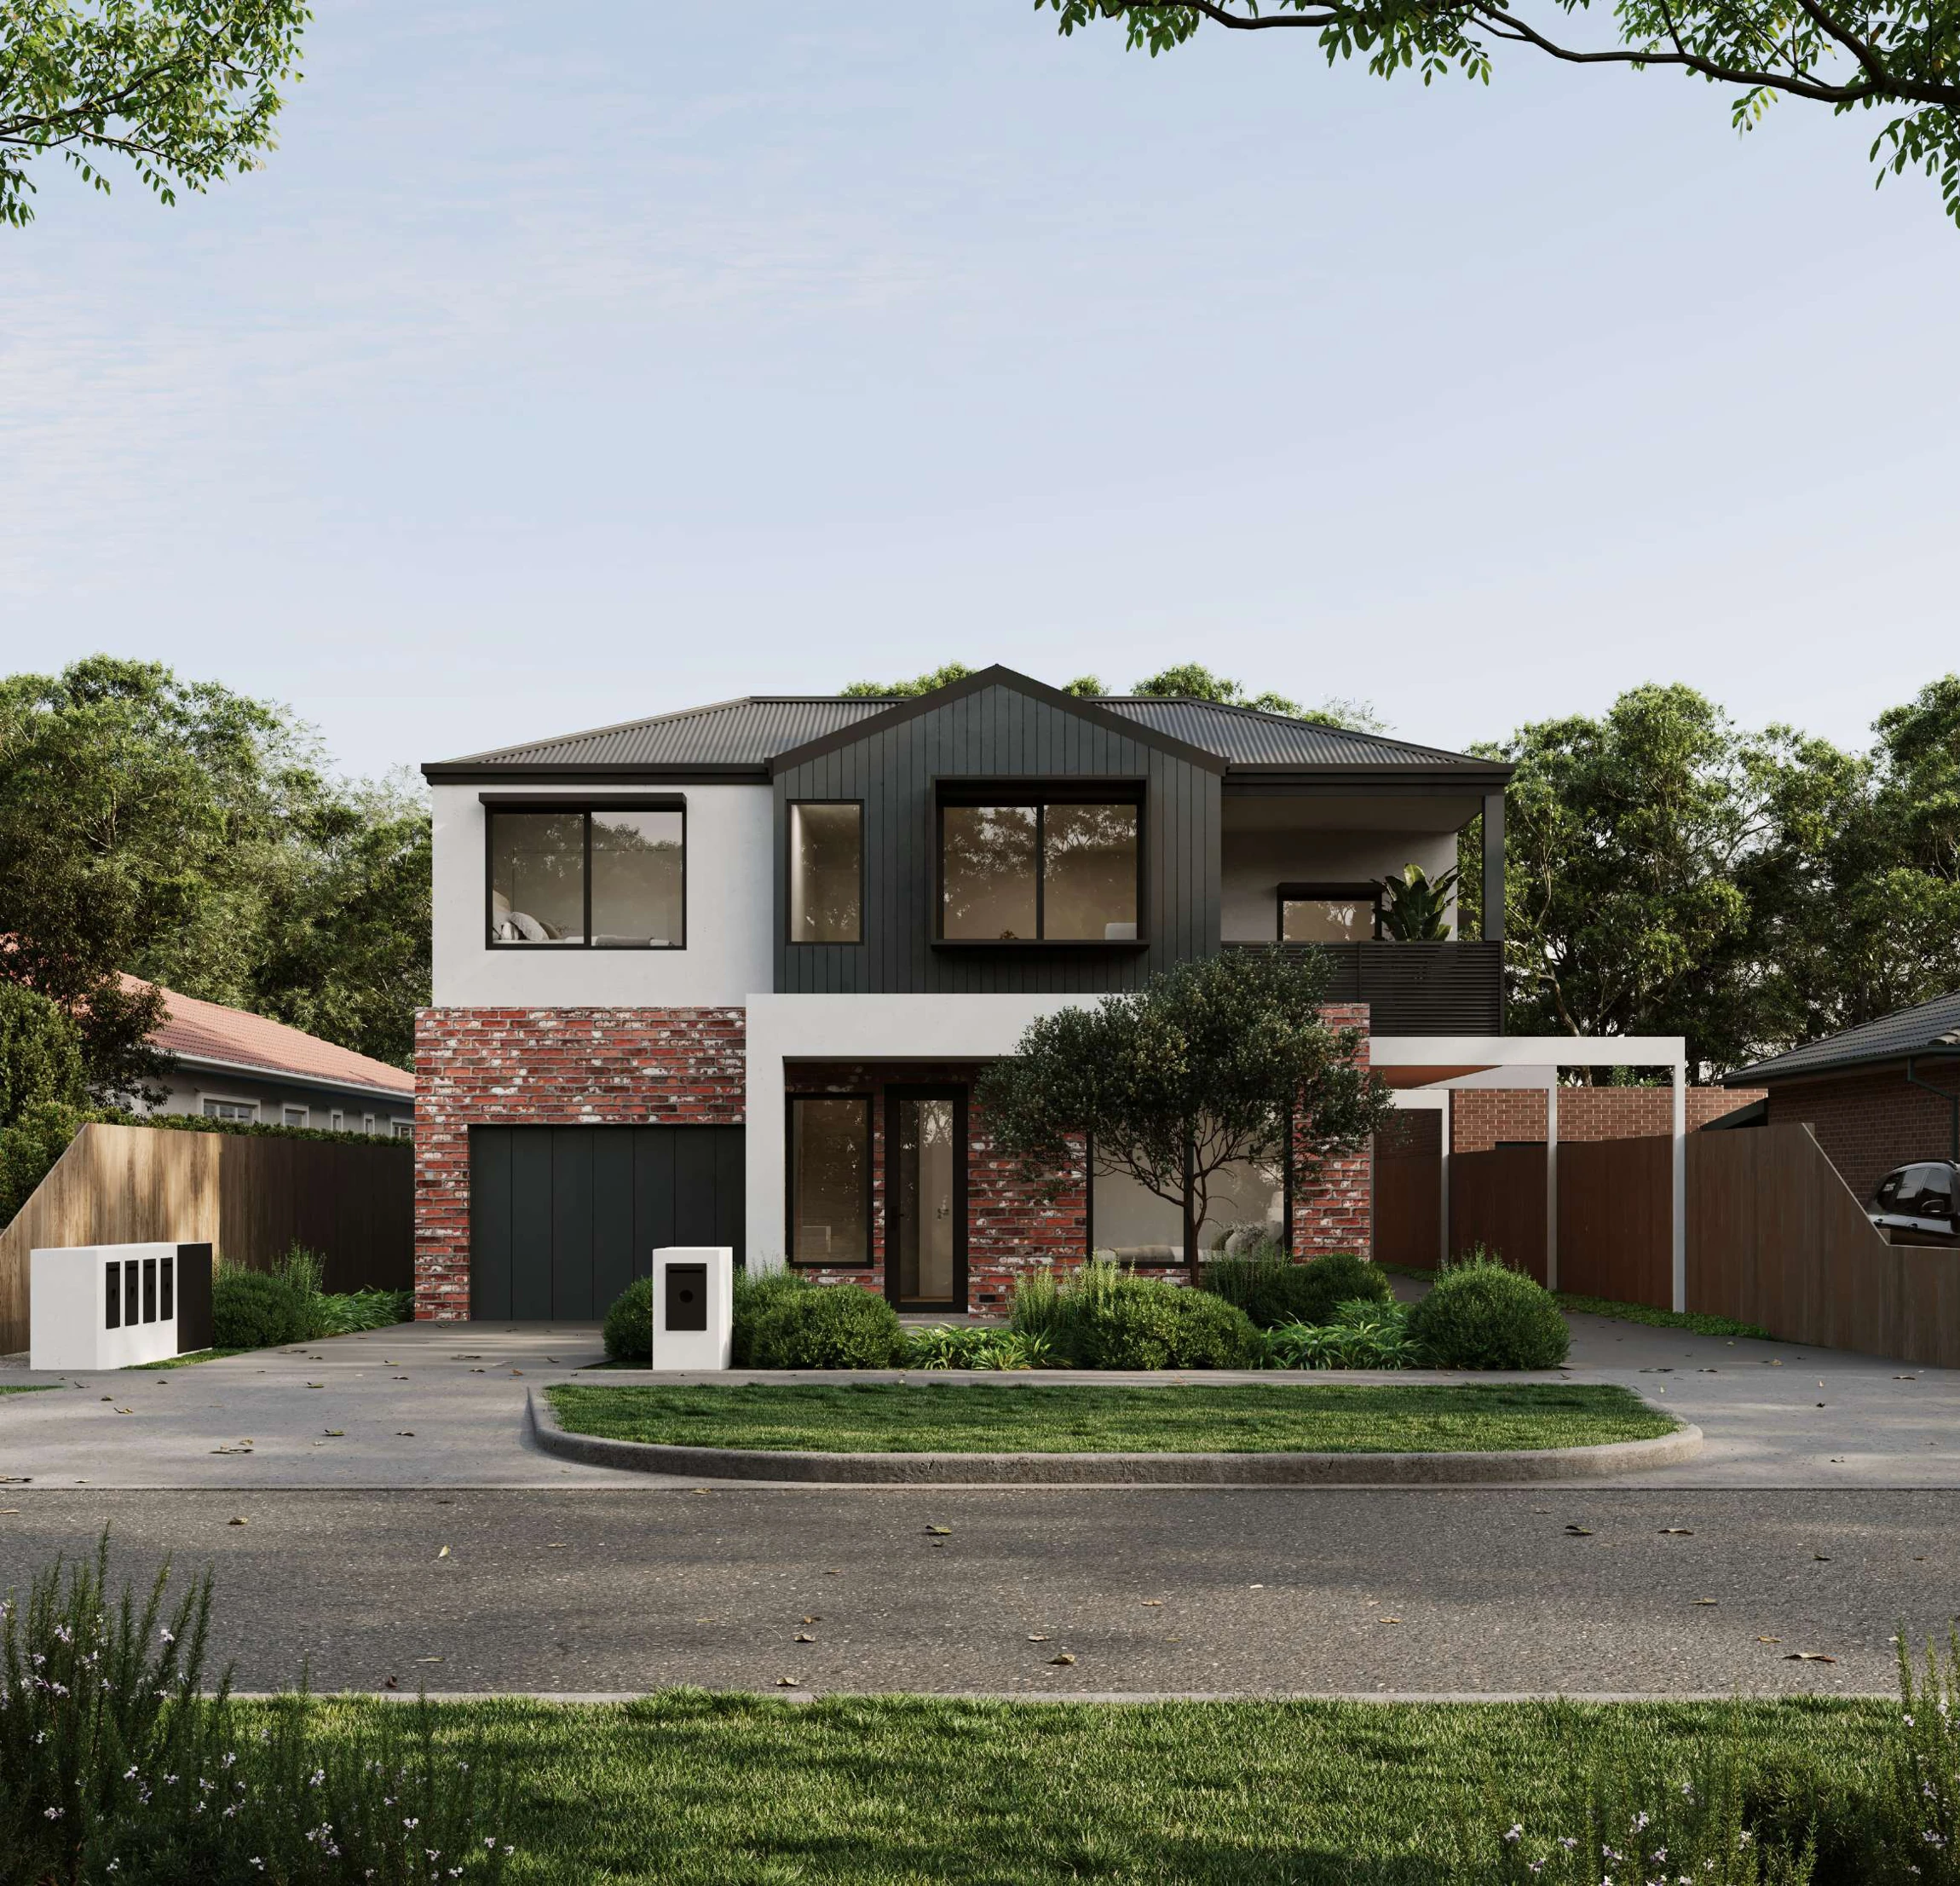
53 Davies Street presents two- and three-bedroom townhouses in Altona. A mix of layouts brings contemporary living to an established western suburb, with open gathering spaces and outdoor connections forming the core of the homes.
Why consider this home
- Selected two-bedroom layouts add study space, keeping desk work out of the living room.
- Upstairs kitchen, meals and living areas open to a balcony for an outdoor break.
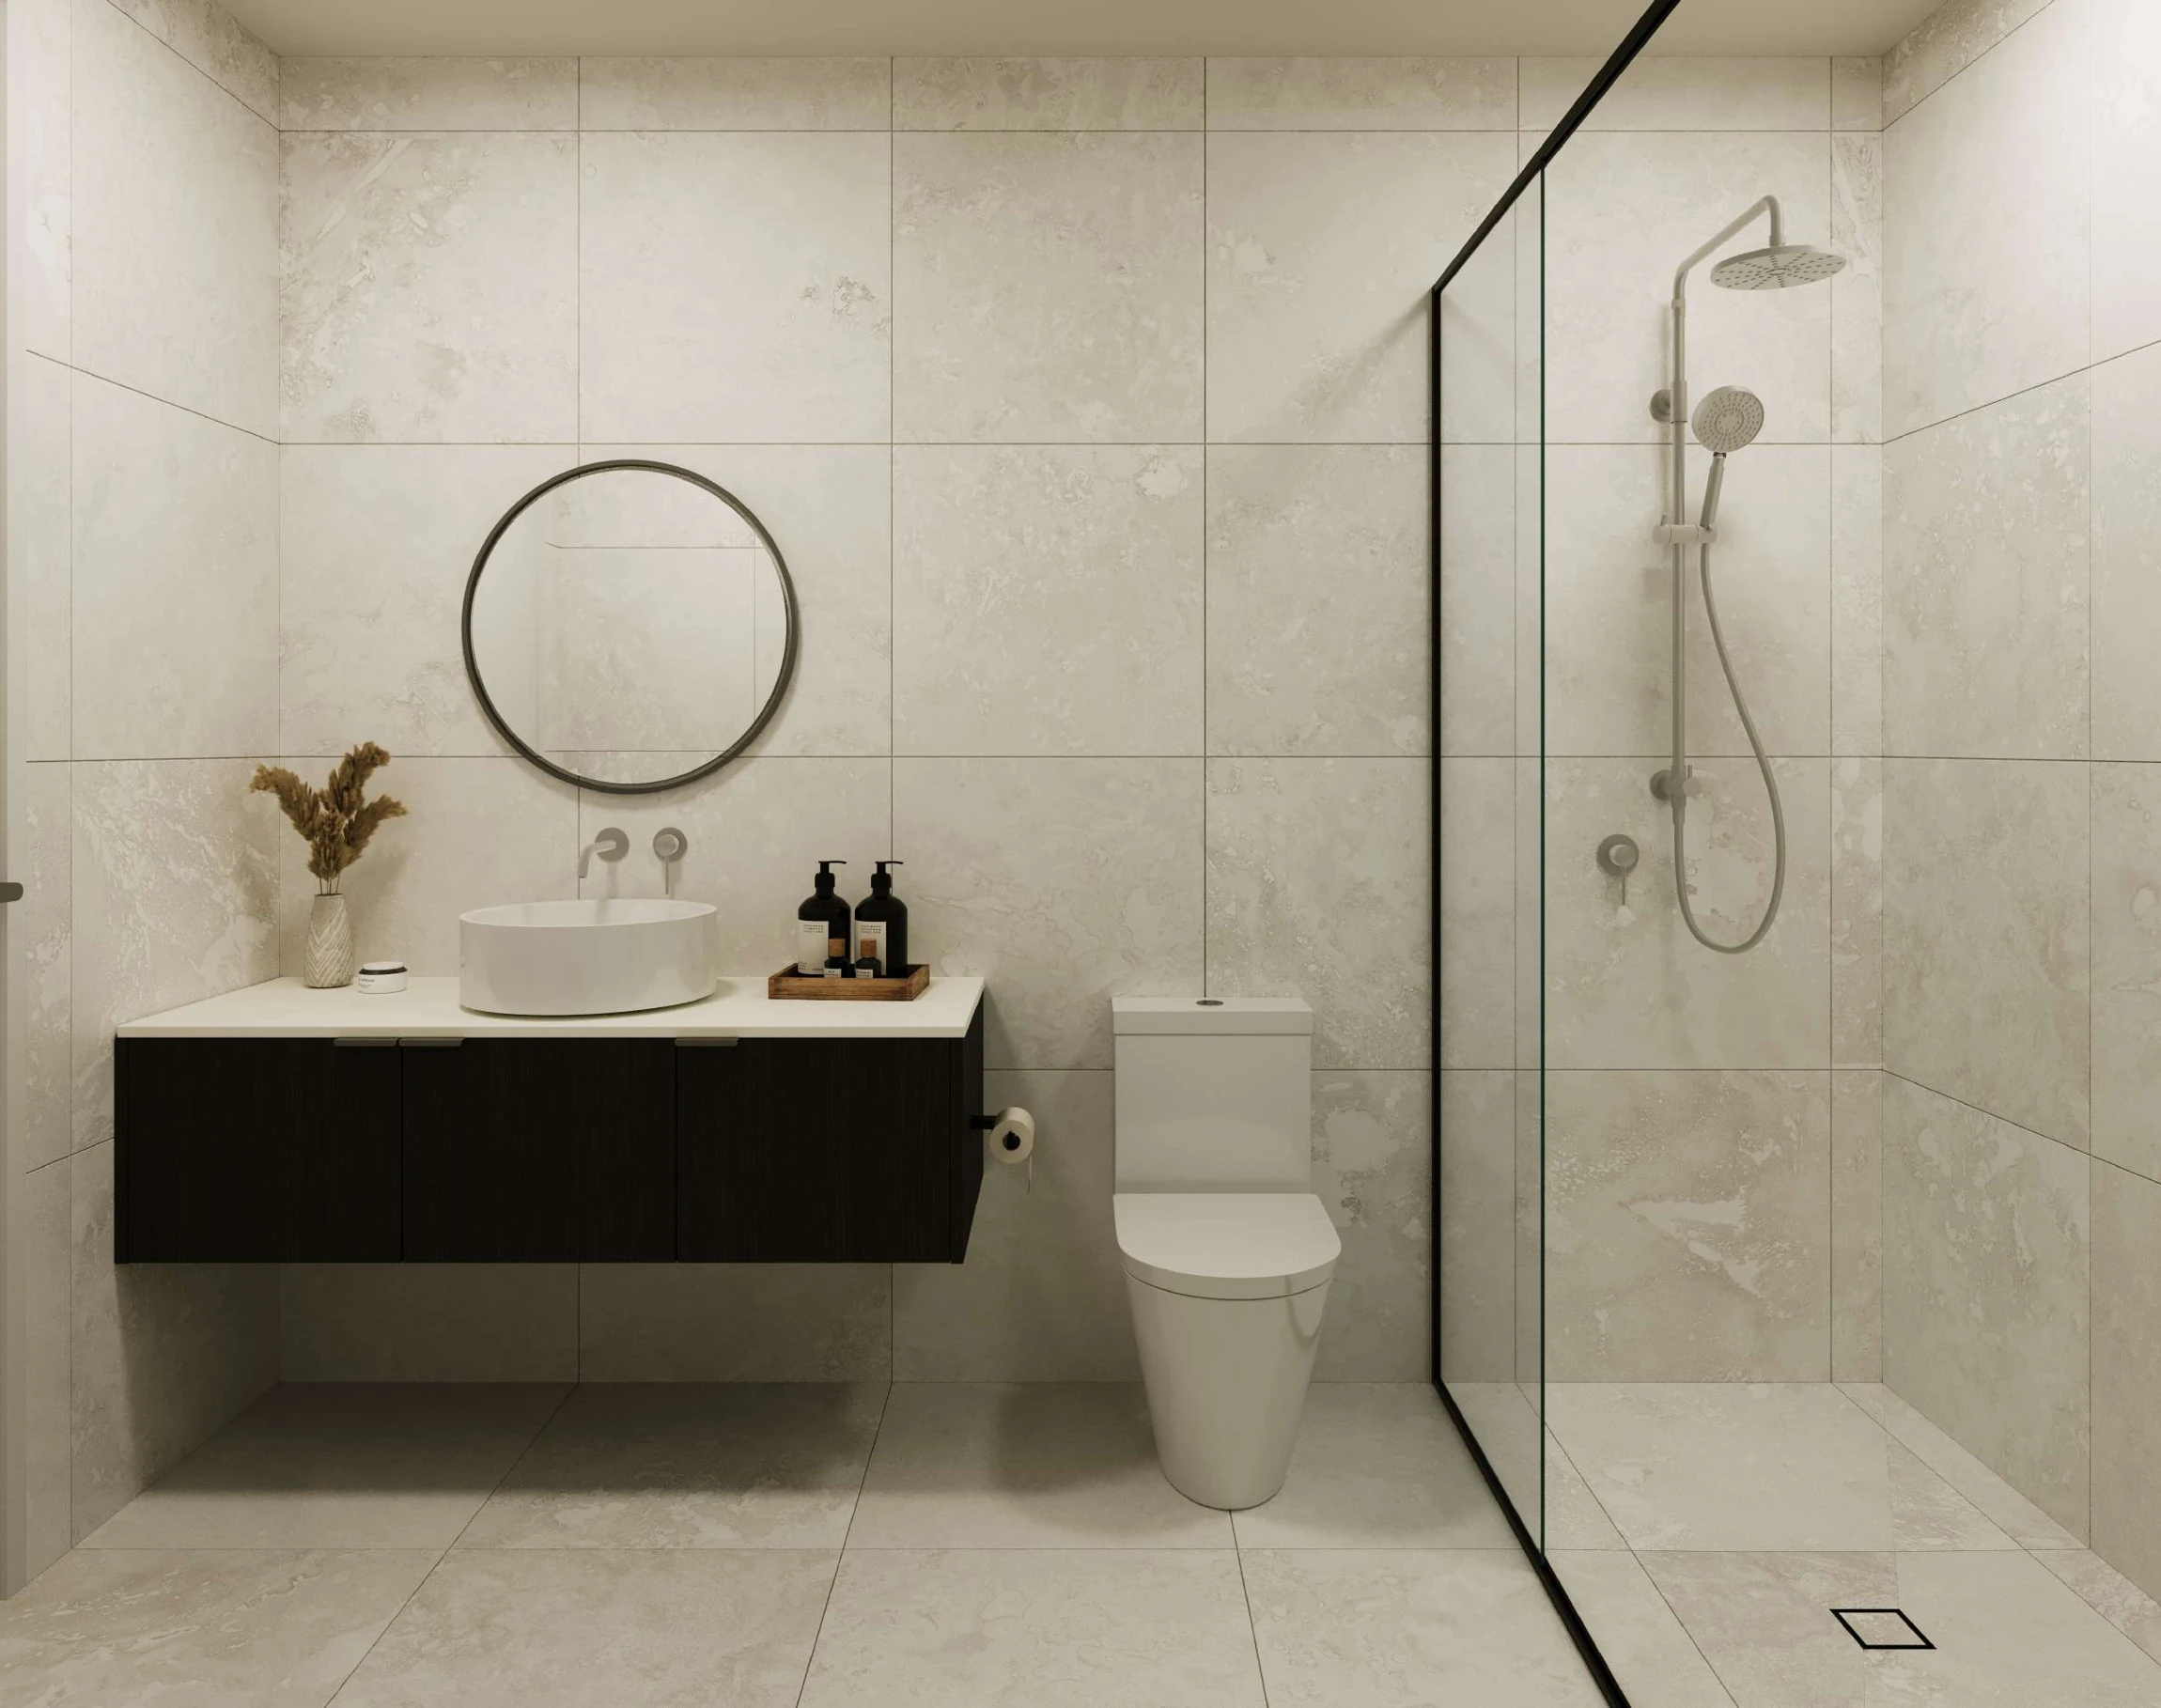
- Bathroom facilities on both levels give family and visitors a convenient option near their rooms.
Project at a glance
Home types & price guide
- 2 bedroom townhousesFrom A$885,000
- 3 bedroom townhousesFrom A$970,000
Indicative guide from supplied marketing material. Prices, availability and inclusions may change; ask Fortu to confirm the selected home.
- Address
- 53 Davies Street, Altona VIC 3018
- Homes
- 2 & 3 bedroom townhouses
- Builder
- Beehiva Homes
Keep the everyday spaces connected
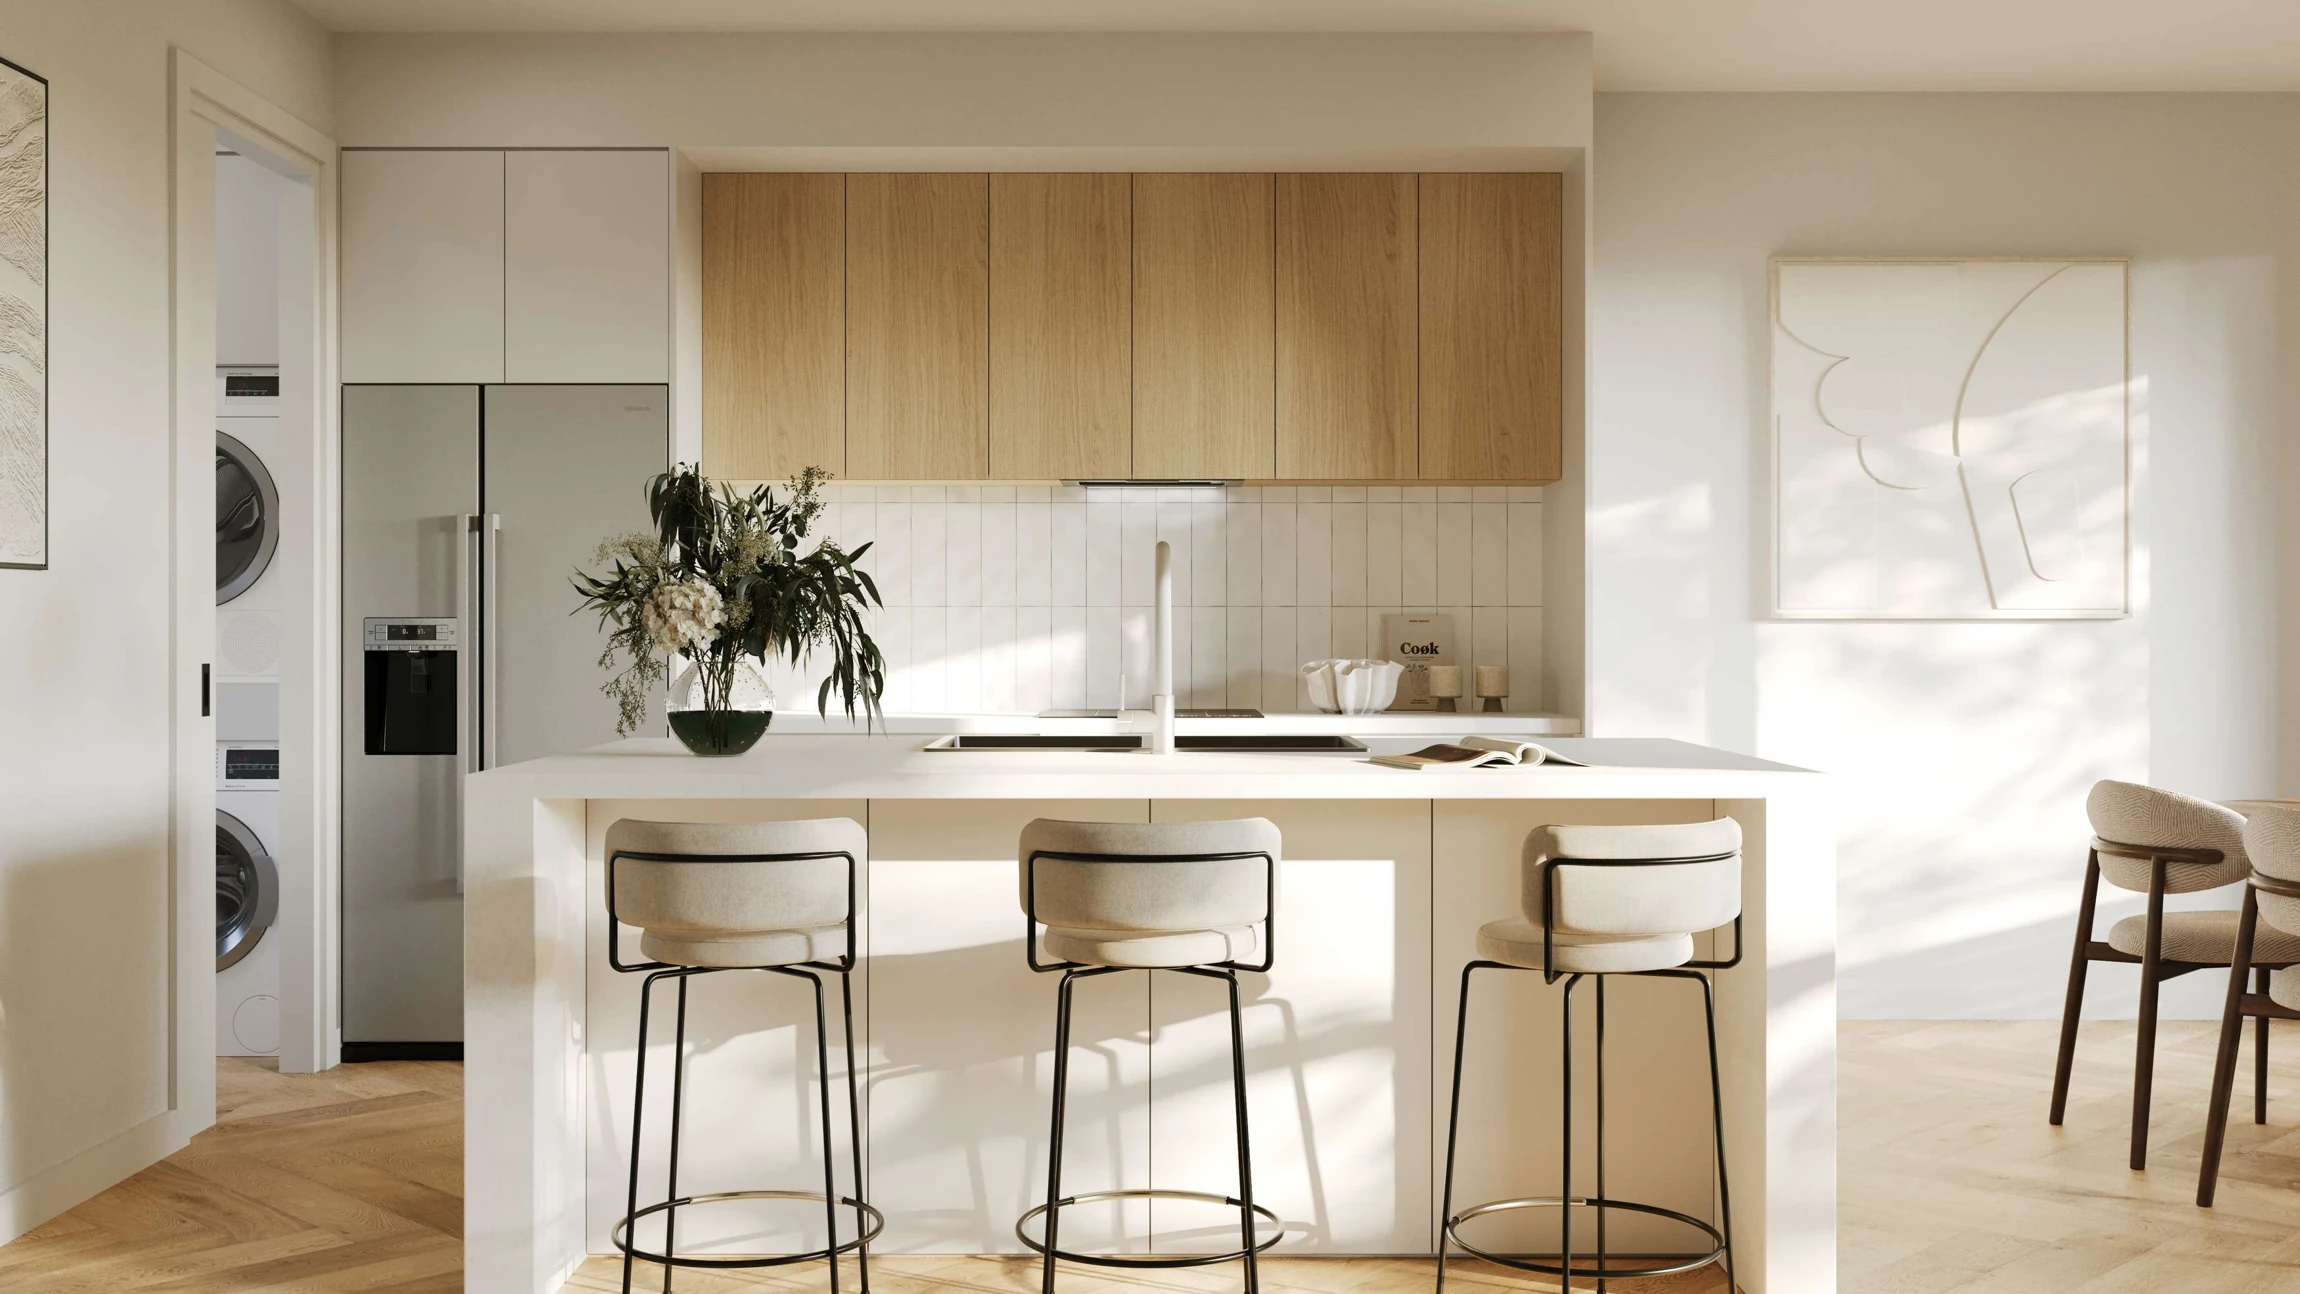
Kitchen, dining and living areas are arranged together, while the representative plans separate bedrooms and include a garage and outdoor space. Selected two-bedroom layouts include a study area, creating another useful area without adding a full bedroom. Compare balcony, courtyard and stair arrangements to suit your routine.
More of the places you could call home
 View image ↗
 View image ↗
Life around Altona
Altona offers local shopping, parks, rail connections and access to Melbourne’s western bayside lifestyle. Explore the surrounding area in person to understand how the address fits your commute, shopping and weekend plans.
Find a layout you love
Explore selected floorplans and see how the spaces connect. Open a plan for a closer look.
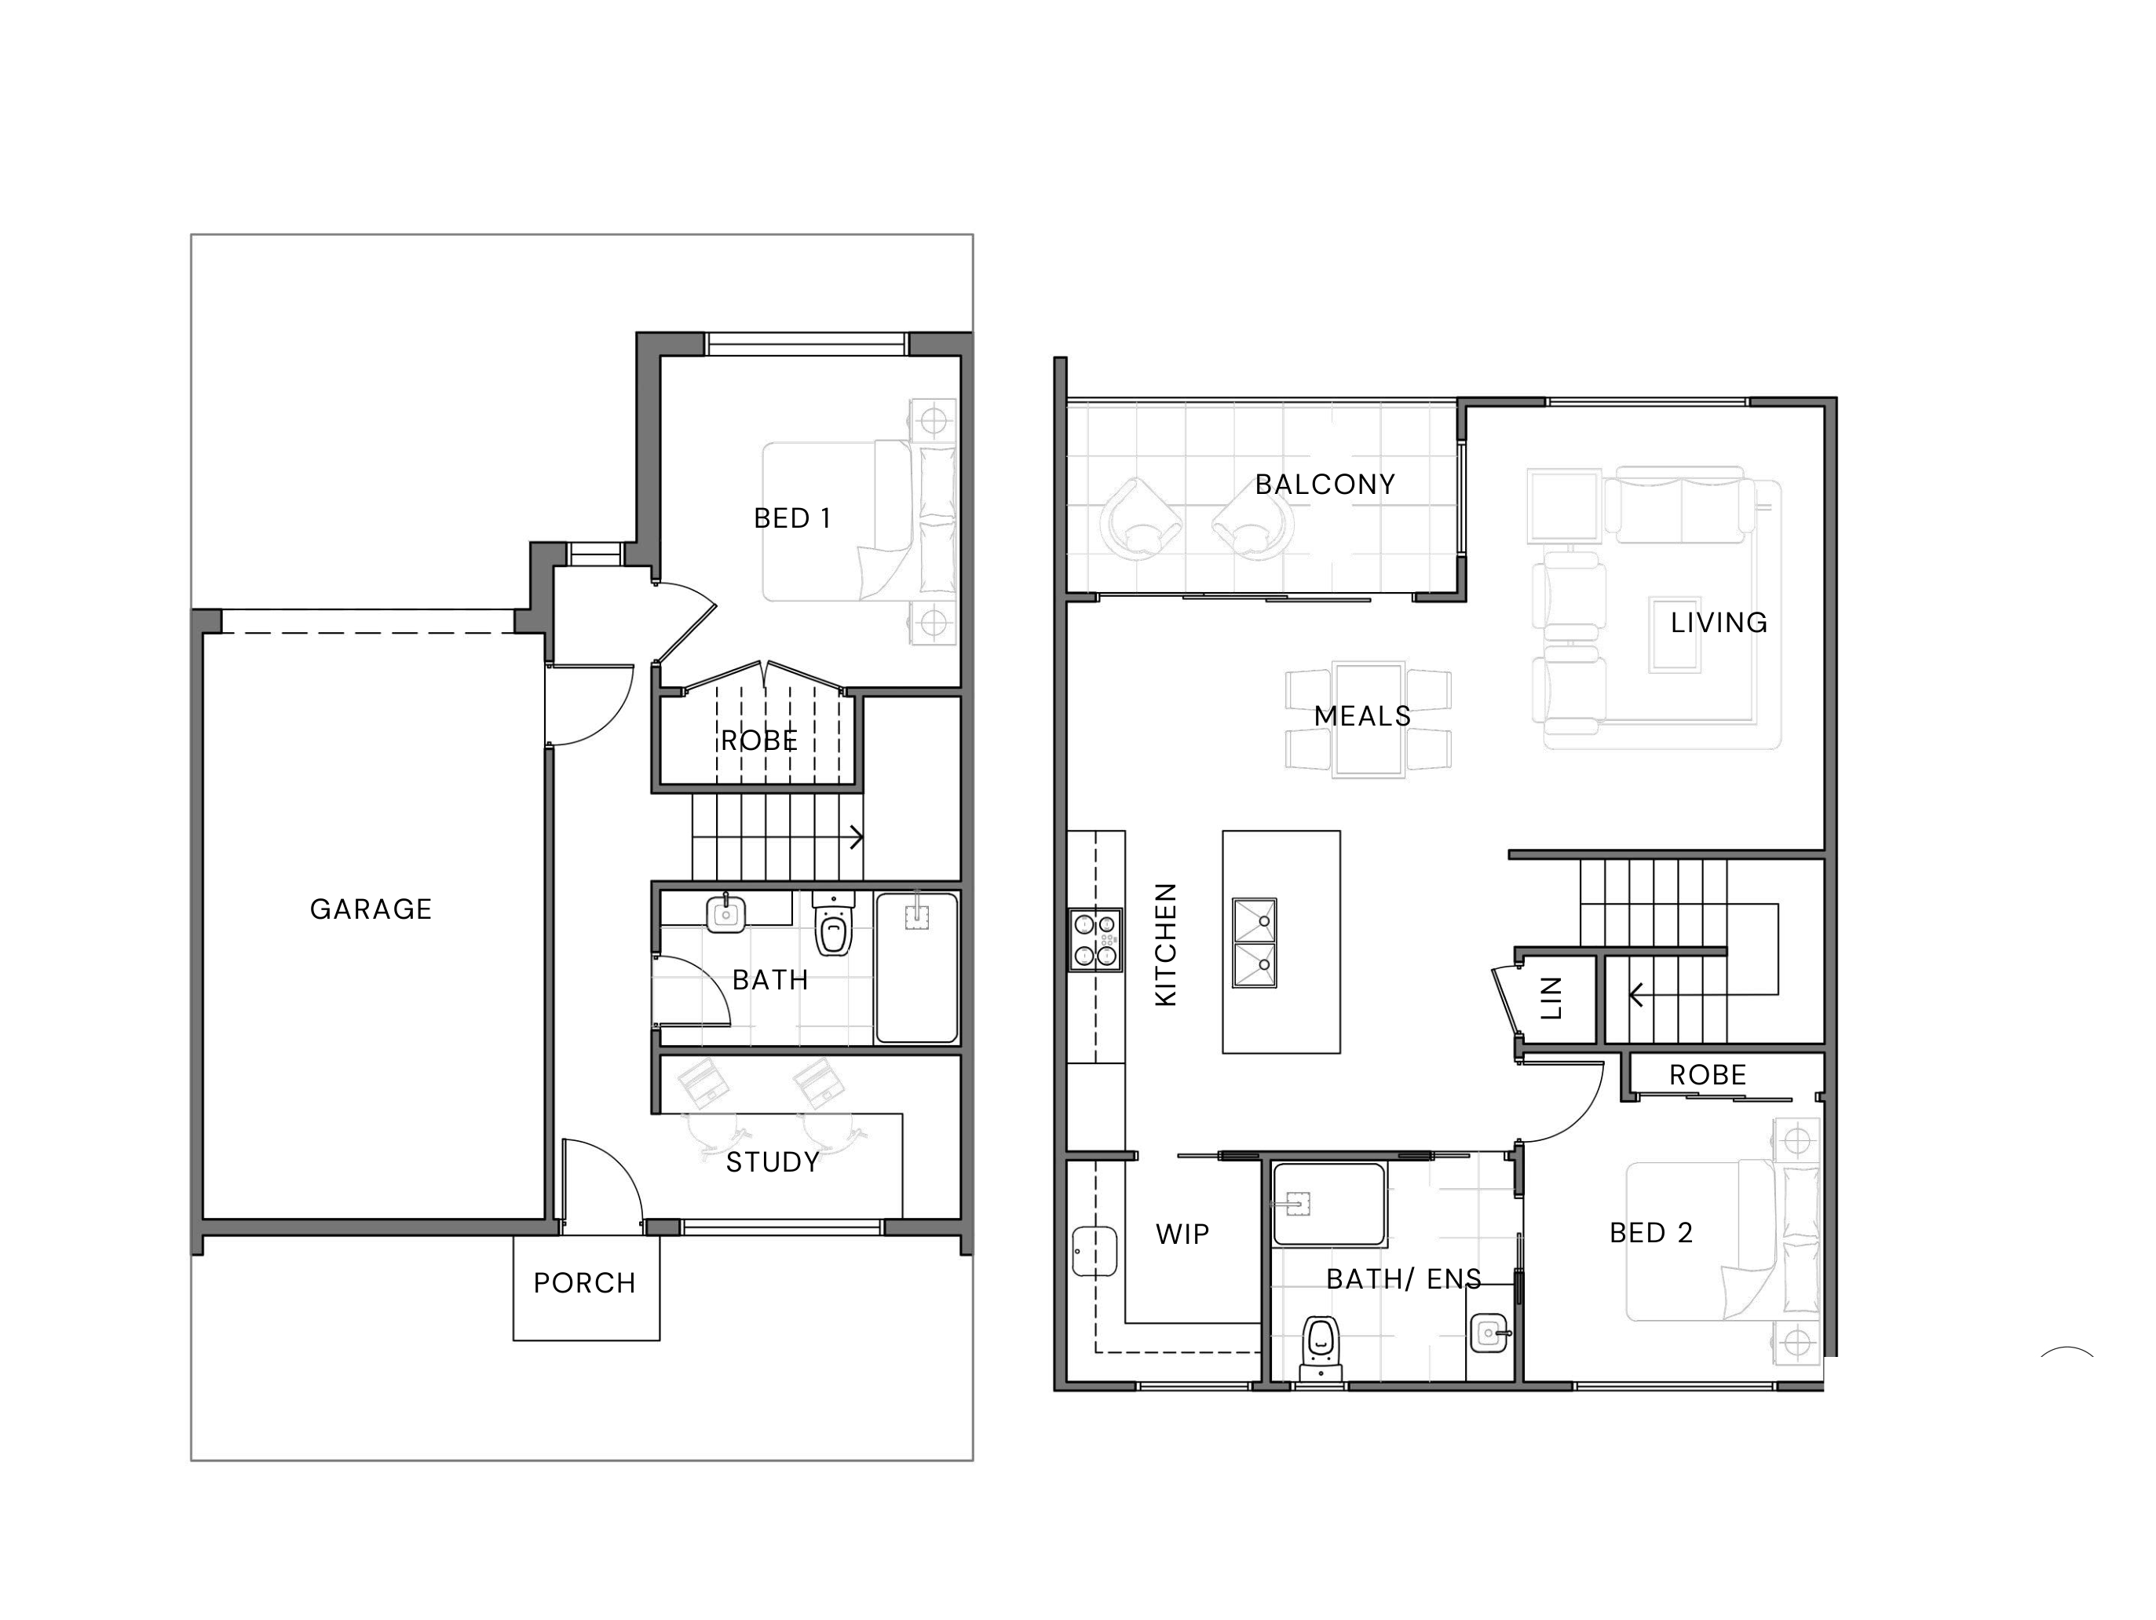
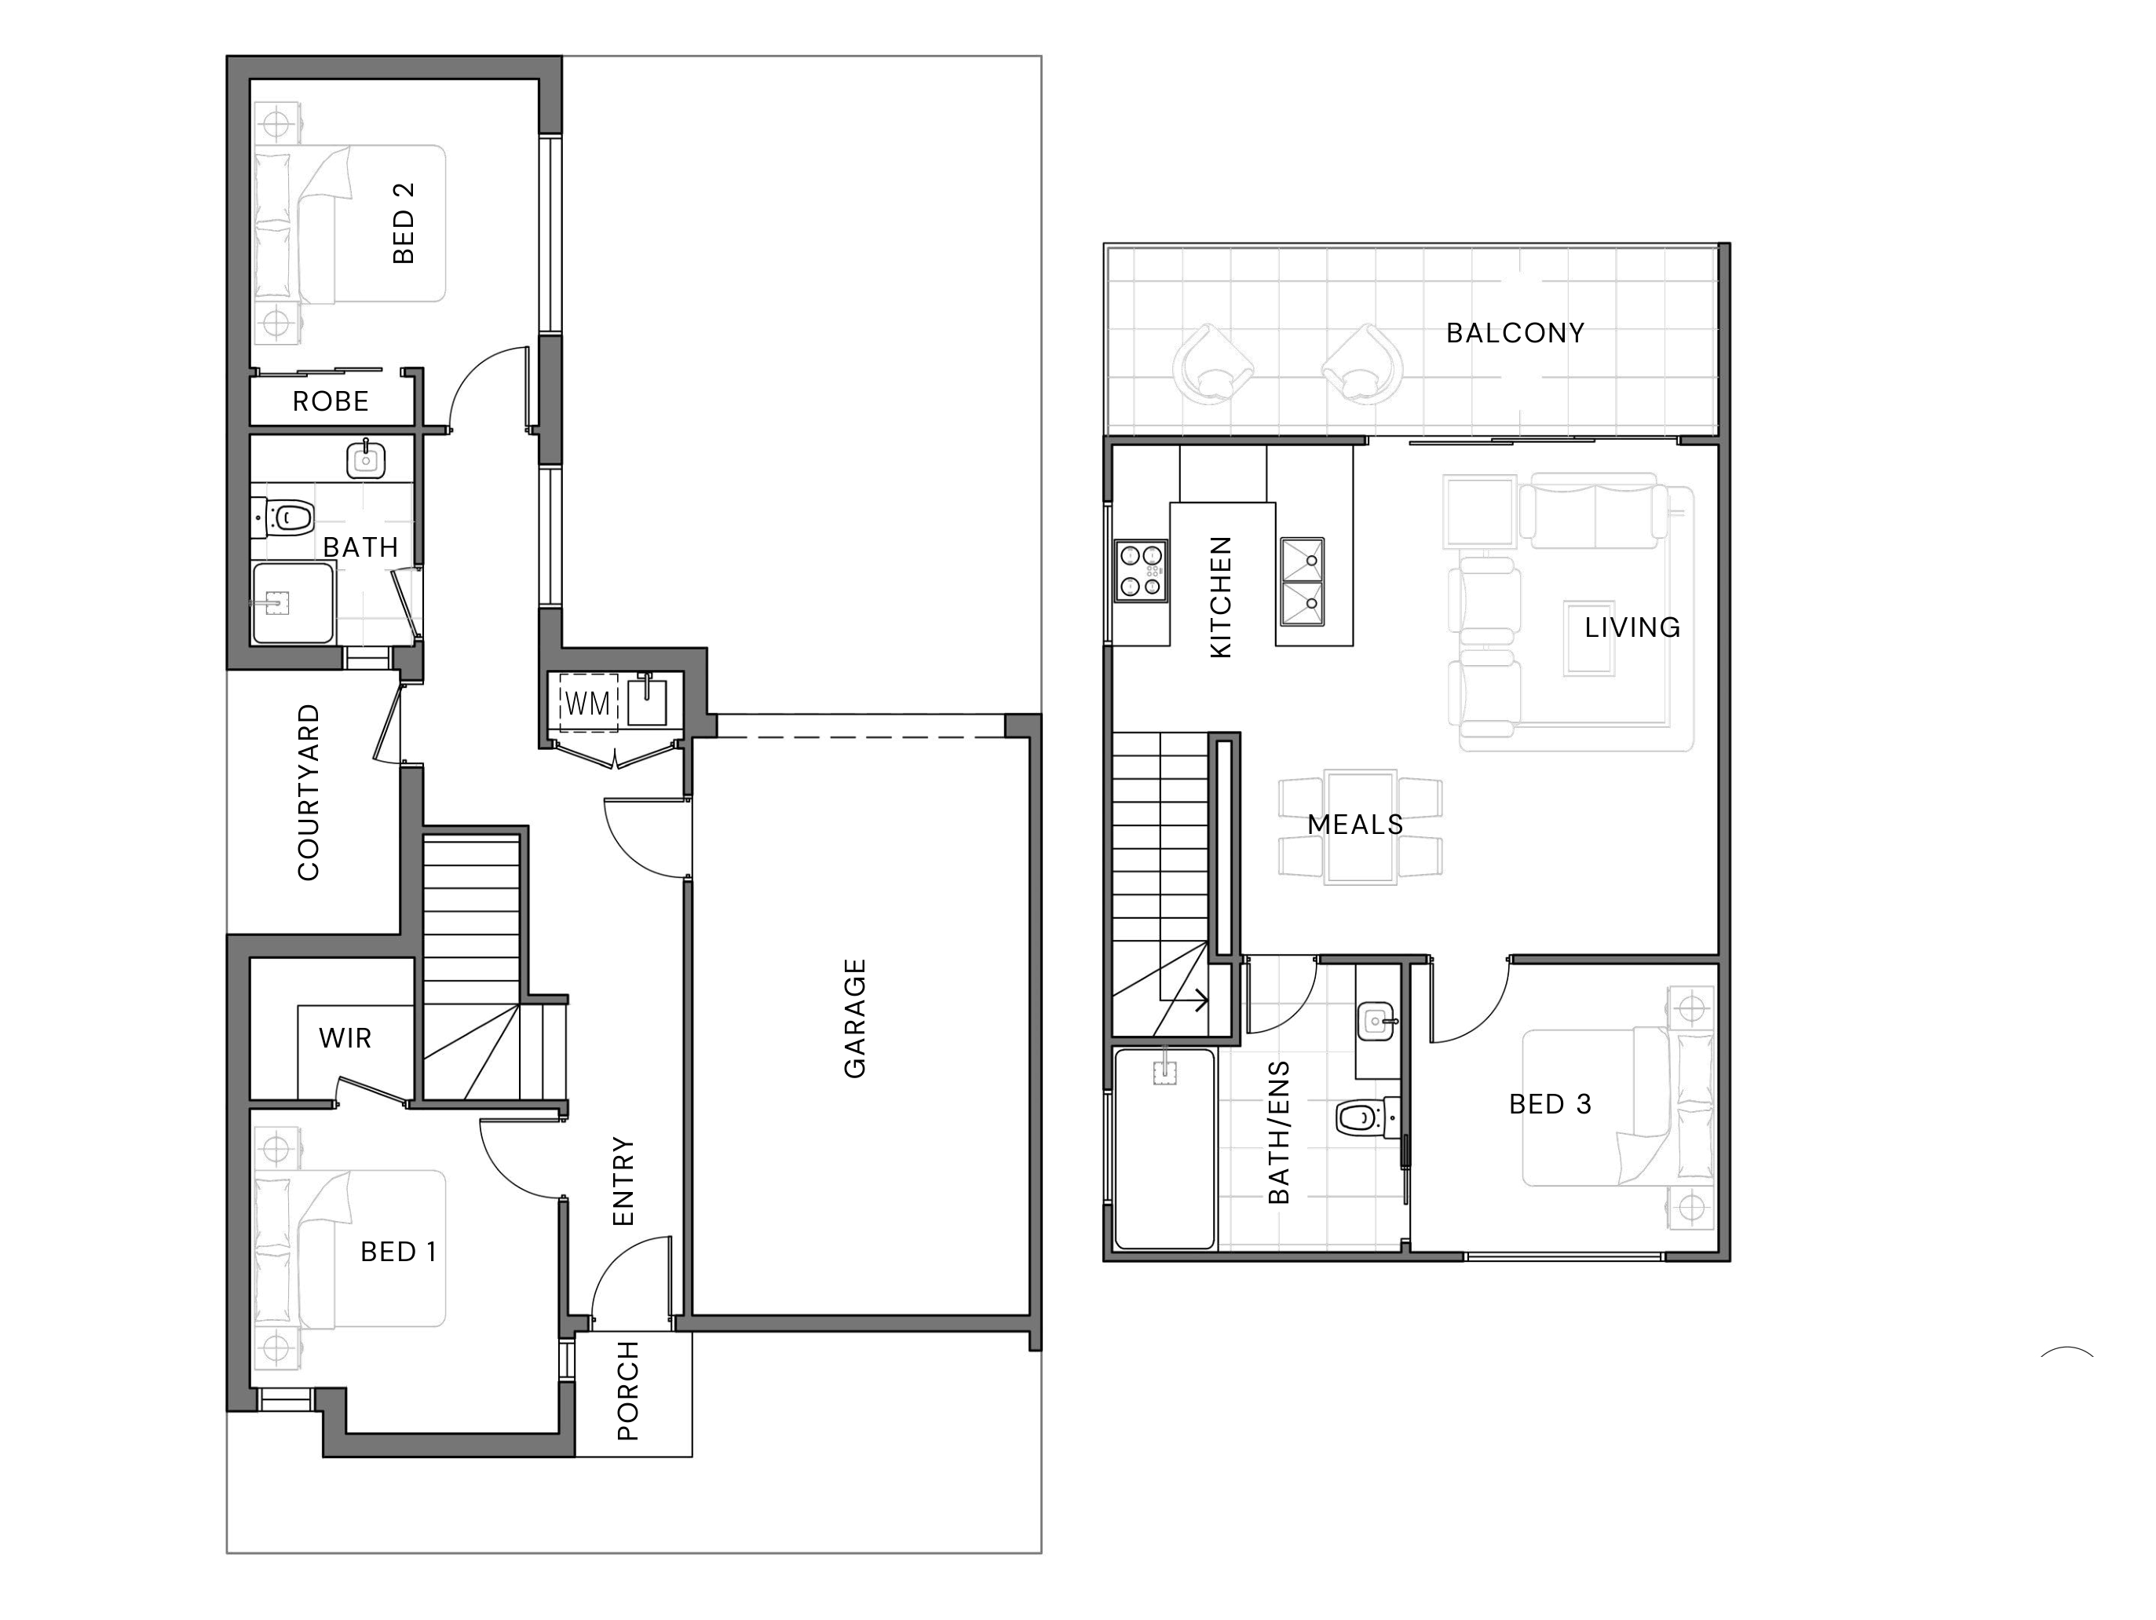
Selected layout examples, subject to change. Plans are indicative and not to scale on screen; furniture is illustrative. Availability and inclusions vary by residence. Ask Fortu for the current plan and contract specifications.
Explore 53 Davies Street with Fortu
Tell us your preferred home size, budget and timing. Fortu can help compare the relevant plans, specifications and current options.
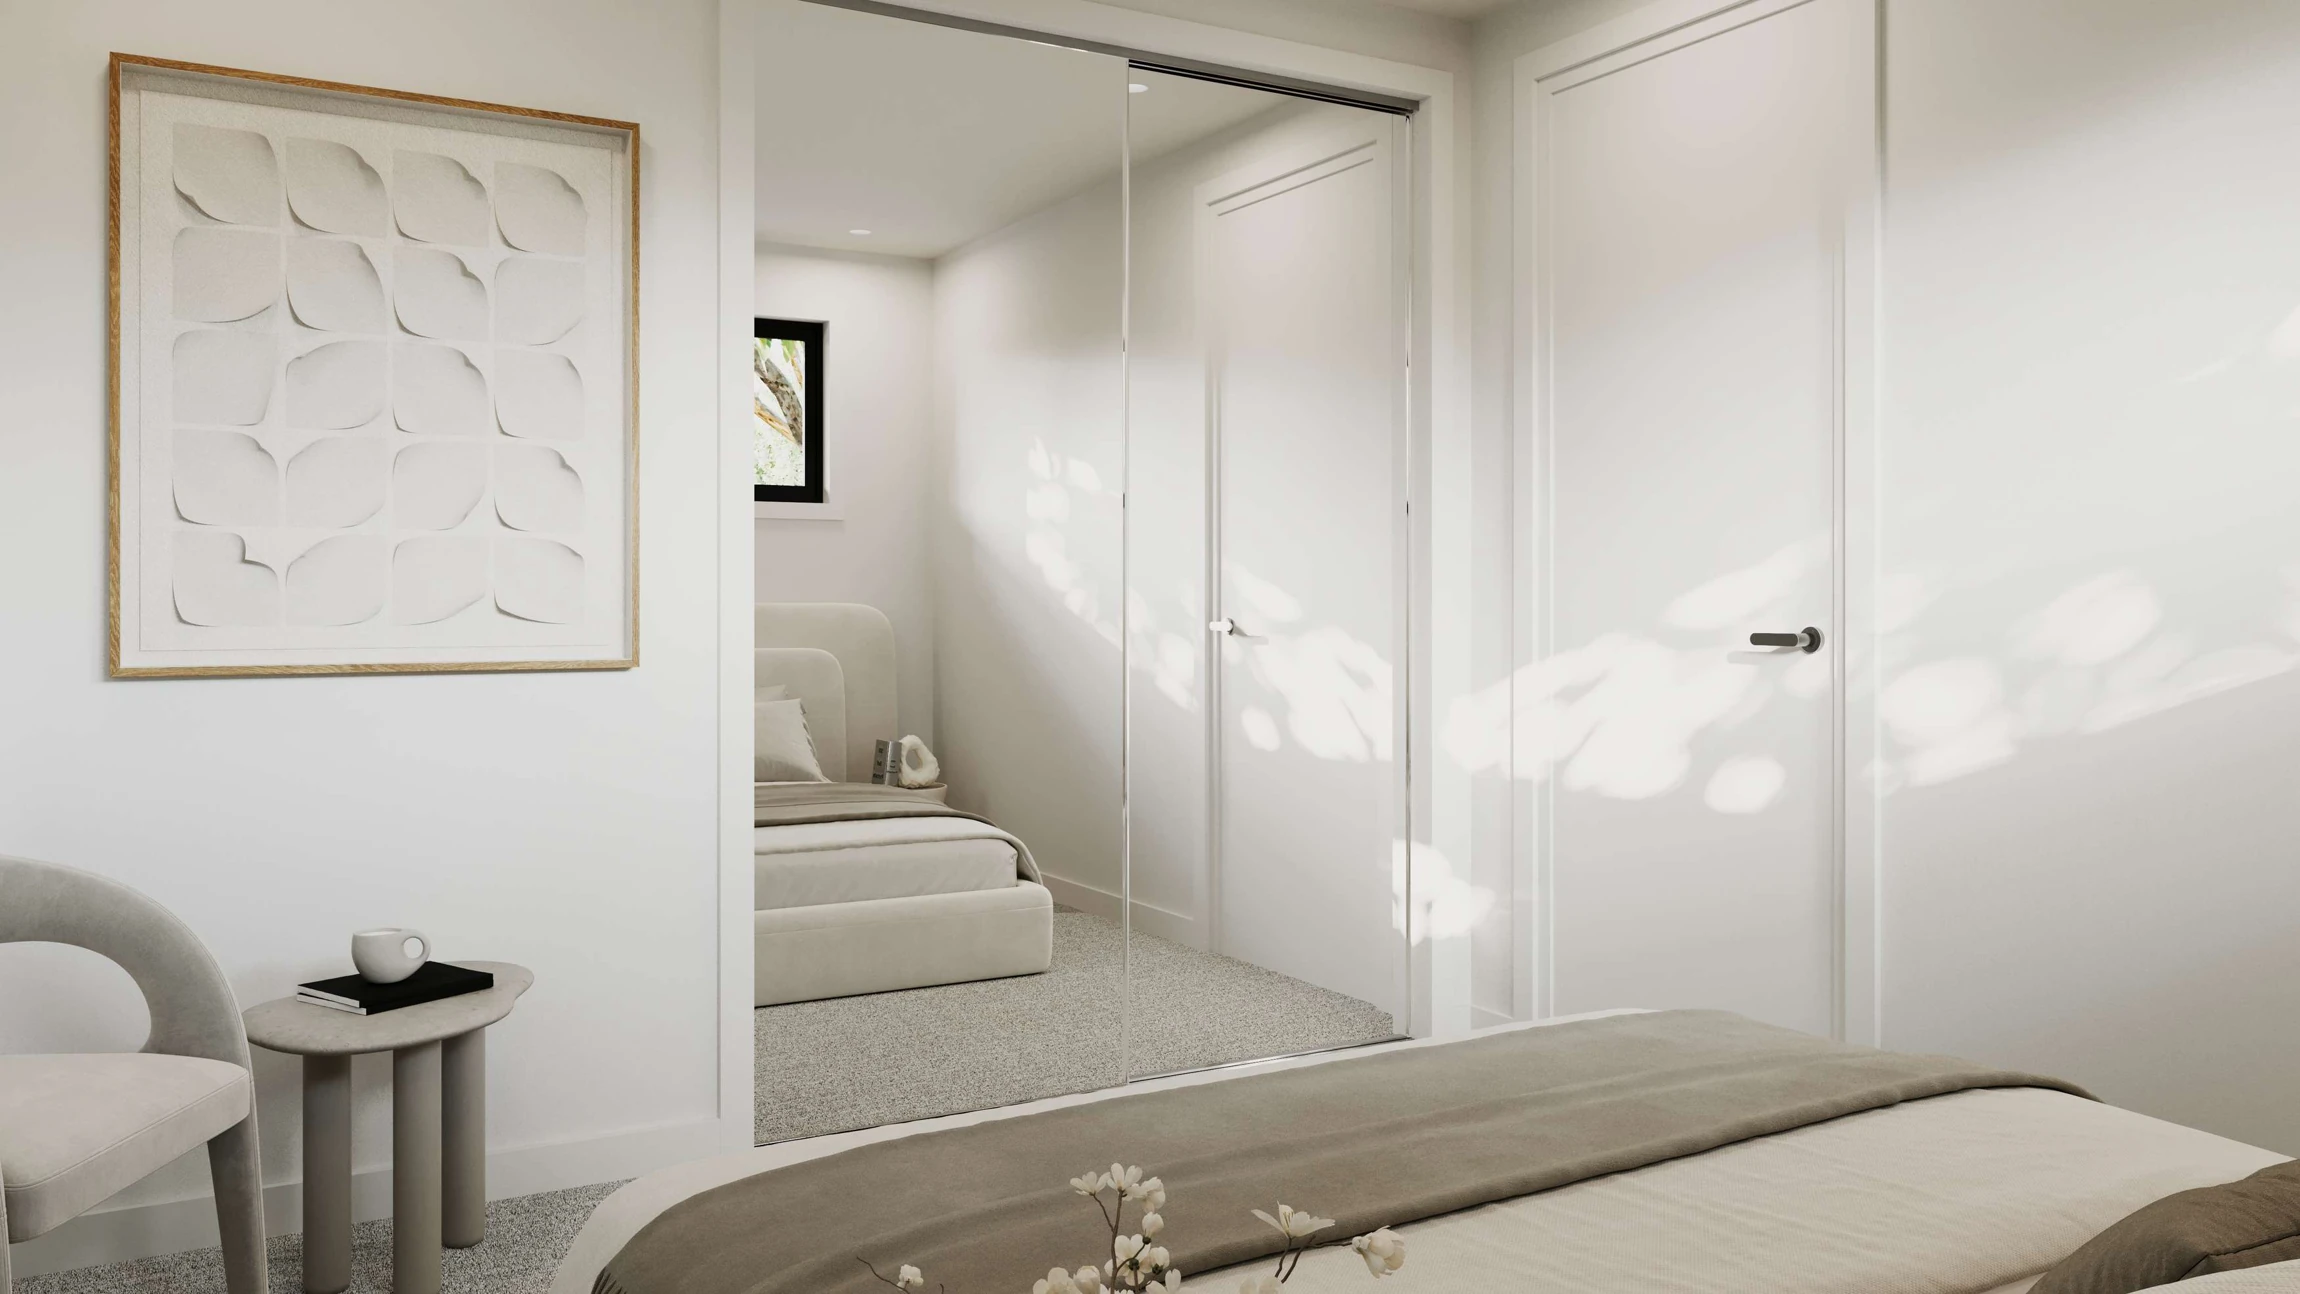
Images and floorplans are indicative. Layouts, outlooks, finishes and inclusions vary; refer to the selected home’s contract and specifications. Some images show builder reference or comparable-home material and do not depict the offered home.