Mount Waverley · Melbourne
518 Waverley Road
Light brick, warm interiors and a garden to come home to.
A garden off the living room, a kitchen to gather around and private garage parking. The townhouses at 518 Waverley Road bring a contemporary, light-brick expression to Mount Waverley, with three bedroom layouts that balance shared space and privacy.
Request current availability and floor plans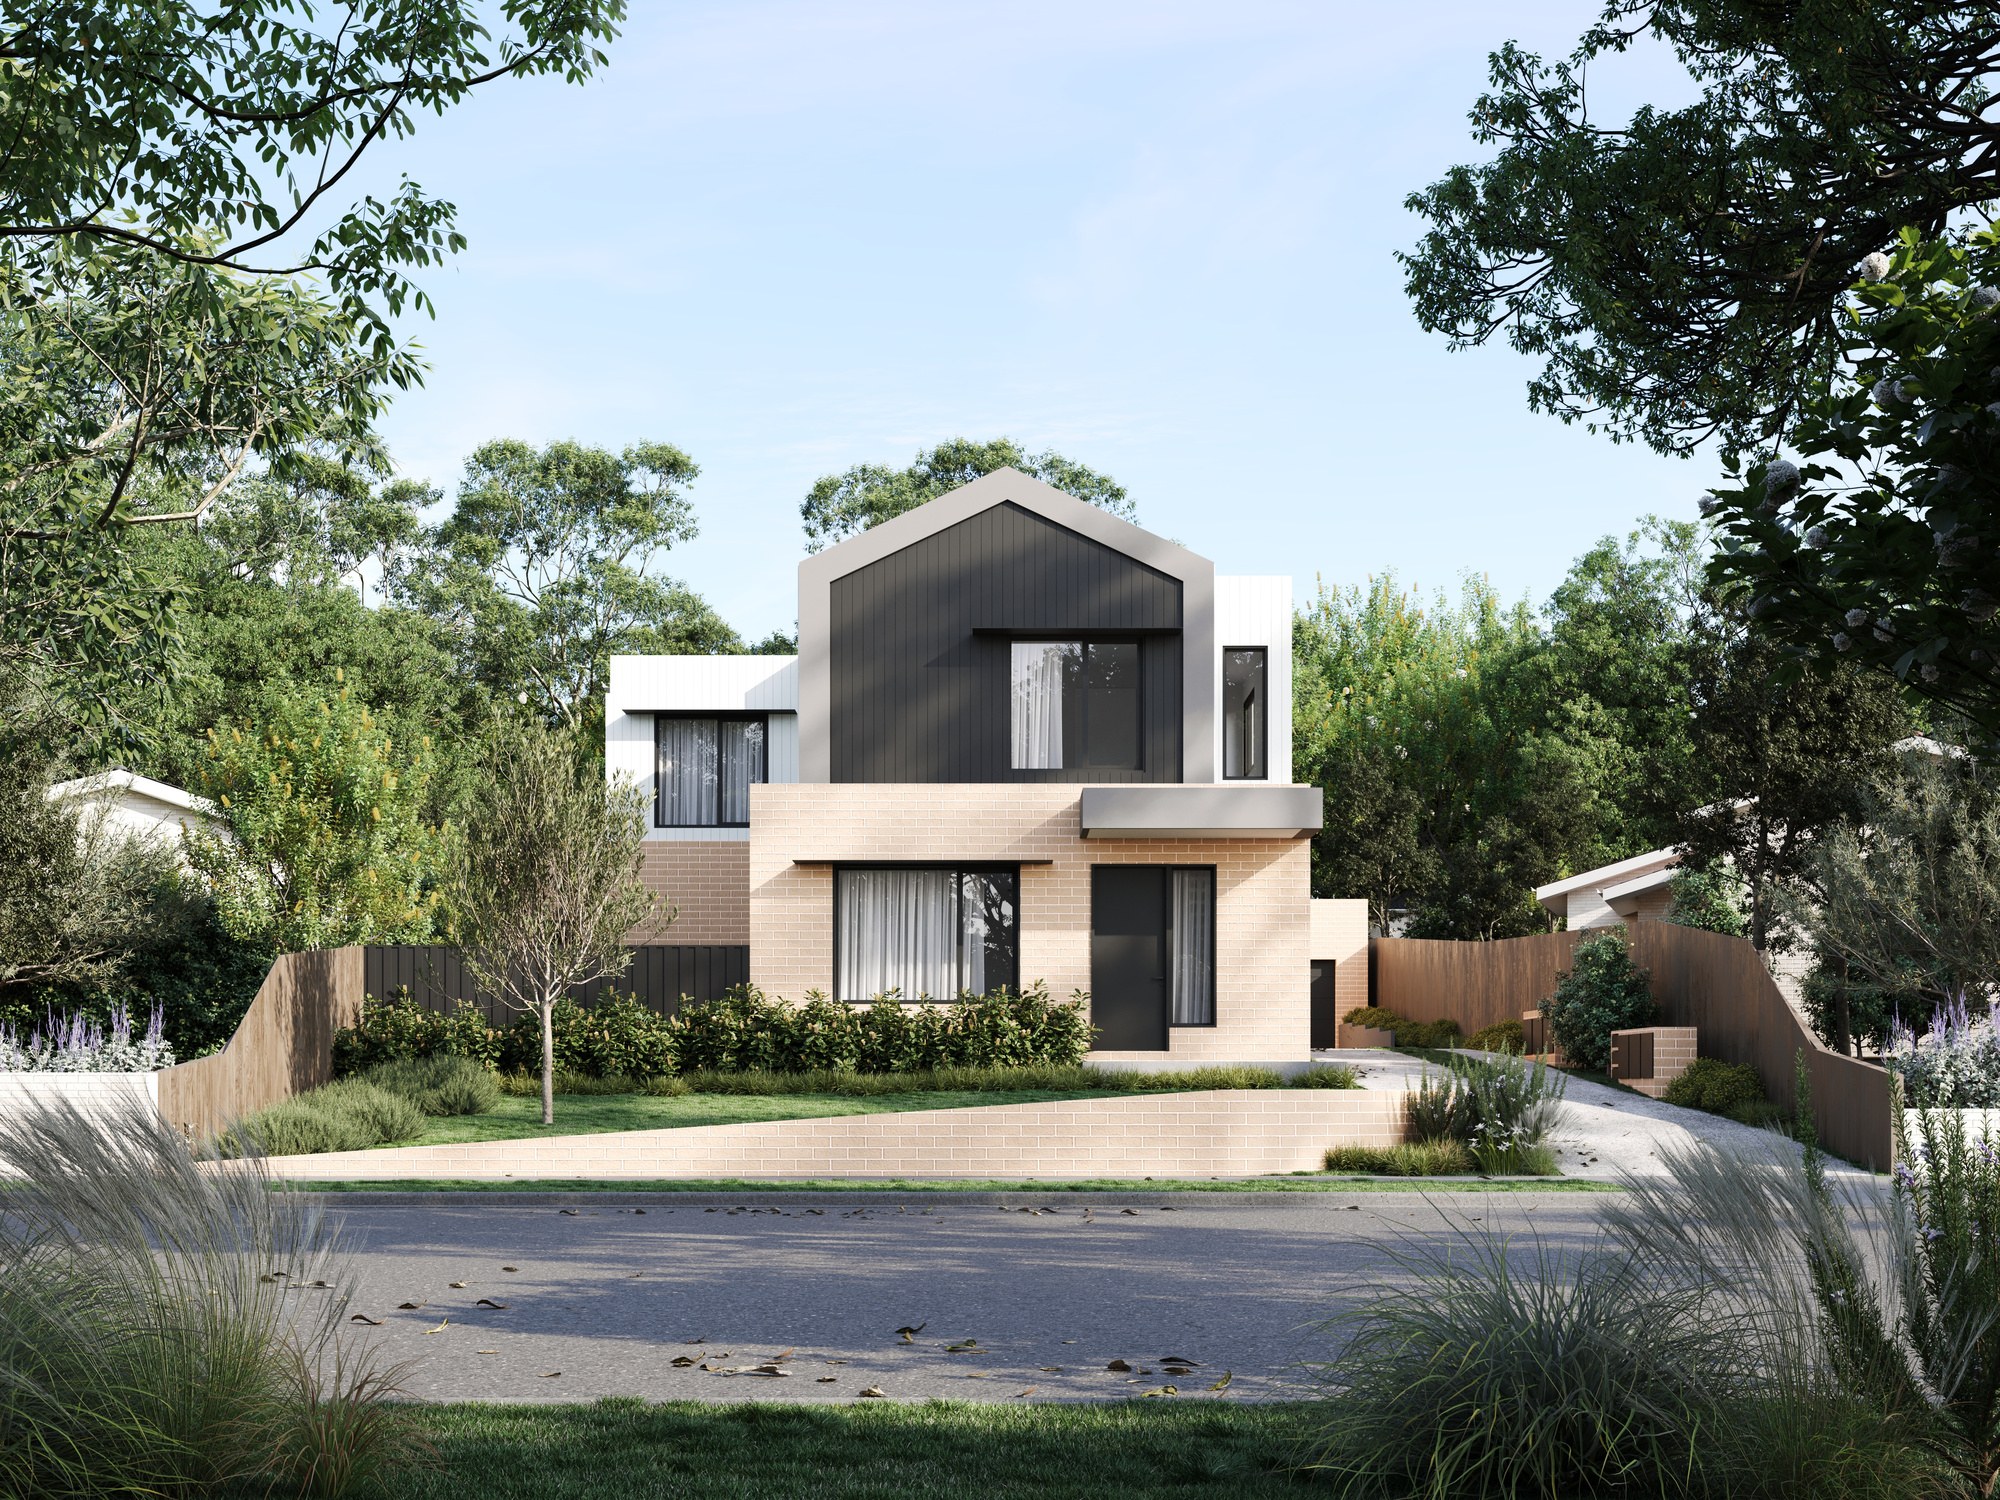
A garden off the living room, a kitchen to gather around and private garage parking. The townhouses at 518 Waverley Road bring a contemporary, light-brick expression to Mount Waverley, with three bedroom layouts that balance shared space and privacy.
The three-bedroom plans balance shared living with private rooms. Pale brick and warm interiors create a calm setting, while landscaped outdoor areas offer another place to dine or unwind.
Why consider this home
- Three bedrooms with separate spaces for family routines.
- Living areas connect with private landscaped outdoor space.
- Private garage parking within an established Mount Waverley setting.
At a glance
Home types & price guide
- 3 bedroom townhousesFrom A$1,275,000
Prices are indicative and subject to change. Contact Fortu for current availability and inclusions.
- Address
- 518 Waverley Road, Mount Waverley VIC 3149
- Home styles
- 3 bedroom townhouses
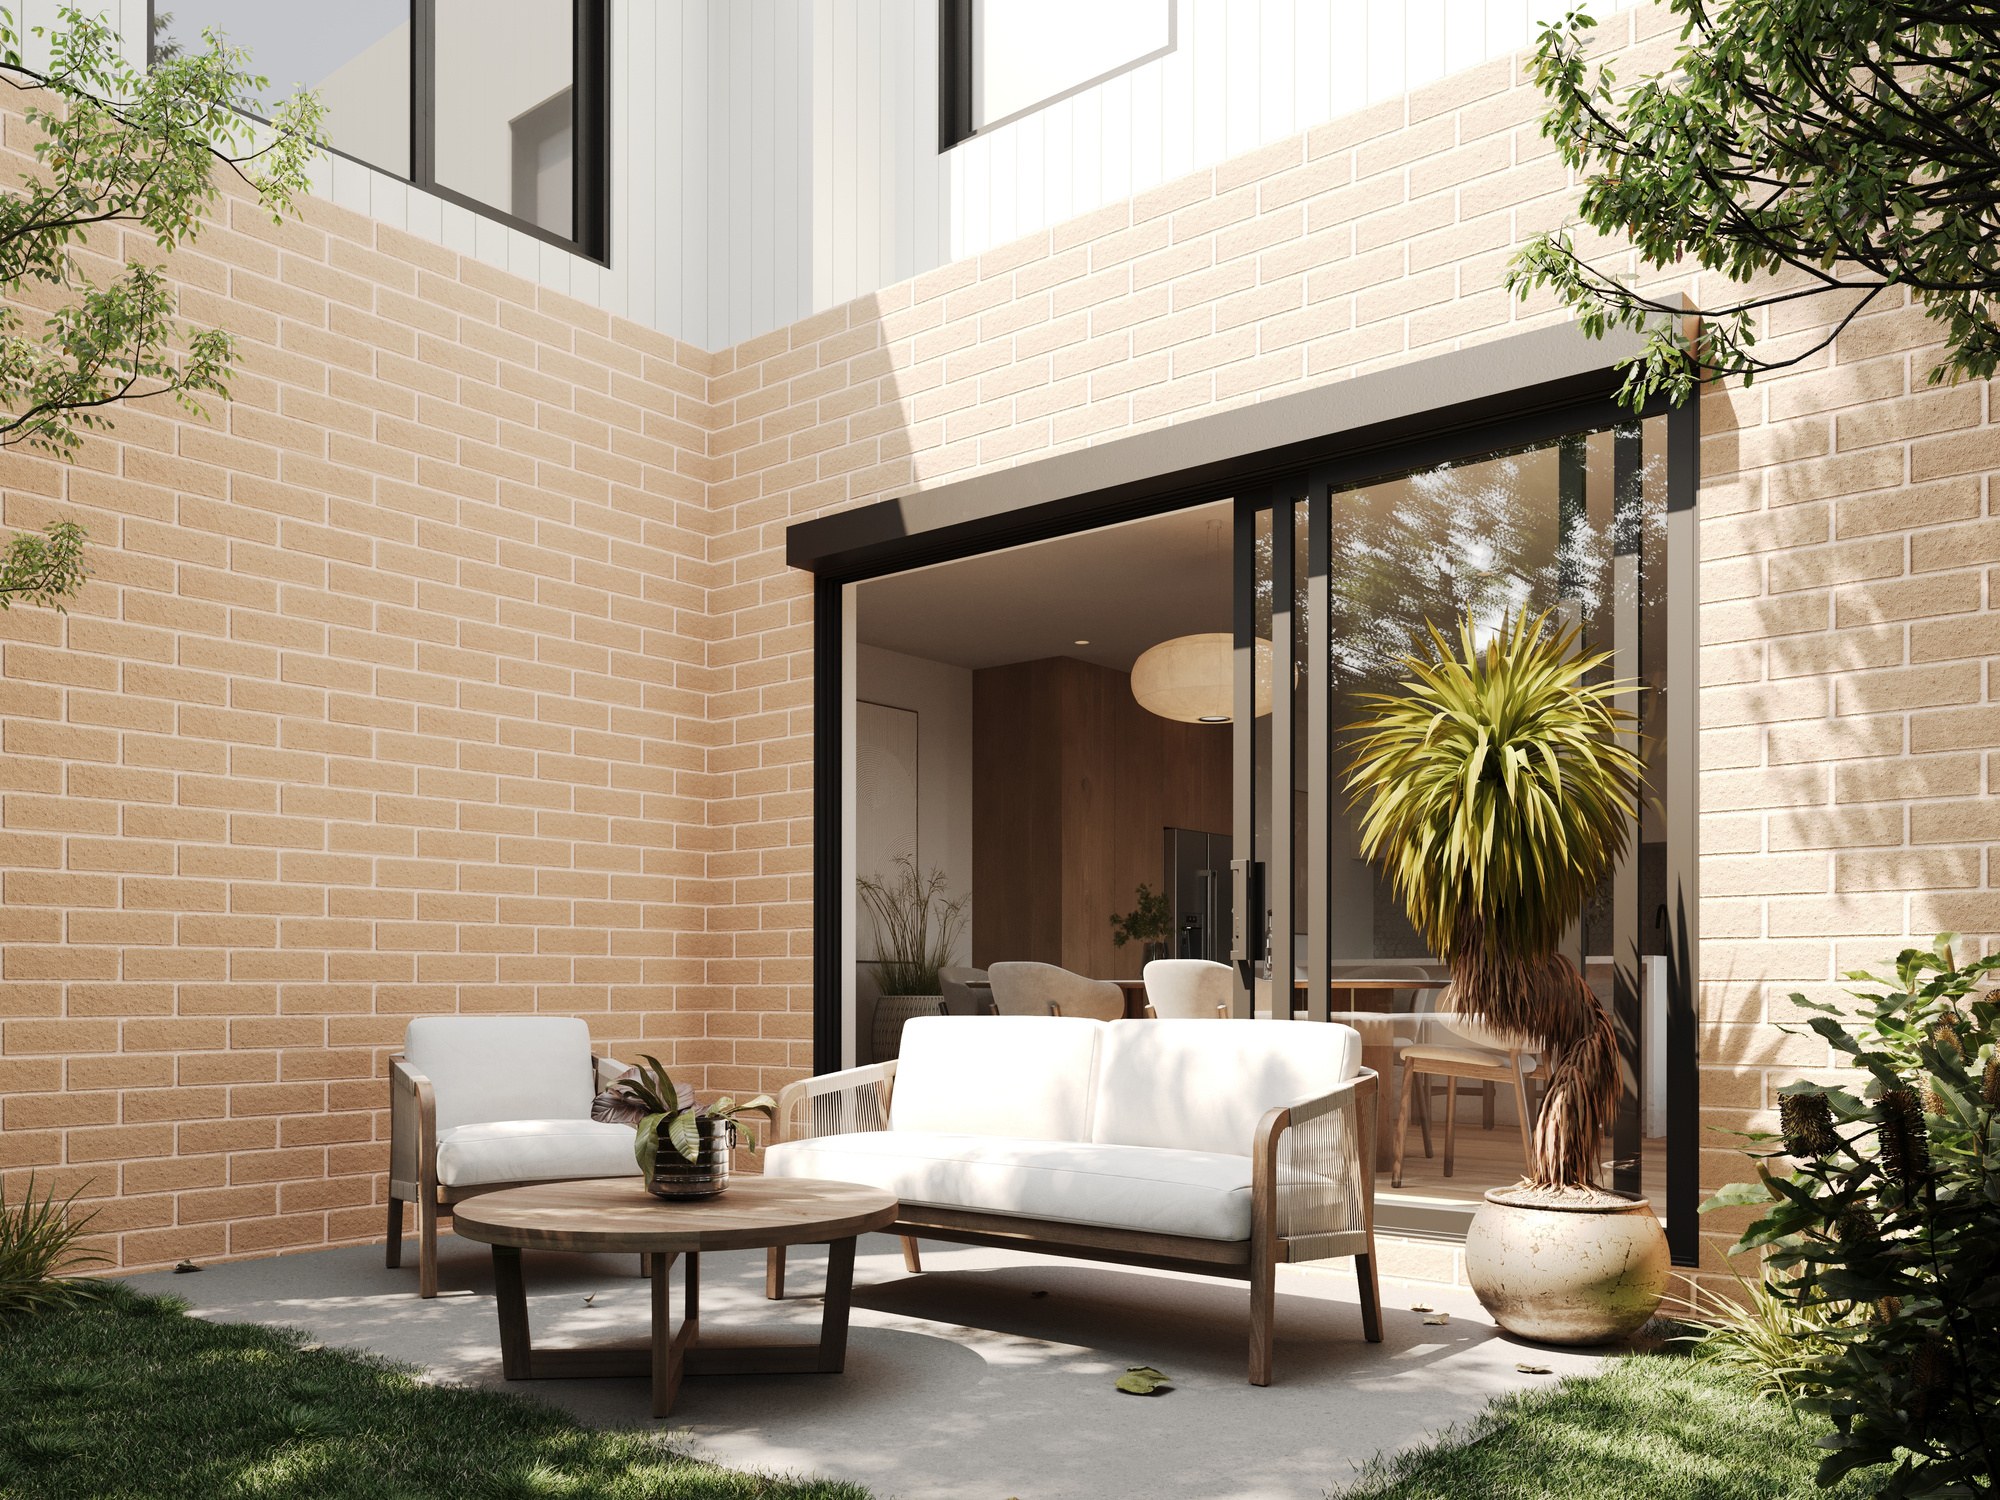
A home that opens to the garden
Textured masonry gives the exterior a clear identity, while a restrained interior palette keeps the rooms calm. Living areas flow into landscaped outdoor spaces, creating options for family meals and time outside. Fortu can help compare garage layouts, bathrooms and the outdoor area included with each home.
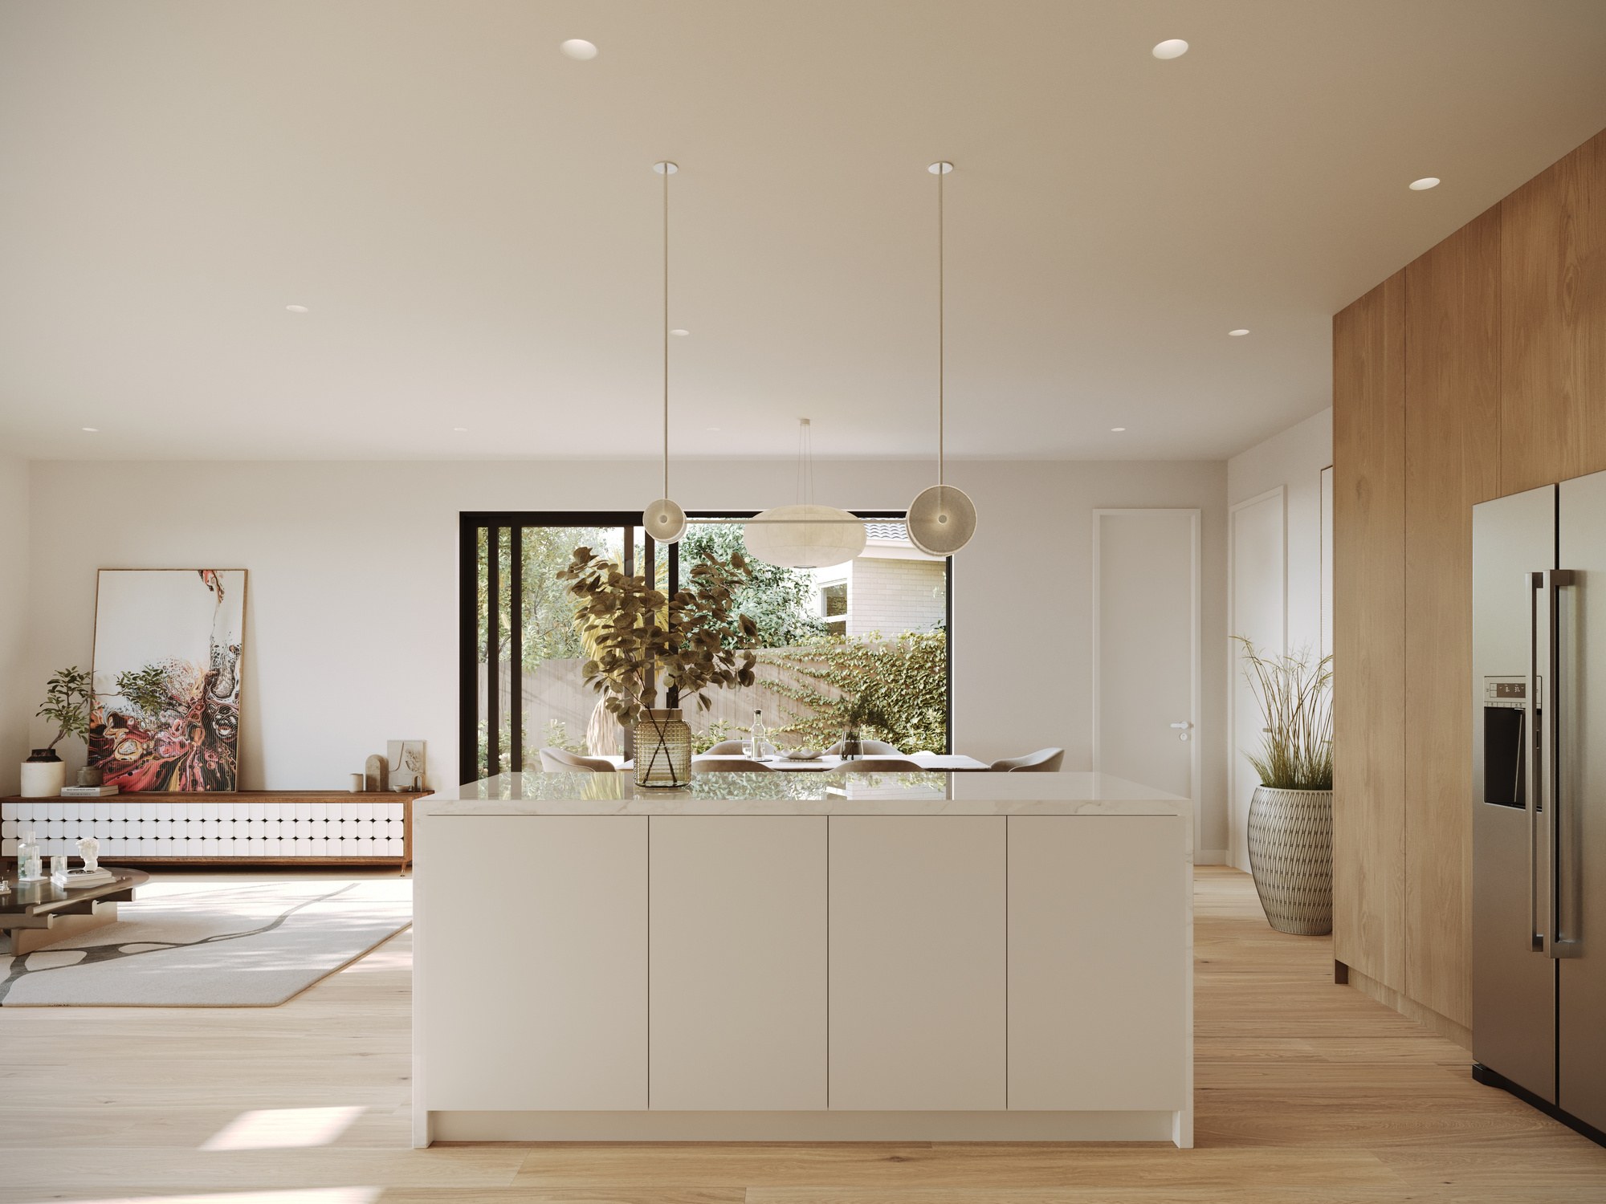
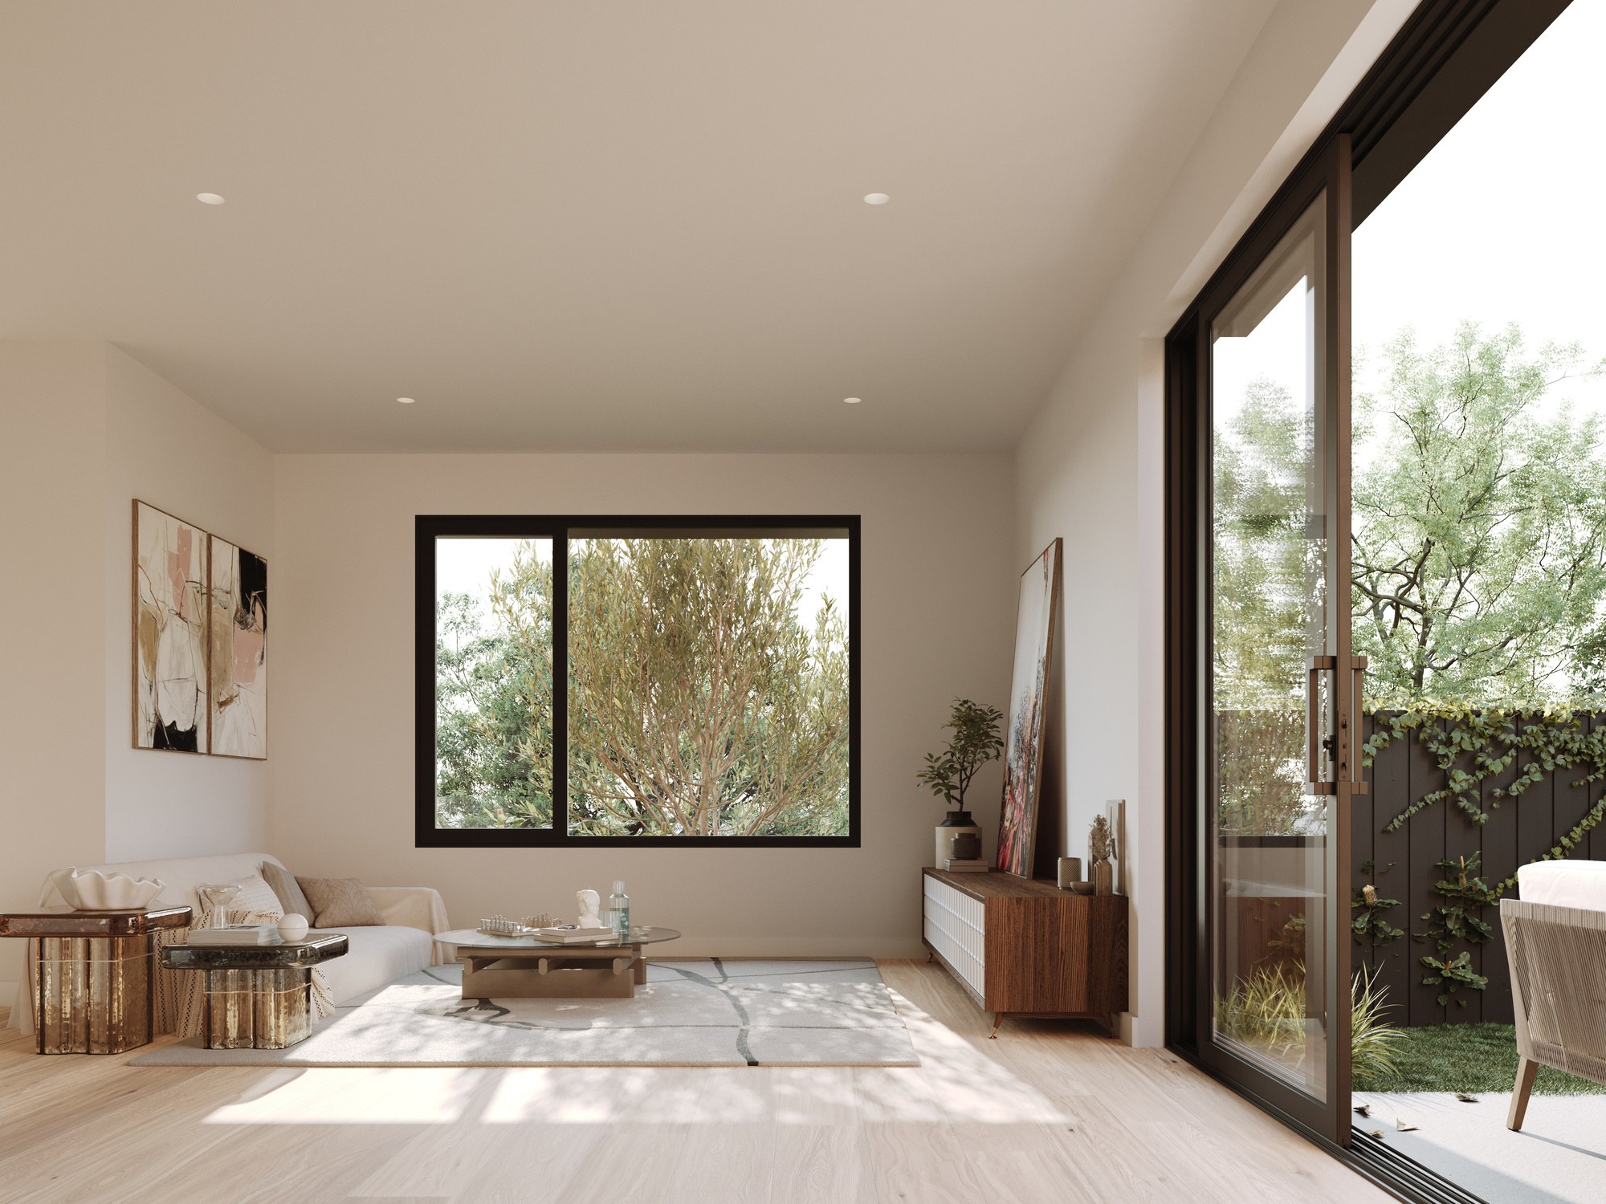
More of the places you could call home
 View image ↗
 View image ↗
A familiar Mount Waverley setting
Pinewood Shopping Village, The Glen and Syndal's transport options provide useful reference points for planning your week. Mount Waverley's established setting suits buyers who want to compare a new home with an already familiar network of shopping, services and local streets.
Find a layout you love
Explore selected floorplans and see how the spaces connect. Open a plan for a closer look.
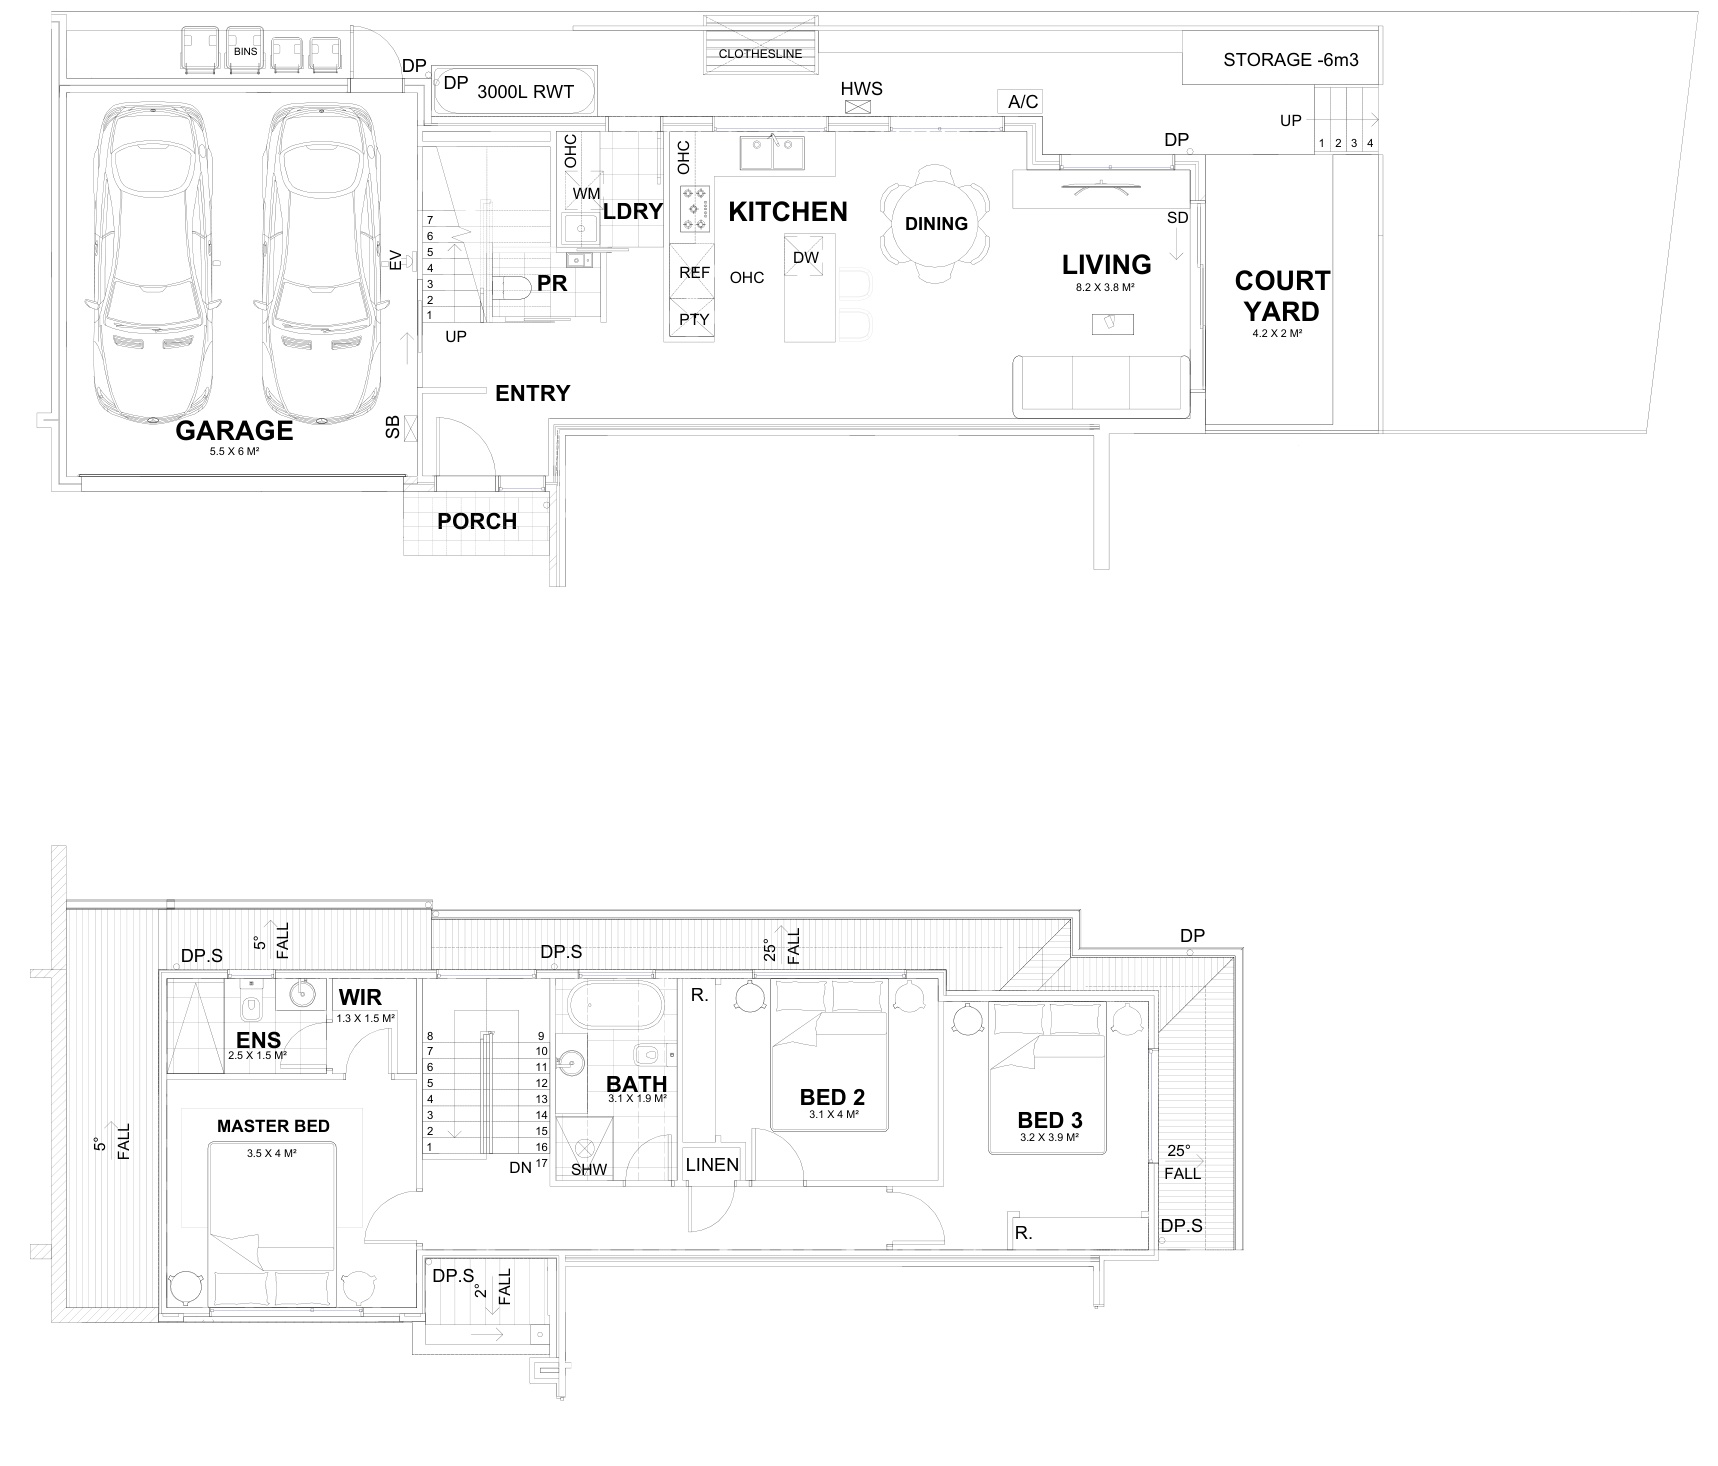
Selected layout examples, subject to change. Plans are indicative and not to scale on screen; furniture is illustrative. Availability and inclusions vary by residence. Ask Fortu for the current plan and contract specifications.
Explore 518 Waverley Road with Fortu
Tell us what you want from your next home. We can share layouts, explain the current prices and inclusions, and discuss inspection options.
Images are photographs and indicative artist’s impressions. Layouts, views, landscaping, finishes and facilities vary. Refer to the individual contract and specifications.