Greenvale · Melbourne
5 Montana Street
A four-bedroom plan with room to gather.
5 Montana Street puts the social spaces together and gives the main bedroom a more private position near the front of the home. Four bedrooms on one level make the plan straightforward to live in, with a connected rear kitchen, dining and living zone.
Request current availability and floor plans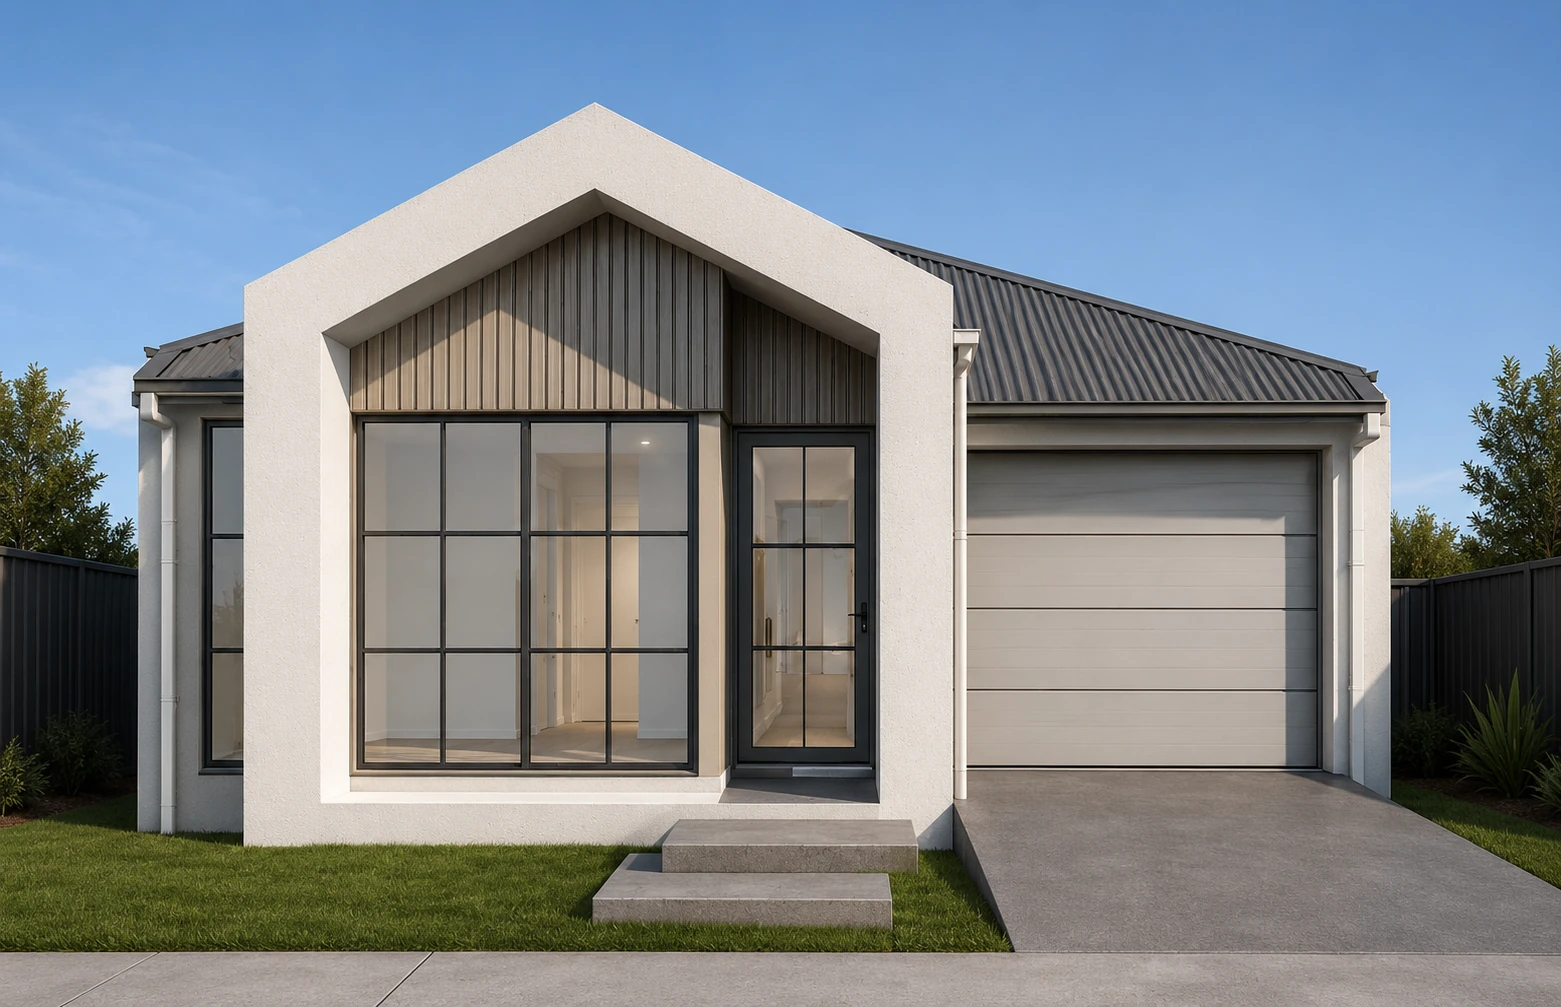
5 Montana Street puts the social spaces together and gives the main bedroom a more private position near the front of the home. Four bedrooms on one level make the plan straightforward to live in, with a connected rear kitchen, dining and living zone.
Why consider this home
- Four-bedroom single-level arrangement.
- Main-bedroom suite set apart from rear living.
- Greenvale Shopping Centre provides an everyday shopping base.
Project at a glance
Home types & price guide
- 4 bedroom homeA$830,000
Indicative marketing prices may change. Ask Fortu to confirm the selected home, current availability and final inclusions.
- Address
- 5 Montana Street, Greenvale VIC 3059
- Homes
- 4 bedroom home
- Format
- Single-level home
- Builder
- ABC Construction
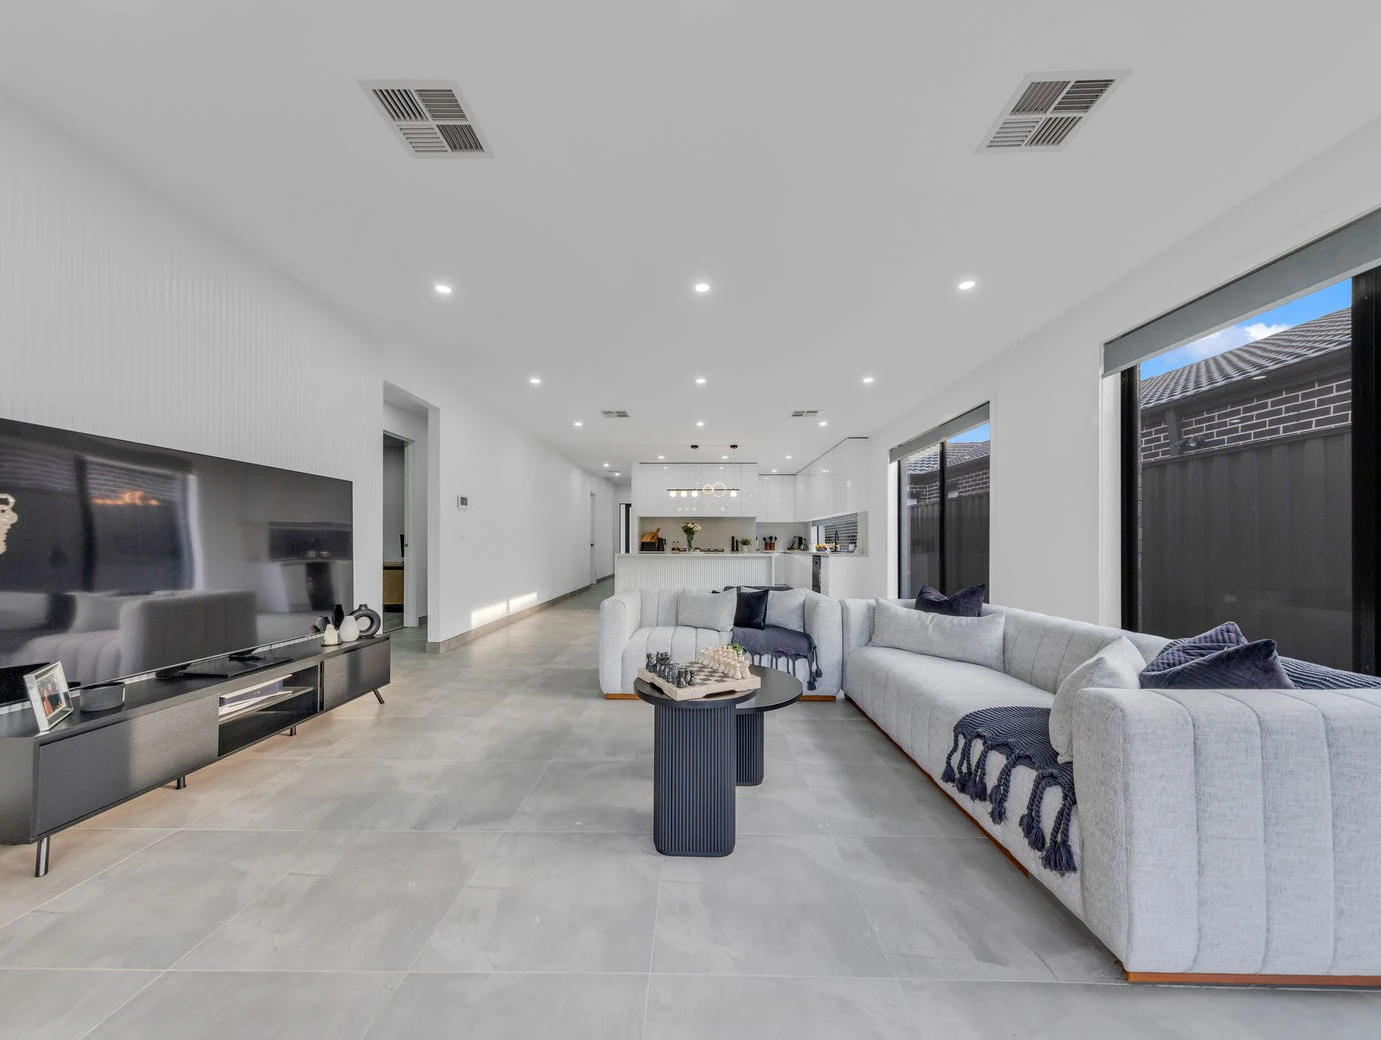
From busy mornings to shared meals
The main bedroom includes a walk-in robe and ensuite, while the other bedrooms sit alongside the family bathroom. A laundry and linen storage support the everyday routine. At the rear, the kitchen stays connected to conversation around the dining table and lounge.
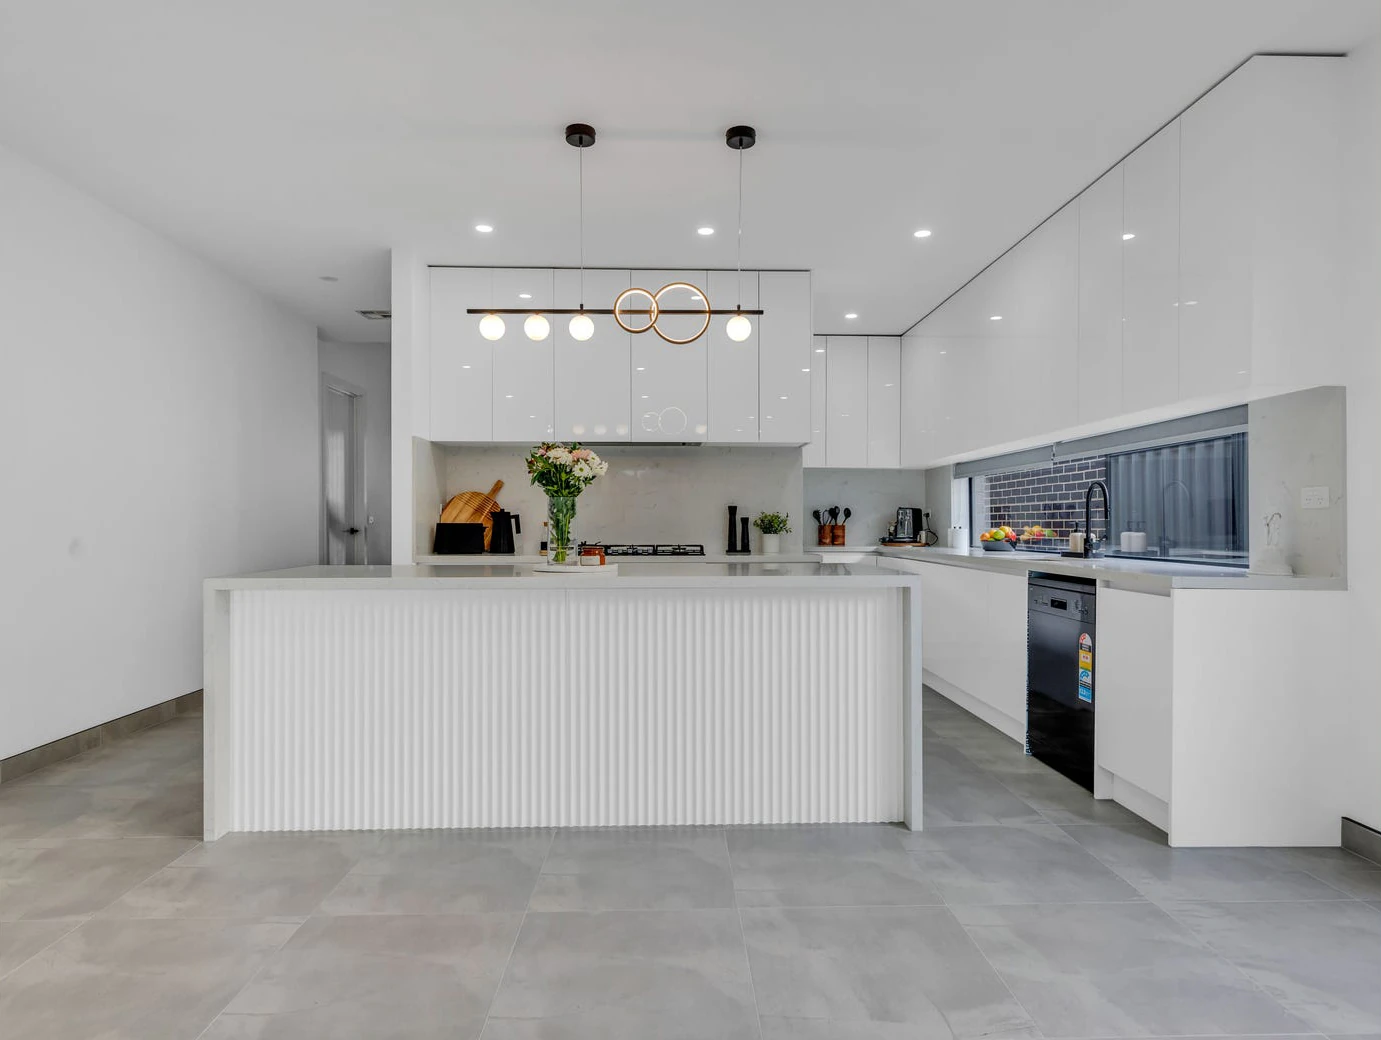
Simple lines, useful inclusions
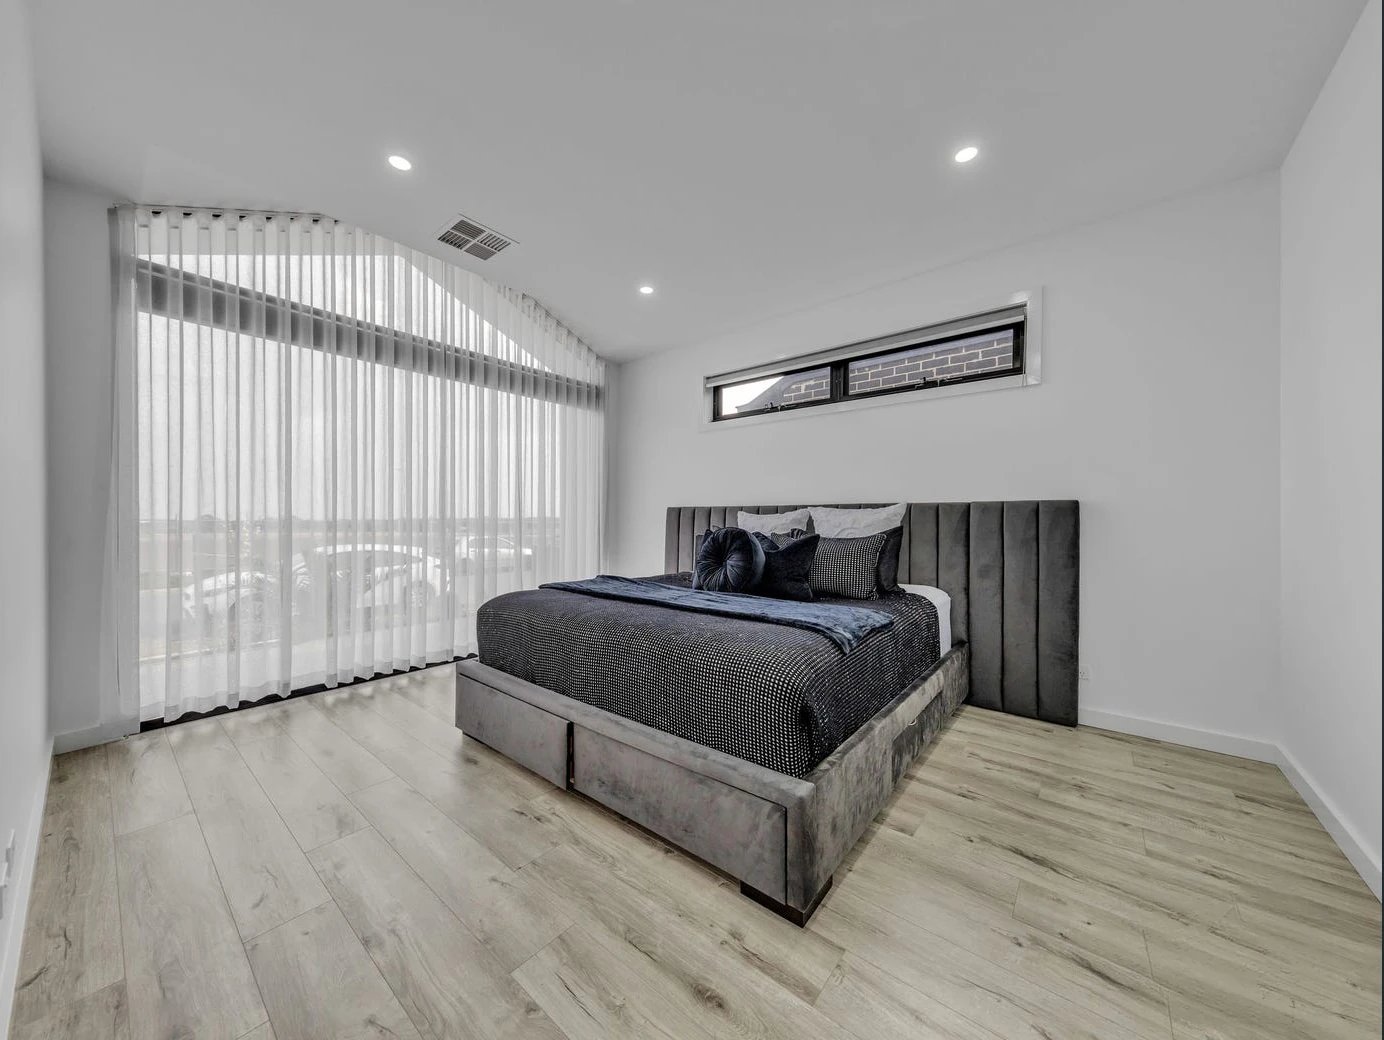
A crisp frontage gives the proposed home an uncluttered street presence. The supplied specification includes stone kitchen surfaces and 900mm cooking appliances. Builder reference interiors are provided to illustrate the builder’s work; confirm the exact colours, finishes and inclusions for this address.
More of the places you could call home
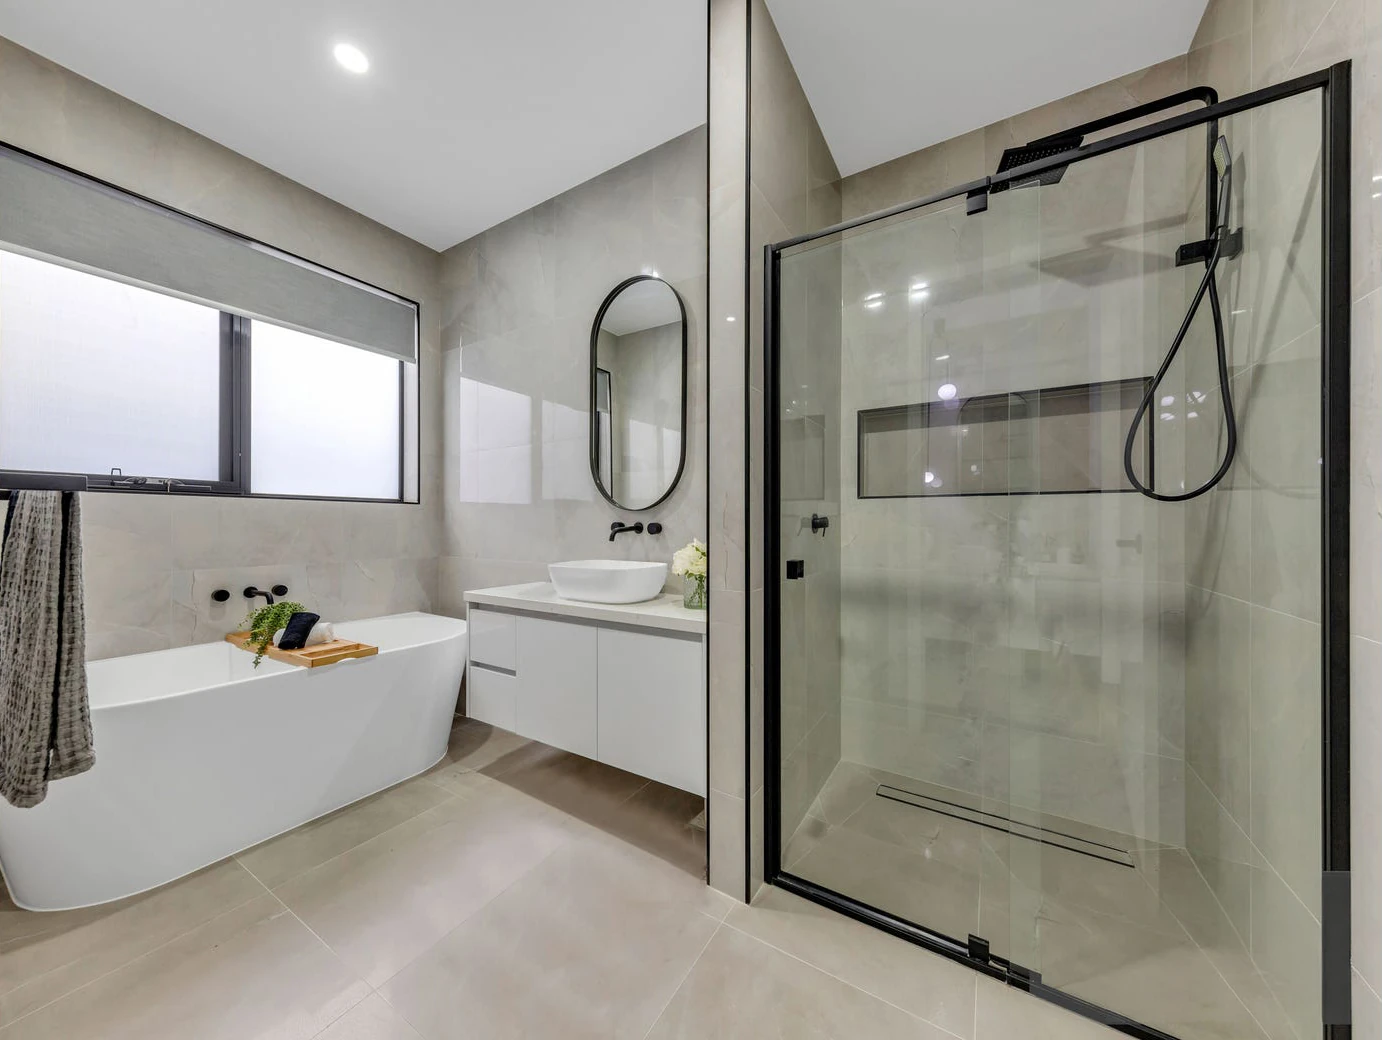 View image ↗
 View image ↗
Make Greenvale your local area
Greenvale’s shops, recreation reserves and established residential streets provide a setting for family life. Explore Greenvale Shopping Centre, the local parks and your preferred school and work routes to see how Montana Street would work for you.
Find a layout you love
Explore selected floorplans and see how the spaces connect. Open a plan for a closer look.
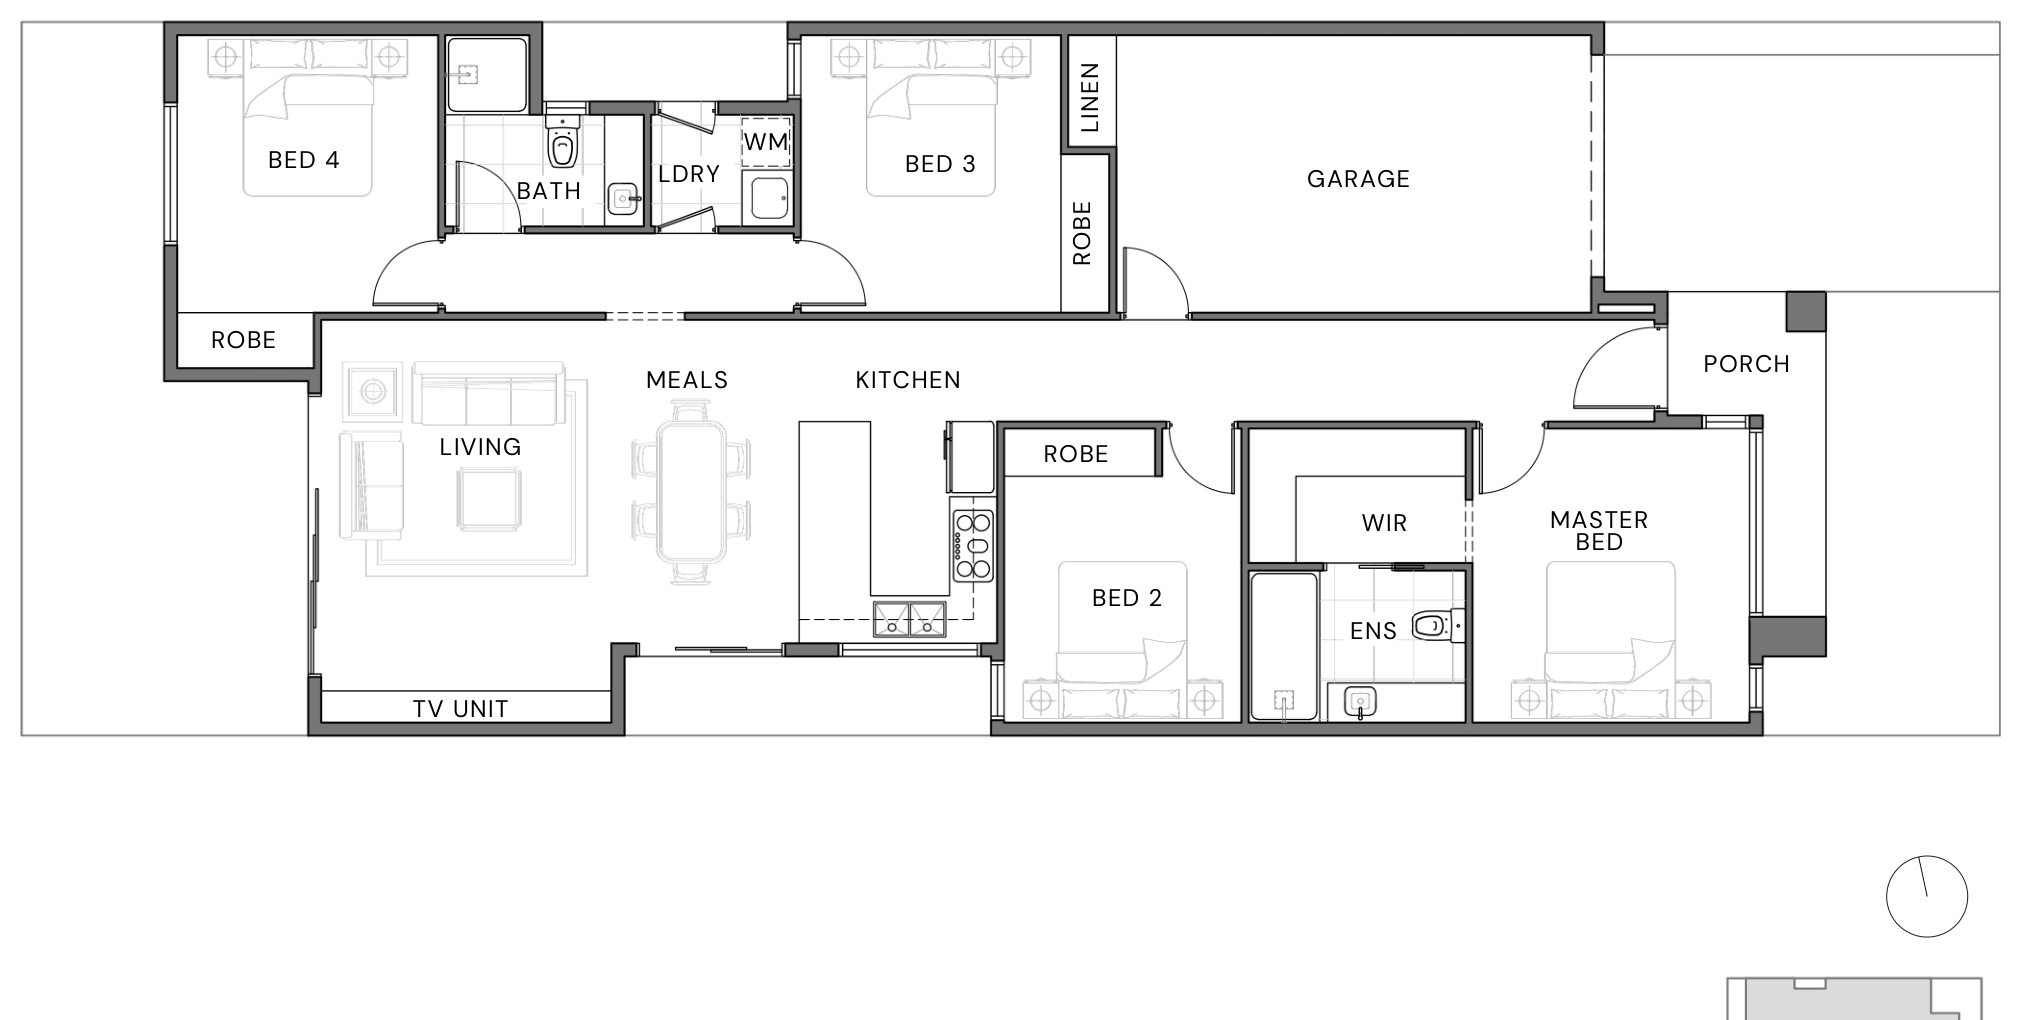
Selected layout examples, subject to change. Plans are indicative and not to scale on screen; furniture is illustrative. Availability and inclusions vary by residence. Ask Fortu for the current plan and contract specifications.
Explore 5 Montana Street with Fortu
Tell Fortu your preferred layout and budget. We can help compare current options and request the plans and specifications for the home you are considering.
Artist’s impressions and plans are indicative. Layouts, finishes, landscaping and inclusions vary and may change; refer to the selected home’s contract and specifications. Interior imagery shows a similar build or builder reference home, not photographs of the offered residence.