Heidelberg West · Melbourne
5 Buna Street
A choice of family layouts in Heidelberg West.
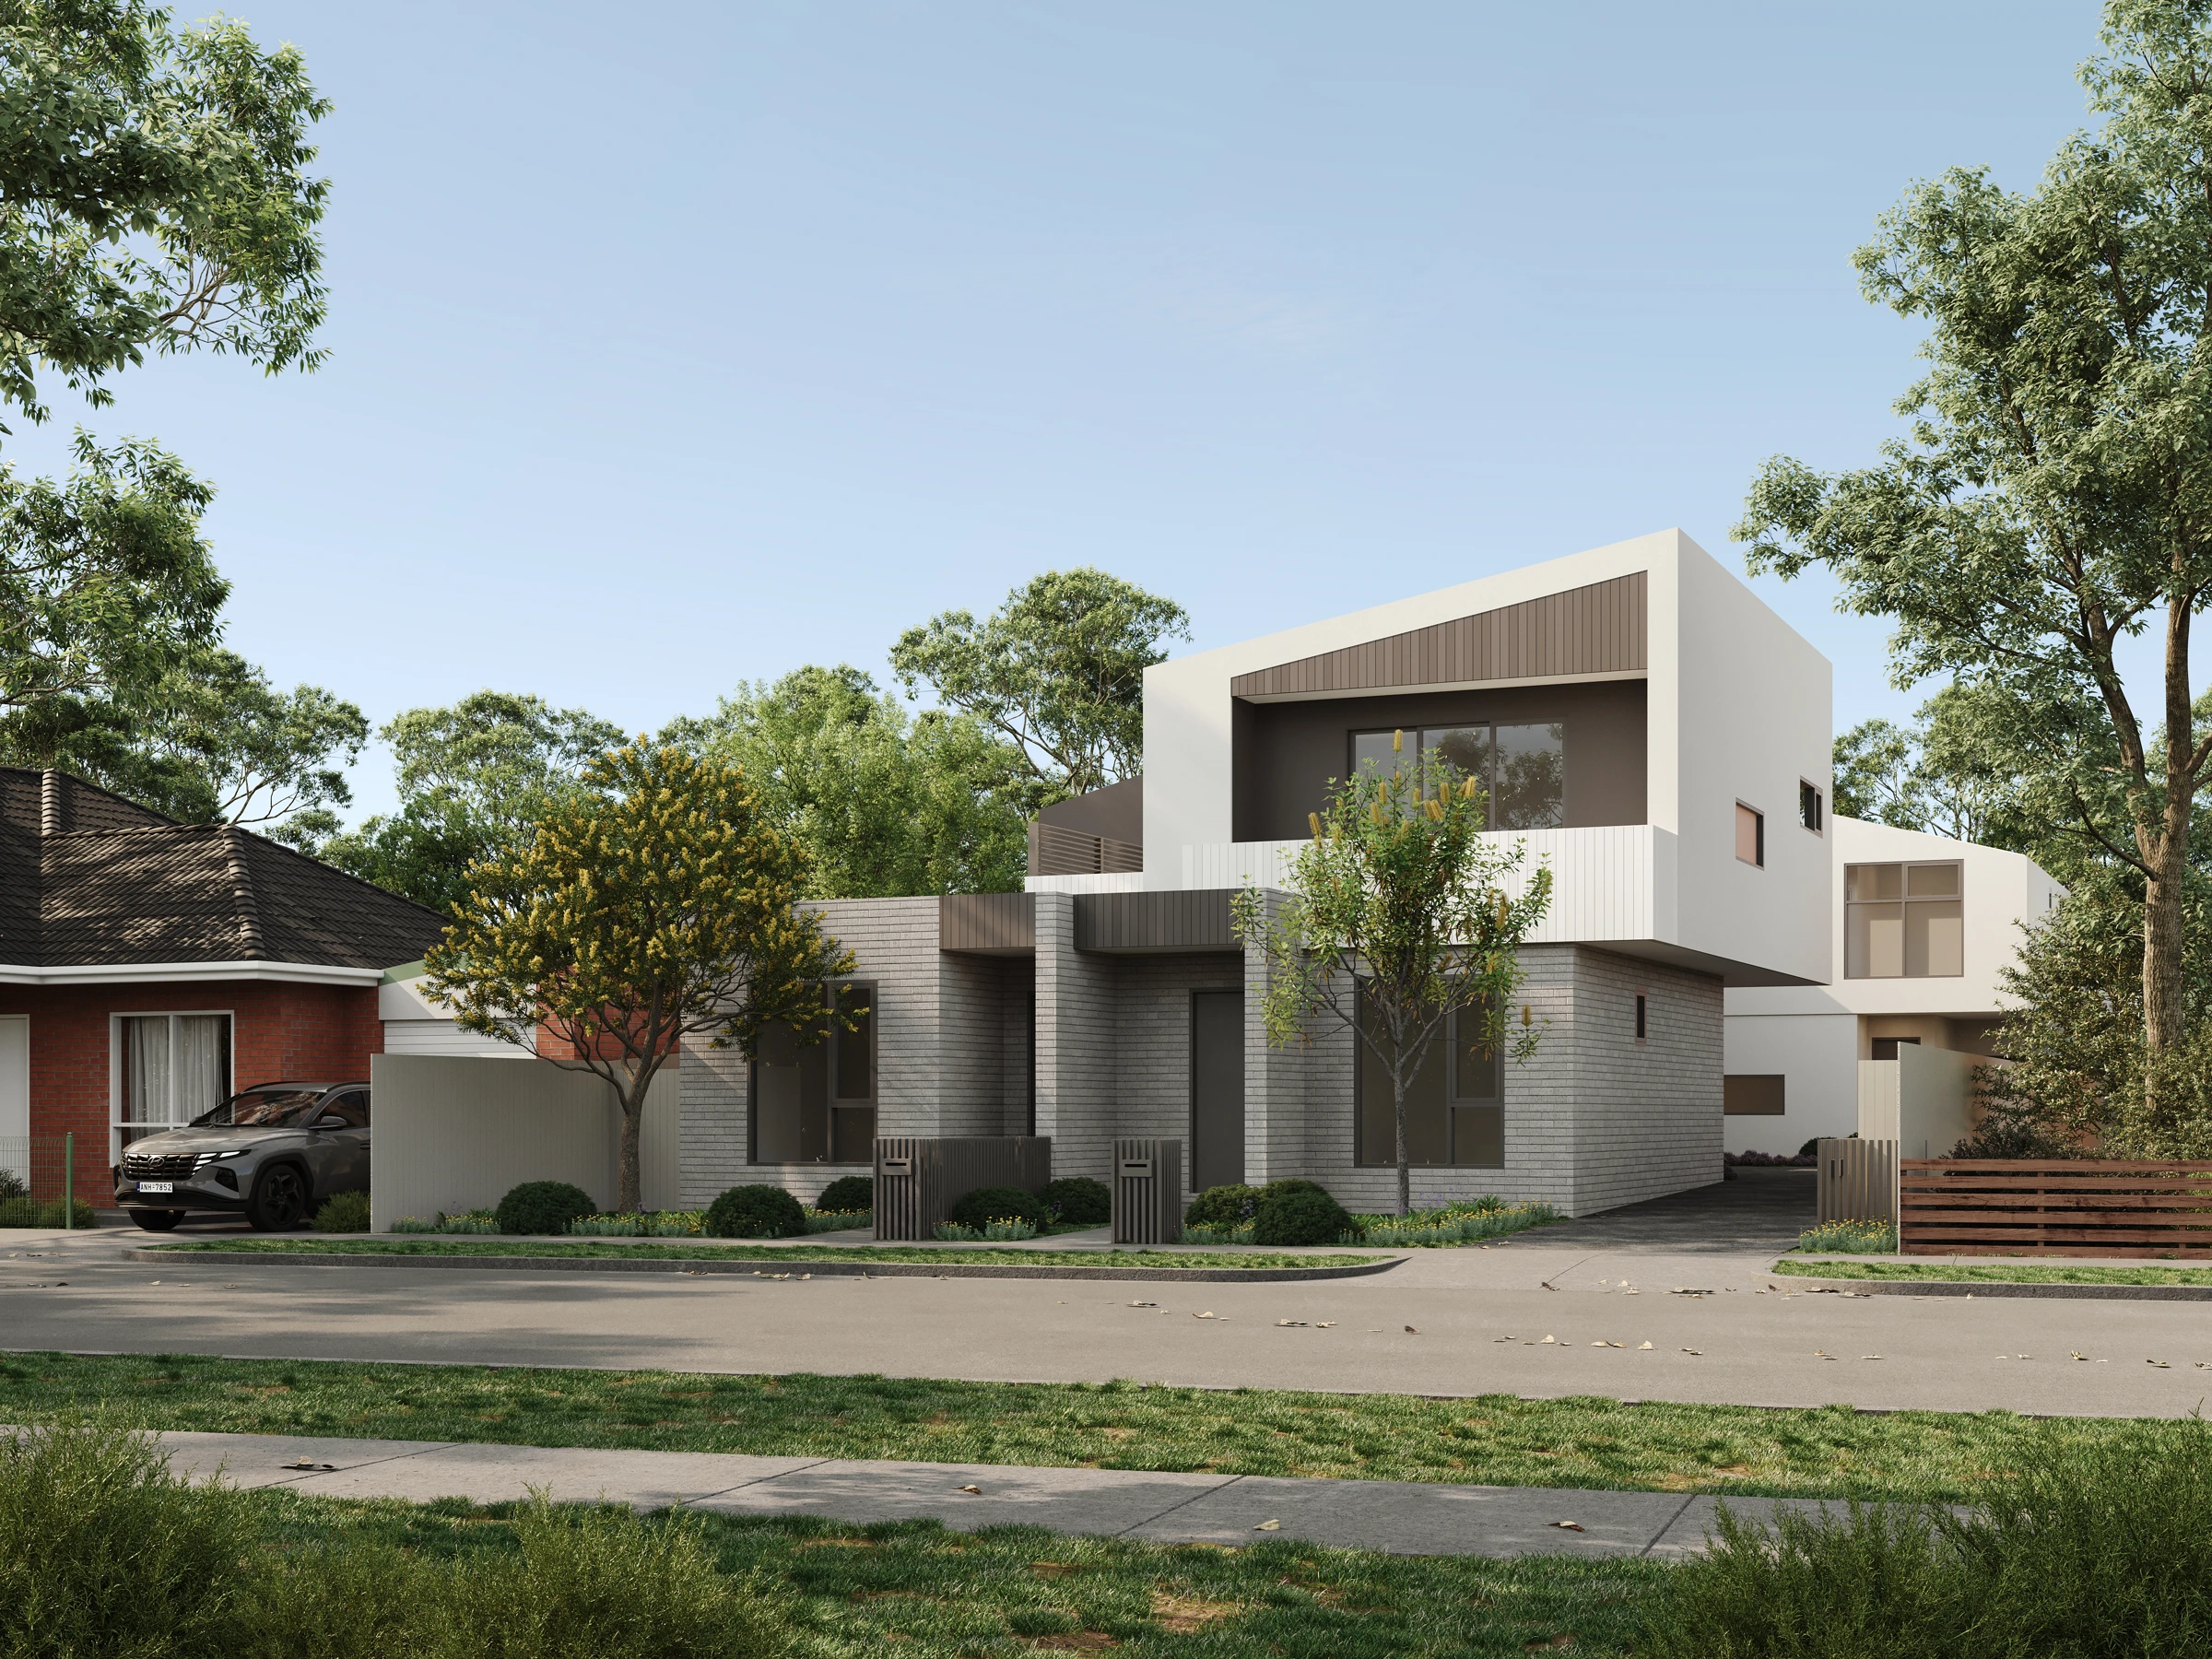
5 Buna Street offers three- and four-bedroom townhome designs behind a contemporary, planted frontage. The plans range from balcony-connected living to larger layouts with an extra bedroom and study space, giving the project more than one way to support daily life.
Request current availability and floor plans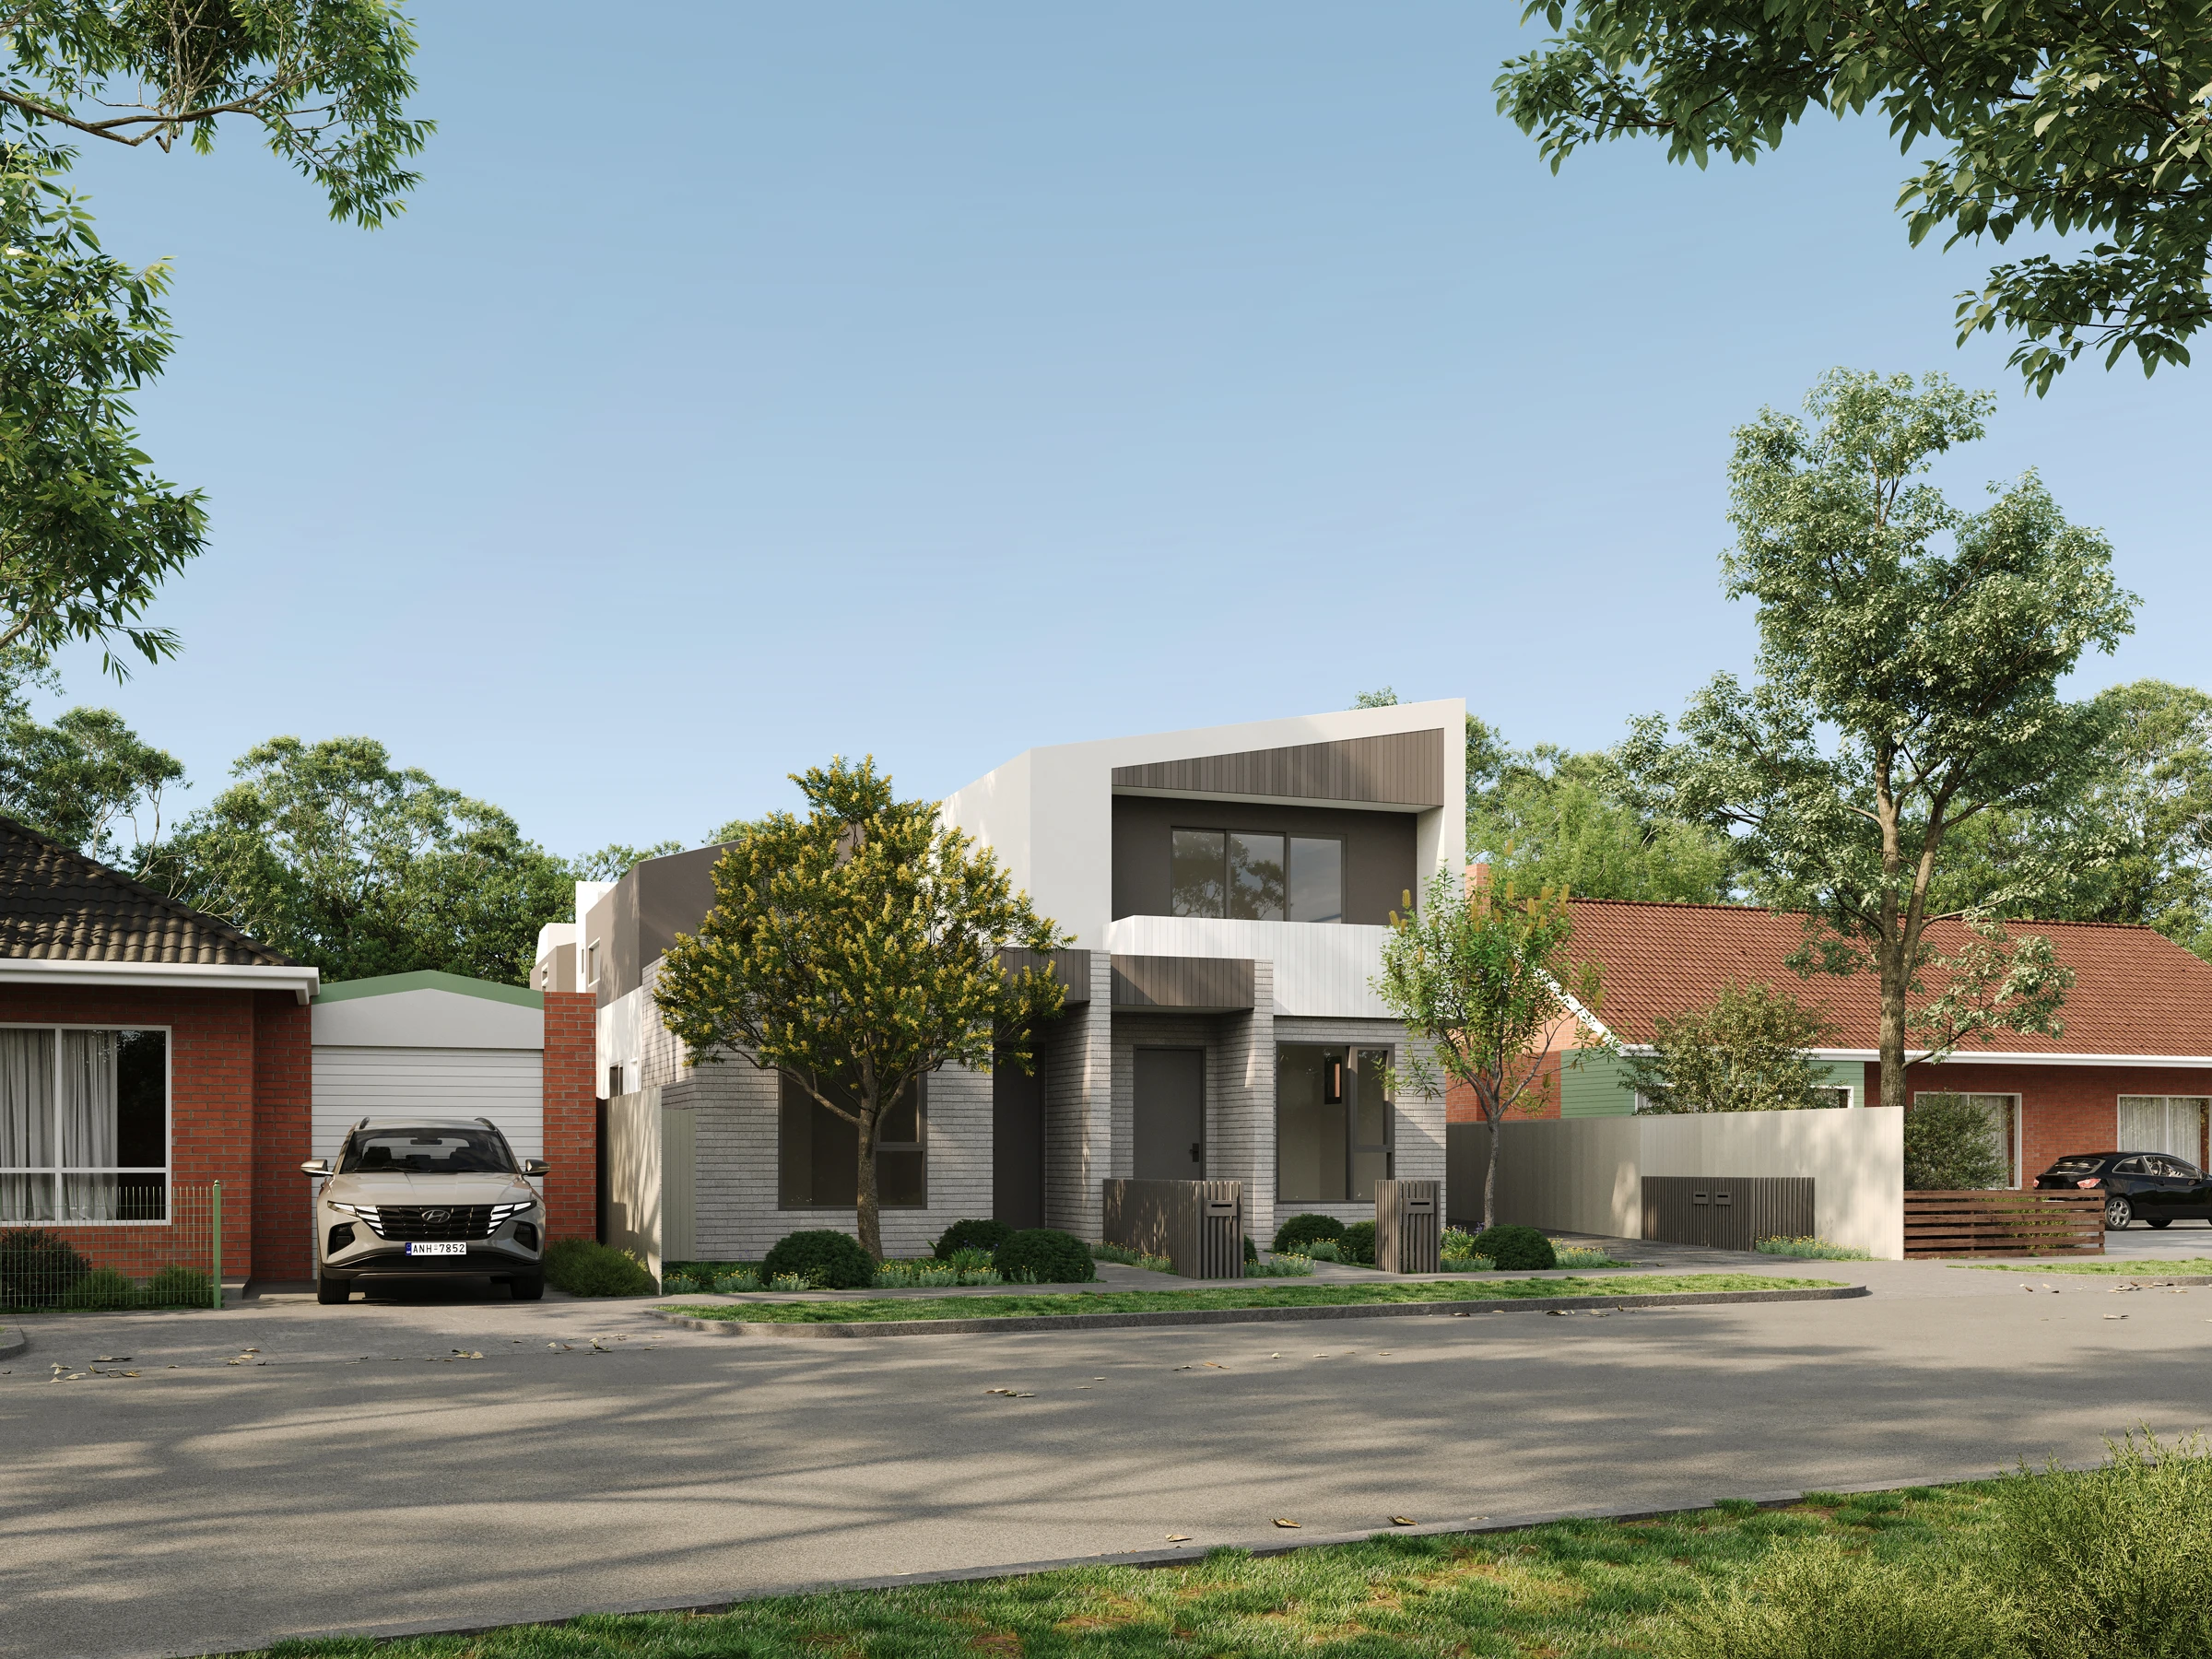
5 Buna Street offers three- and four-bedroom townhome designs behind a contemporary, planted frontage. The plans range from balcony-connected living to larger layouts with an extra bedroom and study space, giving the project more than one way to support daily life.
Why consider this home
- Three- and four-bedroom options, including a larger plan with a study.
- Balcony living in selected layouts.
- Darebin Creek parklands add a place to get outside.
Project at a glance
Home types & price guide
- 3 bedroom townhomesFrom A$810,000
- 4 bedroom townhomesFrom A$965,000
Indicative marketing prices may change. Ask Fortu to confirm the selected home, current availability and final inclusions.
- Address
- 5 Buna Street, Heidelberg West VIC 3081
- Homes
- 3 / 4 bedroom townhomes
- Format
- Multi-level townhome
- Builder
- Pembrook
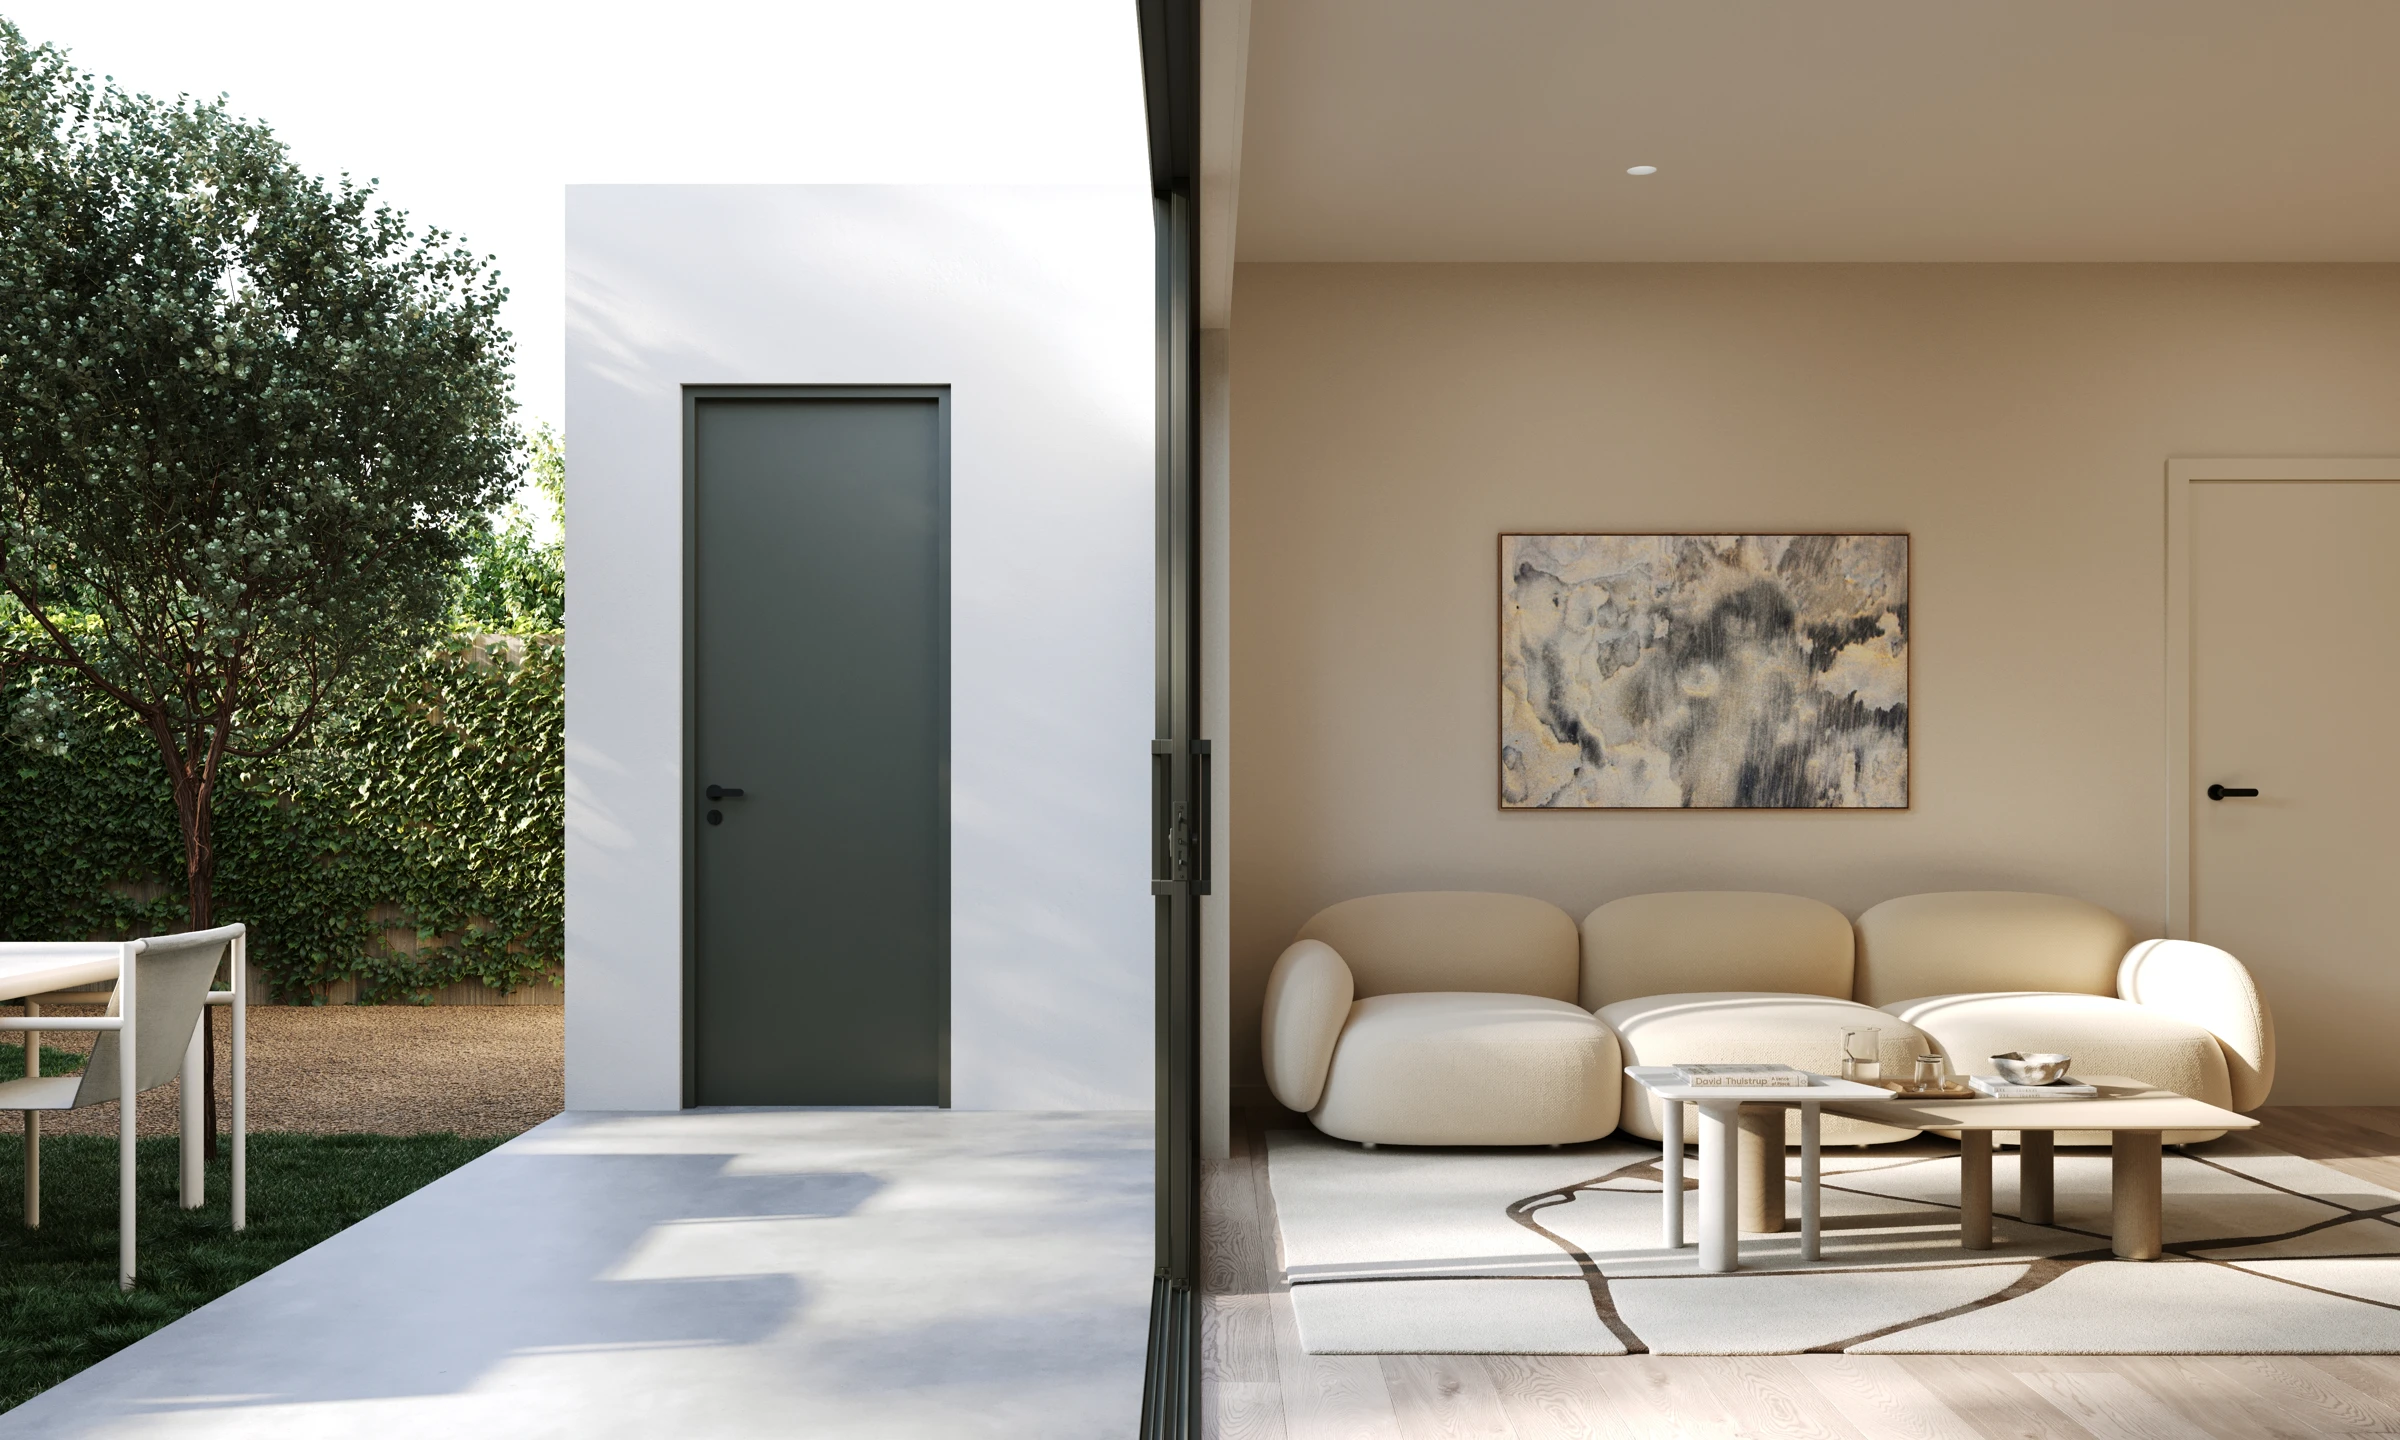
Look at the room you will use most
The representative three-bedroom plan gives living and kitchen their own level, opening to a balcony. A larger four-bedroom design includes a study and different ground-level accommodation. Compare these arrangements with how you work, host and spend time together.
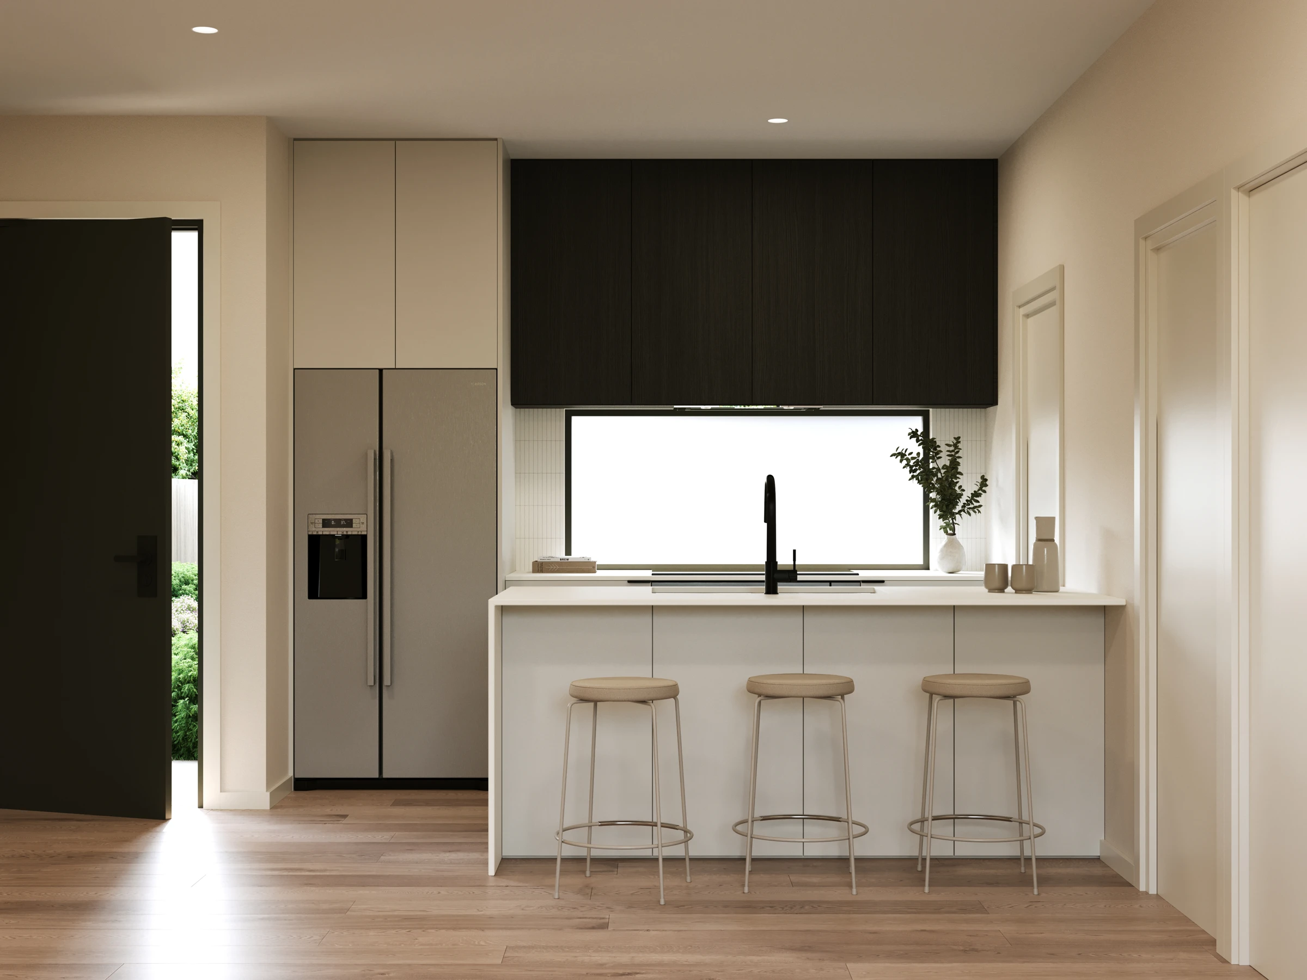
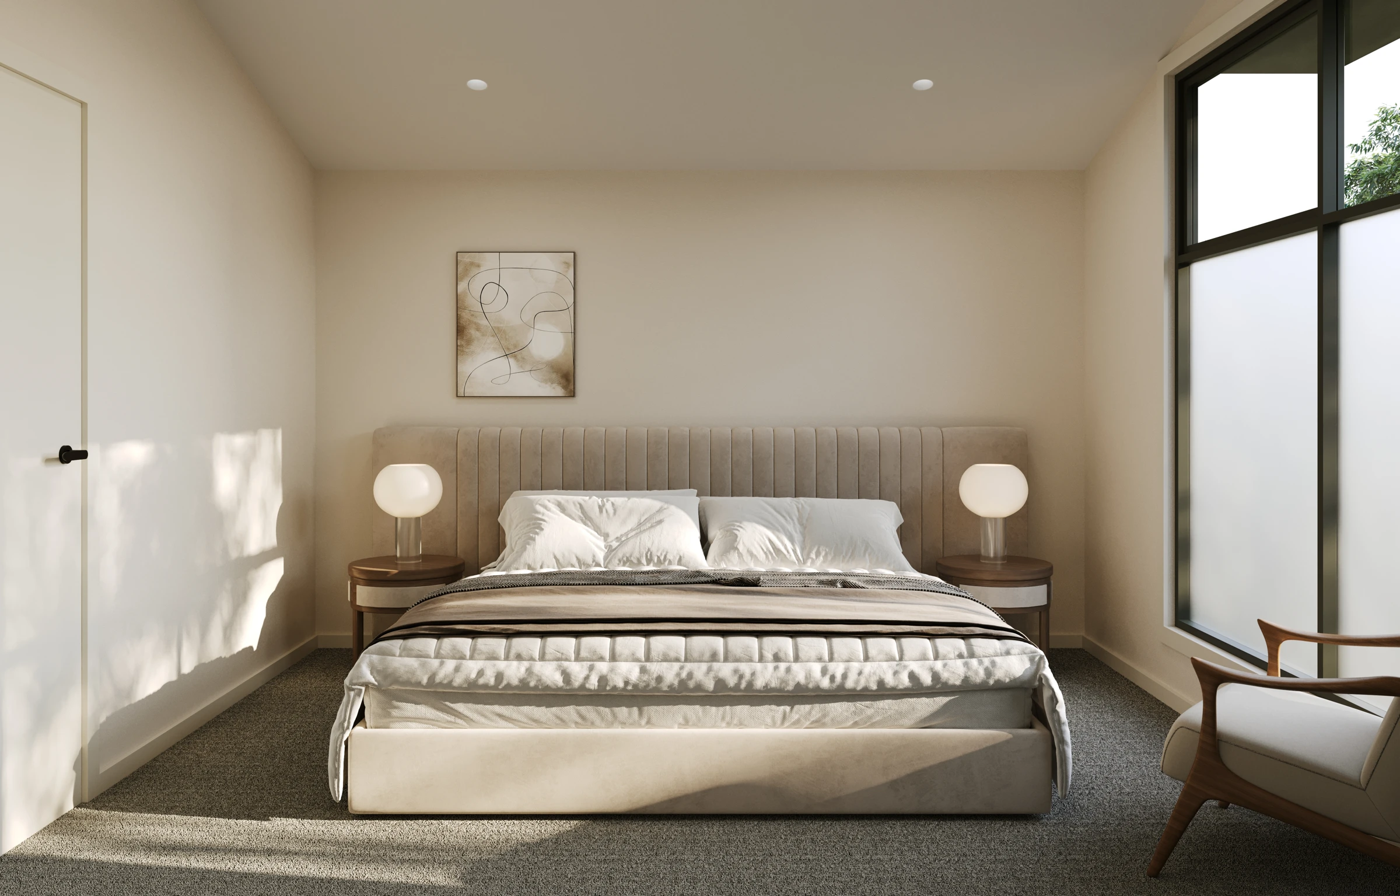
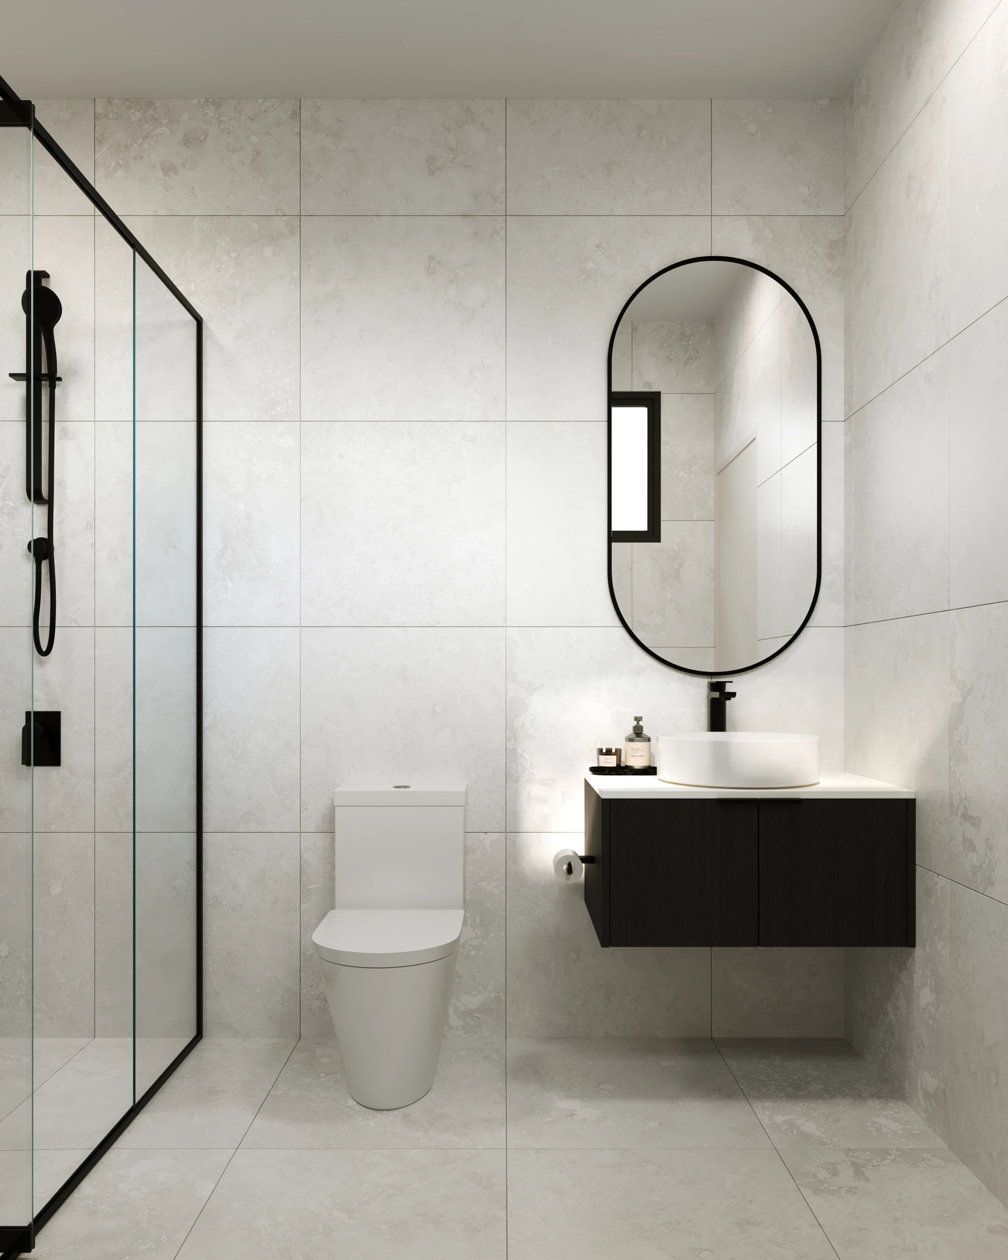
Warm light and a neutral palette
Interior illustrations connect kitchen and living with outdoor openings, using pale finishes and timber-toned joinery. The source specification includes stone kitchen surfaces and induction cooking, with details to be confirmed for the chosen home.
More of the places you could call home
 View image ↗
 View image ↗
 View image ↗
A neighbourhood with practical connections
Darebin Creek parklands and Northland shopping form part of Heidelberg West’s surrounding area. The wider northeast adds La Trobe University and Heidelberg’s medical precinct, while local parks and recreation facilities support everyday time outdoors.
Find a layout you love
Explore selected floorplans and see how the spaces connect. Open a plan for a closer look.
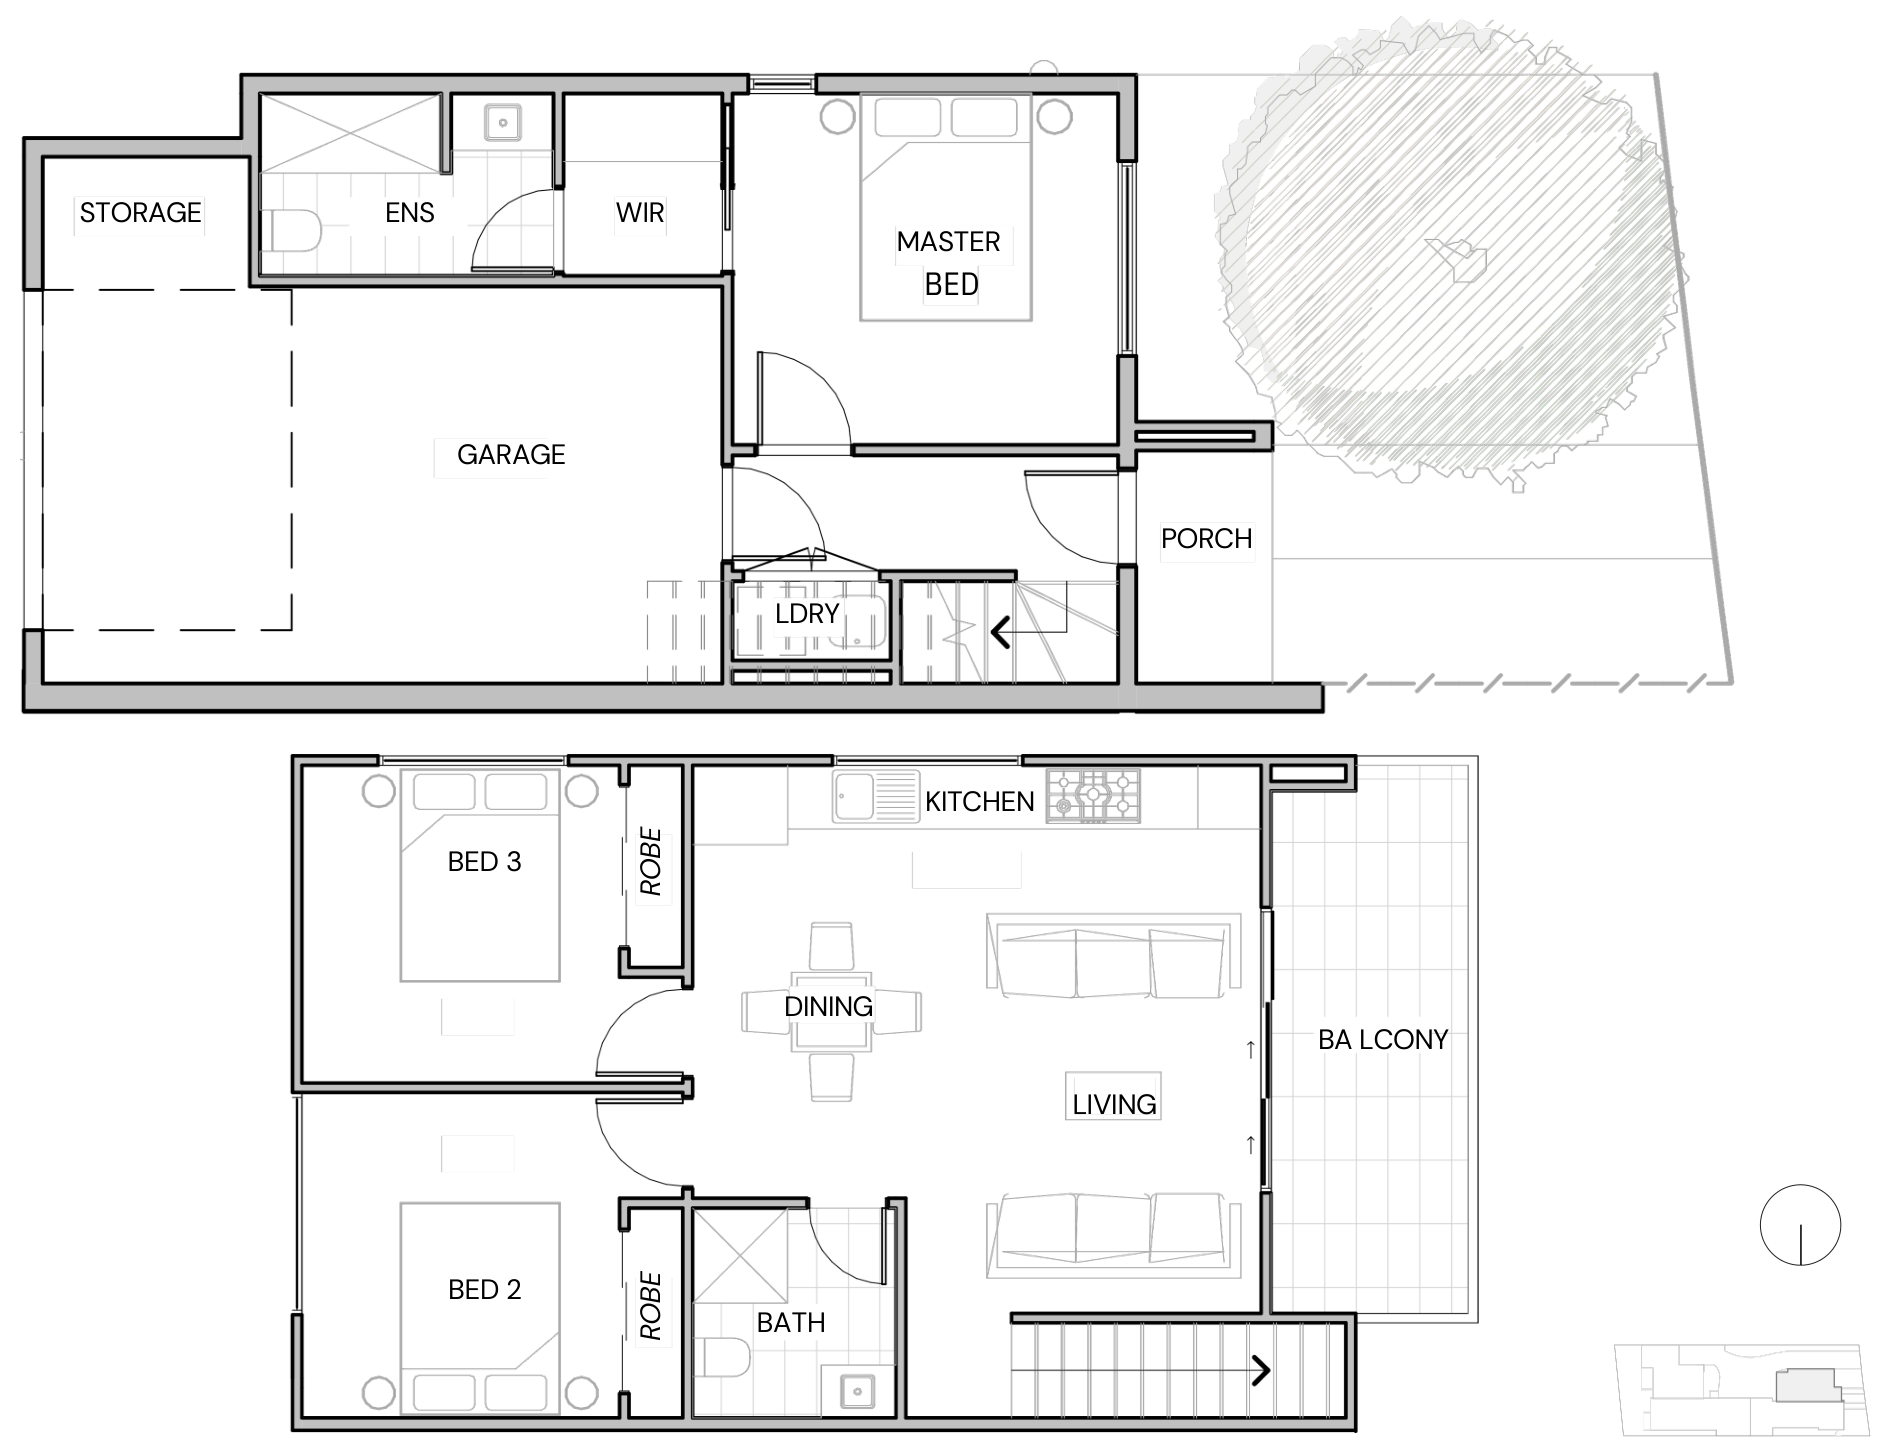
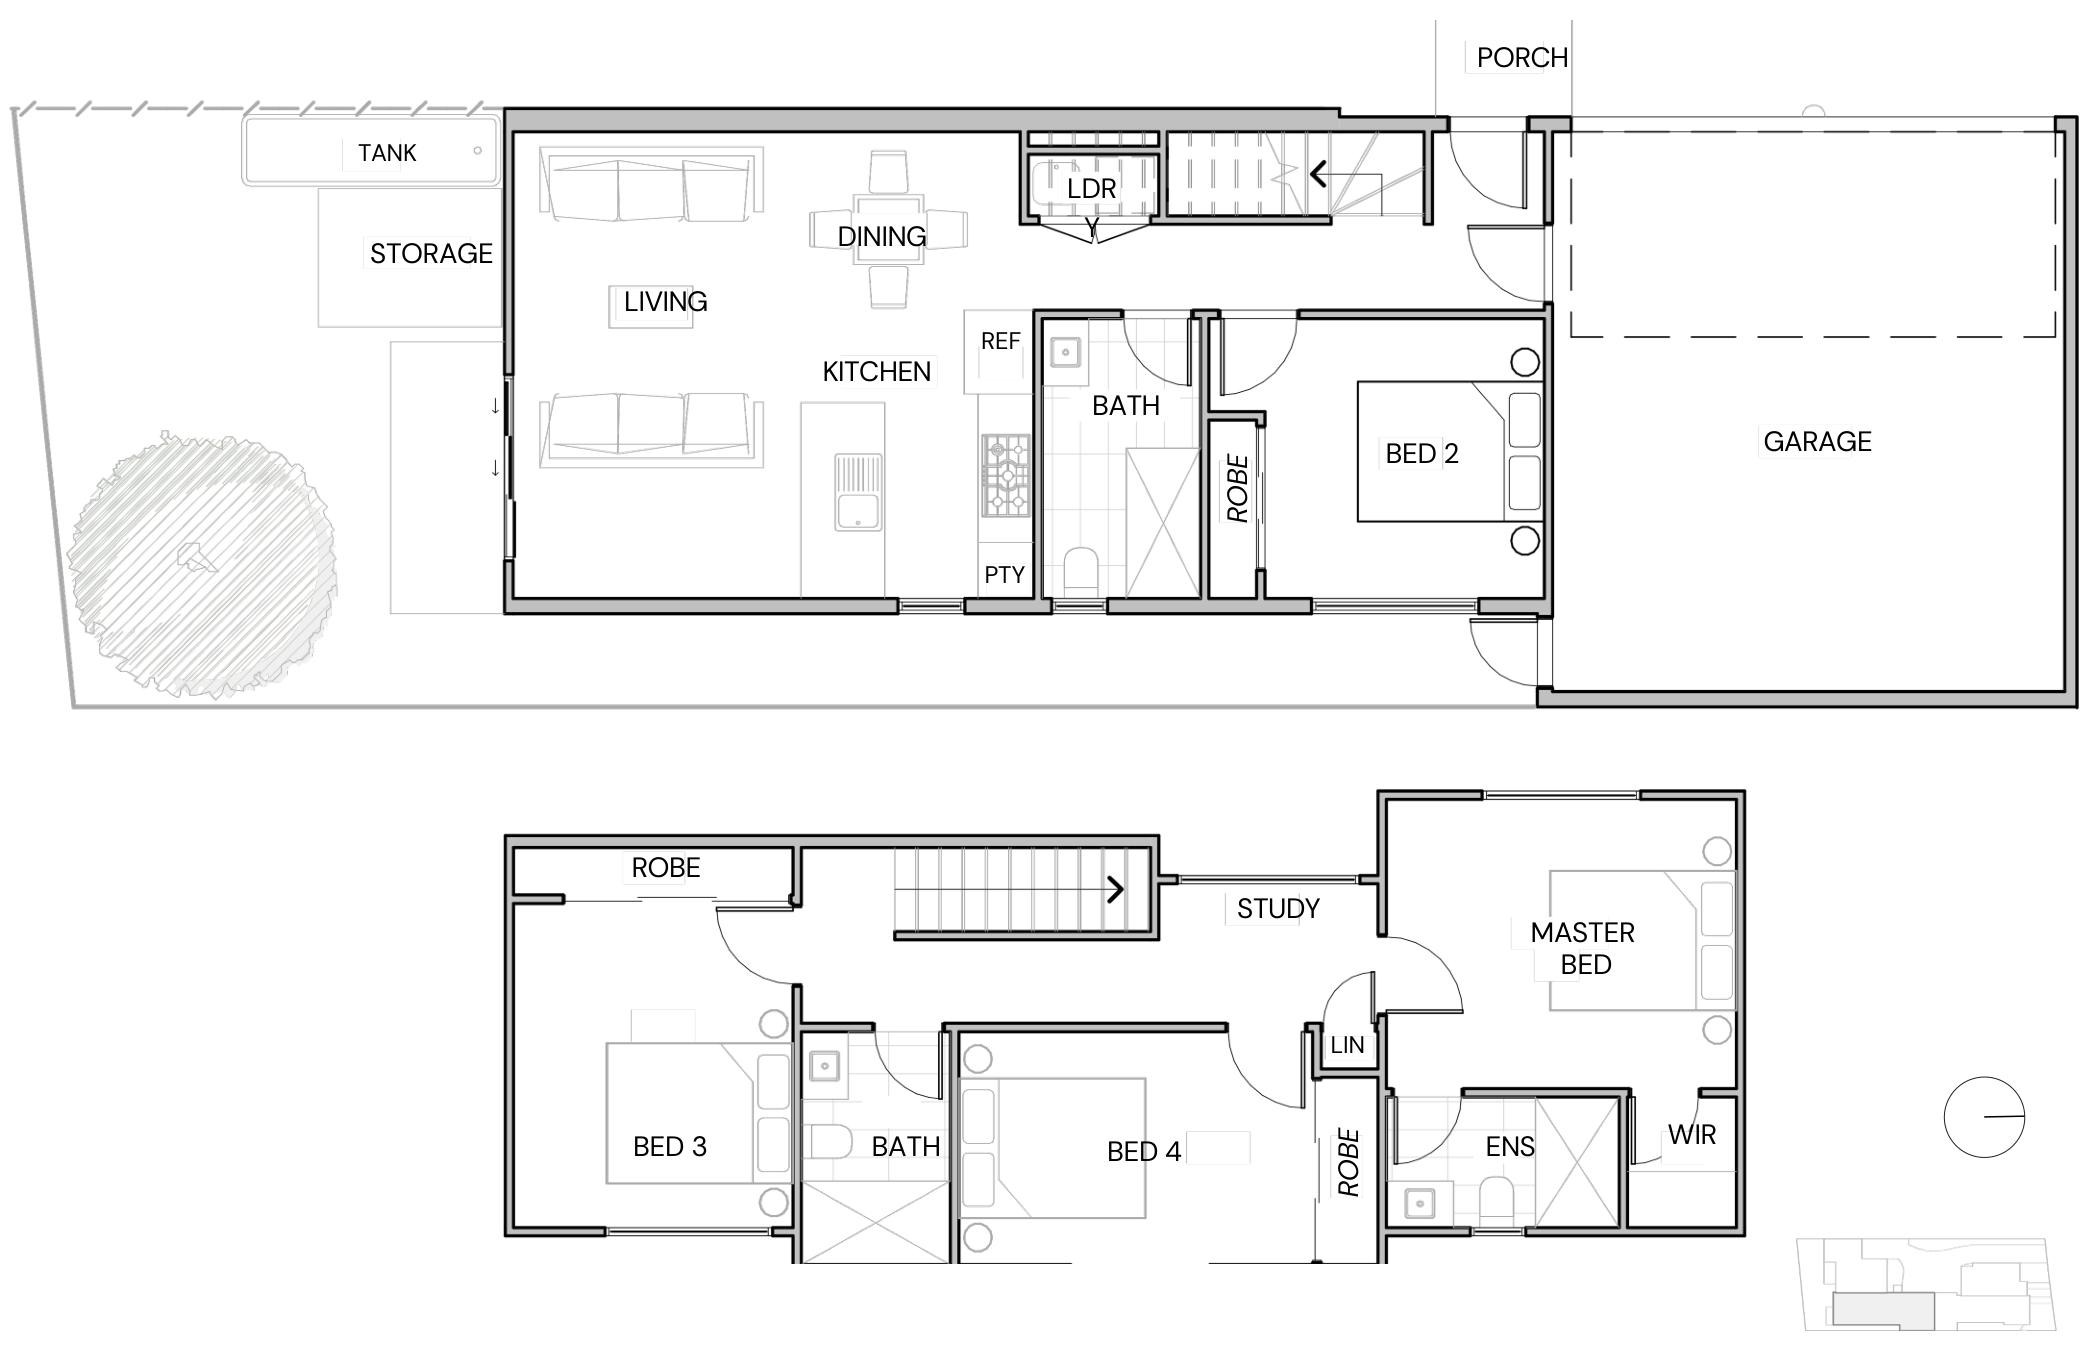
Selected layout examples, subject to change. Plans are indicative and not to scale on screen; furniture is illustrative. Availability and inclusions vary by residence. Ask Fortu for the current plan and contract specifications.
Explore 5 Buna Street with Fortu
Tell Fortu your preferred layout and budget. We can help compare current options and request the plans and specifications for the home you are considering.
Artist’s impressions and plans are indicative. Layouts, finishes, landscaping and inclusions vary and may change; refer to the selected home’s contract and specifications.