Reservoir · Melbourne
5–7 George Street
A fresh townhouse address for Reservoir living.
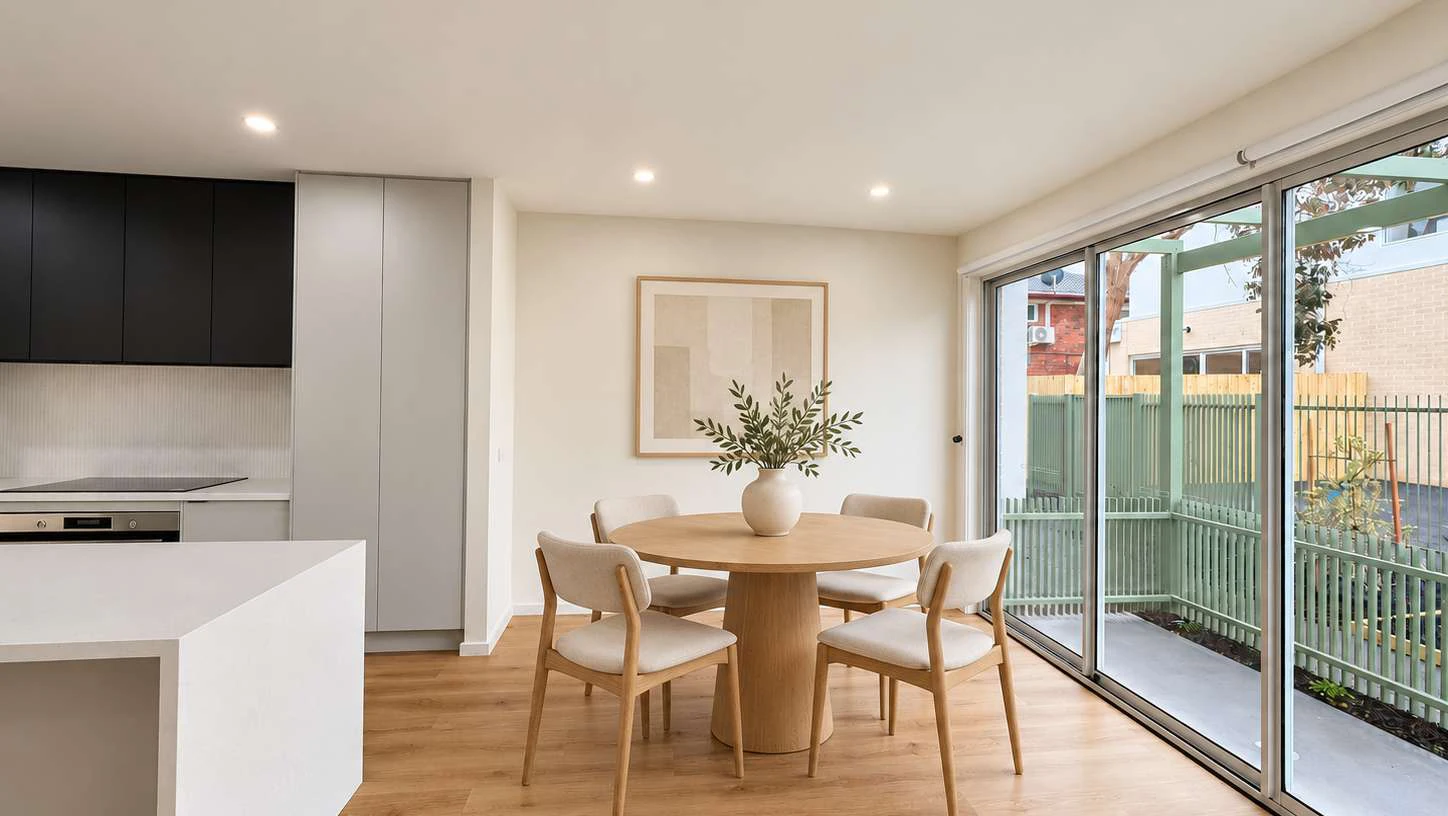
5–7 George Street presents three-bedroom townhouses in an established Reservoir setting. The project photographs show open living spaces, a kitchen island and glazing that connects the dining area with the courtyard.
Request current availability and floor plans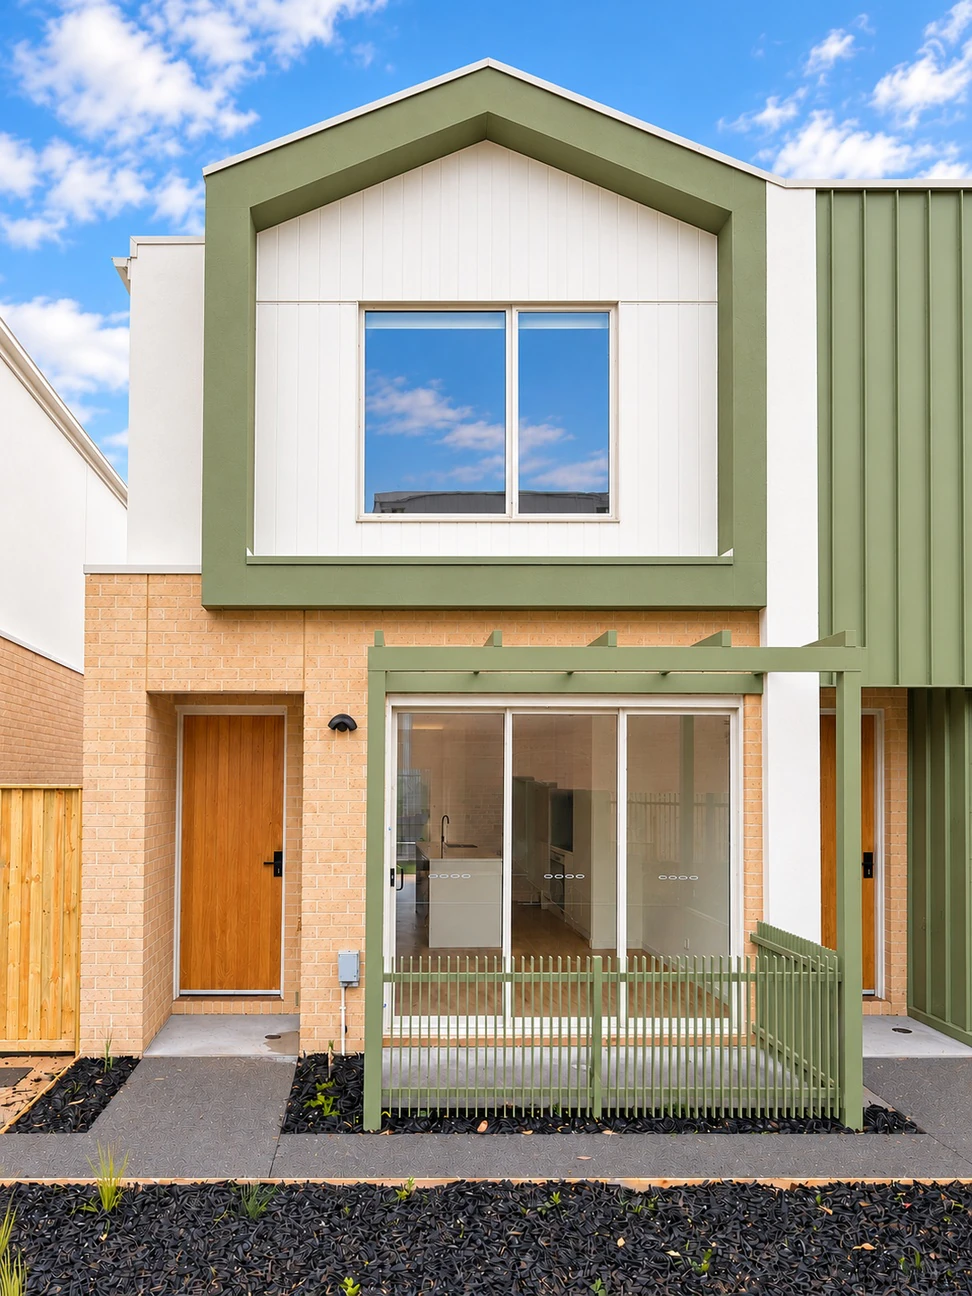
5–7 George Street presents three-bedroom townhouses in an established Reservoir setting. The project photographs show open living spaces, a kitchen island and glazing that connects the dining area with the courtyard.
Why consider this home
- The kitchen and dining area open to a courtyard, so meals can move easily outdoors.
- Three bedrooms upstairs keep the sleeping area away from the main entertaining floor.
- A double garage beyond the courtyard provides parking without taking over the living area.
Project at a glance
Home types & price guide
- 3 bedroom townhousesPrice on application
Indicative guide from supplied marketing material. Prices, availability and inclusions may change; ask Fortu to confirm the selected home.
- Address
- 5–7 George Street, Reservoir VIC 3073
- Homes
- 3 bedroom townhouses
- Builder
- Pembrook Homes
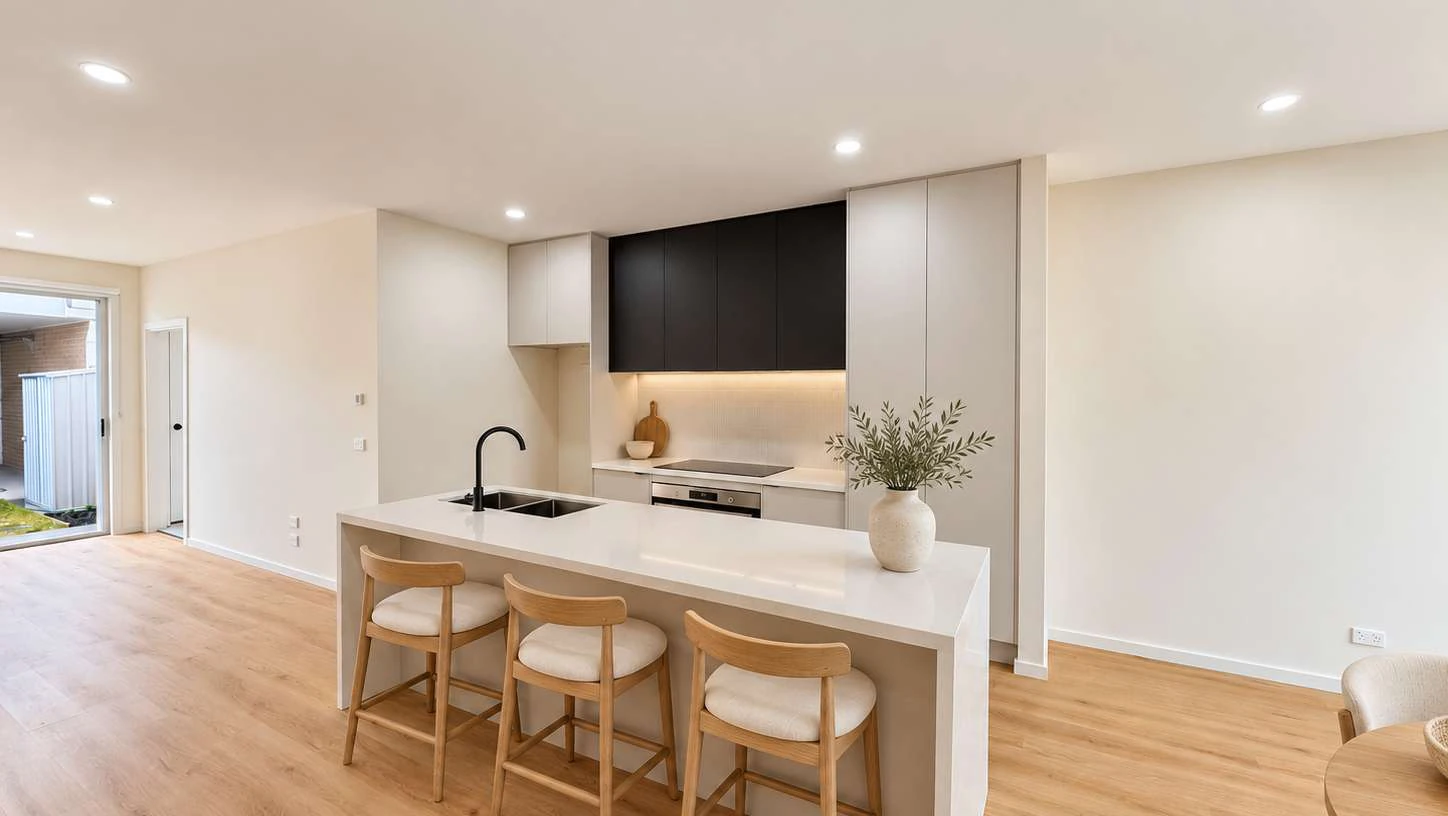
An easy connection to the courtyard
The representative layout places kitchen, dining and living downstairs, with bedrooms above and a garage beyond the courtyard. It is an arrangement that keeps the everyday gathering spaces together while giving the upper floor more privacy. Marketing photographs are digitally enhanced and virtually staged; furniture is not included.
More of the places you could call home
 View image ↗
 View image ↗
Life around Reservoir
Reservoir offers established shopping and dining around its local centres, with rail, bus and education options across the suburb. The project brochure also highlights La Trobe University and Northland within the wider surrounding area.
Find a layout you love
Explore selected floorplans and see how the spaces connect. Open a plan for a closer look.
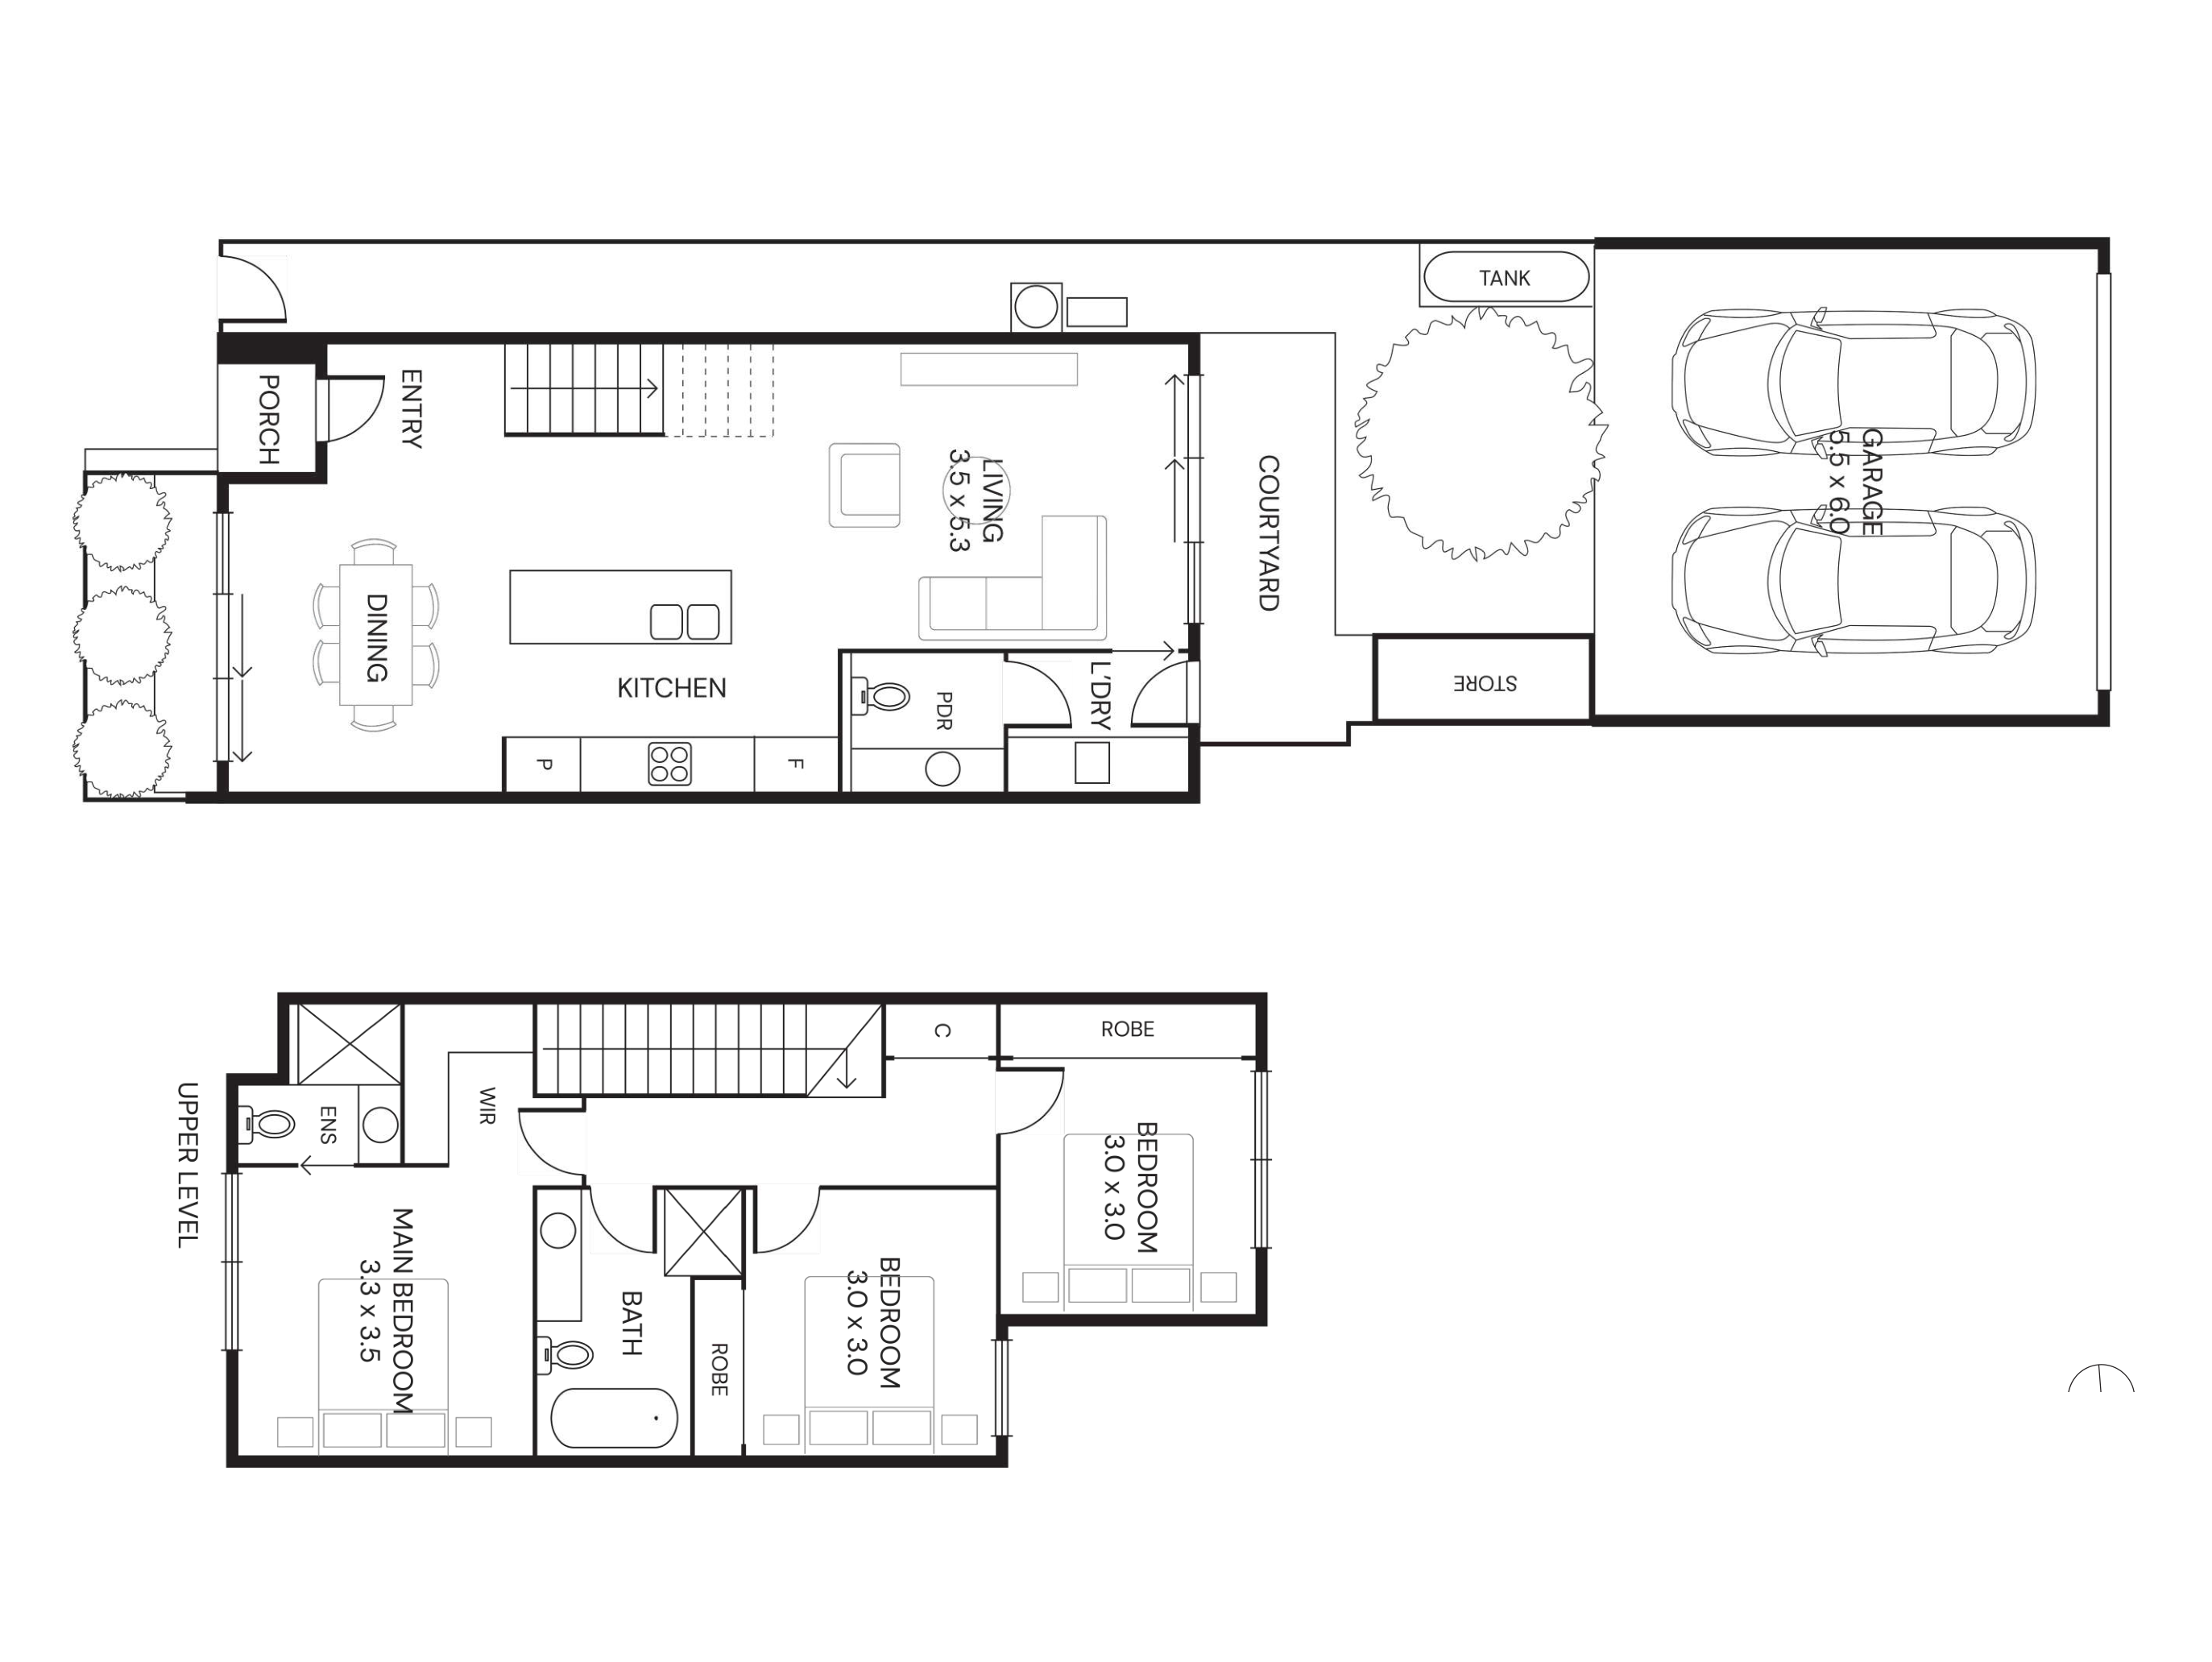
Selected layout examples, subject to change. Plans are indicative and not to scale on screen; furniture is illustrative. Availability and inclusions vary by residence. Ask Fortu for the current plan and contract specifications.
Explore 5–7 George Street with Fortu
Tell us your preferred home size, budget and timing. Fortu can help compare the relevant plans, specifications and current options.
Images and floorplans are indicative. Layouts, outlooks, finishes and inclusions vary; refer to the selected home’s contract and specifications. Marketing photographs are digitally enhanced and virtually staged; furniture is not included.