Thornhill Park · Melbourne
46 Parklea Way
A four-bedroom home with everyday flexibility.
Request current availability and floor plans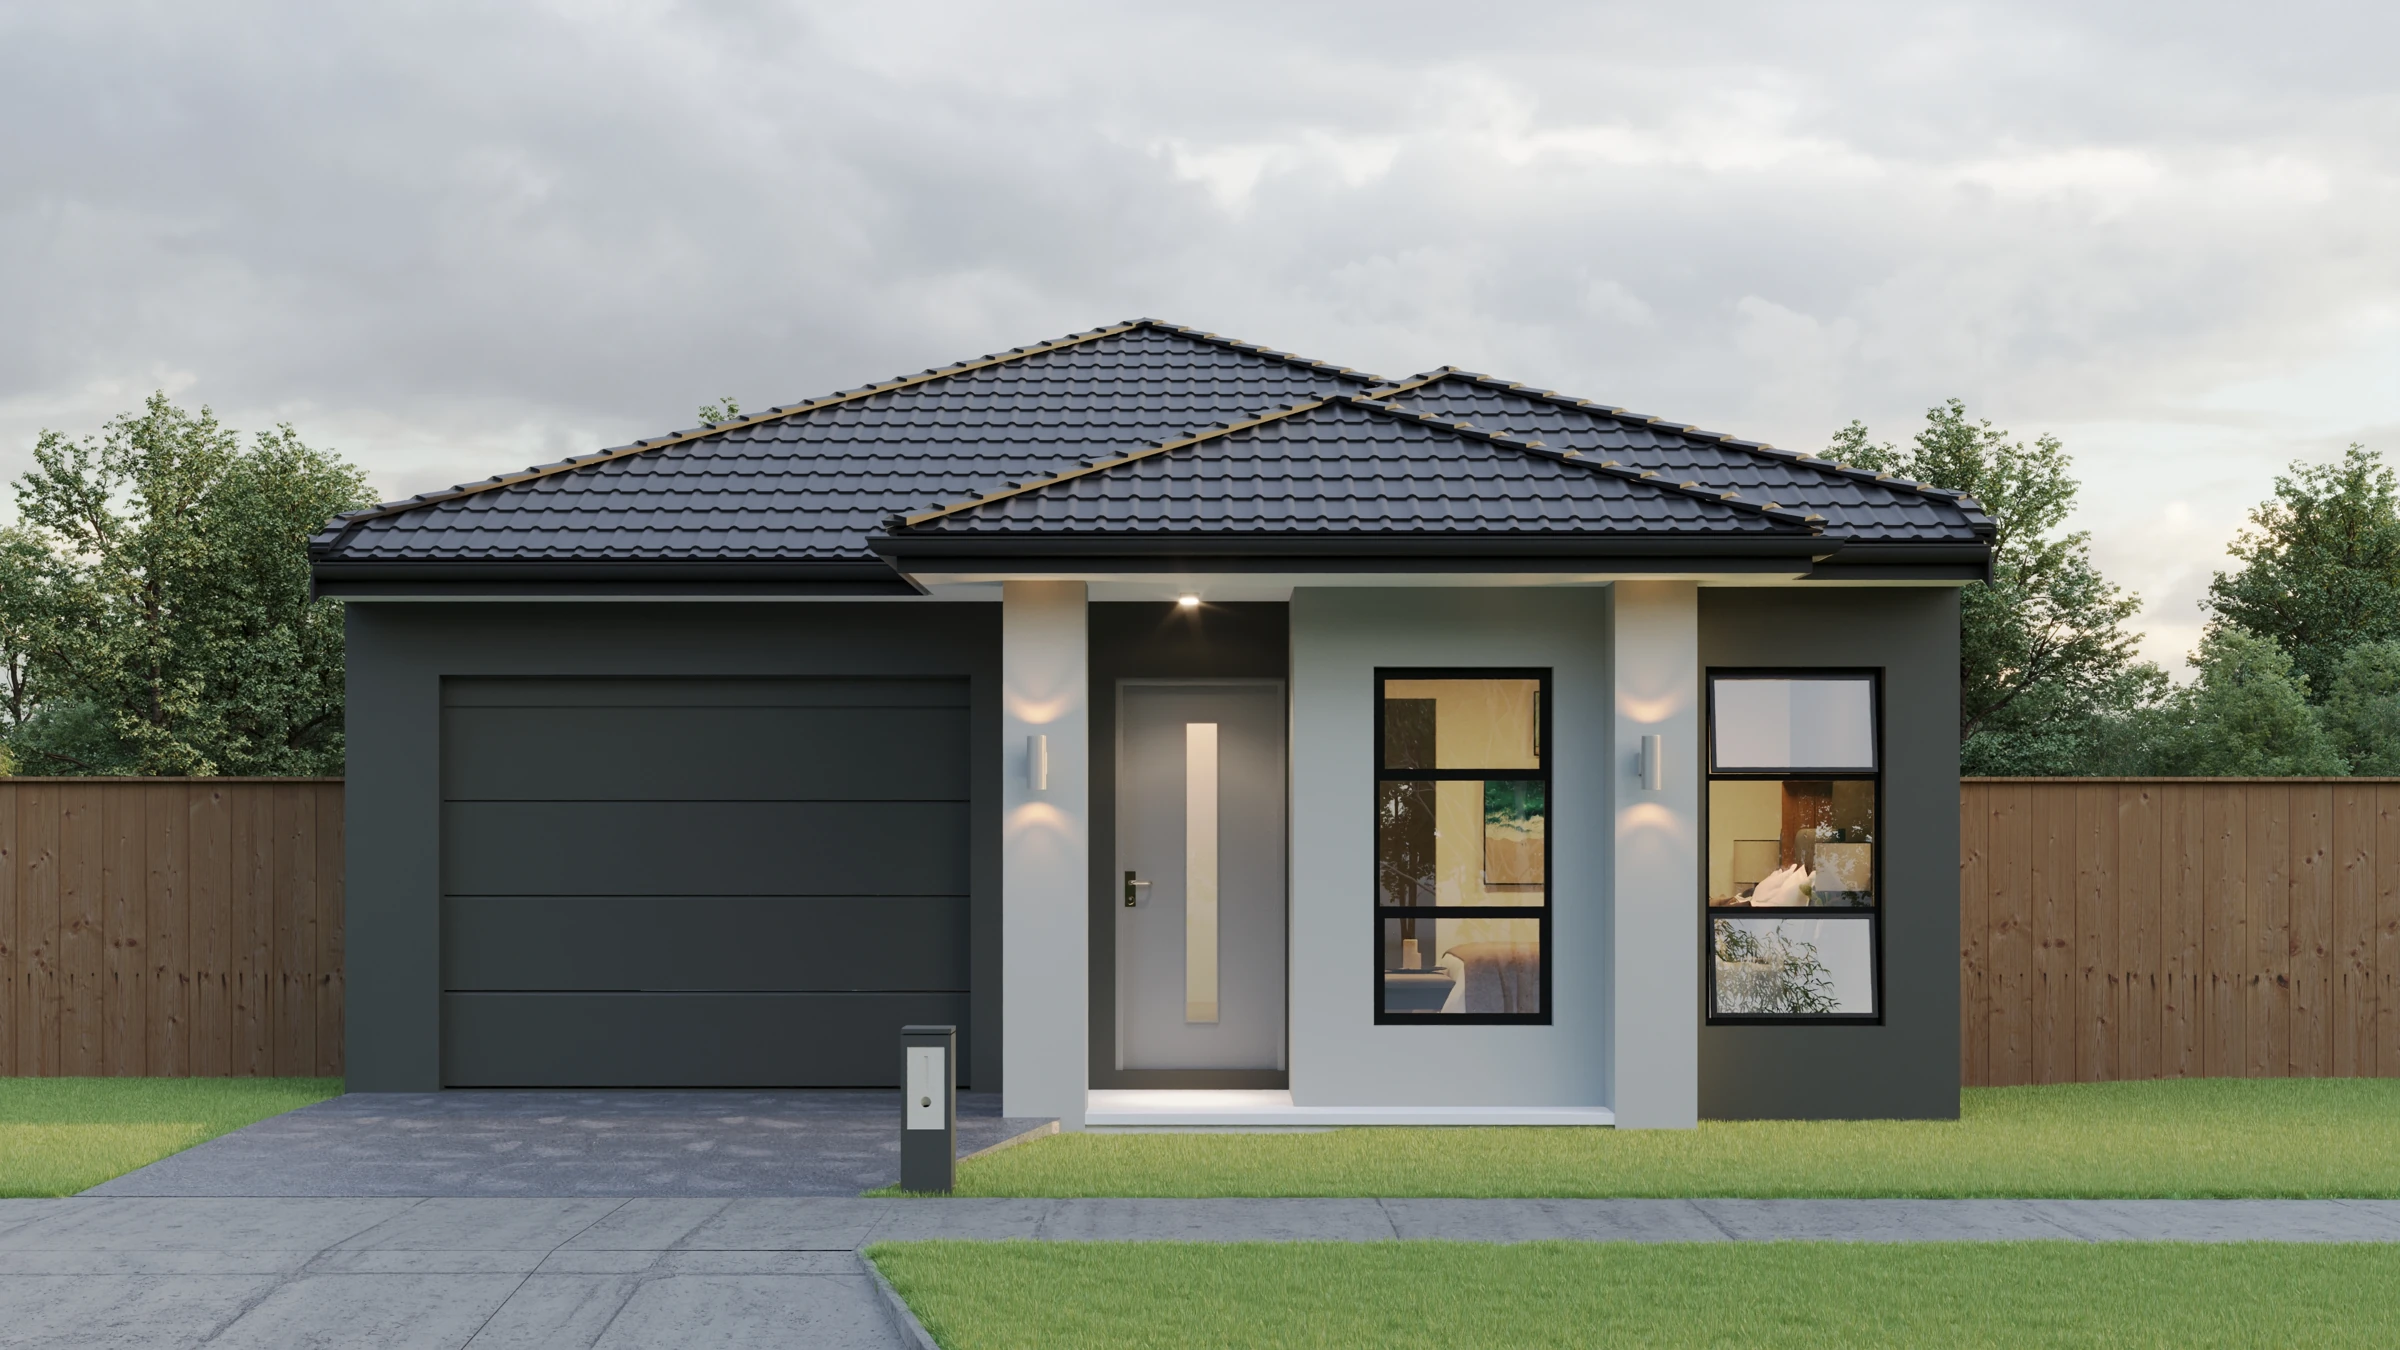
46 Parklea Way brings four bedrooms, two bathrooms and a separate powder room together on one level. An open living, meals and kitchen area sits at one end of the plan, while the main bedroom has an ensuite and a position apart from the secondary bedrooms.
Why consider this home
- Four bedrooms on one level.
- Two bathrooms plus a separate powder room.
- Parklea Way Reserve brings picnic and barbecue facilities to the neighbourhood.
Project at a glance
Home types & price guide
- 4 bedroom homeA$680,000
Indicative marketing prices may change. Ask Fortu to confirm the selected home, current availability and final inclusions.
- Address
- 46 Parklea Way, Thornhill Park VIC 3335
- Homes
- 4 bedroom home
- Format
- Single-level home
- Builder
- JK Development
Local life in Thornhill Park
Parklea Way Reserve offers neighbourhood picnic and barbecue facilities, while Central Square brings everyday shopping and services to Thornhill Park. Together, these local places give the address a useful setting for family life in Melbourne’s west.
Find a layout you love
Explore selected floorplans and see how the spaces connect. Open a plan for a closer look.
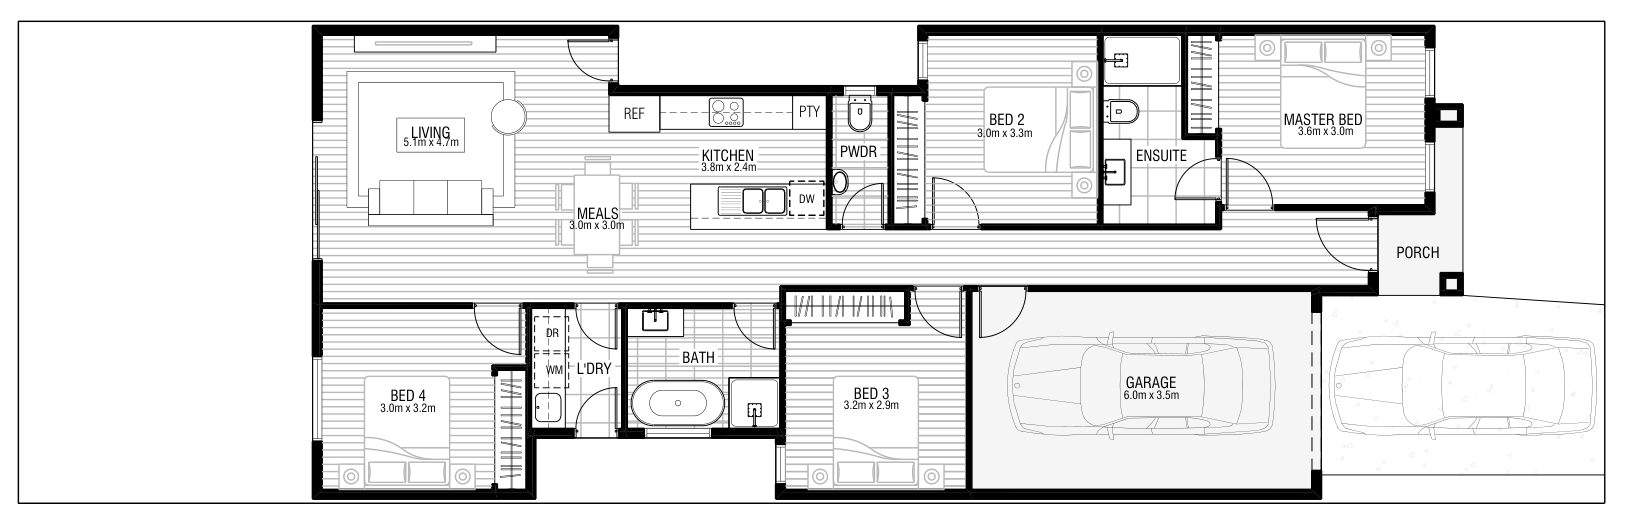
Selected layout examples, subject to change. Plans are indicative and not to scale on screen; furniture is illustrative. Availability and inclusions vary by residence. Ask Fortu for the current plan and contract specifications.
Explore 46 Parklea Way with Fortu
Tell Fortu your preferred layout and budget. We can help compare current options and request the plans and specifications for the home you are considering.
Artist’s impressions and plans are indicative. Layouts, finishes, landscaping and inclusions vary and may change; refer to the selected home’s contract and specifications.