Tarneit · Melbourne
46 Londonderry Crescent
Four bedrooms, with a welcome place for guests.
Request current availability and floor plans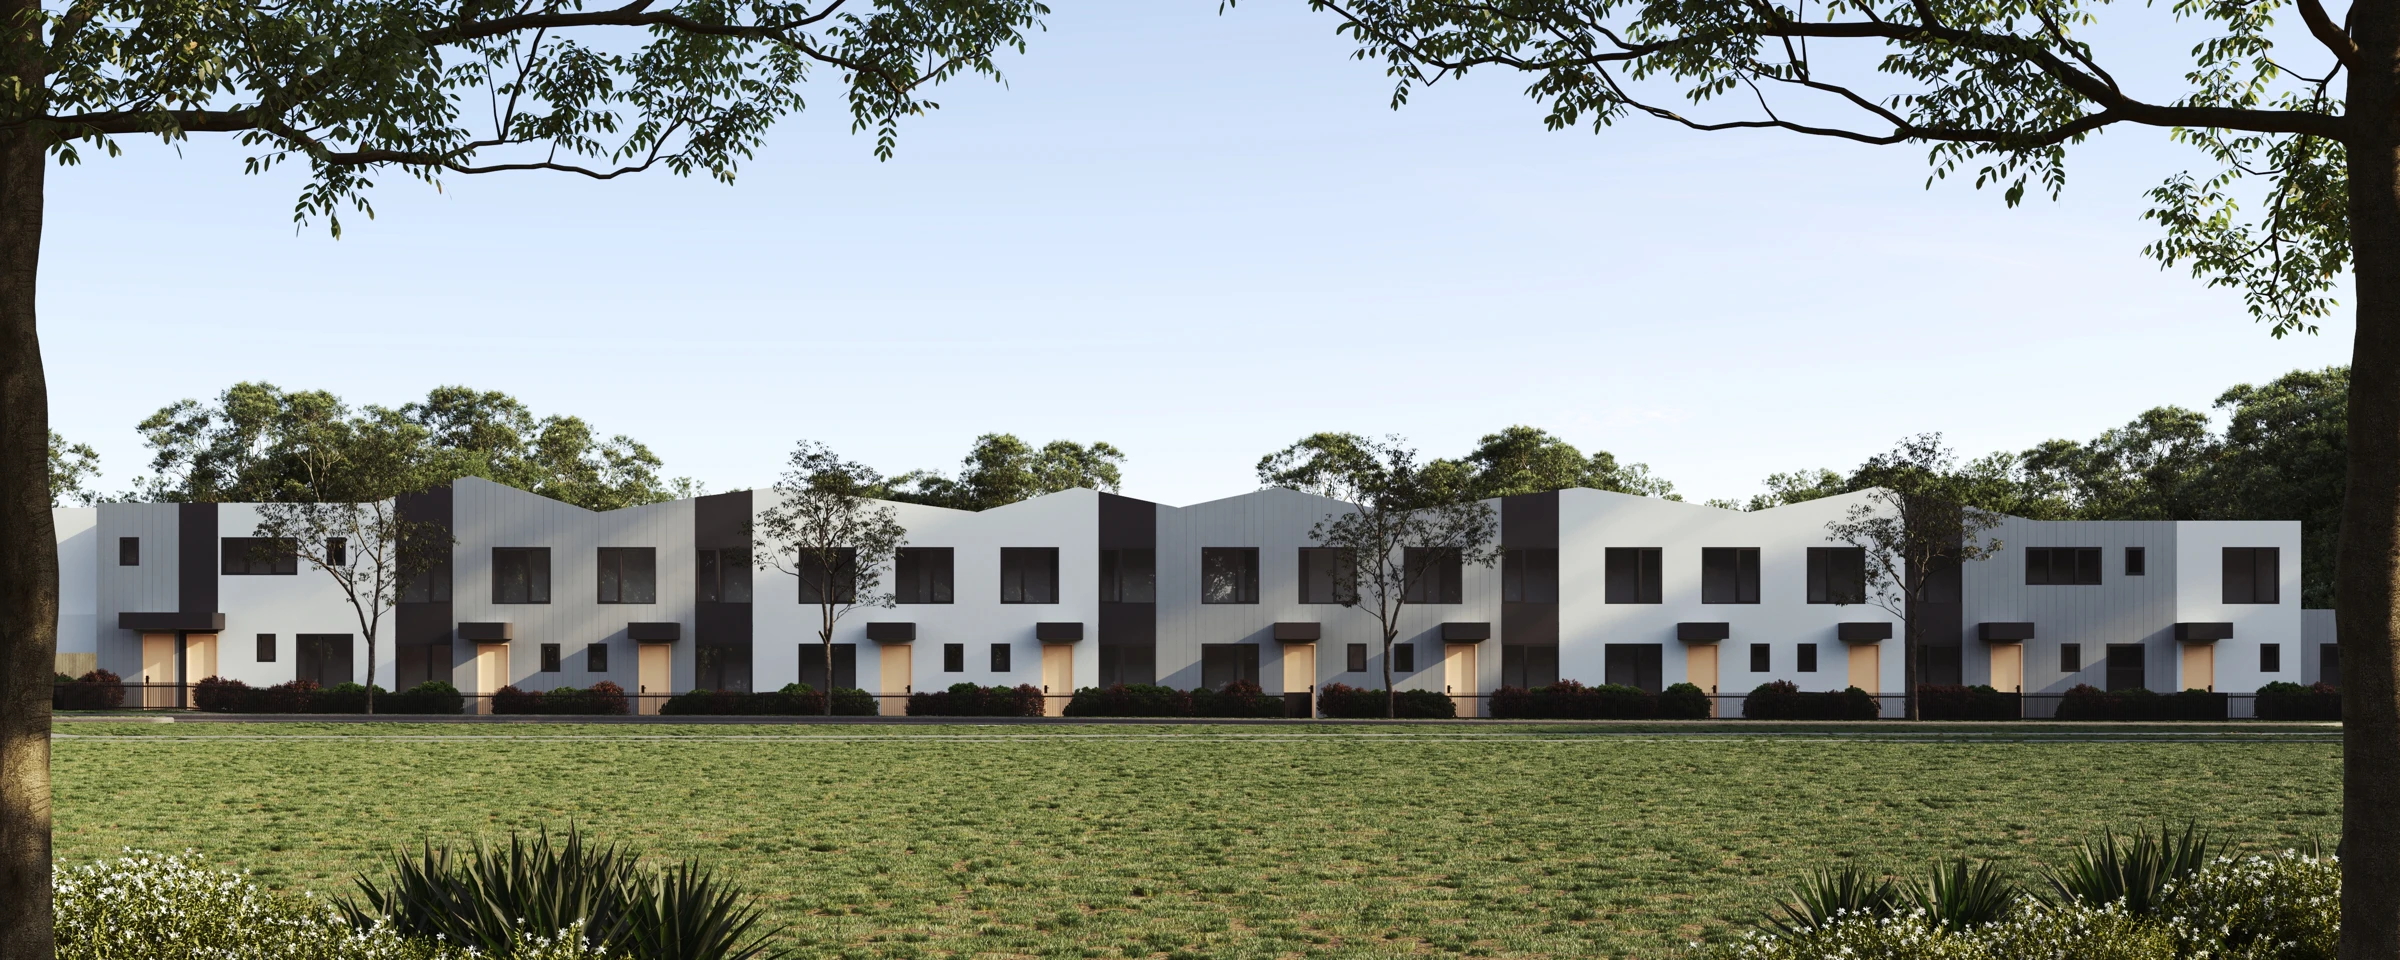
The four-bedroom townhome options at 46 Londonderry Crescent include a ground-floor bedroom and bathroom alongside the main living level. It is a useful arrangement for guests, extended family or anyone who wants an extra room away from the upstairs bedrooms.
Why consider this home
- Four bedrooms with a ground-floor bedroom and bathroom option.
- Separate main-bedroom suite upstairs.
- Tarneit rail services connect the suburb with the wider city.
Project at a glance
Home types & price guide
- 4 bedroom townhomesFrom A$670,000
Indicative marketing prices may change. Ask Fortu to confirm the selected home, current availability and final inclusions.
- Address
- 46 Londonderry Crescent, Tarneit VIC 3029
- Homes
- 4 bedroom townhomes
- Format
- Multi-level townhome
- Builder
- Pembrook

More ways to use four bedrooms
The upper level groups the main-bedroom suite with additional bedrooms, while the kitchen, meals and living area form the shared centre below. Laundry facilities and garage parking keep everyday needs close at hand. Compare the plans to see how the ground-floor room could serve your household.
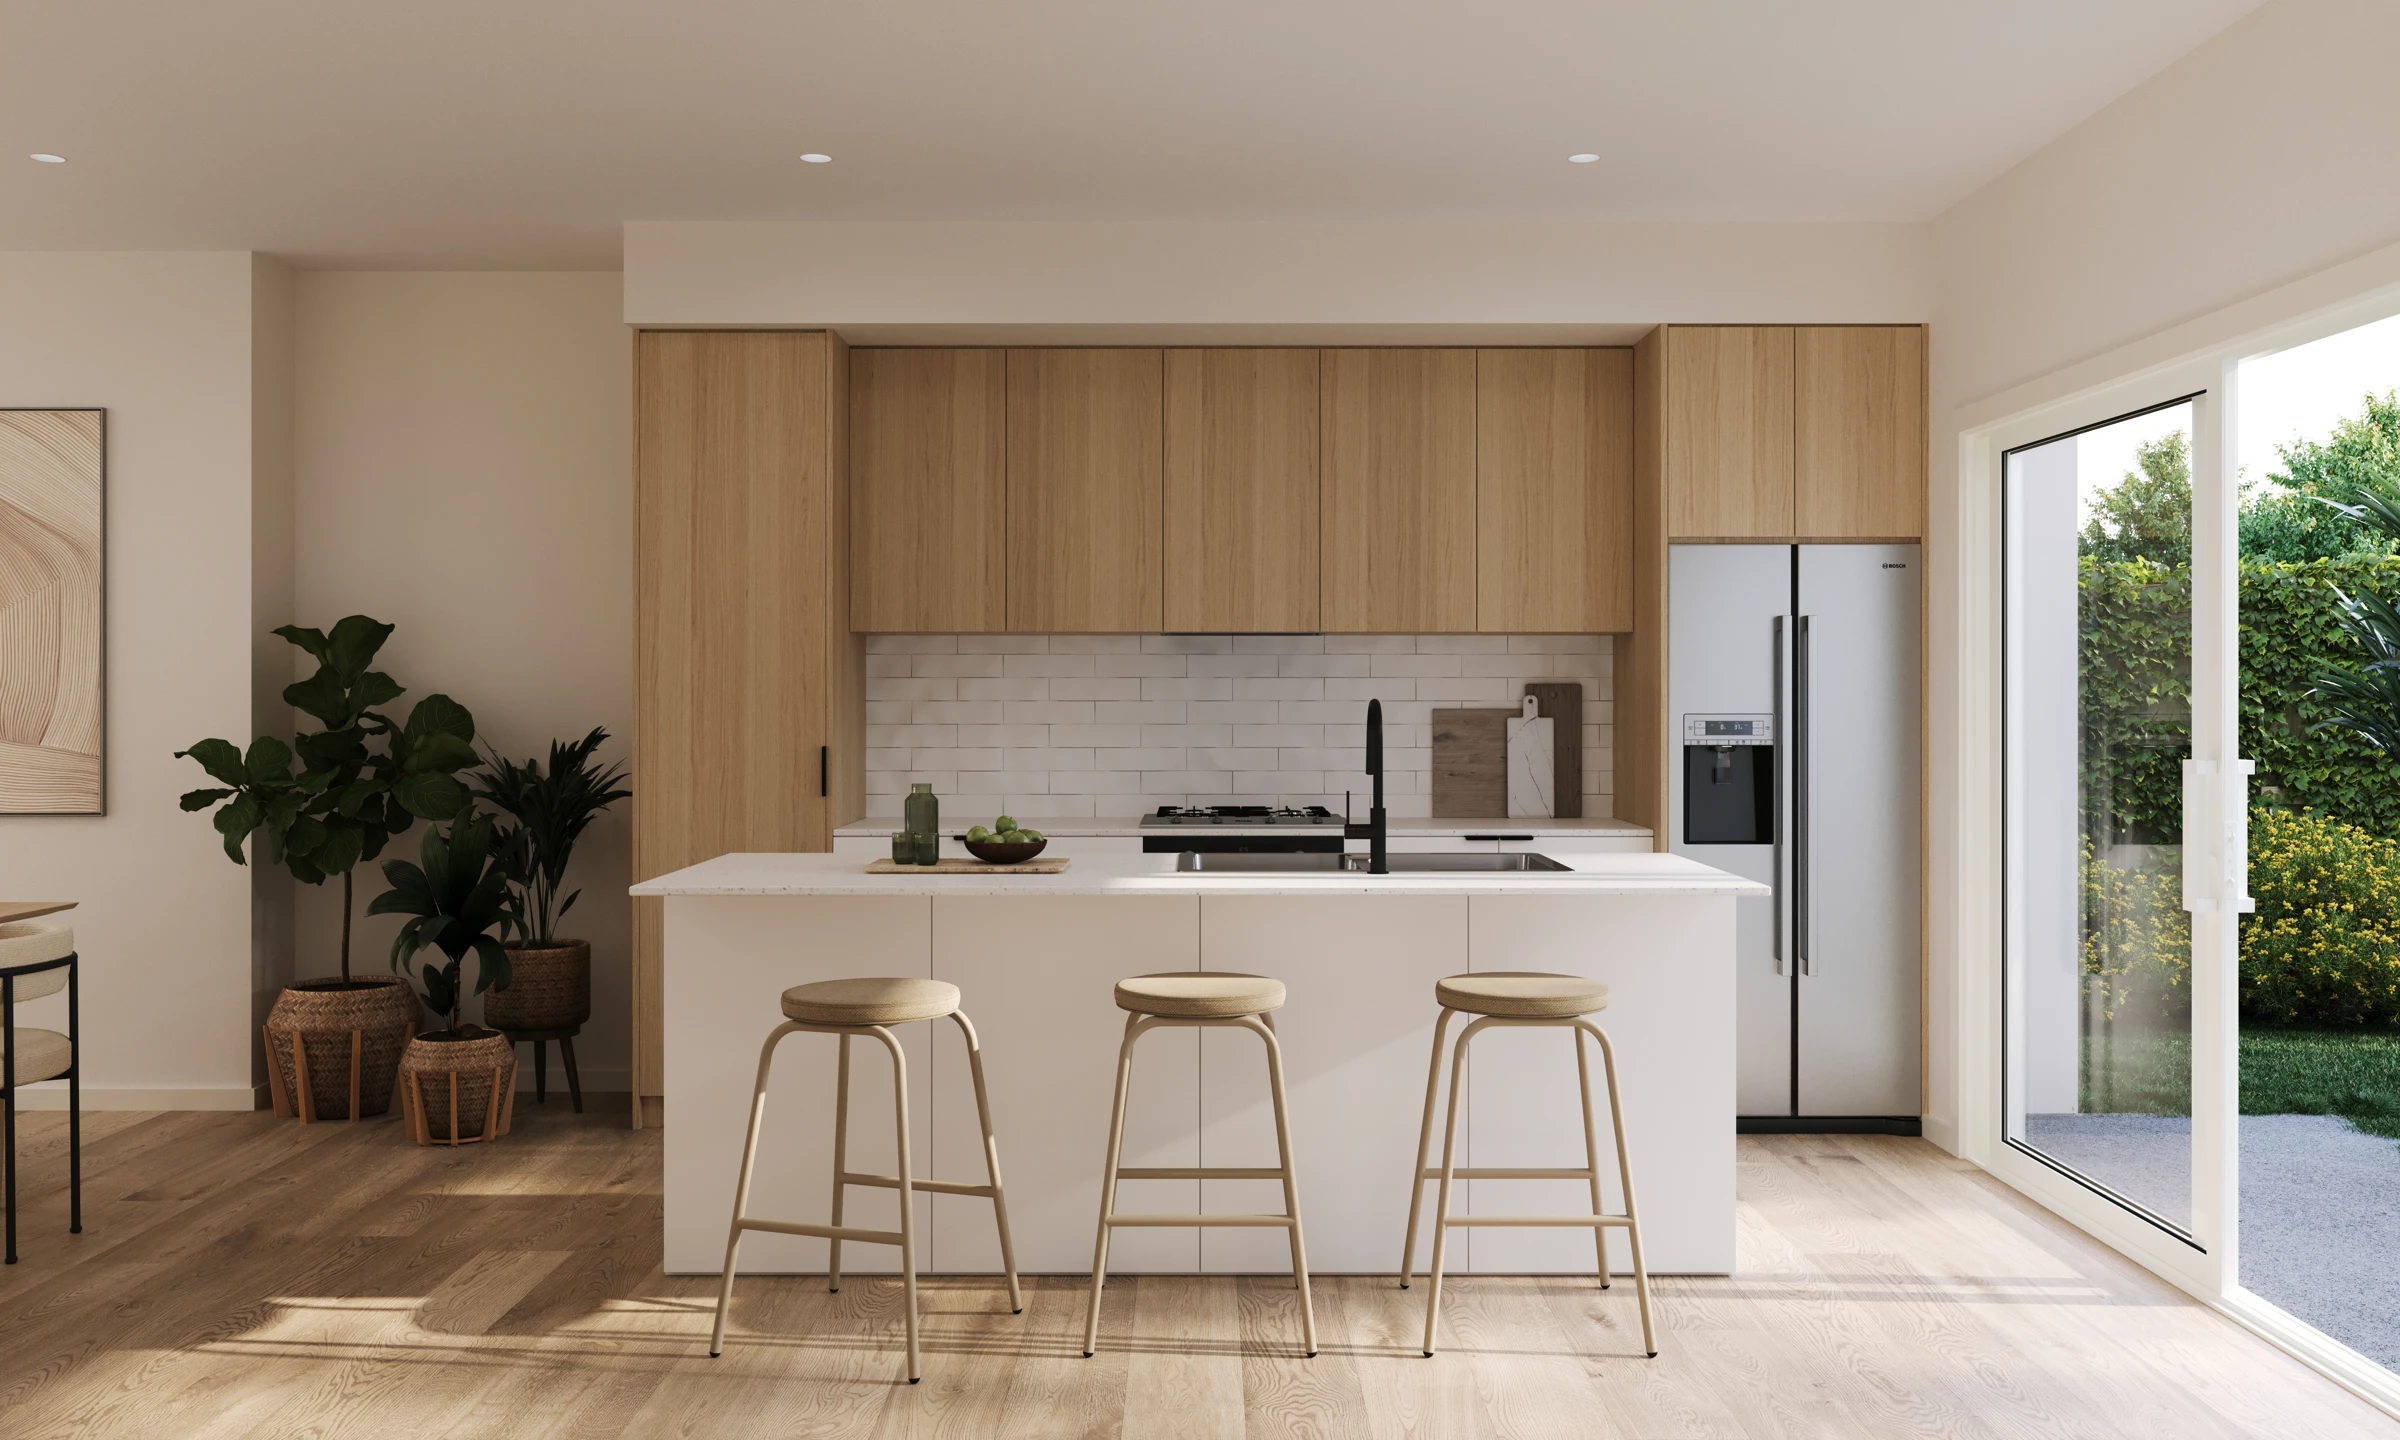
A clear, contemporary frontage
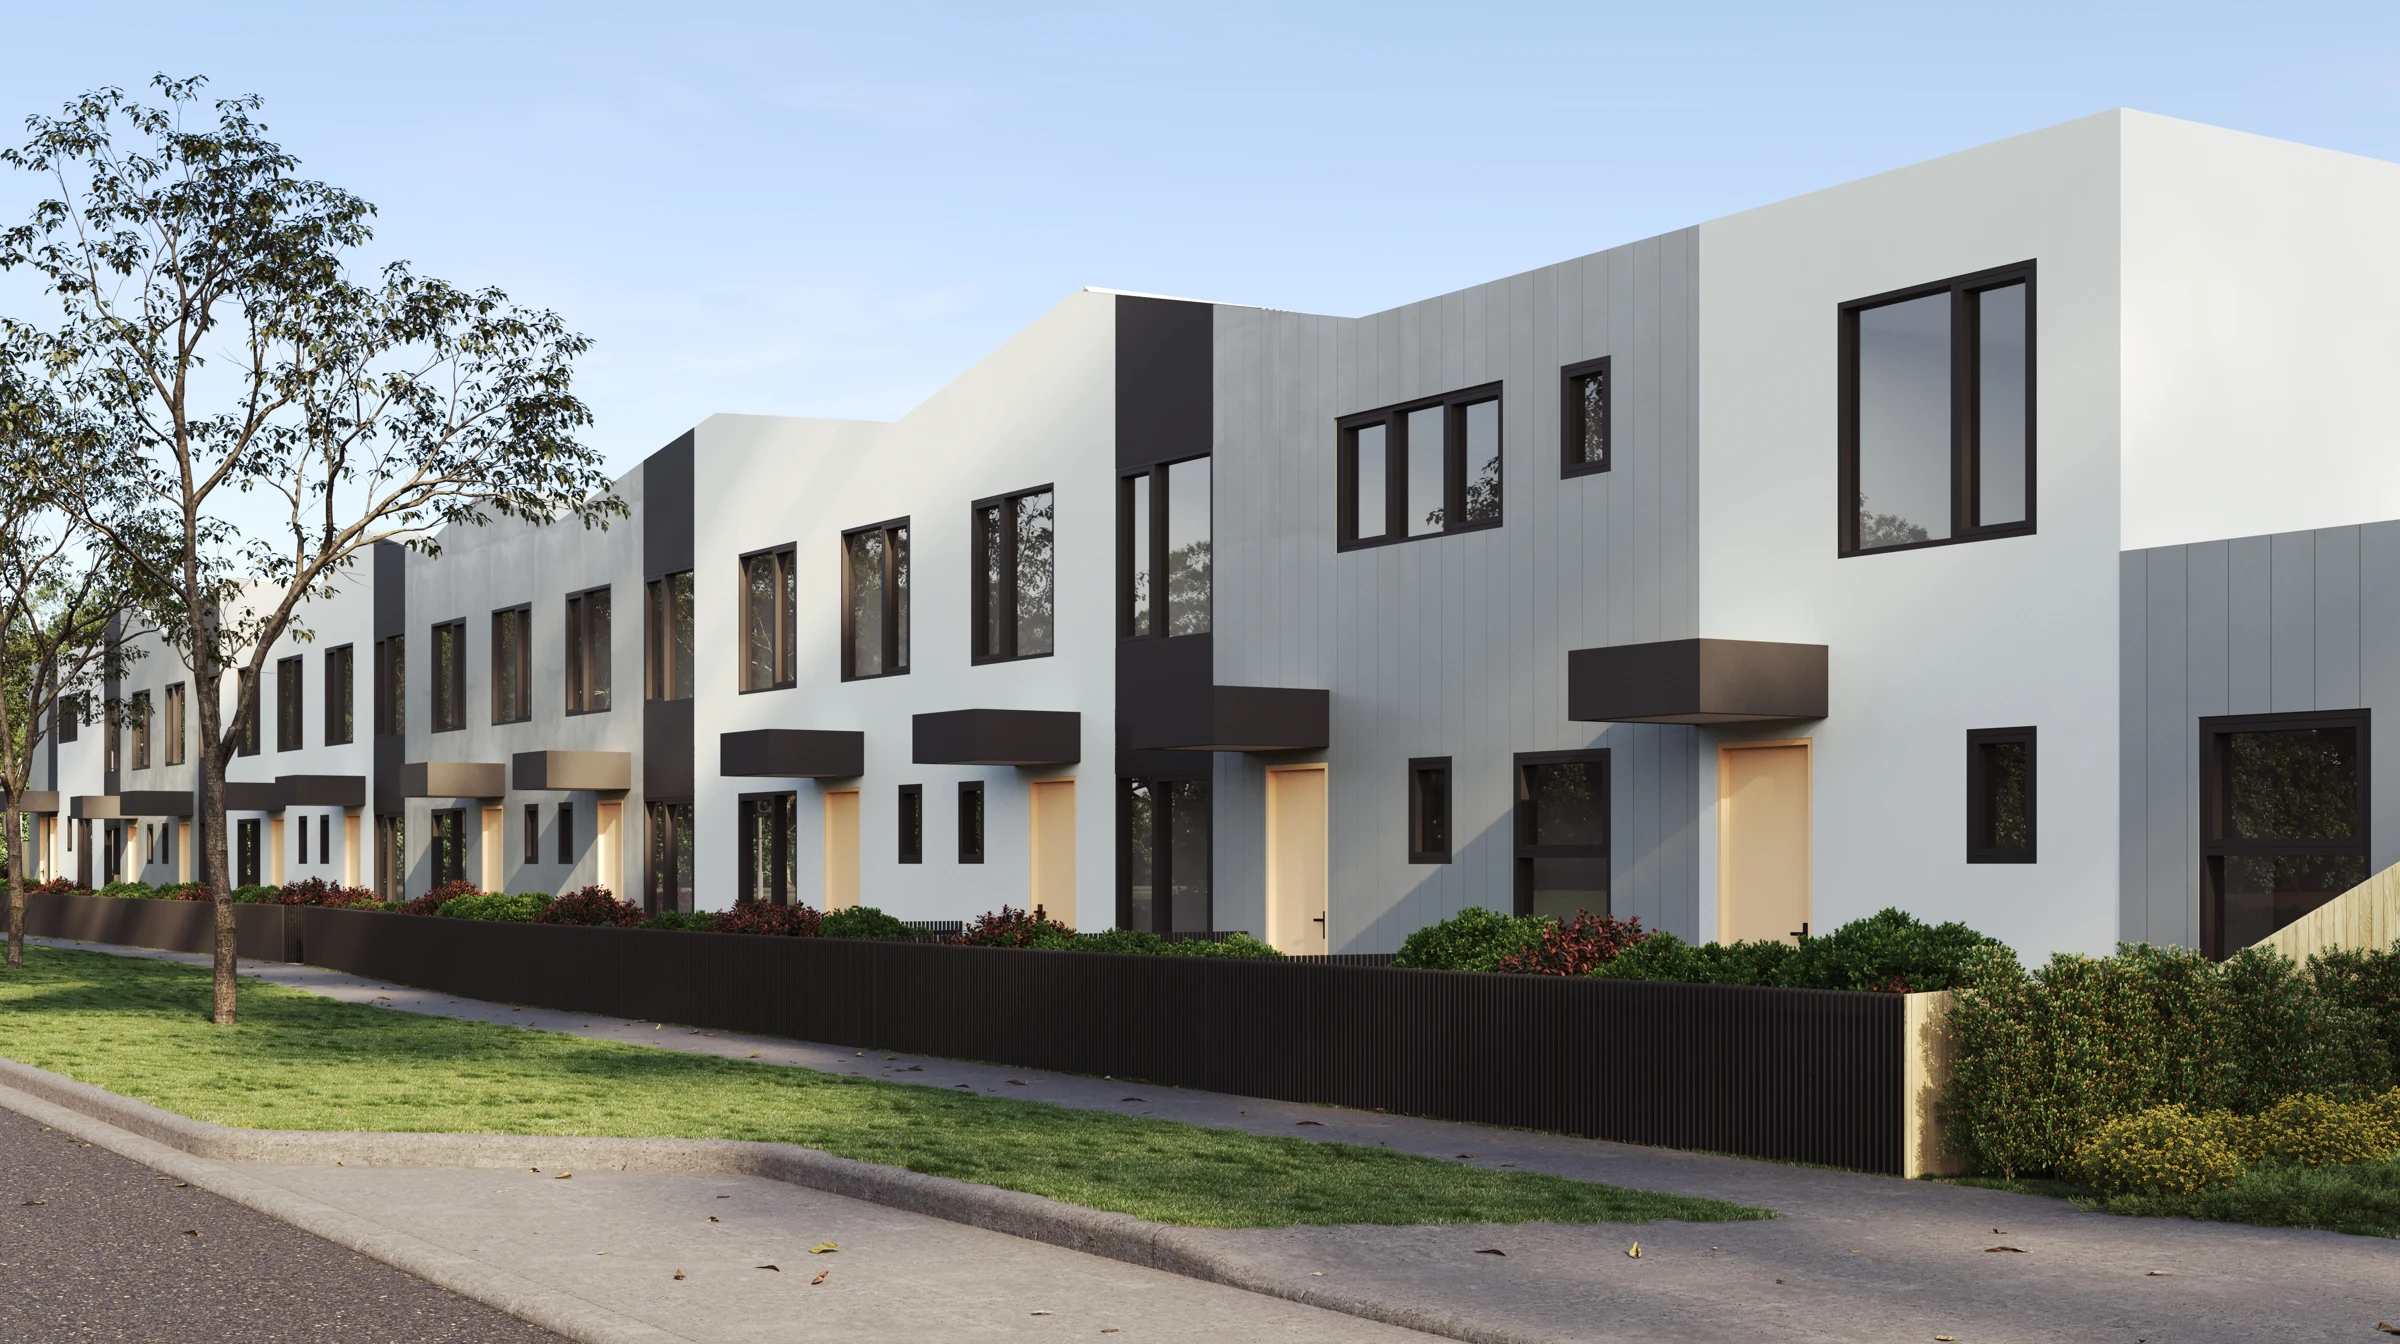
The façade concepts use simple pale walls, dark windows and planted entries to create a consistent streetscape. Interior illustrations supplied with the project show a similar build by the same builder; finishes and inclusions should be checked against the selected home’s specification.
More of the places you could call home
 View image ↗
Settle into Tarneit’s daily life
Tarneit’s shopping centres, schools and parks support a wide range of family routines. The broader area offers Tarneit Central, Pacific Werribee and rail connections, with local recreation spaces providing places to get outside between work and home.
Find a layout you love
Explore selected floorplans and see how the spaces connect. Open a plan for a closer look.
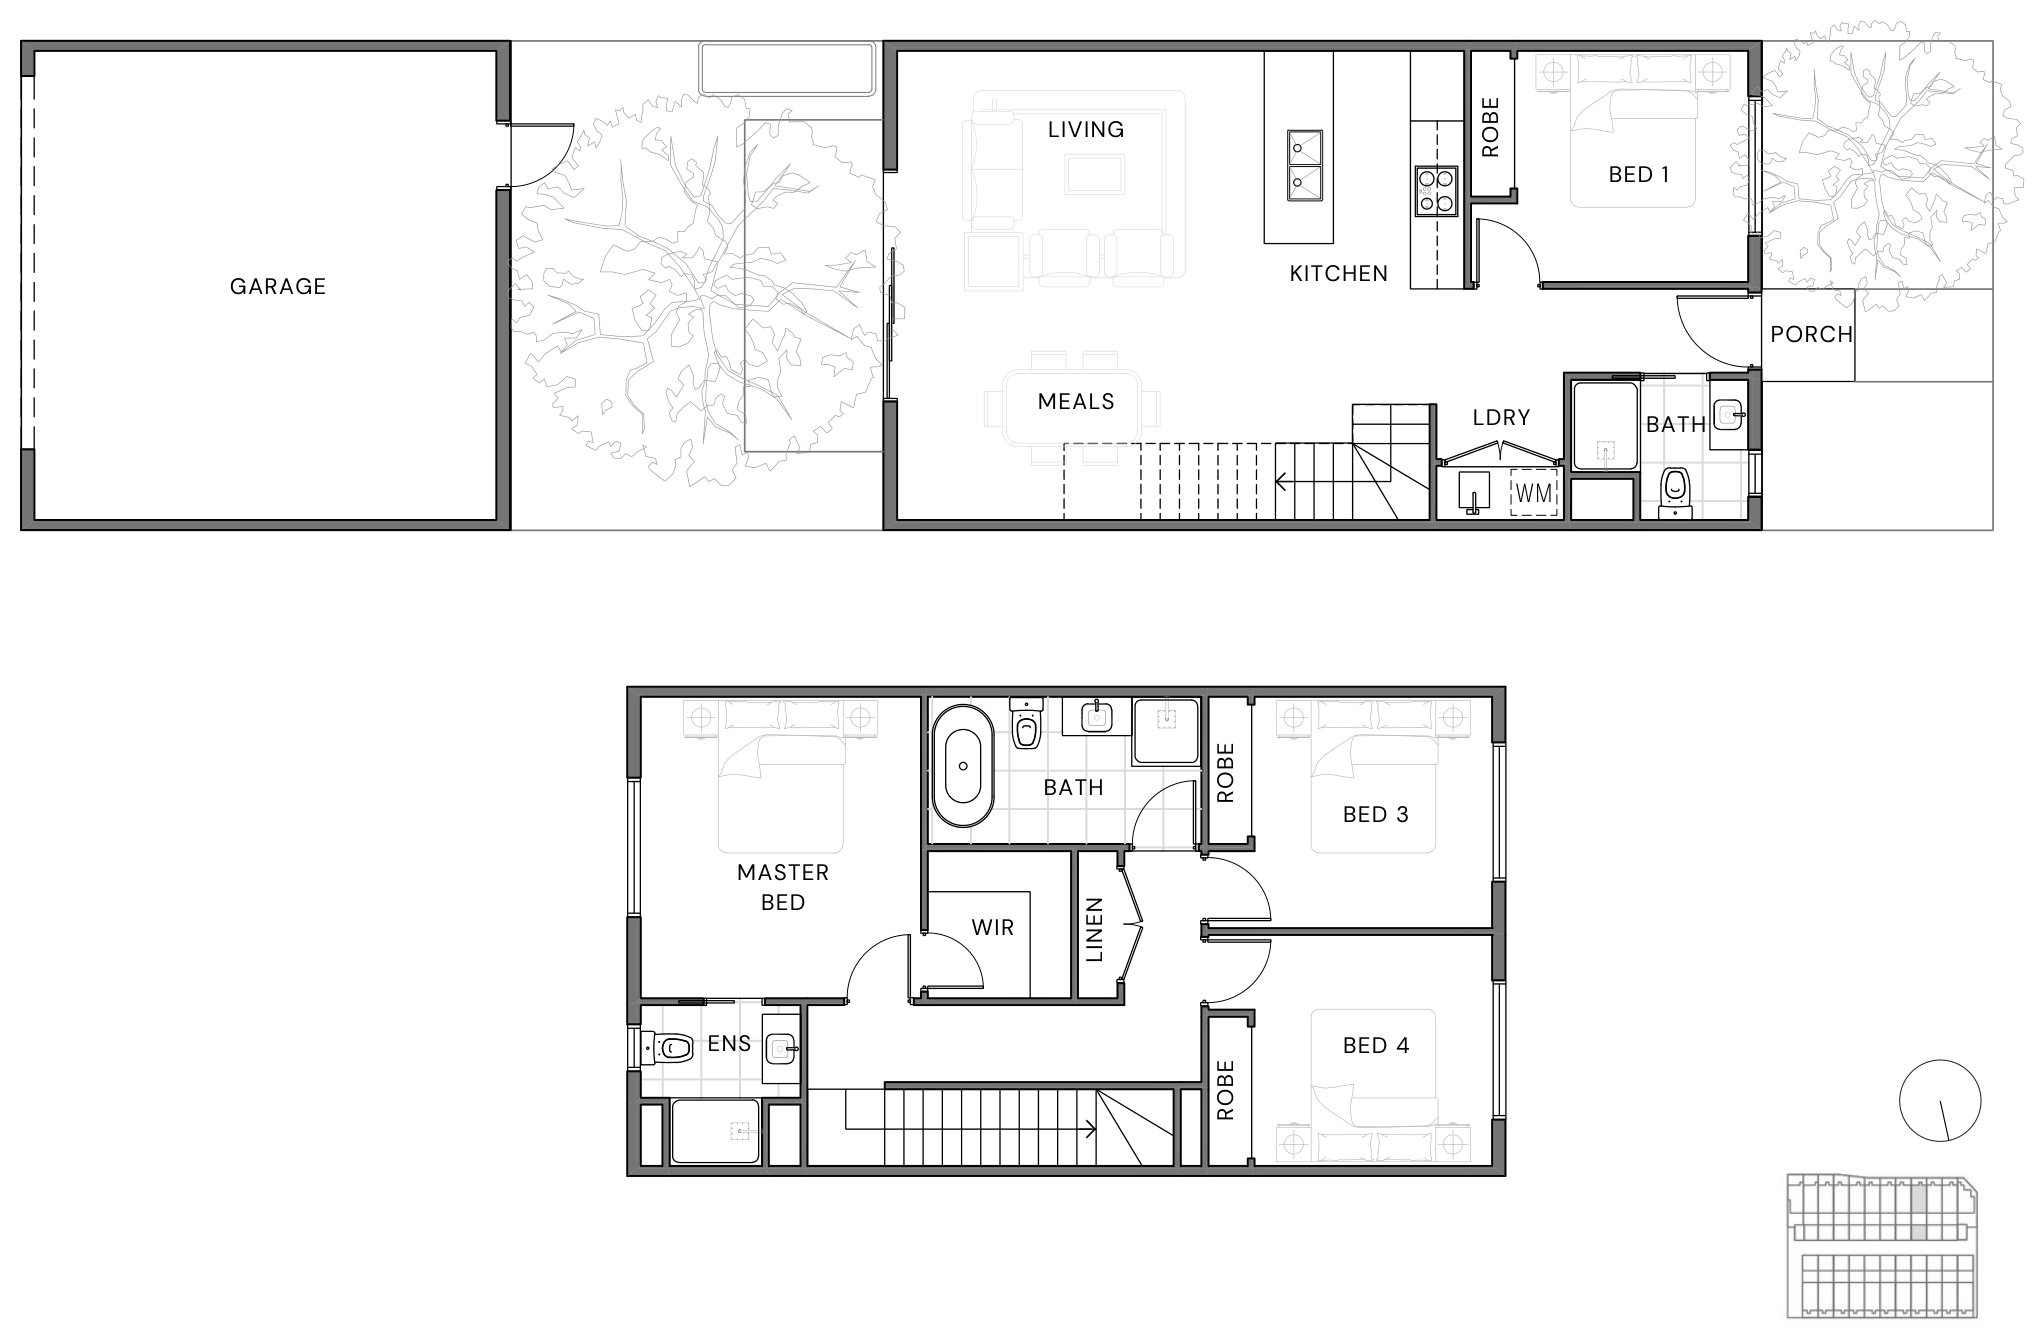
Selected layout examples, subject to change. Plans are indicative and not to scale on screen; furniture is illustrative. Availability and inclusions vary by residence. Ask Fortu for the current plan and contract specifications.
Explore 46 Londonderry Crescent with Fortu
Tell Fortu your preferred layout and budget. We can help compare current options and request the plans and specifications for the home you are considering.
Artist’s impressions and plans are indicative. Layouts, finishes, landscaping and inclusions vary and may change; refer to the selected home’s contract and specifications. Interior imagery shows a similar build or builder reference home, not photographs of the offered residence.