Heidelberg West · Melbourne
42 Coomalie Crescent
A home-size choice, from two bedrooms to four.
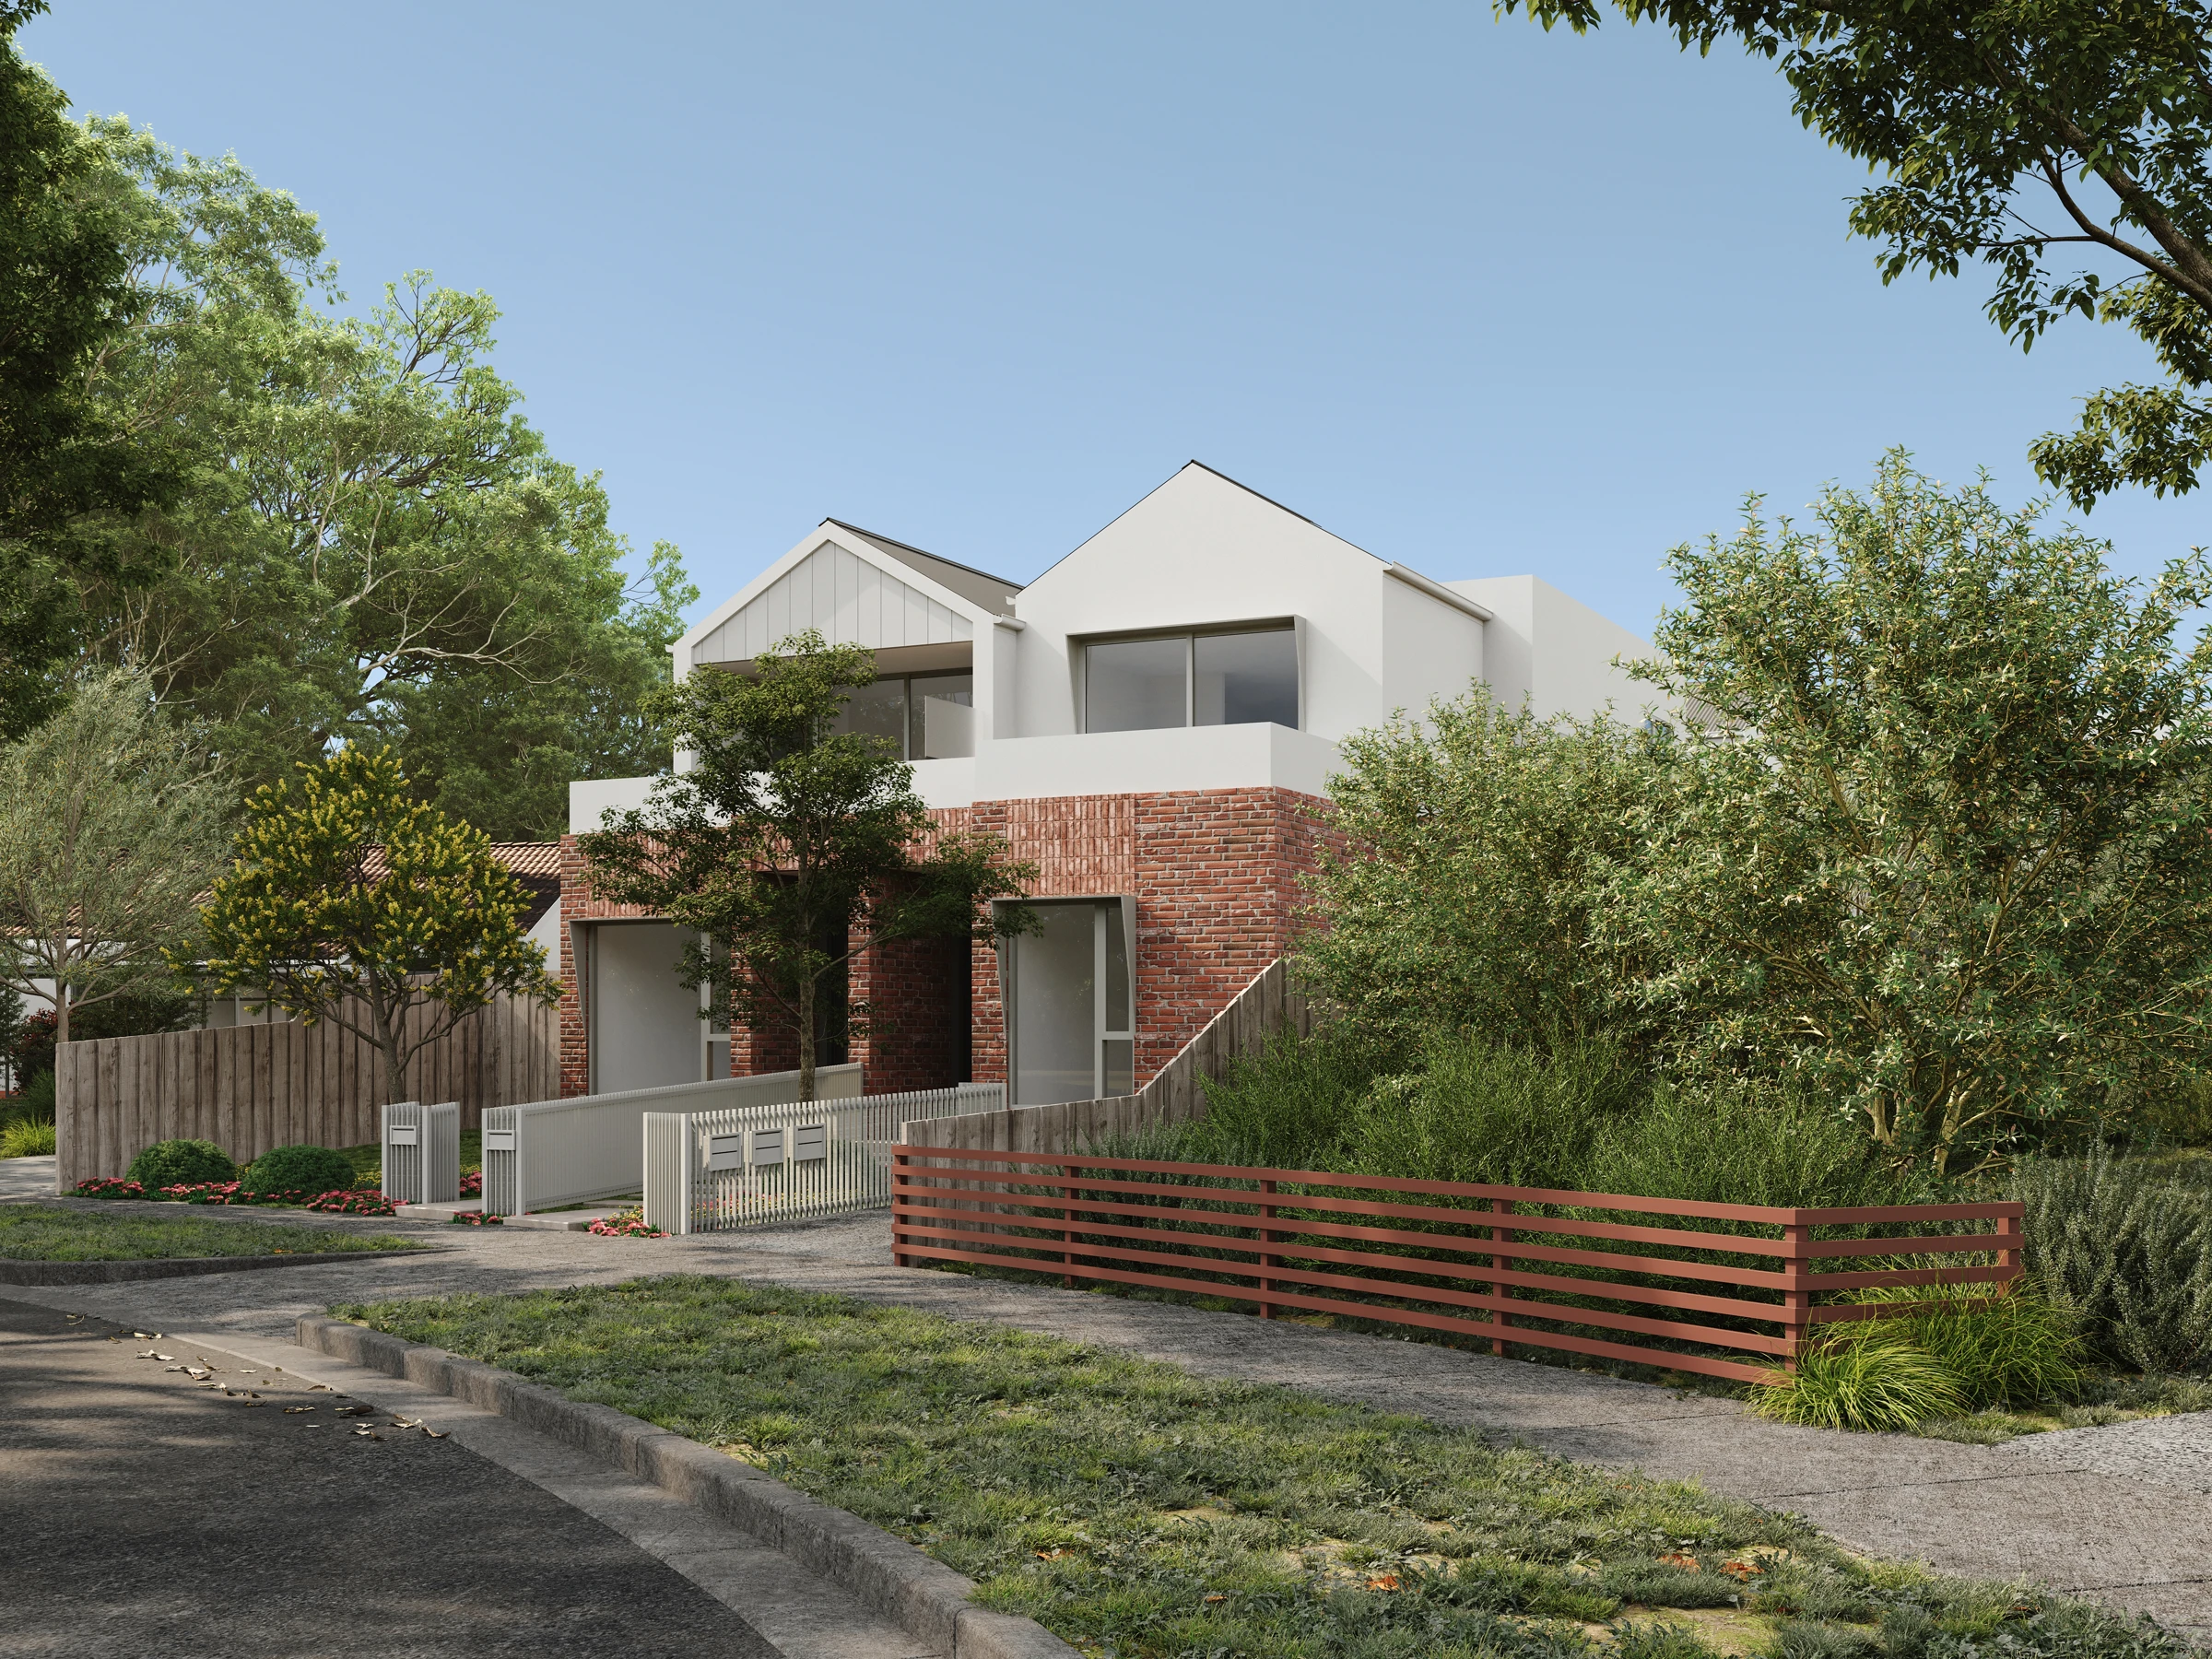
42 Coomalie Crescent offers two-, three- and four-bedroom townhome designs within a landscaped Heidelberg West project. Brick lower levels and pale upper forms give the frontage a familiar residential warmth, while the range of layouts accommodates different household sizes.
Request current availability and floor plans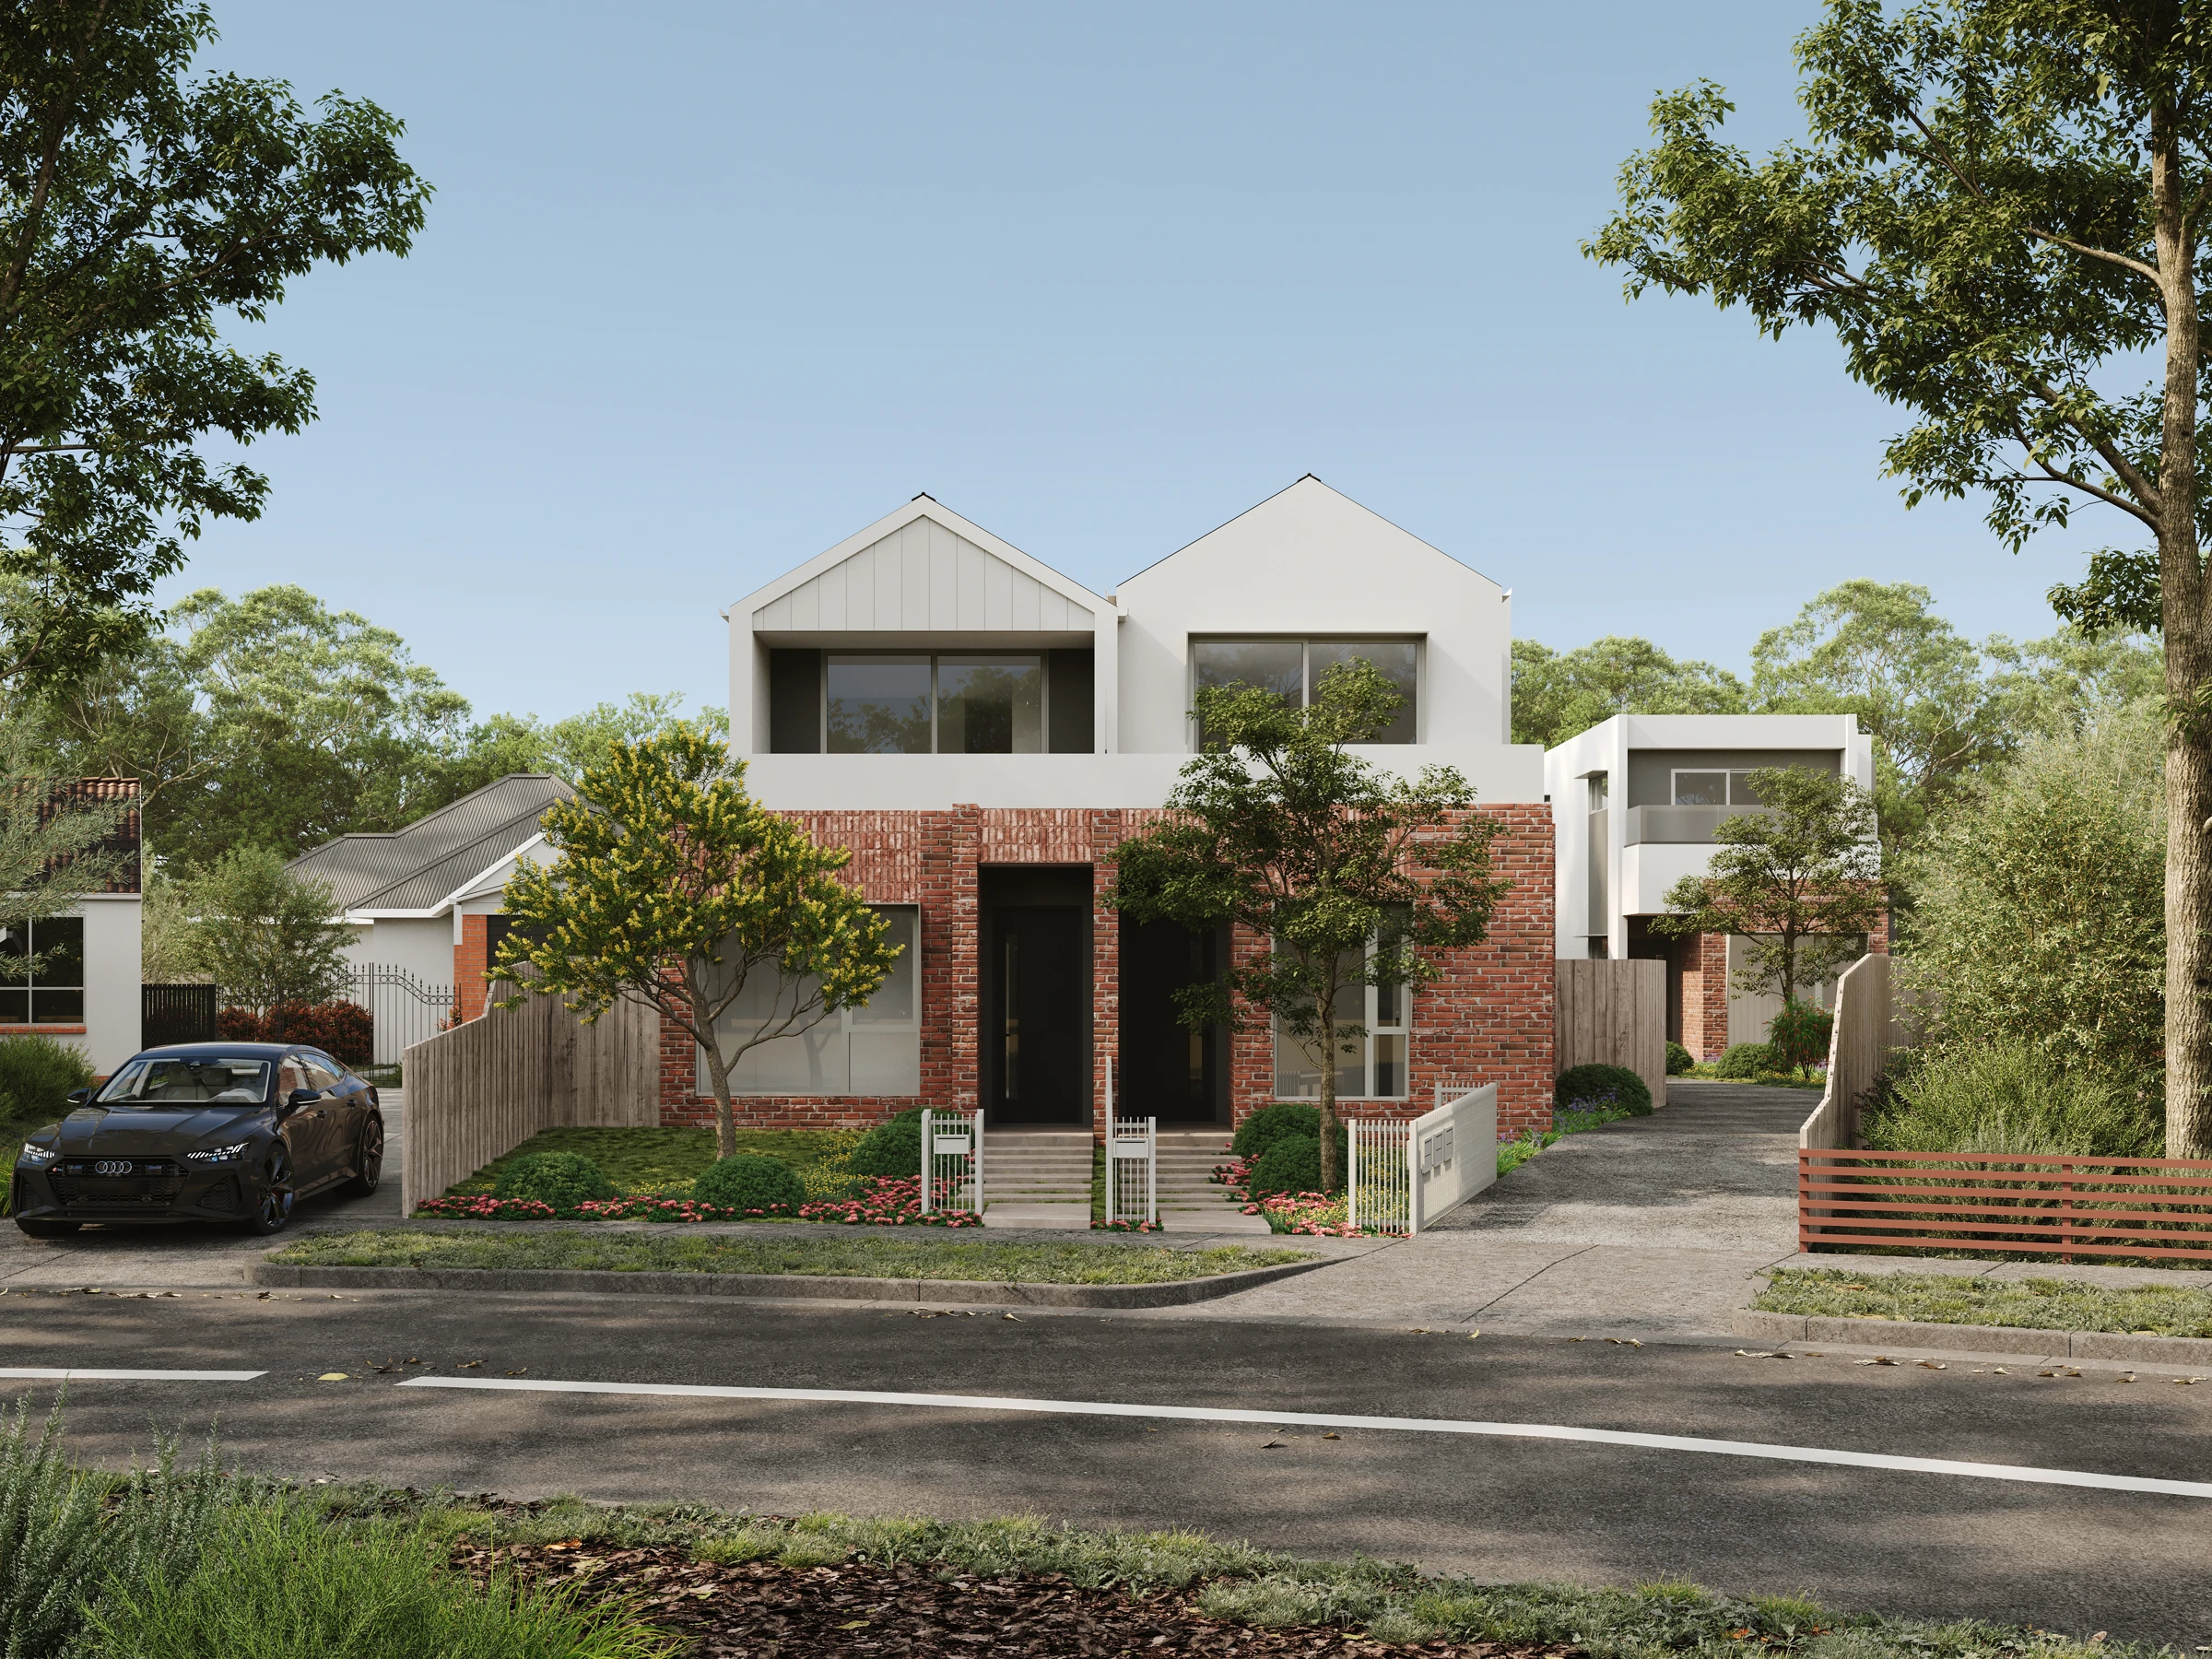
42 Coomalie Crescent offers two-, three- and four-bedroom townhome designs within a landscaped Heidelberg West project. Brick lower levels and pale upper forms give the frontage a familiar residential warmth, while the range of layouts accommodates different household sizes.
Why consider this home
- Two-, three- and four-bedroom home designs.
- Balcony layouts and larger family plans with garaging.
- Northland shopping and Darebin Creek parklands offer different ways to use the area.
Project at a glance
Home types & price guide
- 2 bedroom townhomesFrom A$730,000
- 3 bedroom townhomesFrom A$810,000
- 4 bedroom townhomesFrom A$965,000
Indicative marketing prices may change. Ask Fortu to confirm the selected home, current availability and final inclusions.
- Address
- 42 Coomalie Crescent, Heidelberg West VIC 3081
- Homes
- 2 / 3 / 4 bedroom townhomes
- Format
- Multi-level townhome
- Builder
- Pembrook
Start with how much space you need
Two-bedroom balcony layouts sit alongside larger family plans. The representative four-bedroom design groups the bedrooms above a shared living level and includes garage parking. Comparing the living area, outdoor space and storage helps identify the right fit beyond the bedroom count.
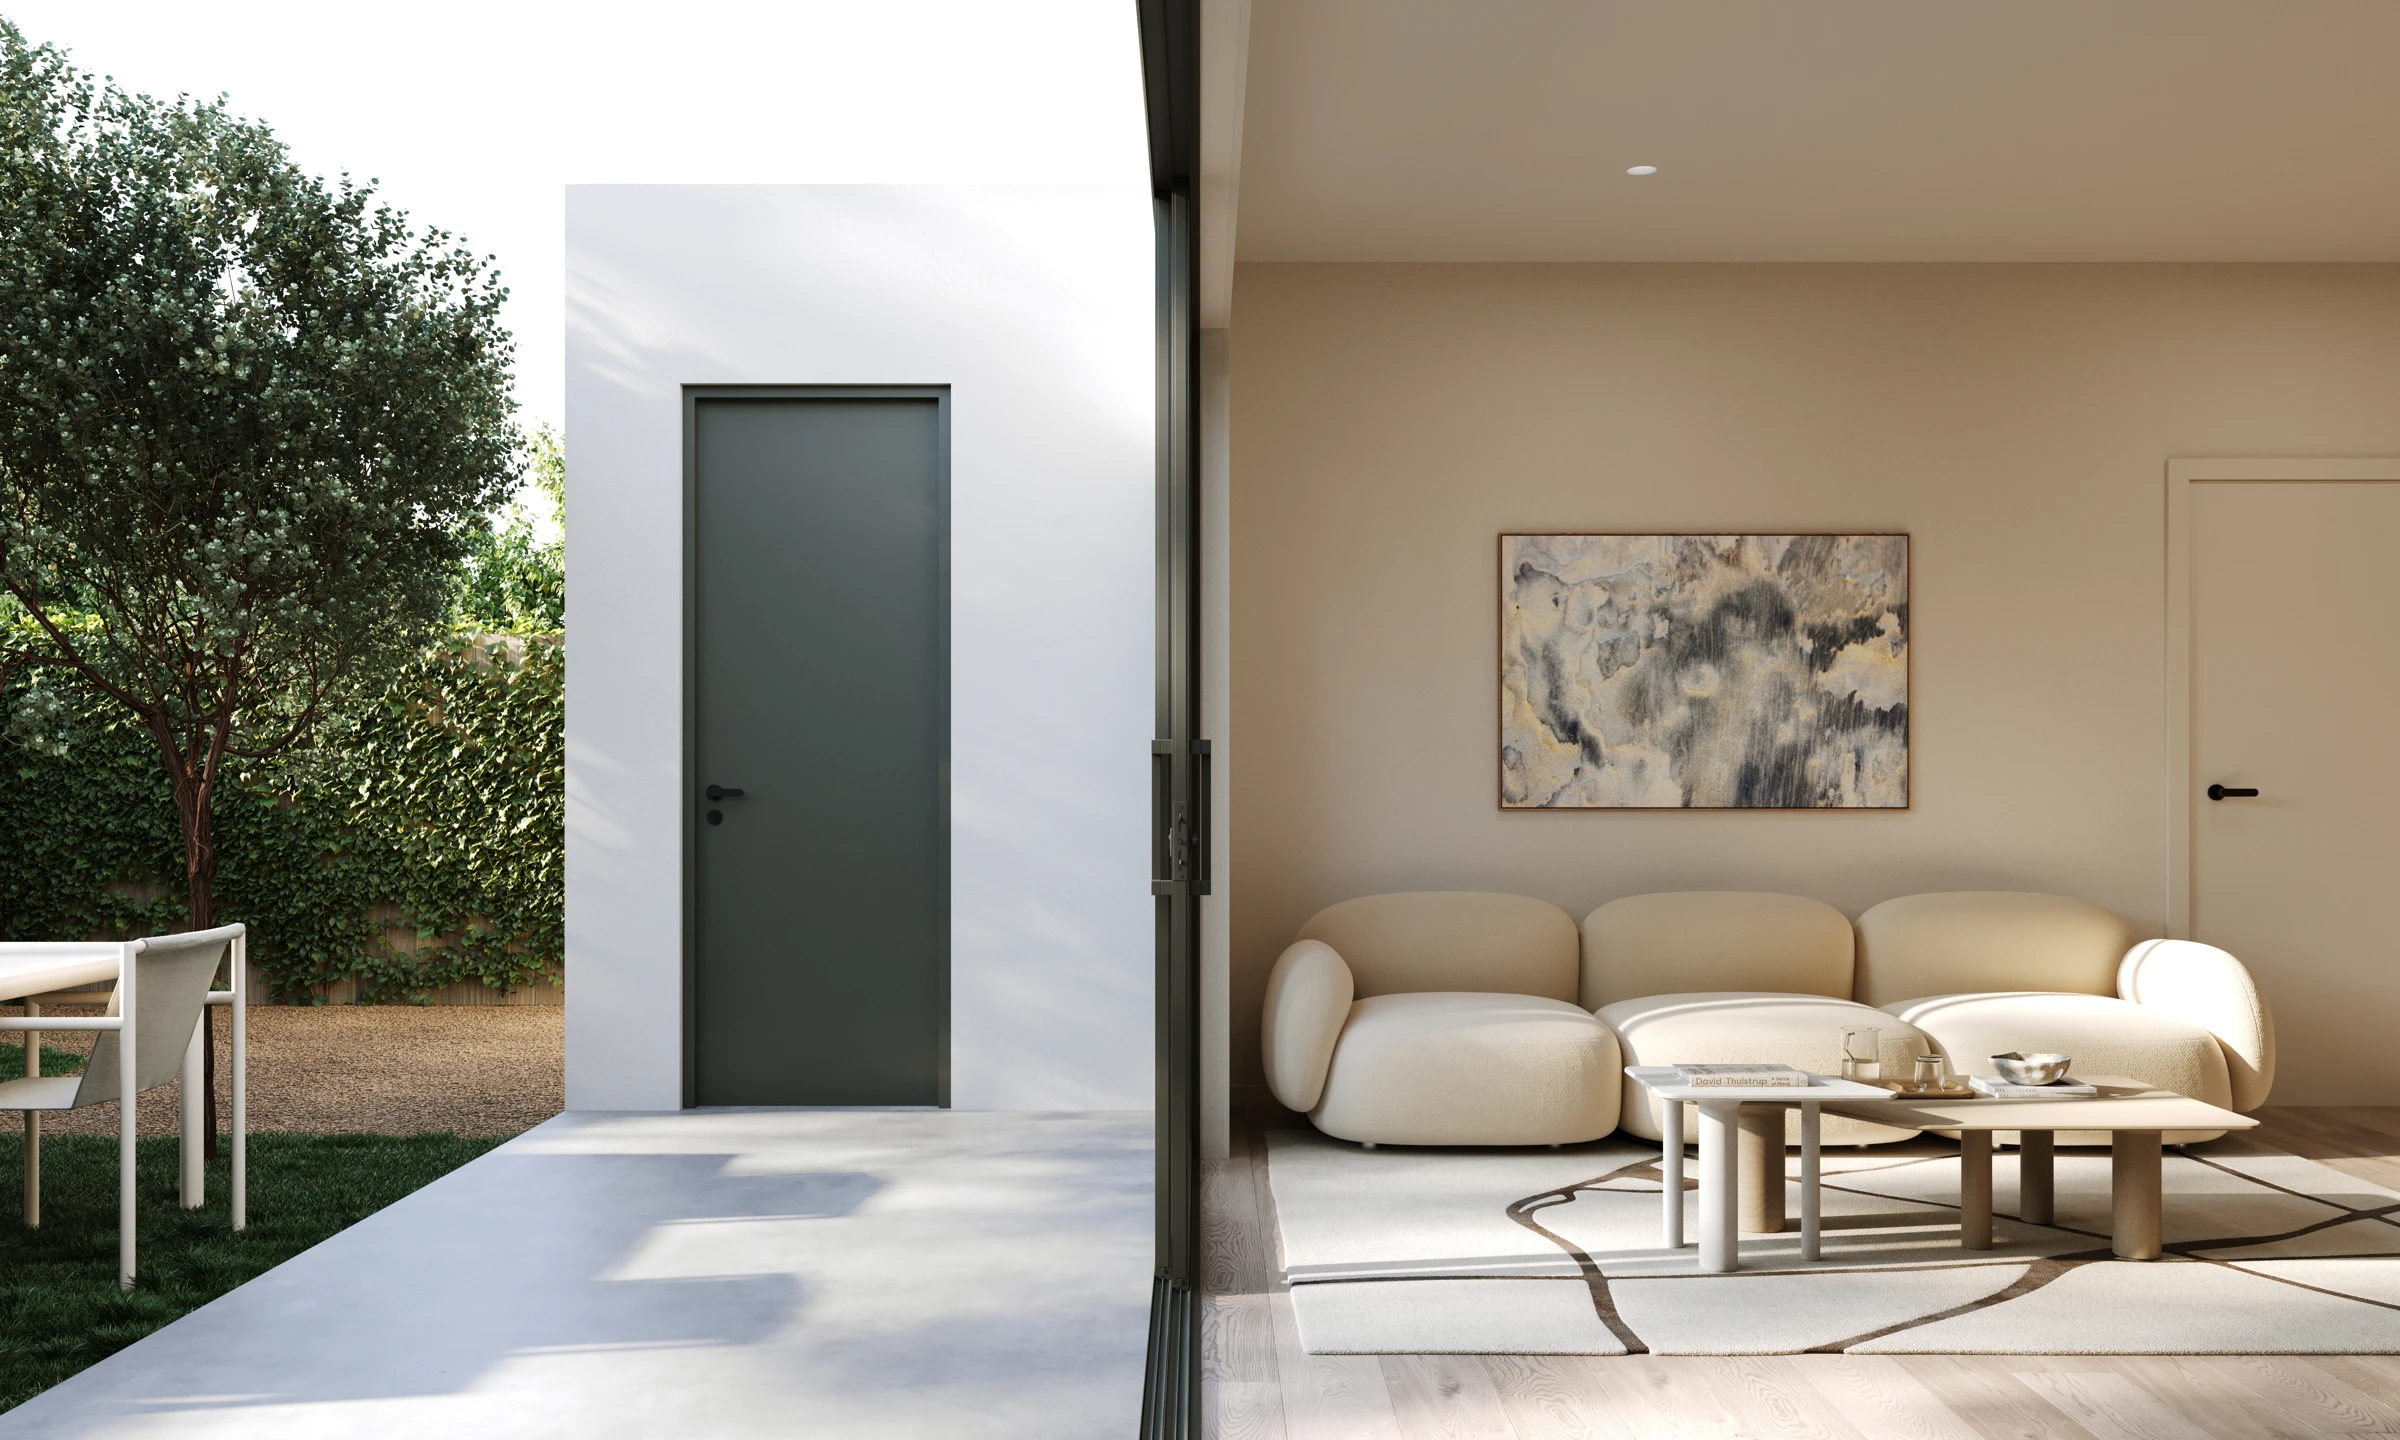
A clear view of the design
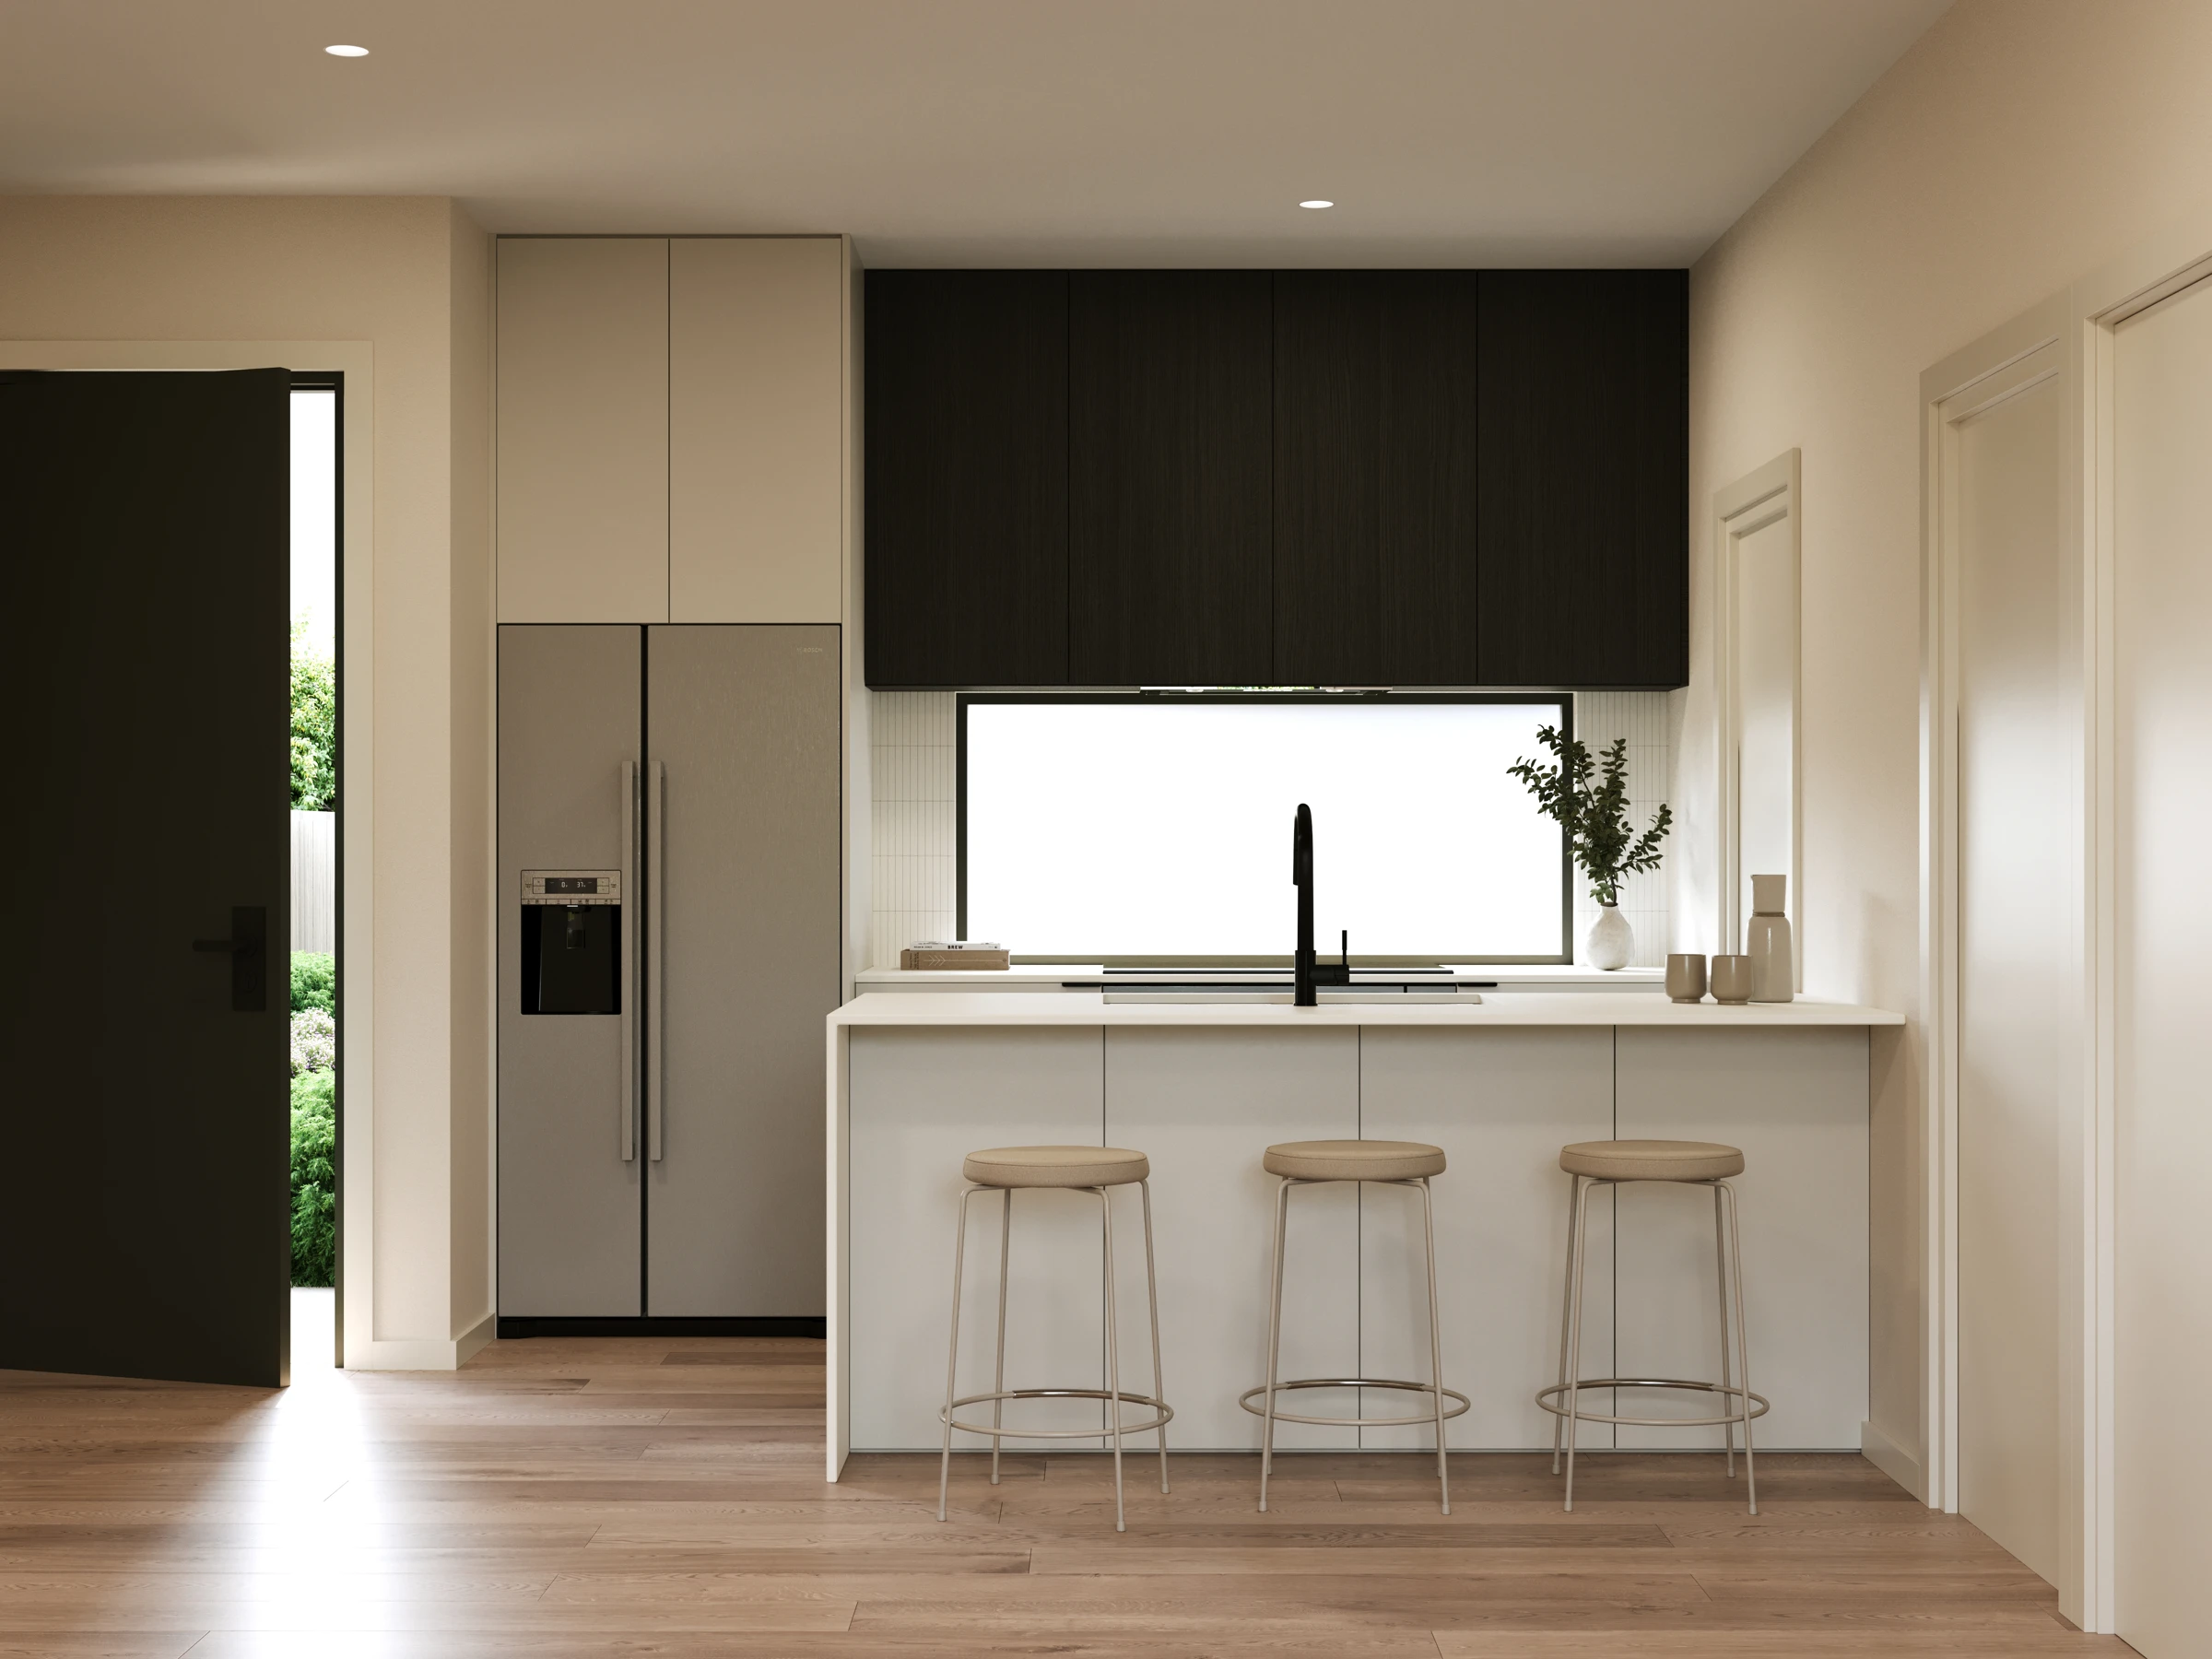
The exterior illustrations are project-specific concepts. The supplied interior images show a similar build by the same builder, giving a reference for the builder’s work rather than the exact interior of each Coomalie Crescent home. Confirm finishes against the selected specification.
More of the places you could call home
 View image ↗
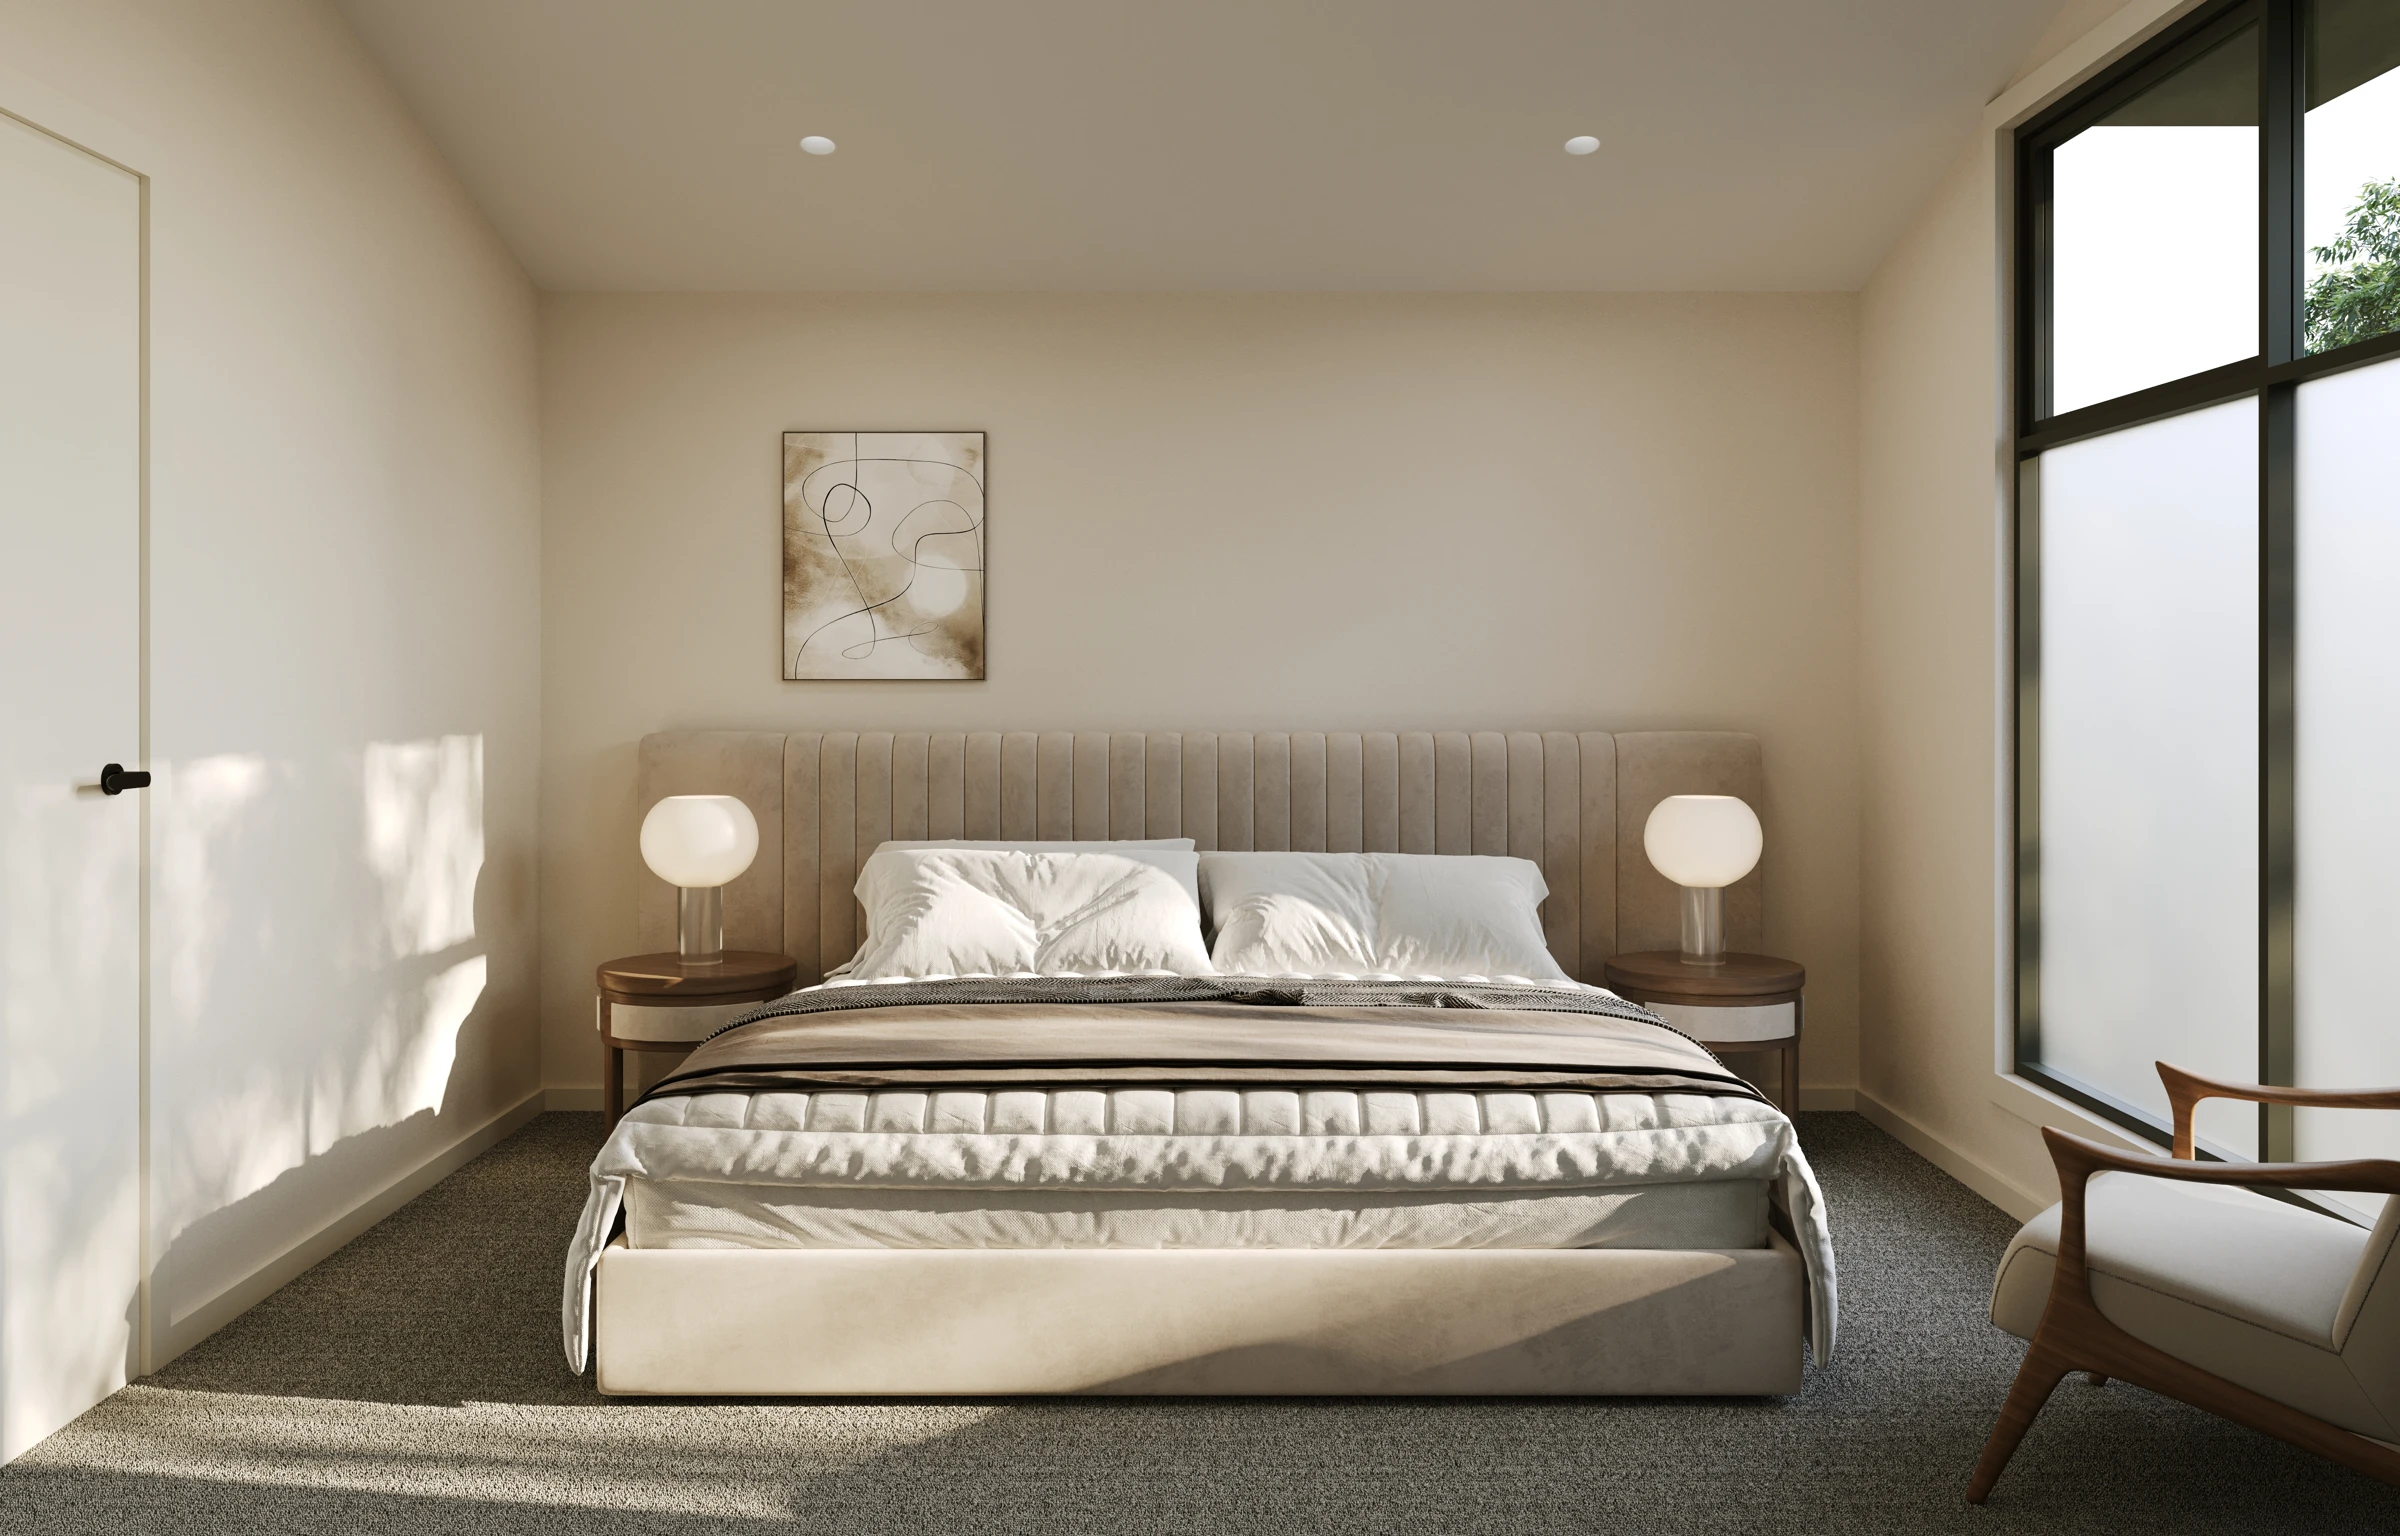 View image ↗
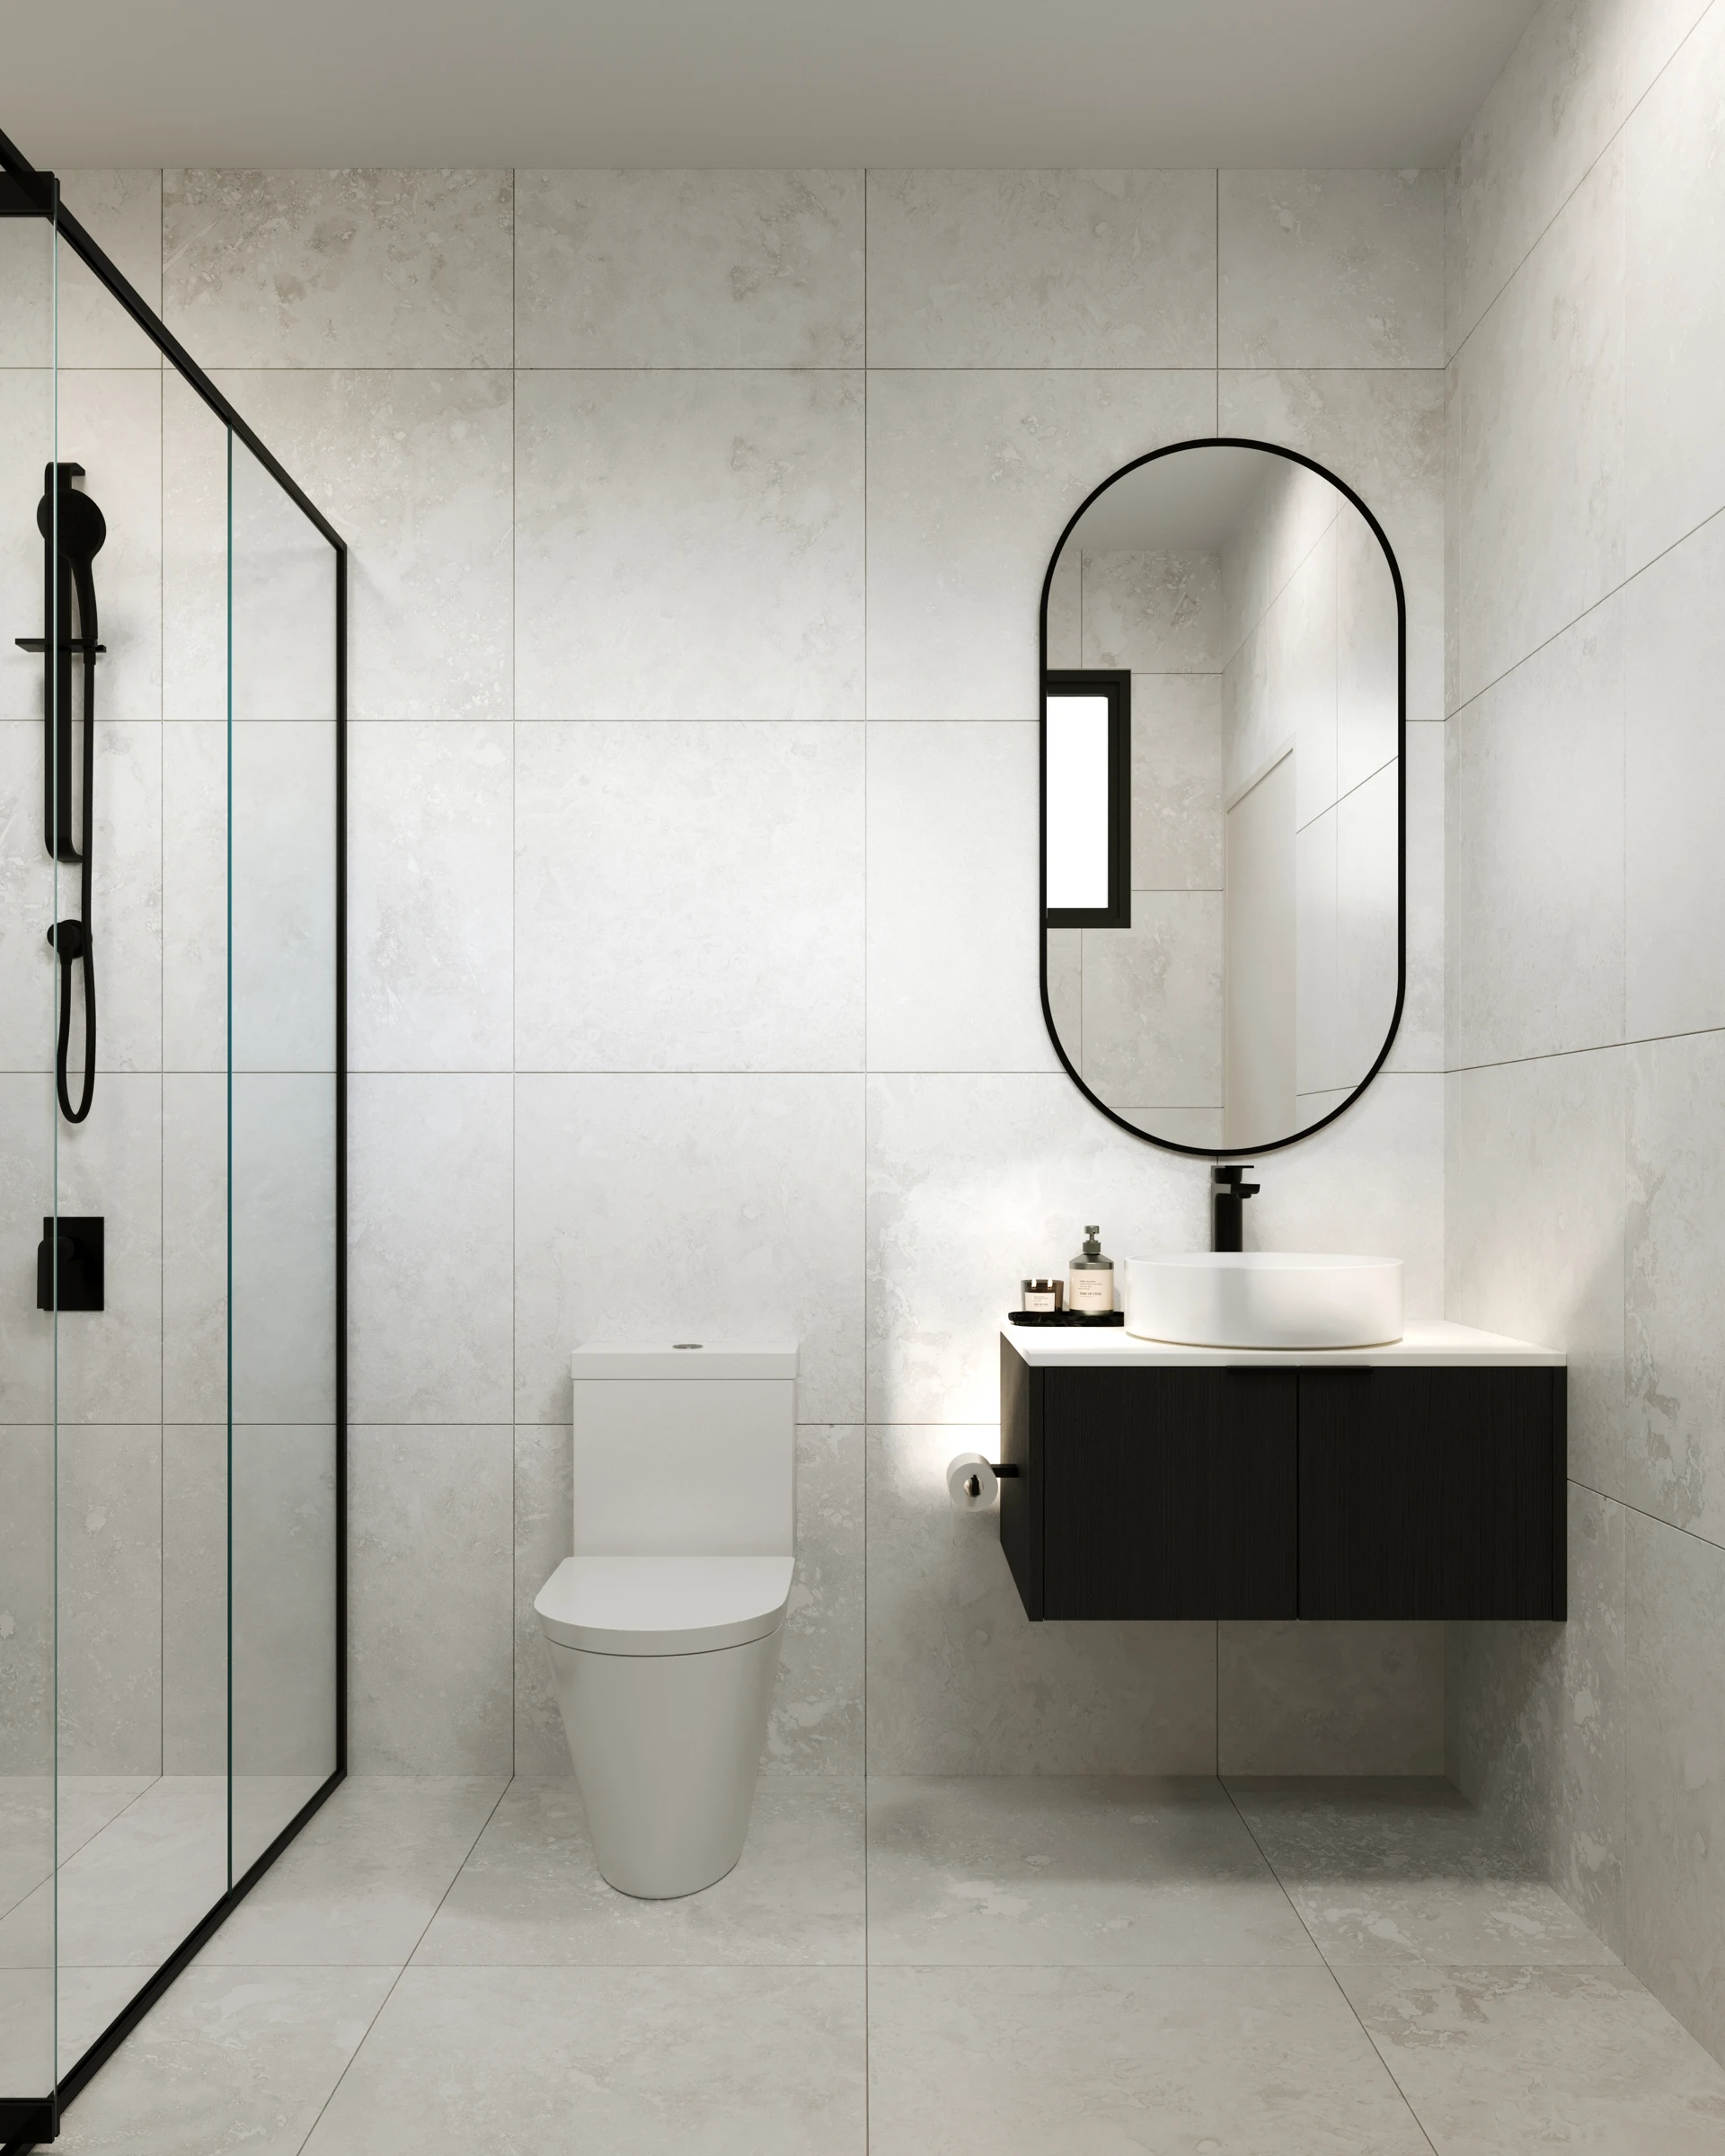 View image ↗
Heidelberg West’s wider neighbourhood
Northland shopping and Darebin Creek parklands give the area both everyday convenience and outdoor options. The wider northeast includes La Trobe University and the Heidelberg medical precinct, adding useful destinations for study, work and appointments.
Find a layout you love
Explore selected floorplans and see how the spaces connect. Open a plan for a closer look.
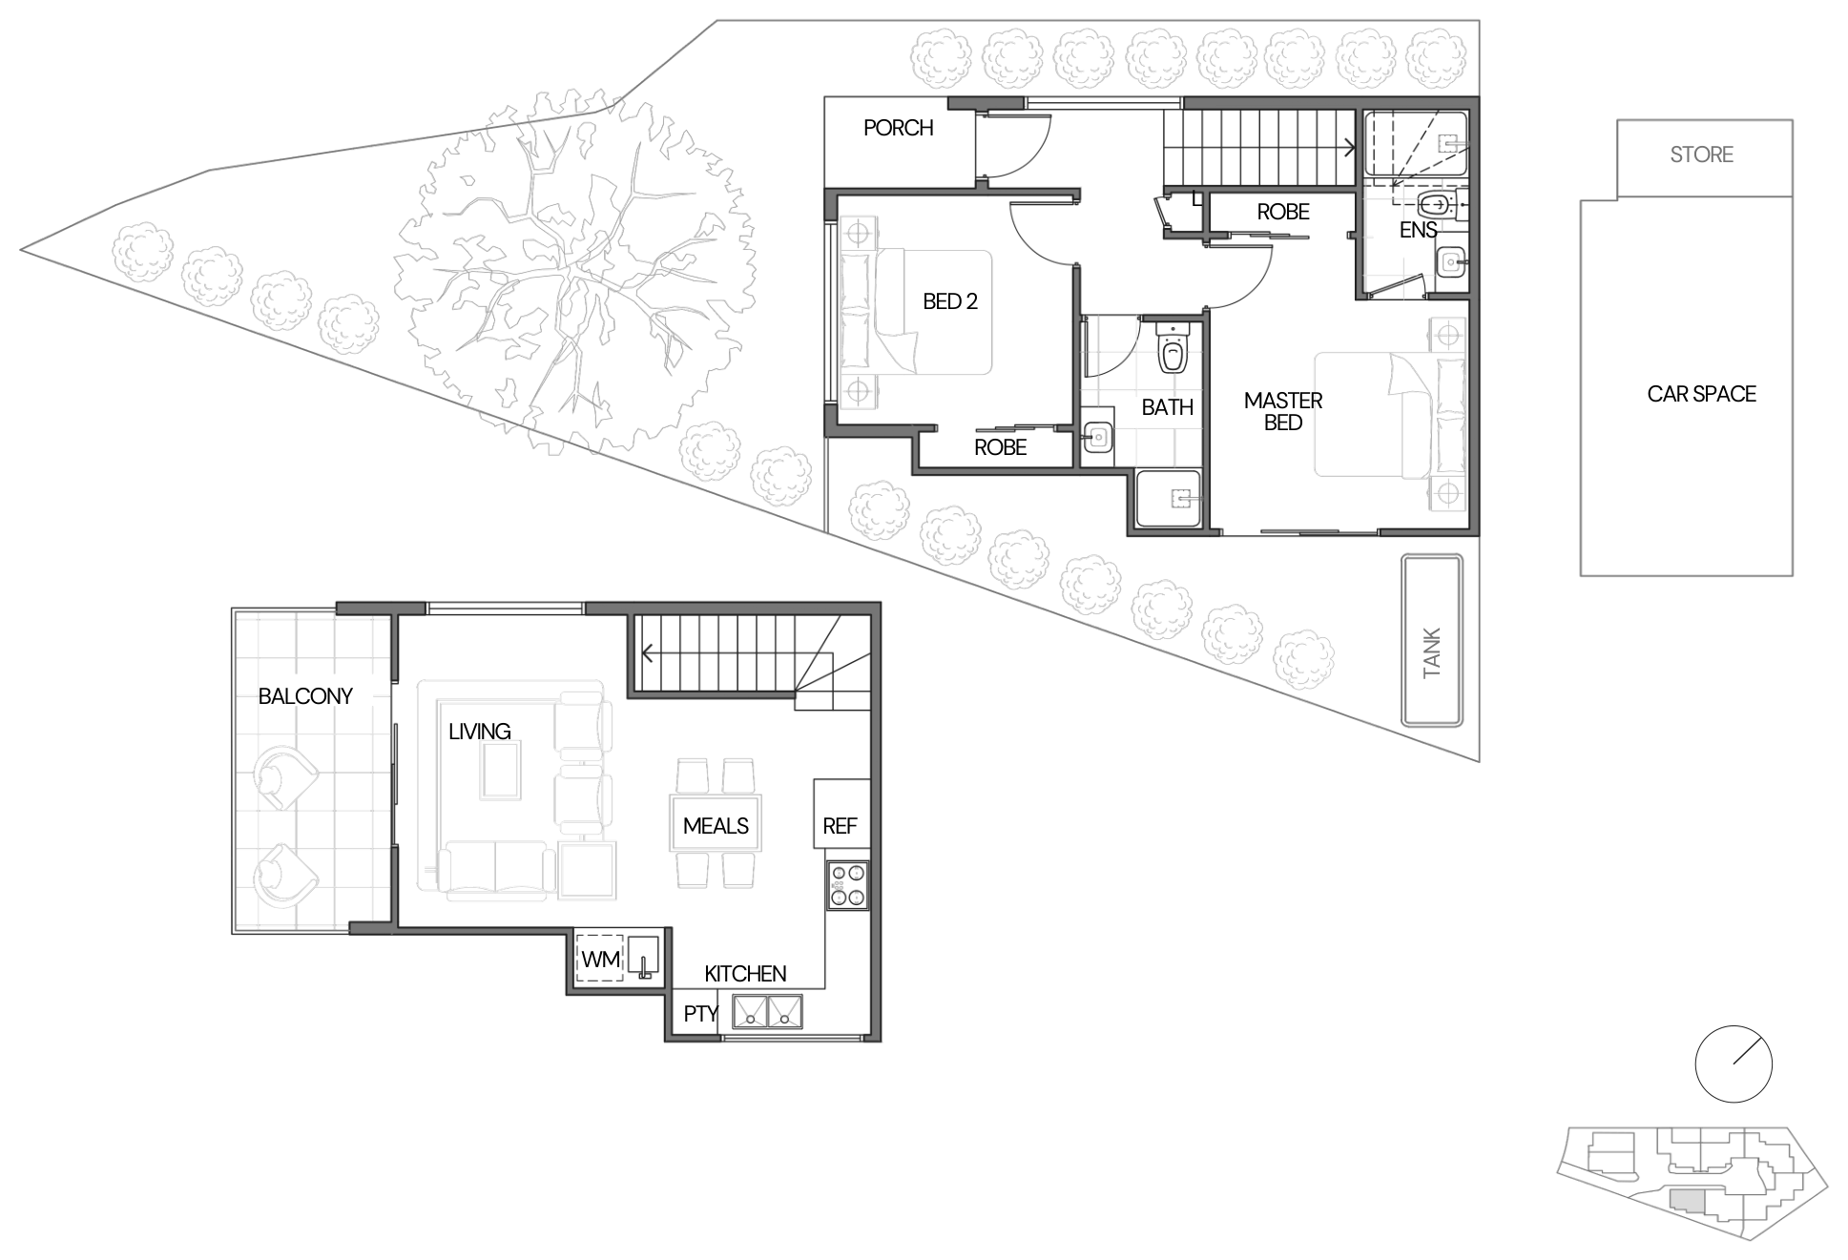
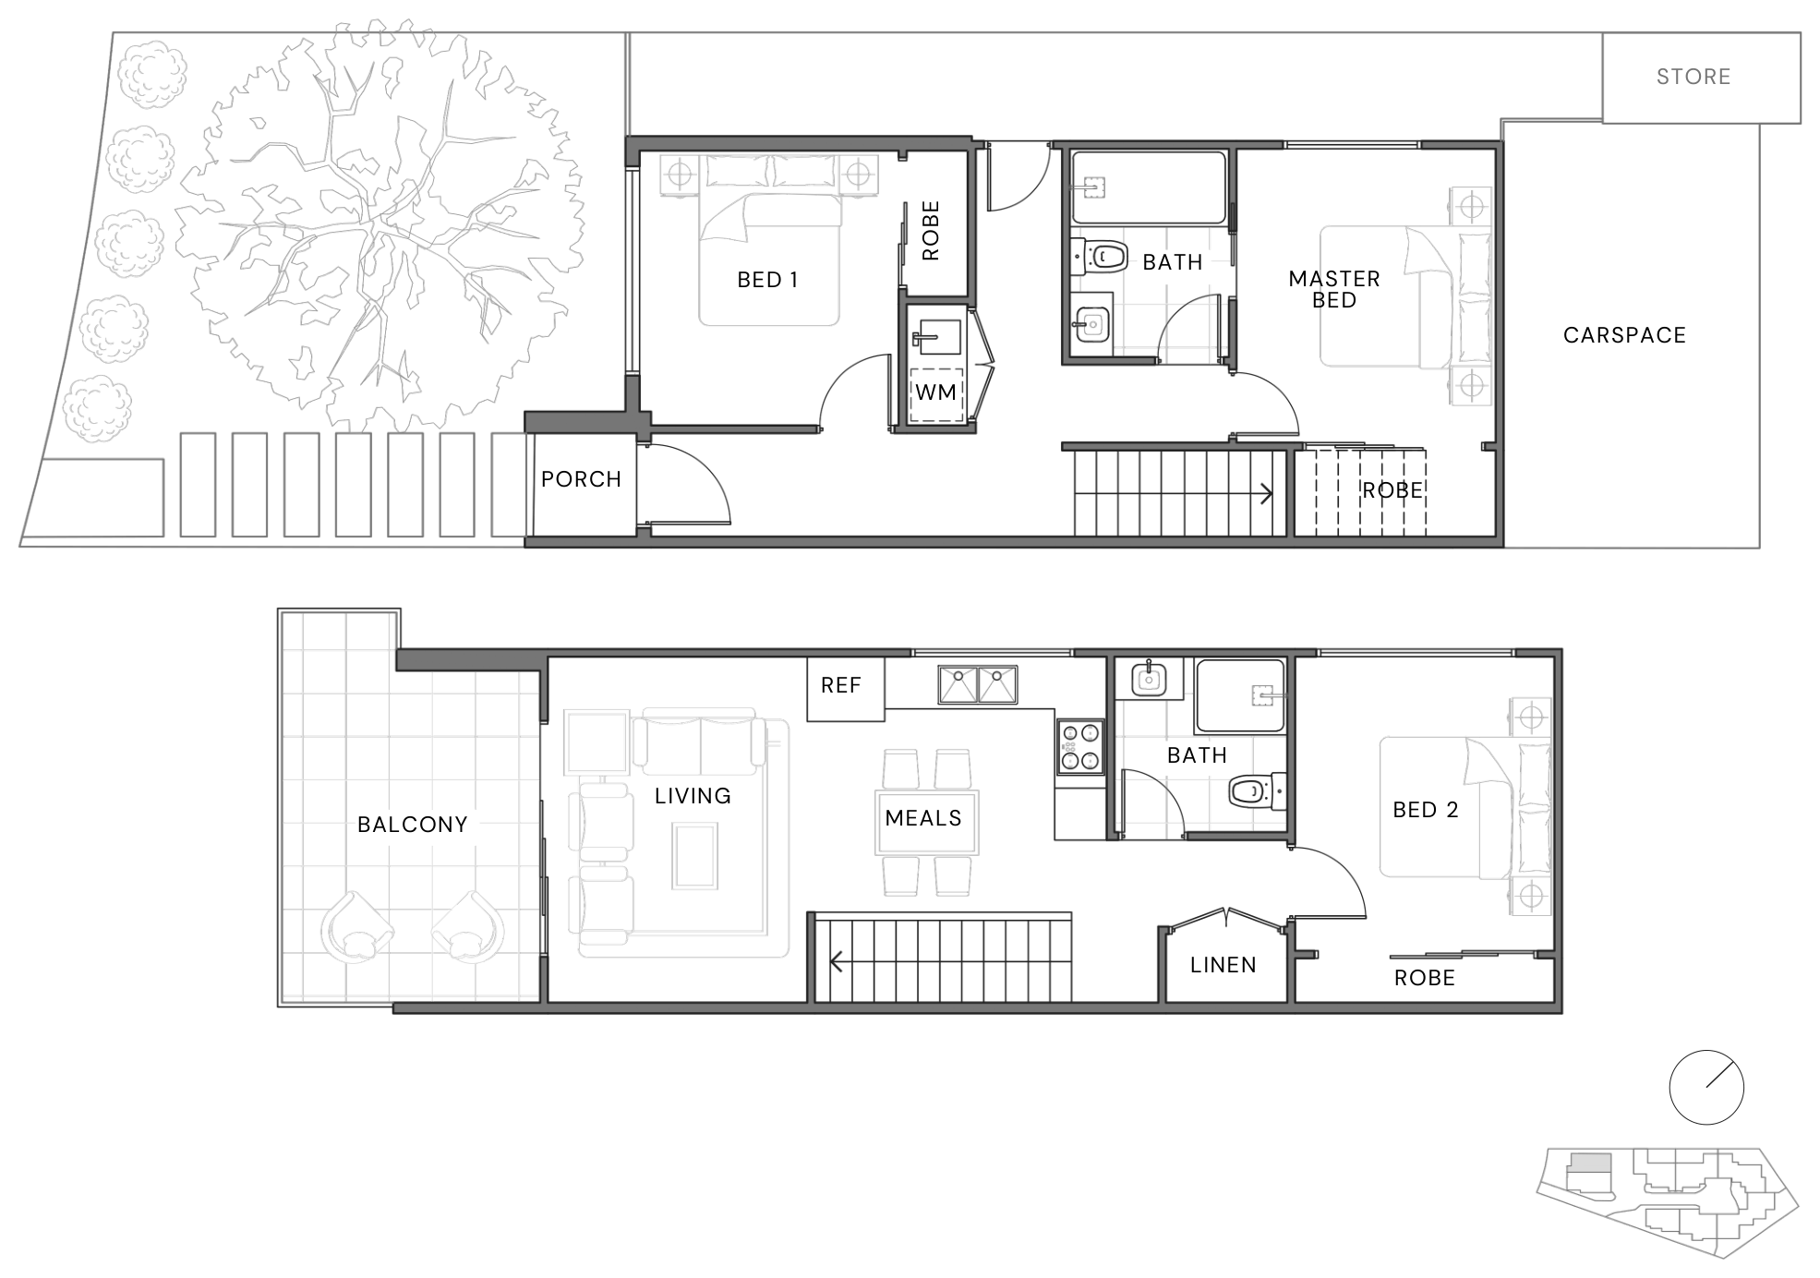
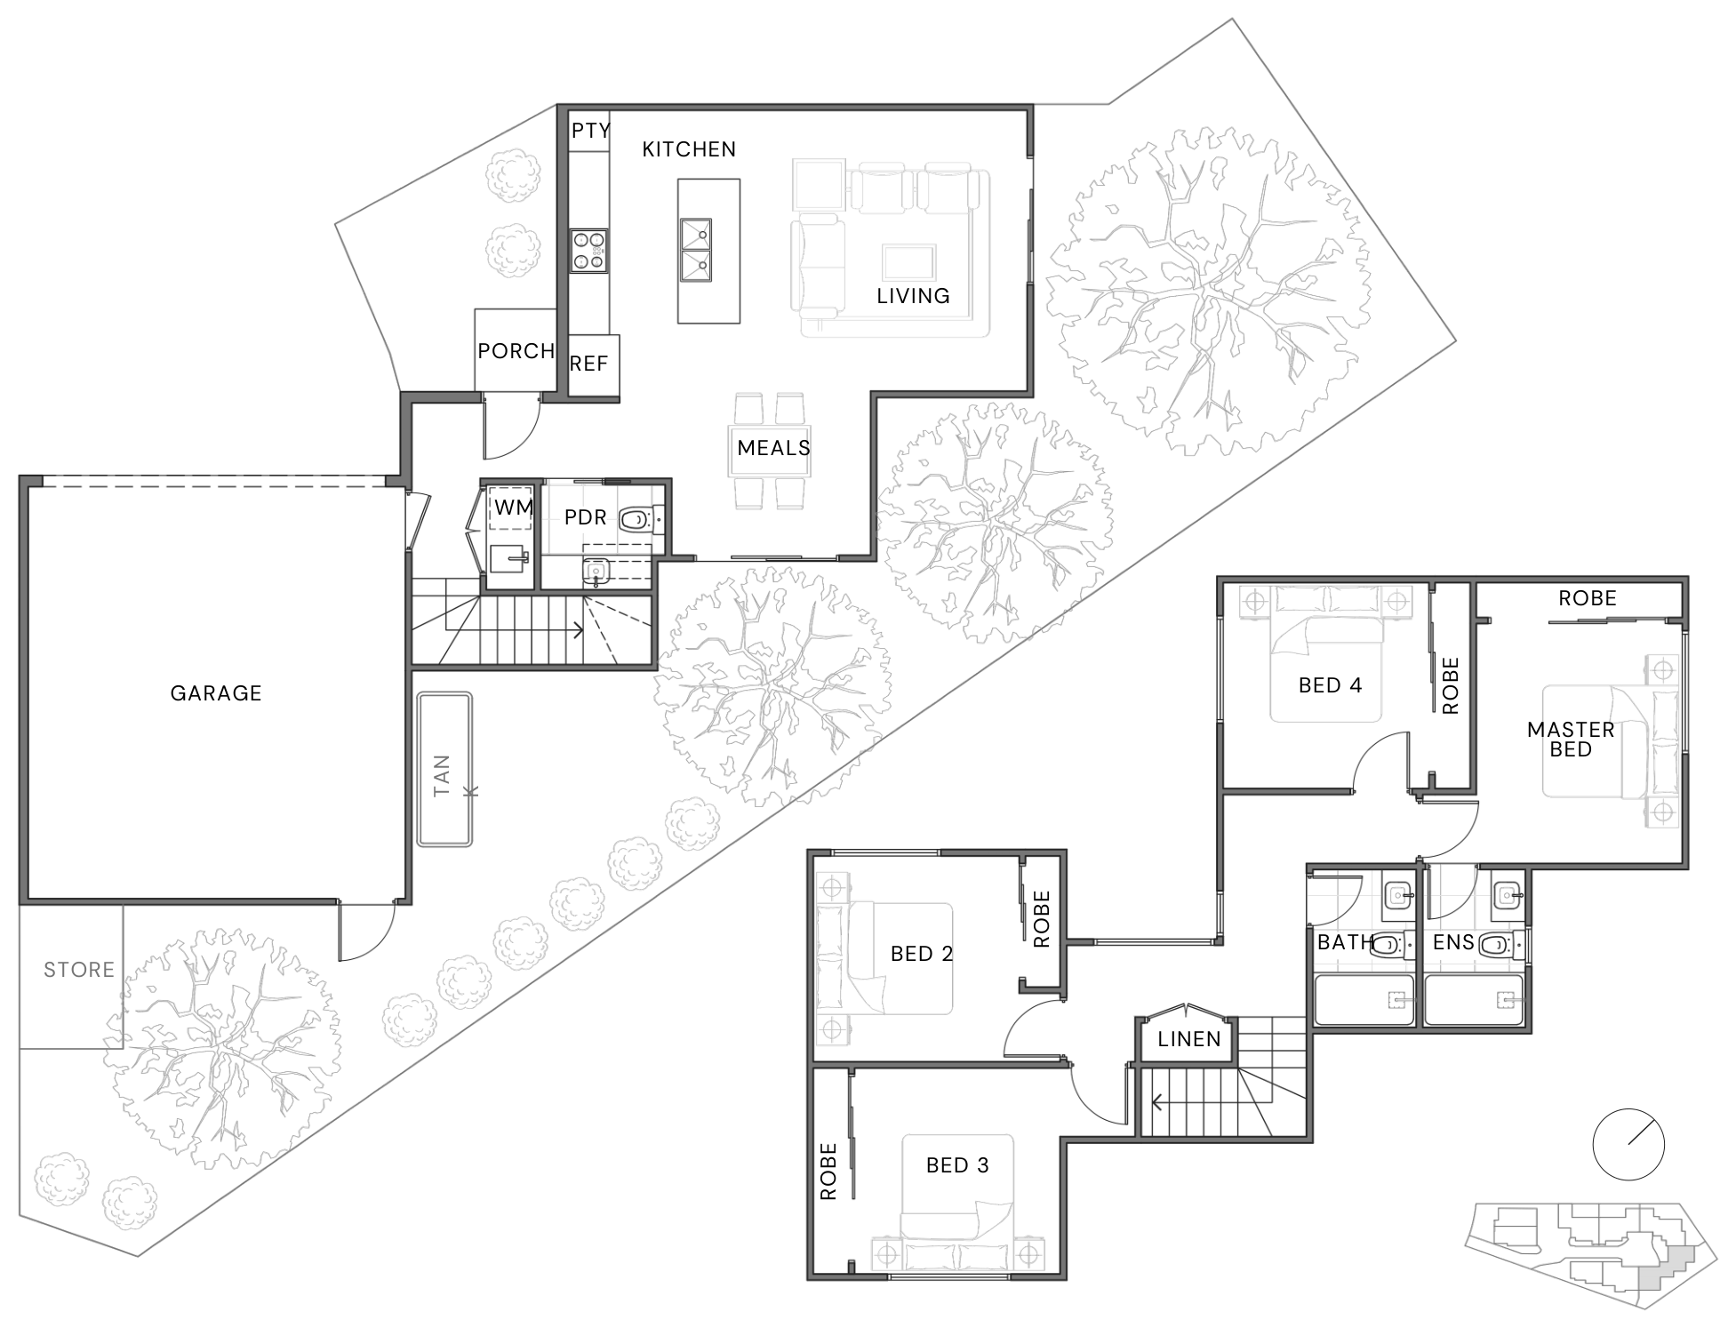
Selected layout examples, subject to change. Plans are indicative and not to scale on screen; furniture is illustrative. Availability and inclusions vary by residence. Ask Fortu for the current plan and contract specifications.
Explore 42 Coomalie Crescent with Fortu
Tell Fortu your preferred layout and budget. We can help compare current options and request the plans and specifications for the home you are considering.
Artist’s impressions and plans are indicative. Layouts, finishes, landscaping and inclusions vary and may change; refer to the selected home’s contract and specifications. Interior imagery shows a similar build or builder reference home, not photographs of the offered residence.