Altona North · Melbourne
41 Bent Street
Two-bedroom townhouses with contemporary character.
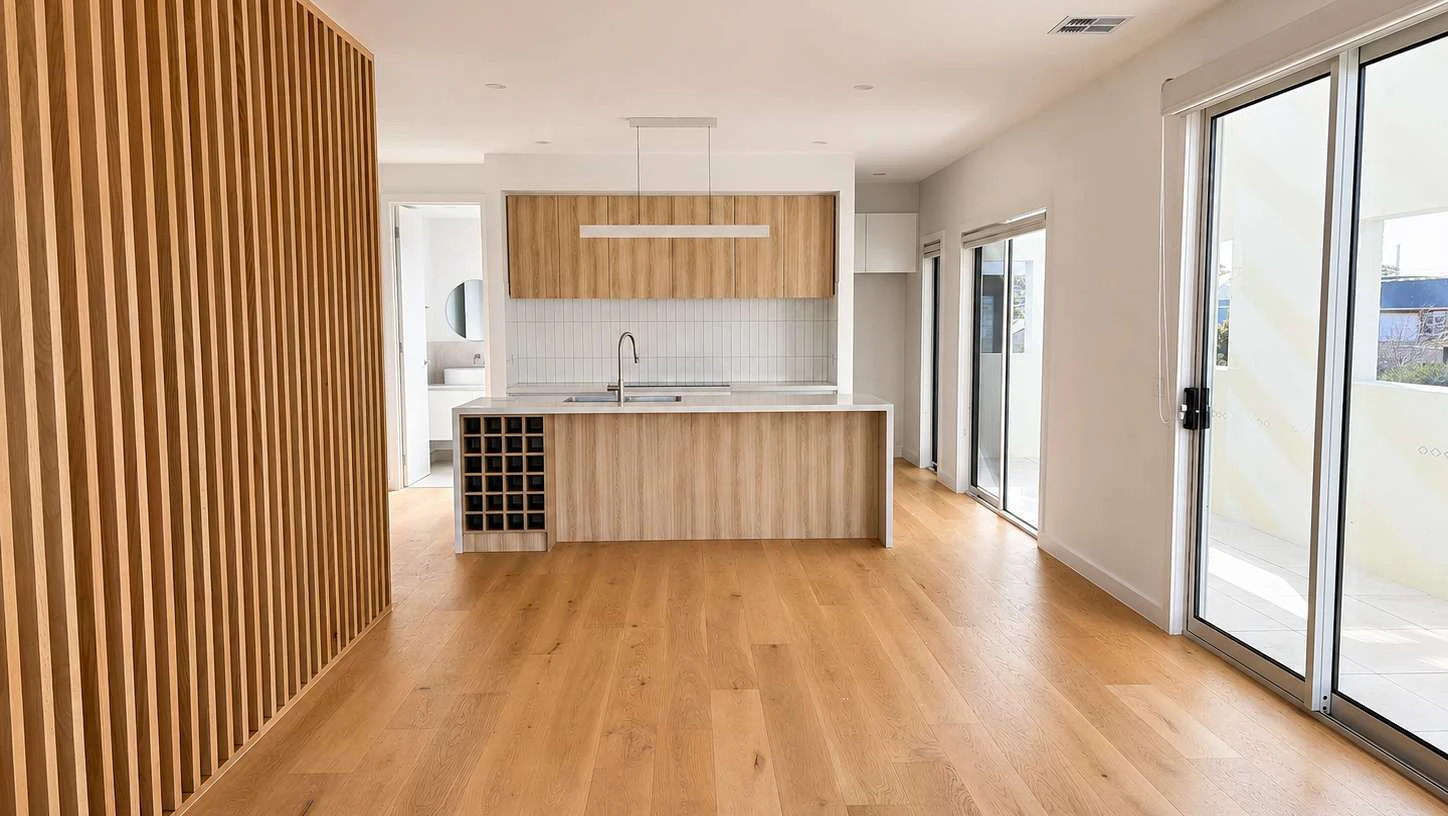
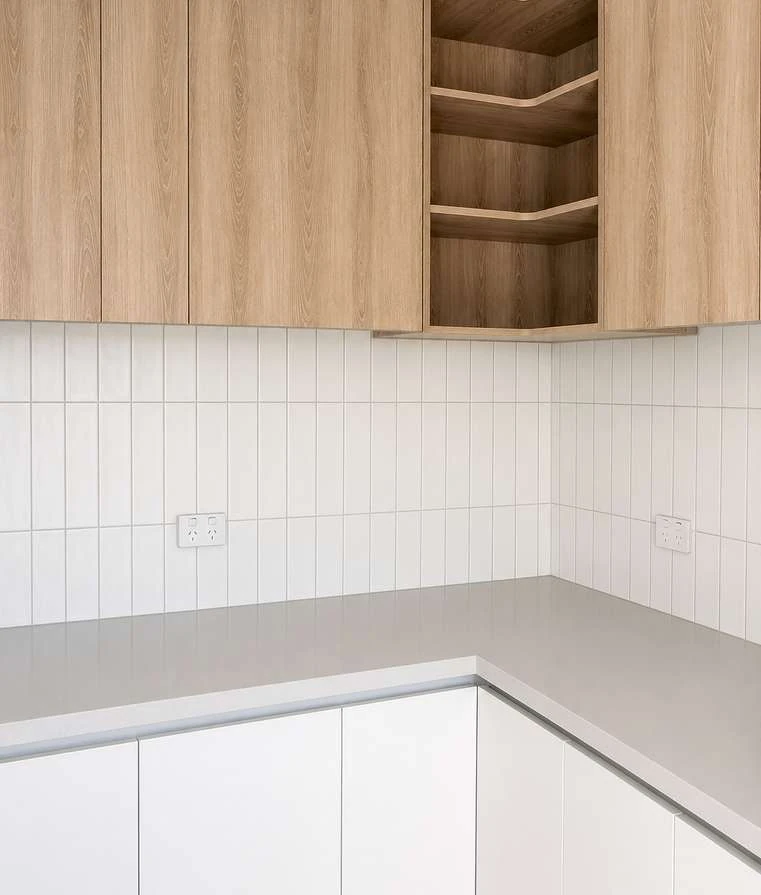
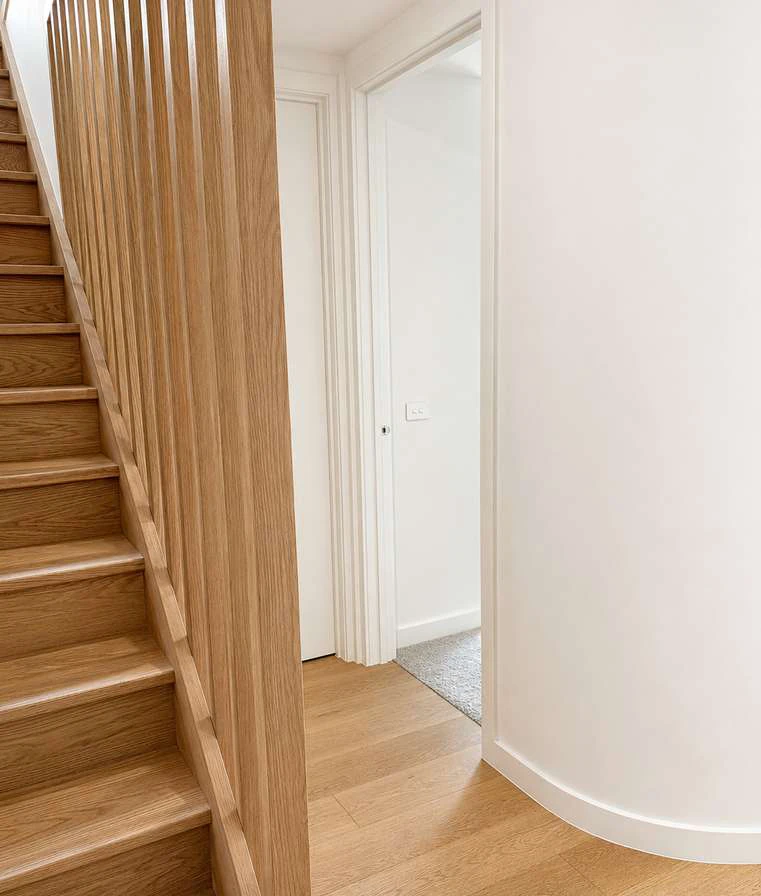
41 Bent Street offers two-bedroom townhouse options in Altona North. The supplied photography shows open living spaces, timber-toned floors and a modern kitchen, behind a street frontage of brick and contrasting upper forms.
Request current availability and floor plans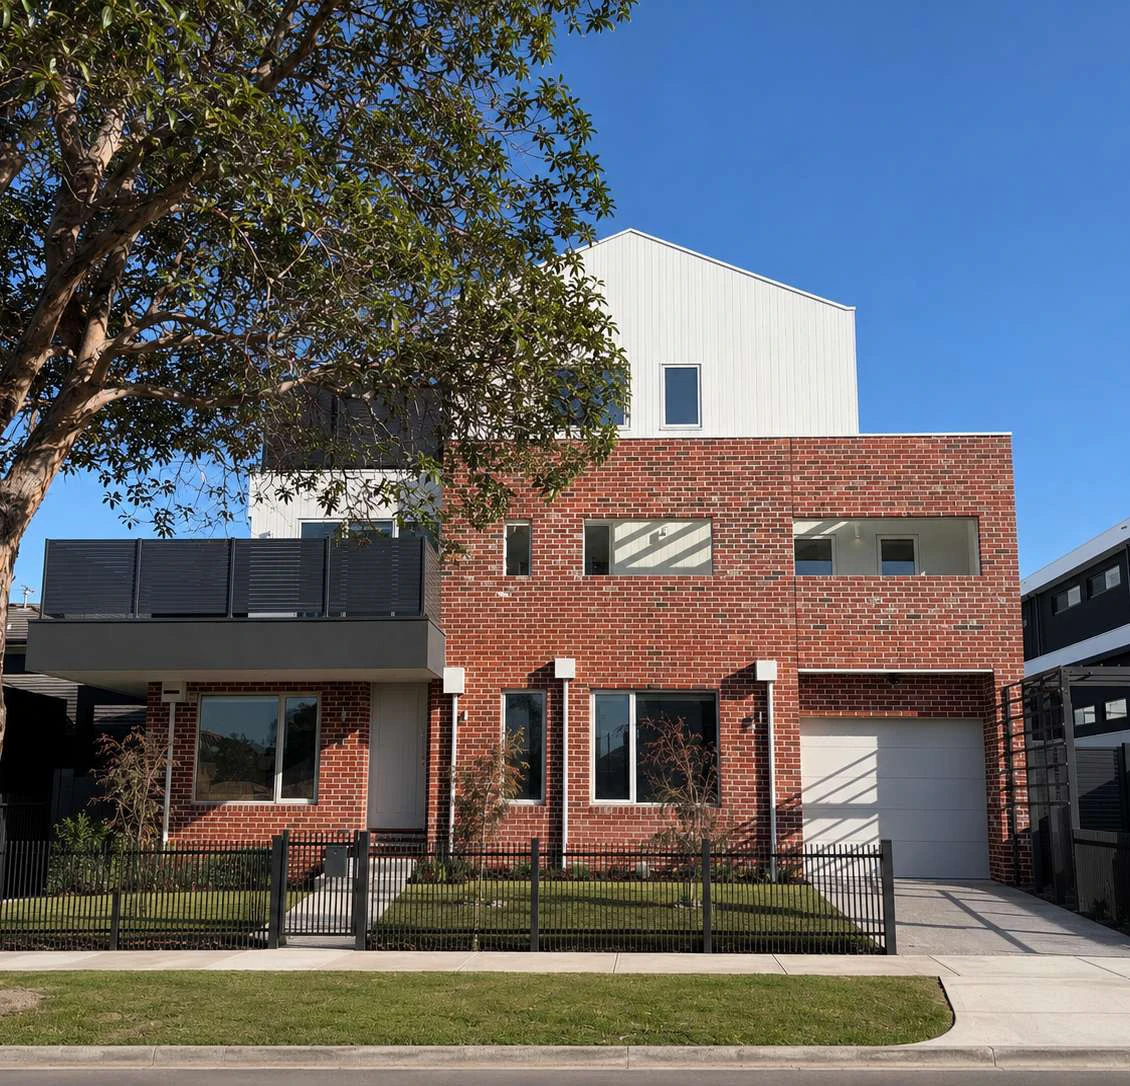
41 Bent Street offers two-bedroom townhouse options in Altona North. The supplied photography shows open living spaces, timber-toned floors and a modern kitchen, behind a street frontage of brick and contrasting upper forms.
Why consider this home
- Each bedroom has its own ensuite, giving couples, guests or sharers more privacy.
- Upper-level living and dining flow to a balcony for a quiet coffee or casual meal outside.
- Internal garage access and a dedicated store area keep arrivals and everyday storage straightforward.
Project at a glance
Home types & price guide
- 2 bedroom townhousesFrom A$840,000
Indicative guide from supplied marketing material. Prices, availability and inclusions may change; ask Fortu to confirm the selected home.
- Address
- 41 Bent Street, Altona North VIC 3025
- Homes
- 2 bedroom townhouses
- Builder
- Beehiva Homes
Two bedrooms, distinct places to live
The representative two-bedroom plan places the main living, meals and kitchen areas above the entry level, with a balcony extending the living space. Bedrooms have separate bathroom access in the drawing, while a garage is incorporated below. It is a layout to explore if you want privacy between rest and entertaining.
More of the places you could call home
 View image ↗
 View image ↗
 View image ↗
Life around Altona North
Altona North sits within Melbourne’s established western suburbs, with local shopping, parks and road connections across the surrounding area. Use a site visit to compare daily routes and the specific neighbourhood around Bent Street.
Find a layout you love
Explore selected floorplans and see how the spaces connect. Open a plan for a closer look.
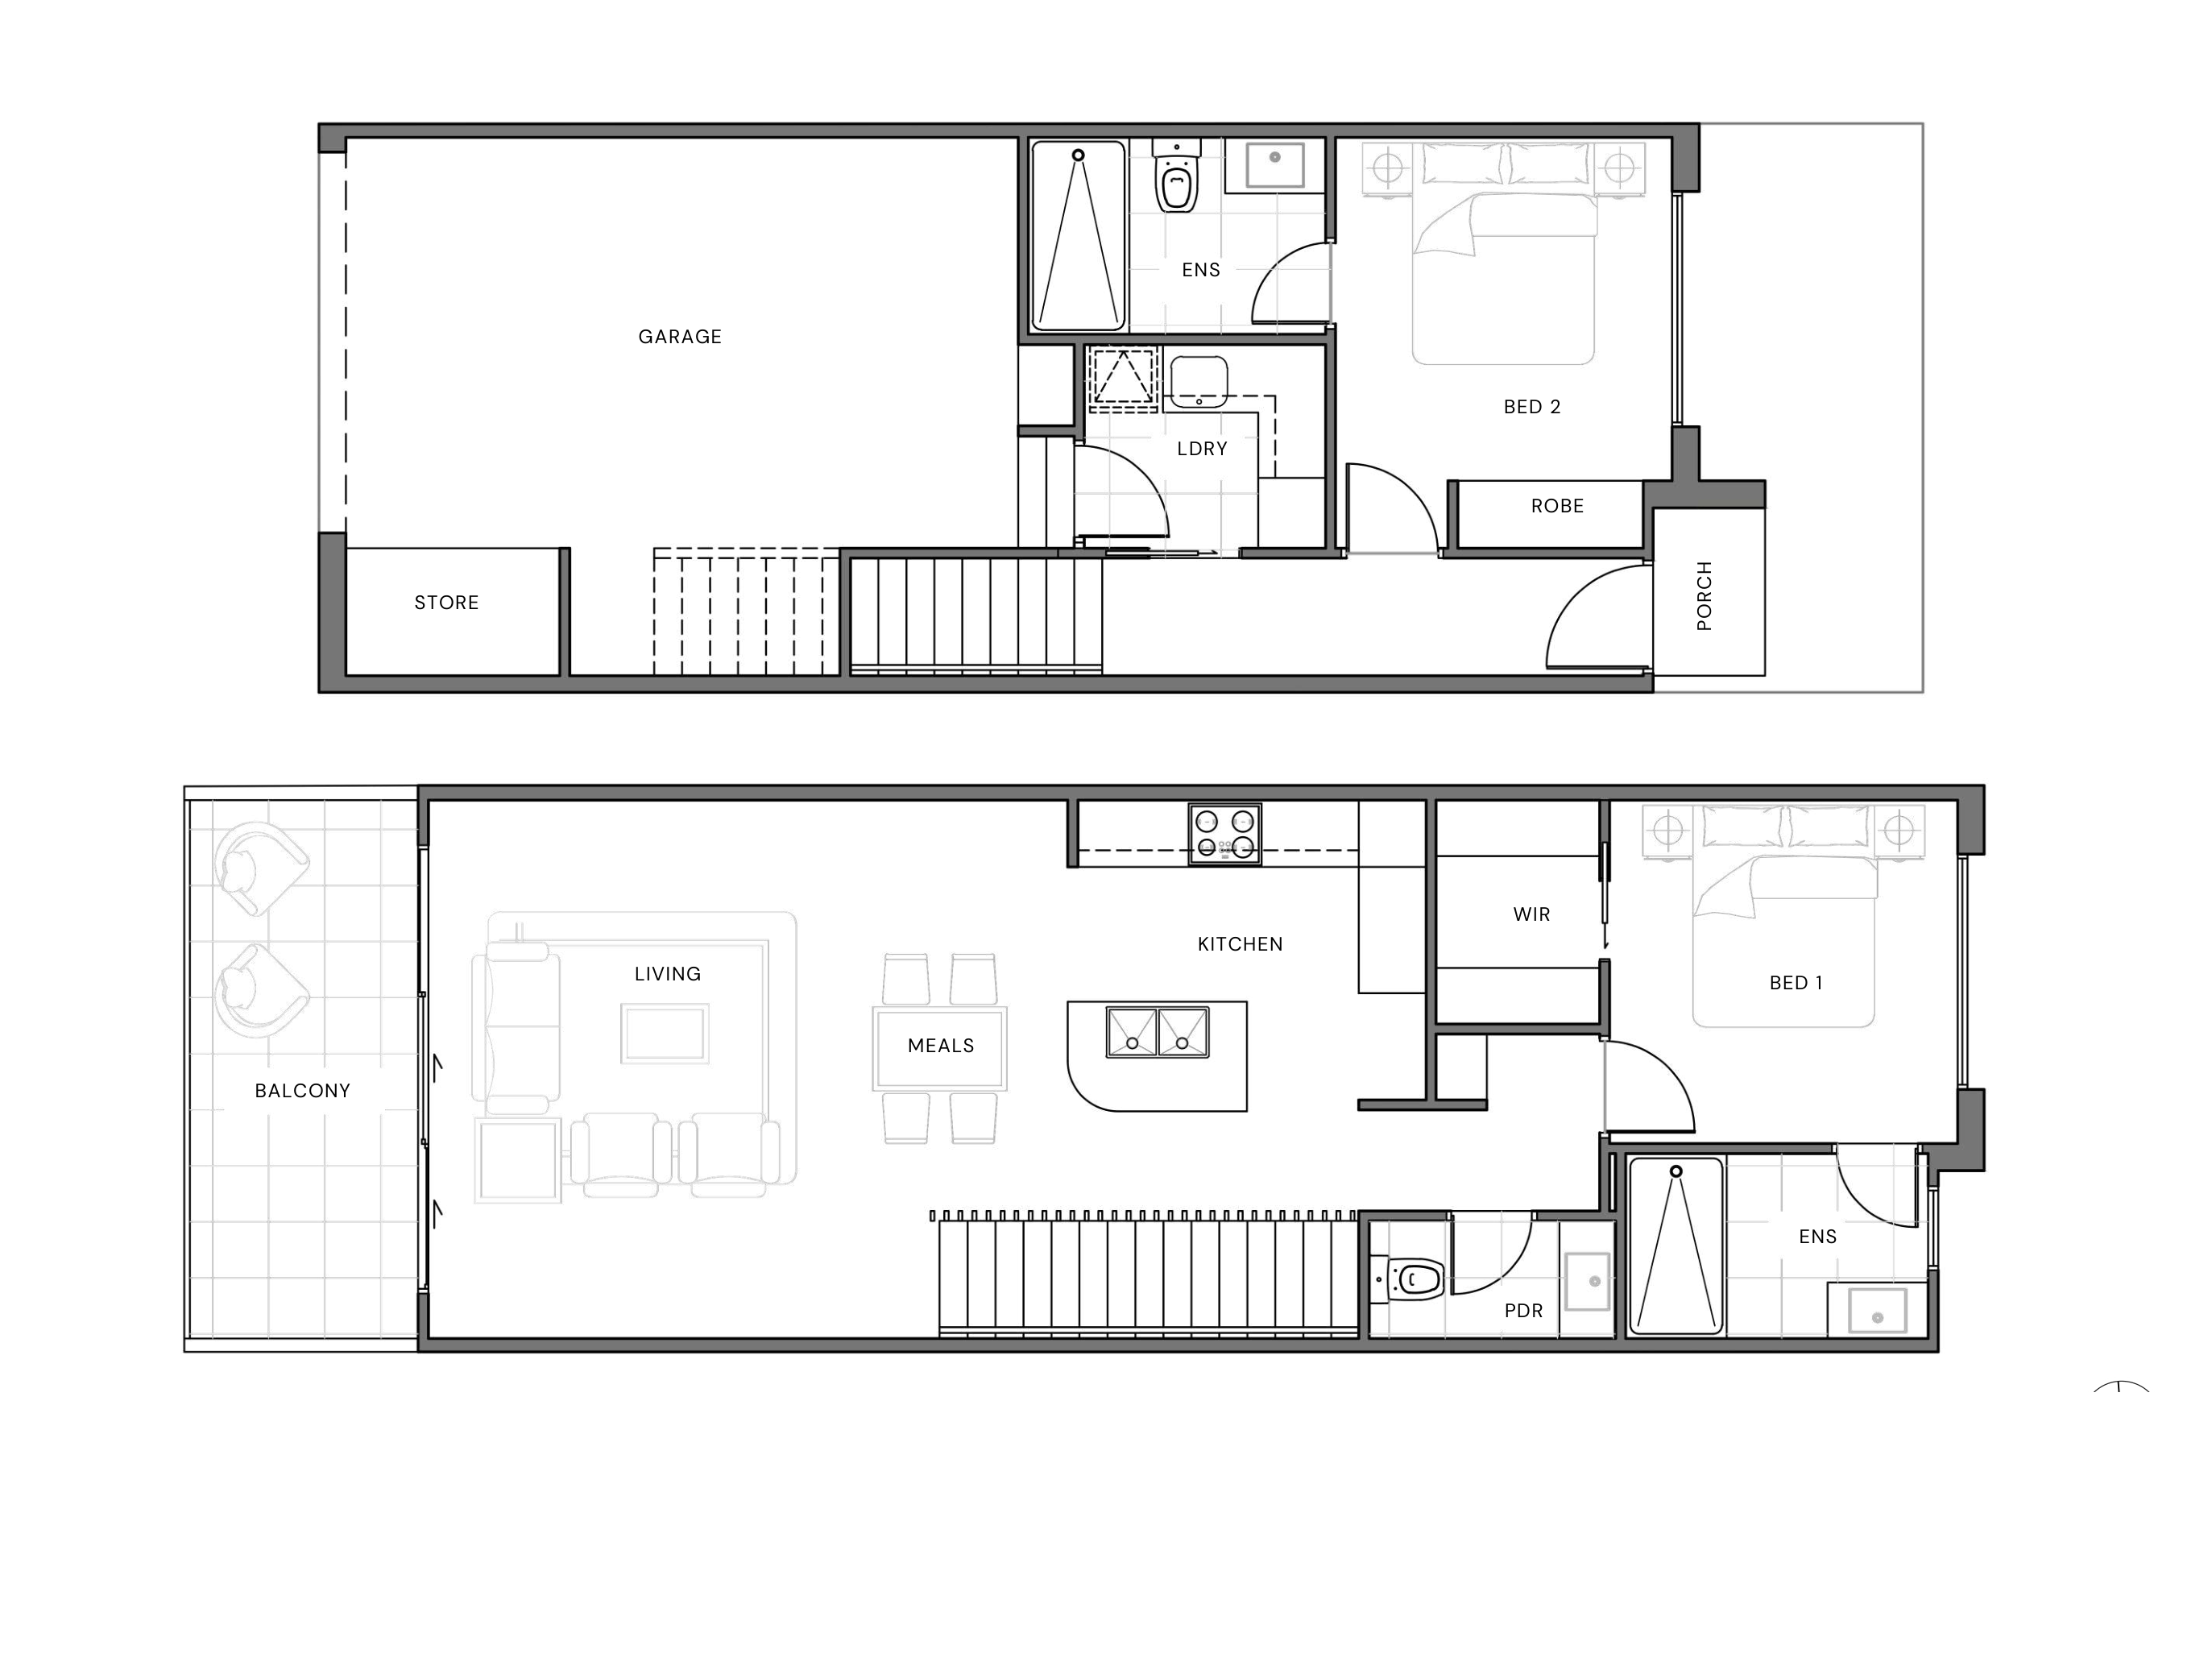
Selected layout examples, subject to change. Plans are indicative and not to scale on screen; furniture is illustrative. Availability and inclusions vary by residence. Ask Fortu for the current plan and contract specifications.
Explore 41 Bent Street with Fortu
Tell us your preferred home size, budget and timing. Fortu can help compare the relevant plans, specifications and current options.
Images and floorplans are indicative. Layouts, outlooks, finishes and inclusions vary; refer to the selected home’s contract and specifications.