Macleod · Melbourne
35 Grieve Street
More room for family life, in a small collection of homes.
35 Grieve Street presents a collection of four new townhouse designs in Macleod, combining four bedrooms, three bathrooms and double garages. Separate living spaces, a guest bedroom and private outdoor areas give everyday family life more flexibility.
Request current availability and floor plans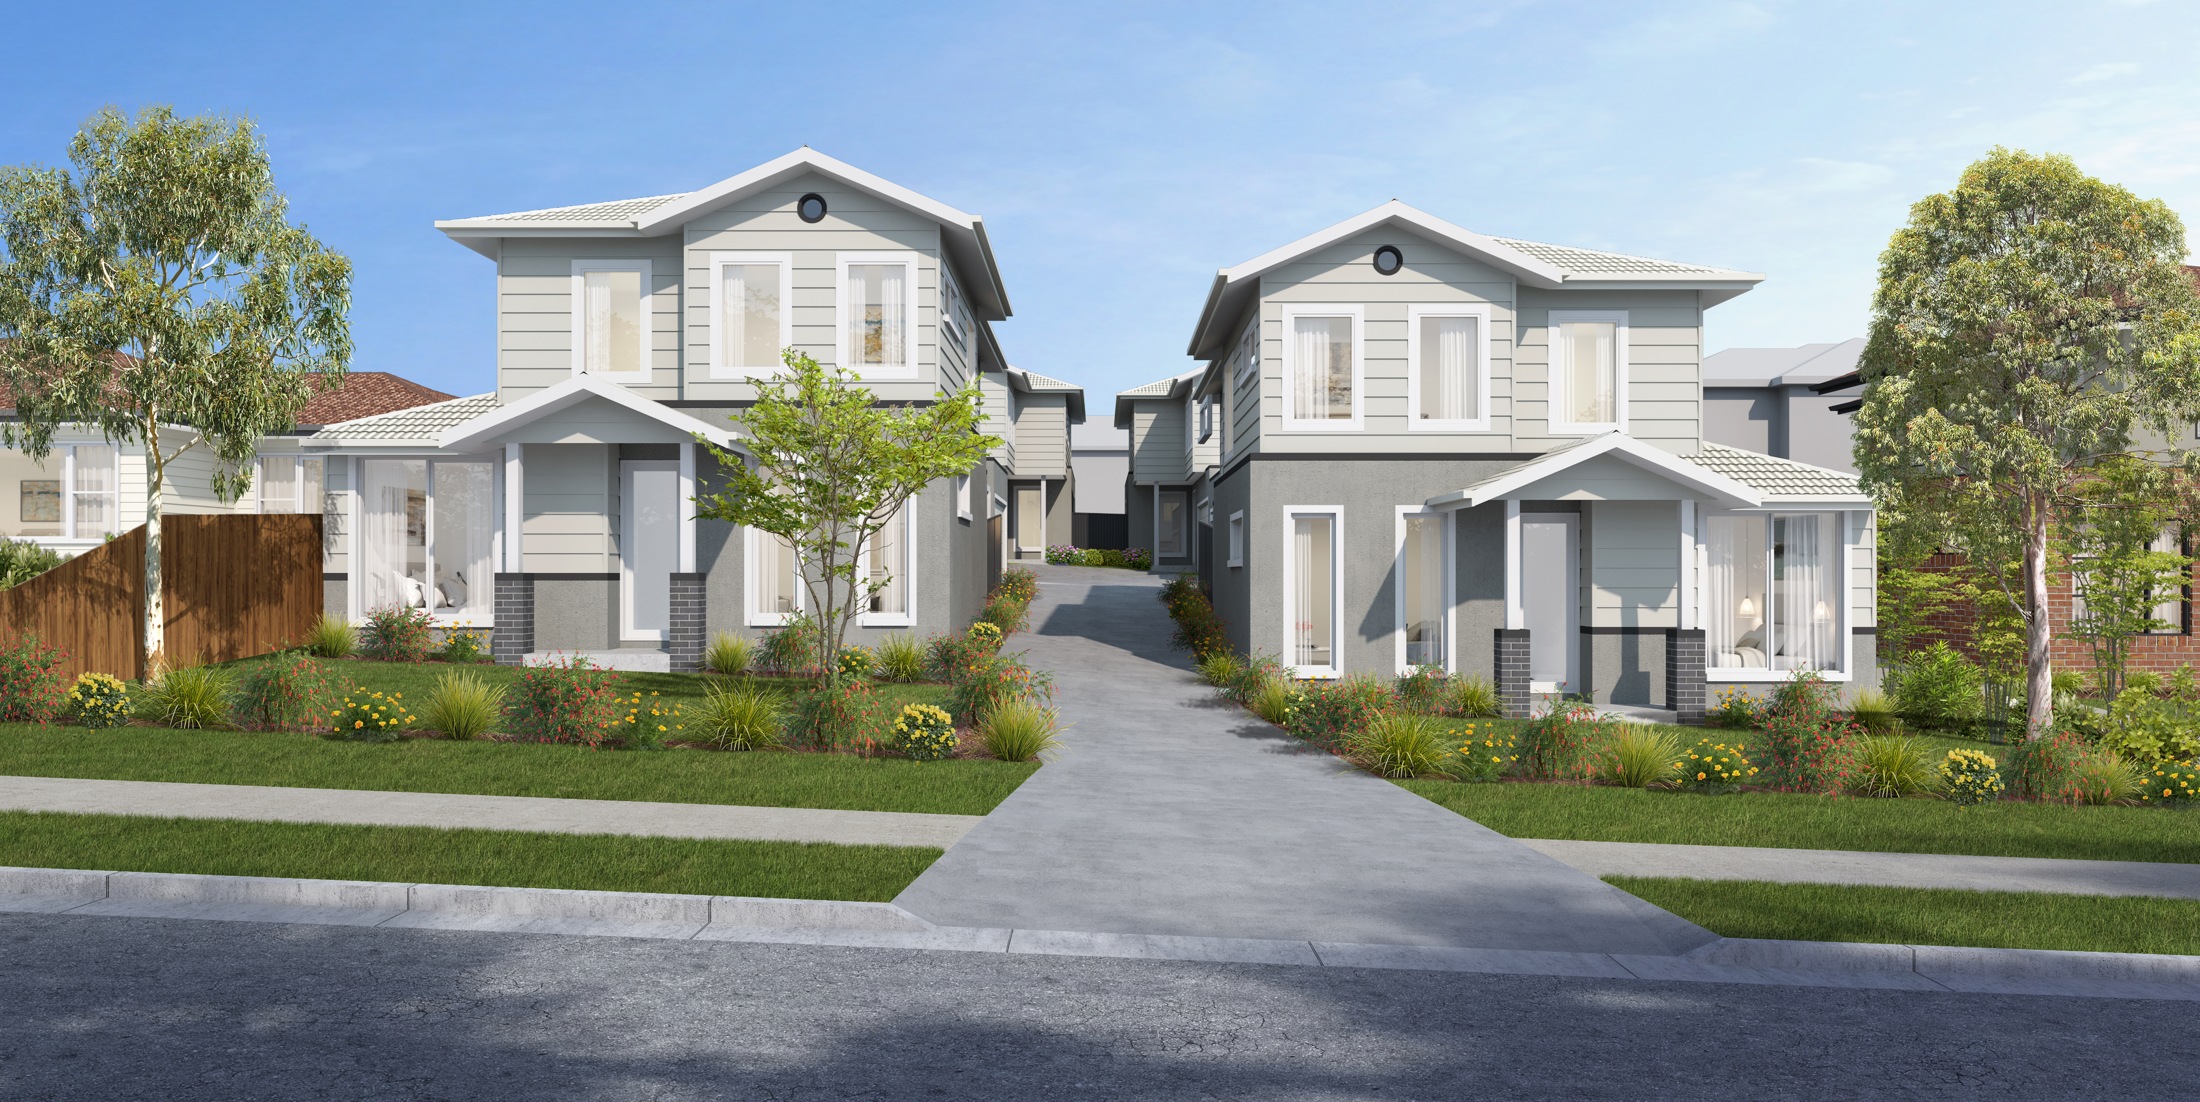
35 Grieve Street presents a collection of four new townhouse designs in Macleod, combining four bedrooms, three bathrooms and double garages. Separate living spaces, a guest bedroom and private outdoor areas give everyday family life more flexibility.
The homes bring open kitchen and dining areas together with a second living or retreat zone. Timber flooring, stone kitchen benchtops and planned heating and cooling help shape a comfortable setting, with the final selection and inclusions set out in each home’s contract.
Why consider this home
- Four bedrooms and three bathrooms provide options for family and guests.
- Separate living zones give different activities their own space.
- A double garage, covered alfresco and private backyard add everyday practicality.
At a glance
Home types & price guide
- Four bedroom townhouses · project guideA$1,400,000–A$1,500,000
Prices are indicative and subject to change. Contact Fortu for current availability and inclusions.
- Address
- 35 Grieve Street, Macleod VIC 3085
- Homes
- Four bedroom townhouses
- Architecture
- Misk Design
- Bathrooms & parking
- Three bathrooms · double garage
A Macleod neighbourhood to explore
Macleod Village and its railway station, La Trobe University and the wider Rosanna and Heidelberg area form part of the surrounding lifestyle. Take time to explore the shops, green spaces and the routes you use most before choosing the home that suits you.
Find a layout you love
Explore selected floorplans and see how the spaces connect. Open a plan for a closer look.
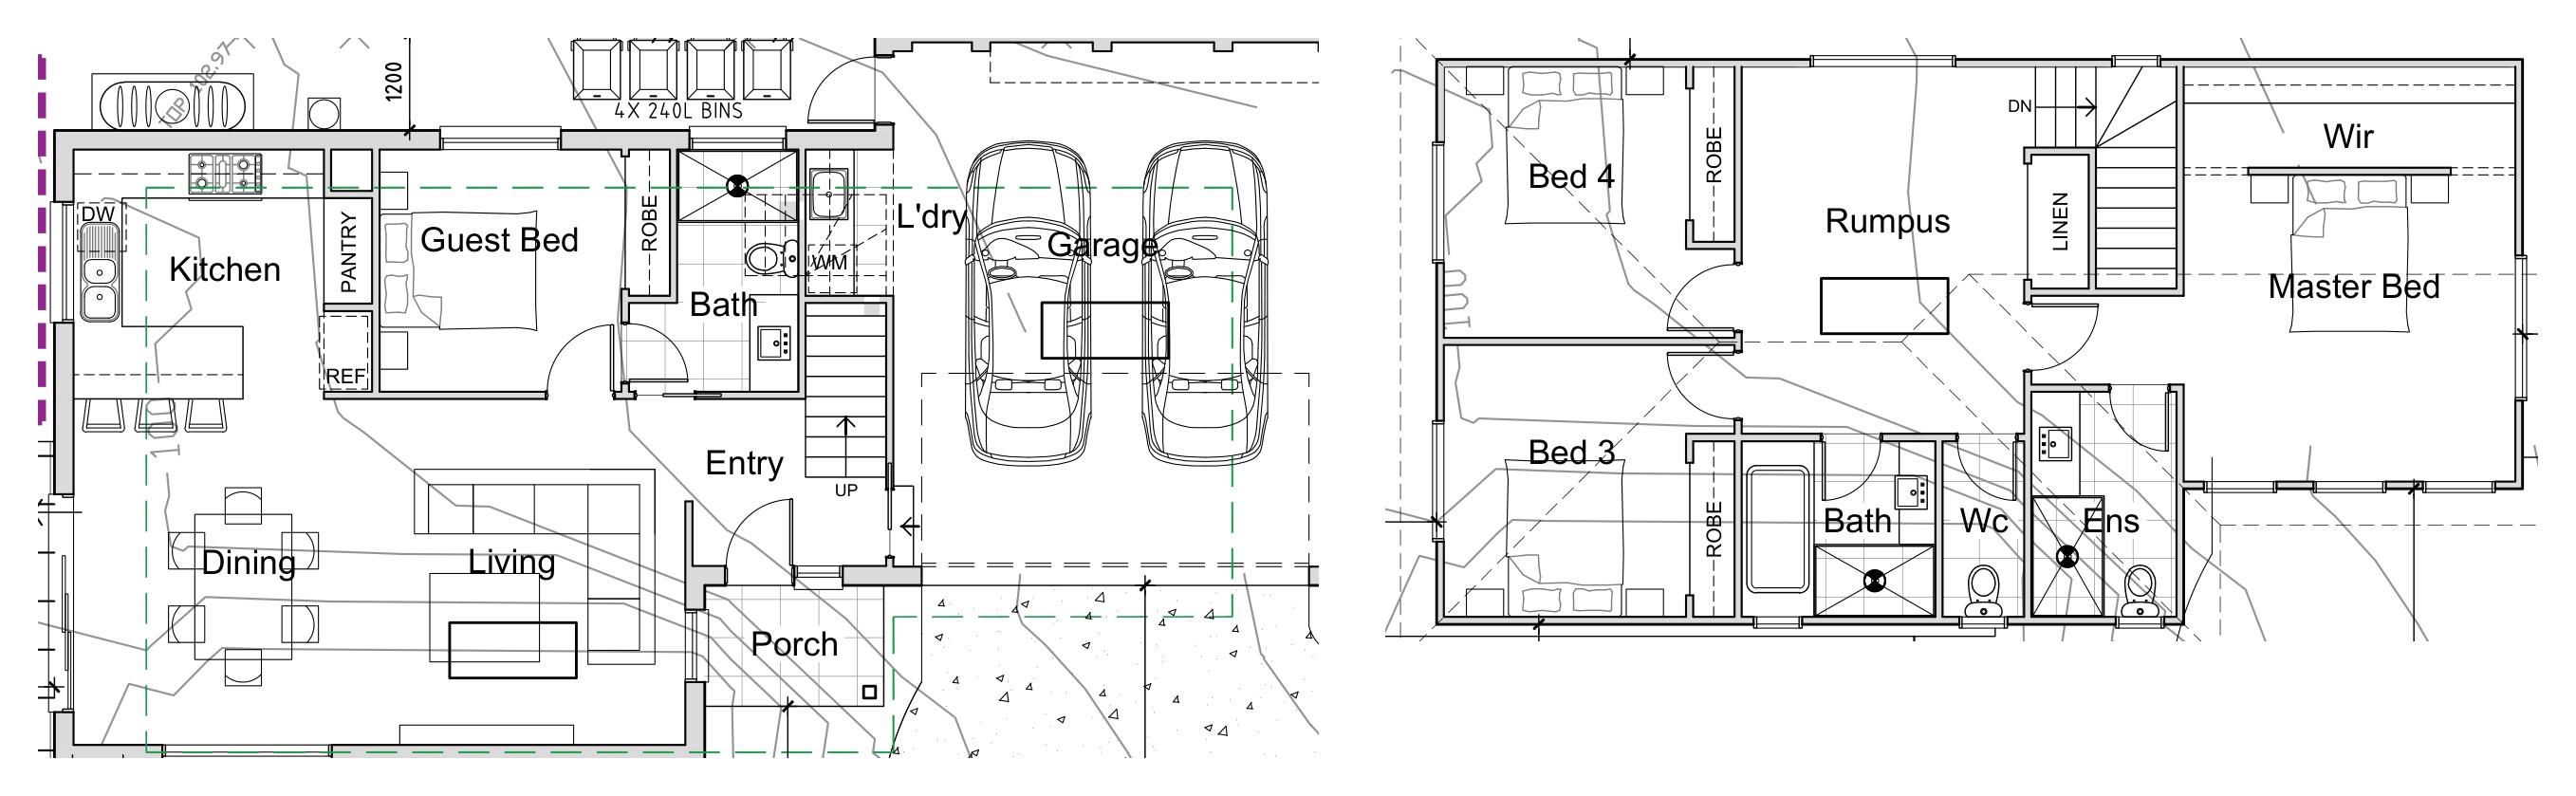
Selected layout examples, subject to change. Plans are indicative and not to scale on screen; furniture is illustrative. Availability and inclusions vary by residence. Ask Fortu for the current plan and contract specifications.
Explore 35 Grieve Street with Fortu
Tell Fortu about your space, budget and lifestyle priorities. We can help compare layouts, discuss current options and arrange the next step.
Artist’s impressions and plans are indicative. Layouts, materials, landscaping and inclusions may change; refer to the selected home’s contract, drawings and specifications.