Reservoir · Melbourne
31–33 Kirby Street
Two- and three-bedroom choices with a contemporary edge.
31–33 Kirby Street introduces a choice of two- and three-bedroom townhouses in Reservoir. The architecture uses contrasting forms and materials, while the layouts range from compact multi-level living to a larger family option.
Request current availability and floor plans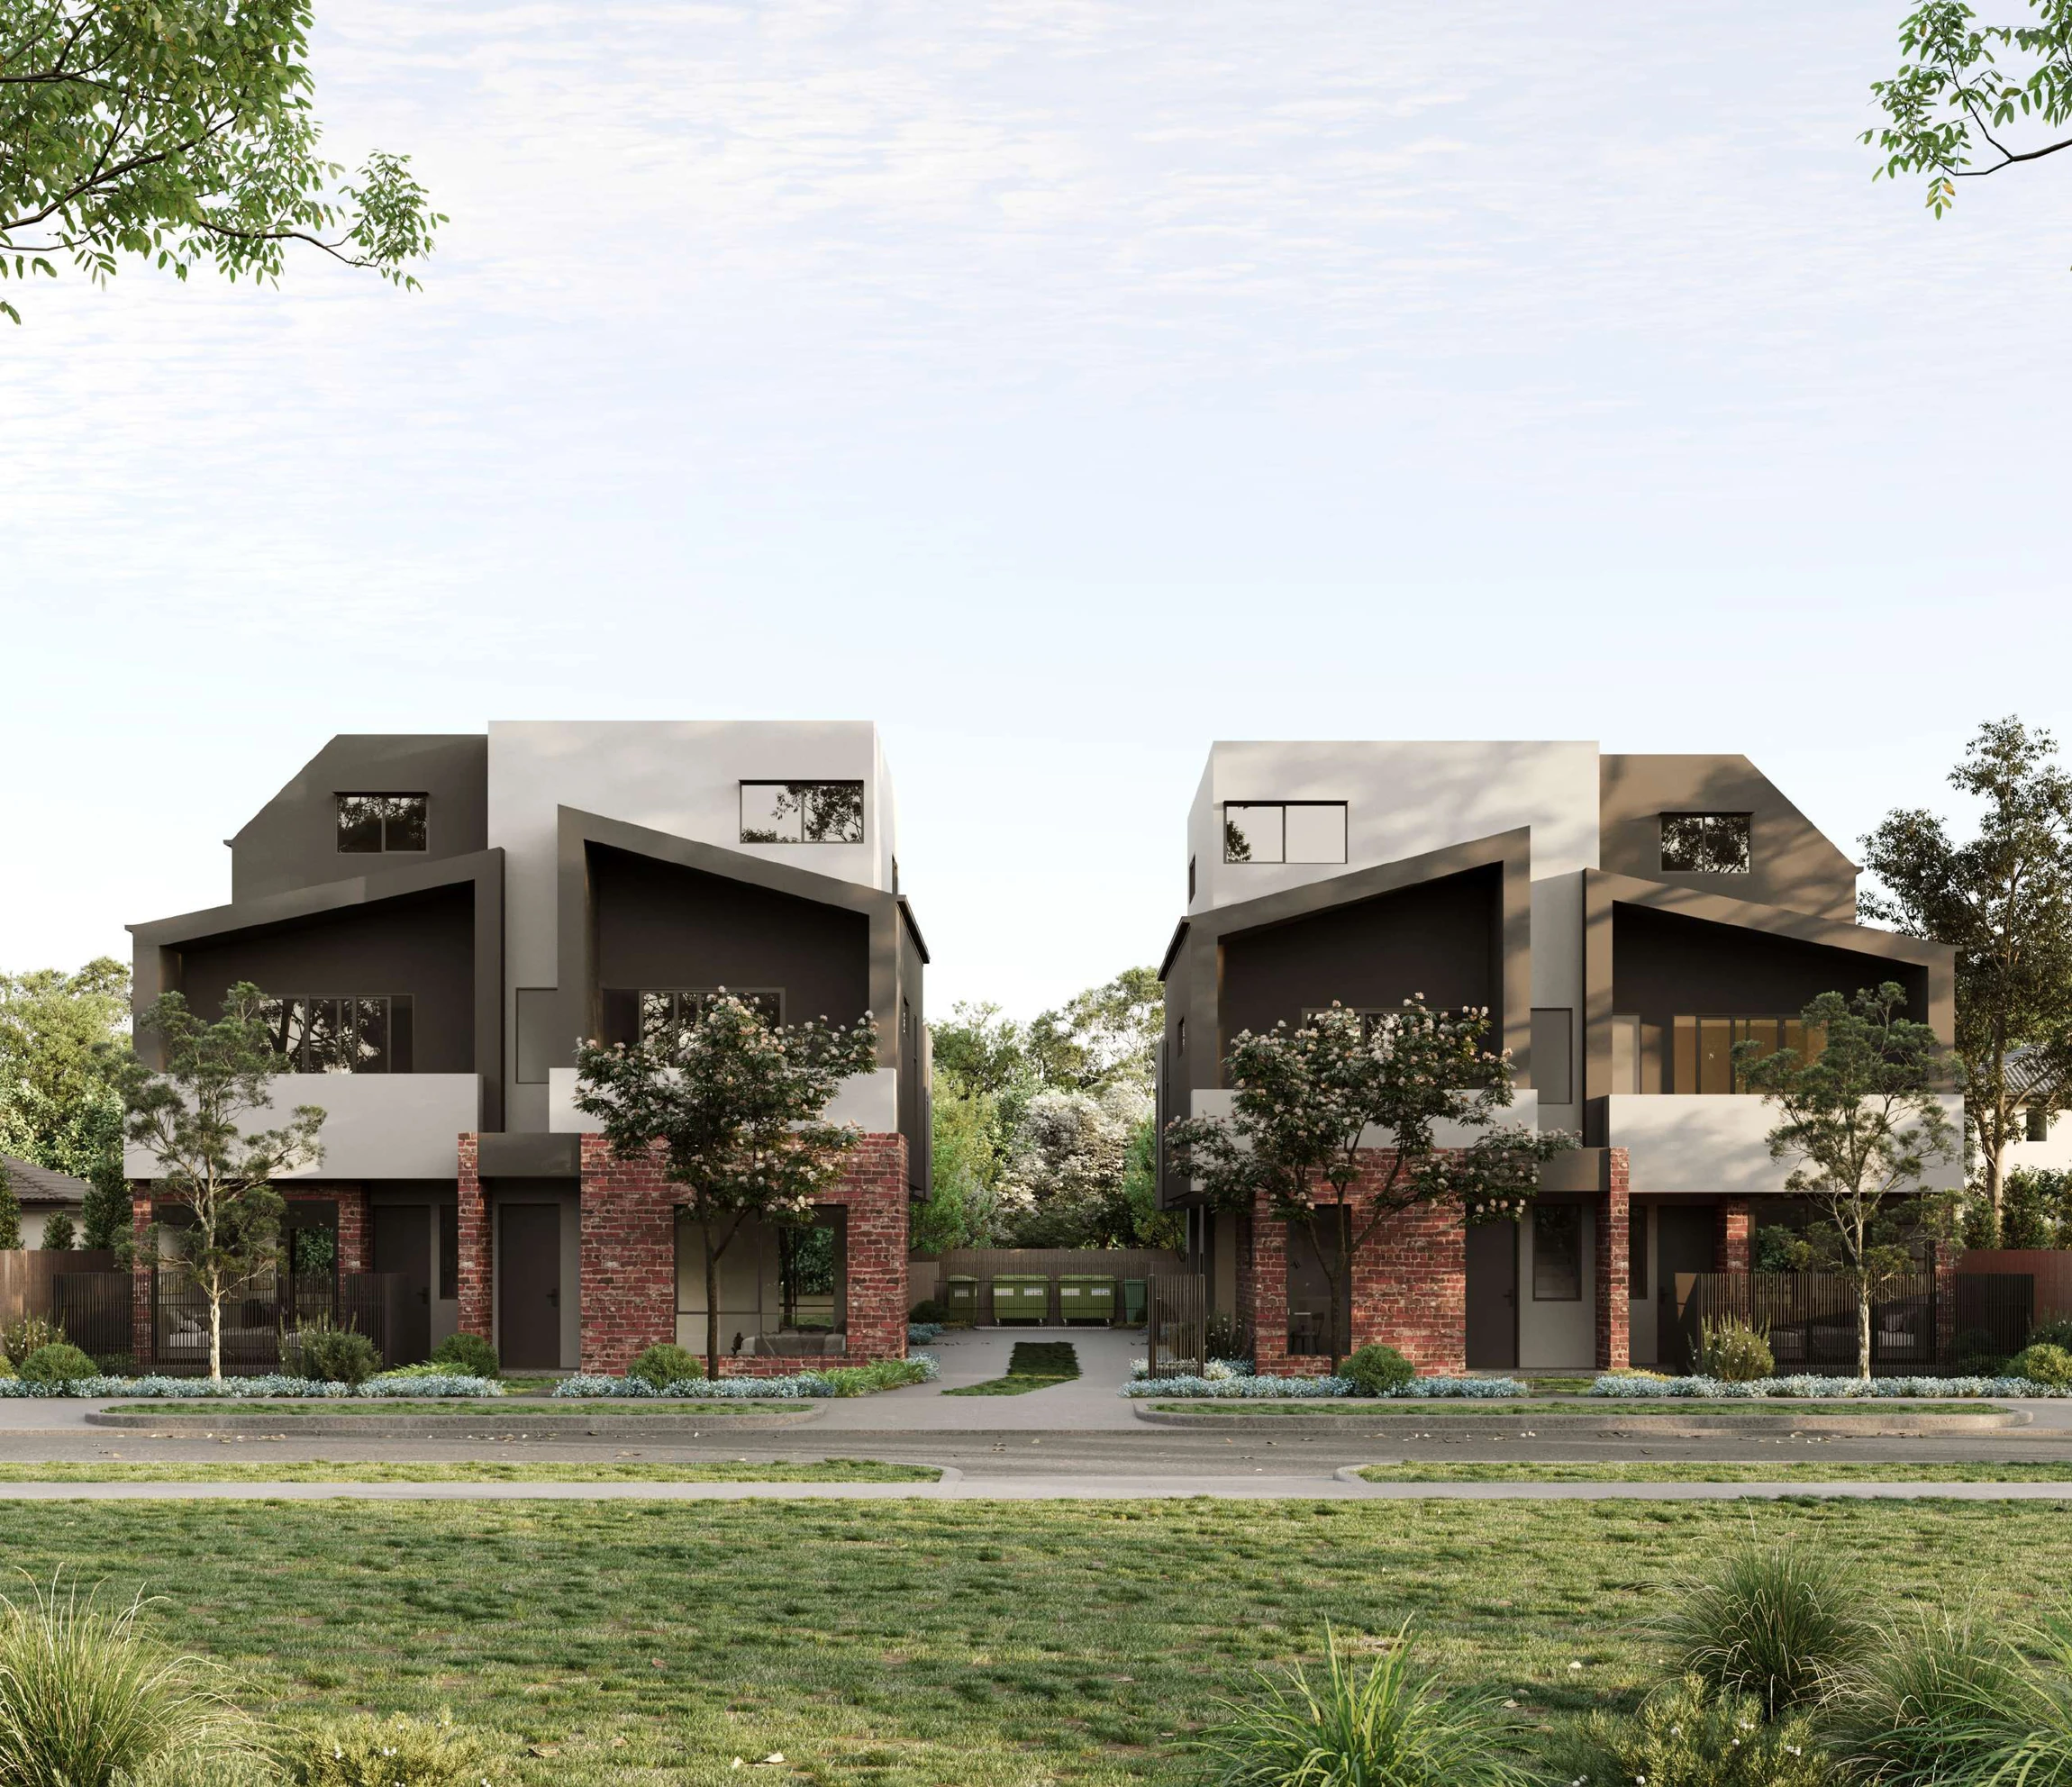
31–33 Kirby Street introduces a choice of two- and three-bedroom townhouses in Reservoir. The architecture uses contrasting forms and materials, while the layouts range from compact multi-level living to a larger family option.
Why consider this home
- A bedroom and bathroom on each level give guests or sharers more separation in the two-bedroom design.
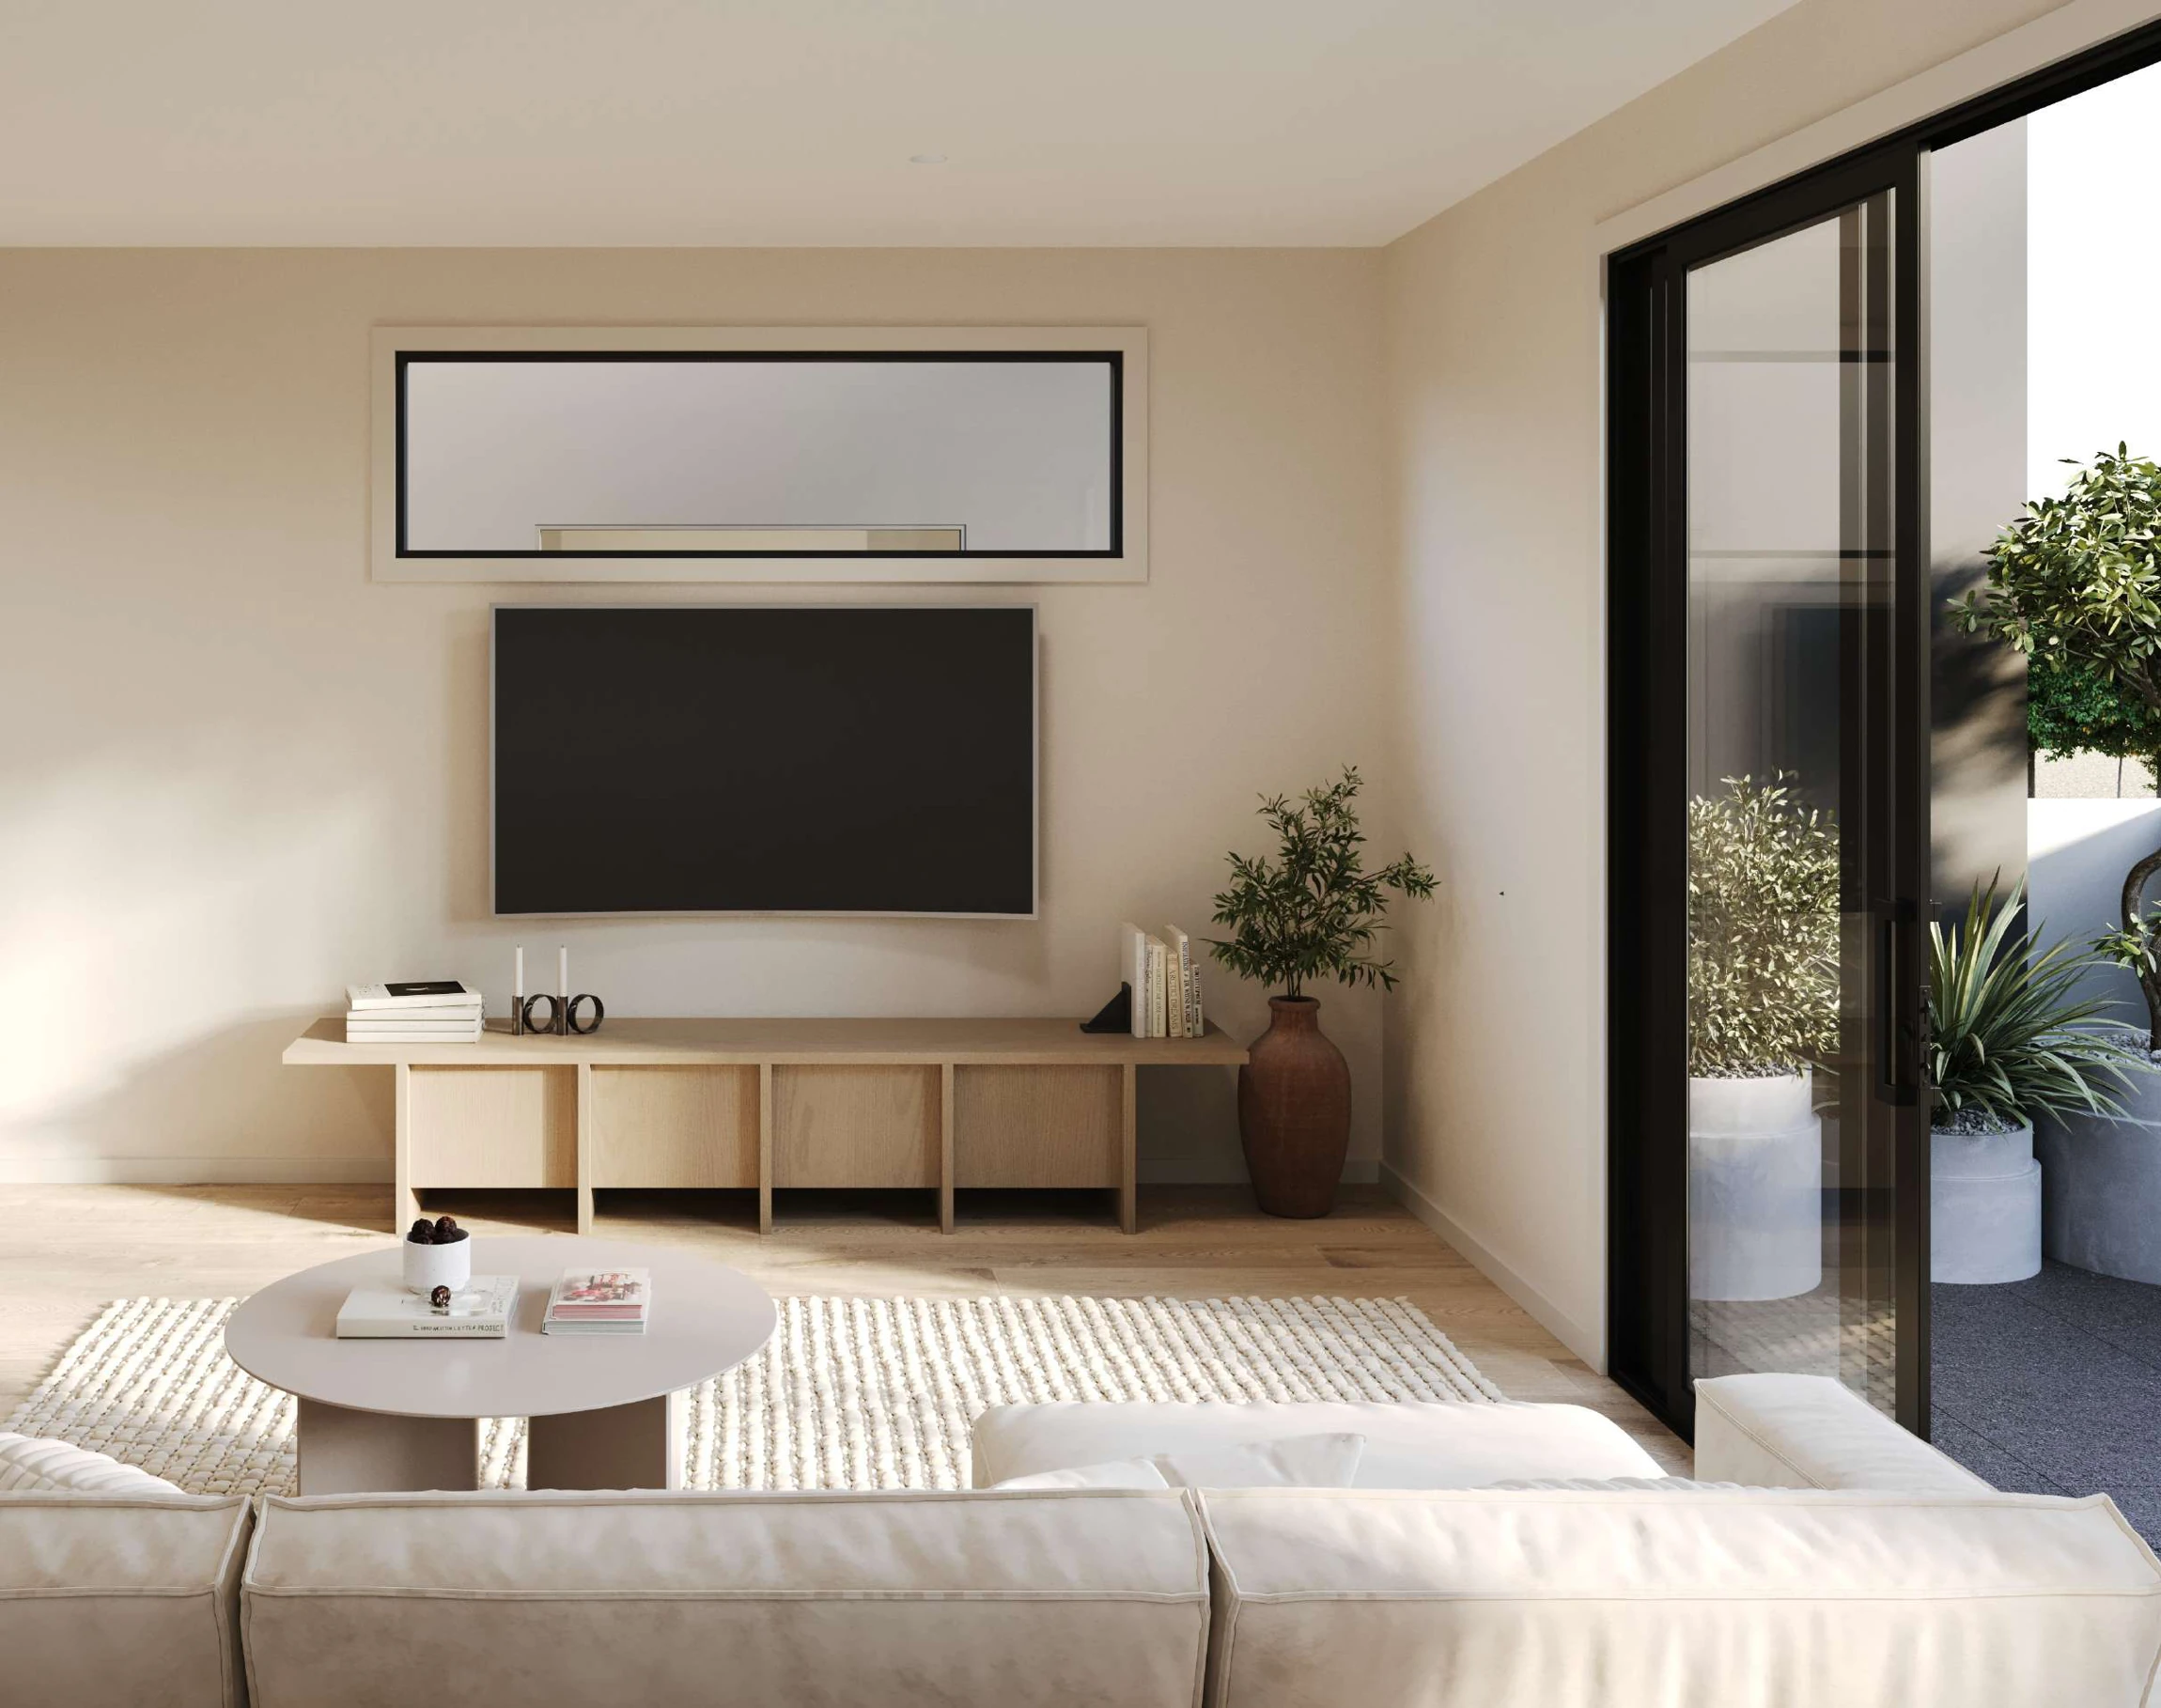
- An upper balcony extends the kitchen, meals and living area for fresh air and relaxed weekends.
- A garage and separate store area keep parking and bulky belongings away from the living room.
Project at a glance
Home types & price guide
- 2 bedroom townhousesFrom A$749,000
- 3 bedroom townhousesFrom A$895,000
Indicative guide from supplied marketing material. Prices, availability and inclusions may change; ask Fortu to confirm the selected home.
- Address
- 31–33 Kirby Street, Reservoir VIC 3073
- Homes
- 2 & 3 bedroom townhouses
- Builder
- Pembrook Homes
Choose the scale that suits you
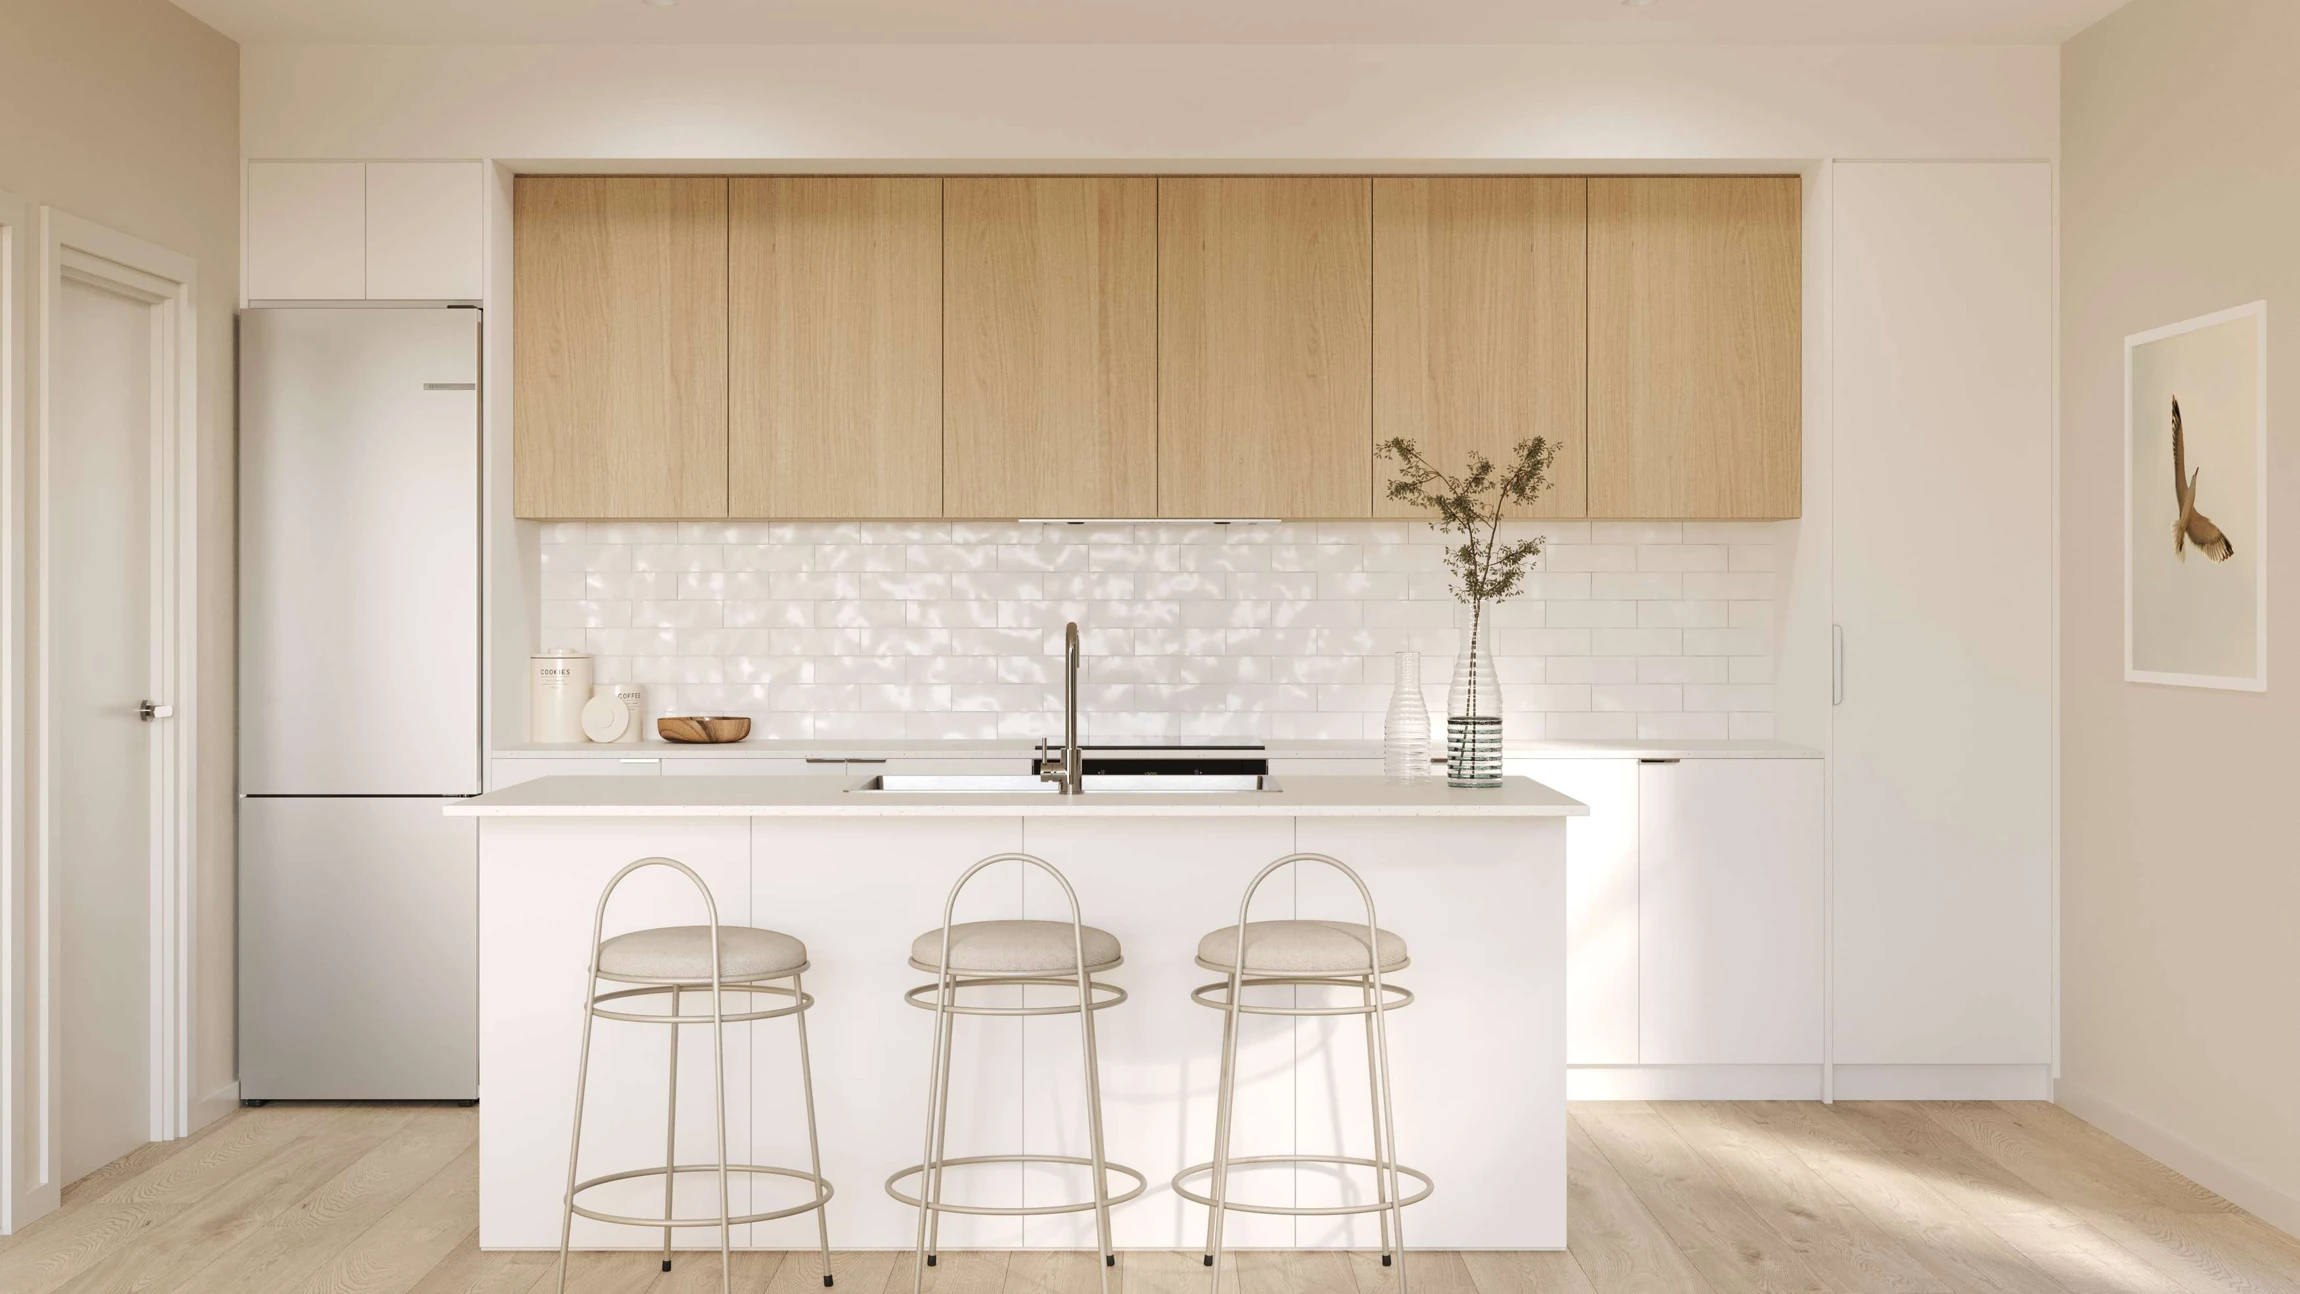
The representative two-bedroom design places a bedroom and bathroom on each level, with the kitchen, meals and living area upstairs beside a balcony. A garage and store area sit below. Larger layouts offer another arrangement for families needing an extra bedroom; compare the selected home’s plan and specifications with Fortu.
More of the places you could call home
 View image ↗
 View image ↗
Life around Reservoir
Reservoir’s established shopping strips, schools and transport services support daily life. La Trobe University, Northland and the surrounding parks add useful destinations for study, errands and weekends.
Find a layout you love
Explore selected floorplans and see how the spaces connect. Open a plan for a closer look.
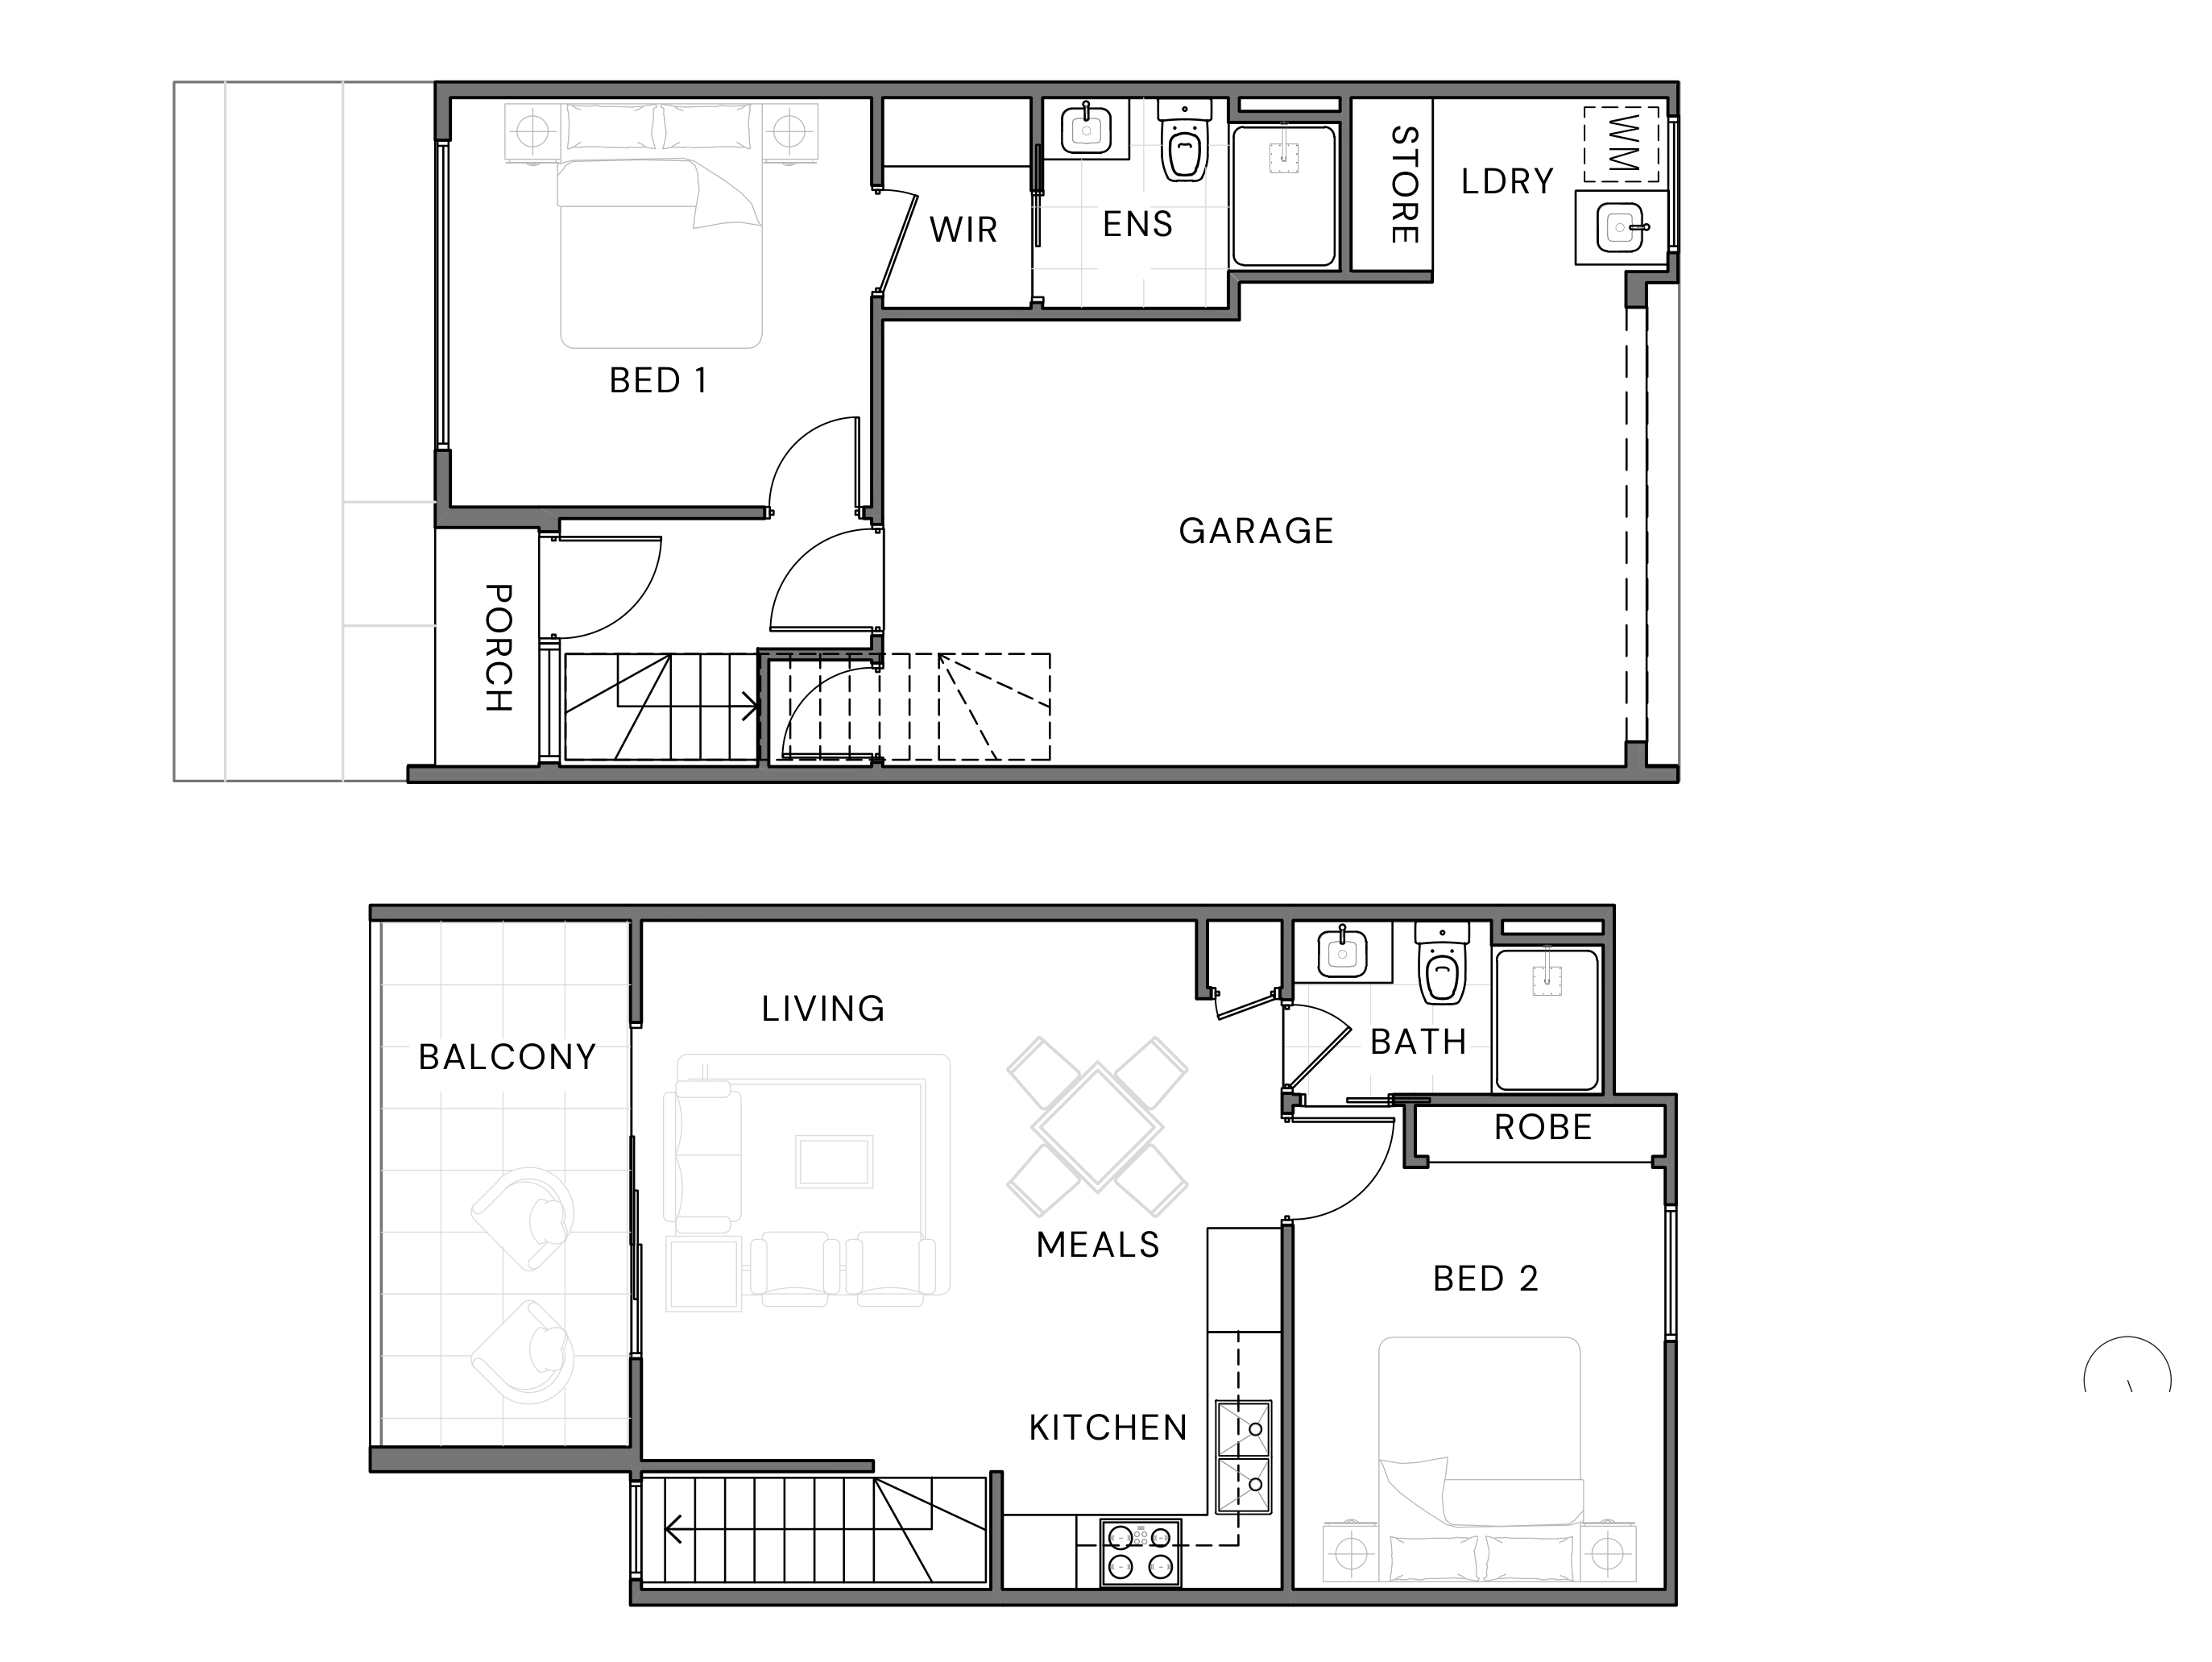
Selected layout examples, subject to change. Plans are indicative and not to scale on screen; furniture is illustrative. Availability and inclusions vary by residence. Ask Fortu for the current plan and contract specifications.
Explore 31–33 Kirby Street with Fortu
Tell us your preferred home size, budget and timing. Fortu can help compare the relevant plans, specifications and current options.
Images and floorplans are indicative. Layouts, outlooks, finishes and inclusions vary; refer to the selected home’s contract and specifications.