Bellfield · Melbourne
3 Willow Court
Three bedrooms, with more room for privacy.
3 Willow Court offers three-bedroom townhome options in a landscaped Bellfield setting. The available designs include generous bathroom provision and living areas connected to balconies or private outdoor spaces, giving shared households and families more ways to live comfortably.
Request current availability and floor plans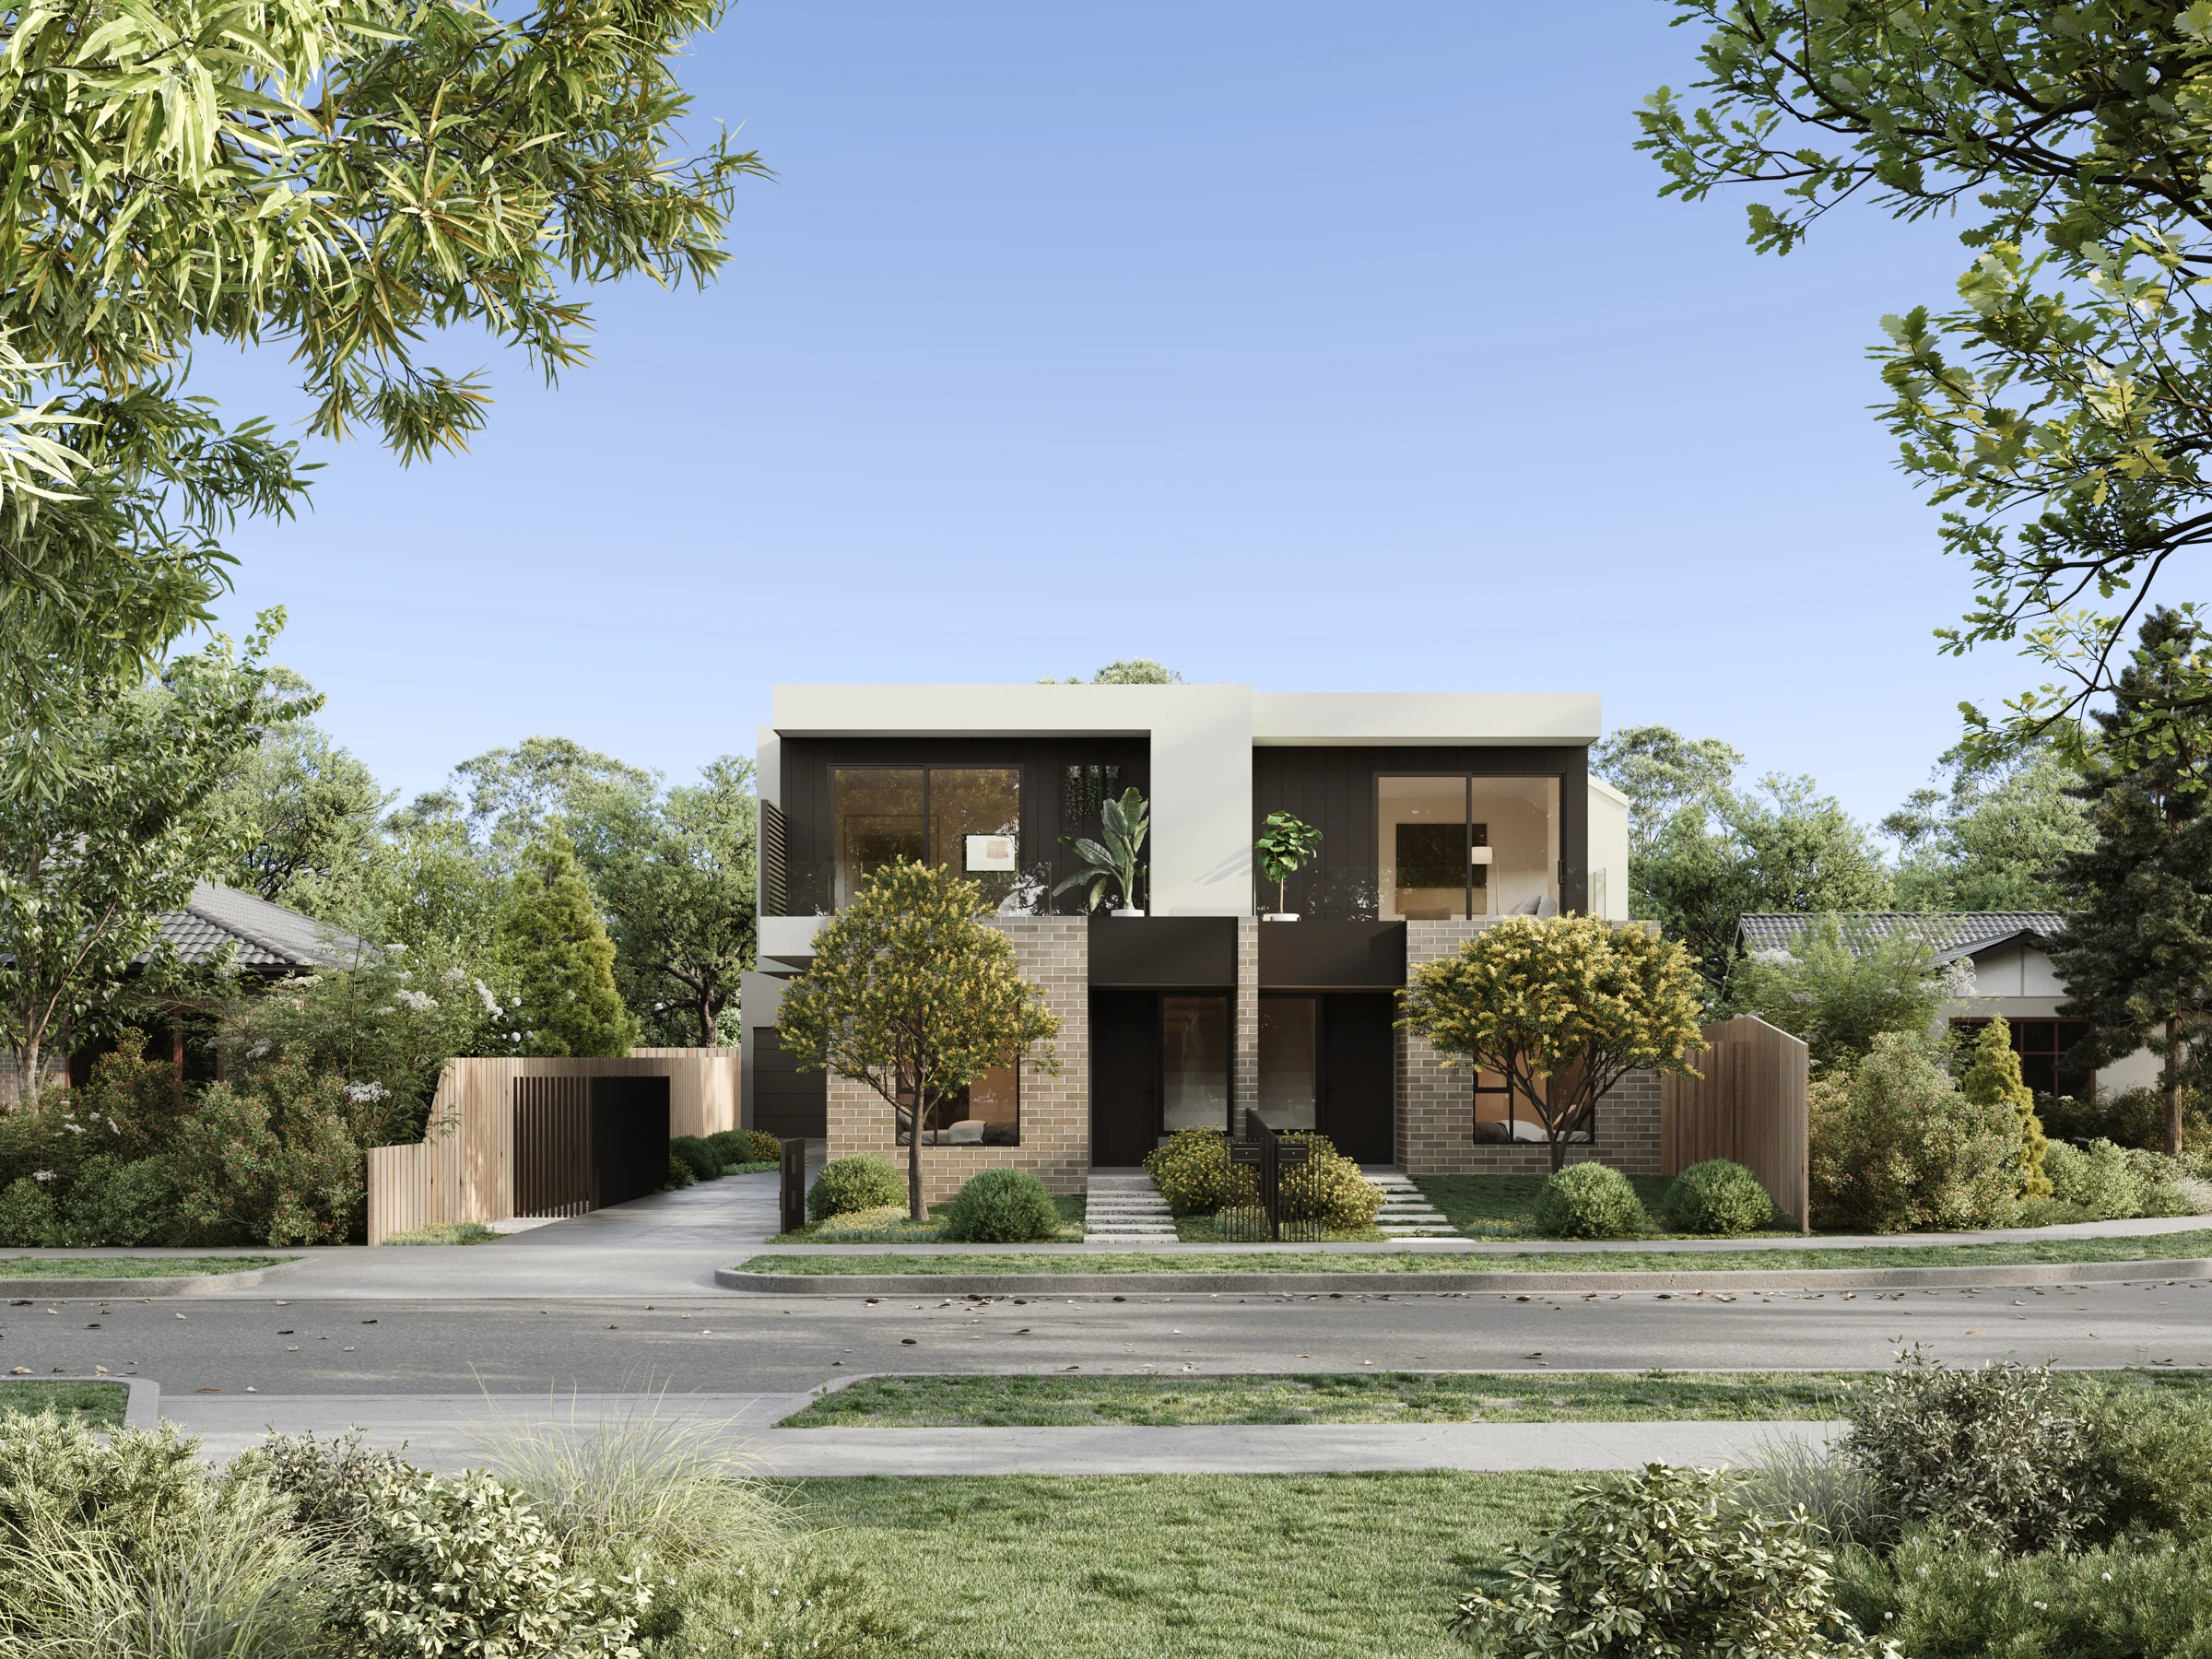
3 Willow Court offers three-bedroom townhome options in a landscaped Bellfield setting. The available designs include generous bathroom provision and living areas connected to balconies or private outdoor spaces, giving shared households and families more ways to live comfortably.
Why consider this home
- Three-bedroom townhome designs.
- Layouts include a three-bathroom option.
- Darebin Creek parklands provide outdoor options beyond home.
Project at a glance
Home types & price guide
- 3 bedroom townhomesFrom A$970,000
Indicative marketing prices may change. Ask Fortu to confirm the selected home, current availability and final inclusions.
- Address
- 3 Willow Court, Bellfield VIC 3081
- Homes
- 3 bedroom townhomes
- Format
- Multi-level townhome
- Builder
- Pembrook Homes
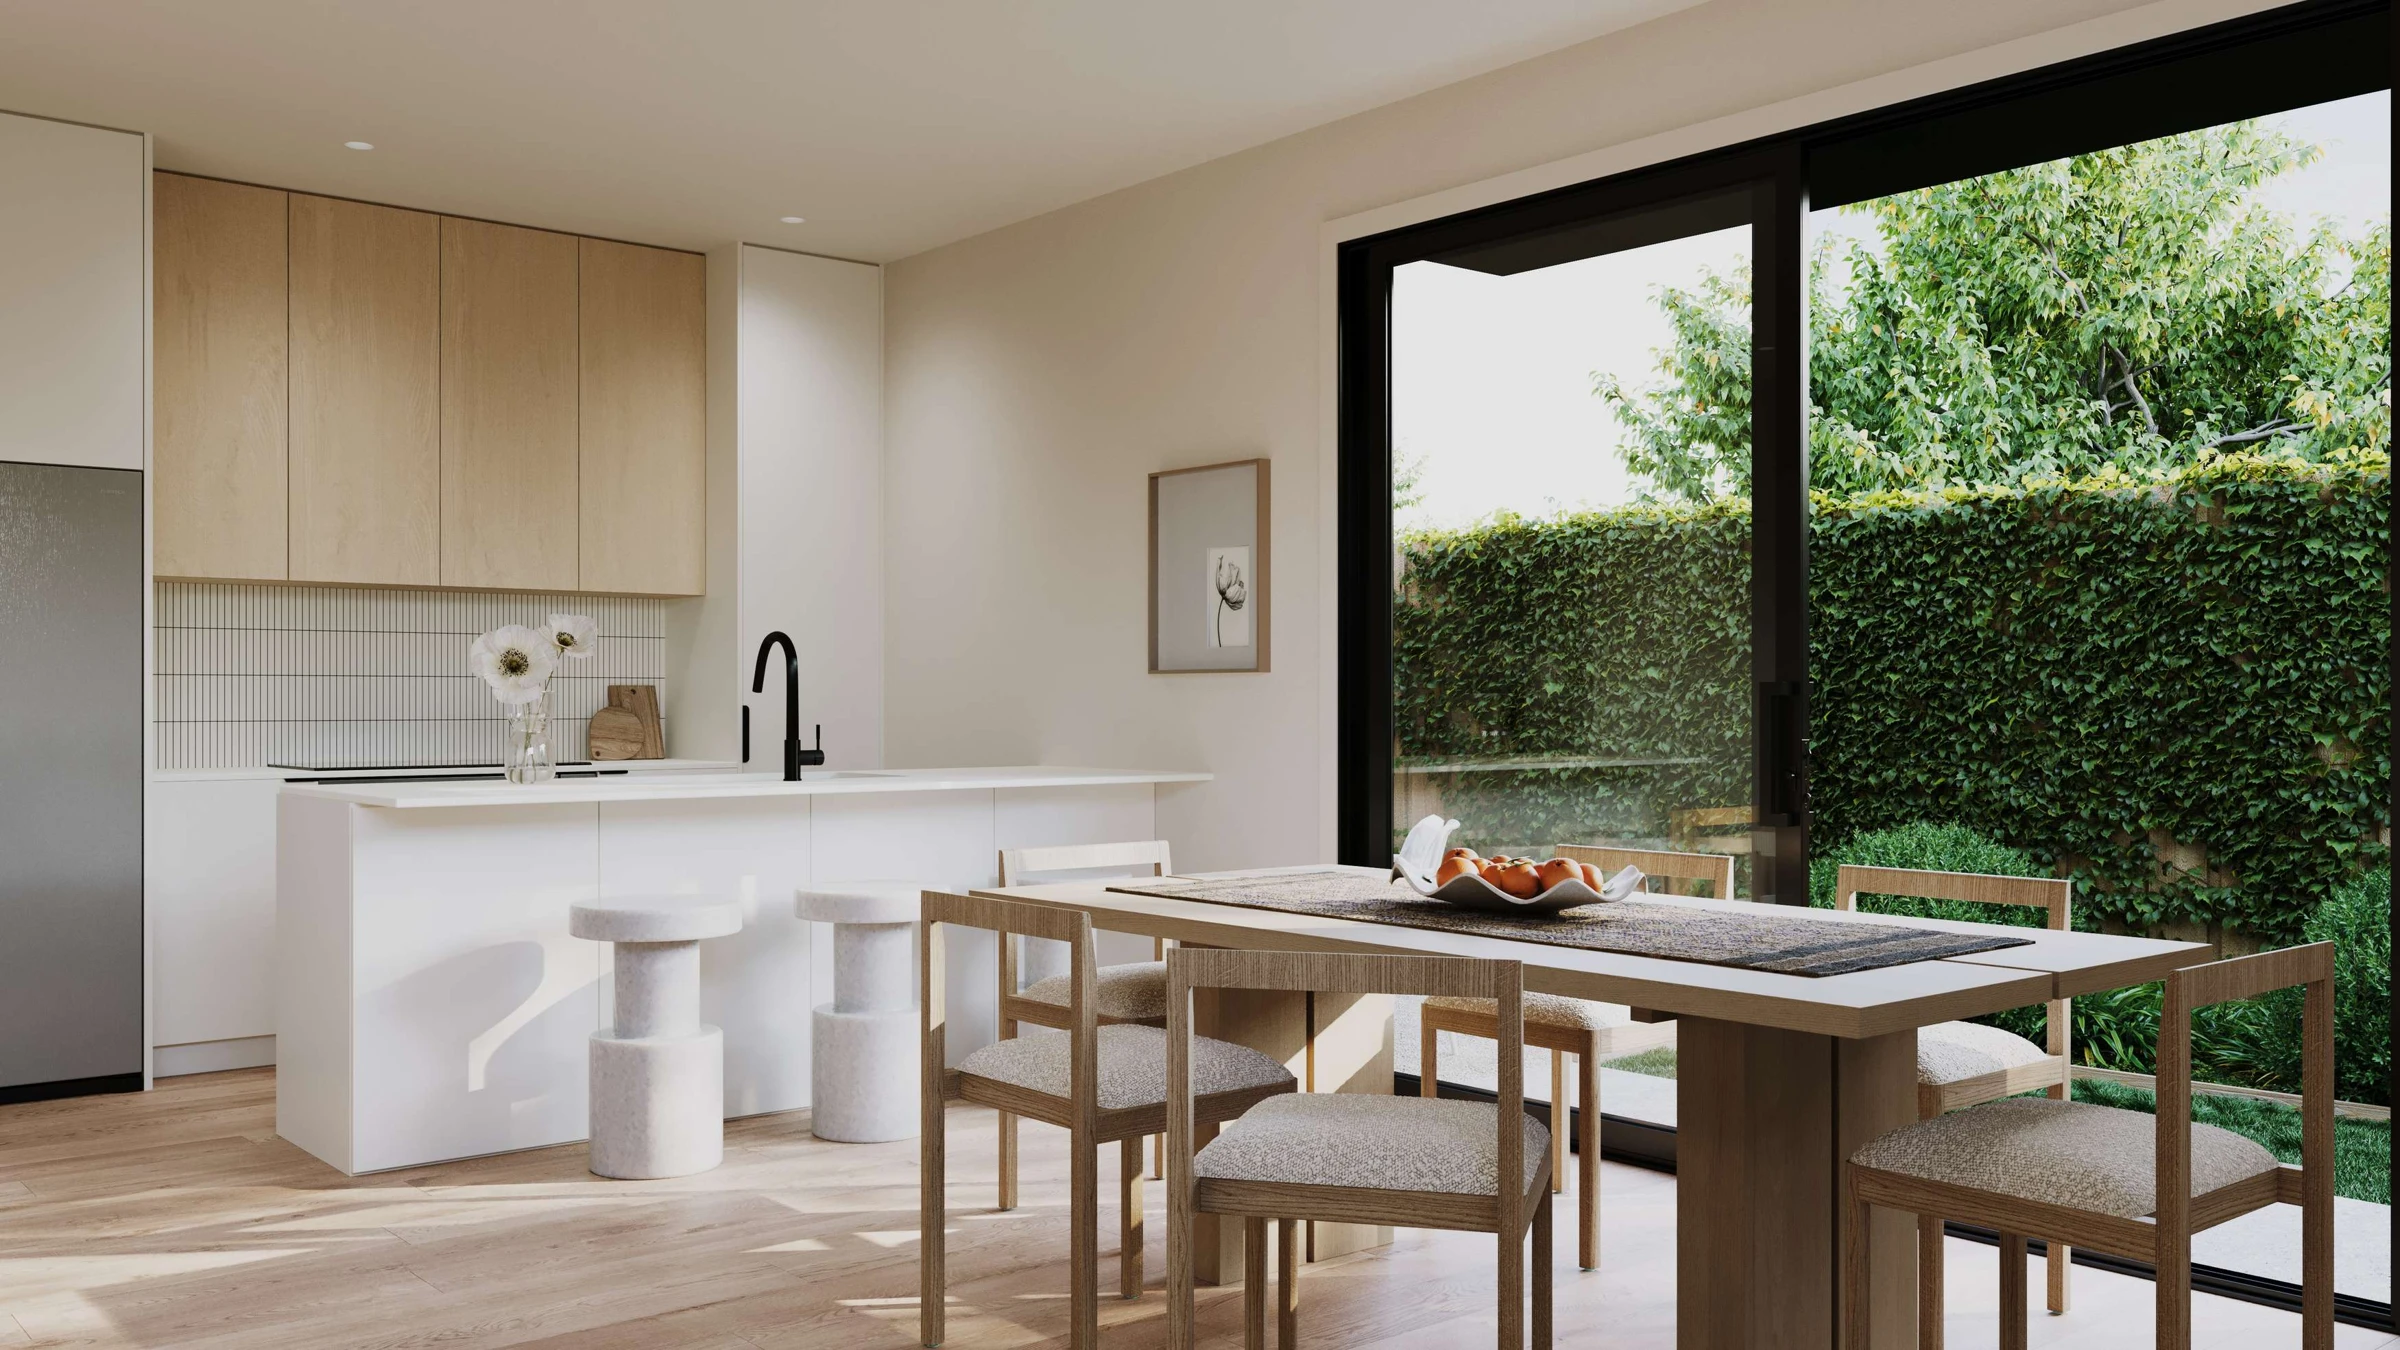
Consider the bathroom, as well as the bedroom
The representative three-bedroom plan includes three bathrooms, so the morning routine can be shared more easily. A main-bedroom suite and balcony-connected living add separation, while laundry and storage facilities support everyday use.
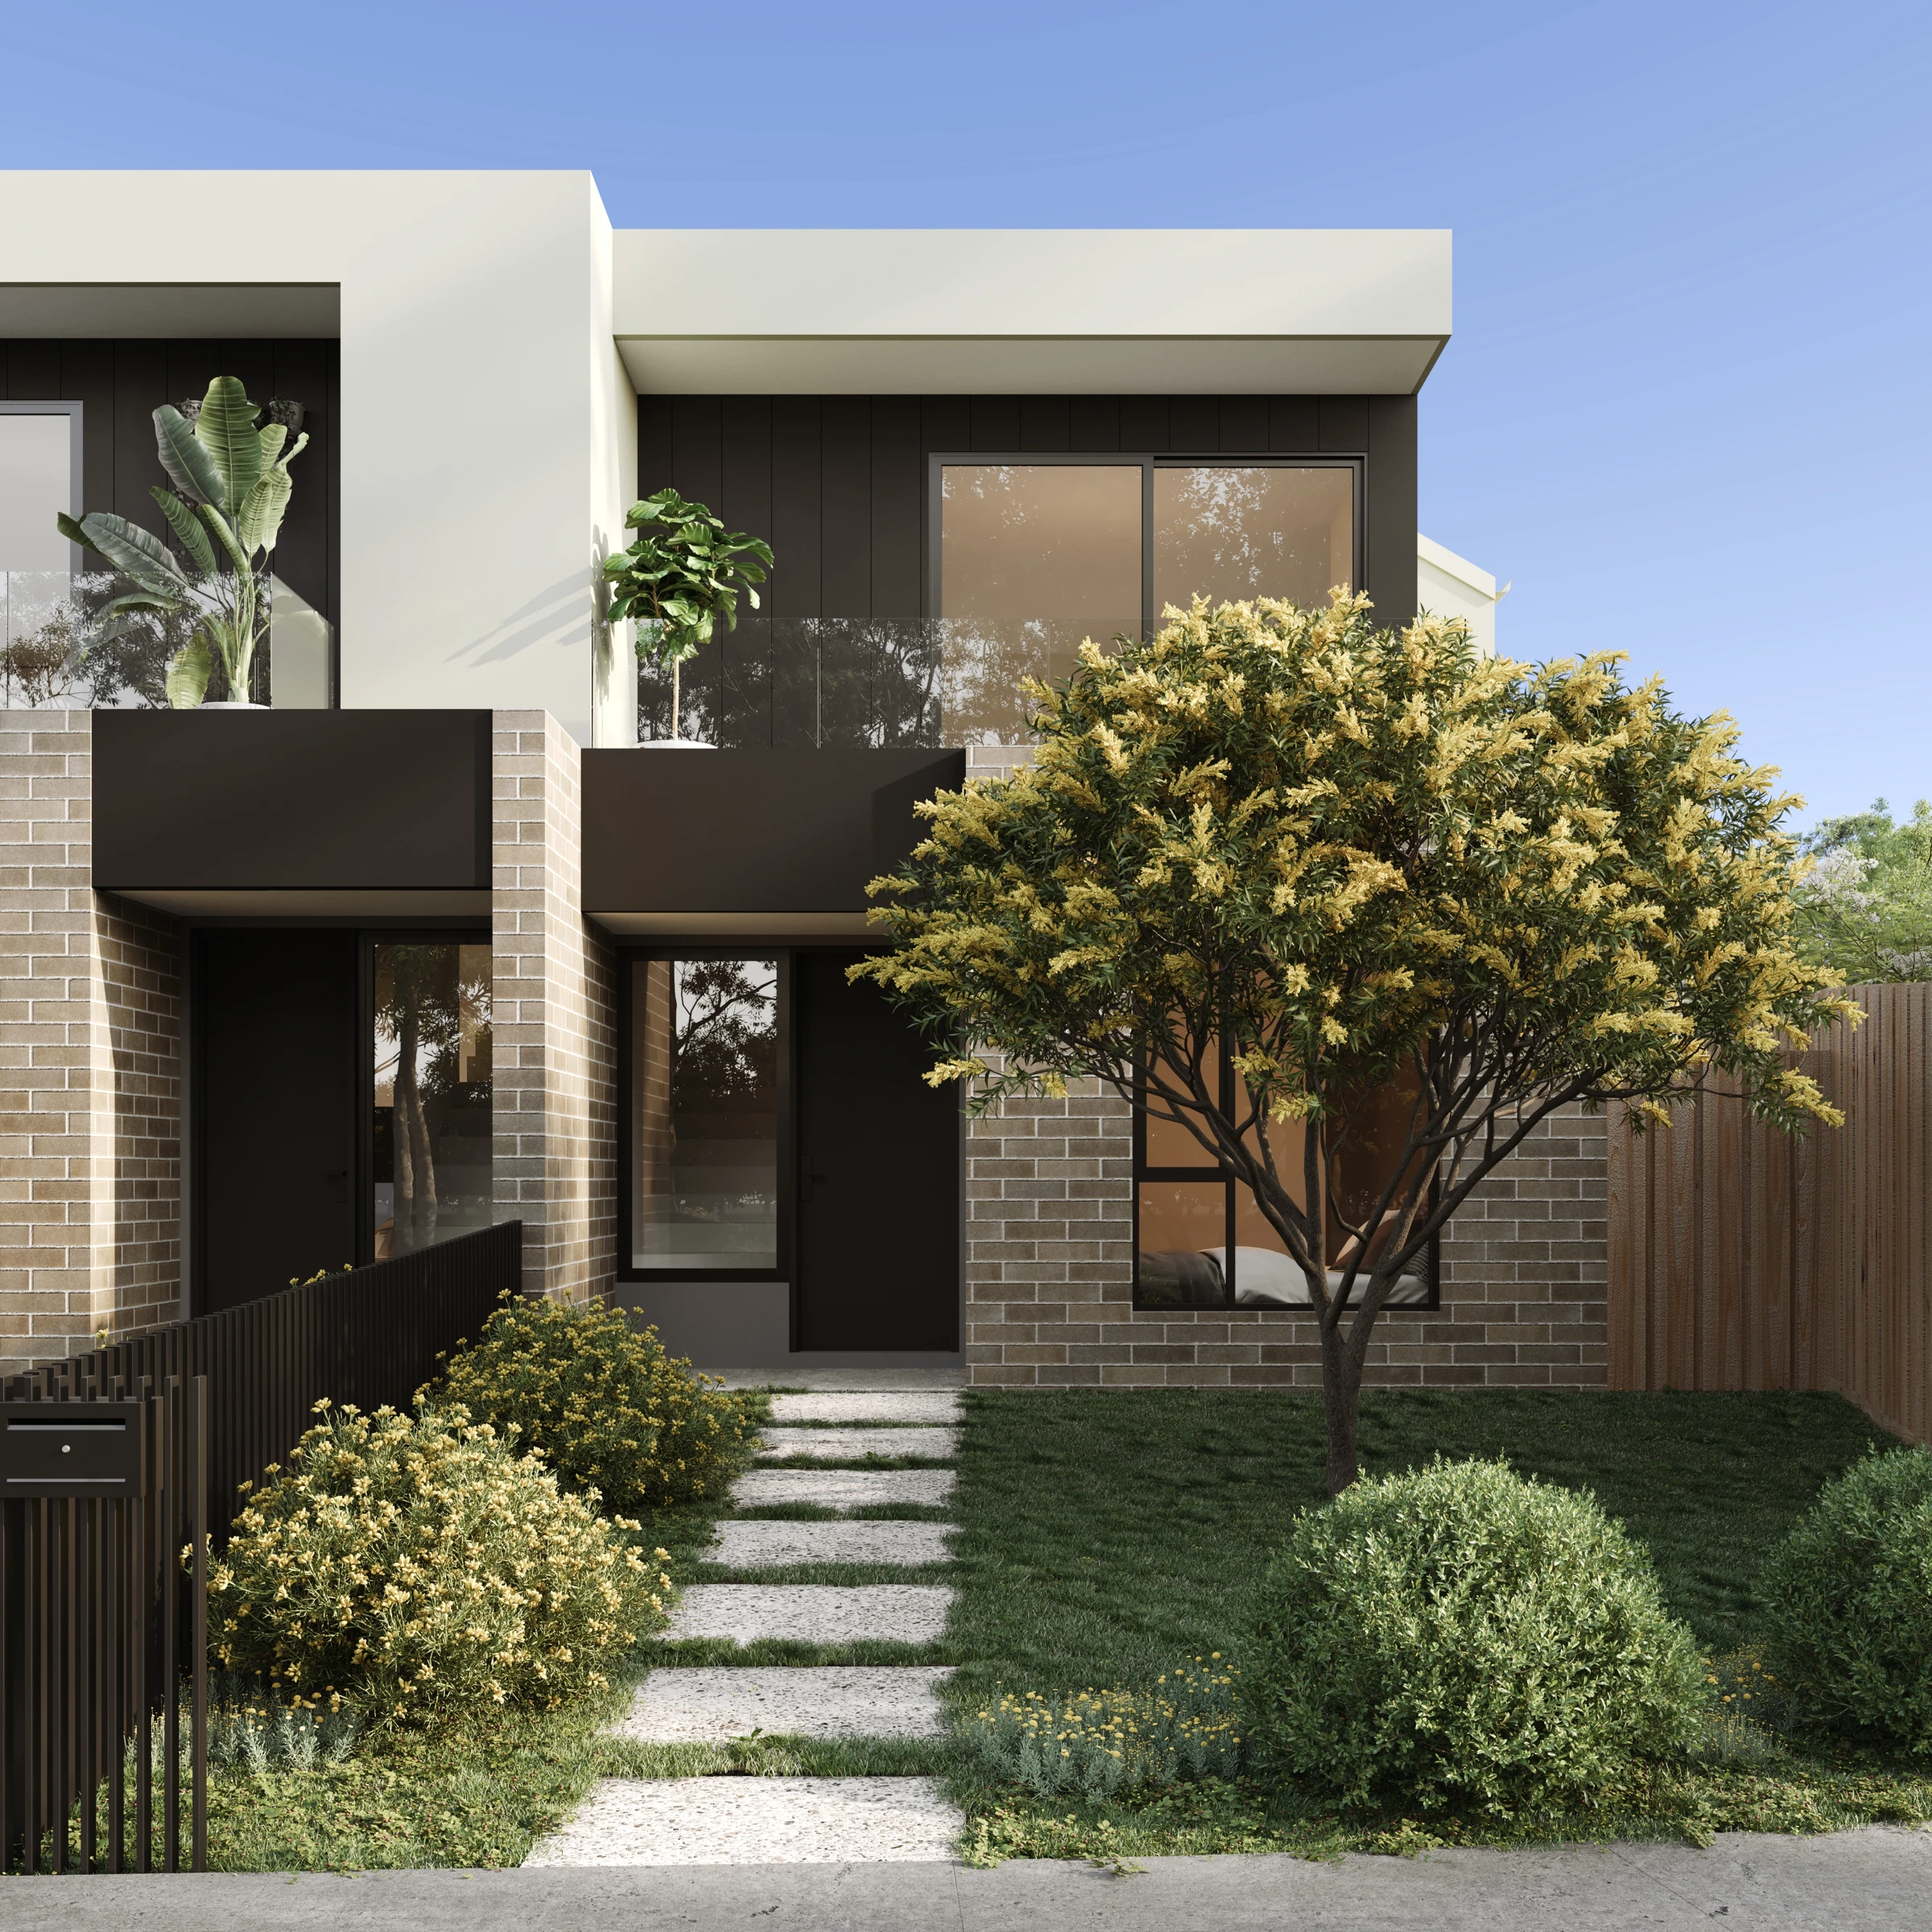
A quieter architectural expression
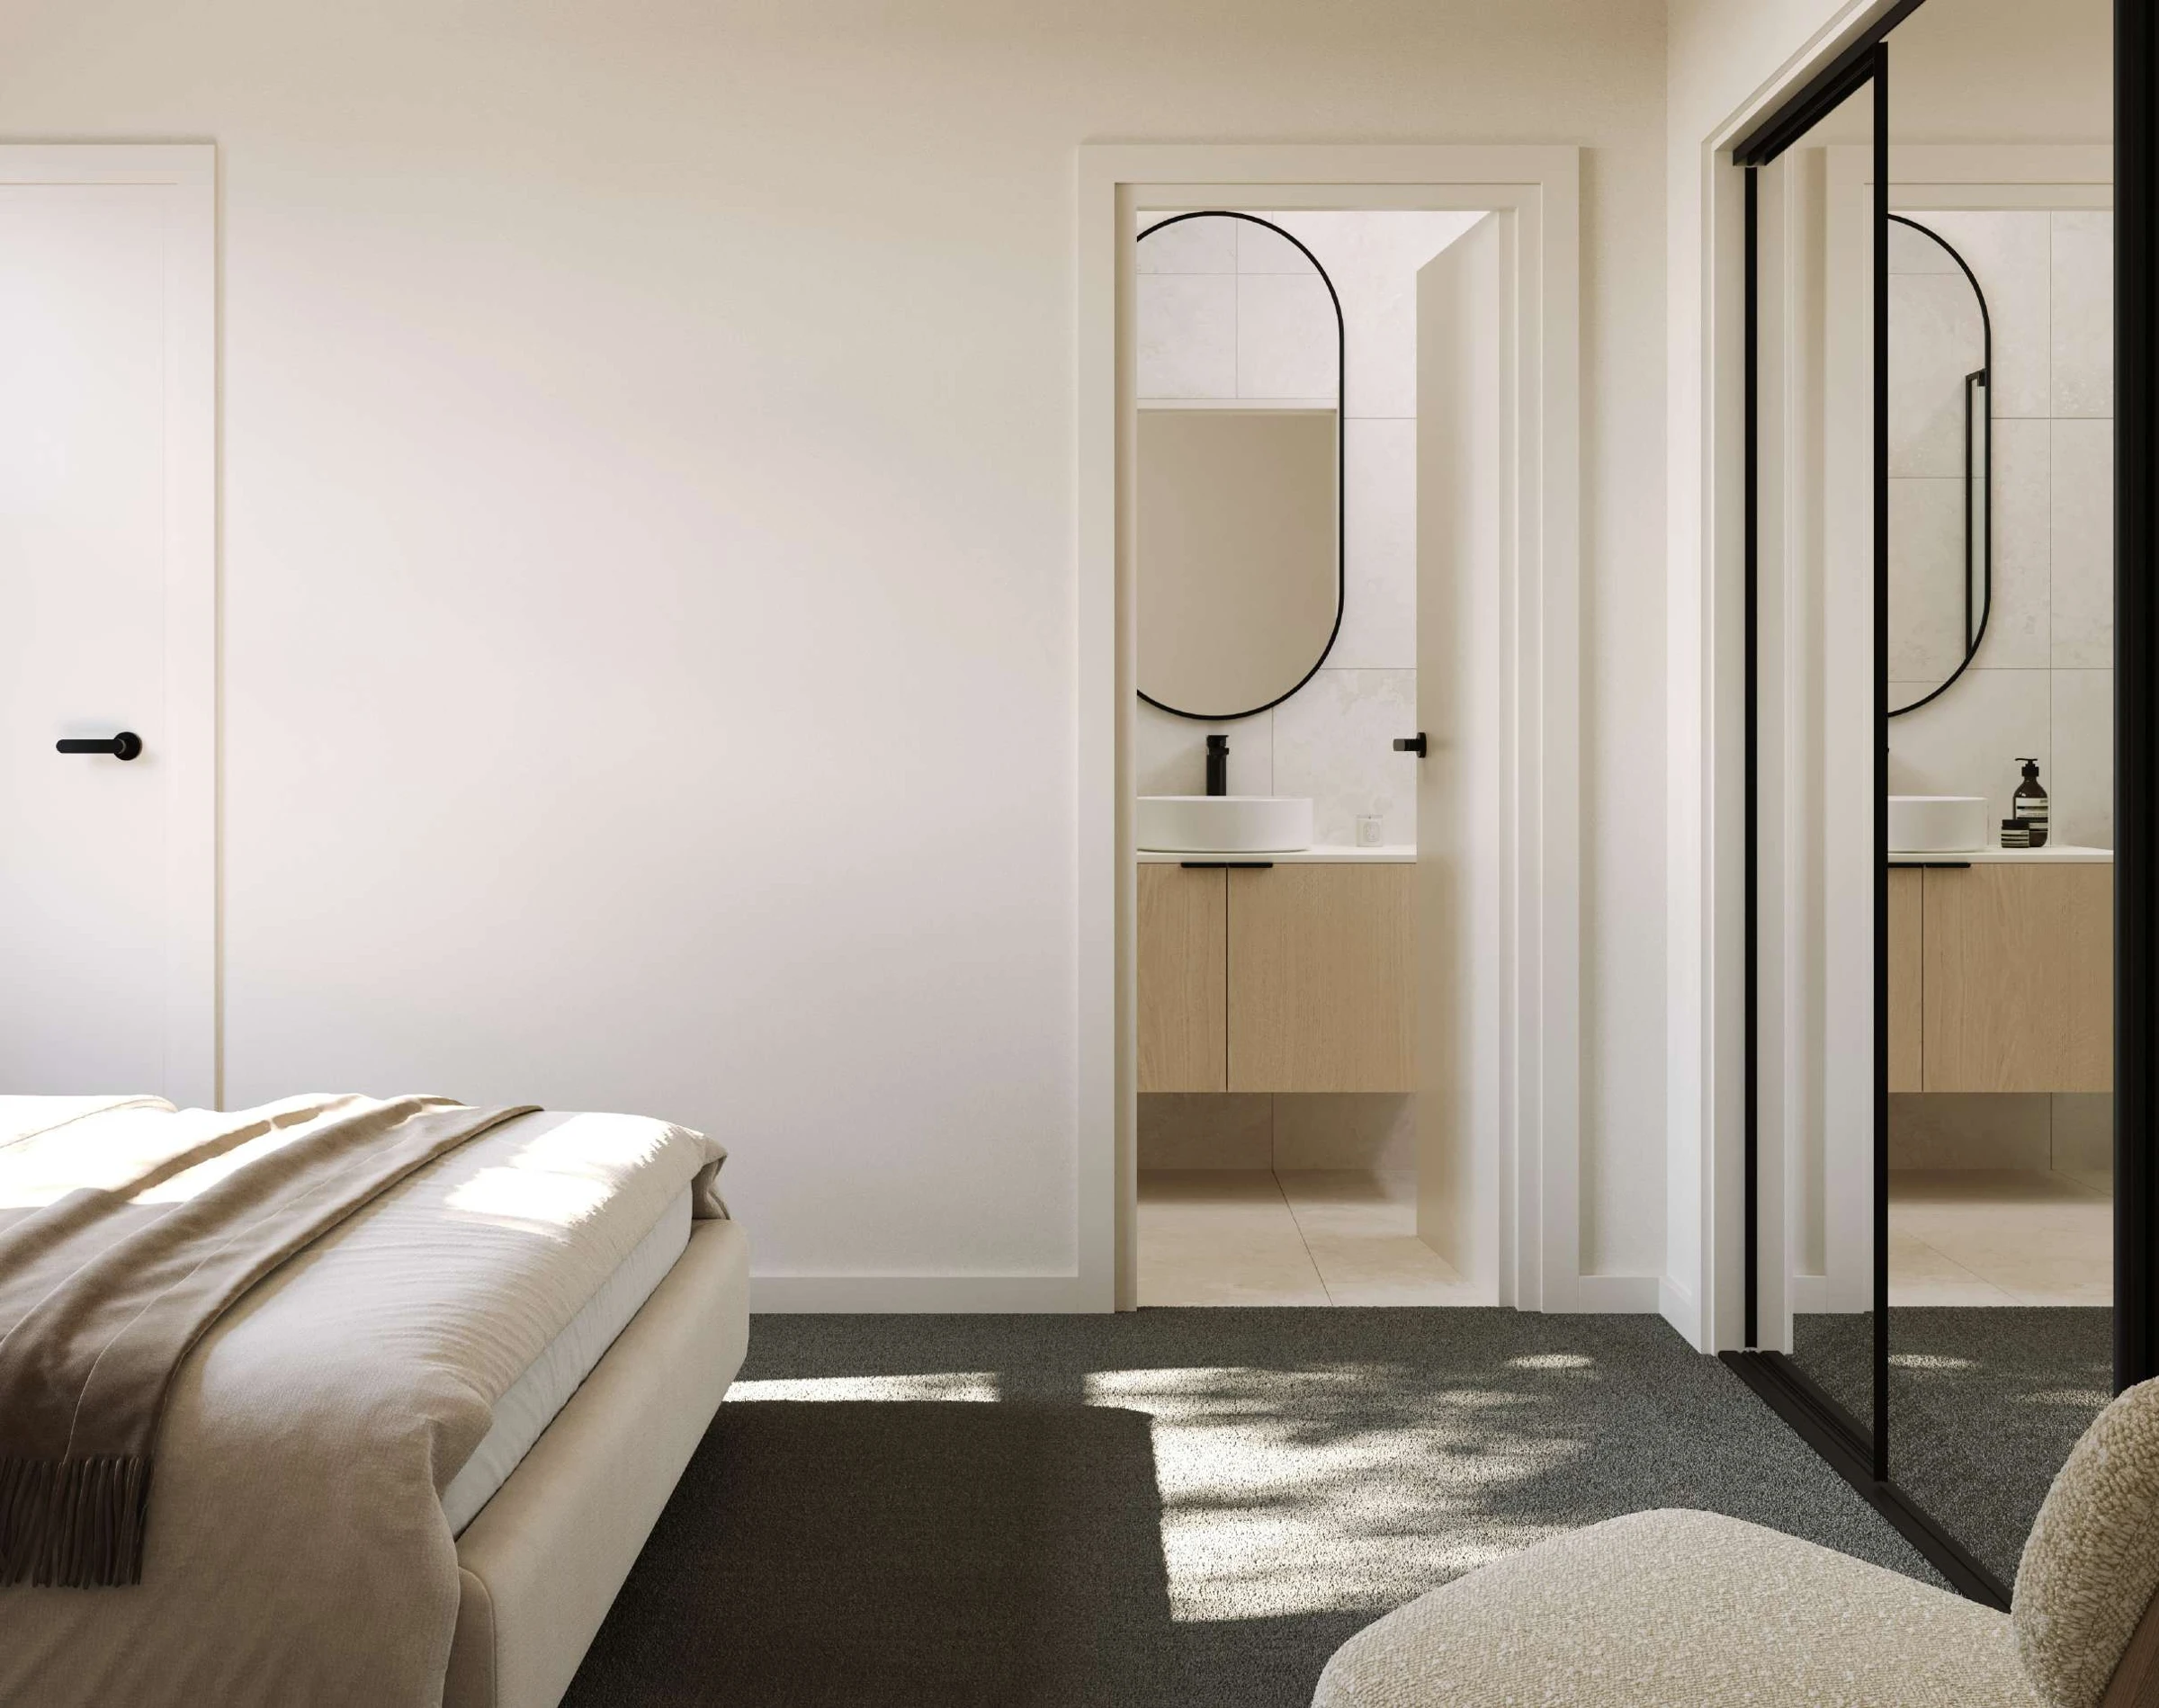
Dark upper cladding, lighter ground-level elements and planted front entries give the exterior concepts a composed presence. The interior illustrations bring kitchen and dining together beside large windows; exact finishes remain specific to the selected home.
More of the places you could call home
 View image ↗
Bellfield’s everyday connections
Darebin Creek green spaces and Northland’s shops form part of the surrounding area, with Heidelberg’s hospital precinct and the broader northeast close to the suburb’s residential streets. Explore the court and your usual daily routes to see how the address fits your household.
Find a layout you love
Explore selected floorplans and see how the spaces connect. Open a plan for a closer look.
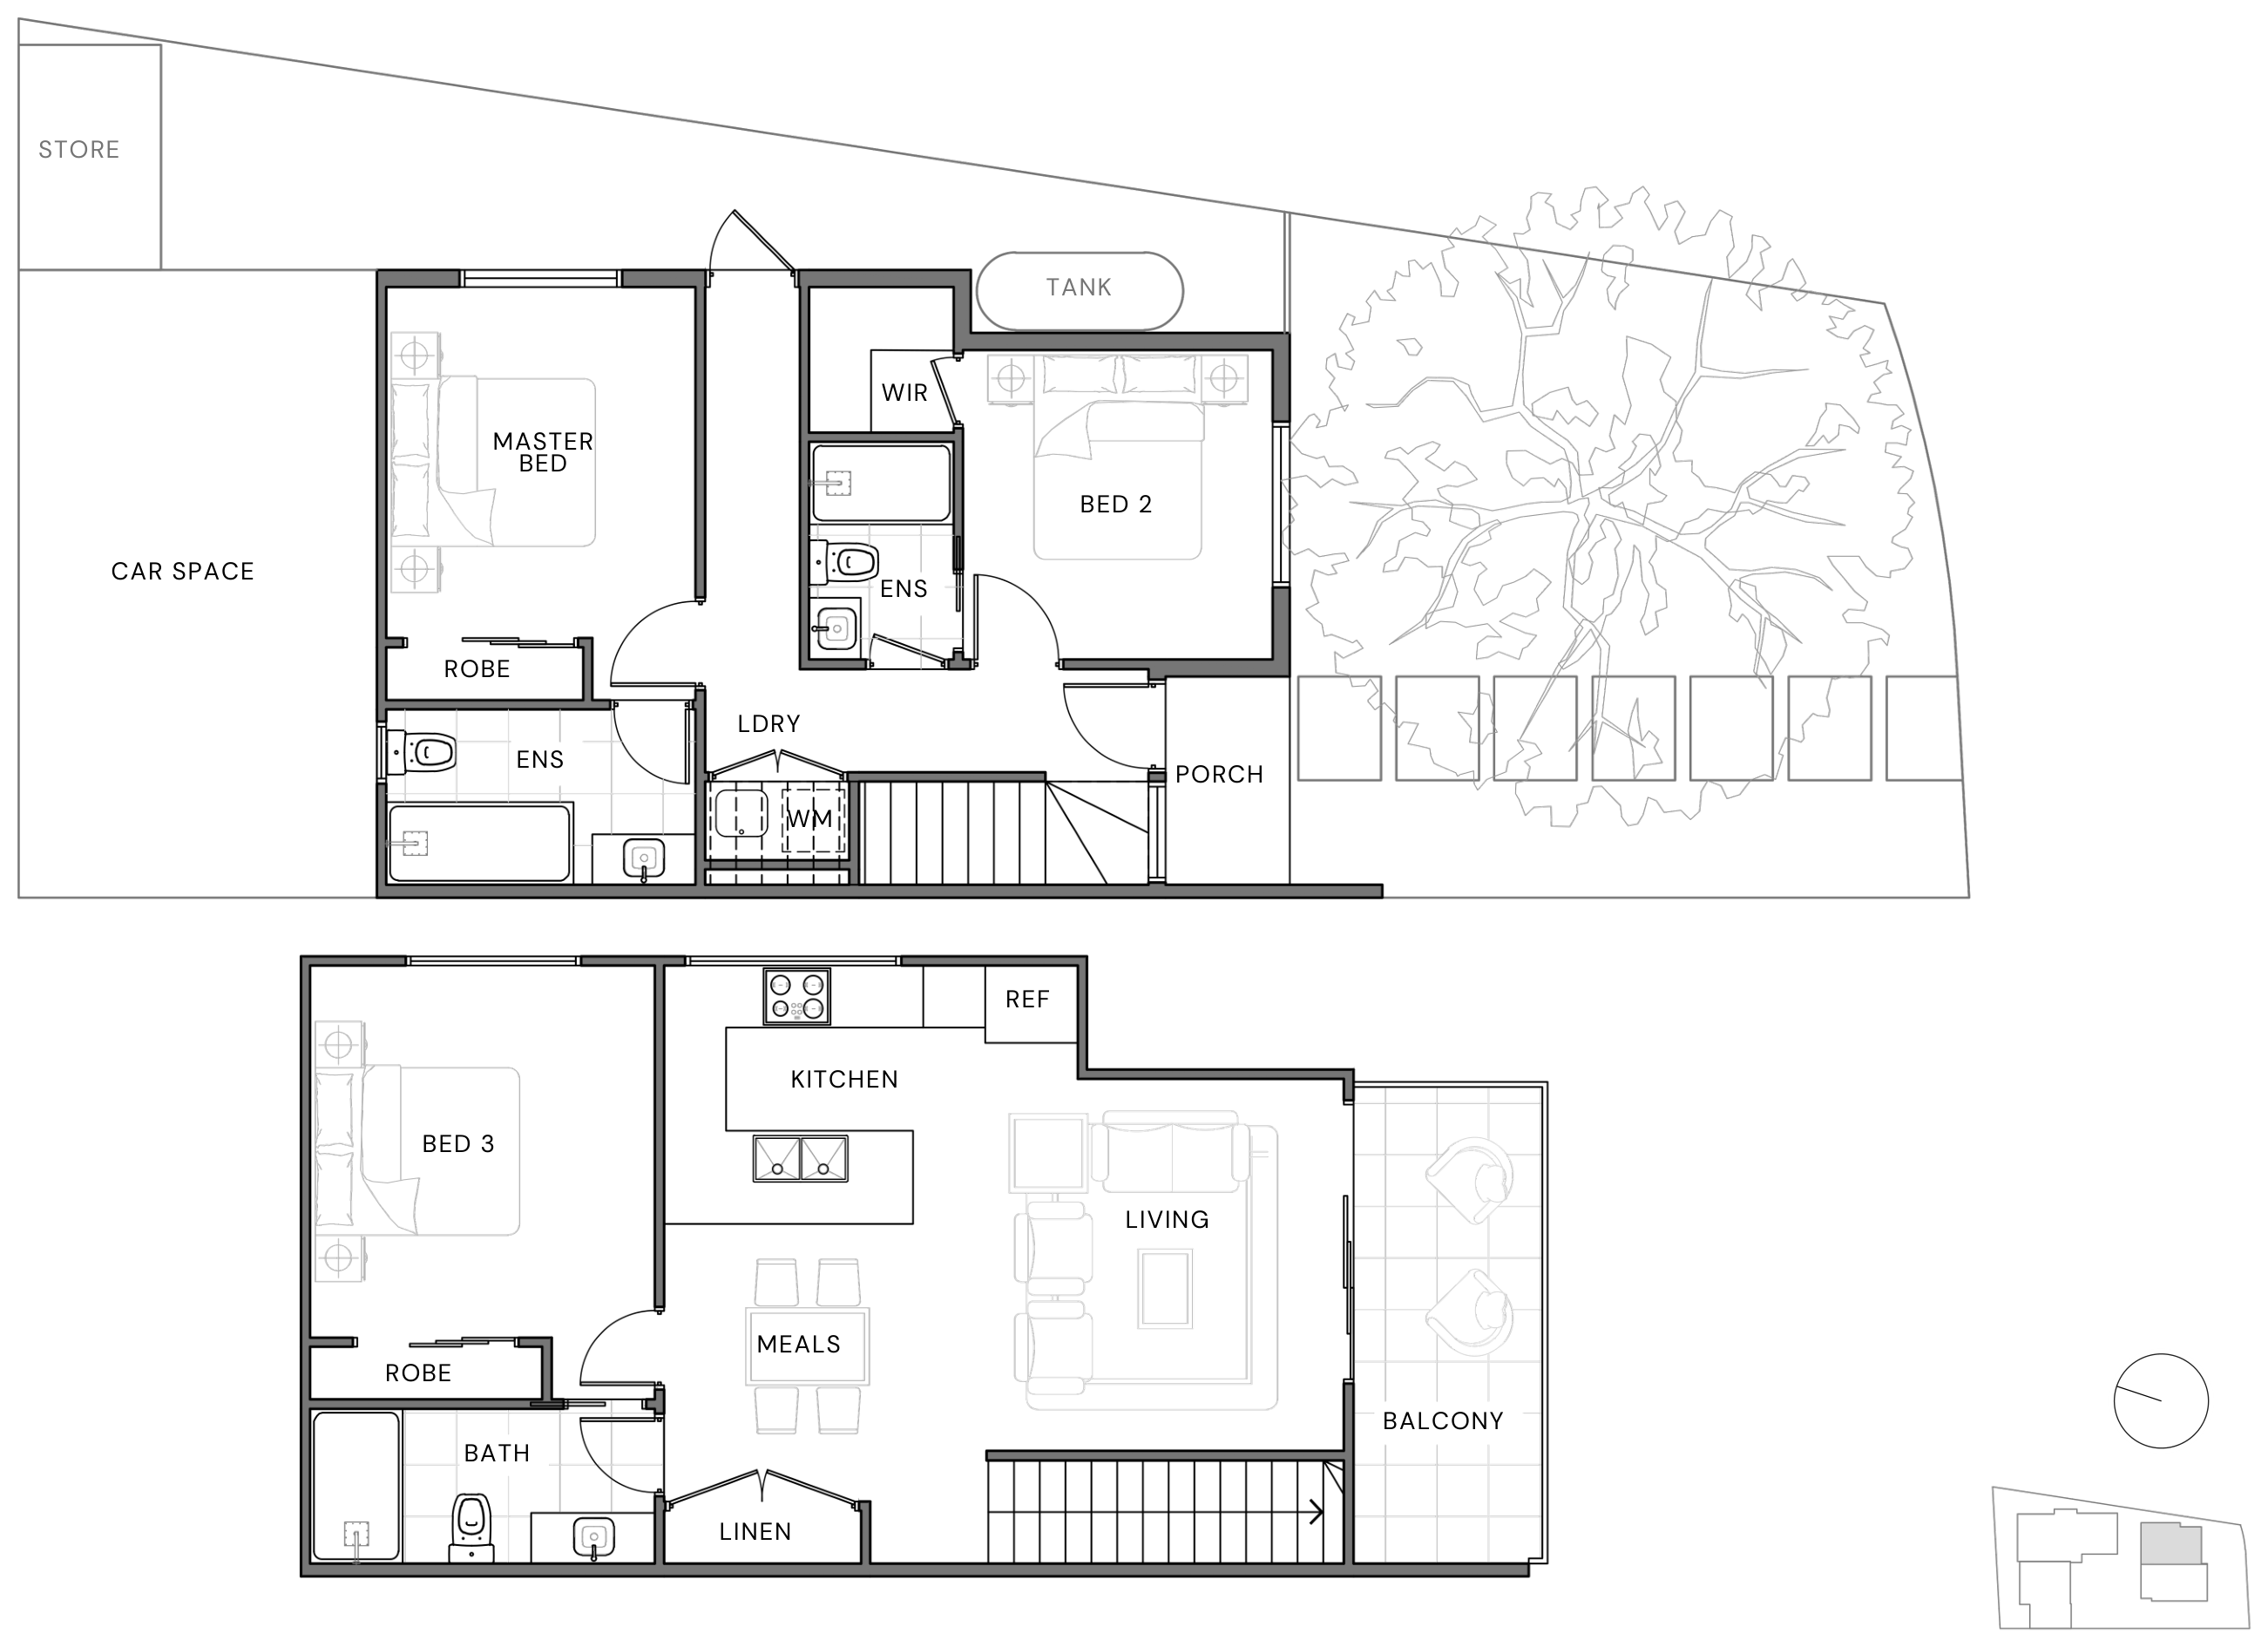
Selected layout examples, subject to change. Plans are indicative and not to scale on screen; furniture is illustrative. Availability and inclusions vary by residence. Ask Fortu for the current plan and contract specifications.
Explore 3 Willow Court with Fortu
Tell Fortu your preferred layout and budget. We can help compare current options and request the plans and specifications for the home you are considering.
Artist’s impressions and plans are indicative. Layouts, finishes, landscaping and inclusions vary and may change; refer to the selected home’s contract and specifications.