Heidelberg Heights · Melbourne
28 Shelley Street
A living level of your own, with two bedrooms above.
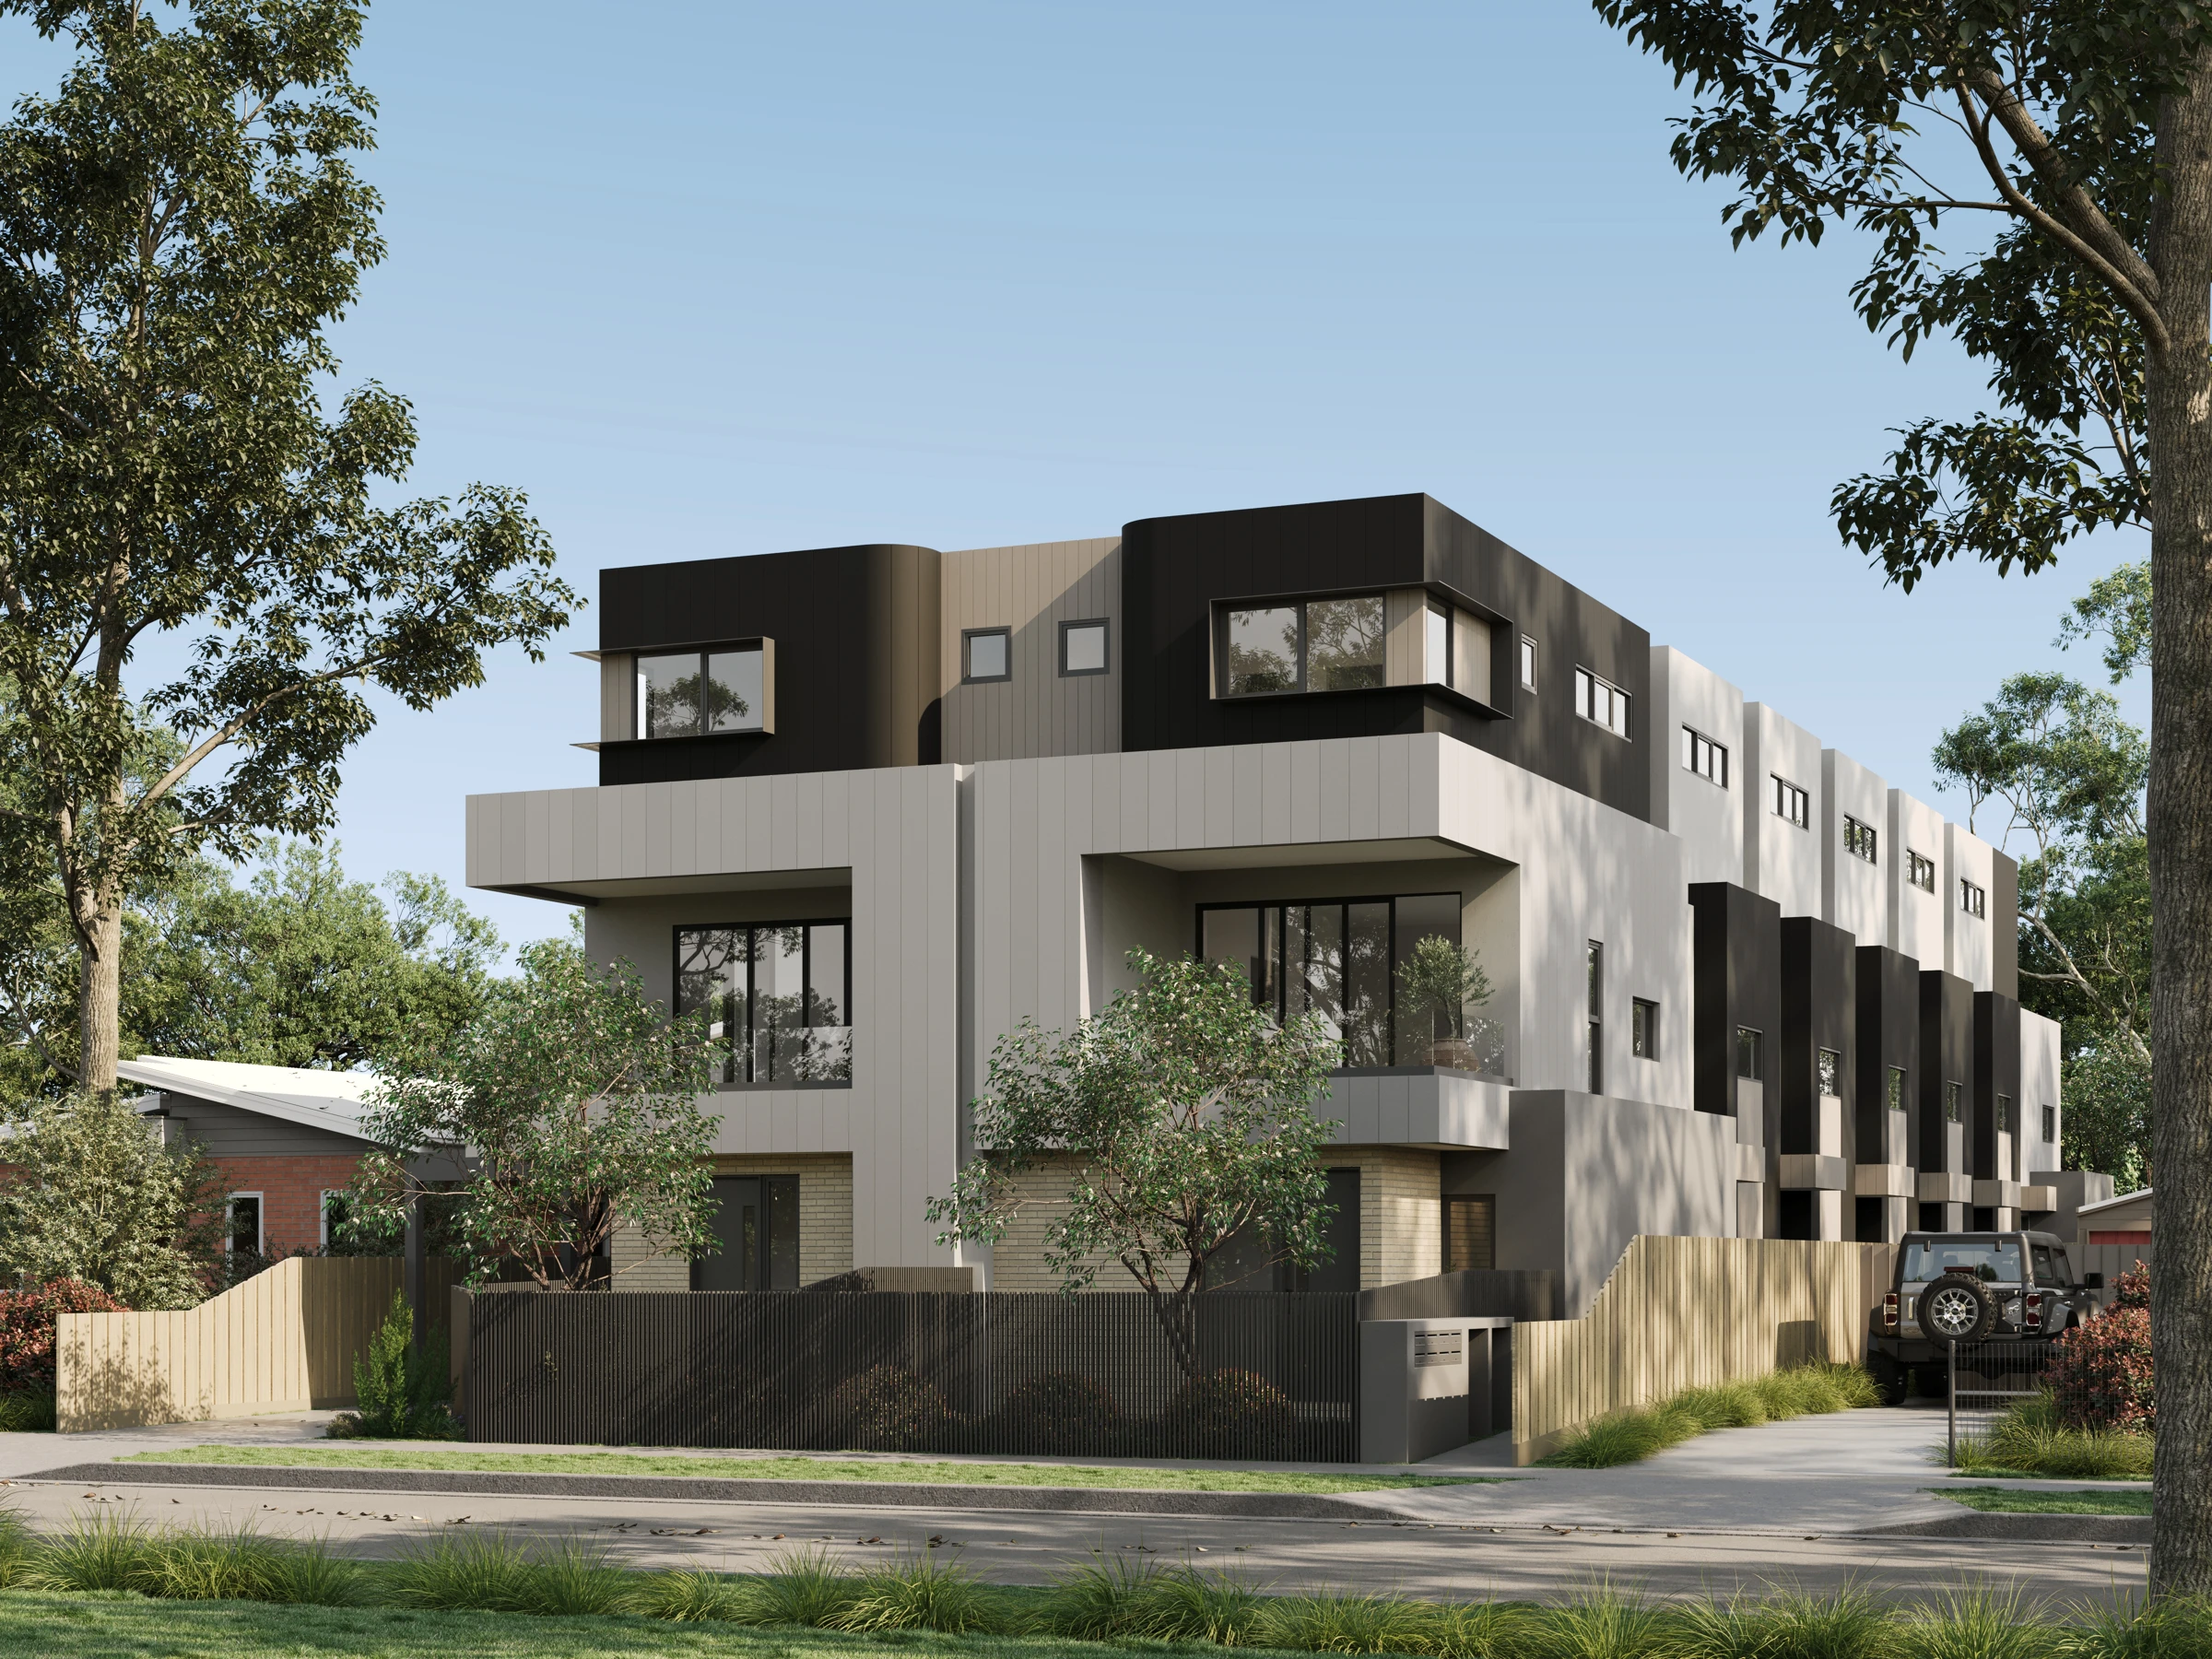
28 Shelley Street offers a two-bedroom townhome layout with a distinct level for kitchen, dining, lounge and balcony. Bedrooms sit above the shared living space, while entry and parking are arranged below, giving a compact home a clear division of uses.
Request current availability and floor plans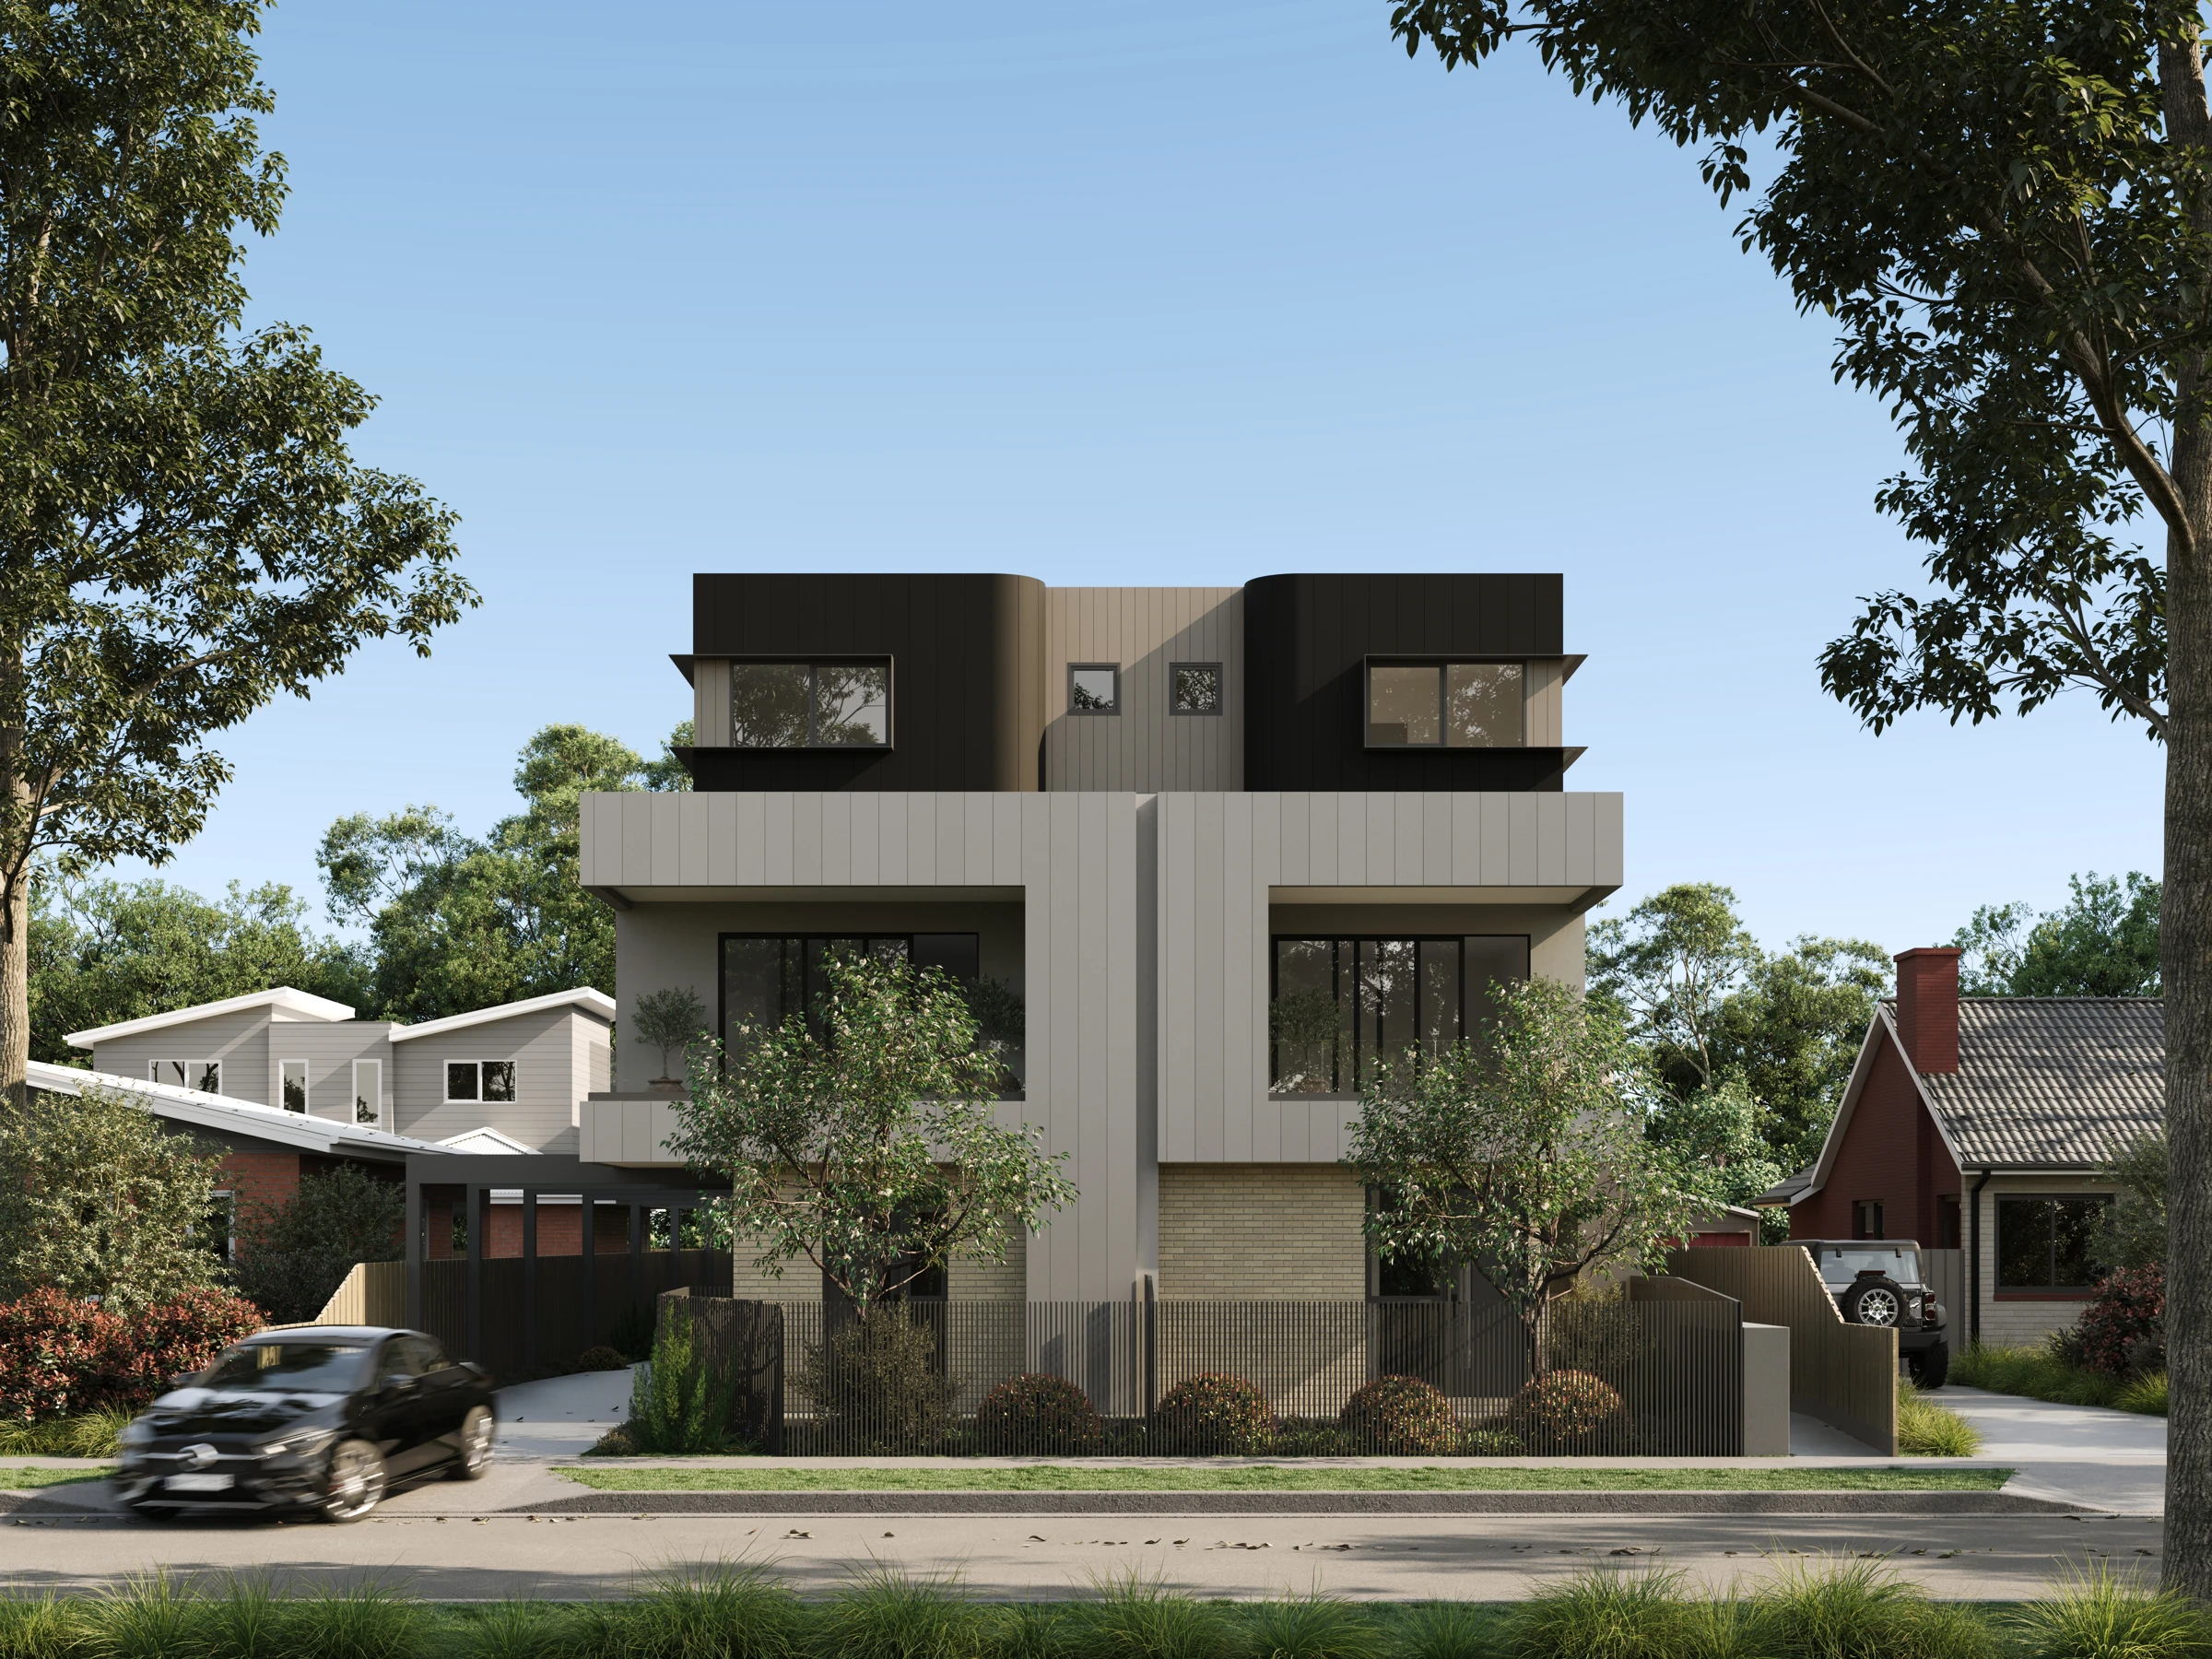
28 Shelley Street offers a two-bedroom townhome layout with a distinct level for kitchen, dining, lounge and balcony. Bedrooms sit above the shared living space, while entry and parking are arranged below, giving a compact home a clear division of uses.
Why consider this home
- Two-bedroom townhome layout.
- Separate living level with a connected balcony.
- Local recreation spaces complement Northland and Heidelberg’s services.
Project at a glance
Home types & price guide
- 2 bedroom townhomeA$775,000
Indicative marketing prices may change. Ask Fortu to confirm the selected home, current availability and final inclusions.
- Address
- 28 Shelley Street, Heidelberg Heights VIC 3081
- Homes
- 2 bedroom townhome
- Format
- Multi-level townhome
- Builder
- Pembrook
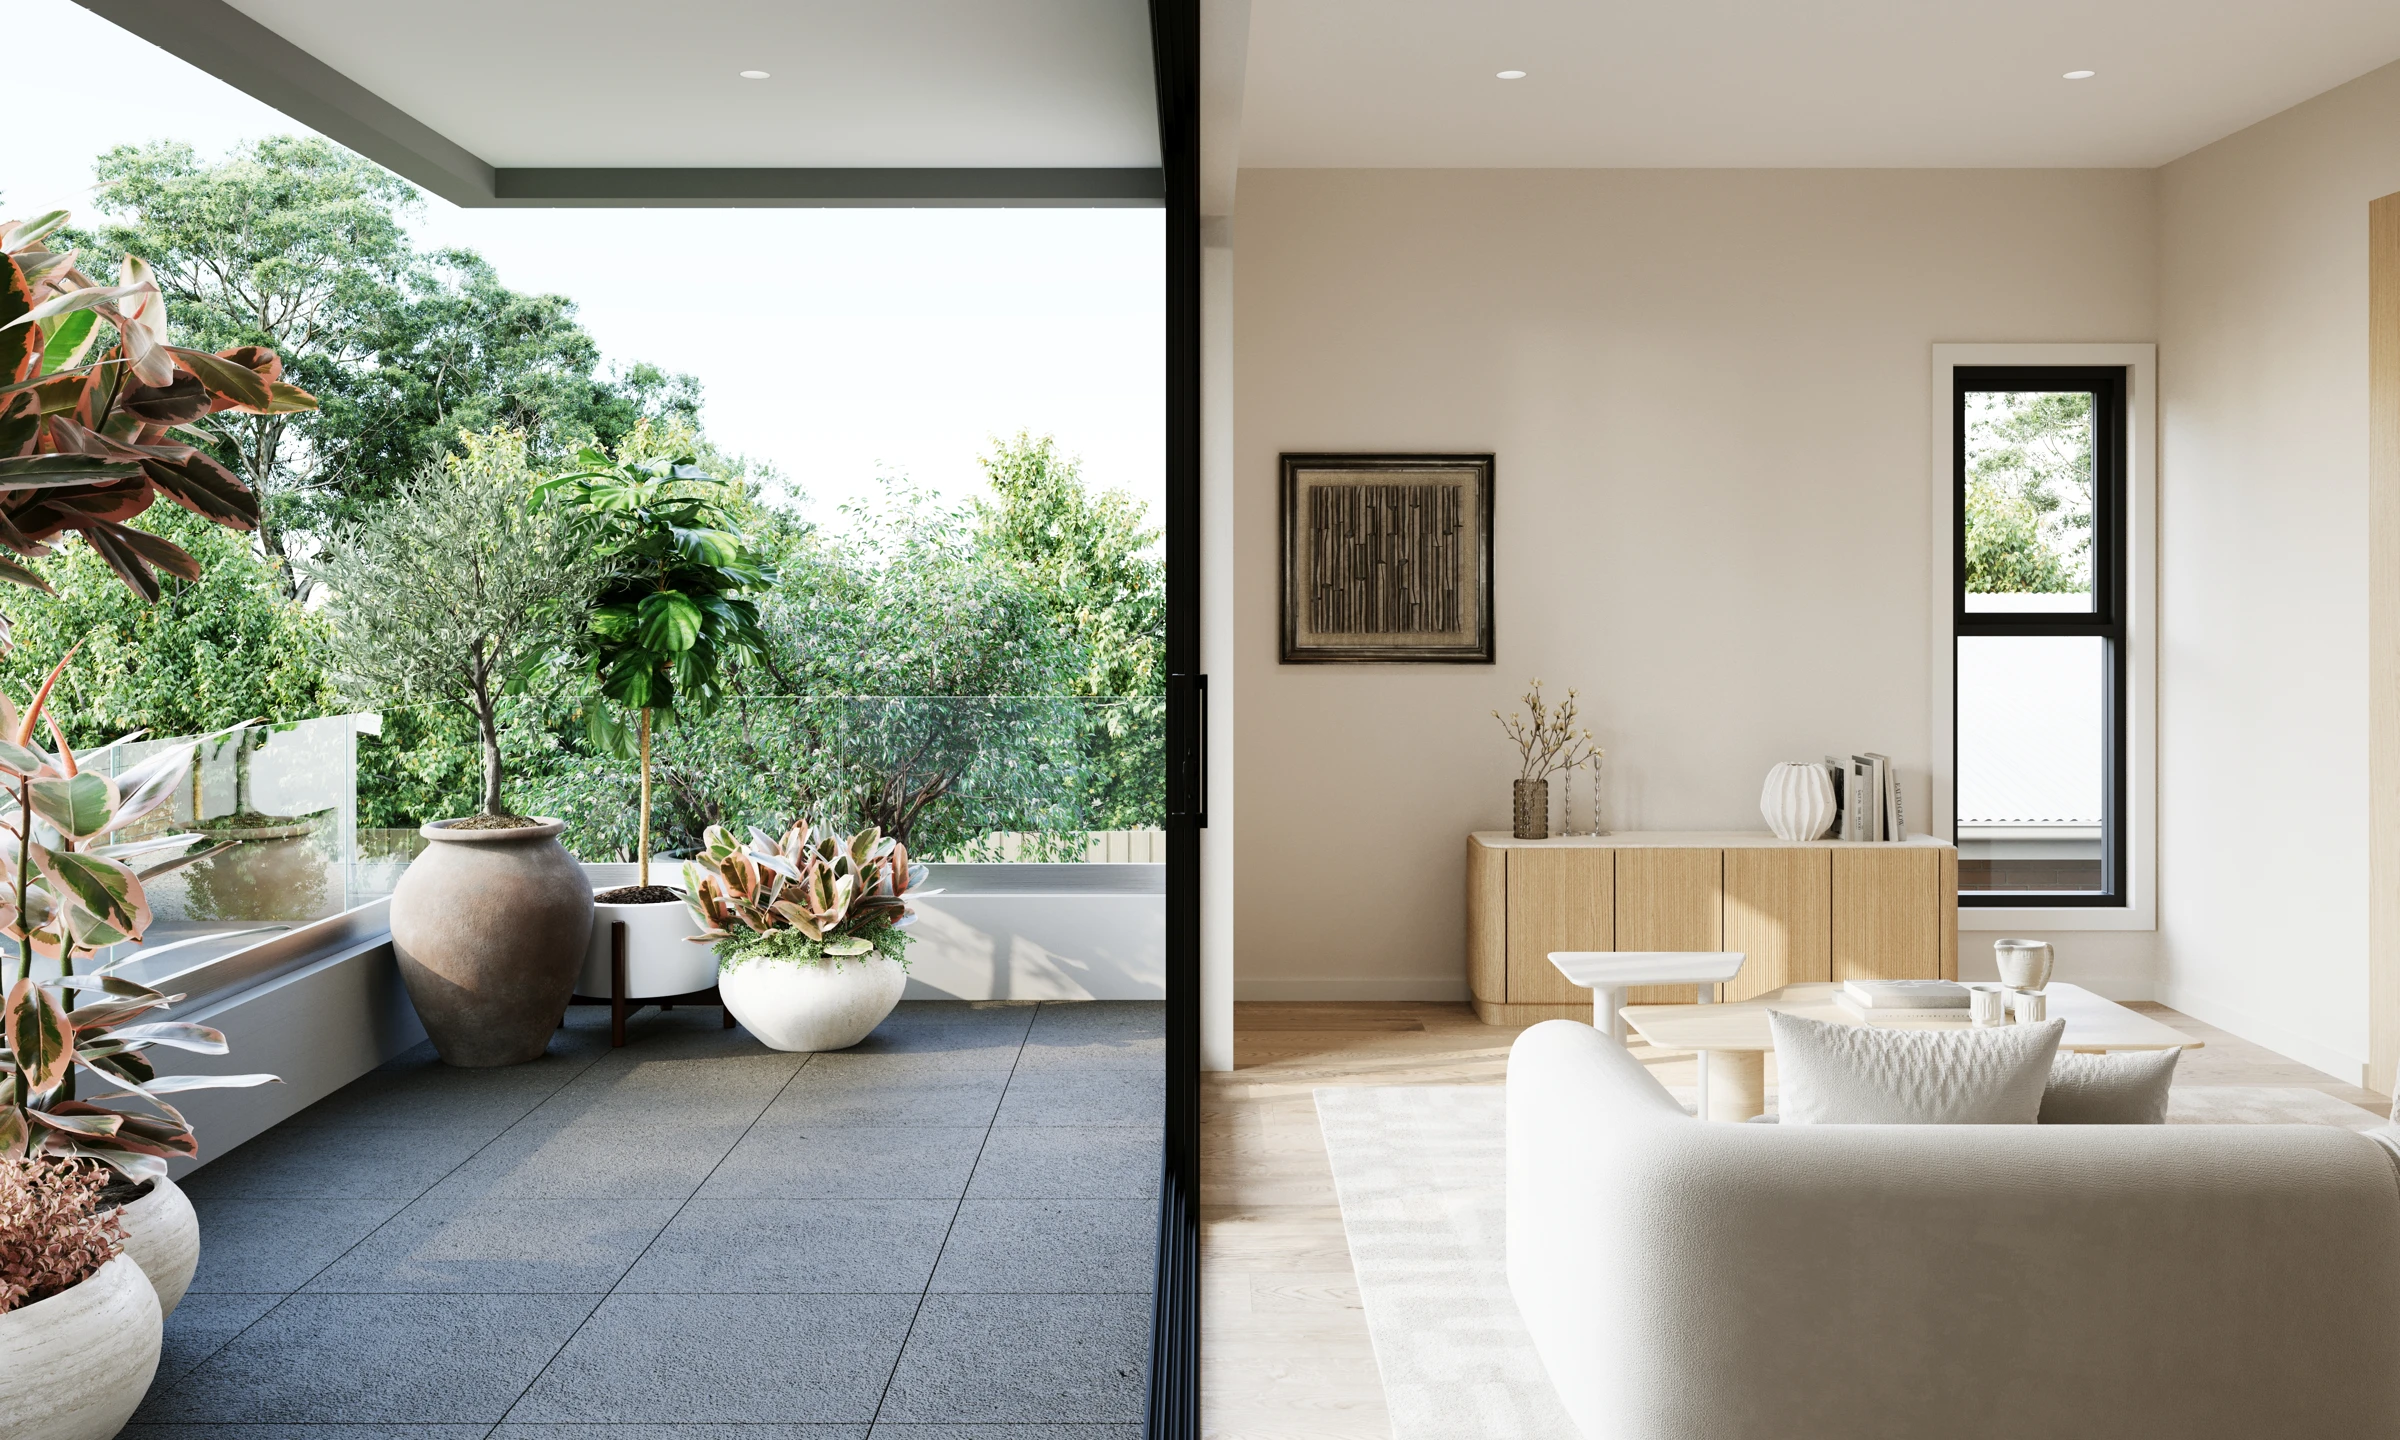
A balcony beside daily life
The living level connects the kitchen and dining area with the lounge and balcony. Upstairs bedroom accommodation and bathrooms create a separate place to rest, while the entry level keeps parking and arrival away from the main social space.
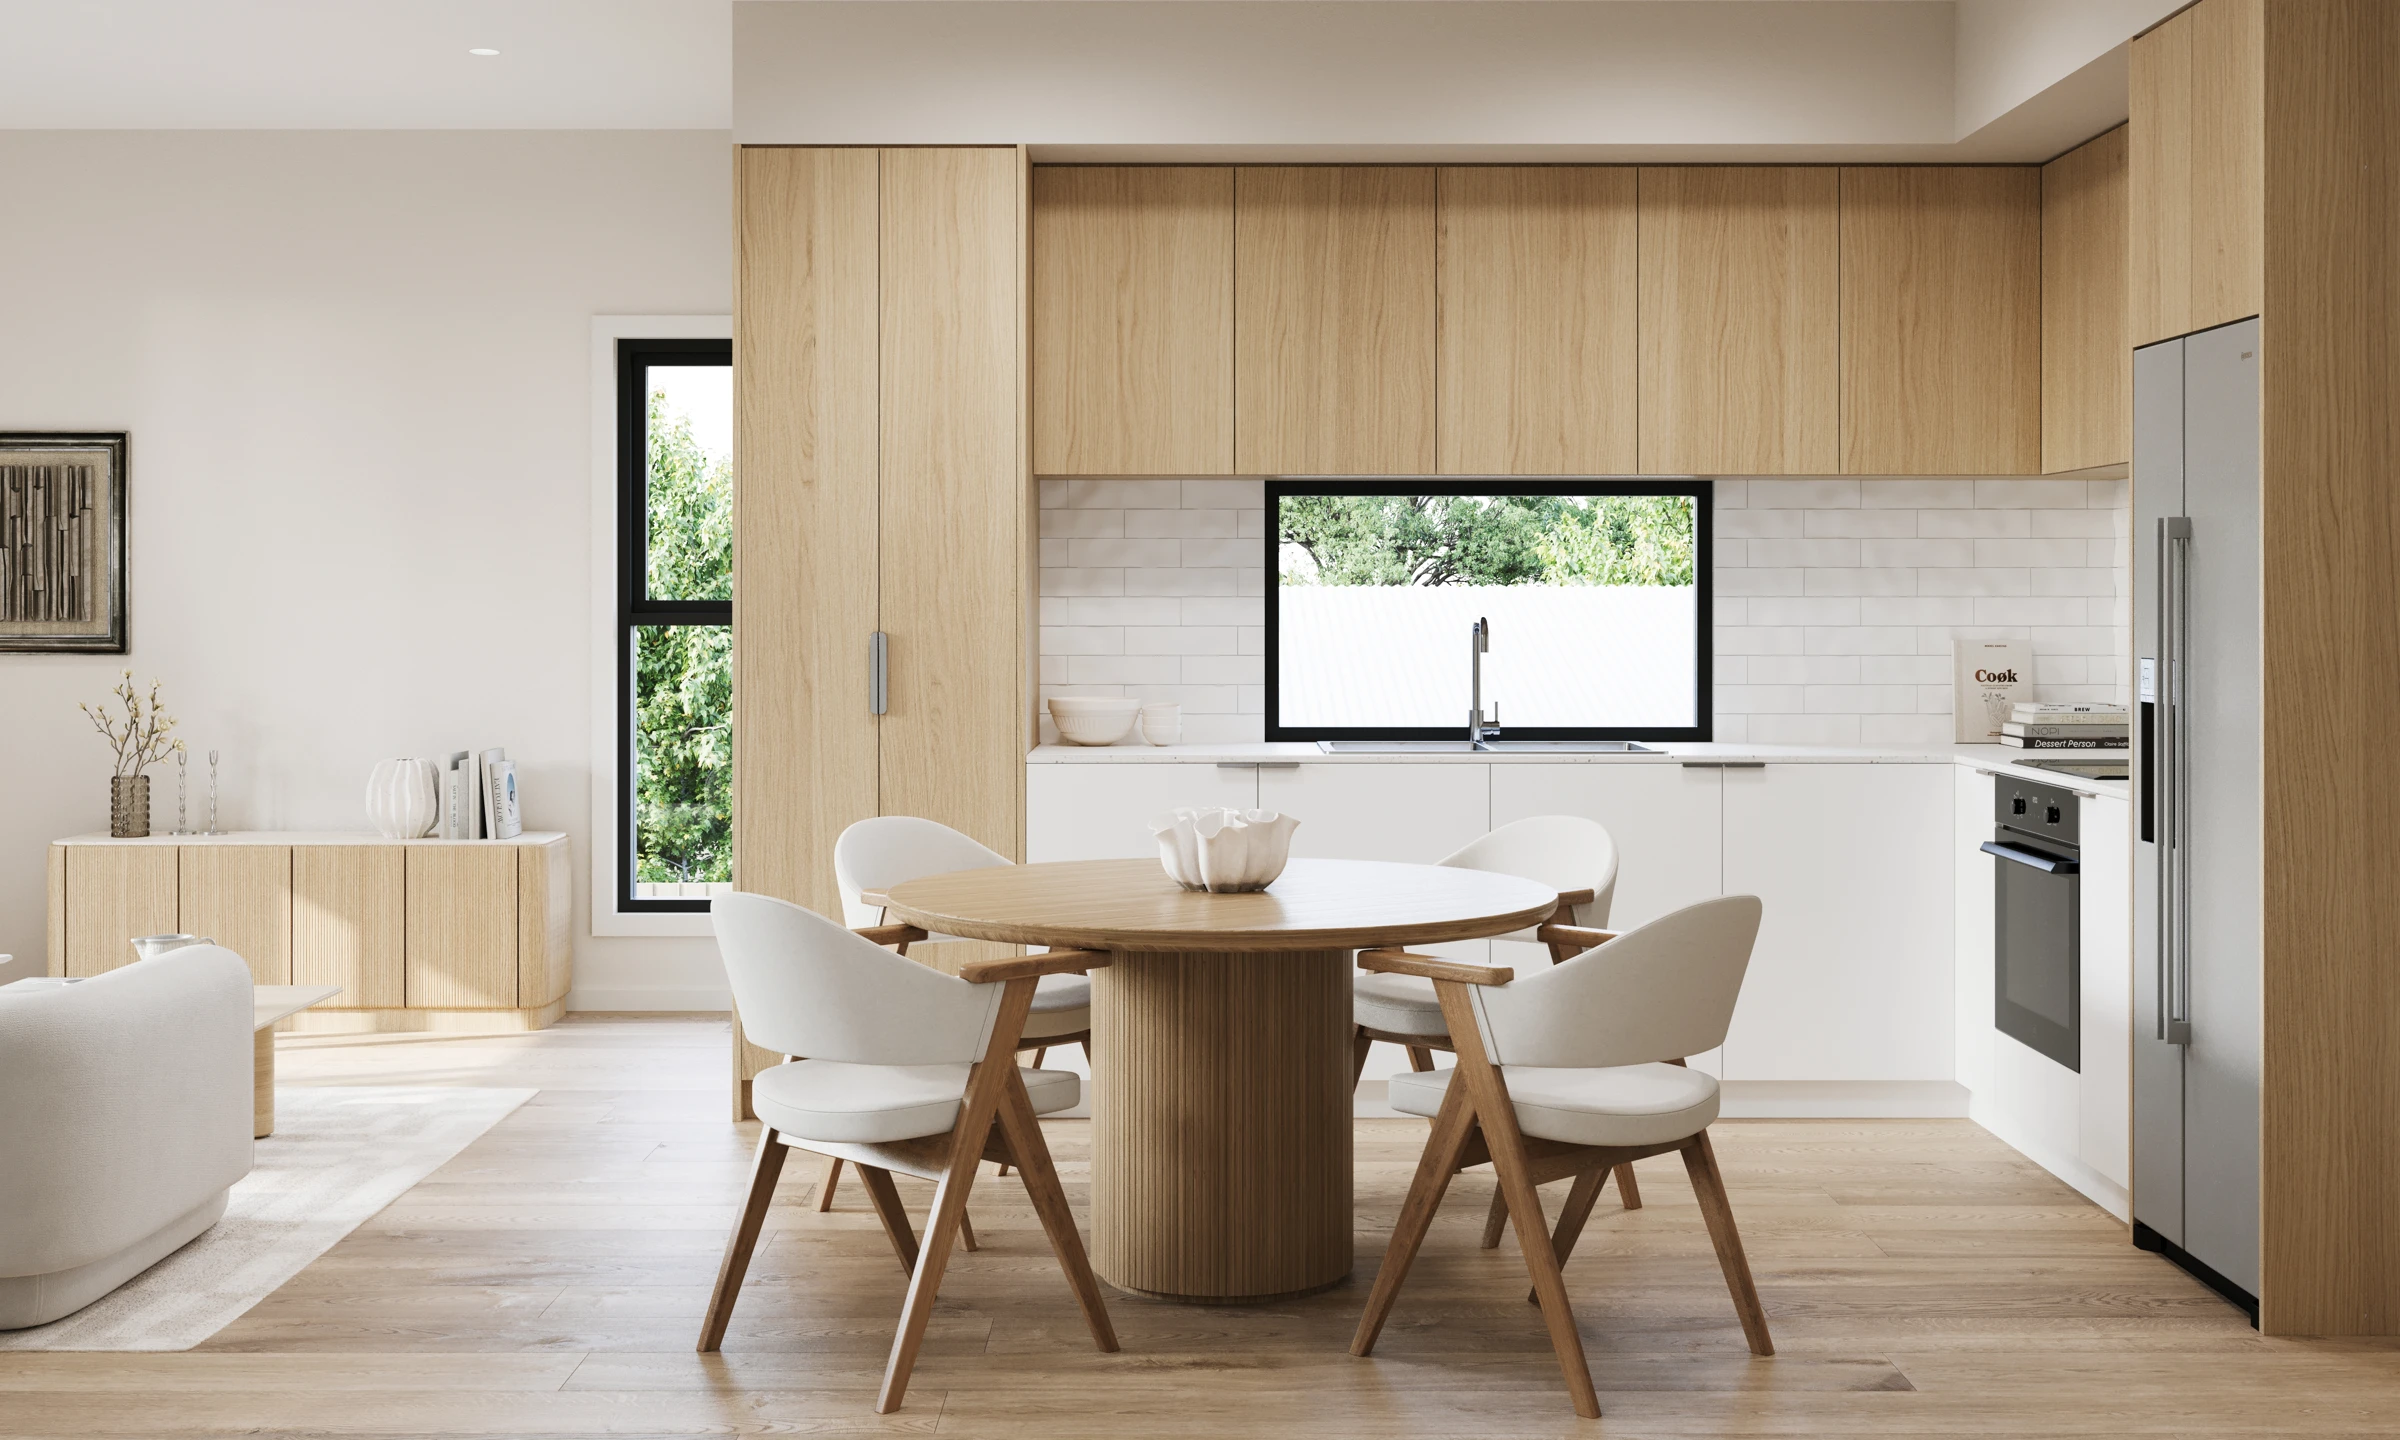
Designed around a lighter interior
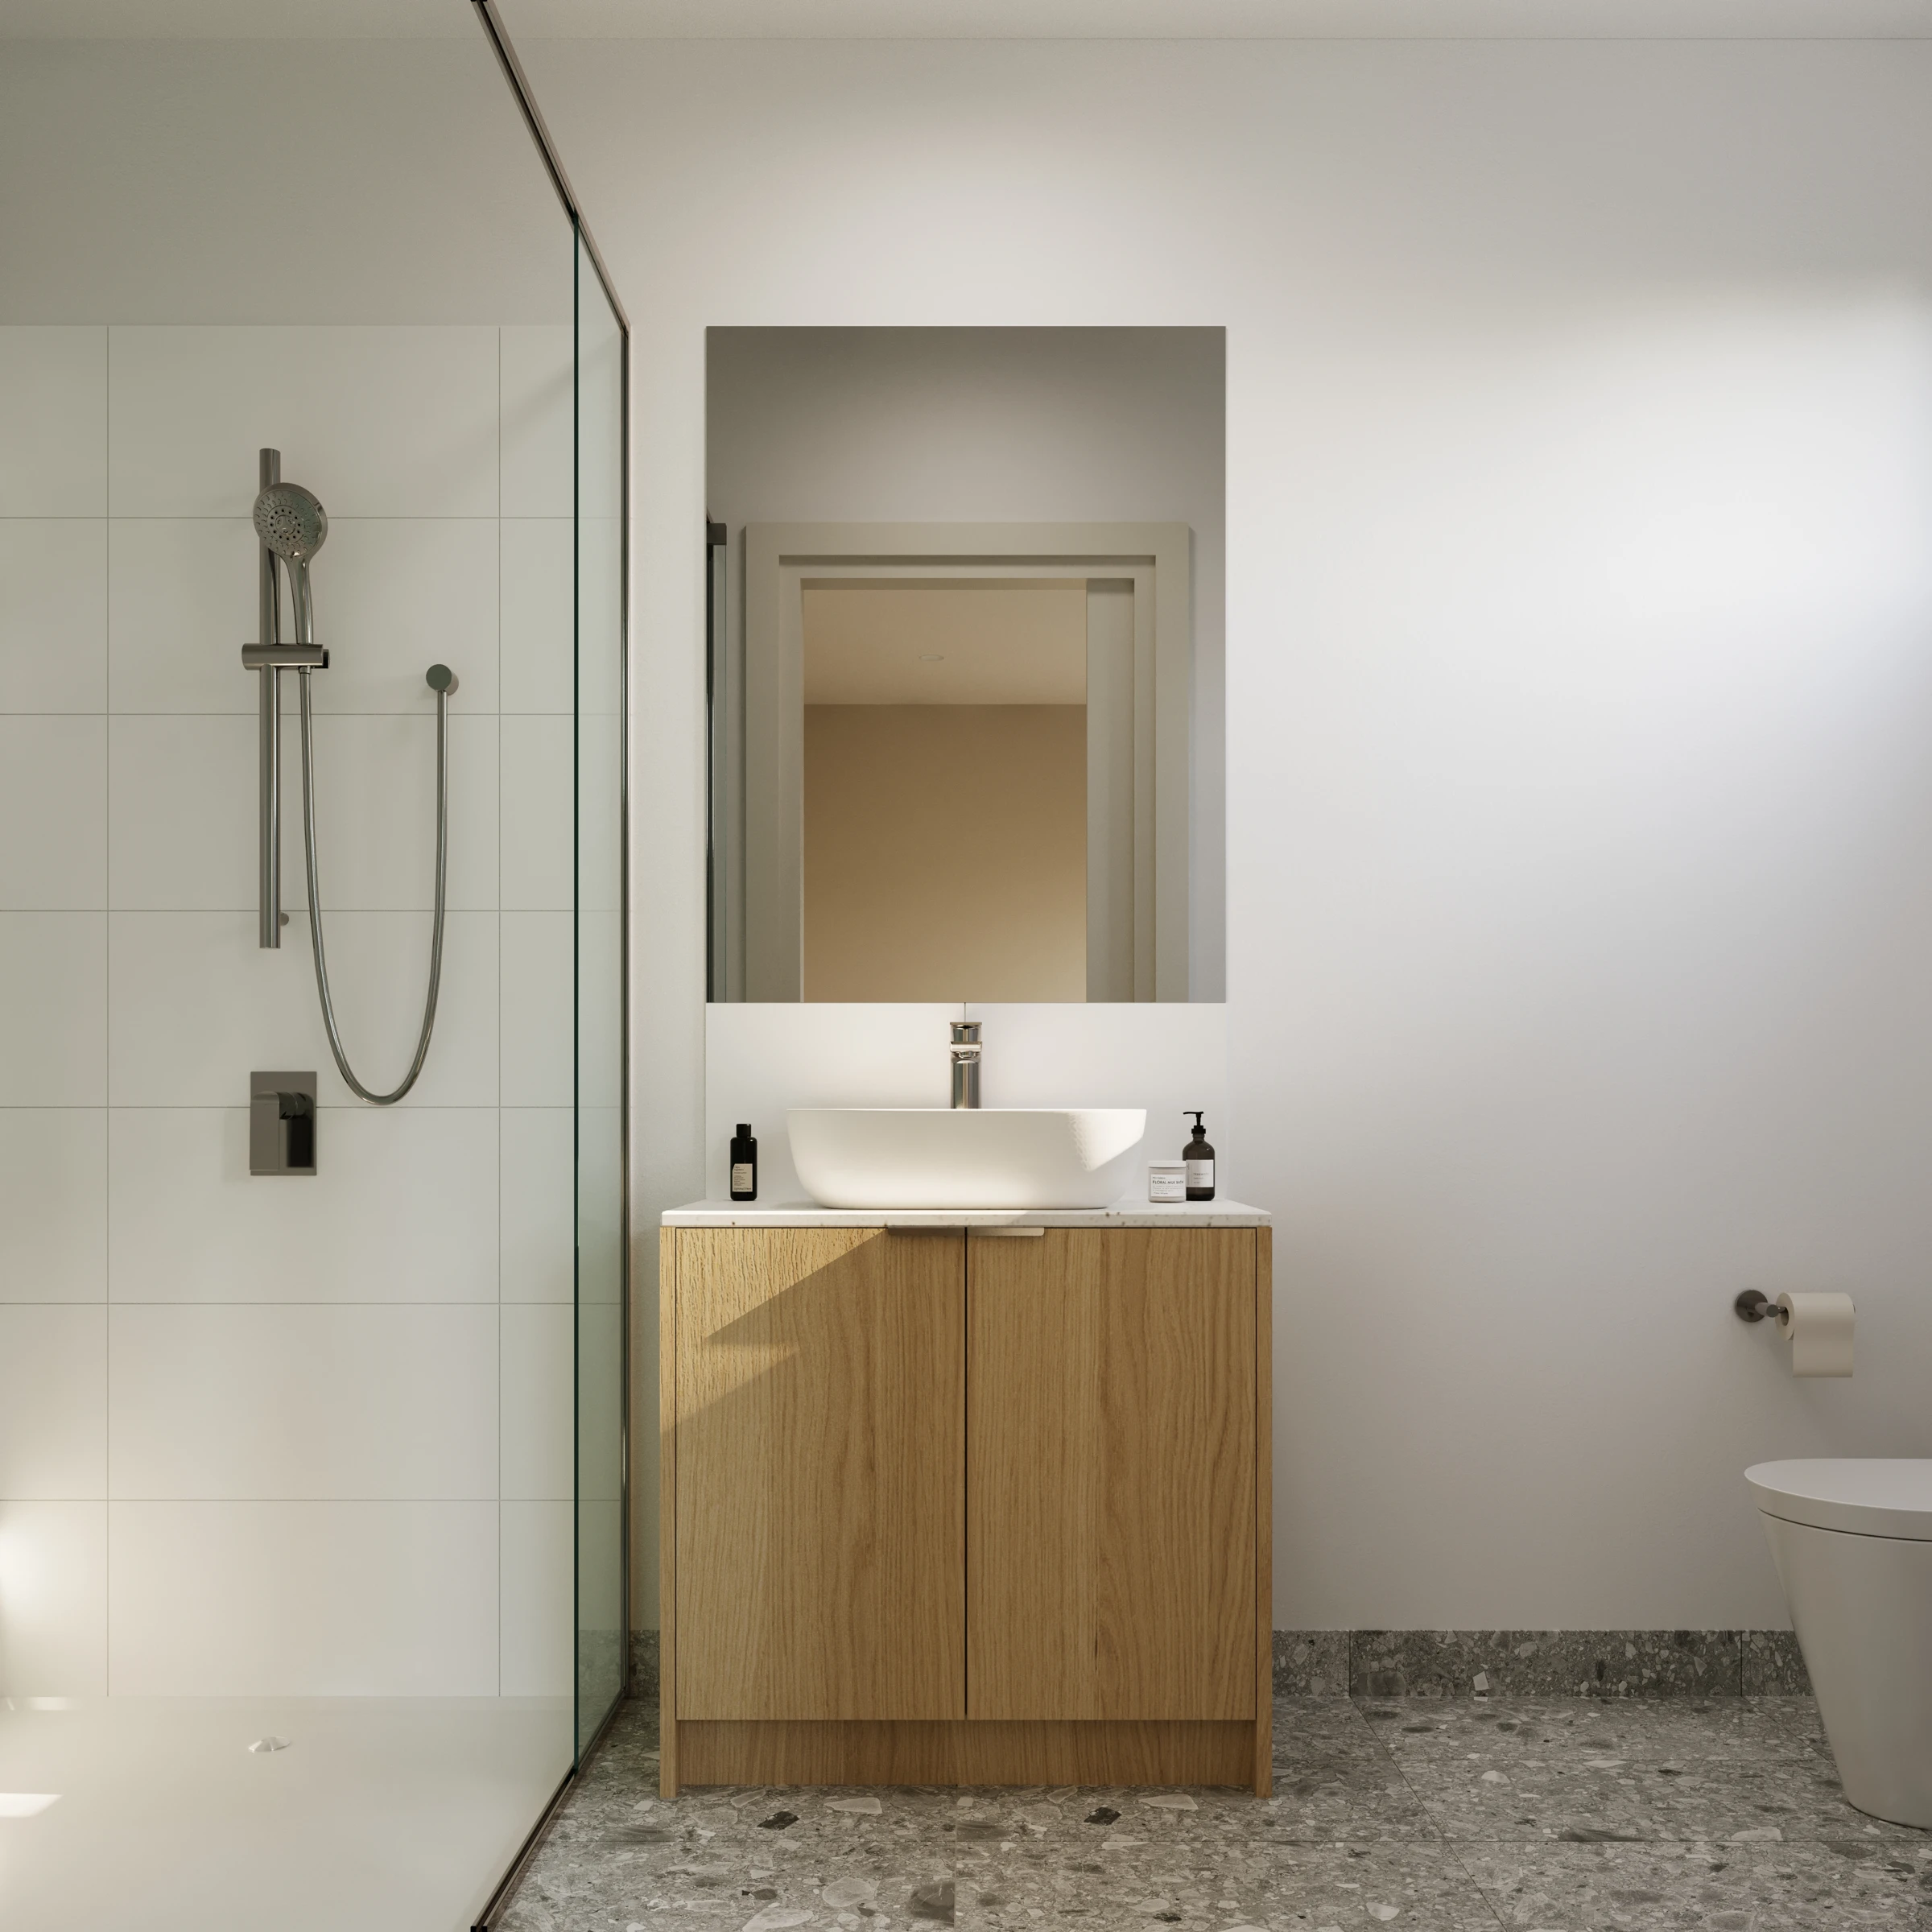
Project illustrations combine timber-toned joinery, pale surfaces and larger openings onto the balcony. The compact footprint is best understood through the actual plan, including the stairs, furniture positions and available storage.
More of the places you could call home
 View image ↗
 View image ↗
Heidelberg Heights at your doorstep
Shelley Street sits within the wider Heidelberg Heights neighbourhood, with local playgrounds and sporting facilities part of the surrounding area. Northland, the Heidelberg medical precinct and rail services at Rosanna and Heidelberg add useful connections beyond the immediate street.
Find a layout you love
Explore selected floorplans and see how the spaces connect. Open a plan for a closer look.
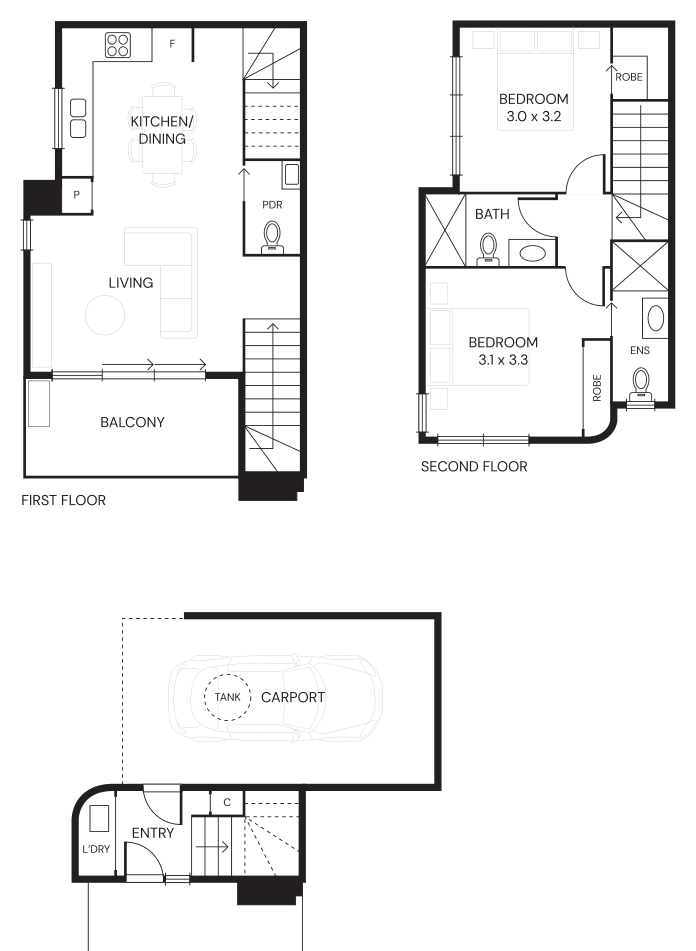
Selected layout examples, subject to change. Plans are indicative and not to scale on screen; furniture is illustrative. Availability and inclusions vary by residence. Ask Fortu for the current plan and contract specifications.
Explore 28 Shelley Street with Fortu
Tell Fortu your preferred layout and budget. We can help compare current options and request the plans and specifications for the home you are considering.
Artist’s impressions and plans are indicative. Layouts, finishes, landscaping and inclusions vary and may change; refer to the selected home’s contract and specifications.