Dallas · Melbourne
28 Pyalong Crescent
A practical first step, with space for your own routine.
An open living area for shared meals, bedrooms to retreat to and garage parking at home. This proposed townhouse collection at 28 Pyalong Crescent offers two and three bedroom options in Dallas, with a focus on easy-care everyday living.
Request current availability and floor plans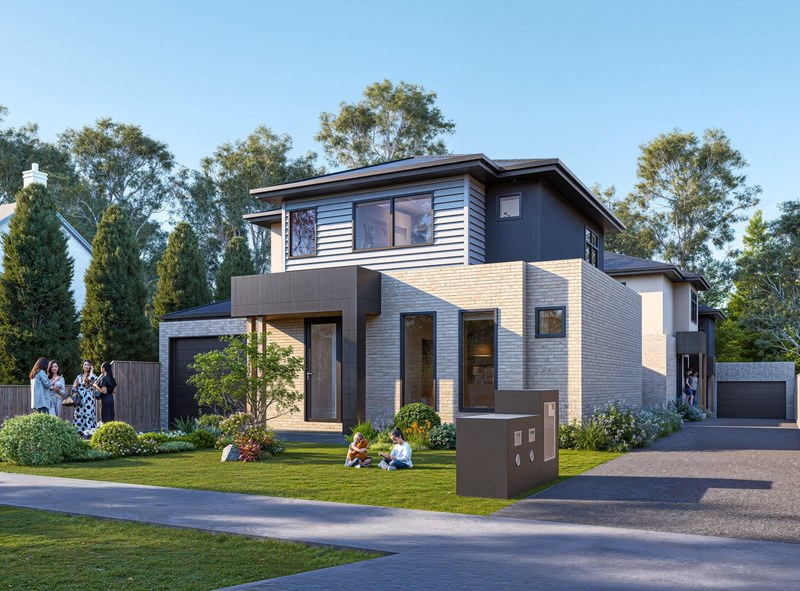
An open living area for shared meals, bedrooms to retreat to and garage parking at home. This proposed townhouse collection at 28 Pyalong Crescent offers two and three bedroom options in Dallas, with a focus on easy-care everyday living.
Two and three-bedroom plans offer different ways to arrange family, guests or a room to work. Built-in wardrobes and a garage keep everyday storage and parking in the plan from the start.
Why consider this home
- Two and three bedroom choices for different household needs.
- Open living and built-in storage support everyday routines.
- Garage parking and an easy-care townhouse format.
At a glance
Home types & price guide
- 2 bedroom townhousesFrom A$599,000
- 3 bedroom townhousesFrom A$720,000
Prices are indicative and subject to change. Contact Fortu for current availability and inclusions.
- Address
- 28 Pyalong Crescent, Dallas VIC 3047
- Home styles
- 2 & 3 bedroom townhouses
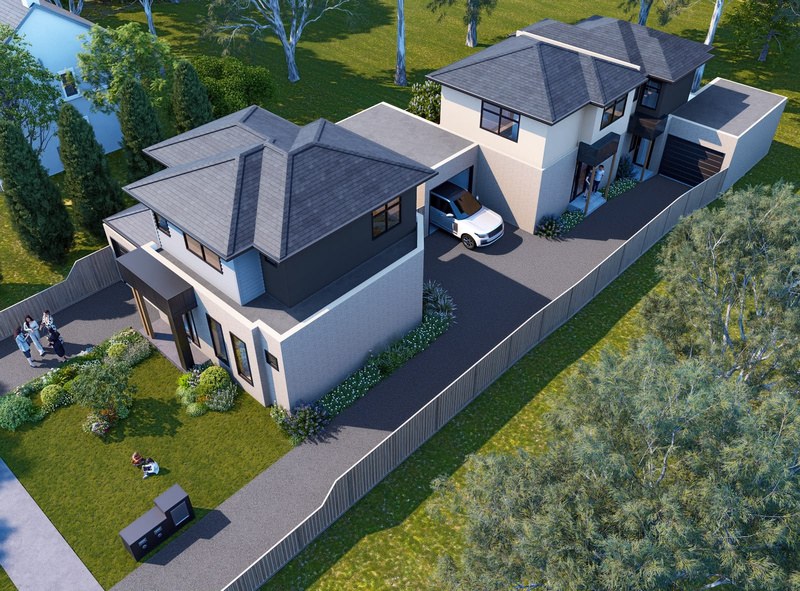
Room for your routine
The brochure outlines kitchens with Essastone benchtops, built-in bedroom robes and contemporary bathrooms. Different layouts give households a choice of bedroom and bathroom arrangements. This is an off-the-plan offering: ask Fortu about the construction start conditions, specifications and contract programme before choosing a home.
Get to know the Dallas neighbourhood
Dallas Shopping Centre, local parks and the wider Coolaroo transport network form part of the neighbourhood setting. Compare the location with your work, study and family routes, alongside the practical differences between the two and three bedroom plans.
Find a layout you love
Explore selected floorplans and see how the spaces connect. Open a plan for a closer look.
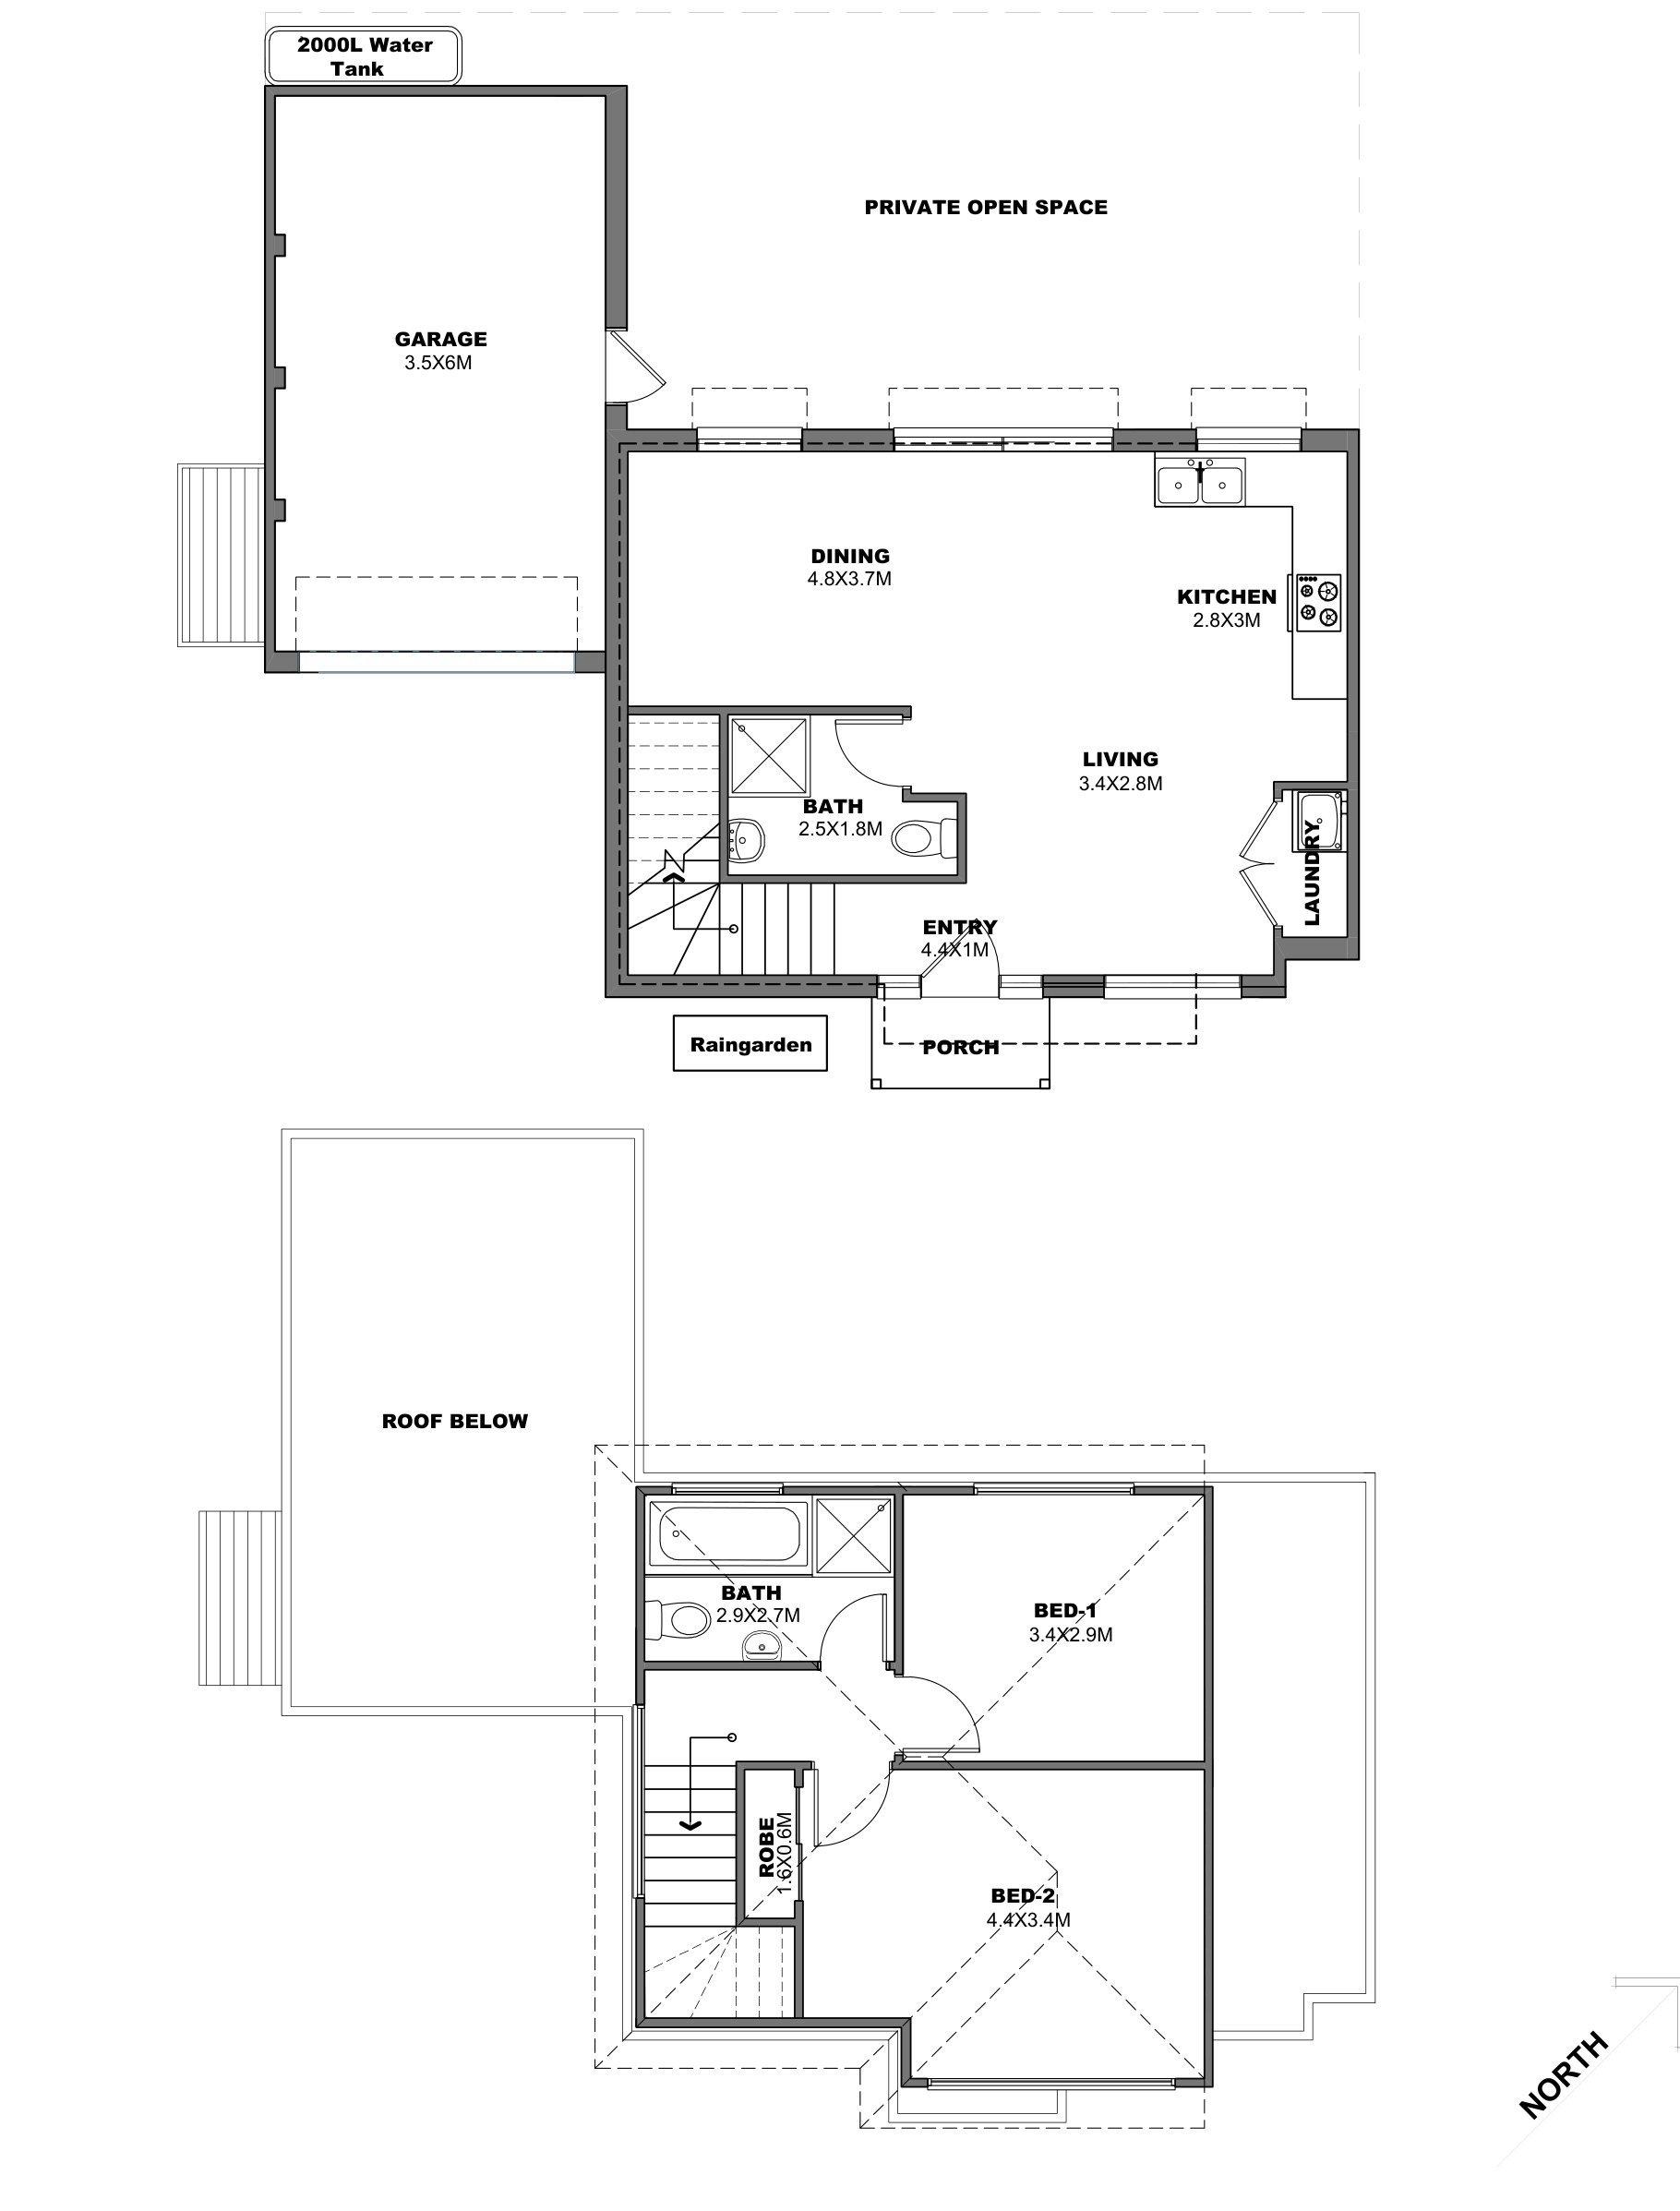
Selected layout examples, subject to change. Plans are indicative and not to scale on screen; furniture is illustrative. Availability and inclusions vary by residence. Ask Fortu for the current plan and contract specifications.
Explore 28 Pyalong Crescent with Fortu
Tell us what you want from your next home. We can share layouts, explain the current prices and inclusions, and discuss inspection options.
Images are photographs and indicative artist’s impressions. Layouts, views, landscaping, finishes and facilities vary. Refer to the individual contract and specifications.