Bellfield · Melbourne
25 Griffiths Street
A smaller collection, with three-bedroom versatility.
25 Griffiths Street combines three-bedroom townhome layouts with a distinctive, landscaped frontage in Bellfield. Open living areas and private outdoor spaces give the homes an inviting centre, while different bedroom and bathroom arrangements let you choose how the house works.
Request current availability and floor plans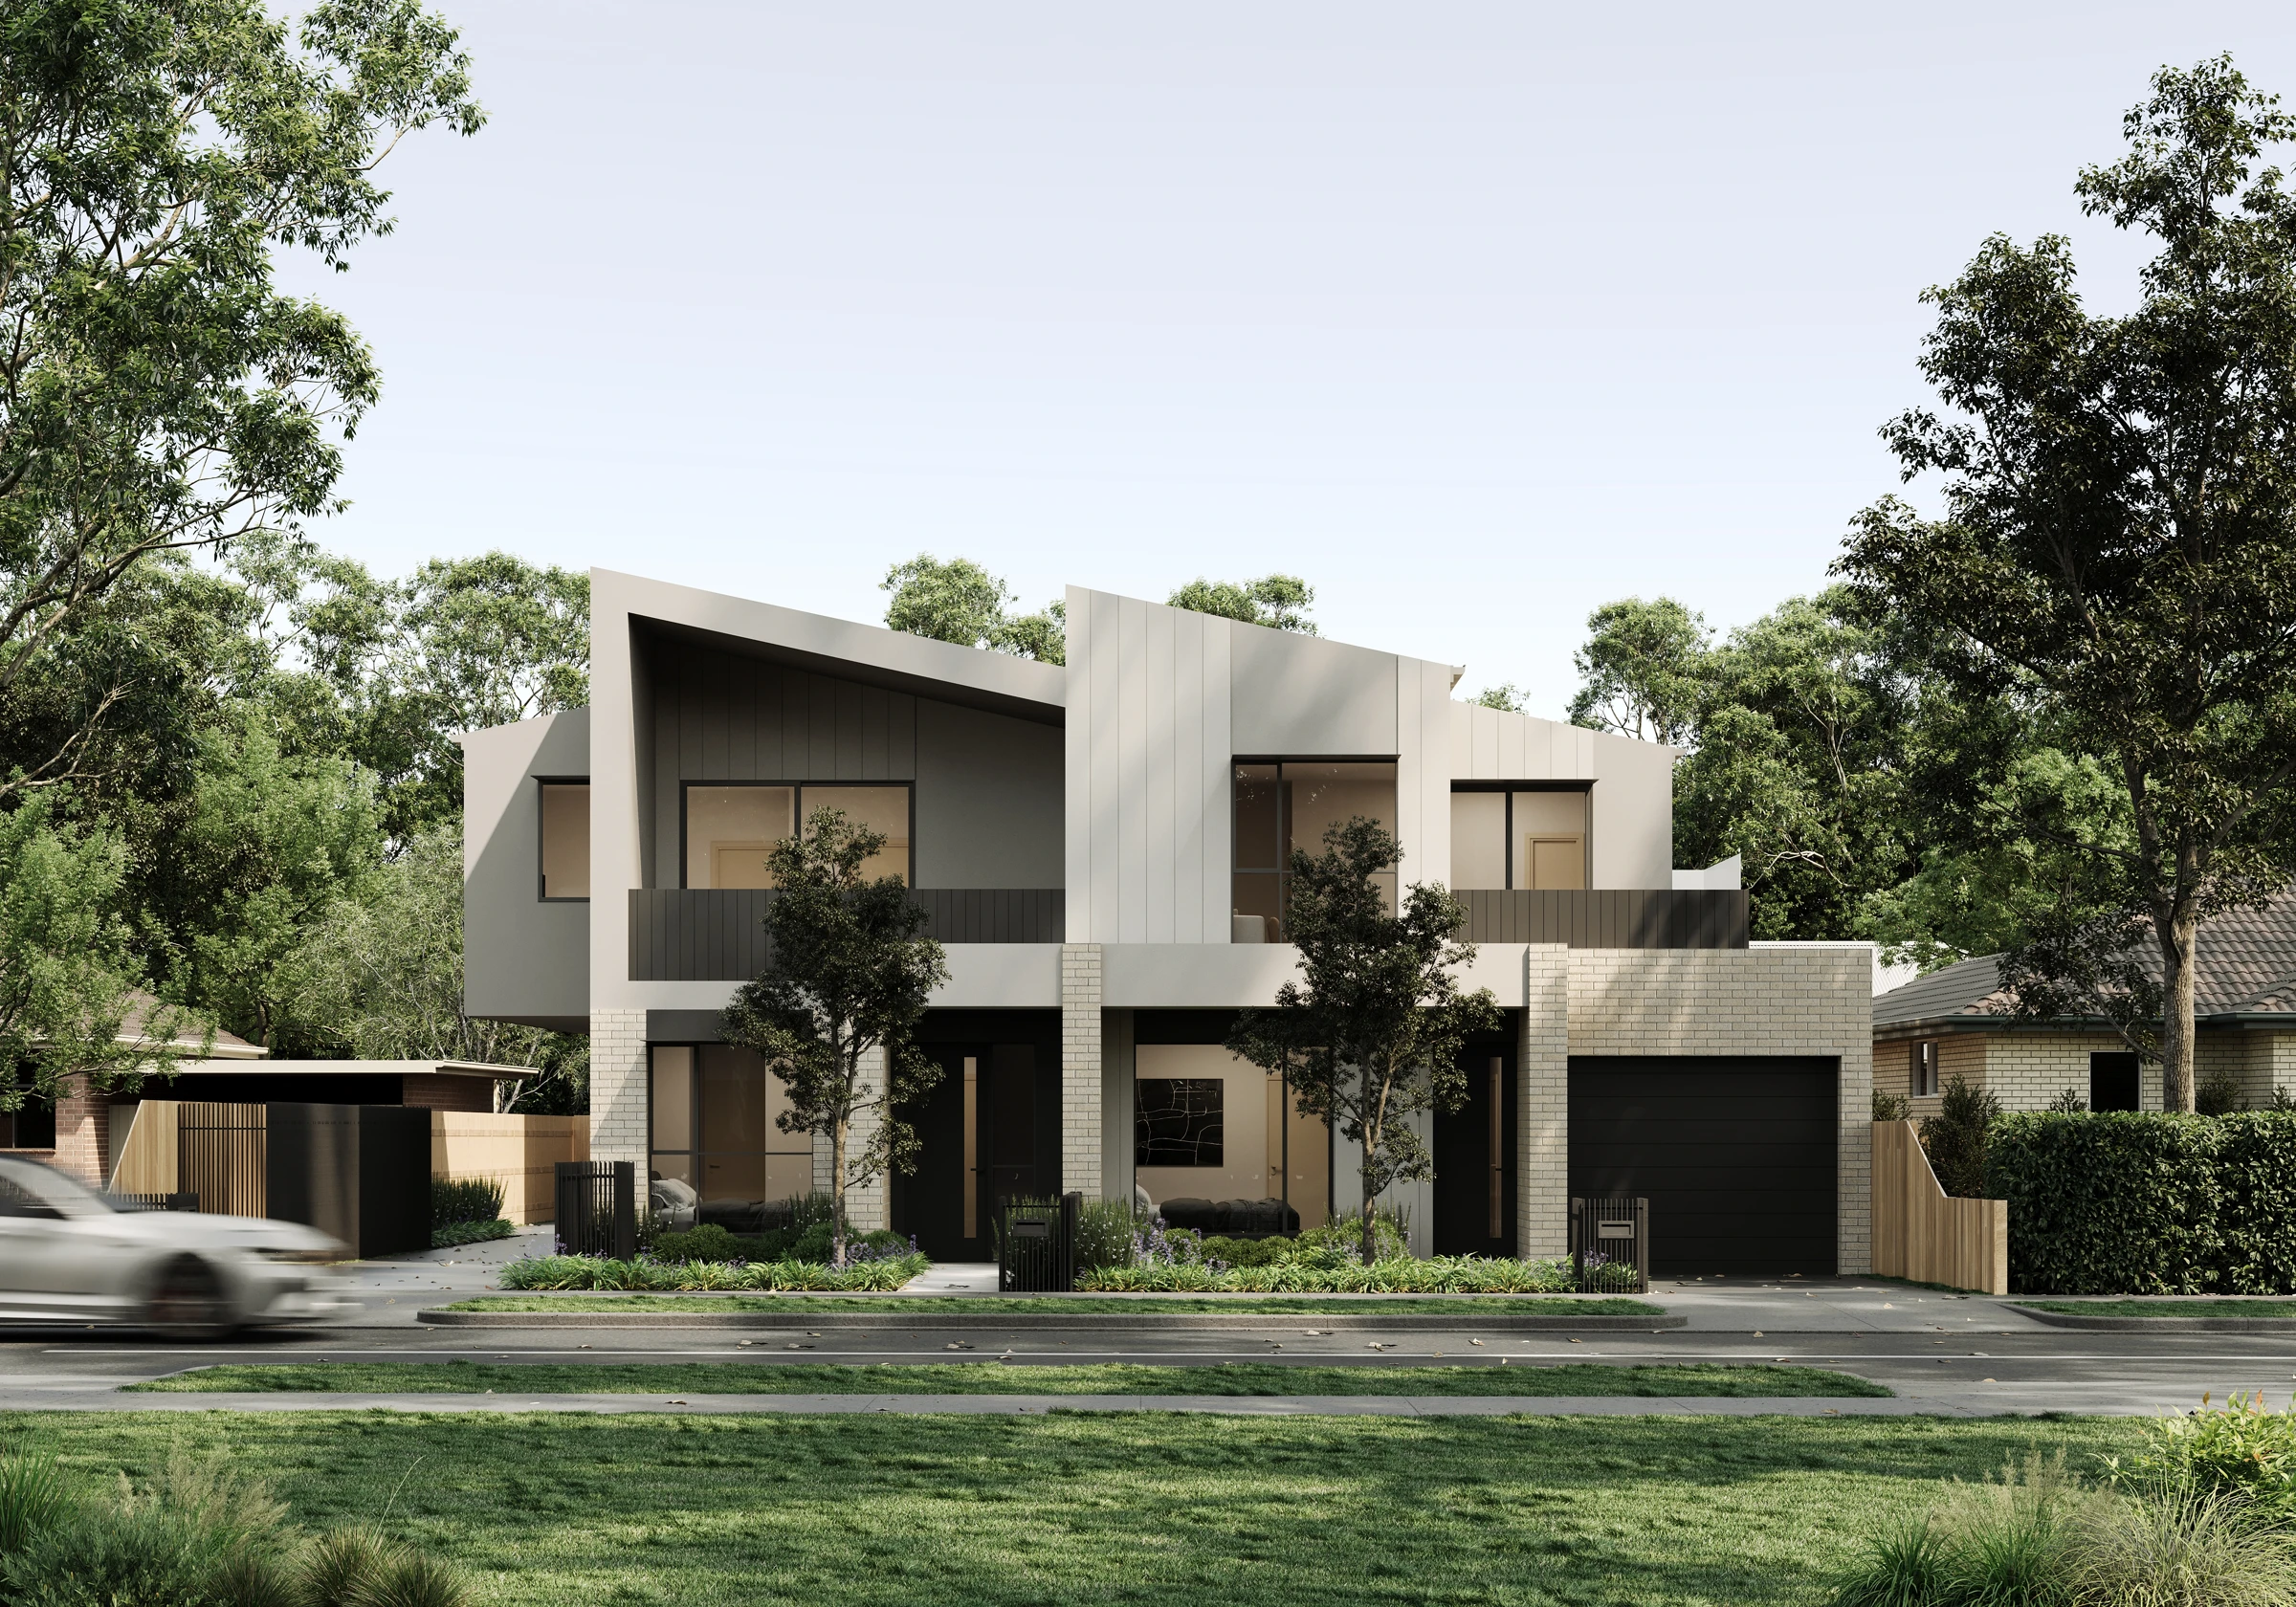
25 Griffiths Street combines three-bedroom townhome layouts with a distinctive, landscaped frontage in Bellfield. Open living areas and private outdoor spaces give the homes an inviting centre, while different bedroom and bathroom arrangements let you choose how the house works.
Why consider this home
- Three-bedroom townhome options.
- Different bathroom and outdoor-space arrangements.
- Northland shopping and Darebin Creek parklands add everyday variety.
Project at a glance
Home types & price guide
- 3 bedroom townhomesFrom A$990,000
Indicative marketing prices may change. Ask Fortu to confirm the selected home, current availability and final inclusions.
- Address
- 25 Griffiths Street, Bellfield VIC 3081
- Homes
- 3 bedroom townhomes
- Format
- Multi-level townhome
- Builder
- Pembrook
Choose the arrangement that suits you
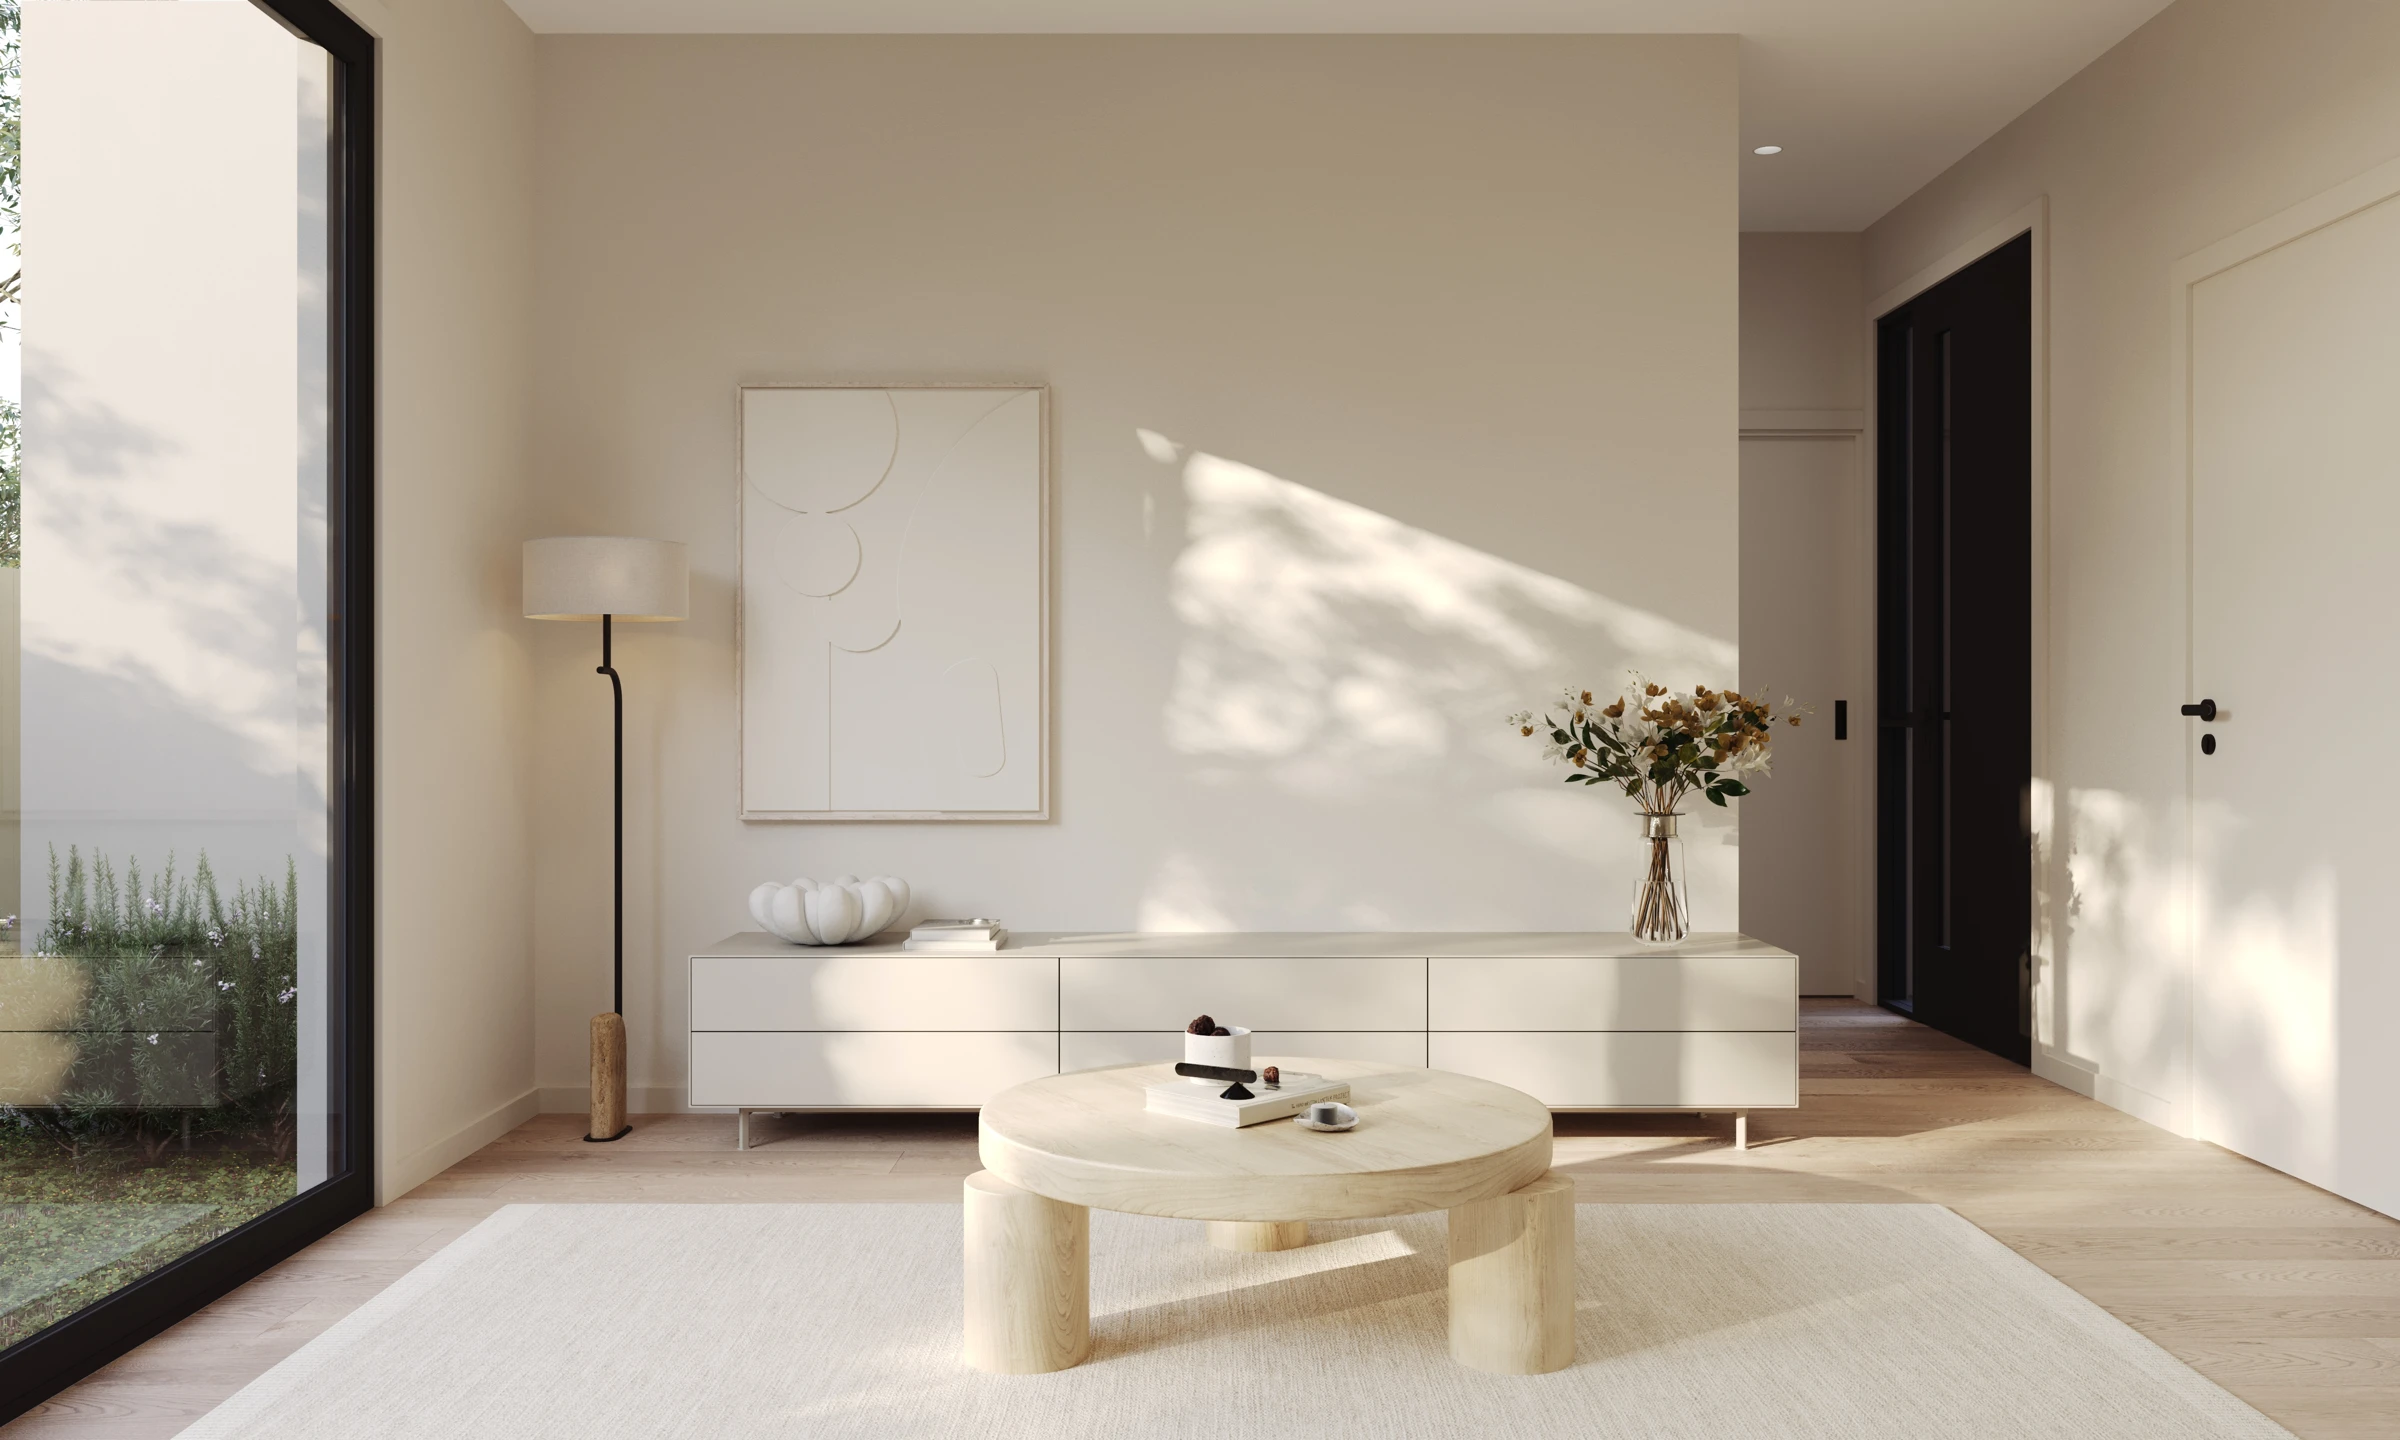
The current three-bedroom options include different bathroom and living configurations. The representative plan connects kitchen, meals and living and provides bedroom storage and a main-bedroom ensuite. Balconies and courtyard areas vary, making the individual layout worth a closer look.
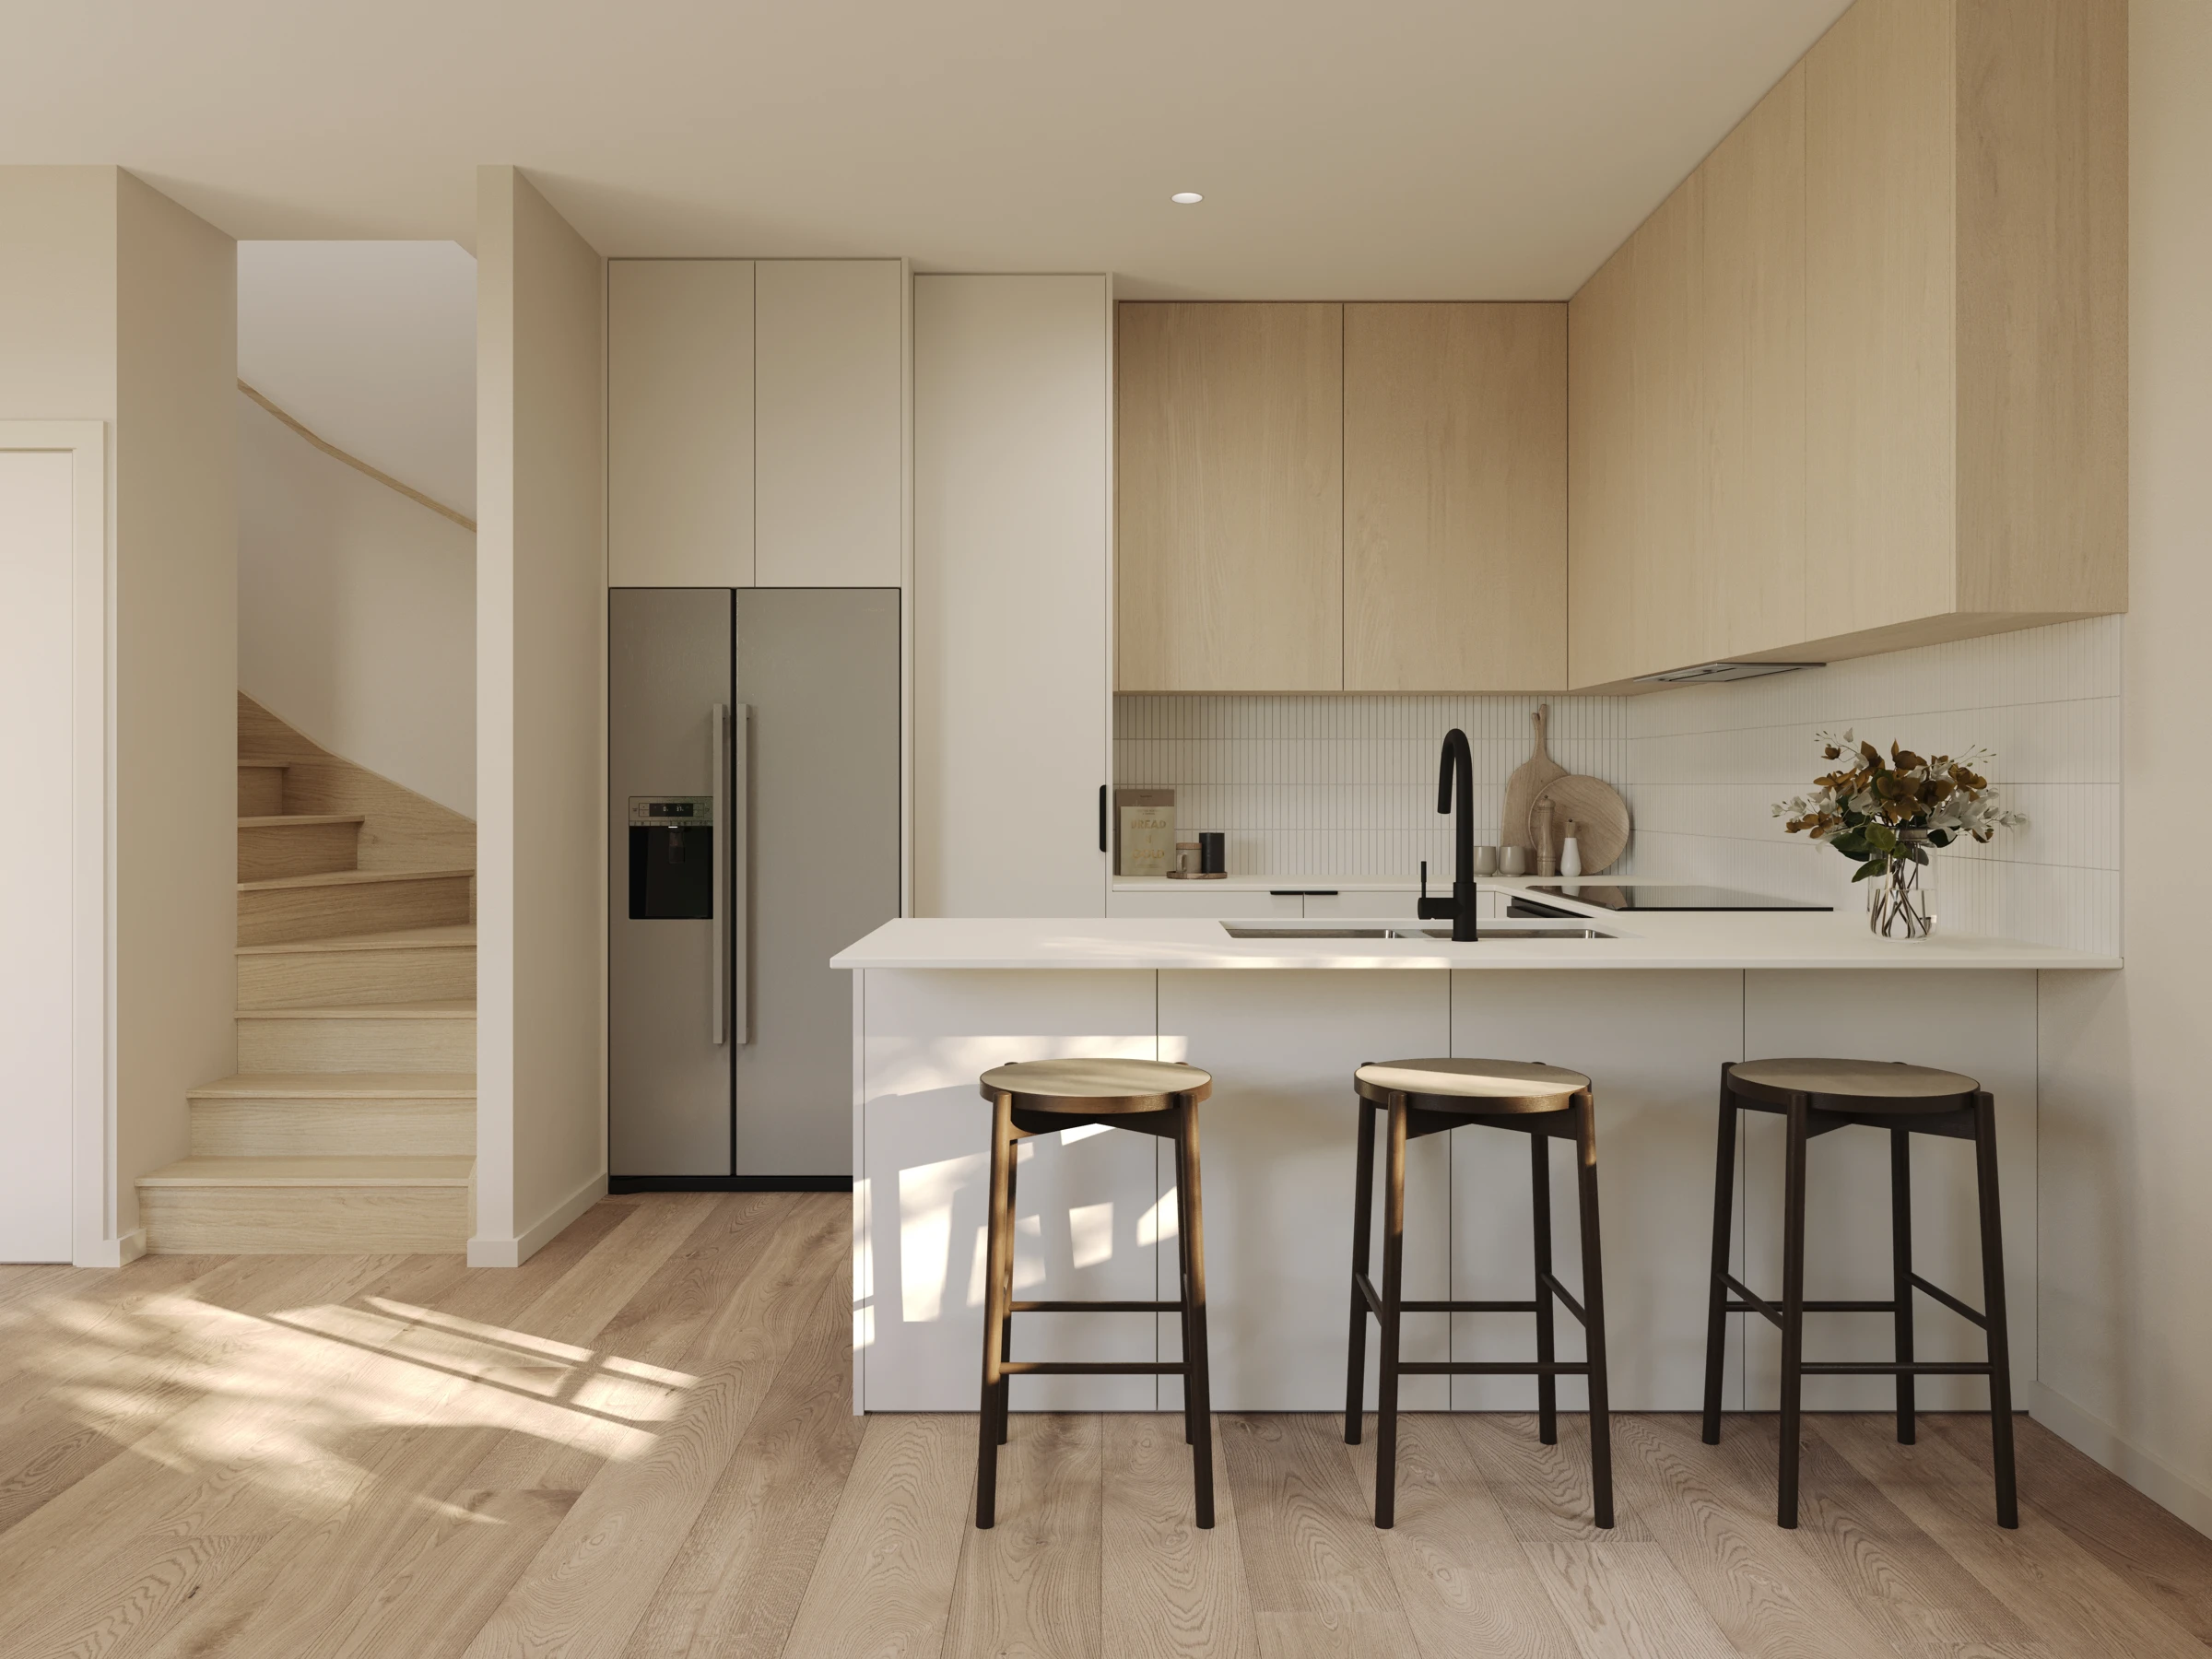
Warm materials, clear lines
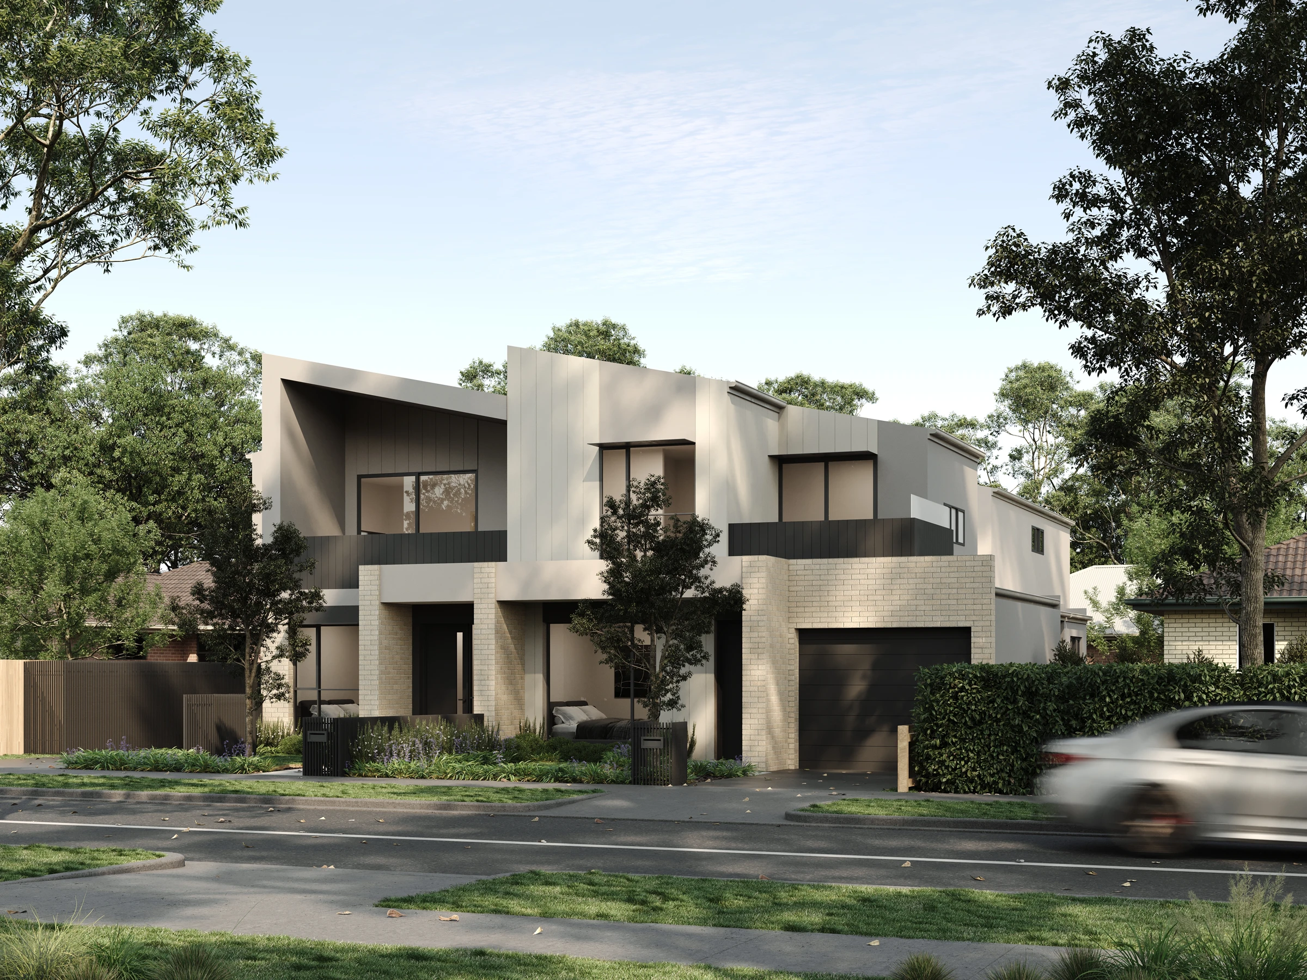
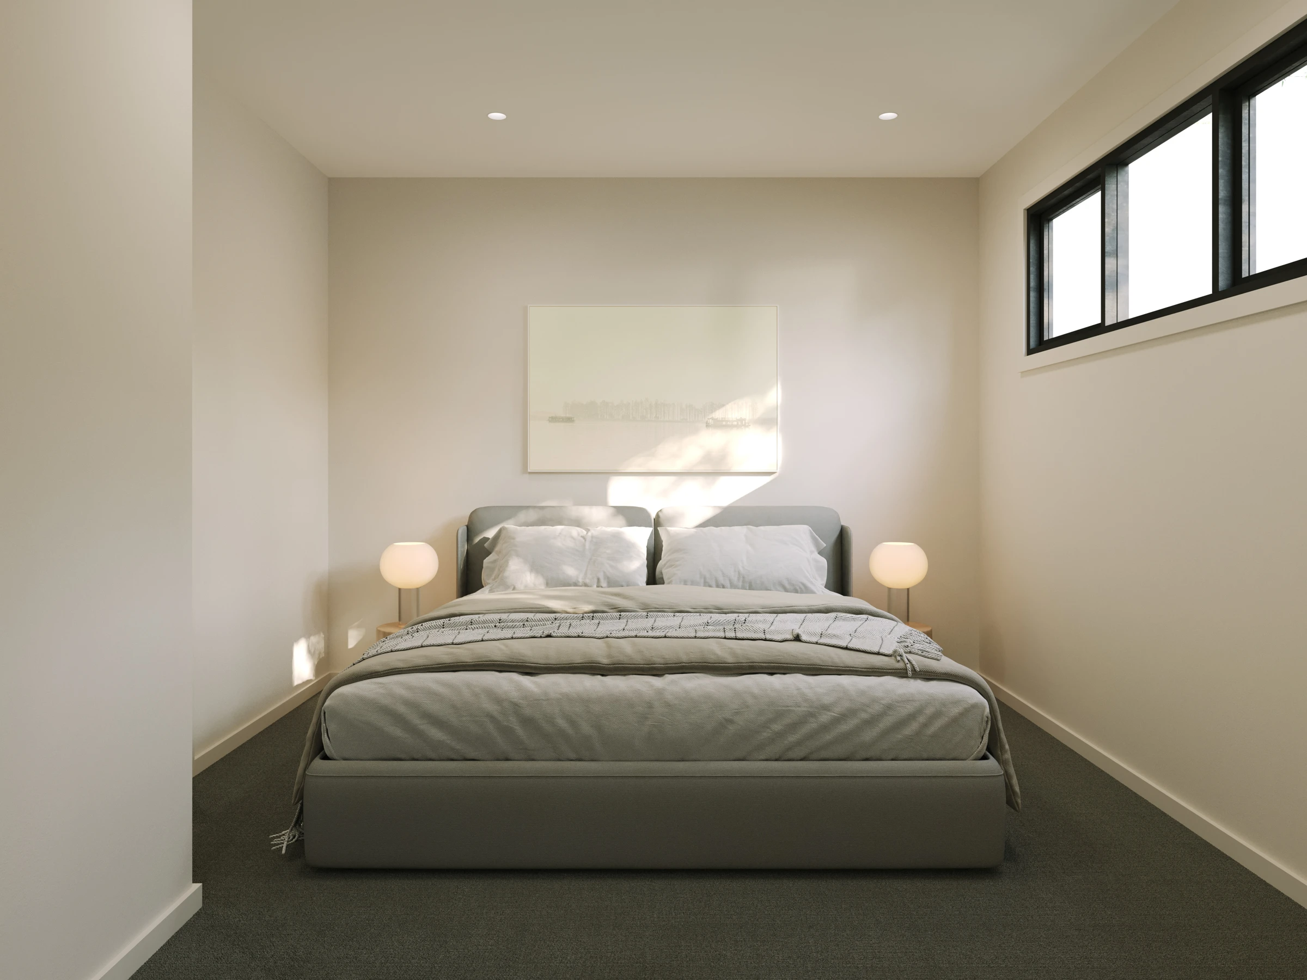
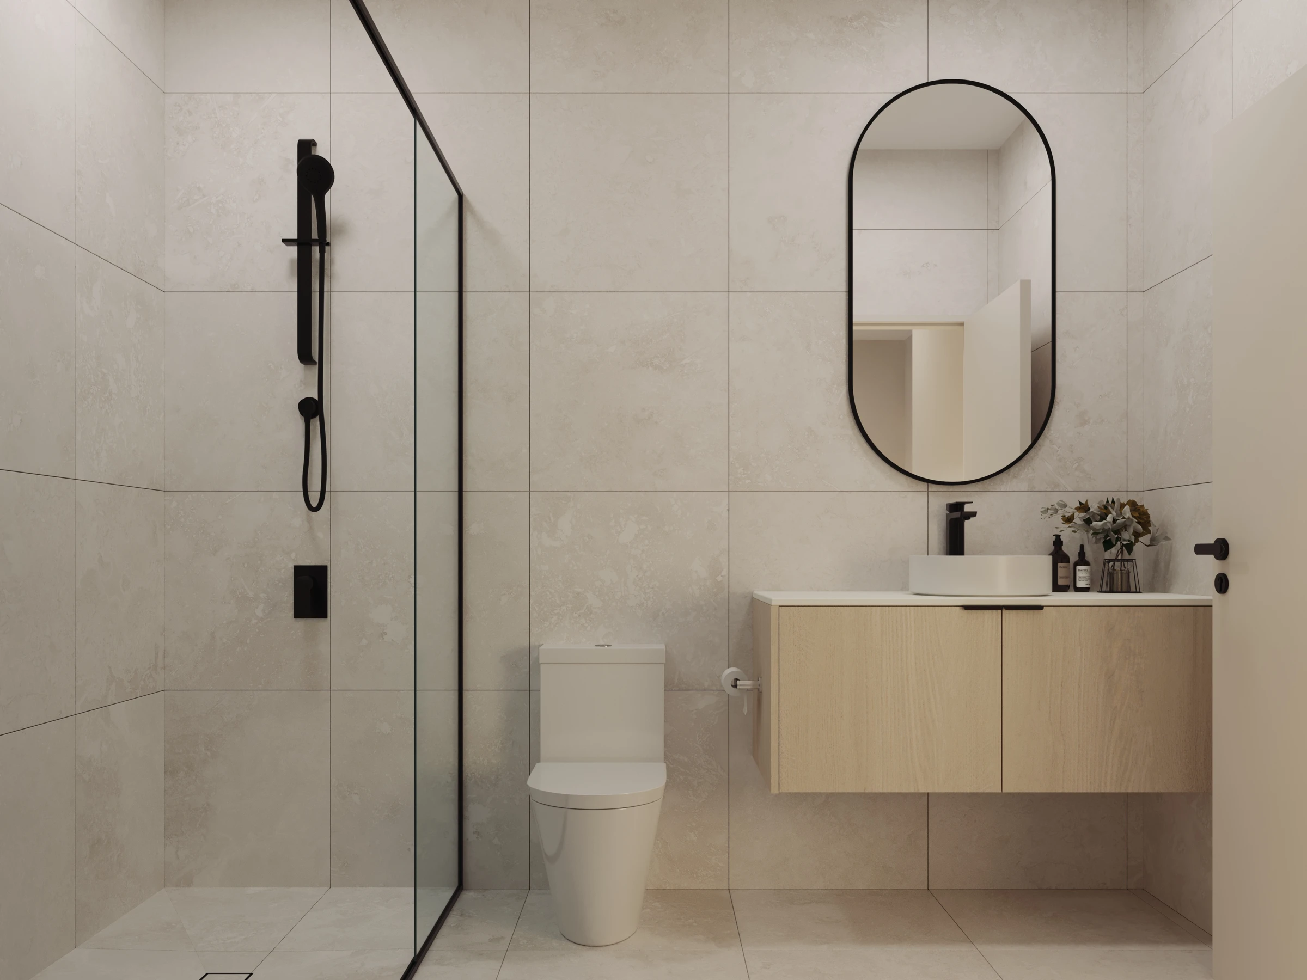
The exterior concepts pair angular upper forms with a warmer, planted ground-level setting. Interior illustrations show light joinery, an island kitchen and a calm palette, while the specification describes reconstituted stone kitchen surfaces and induction cooking.
More of the places you could call home
 View image ↗
 View image ↗
 View image ↗
Bellfield, with the northeast around you
Bellfield sits within reach of Darebin Creek parklands, Northland shopping and the Heidelberg medical precinct. Local recreation and community facilities add to the residential setting, with the wider northeast offering a choice of education and transport connections.
Find a layout you love
Explore selected floorplans and see how the spaces connect. Open a plan for a closer look.
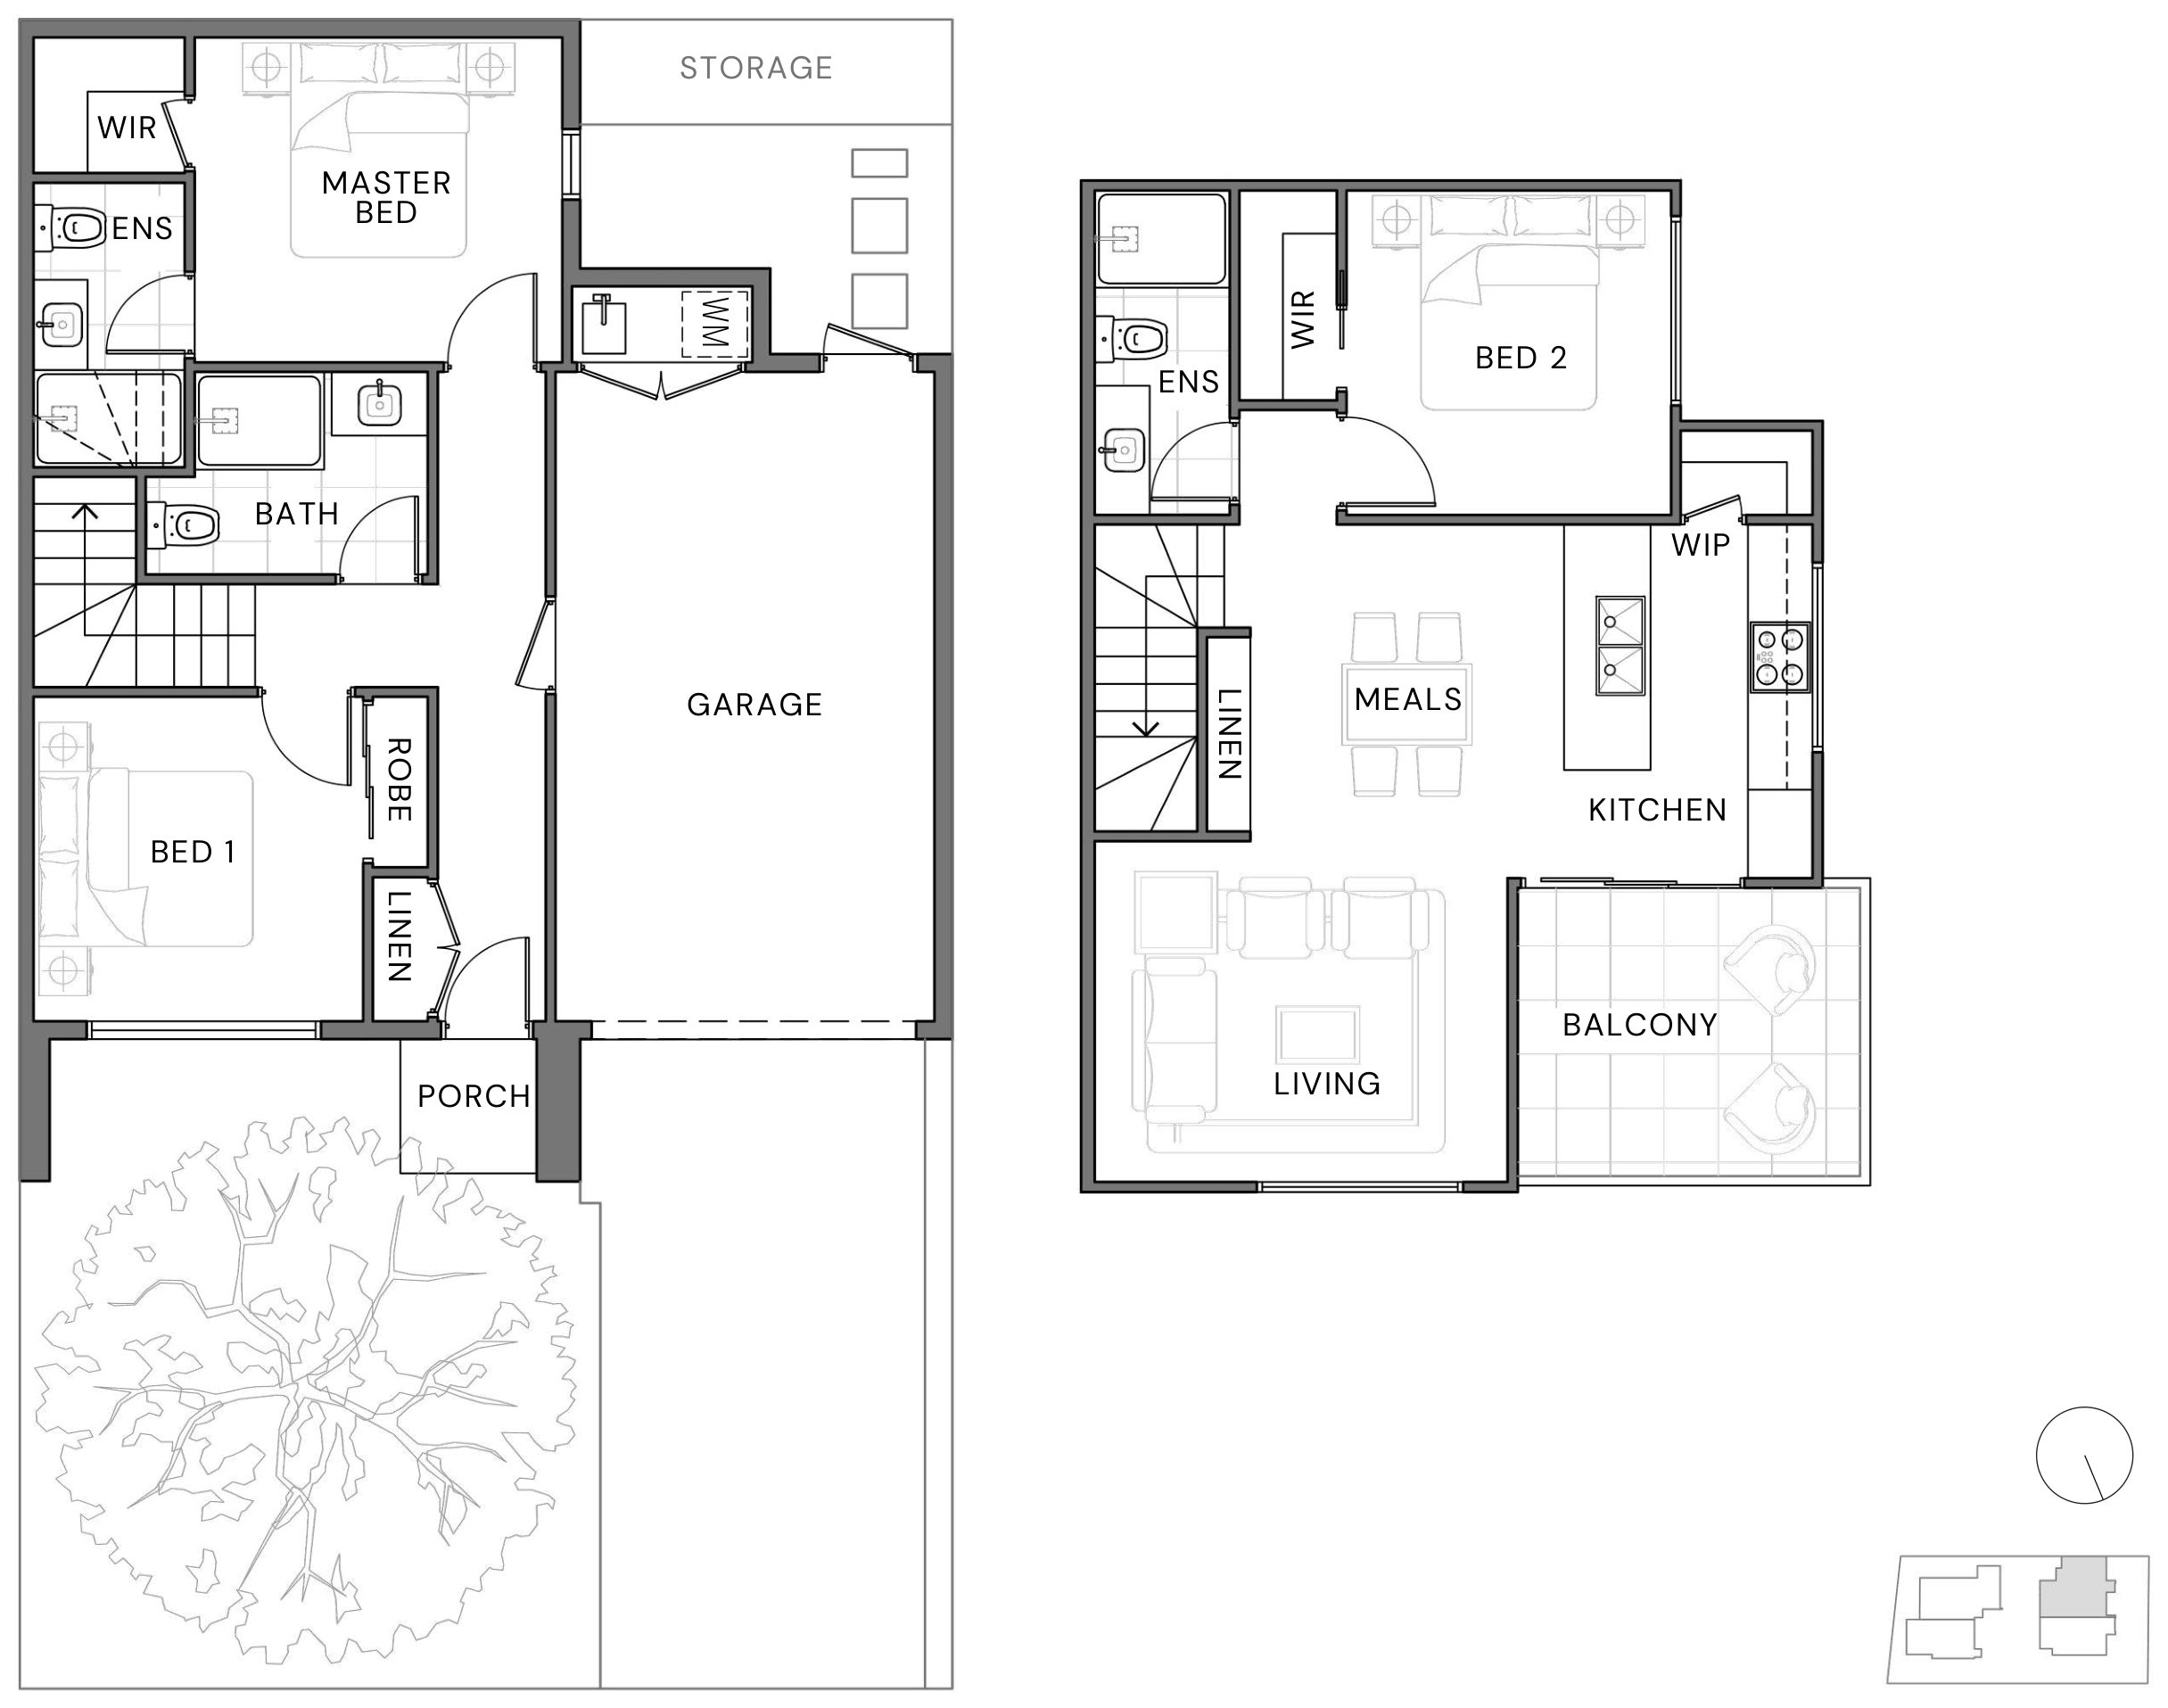
Selected layout examples, subject to change. Plans are indicative and not to scale on screen; furniture is illustrative. Availability and inclusions vary by residence. Ask Fortu for the current plan and contract specifications.
Explore 25 Griffiths Street with Fortu
Tell Fortu your preferred layout and budget. We can help compare current options and request the plans and specifications for the home you are considering.
Artist’s impressions and plans are indicative. Layouts, finishes, landscaping and inclusions vary and may change; refer to the selected home’s contract and specifications.