Preston · Melbourne
221 Gower Street
A Preston address with more than one way to live.
221 Gower Street offers two-, three- and four-bedroom townhouses in Preston. The collection spans compact multi-level layouts and larger homes, allowing buyers to compare different budgets and household needs within one project.
Request current availability and floor plans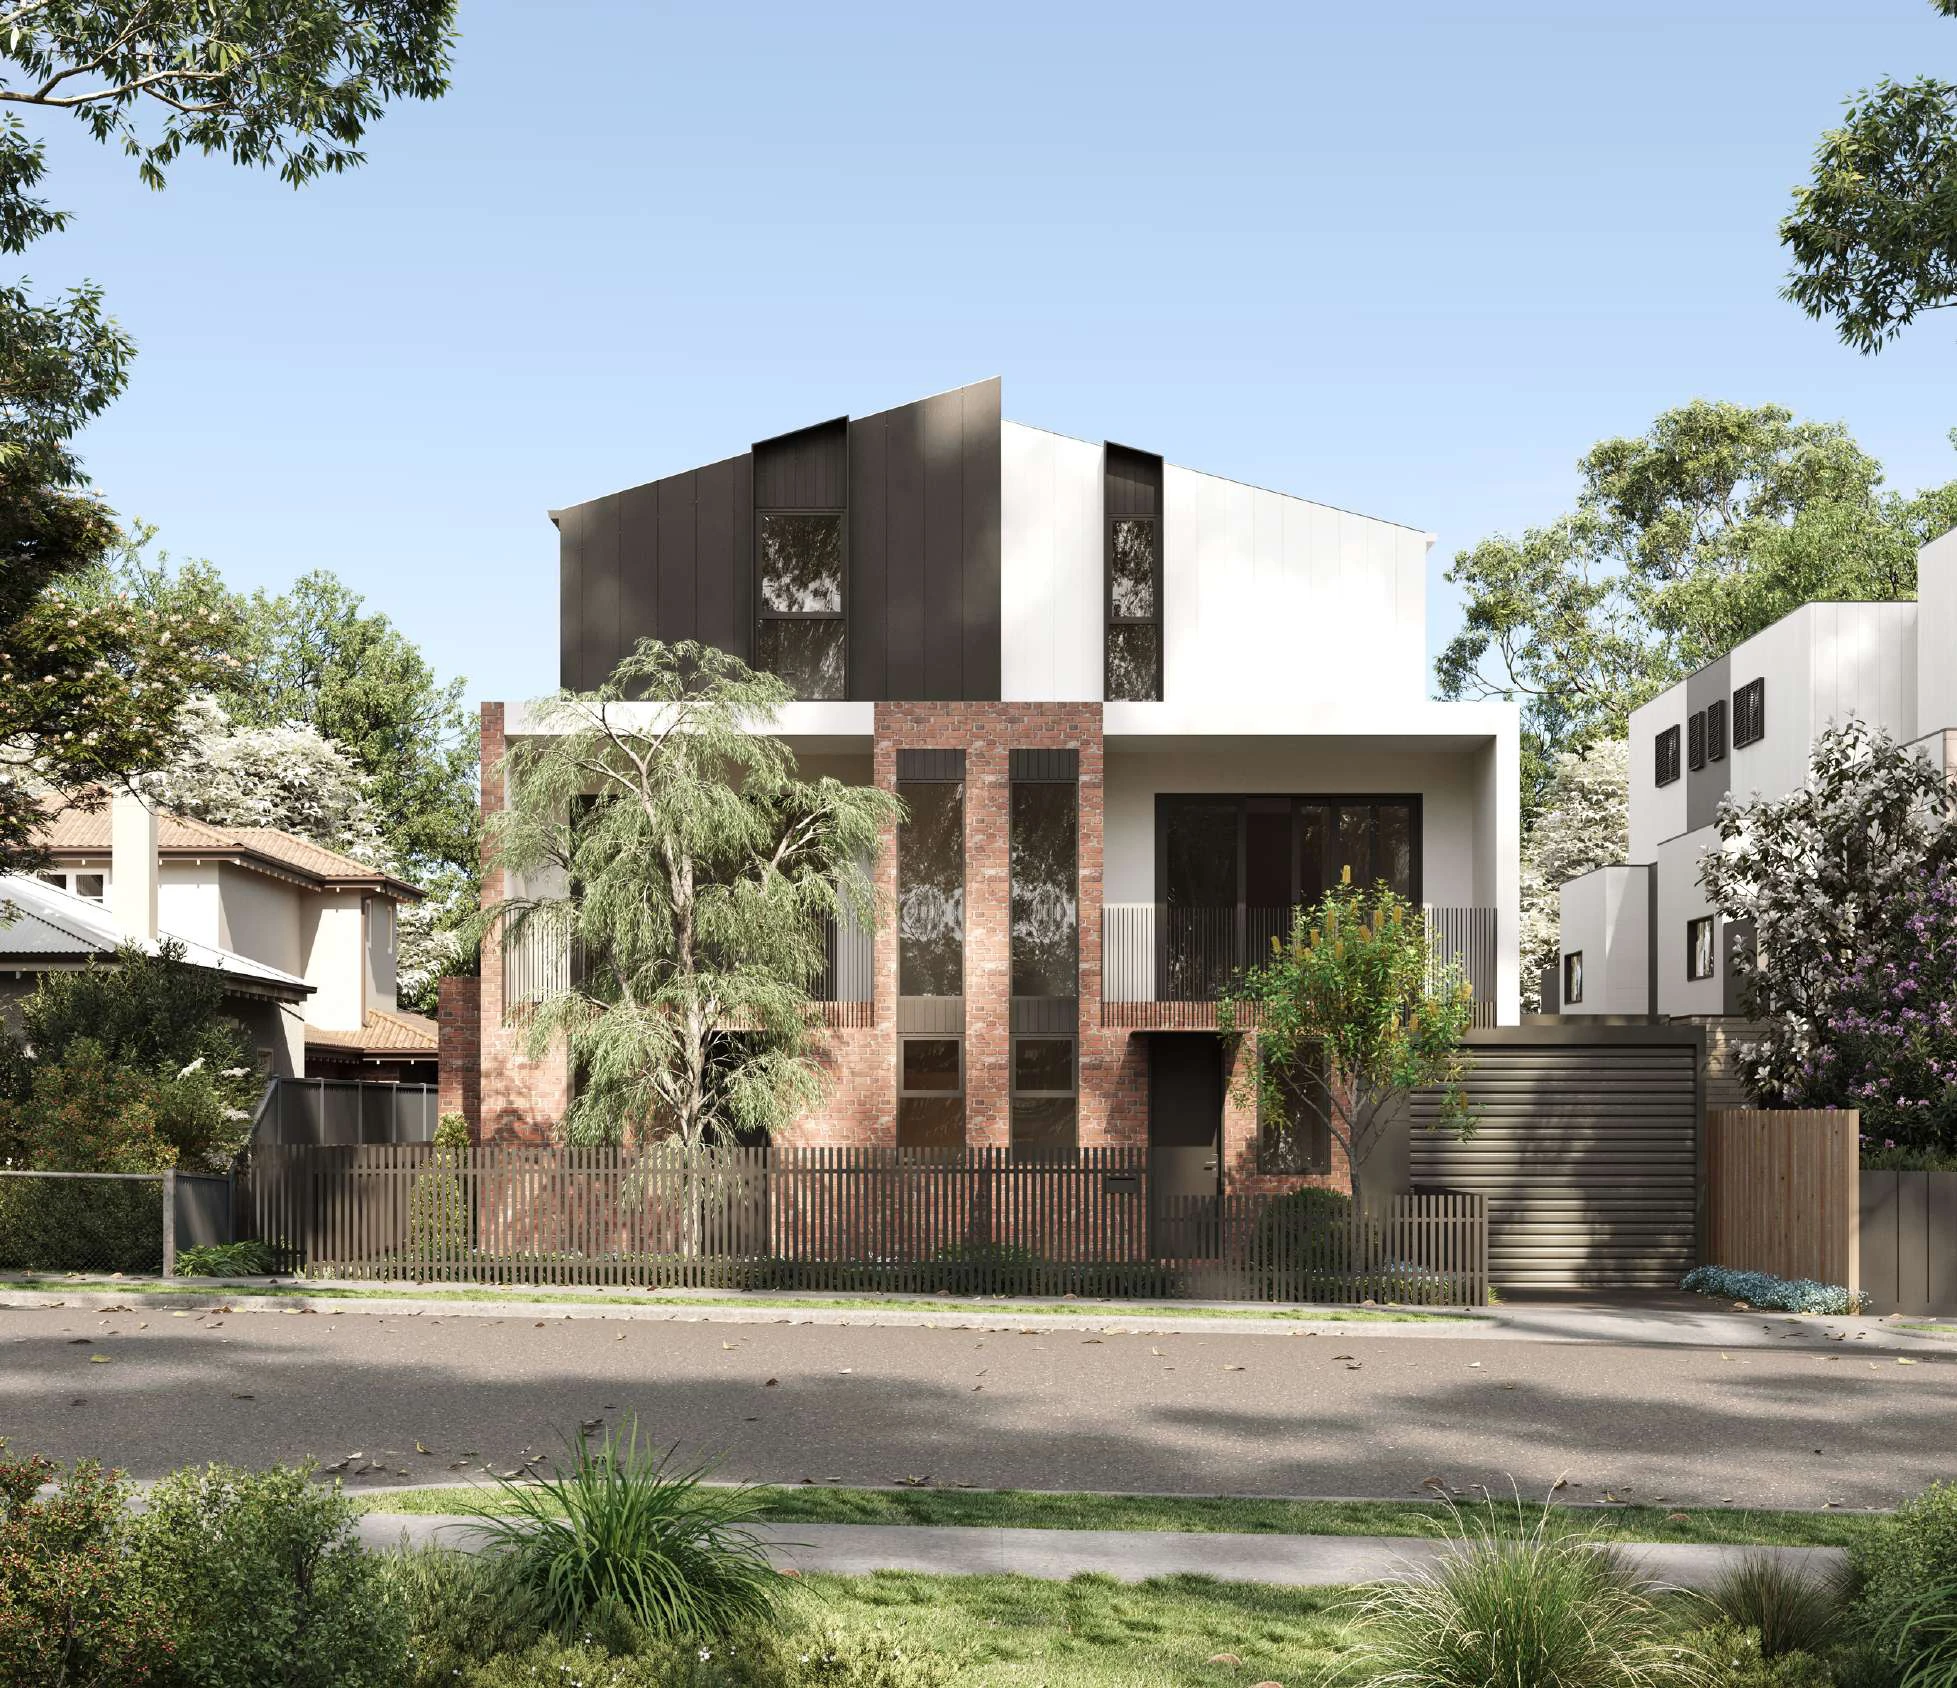
221 Gower Street offers two-, three- and four-bedroom townhouses in Preston. The collection spans compact multi-level layouts and larger homes, allowing buyers to compare different budgets and household needs within one project.
Why consider this home
- Study nooks in selected compact homes make room for a desk without taking over the dining table.
- Balconies connect with the main living zones, extending the space for a quiet coffee or company.
- A four-bedroom layout adds a downstairs bedroom, giving guests or extended family greater flexibility.
Project at a glance
Home types & price guide
- 2 bedroom townhousesFrom A$875,000
- 3 bedroom townhousesFrom A$905,000
- 4 bedroom townhousesFrom A$1,145,000
Indicative guide from supplied marketing material. Prices, availability and inclusions may change; ask Fortu to confirm the selected home.
- Address
- 221 Gower Street, Preston VIC 3072
- Homes
- 2–4 bedroom townhouses
- Builder
- Pembrook Homes
Compact or generous, with purpose in every level
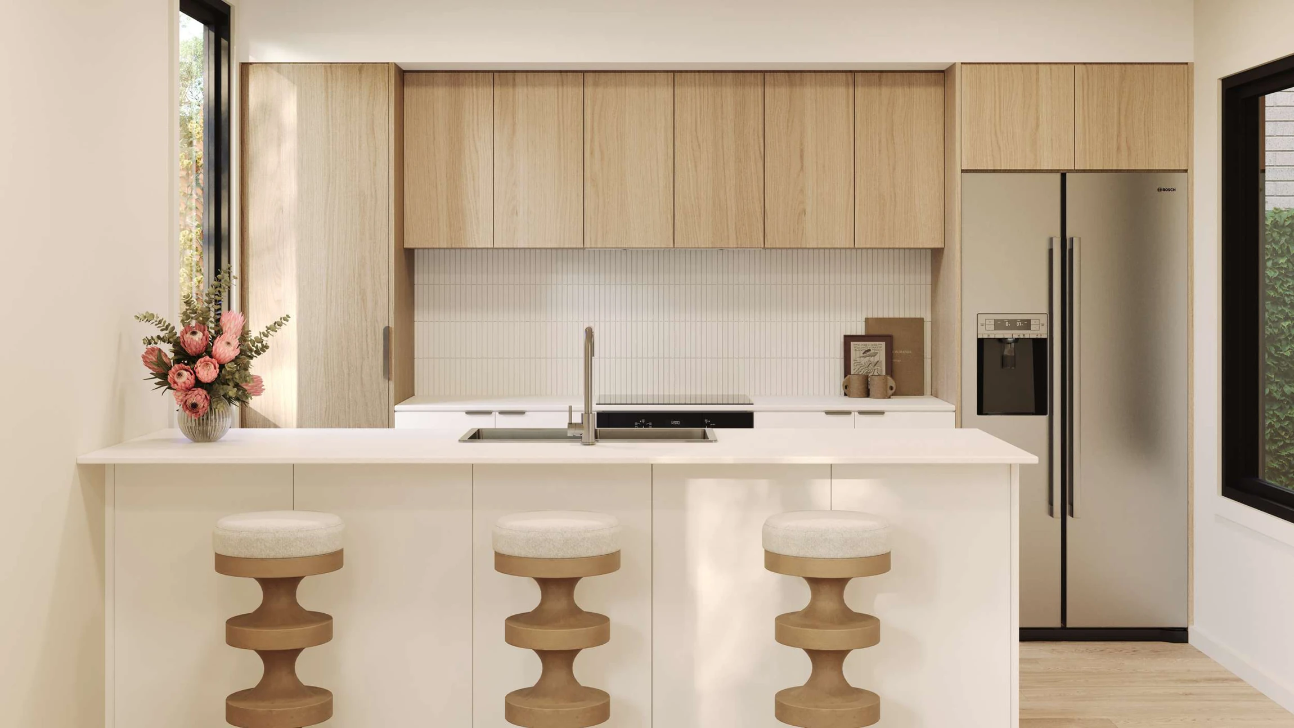
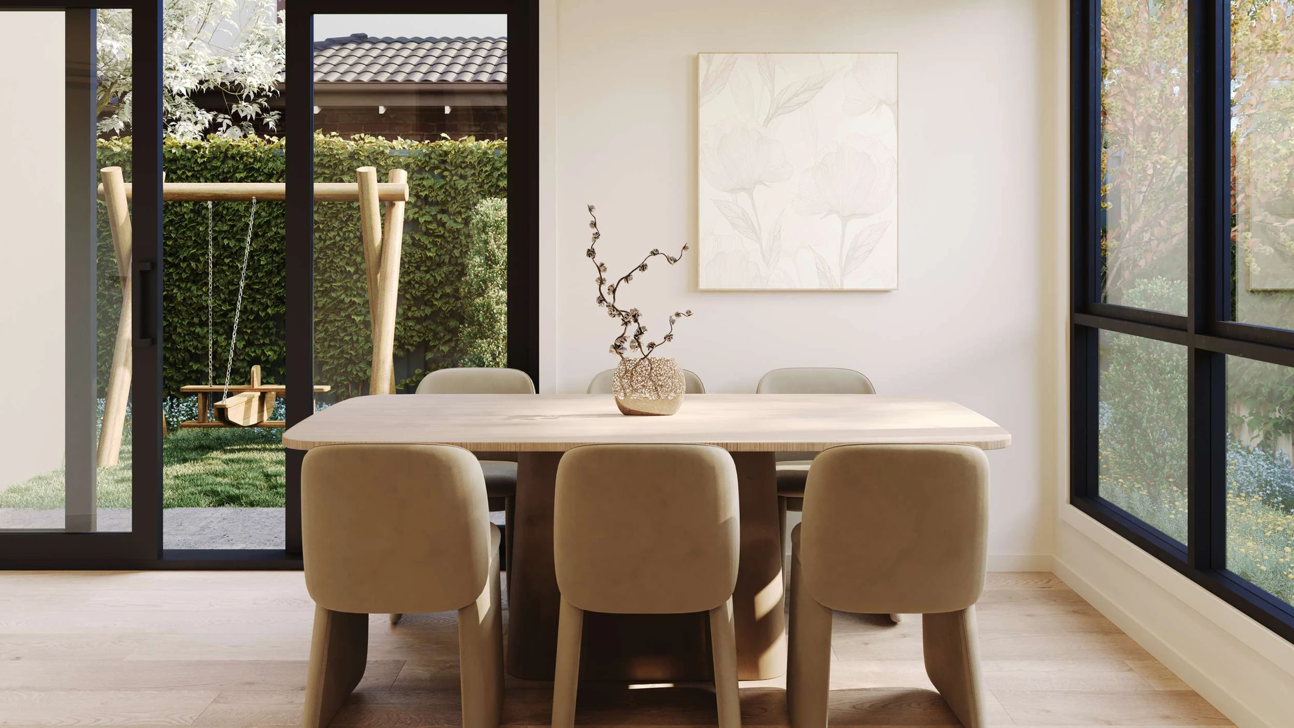
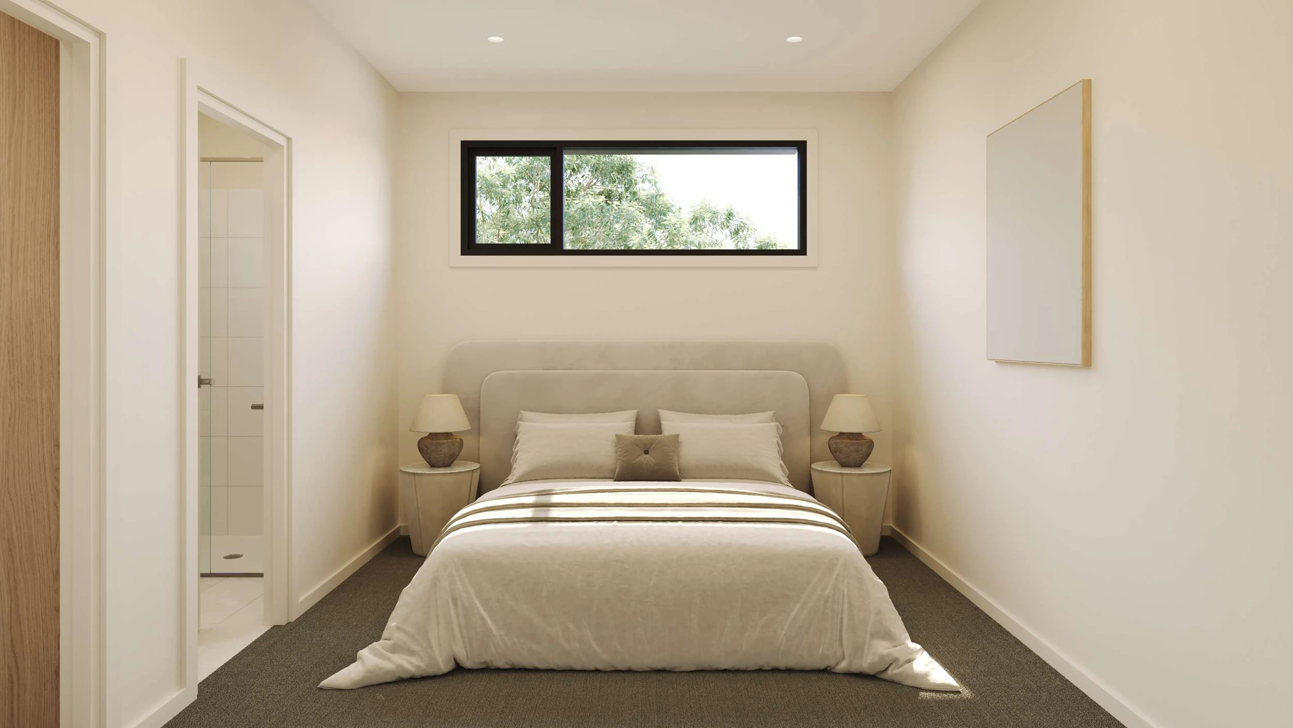
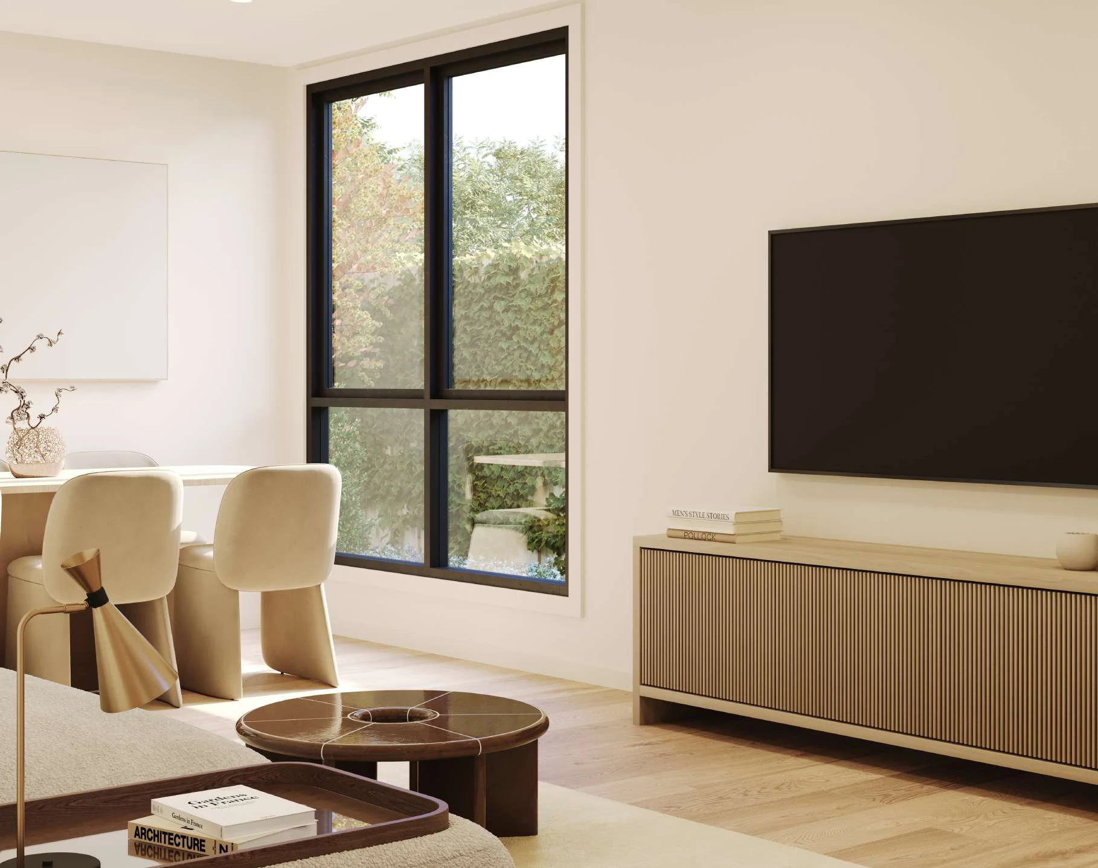
The smaller homes separate bedrooms, living and entry spaces across levels, with study nooks appearing in selected plans. Larger layouts add more bedrooms and a different relationship to the courtyard. A close plan comparison helps you choose the balance of stairs, privacy and shared space that suits your household.
More of the places you could call home
 View image ↗
 View image ↗
 View image ↗
Life around Preston
Preston brings established shopping, dining and transport into the wider setting. The brochure highlights Northland, La Trobe University and local parks, with the broader inner north offering varied places to spend an evening or weekend.
Find a layout you love
Explore selected floorplans and see how the spaces connect. Open a plan for a closer look.
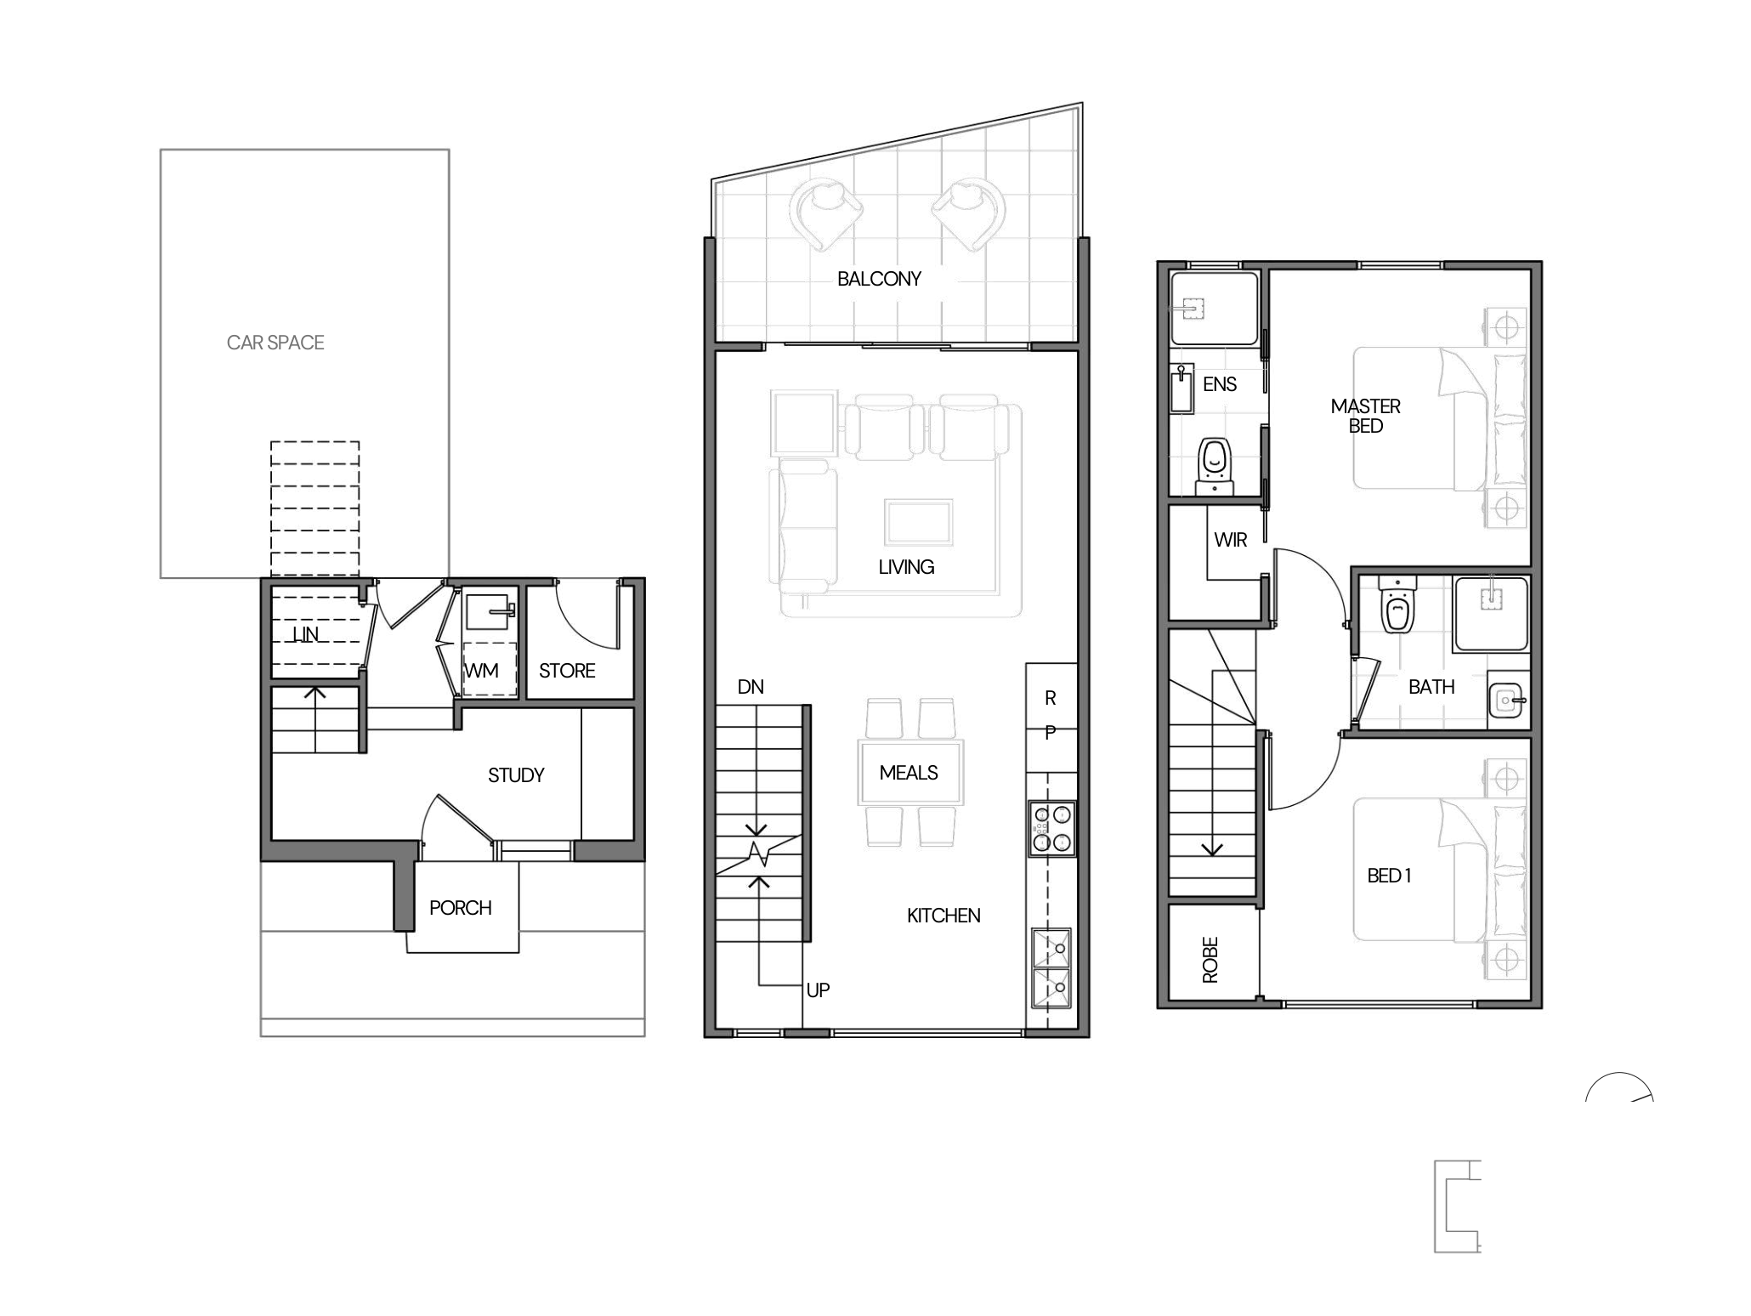
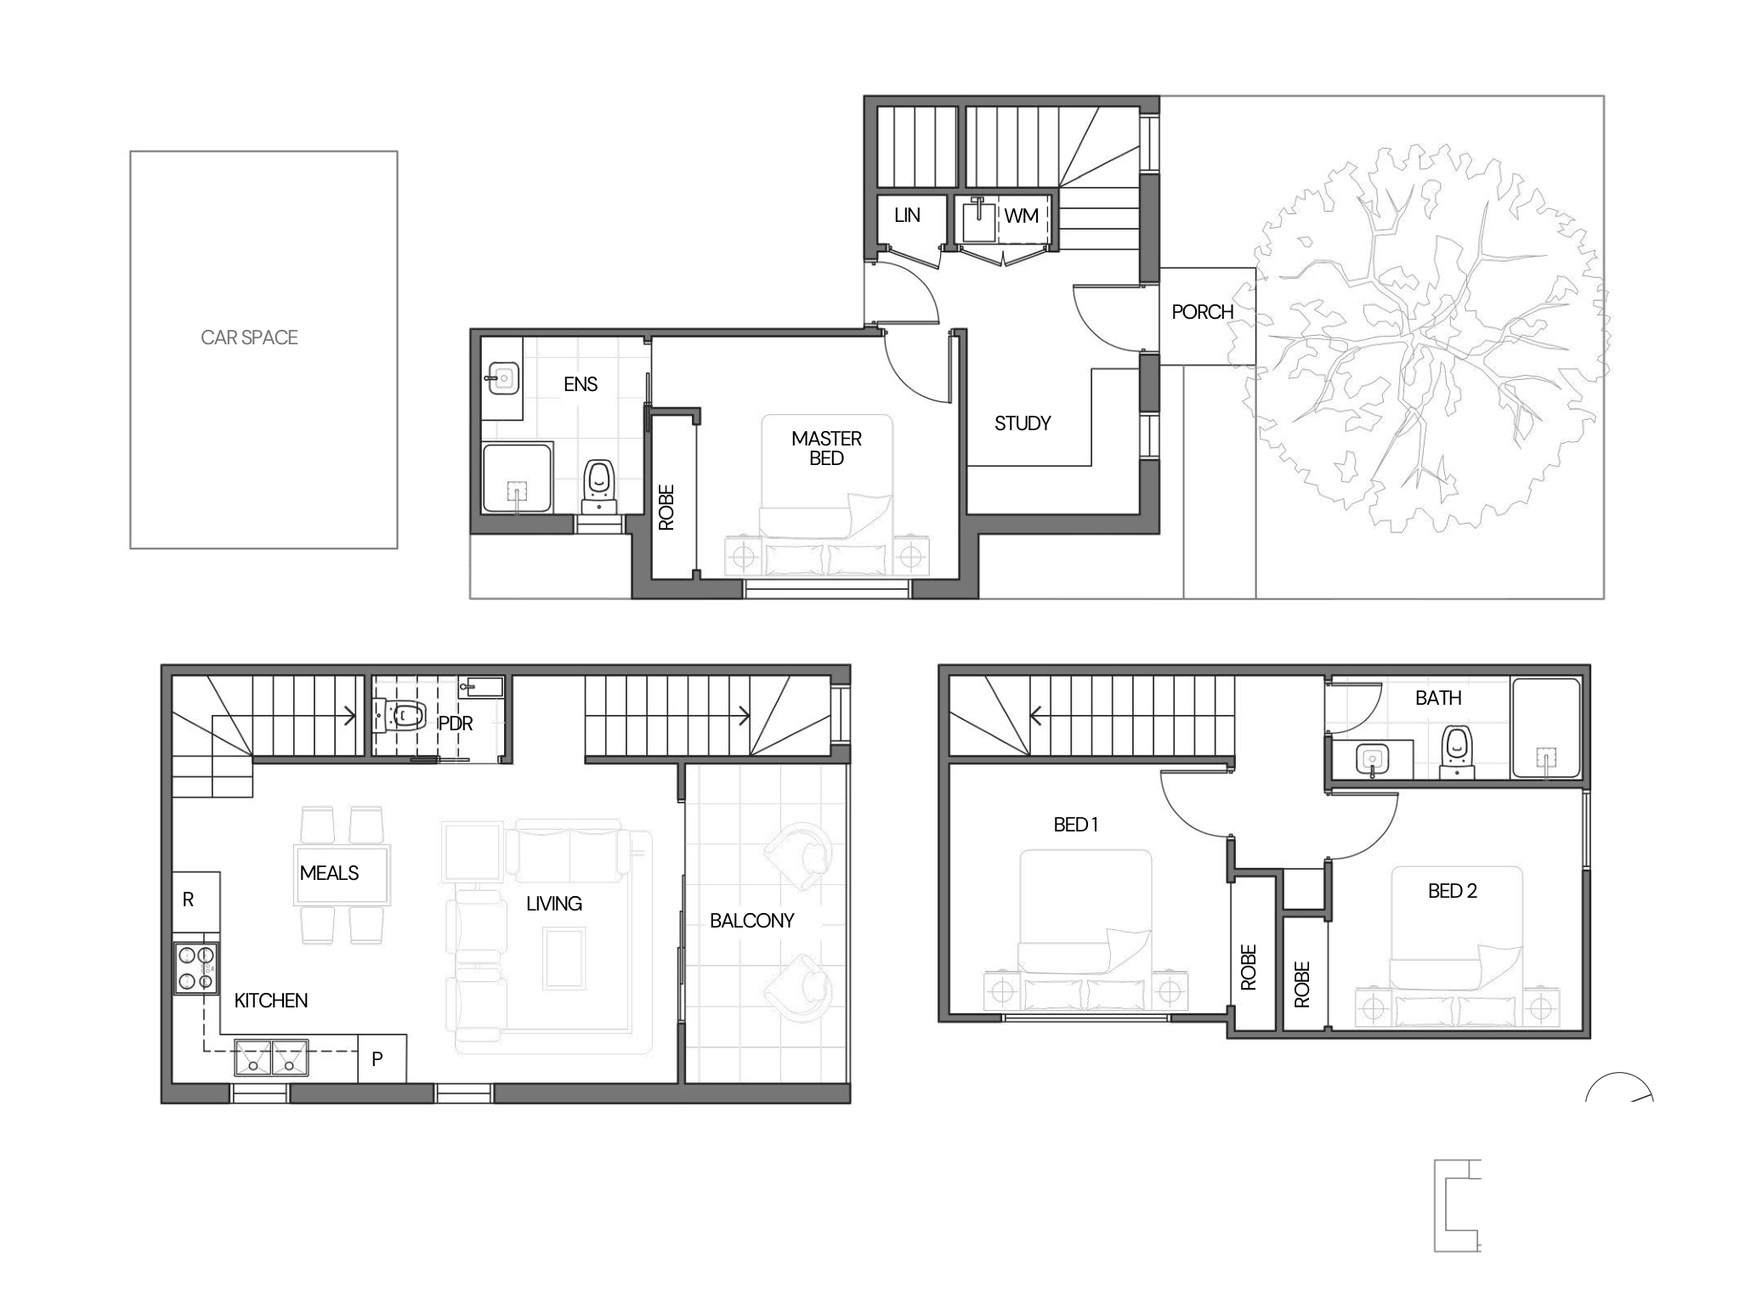
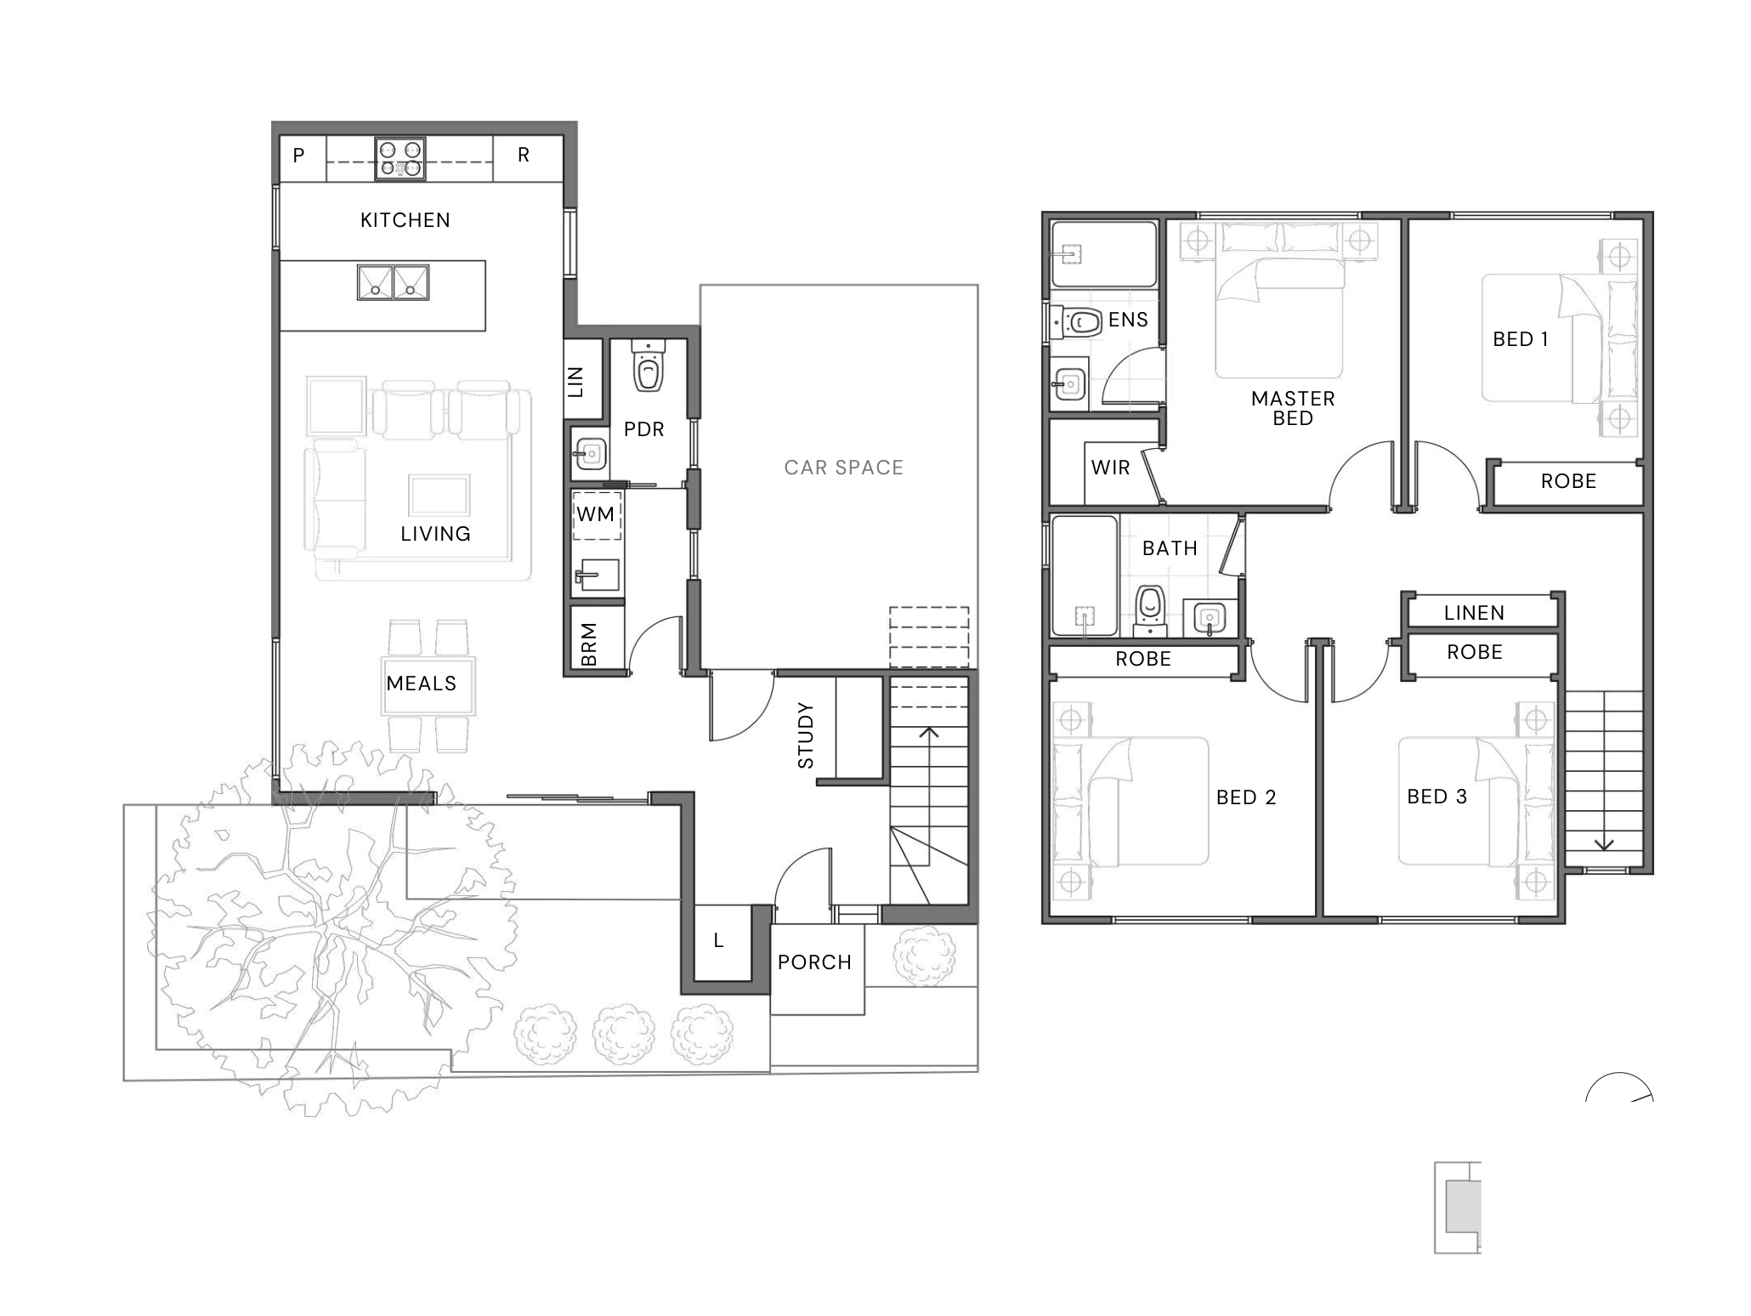
Selected layout examples, subject to change. Plans are indicative and not to scale on screen; furniture is illustrative. Availability and inclusions vary by residence. Ask Fortu for the current plan and contract specifications.
Explore 221 Gower Street with Fortu
Tell us your preferred home size, budget and timing. Fortu can help compare the relevant plans, specifications and current options.
Images and floorplans are indicative. Layouts, outlooks, finishes and inclusions vary; refer to the selected home’s contract and specifications.