Heidelberg Heights · Melbourne
201 Waiora Road
Two bedrooms or four, with different households in mind.
201 Waiora Road offers two- and four-bedroom townhome options within a brick-and-pale contemporary project. A smaller home with separate bedroom suites and a larger family layout provide distinct choices, rather than different sizes of the same plan.
Request current availability and floor plans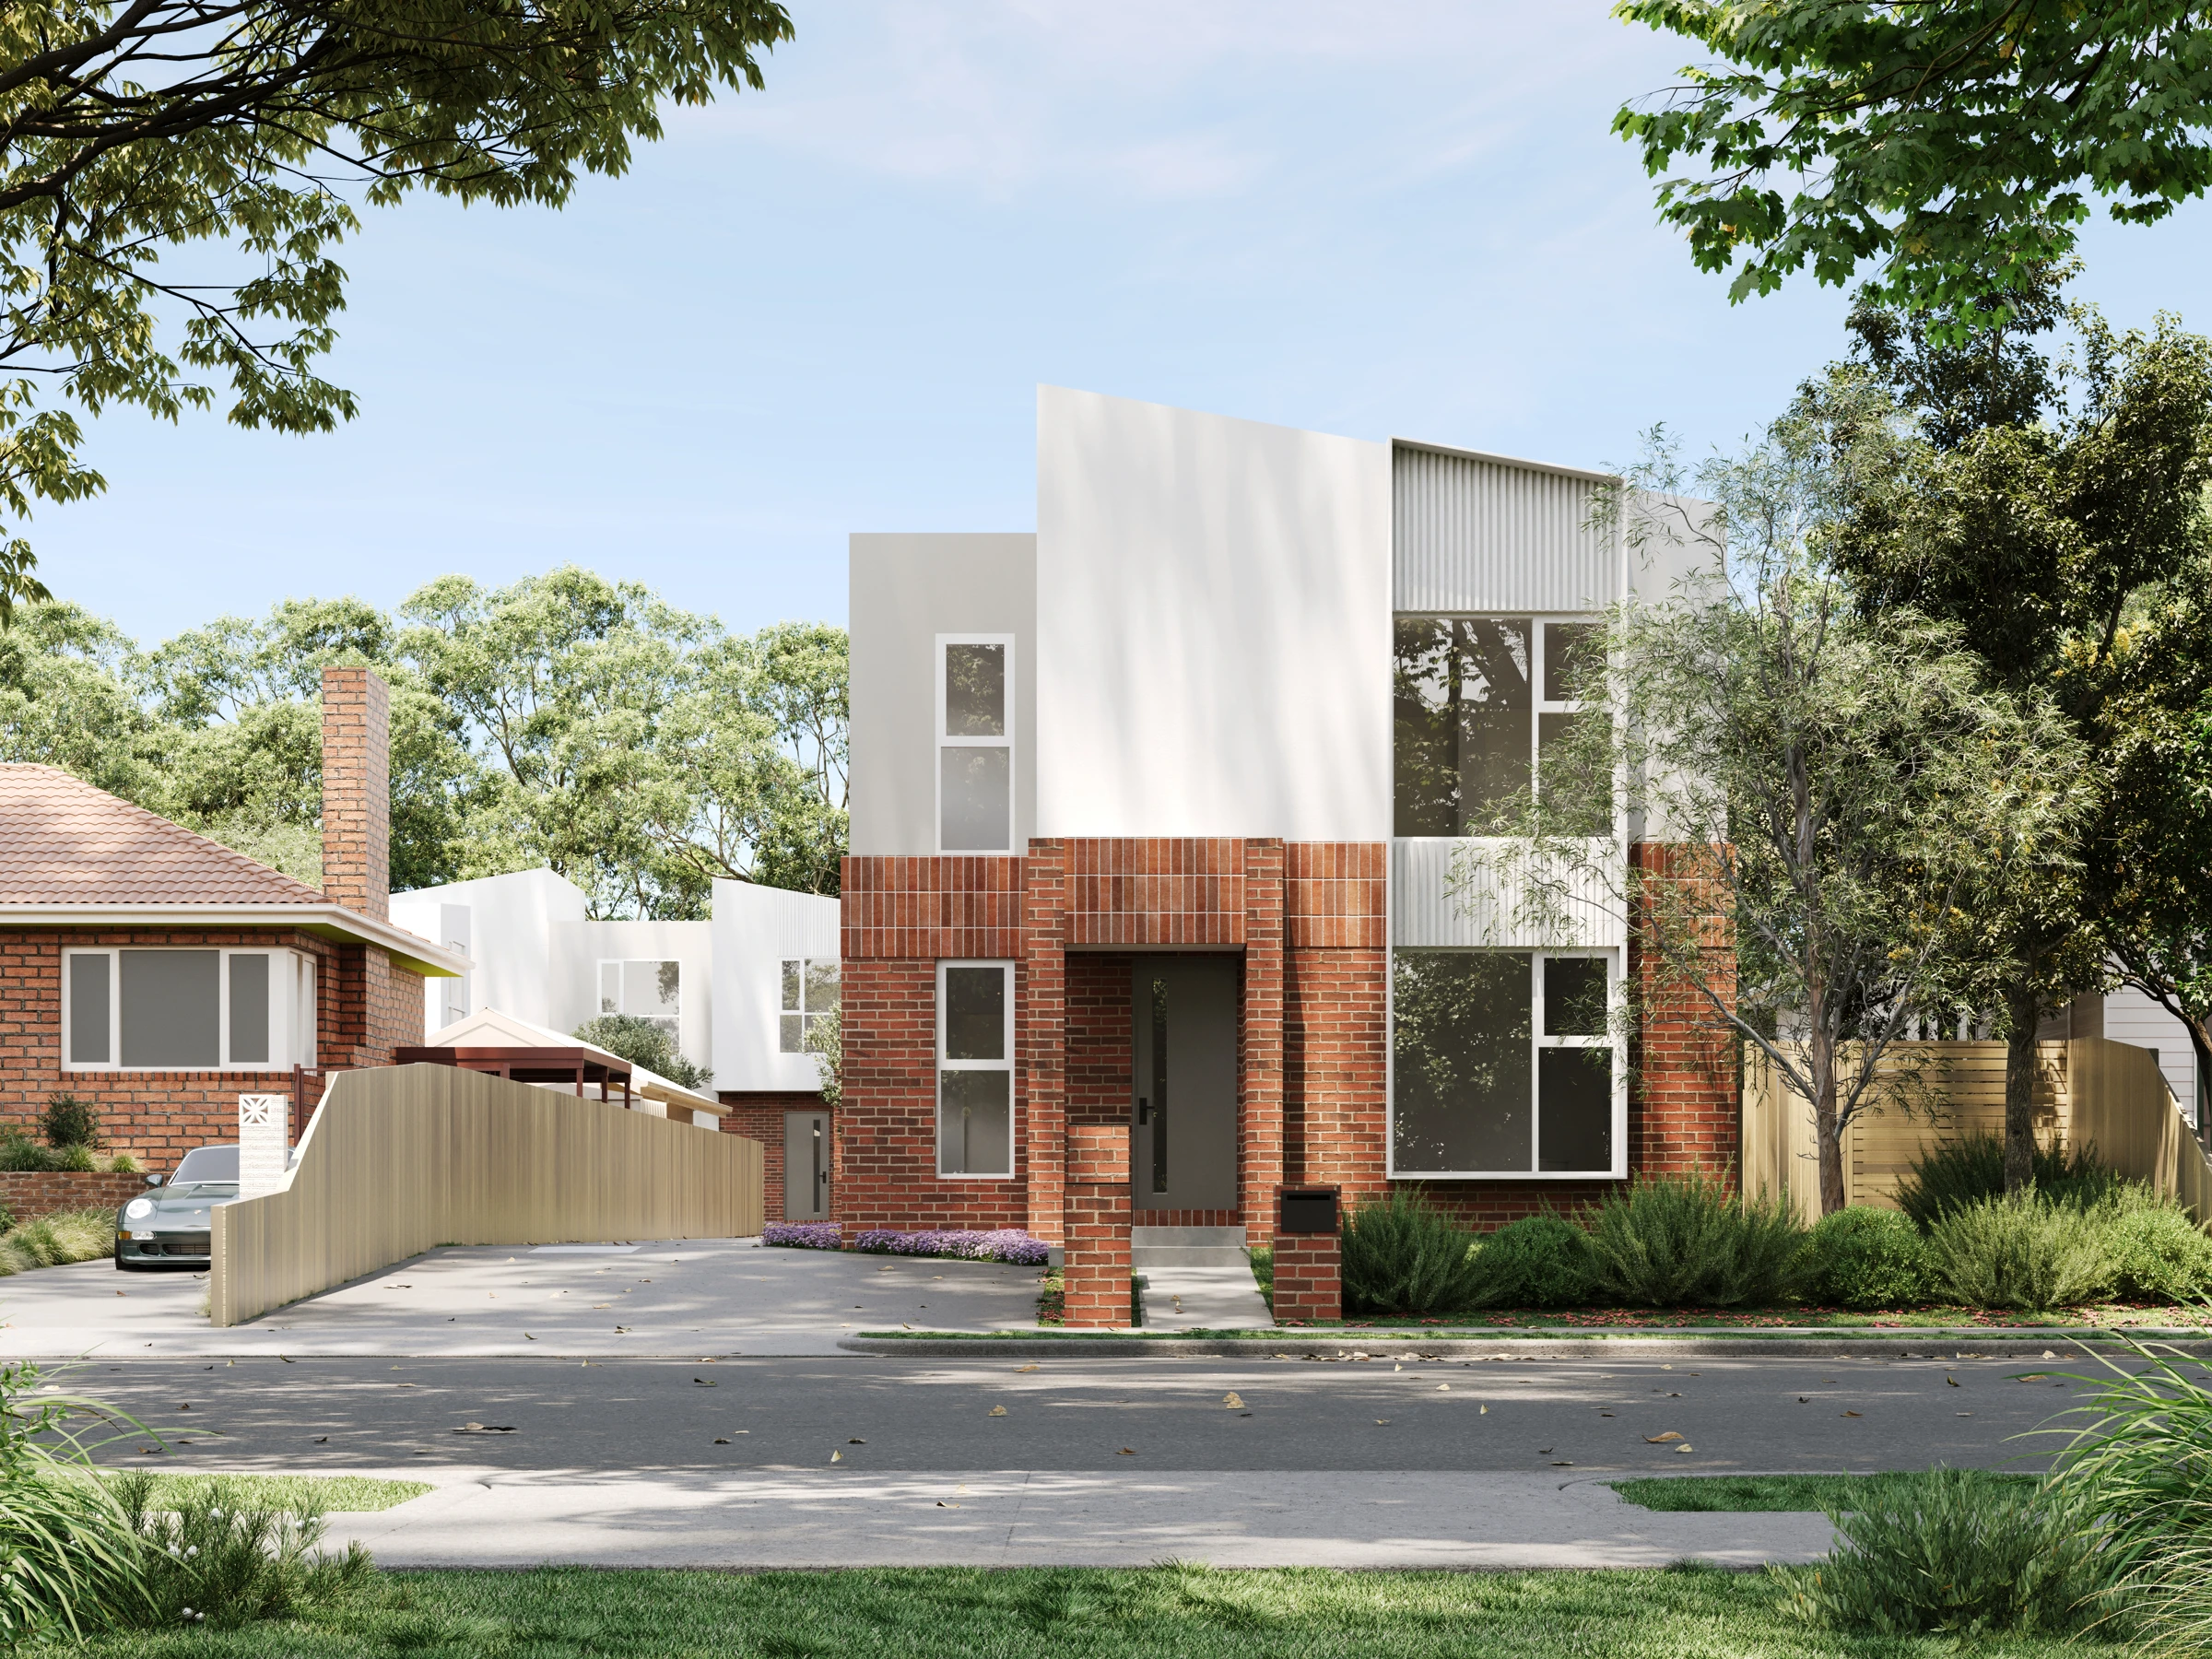
201 Waiora Road offers two- and four-bedroom townhome options within a brick-and-pale contemporary project. A smaller home with separate bedroom suites and a larger family layout provide distinct choices, rather than different sizes of the same plan.
Why consider this home
- Two- and four-bedroom townhome designs.
- Two-bedroom representative plan with two ensuite bedrooms.
- Northland shopping and Heidelberg’s established services support daily routines.
Project at a glance
Home types & price guide
- 2 bedroom townhomesFrom A$795,000
- 4 bedroom townhomesFrom A$1,050,000
Indicative marketing prices may change. Ask Fortu to confirm the selected home, current availability and final inclusions.
- Address
- 201 Waiora Road, Heidelberg Heights VIC 3081
- Homes
- 2 / 4 bedroom townhomes
- Format
- Multi-level townhome
- Builder
- Pembrook
The smaller home, with personal space
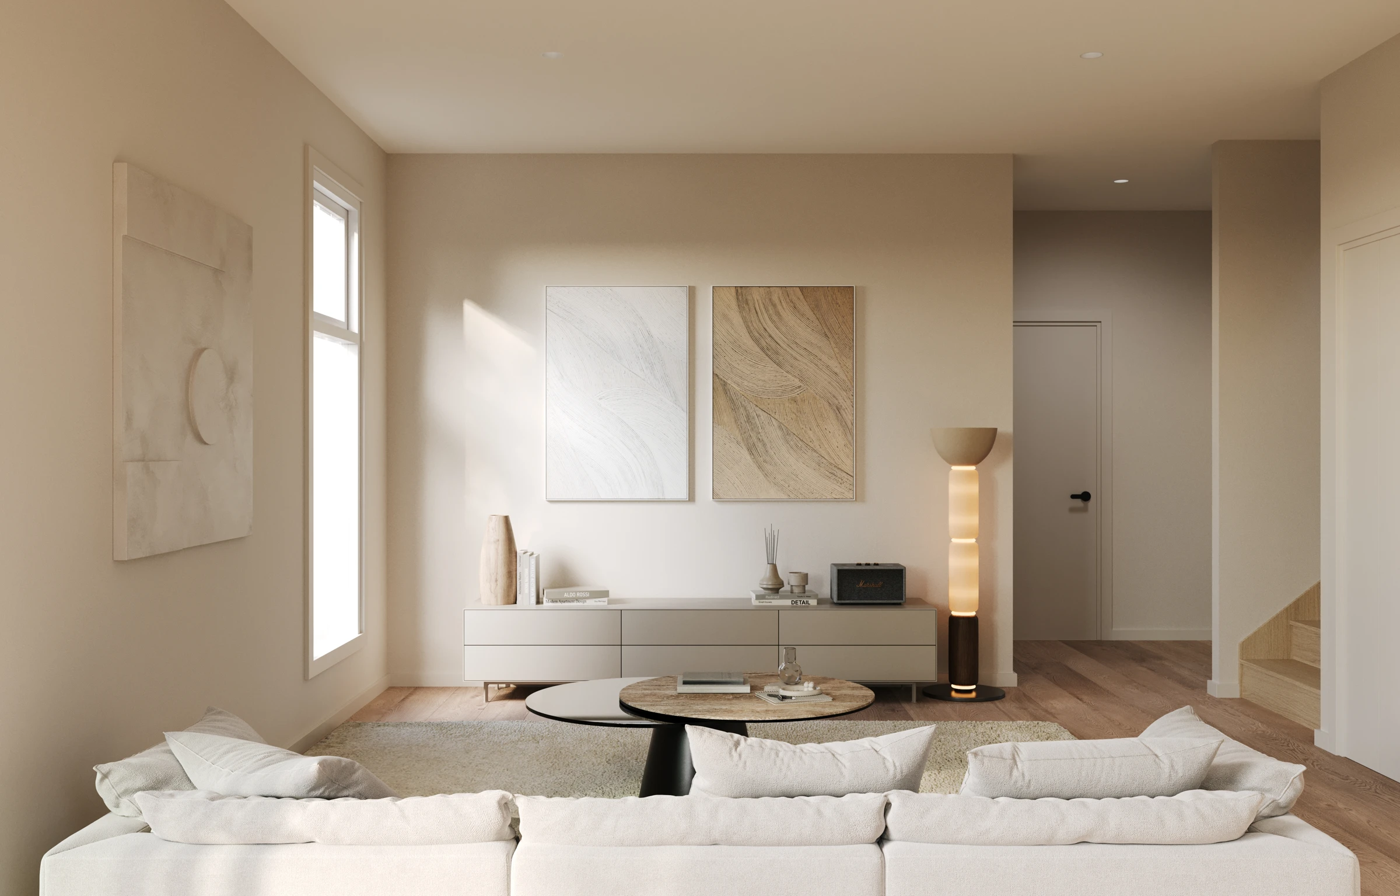
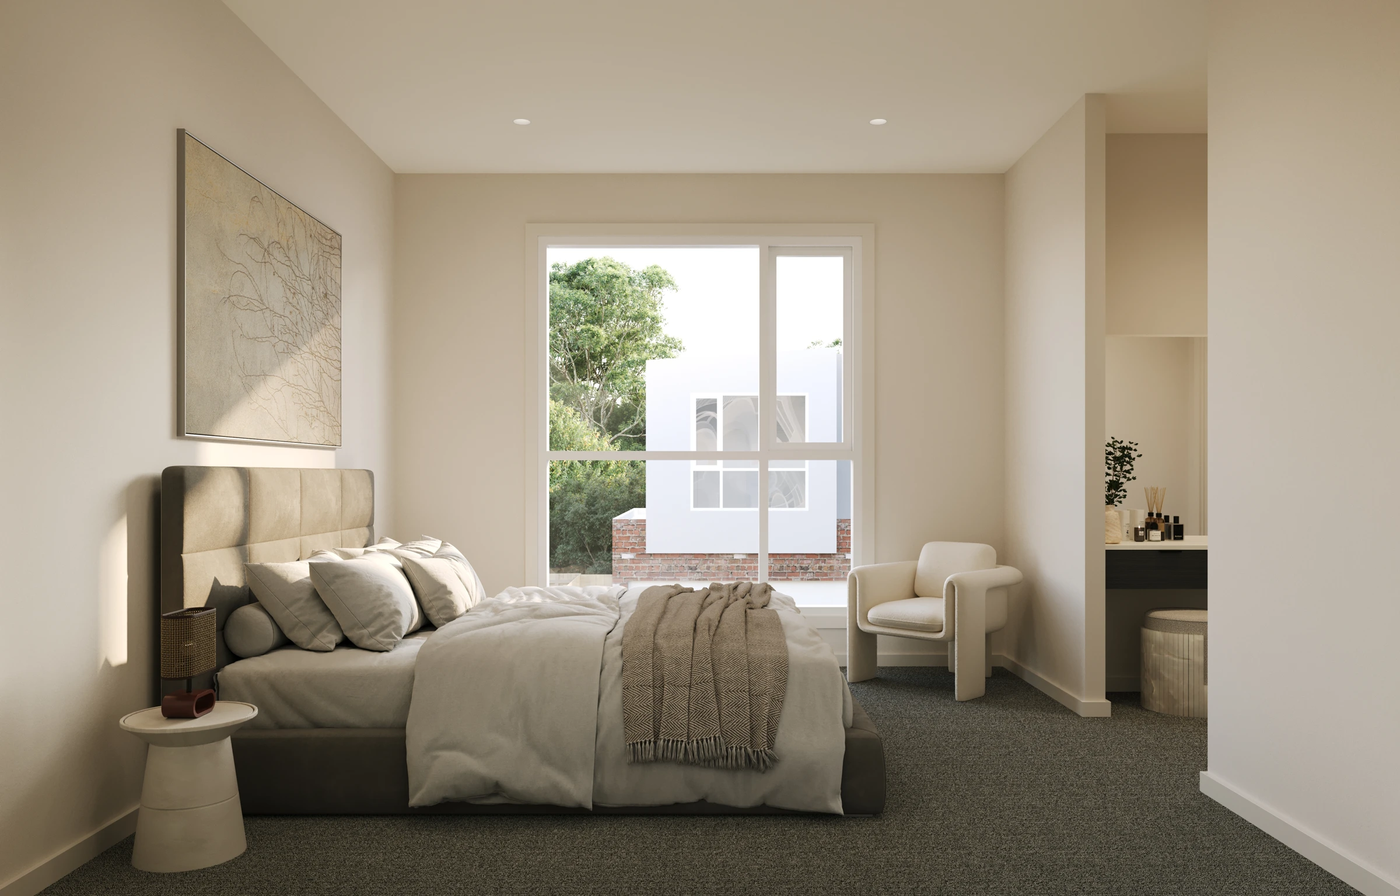
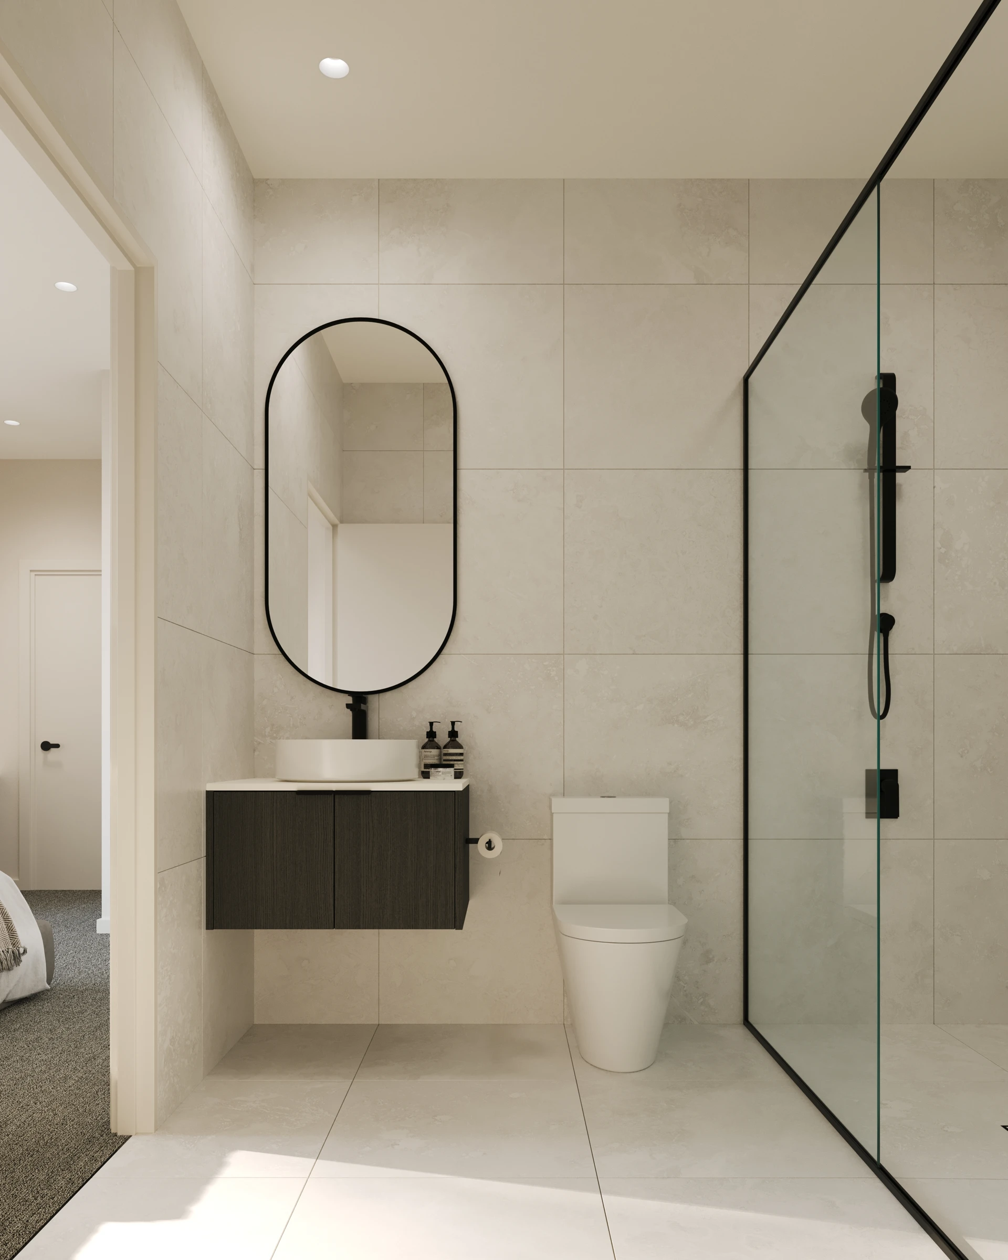
The representative two-bedroom layout gives each upstairs bedroom its own ensuite, with shared living, kitchen and a powder room below. It is a useful arrangement for adults with different routines, giving each bedroom more independence.
More room for family life
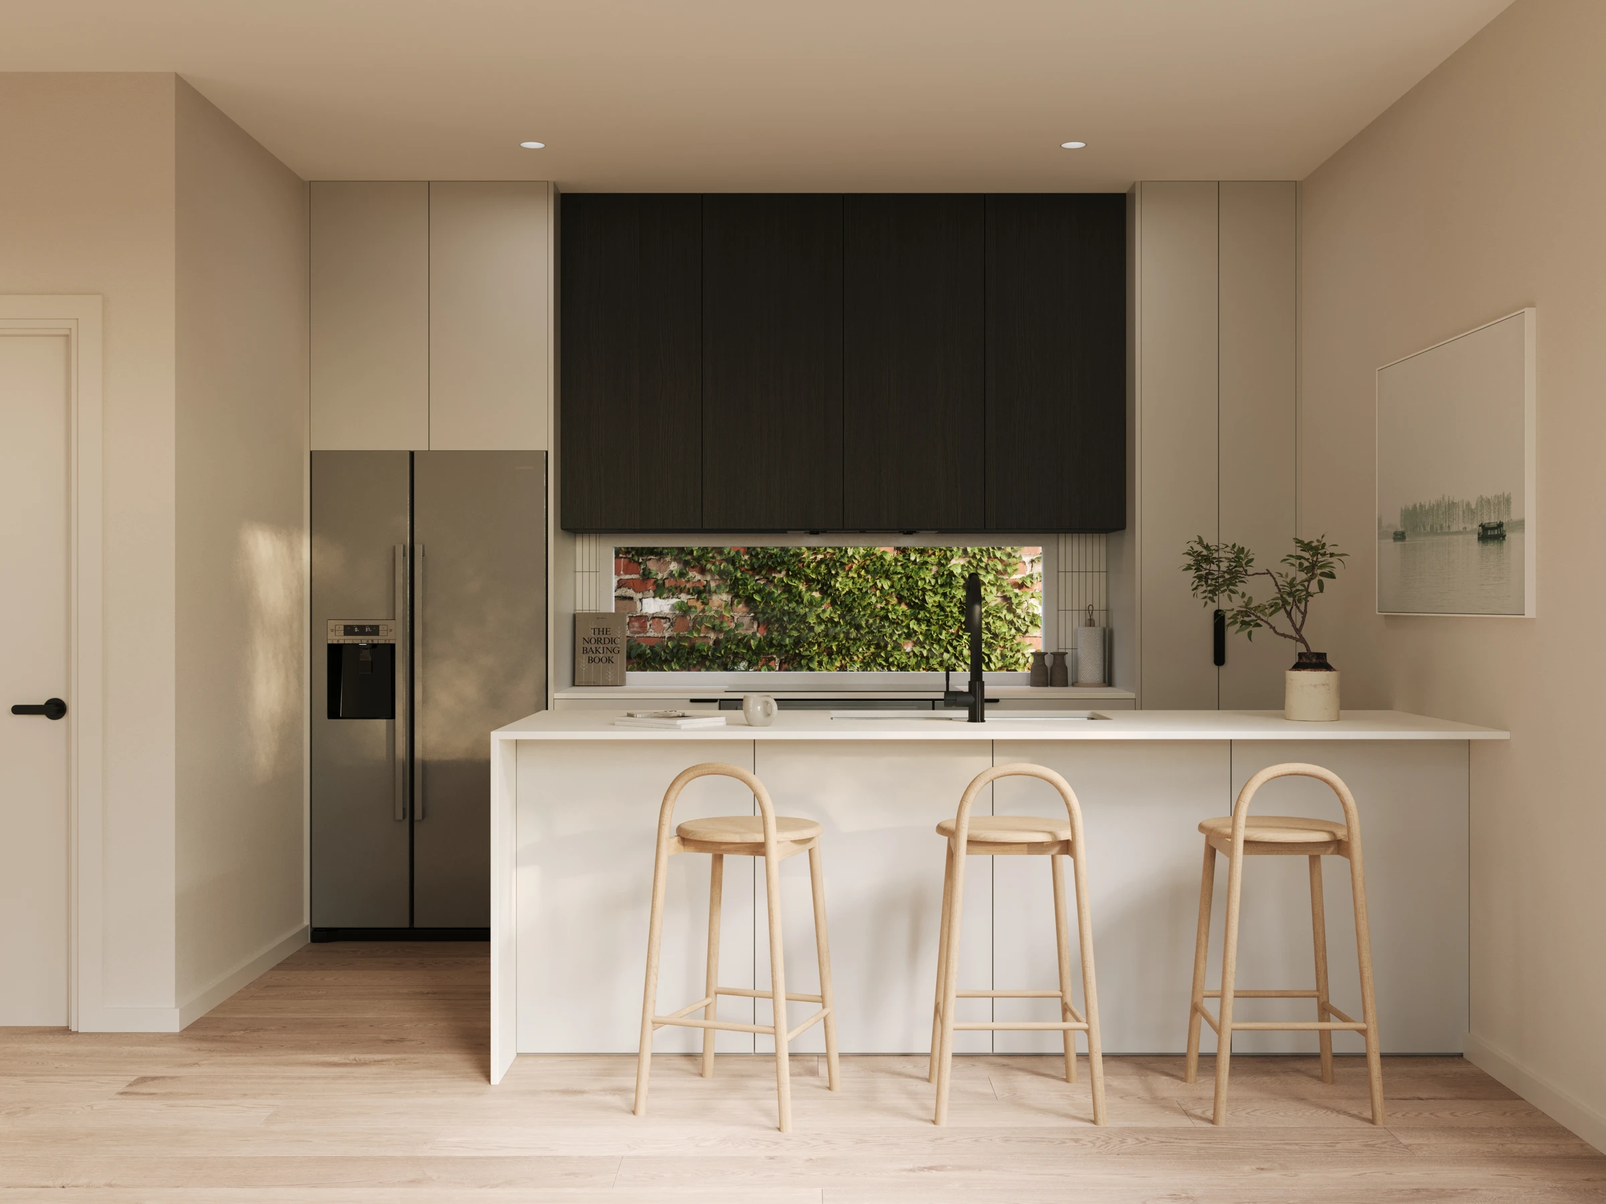
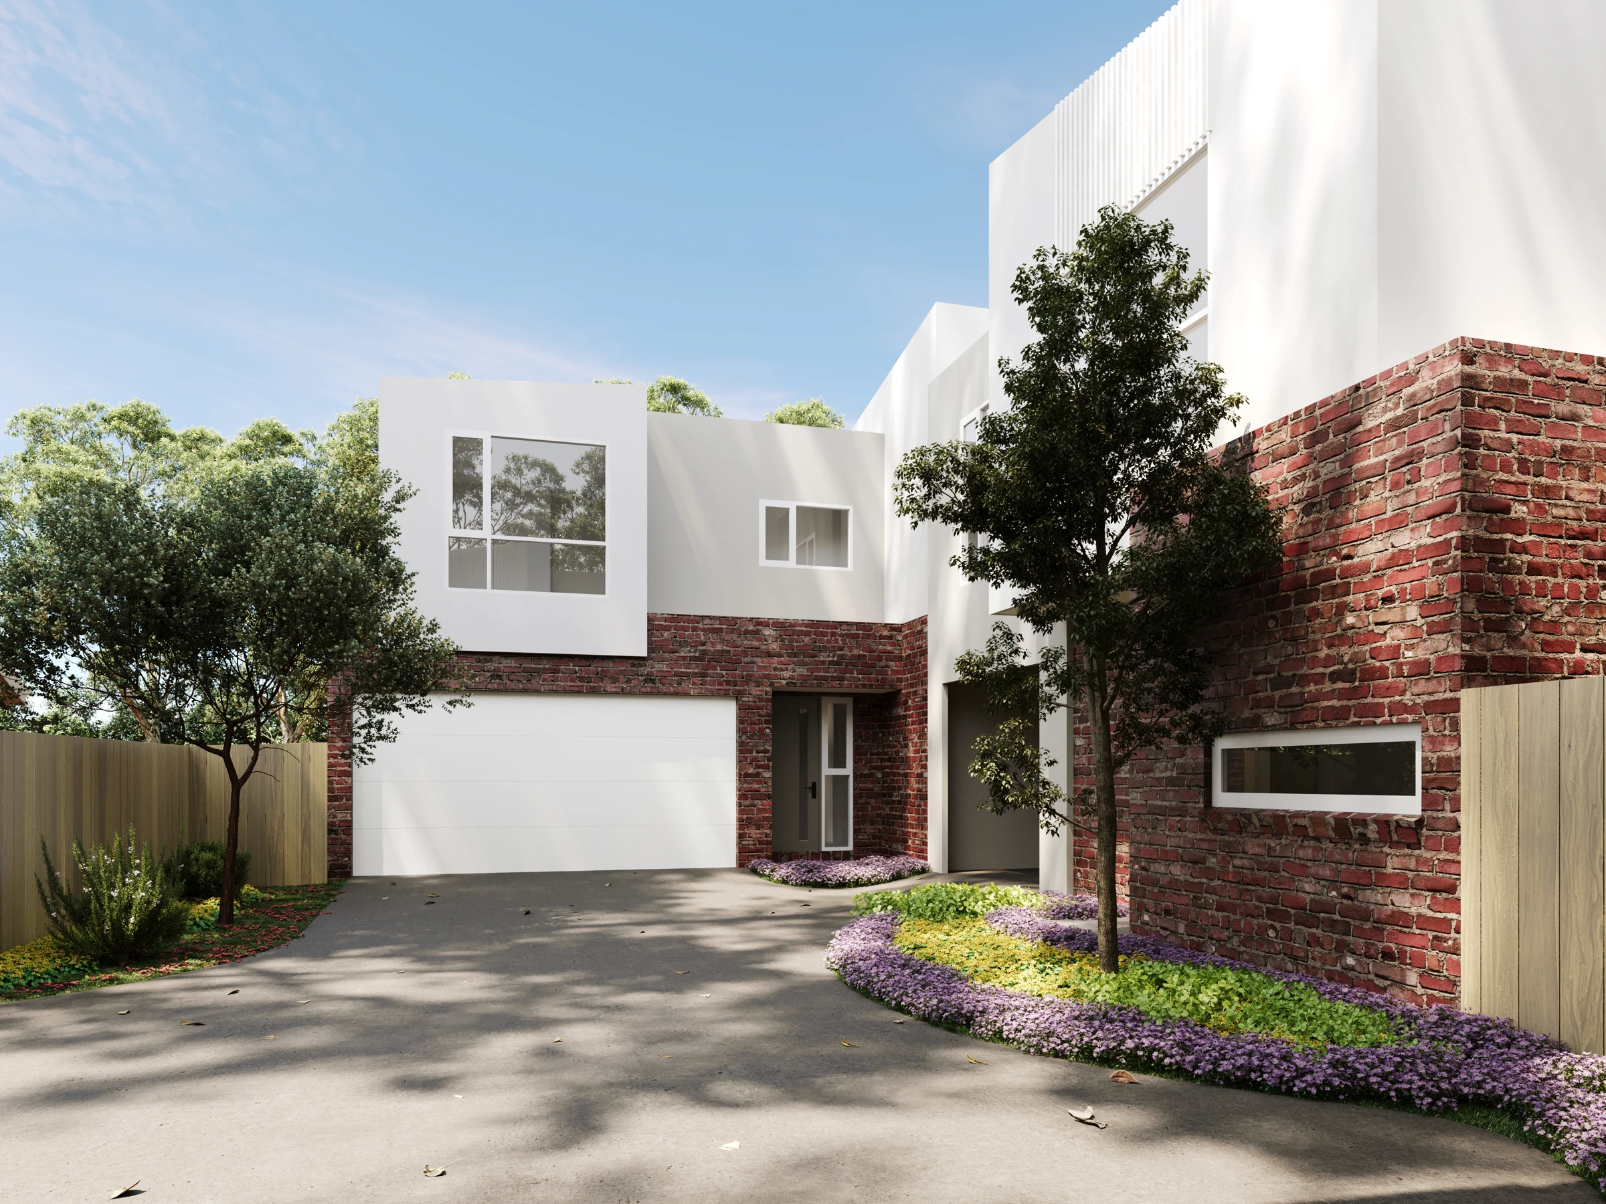
Four-bedroom designs offer additional sleeping space and a different parking arrangement. Exterior illustrations combine warm brick at the lower level with lighter upper forms, while interior concepts bring kitchen, dining and lounge areas together.
More of the places you could call home
 View image ↗
 View image ↗
 View image ↗
A Heidelberg Heights home base
Northland shopping, La Trobe University and the Heidelberg medical precinct are important destinations in the broader area. Darebin Creek parklands and neighbourhood recreation spaces provide a change of pace from daily work and errands.
Find a layout you love
Explore selected floorplans and see how the spaces connect. Open a plan for a closer look.
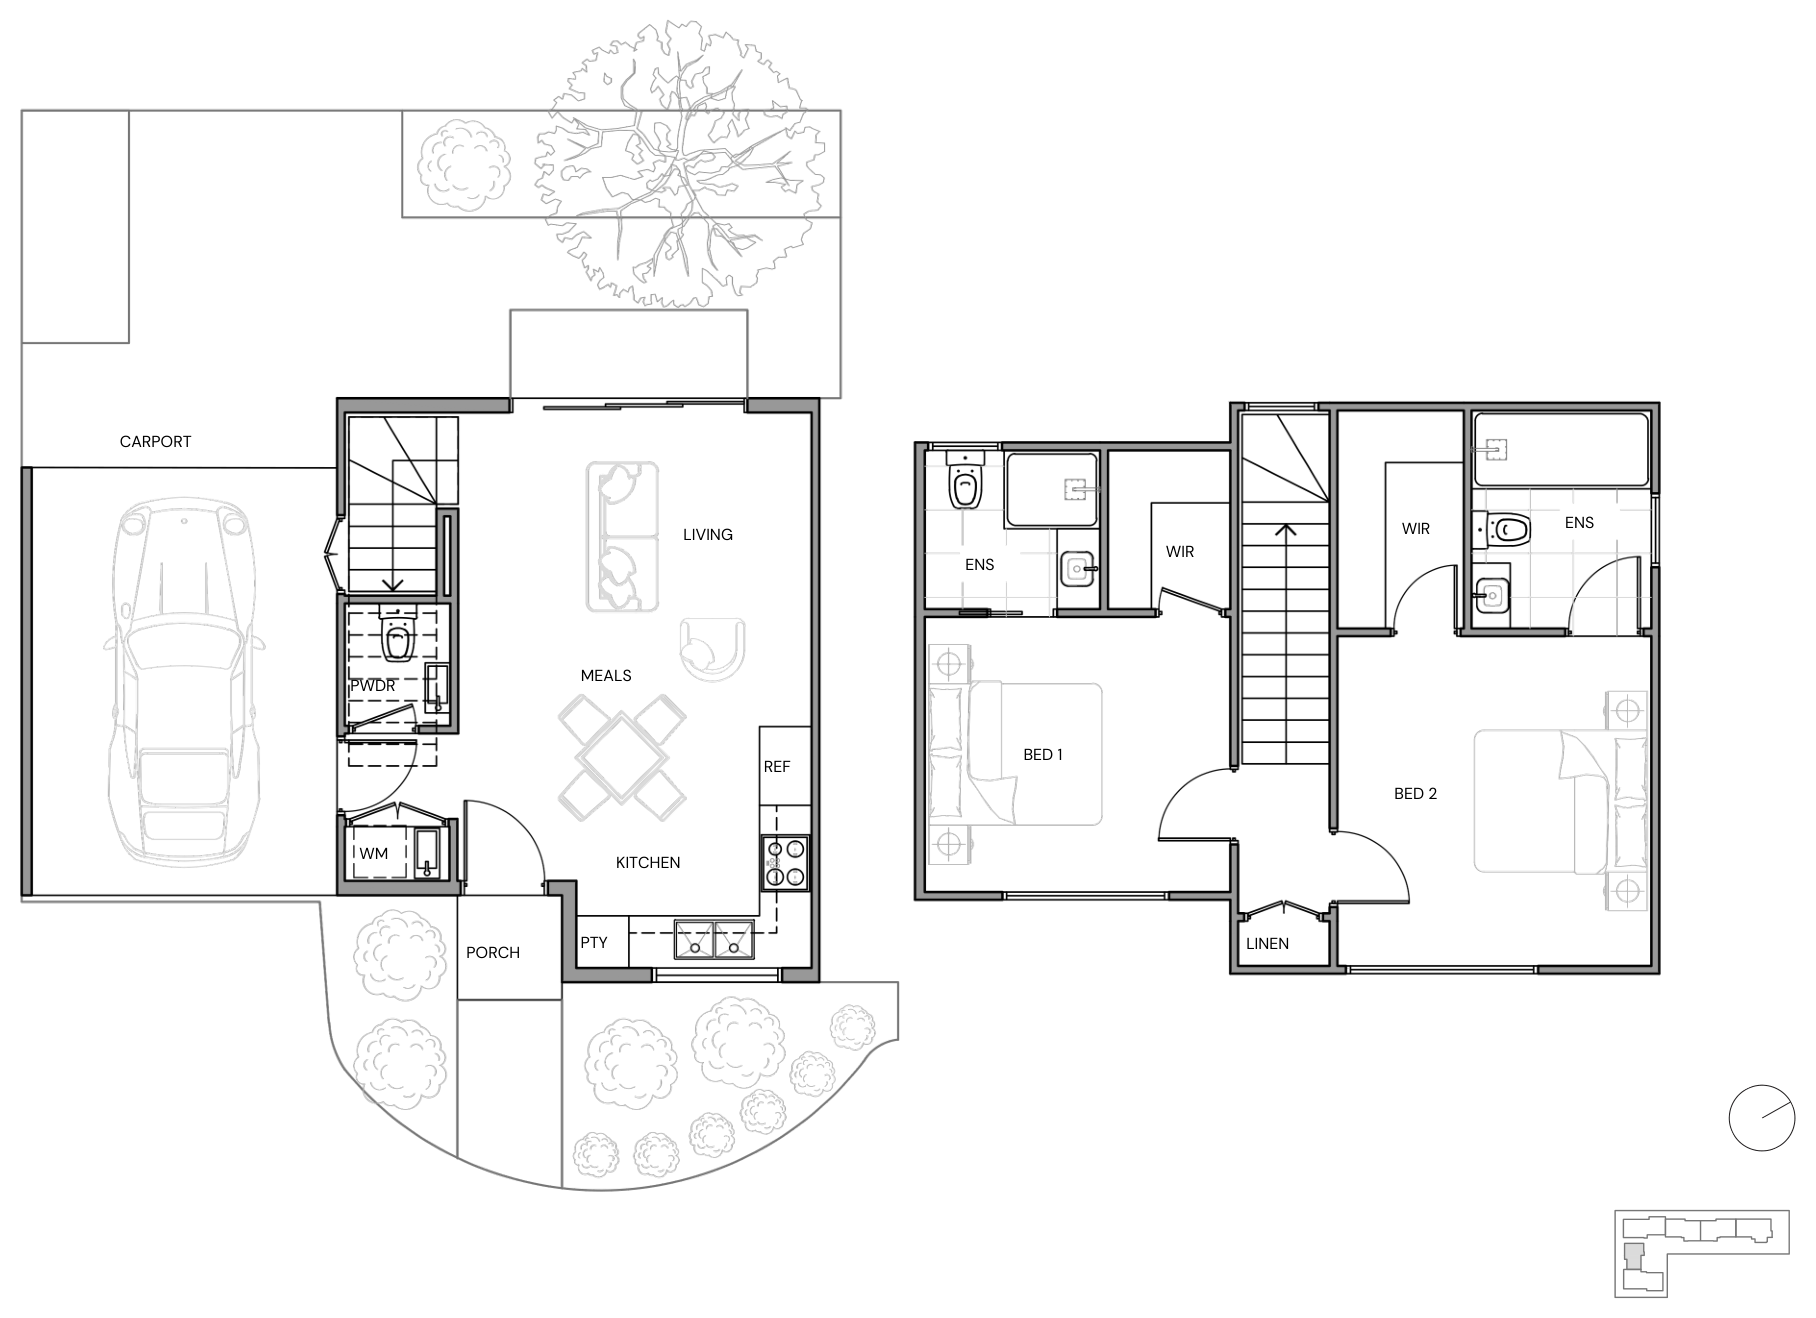
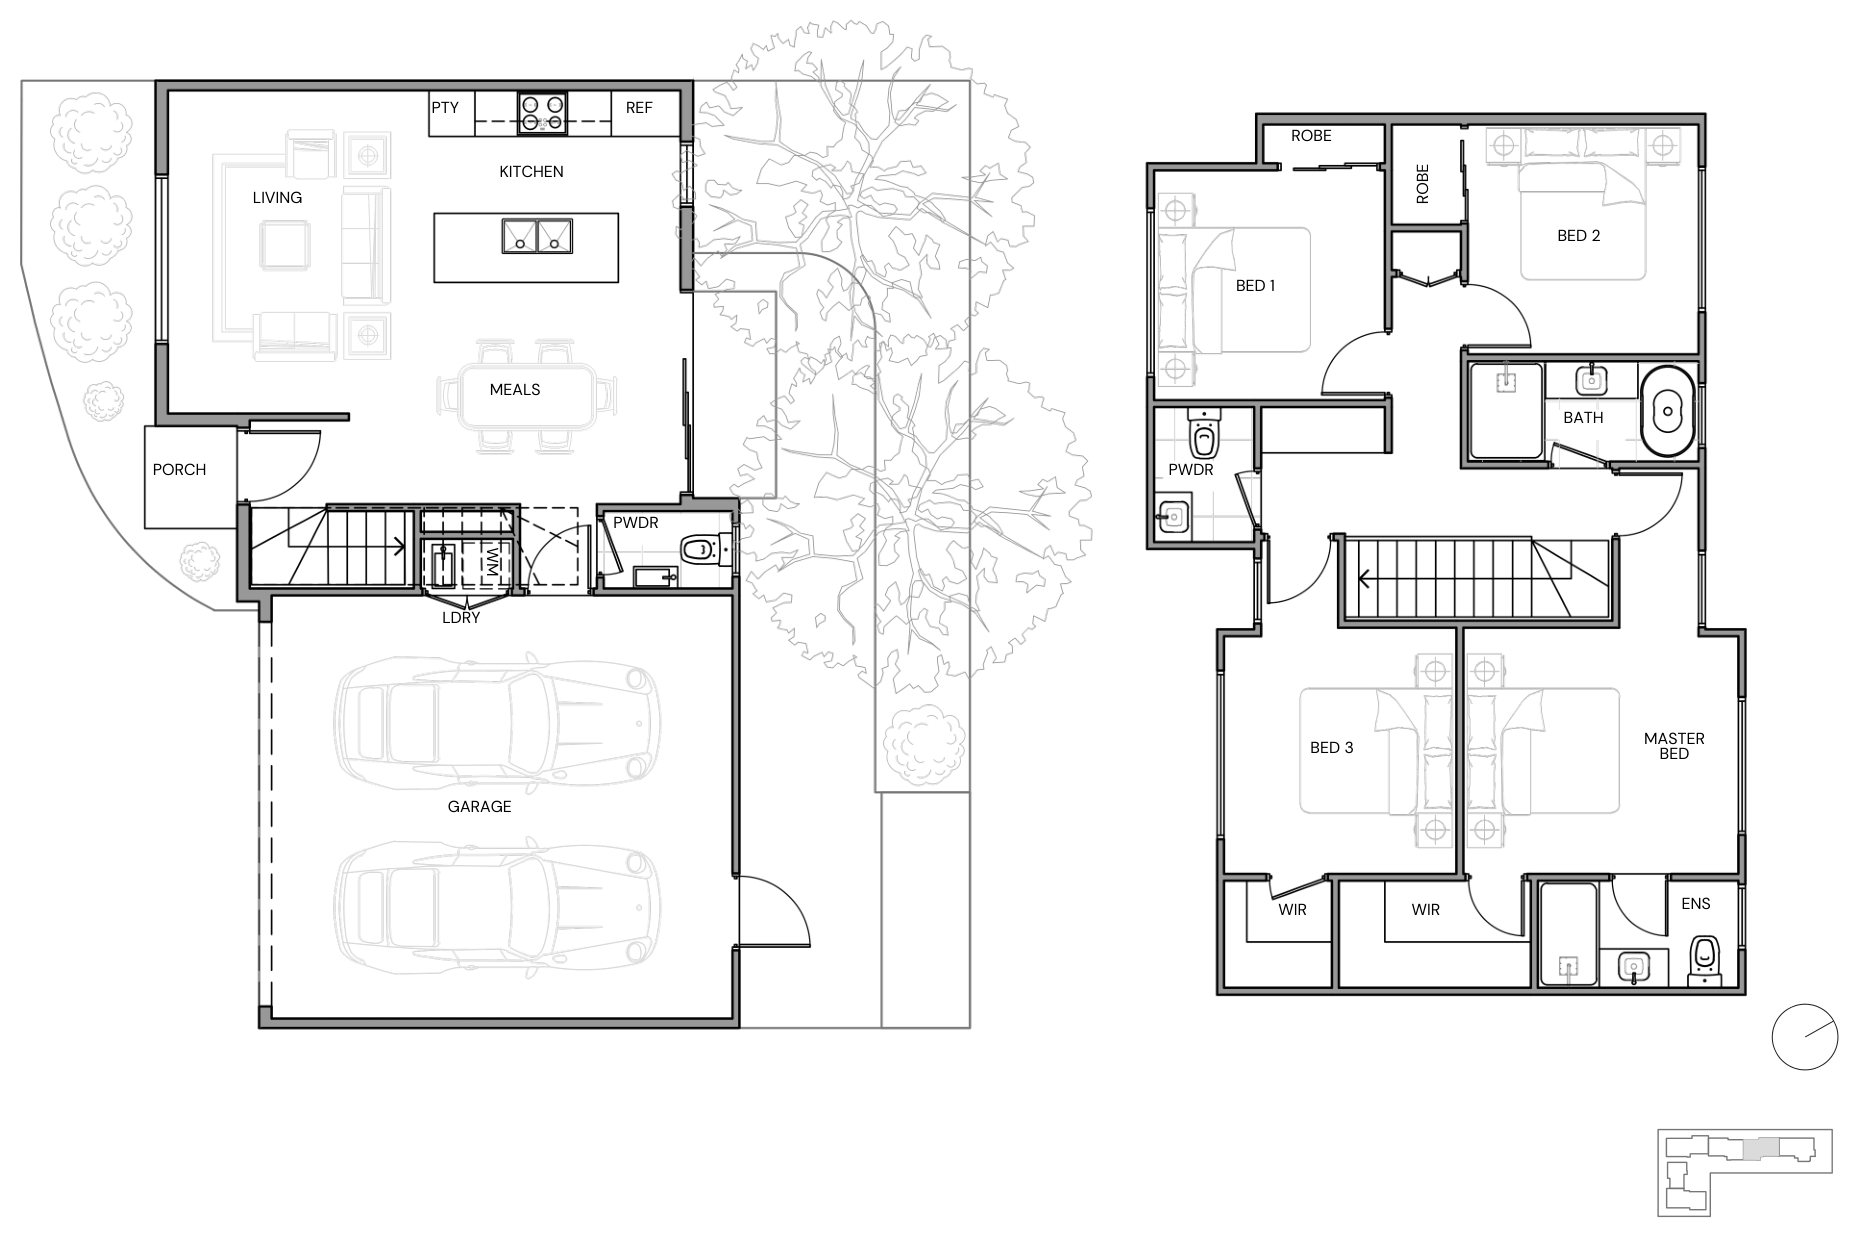
Selected layout examples, subject to change. Plans are indicative and not to scale on screen; furniture is illustrative. Availability and inclusions vary by residence. Ask Fortu for the current plan and contract specifications.
Explore 201 Waiora Road with Fortu
Tell Fortu your preferred layout and budget. We can help compare current options and request the plans and specifications for the home you are considering.
Artist’s impressions and plans are indicative. Layouts, finishes, landscaping and inclusions vary and may change; refer to the selected home’s contract and specifications.