Doreen · Melbourne
19 Hessel Avenue
Three-bedroom townhouses with a garden-minded setting.
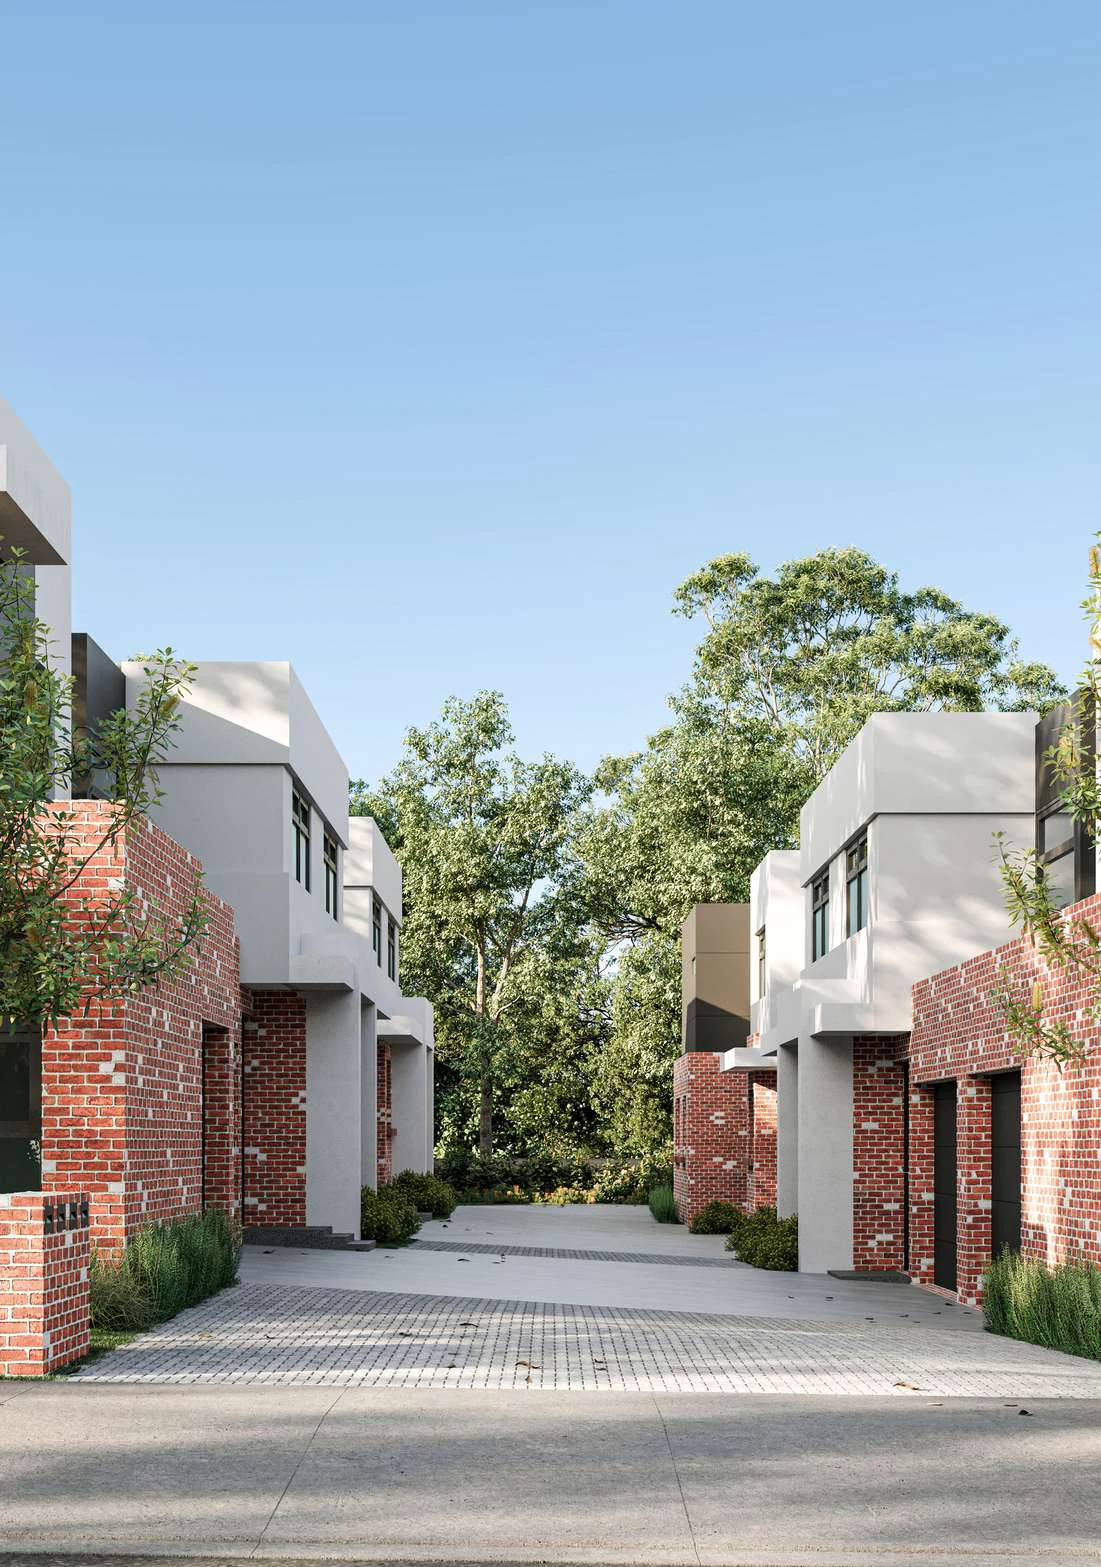
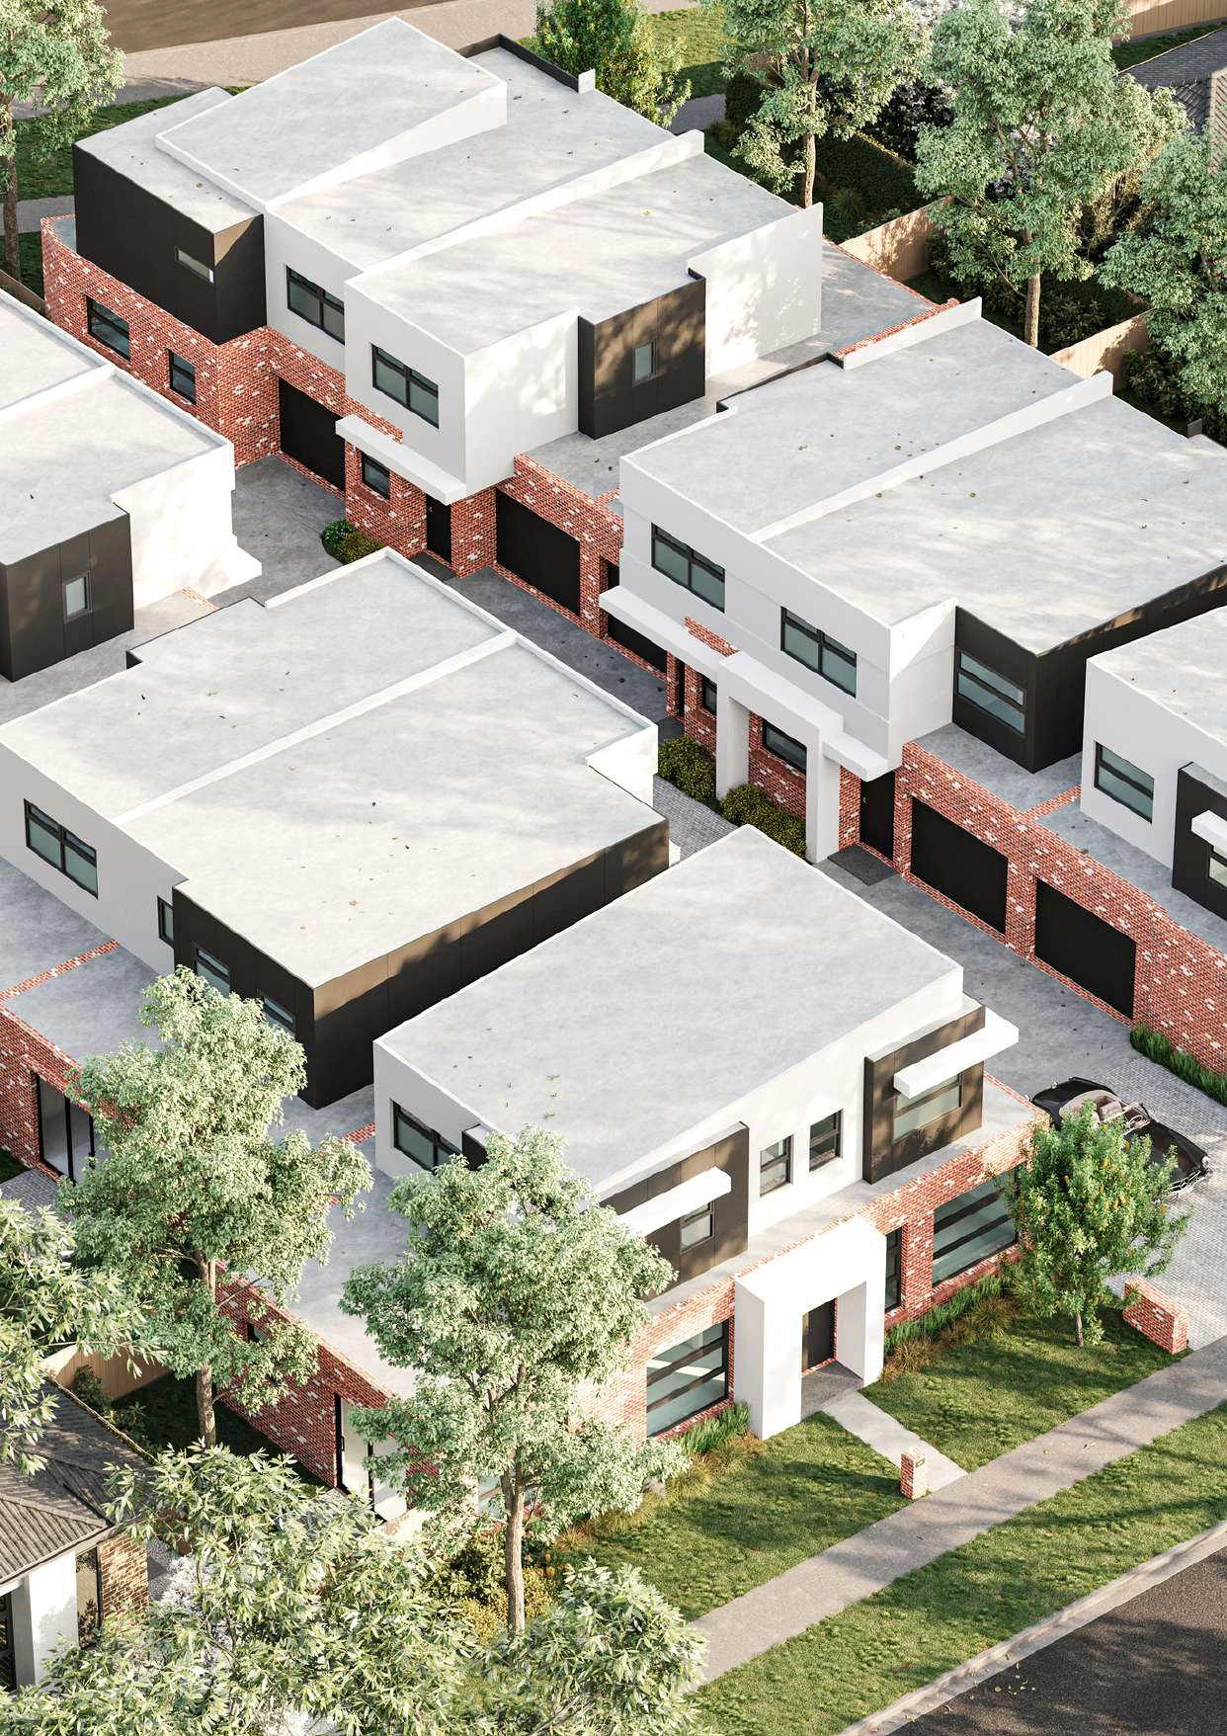
19 Hessel Avenue brings contemporary three-bedroom townhouse options to Doreen. Brick-and-render forms sit along a landscaped internal approach, with plans that give private outdoor areas a meaningful role in daily life.
Request current availability and floor plans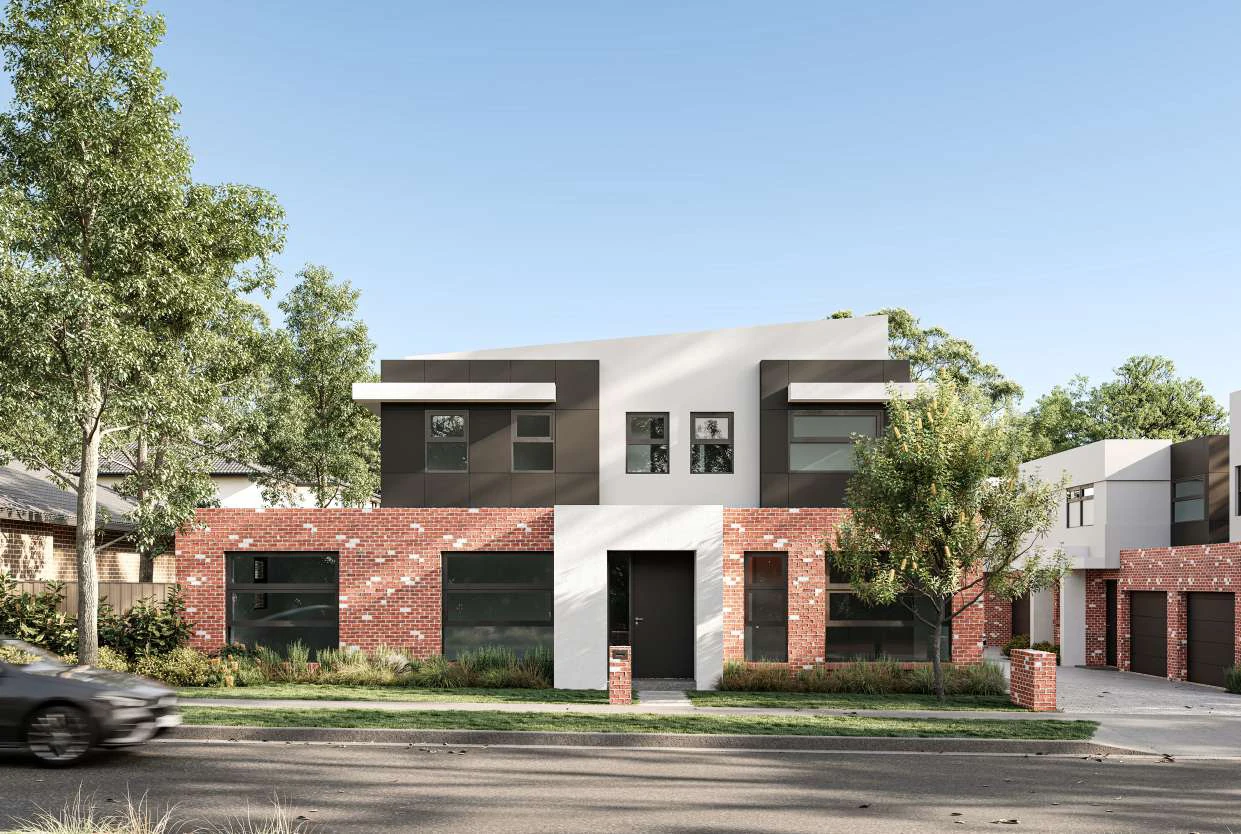
19 Hessel Avenue brings contemporary three-bedroom townhouse options to Doreen. Brick-and-render forms sit along a landscaped internal approach, with plans that give private outdoor areas a meaningful role in daily life.
Why consider this home
- Selected three-bedroom layouts add an upstairs retreat or study nook beyond the main family living area.
- A tandem double garage gives two cars a place within the home’s footprint.
- Private gardens connect with family living and meals areas, bringing outdoor time into the daily routine.
Project at a glance
Home types & price guide
- 3 bedroom townhousesFrom A$737,000
Indicative guide from supplied marketing material. Prices, availability and inclusions may change; ask Fortu to confirm the selected home.
- Address
- 19 Hessel Avenue, Doreen VIC 3754
- Homes
- 3 bedroom townhouses
- Builder
- Kelkane
Space to gather, and a place to work
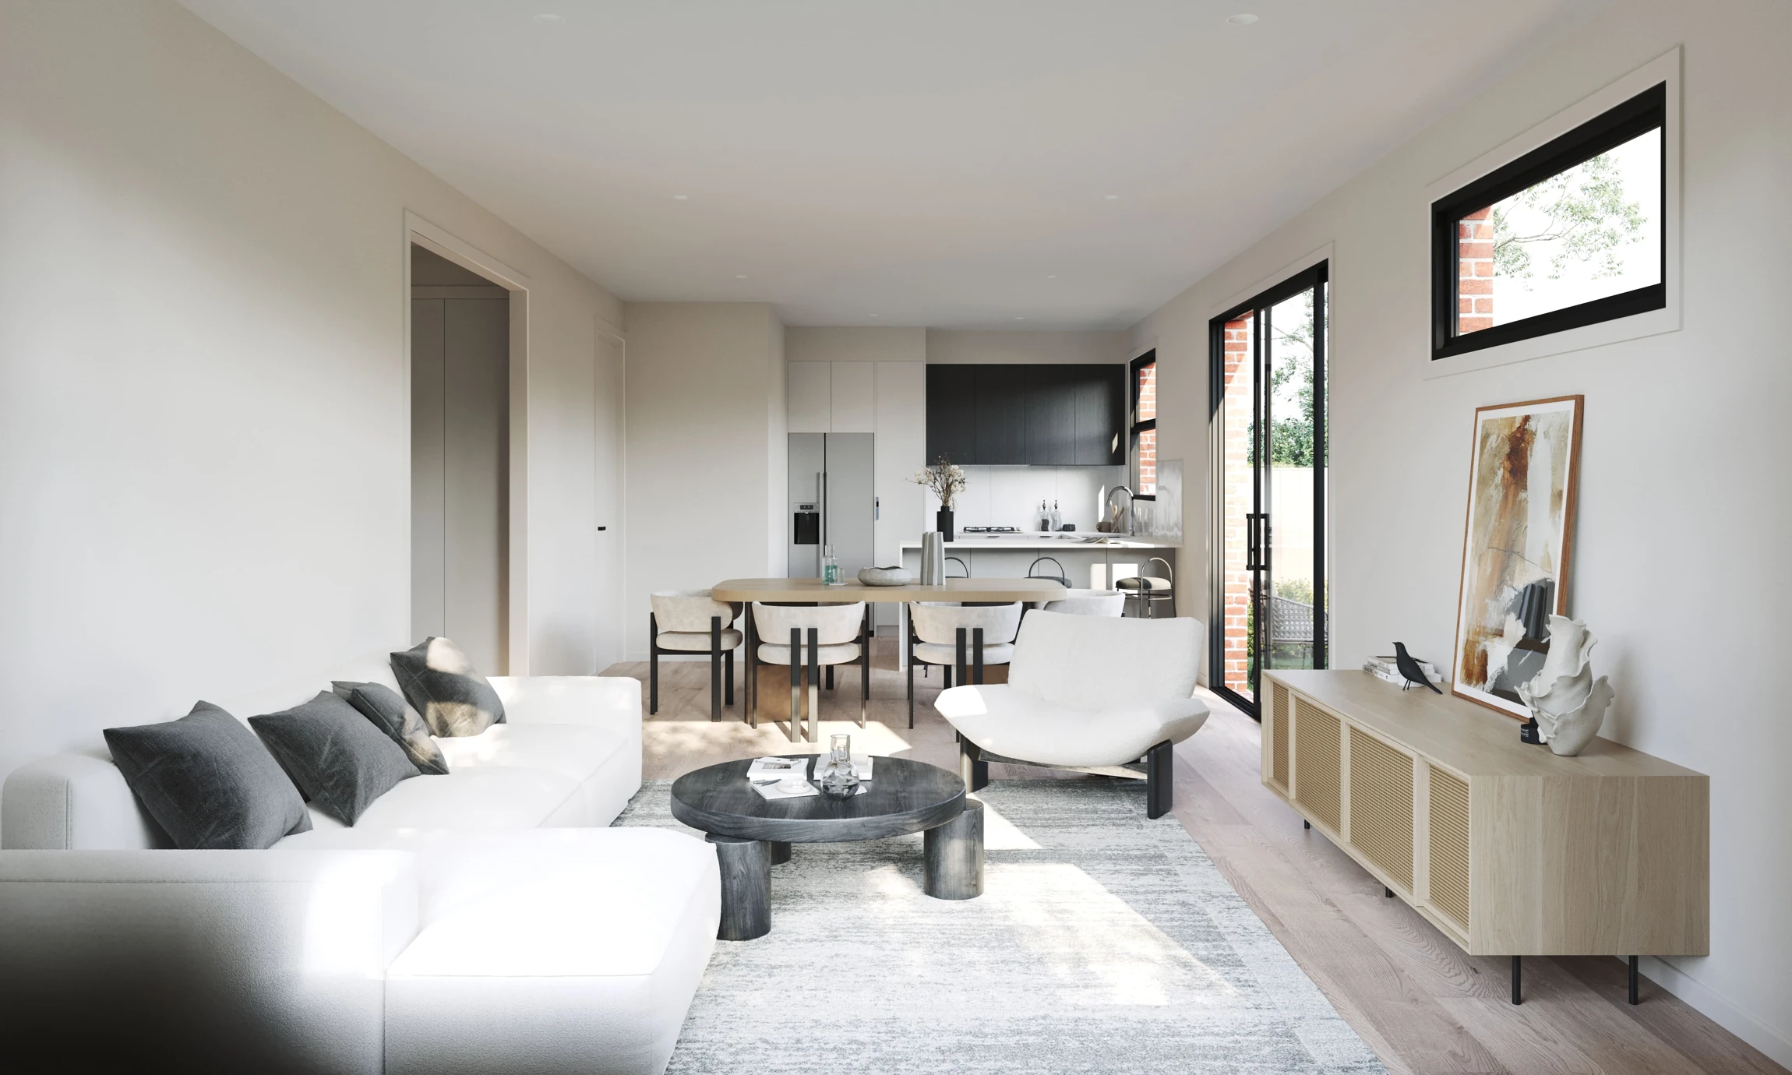
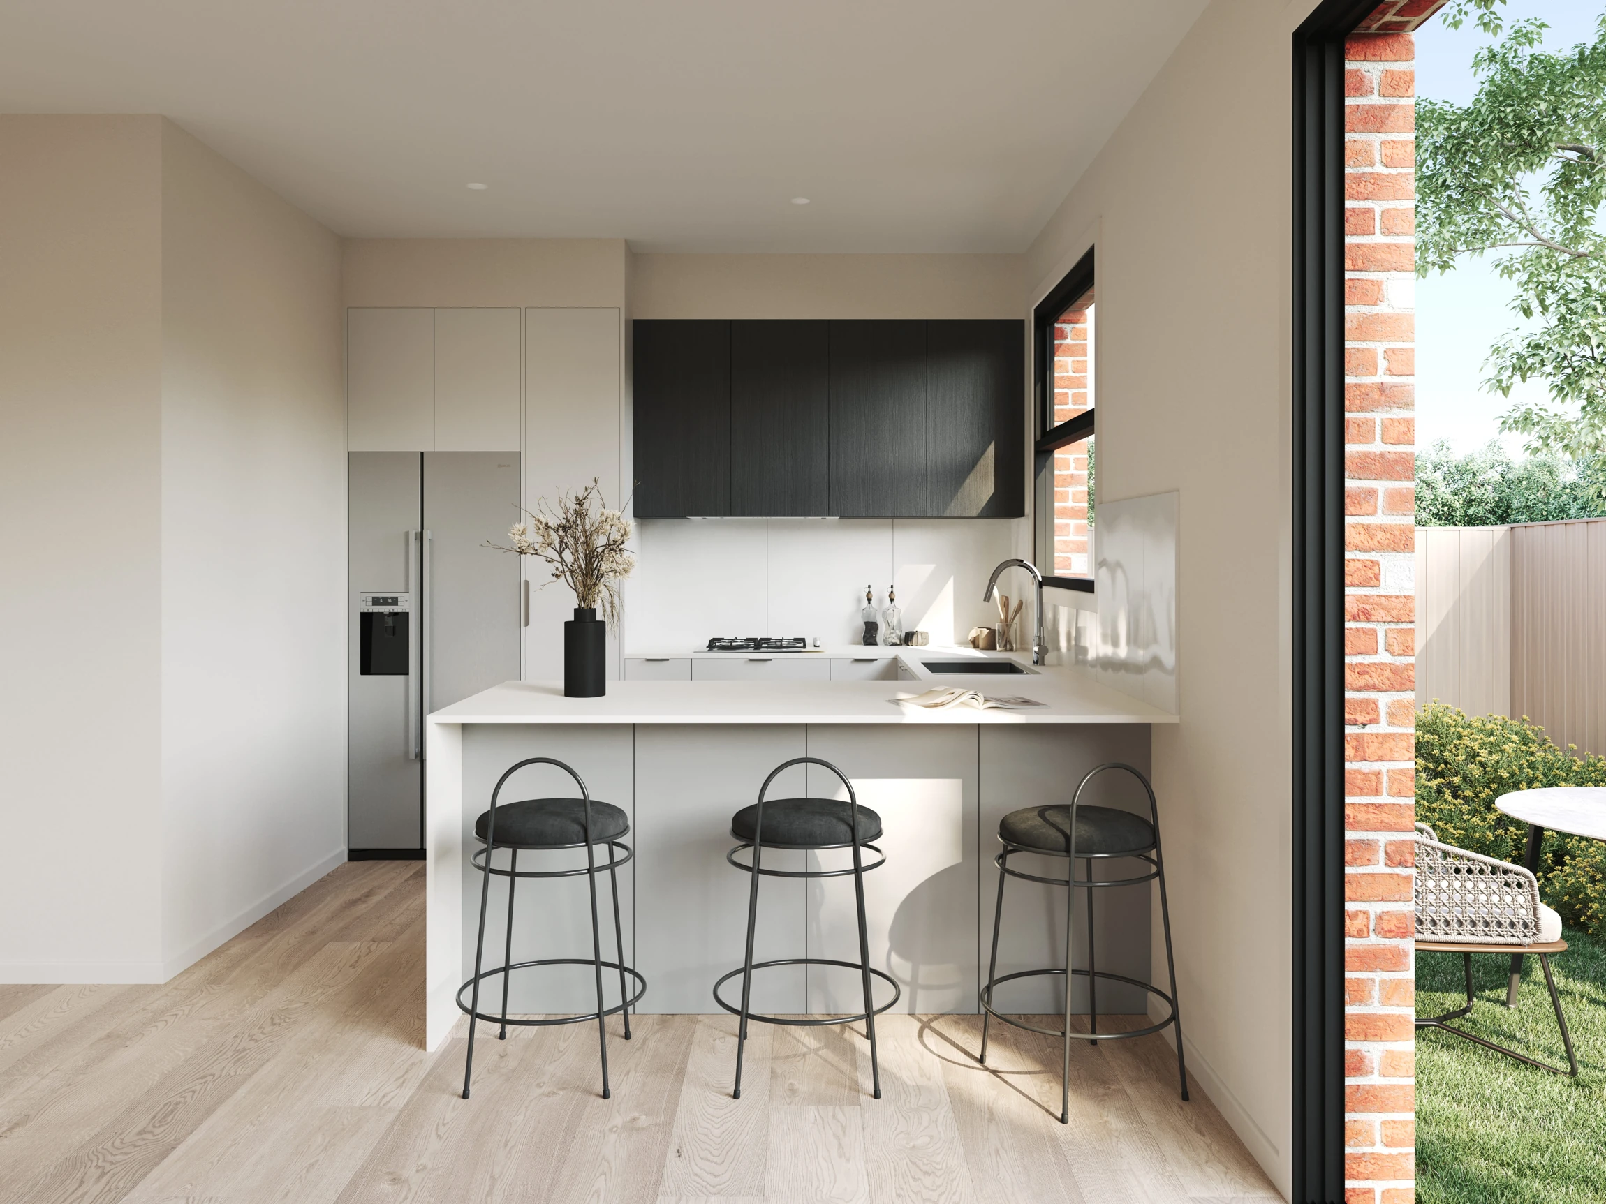
Kitchen, dining and family living connect with private gardens. One three-bedroom layout adds a downstairs bedroom and an upstairs retreat; another keeps all three bedrooms upstairs and includes a study nook. Tandem double garages are incorporated into these examples, giving each design a different way to organise family routines.
More of the places you could call home
 View image ↗
 View image ↗
 View image ↗
Life around Doreen
Doreen is an established residential setting in Melbourne’s north. Local shopping, schools and parks form the practical context for this address. Visit the surrounding streets and test your own work, school and shopping routes when considering the project.
Find a layout you love
Explore selected floorplans and see how the spaces connect. Open a plan for a closer look.
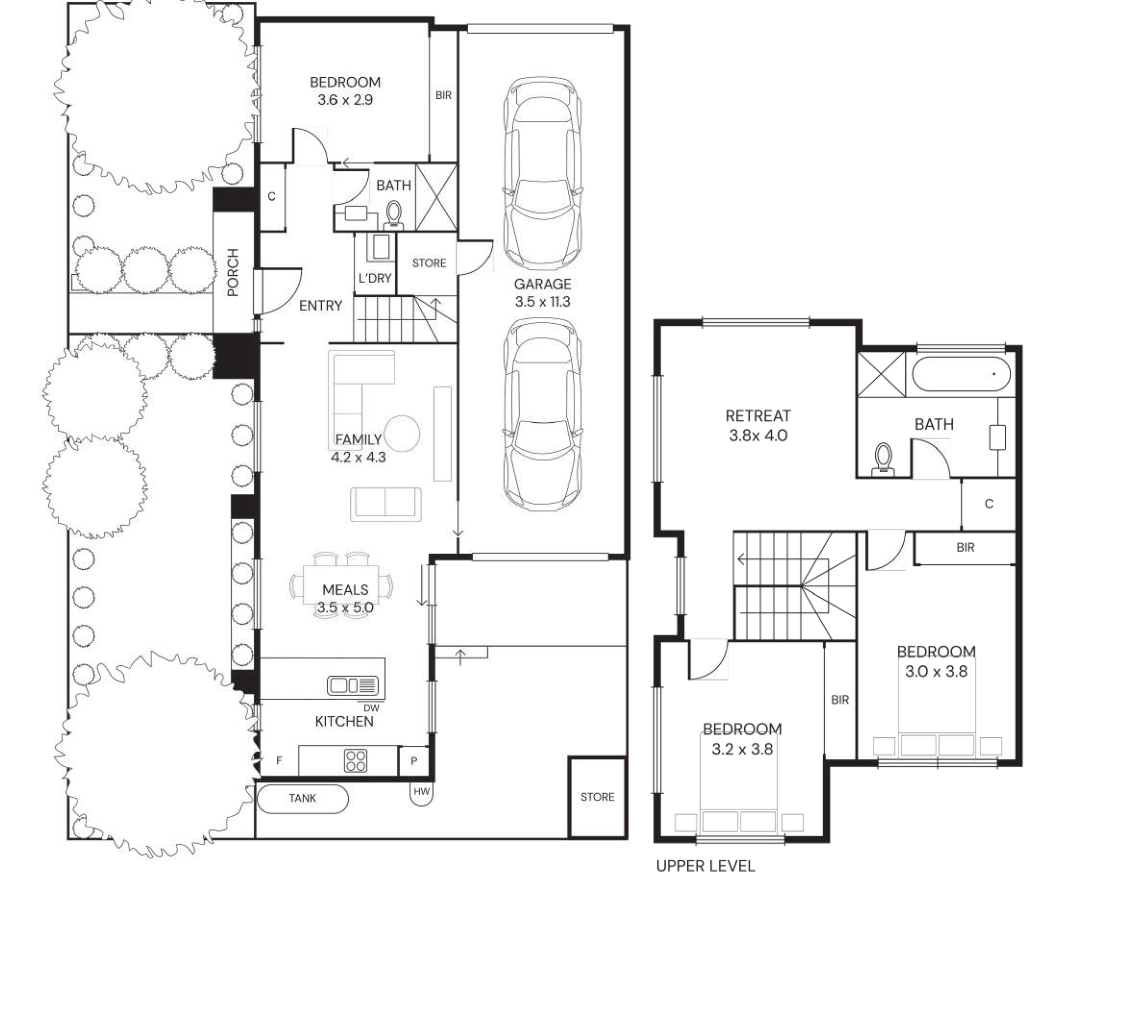
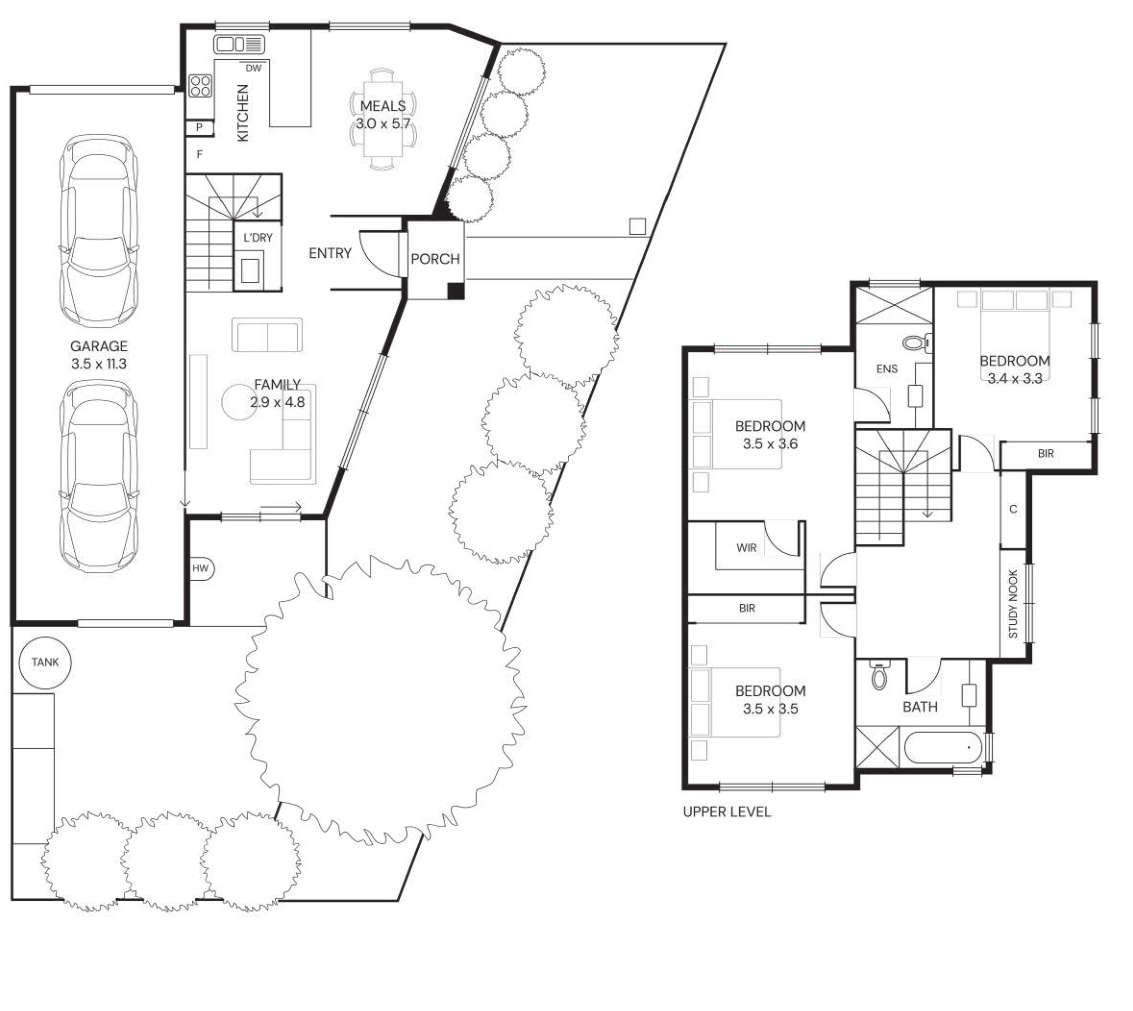
Selected layout examples, subject to change. Plans are indicative and not to scale on screen; furniture is illustrative. Availability and inclusions vary by residence. Ask Fortu for the current plan and contract specifications.
Explore 19 Hessel Avenue with Fortu
Tell us your preferred home size, budget and timing. Fortu can help compare the relevant plans, specifications and current options.
Images and floorplans are indicative. Layouts, outlooks, finishes and inclusions vary; refer to the selected home’s contract and specifications.