Pascoe Vale · Melbourne
161 Boundary Road
Four-bedroom townhouse living with a strong architectural presence.
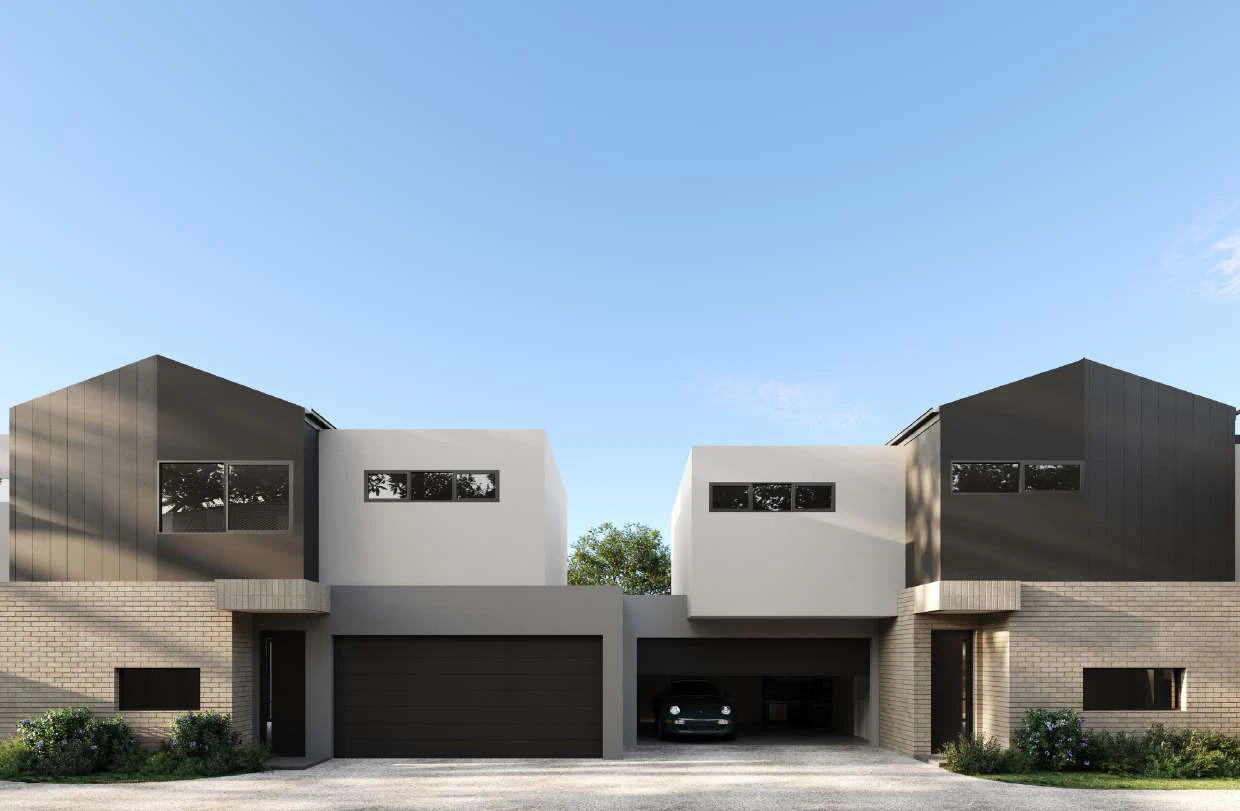
161 Boundary Road presents four-bedroom townhouses in Pascoe Vale. Contrasting brickwork and upper-level forms give the project a distinctive frontage, while open living areas and private outdoor spaces keep the focus on everyday comfort.
Request current availability and floor plans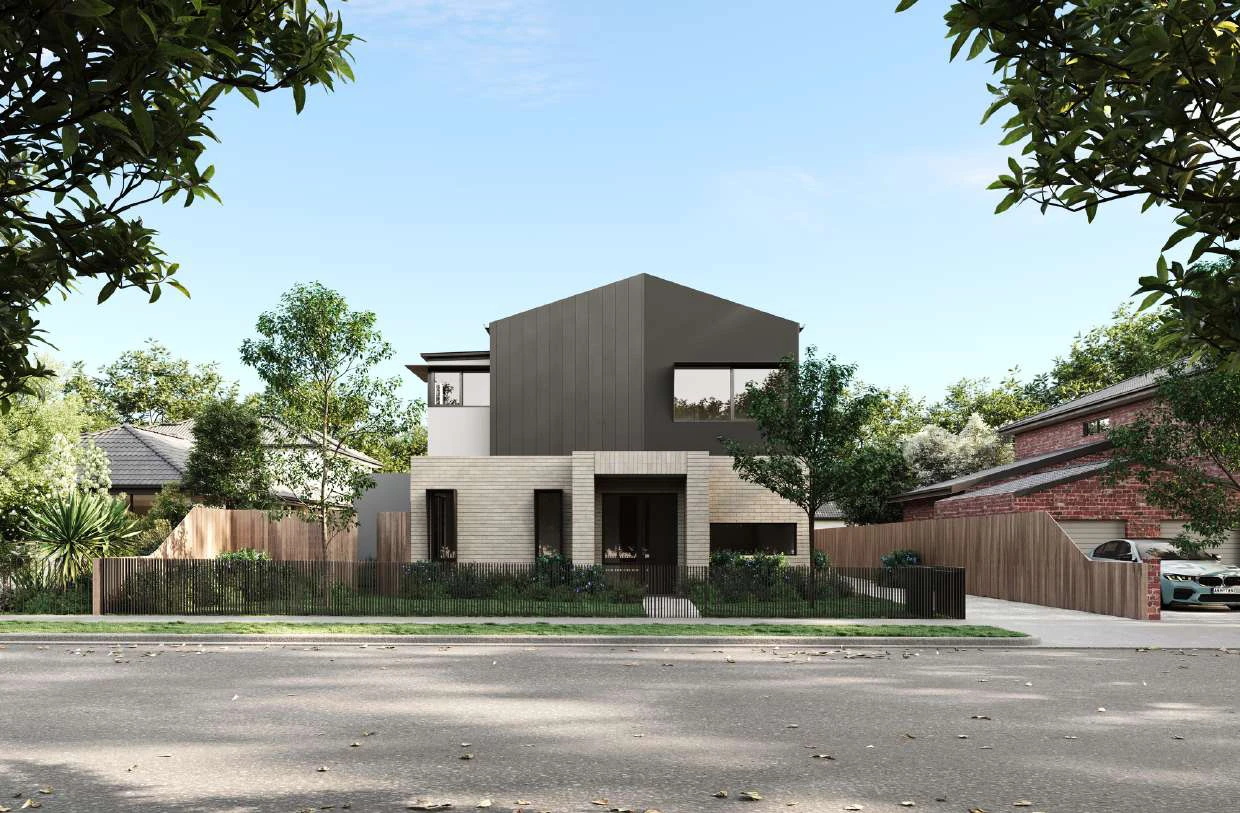
161 Boundary Road presents four-bedroom townhouses in Pascoe Vale. Contrasting brickwork and upper-level forms give the project a distinctive frontage, while open living areas and private outdoor spaces keep the focus on everyday comfort.
Why consider this home
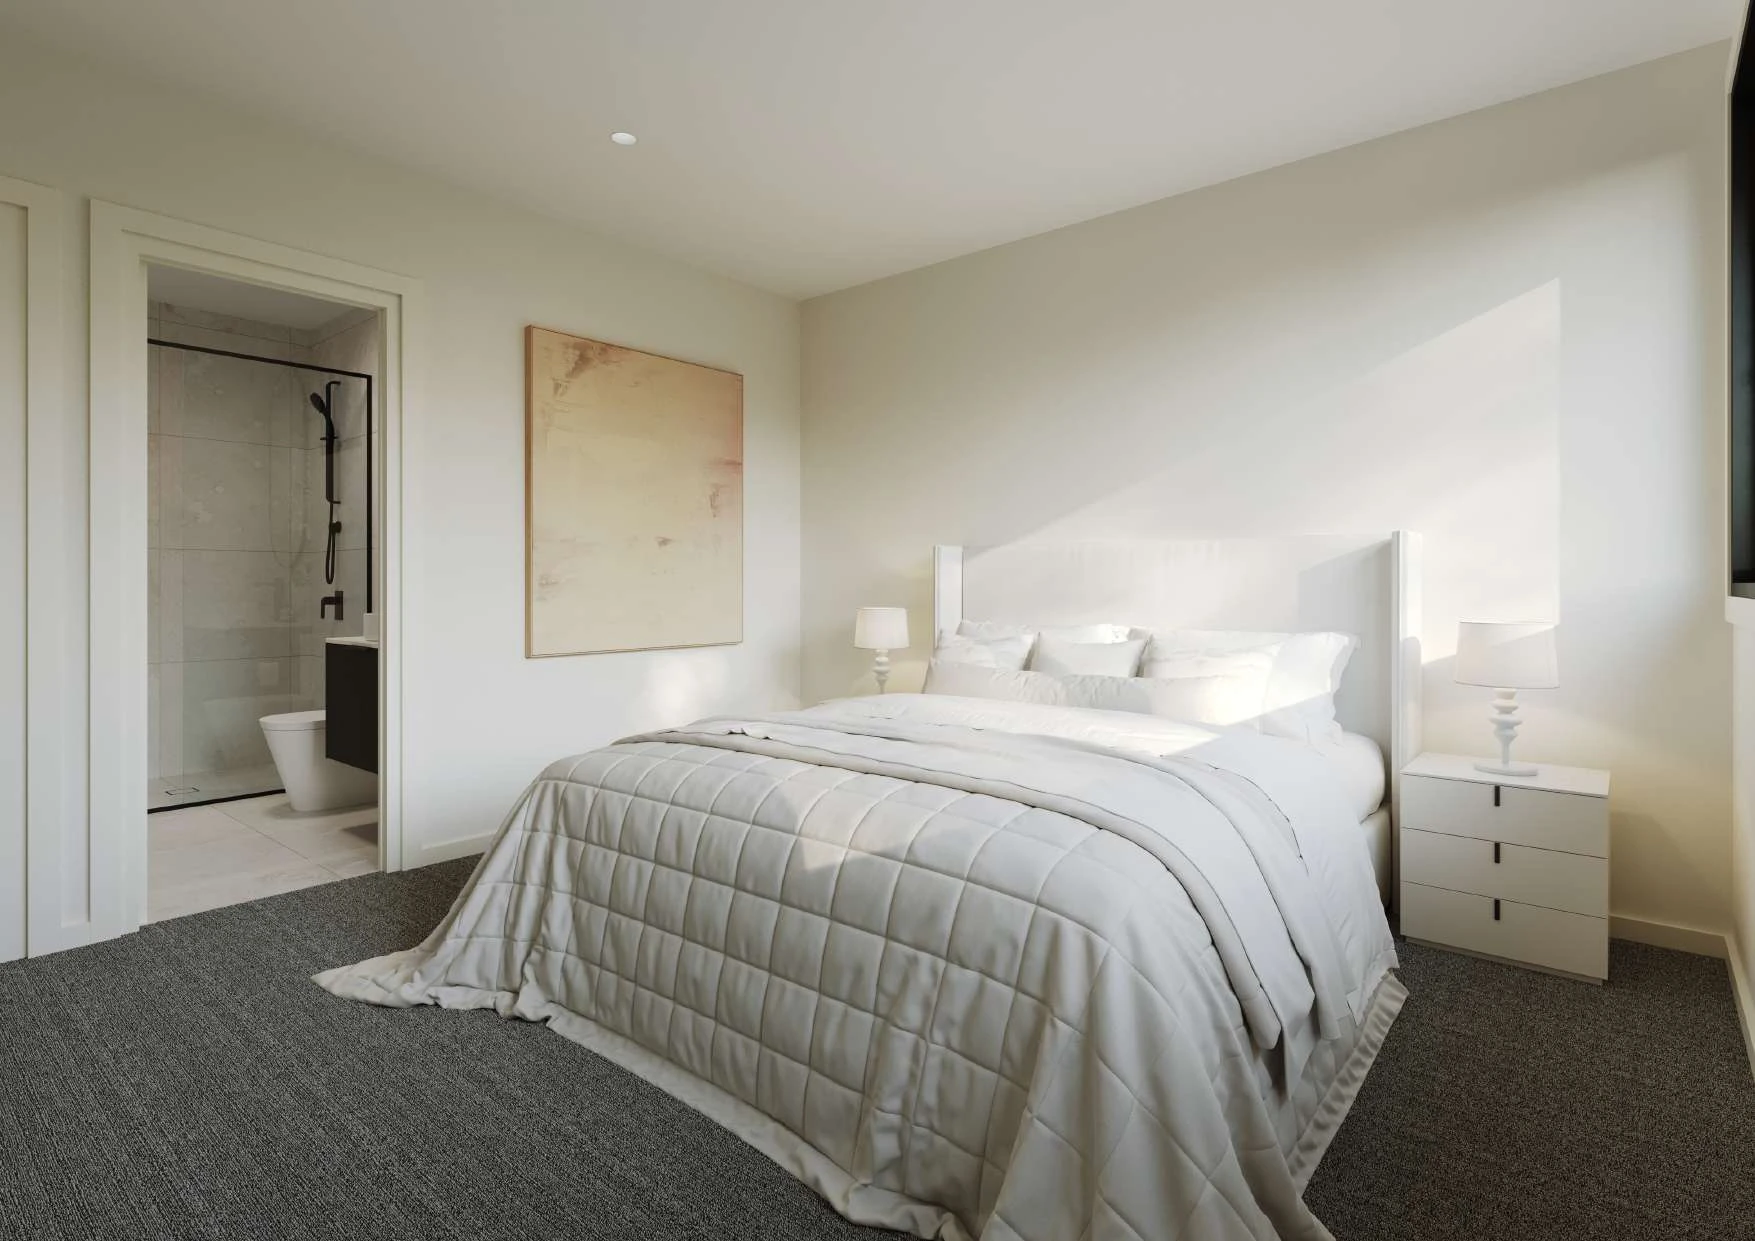
- Two main-bedroom suites, one on each level, give extended family more privacy in a selected layout.
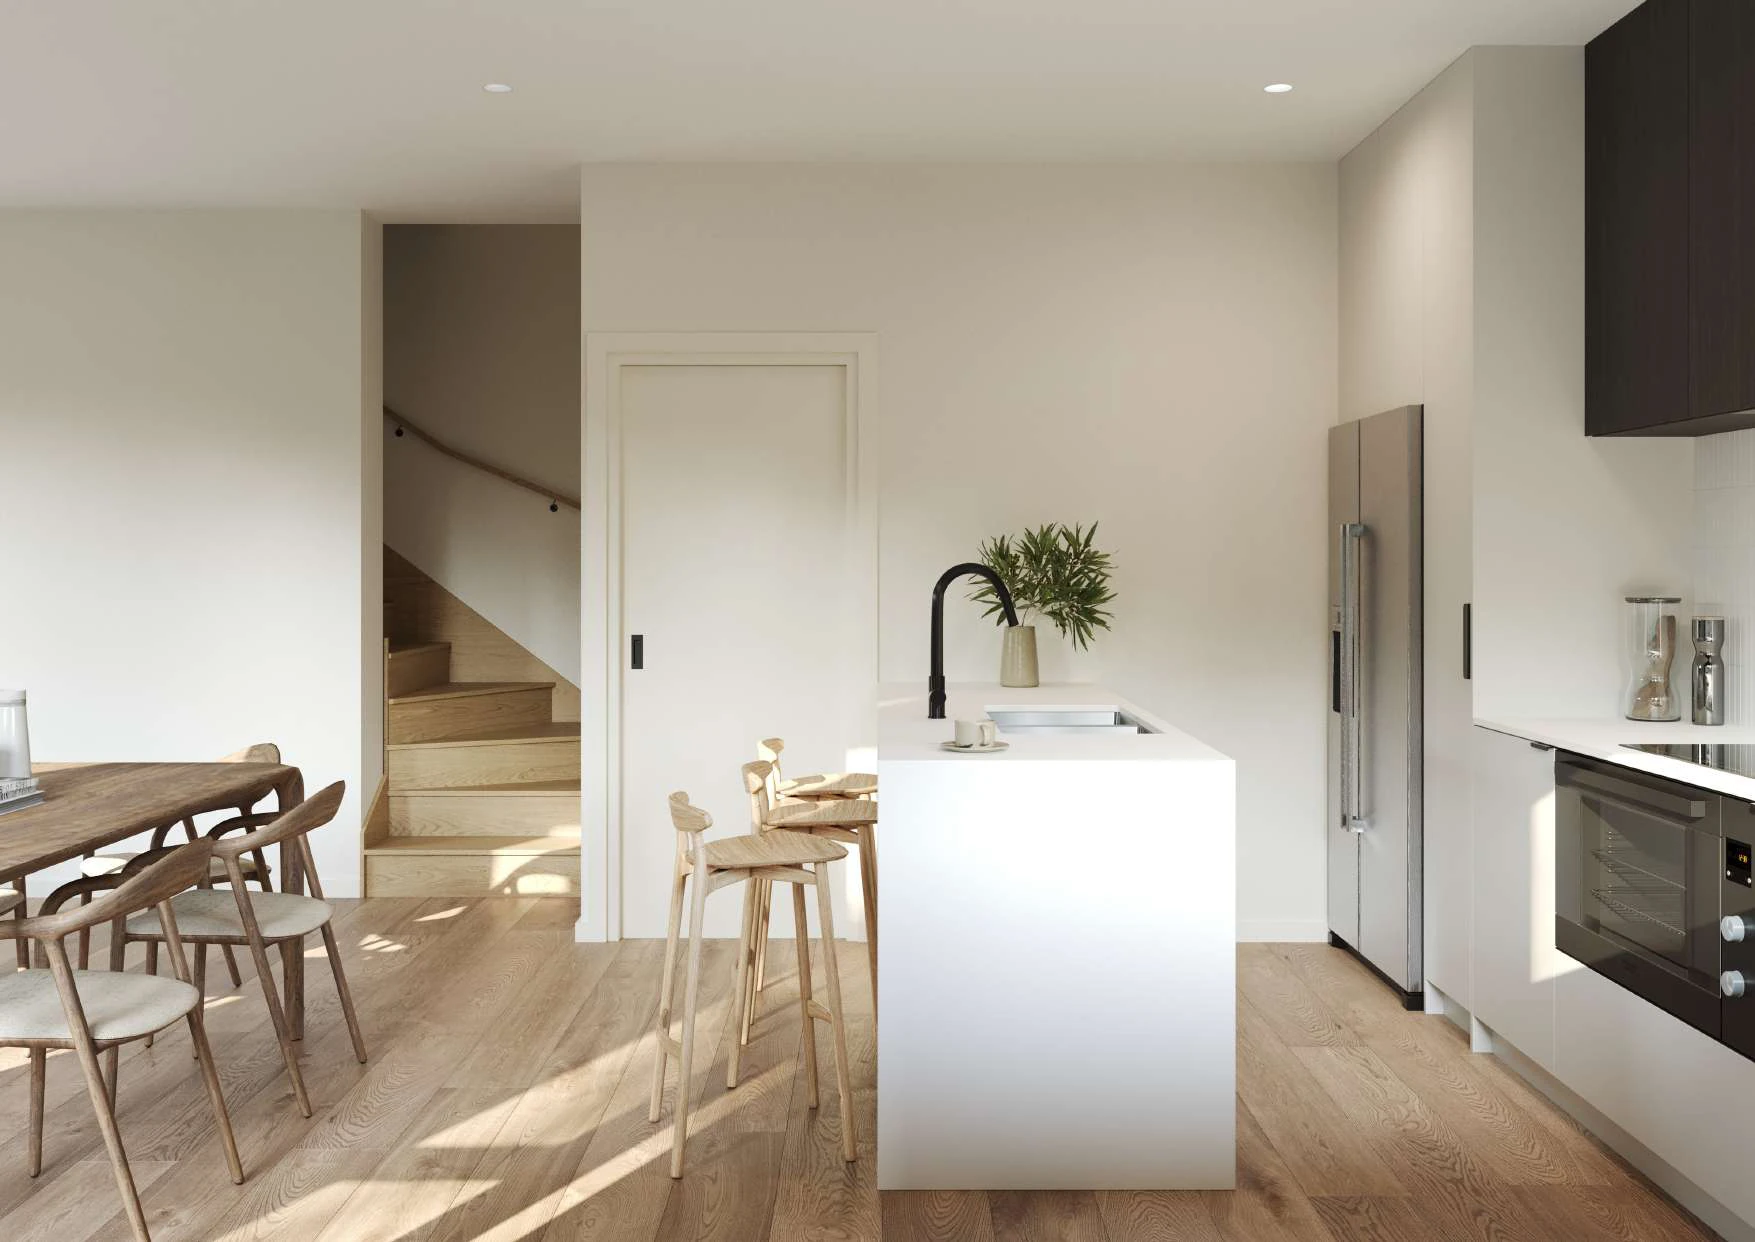
- Open meals and living areas sit beside private garden space, with room to move the gathering outdoors.
- Wardrobes, linen storage and a shed provide practical places for clothes, household items and garden gear.
Project at a glance
Home types & price guide
- 4 bedroom townhousesFrom A$1,010,000
Indicative guide from supplied marketing material. Prices, availability and inclusions may change; ask Fortu to confirm the selected home.
- Address
- 161 Boundary Road, Pascoe Vale VIC 3044
- Homes
- 4 bedroom townhouses
- Builder
- Pembrook Homes
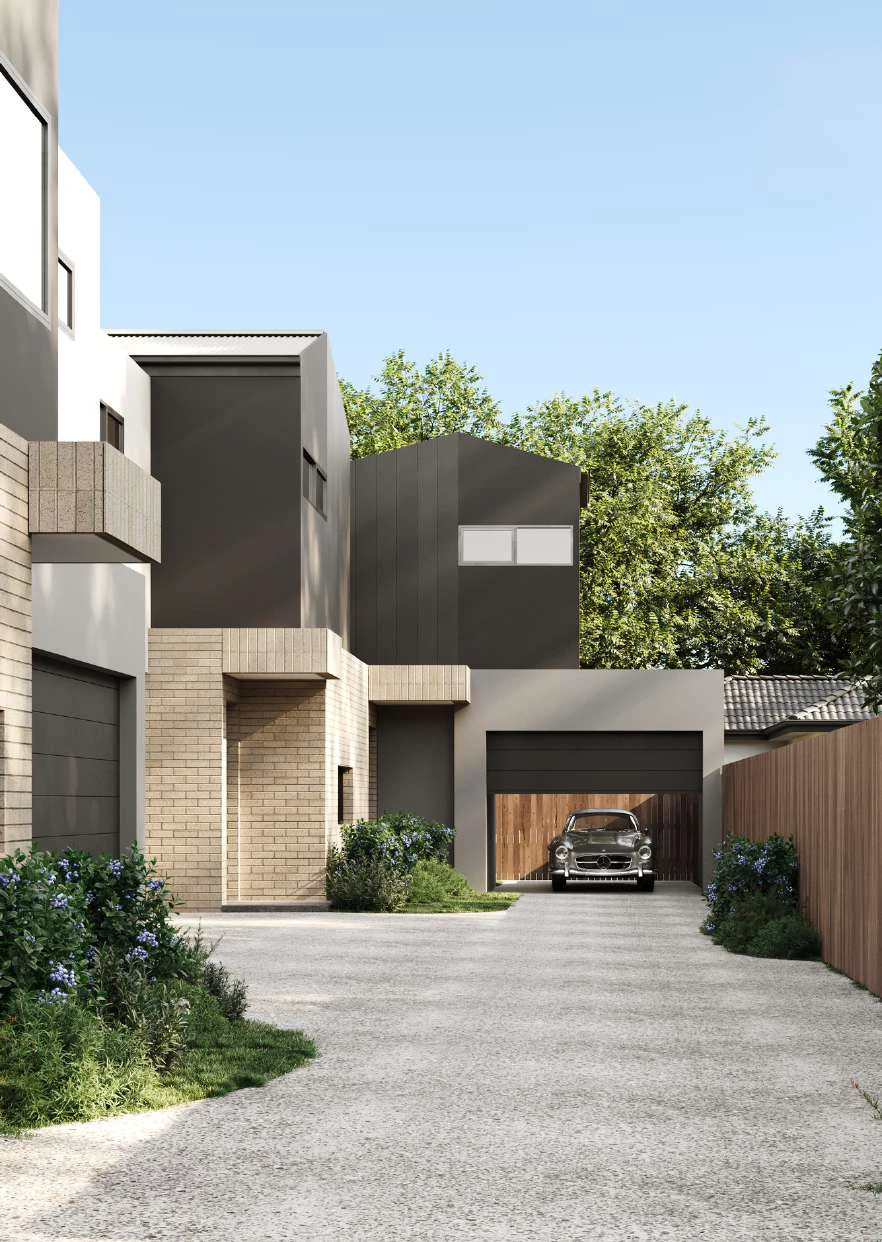
Family space with choices in the detail
The layouts offer different bedroom and bathroom arrangements, with kitchen, meals and living areas forming the shared centre of the home. Some plans place a bedroom downstairs; others bring the bedrooms together above. Compare the bathroom access and parking arrangement against how your family actually lives.
More of the places you could call home
 View image ↗
 View image ↗
 View image ↗
Life around Pascoe Vale
Pascoe Vale’s local shops, cafes and railway connections form part of an established residential area. Parks and education options across the surrounding district add practical choices for family life.
Find a layout you love
Explore selected floorplans and see how the spaces connect. Open a plan for a closer look.
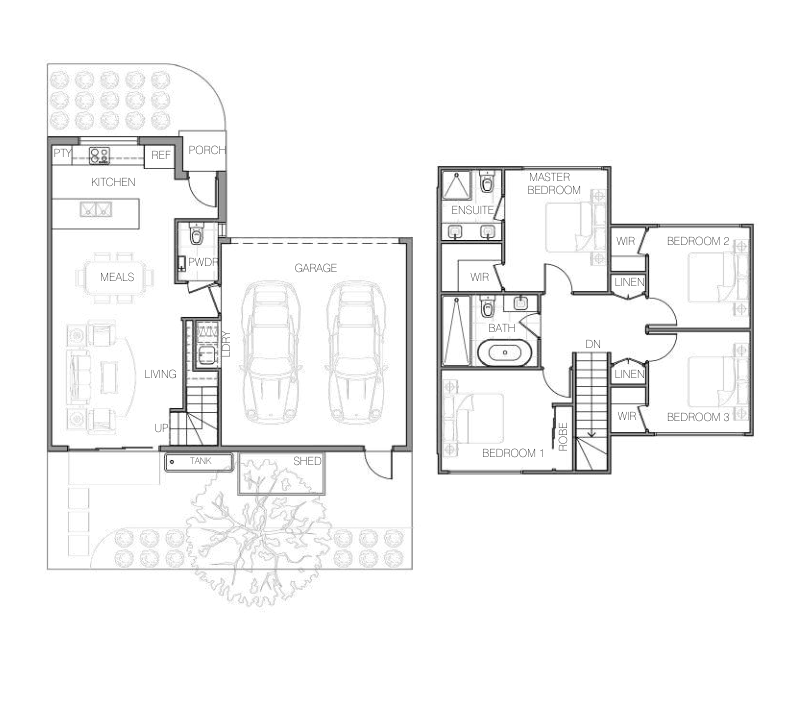
Selected layout examples, subject to change. Plans are indicative and not to scale on screen; furniture is illustrative. Availability and inclusions vary by residence. Ask Fortu for the current plan and contract specifications.
Explore 161 Boundary Road with Fortu
Tell us your preferred home size, budget and timing. Fortu can help compare the relevant plans, specifications and current options.
Images and floorplans are indicative. Layouts, outlooks, finishes and inclusions vary; refer to the selected home’s contract and specifications. Some images show builder reference or comparable-home material and do not depict the offered home.