Kew · Melbourne
130 Walpole Street
Architectural family living, with a garden and pool.
Under construction at the end of a tree-lined Kew cul-de-sac, 130 Walpole Street is designed around five bedrooms, a generous living domain and a private garden with a proposed swimming pool. RealStyle and Glenvill pair a distinctive brick façade with warm materials and room for family life.
Request current availability and floor plans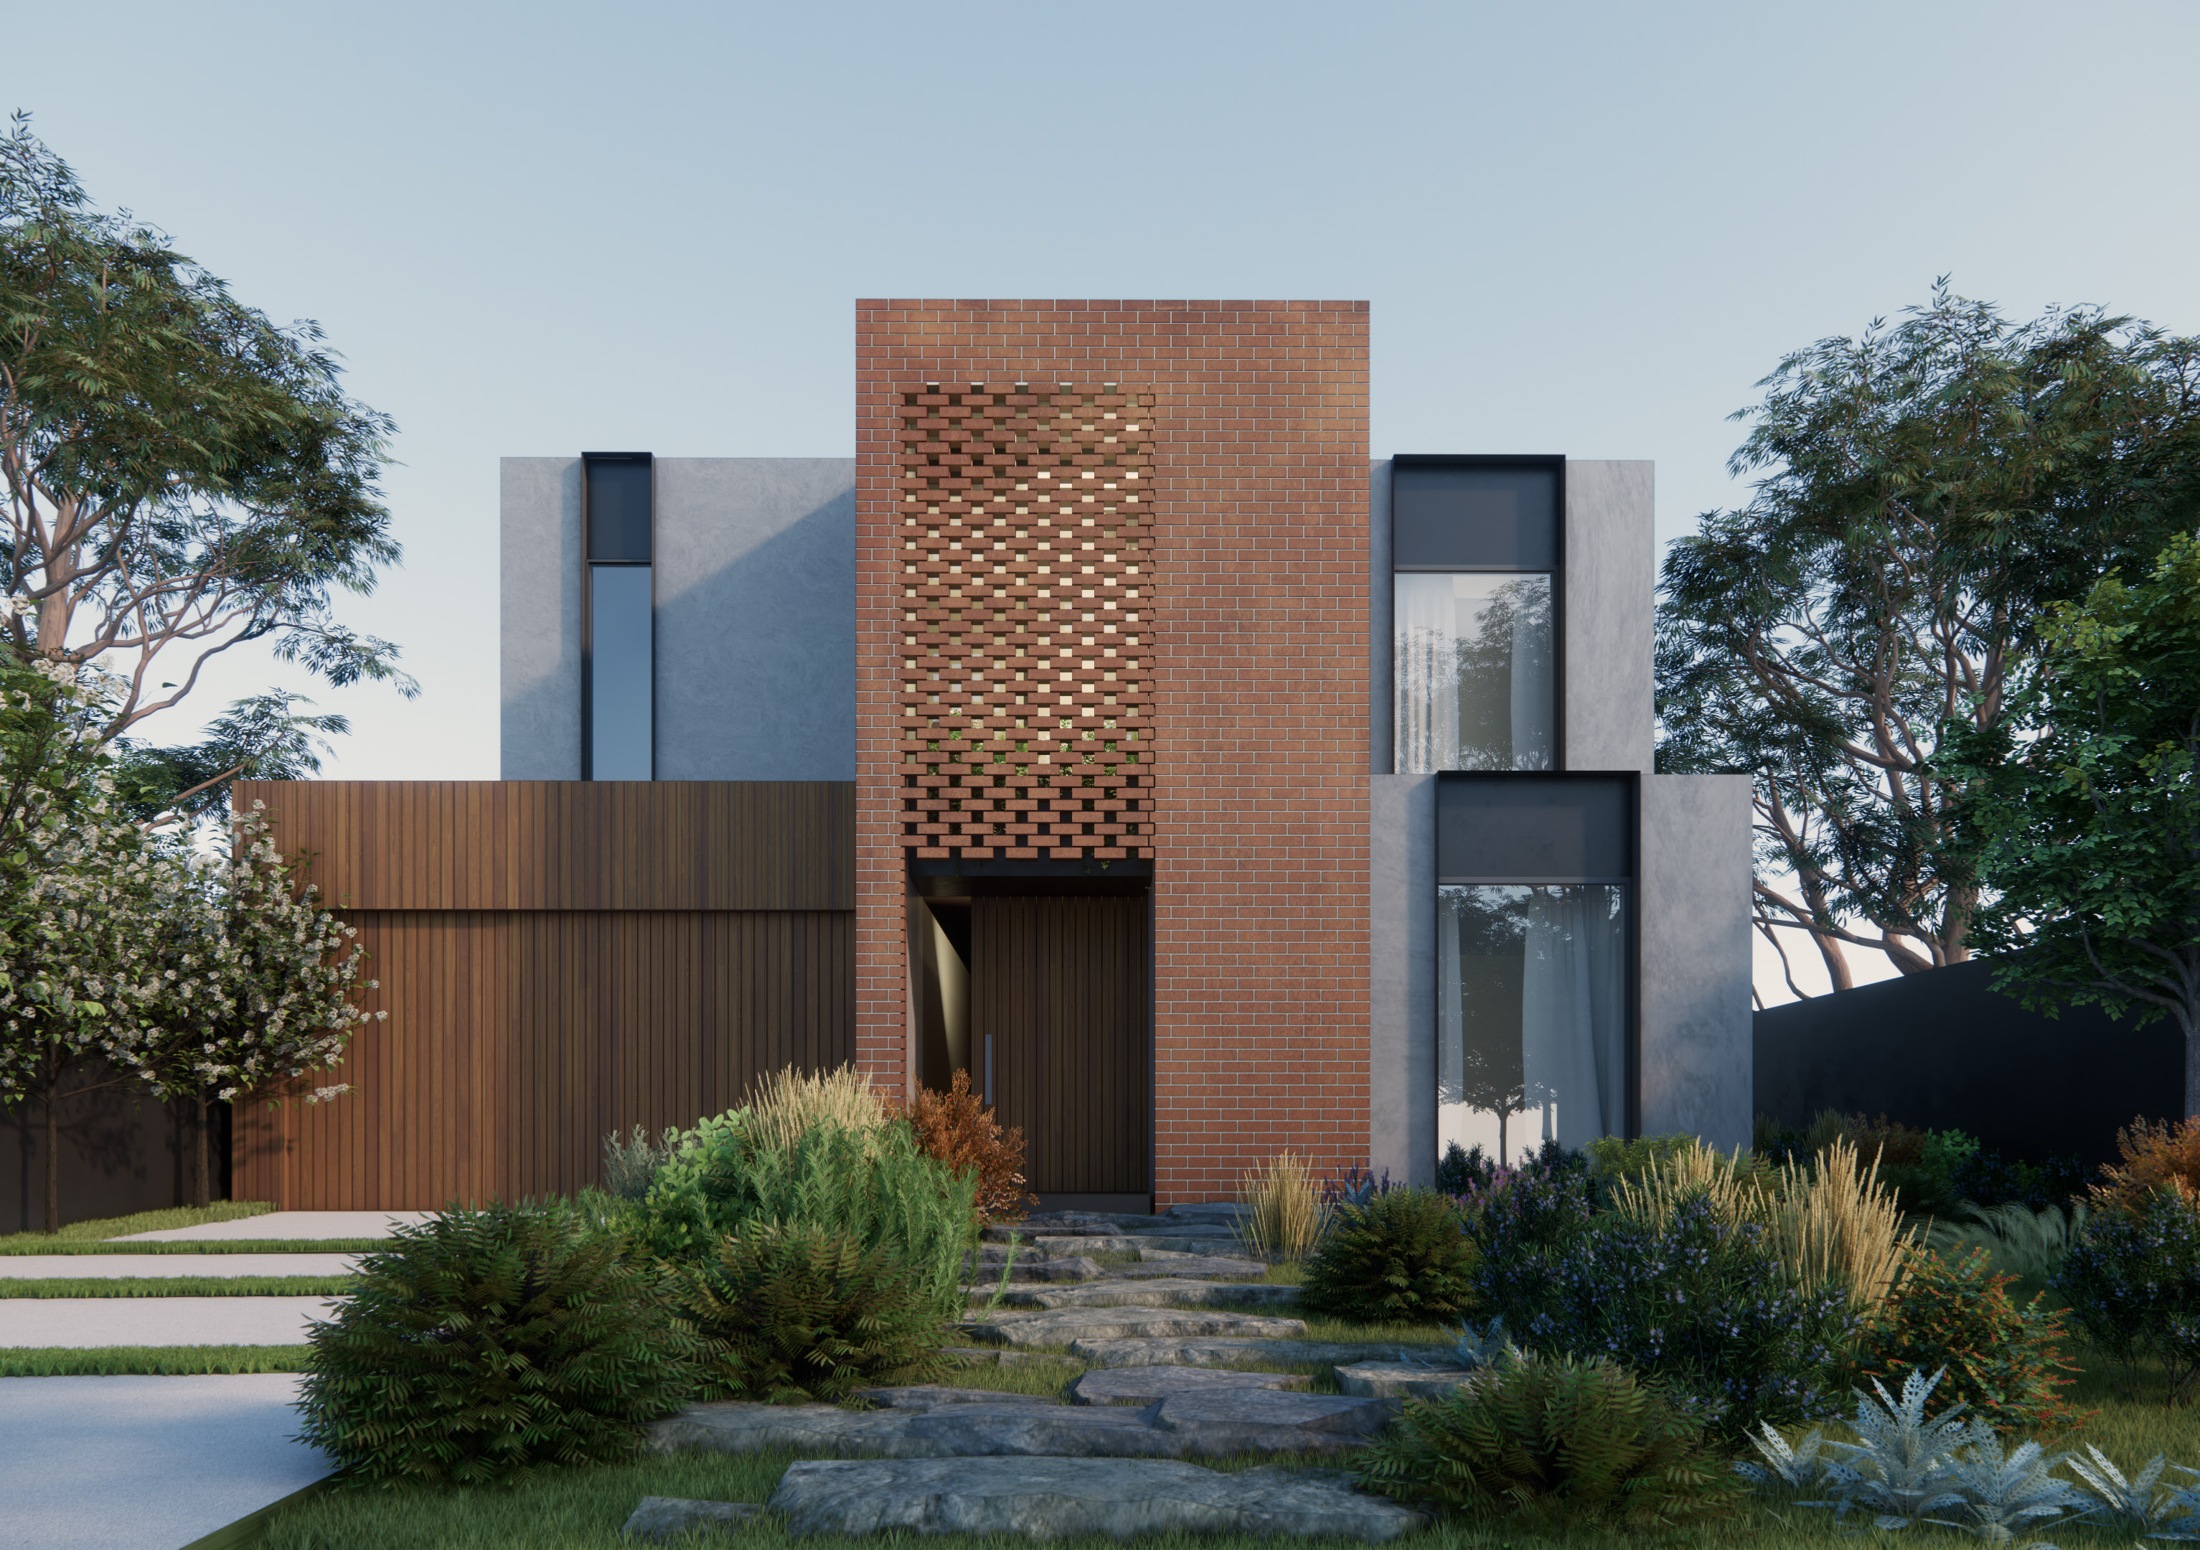
Under construction at the end of a tree-lined Kew cul-de-sac, 130 Walpole Street is designed around five bedrooms, a generous living domain and a private garden with a proposed swimming pool. RealStyle and Glenvill pair a distinctive brick façade with warm materials and room for family life.
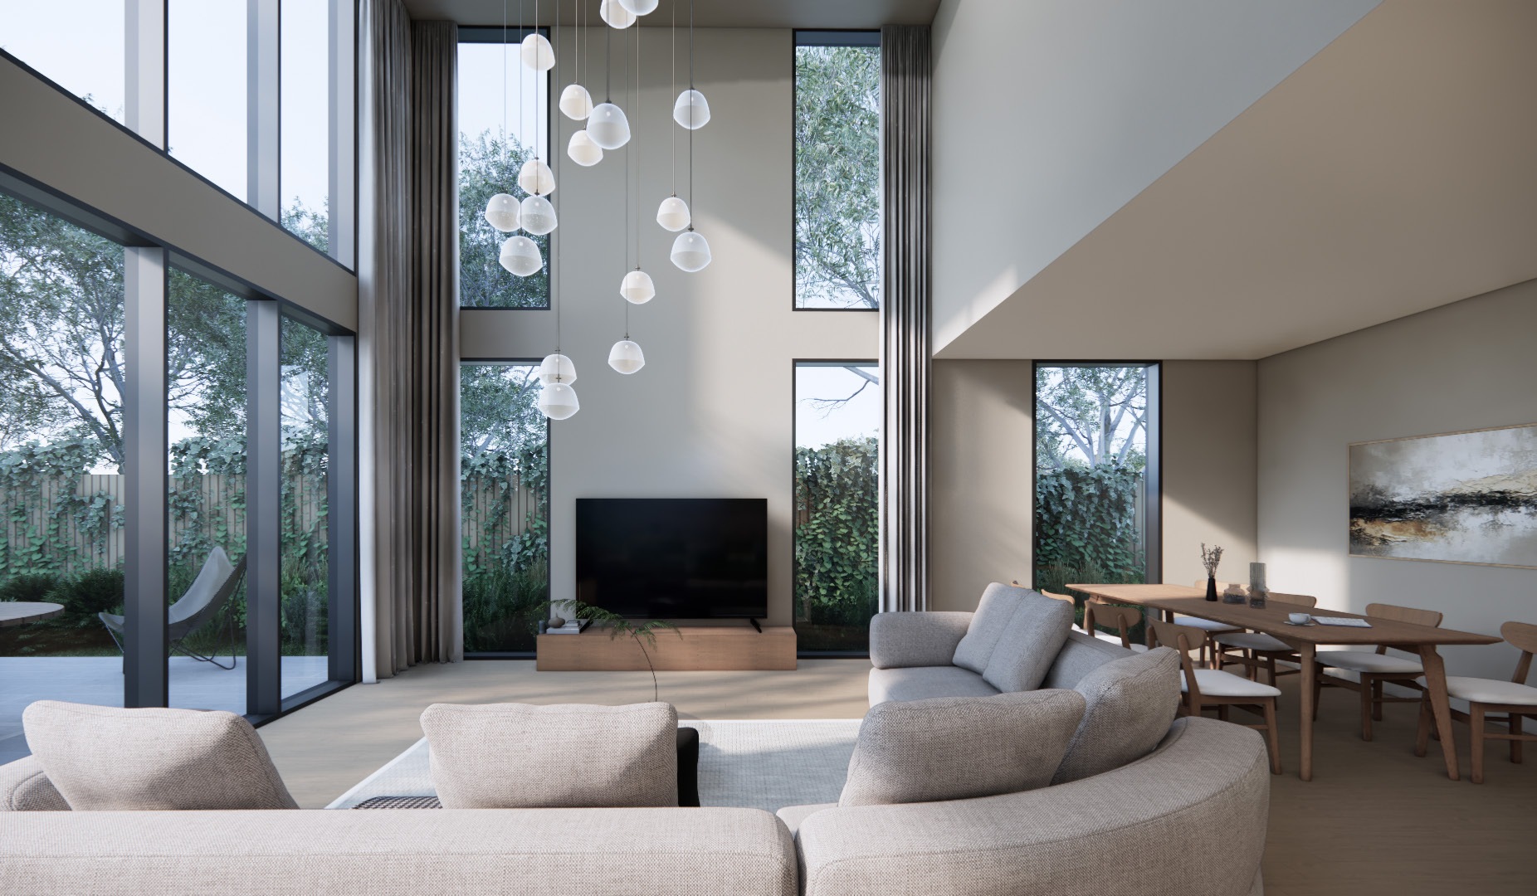
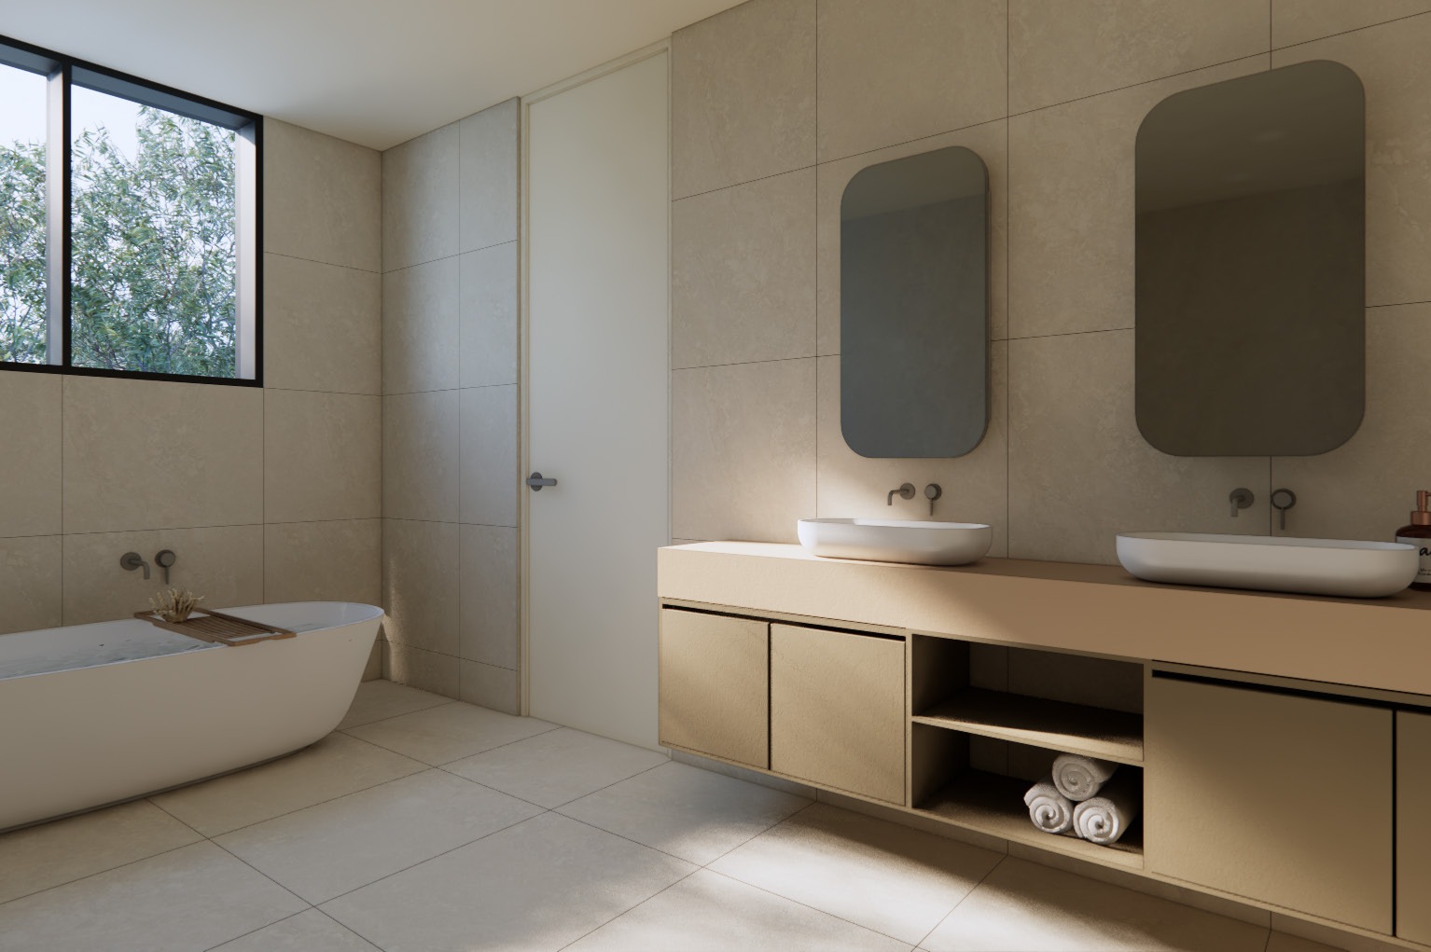
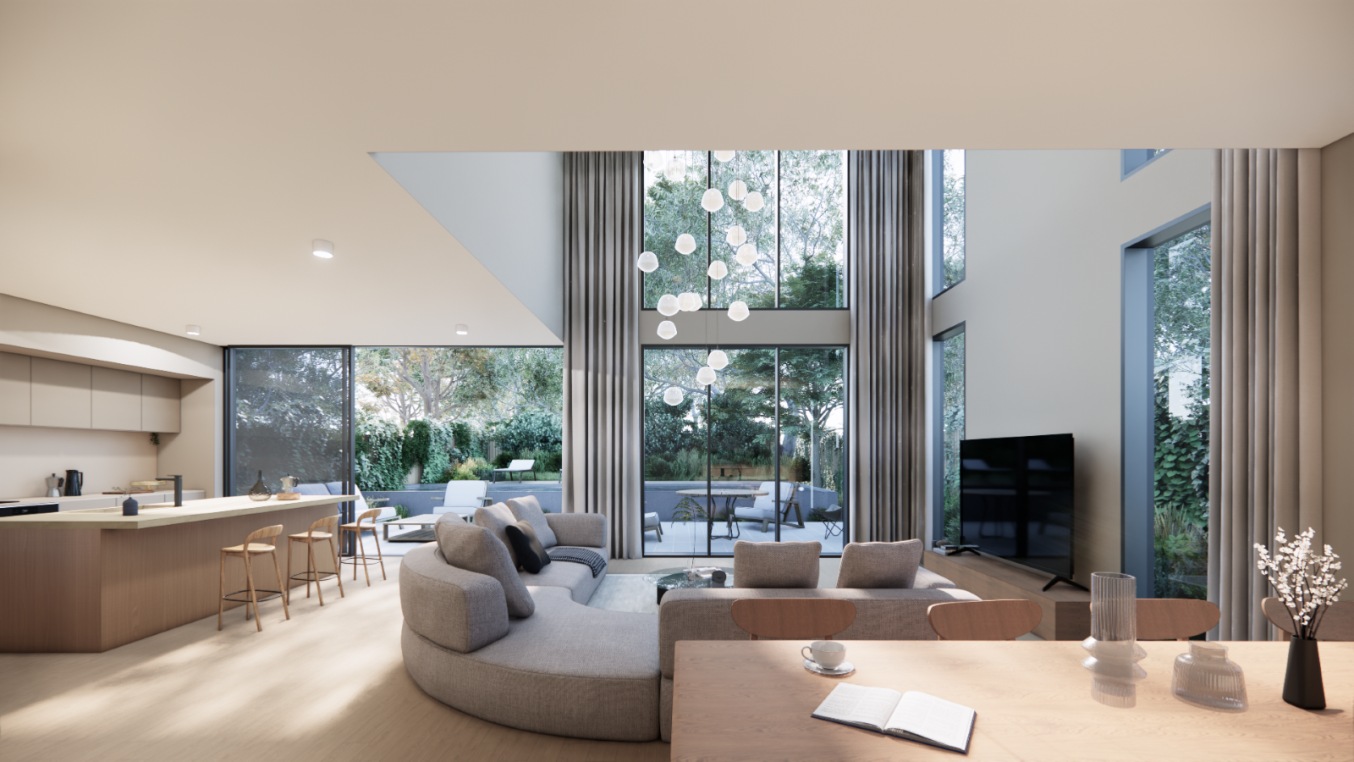
A double-height void lifts the main living space, with broad glazing drawing the garden into view. Engineered oak flooring, stone surfaces and bespoke joinery bring a calm, cohesive palette to the interiors, while separate retreat spaces allow family members to find their own pace.
Why consider this home
- Five bedrooms and separate retreat spaces support a changing family routine.
- A double-height living domain brings light and a sense of openness.
- A north-facing rear garden and proposed pool extend the design outdoors.
At a glance
Home types & price guide
- Five bedroom residenceA$4,490,000
Prices are indicative and subject to change. Contact Fortu for current availability and inclusions.
- Address
- 130 Walpole Street, Kew VIC 3101
- Homes
- Five bedroom residence
- Developer
- RealStyle
- Builder
- Glenvill
- Features
- North-facing rear garden and proposed pool
Open to light and the outdoors
The connected kitchen, dining and living areas lead towards the rear entertaining space. The north-facing garden and proposed pool create a setting for weekends at home, from a quiet morning outside to a longer meal with friends.
A quieter world of your own
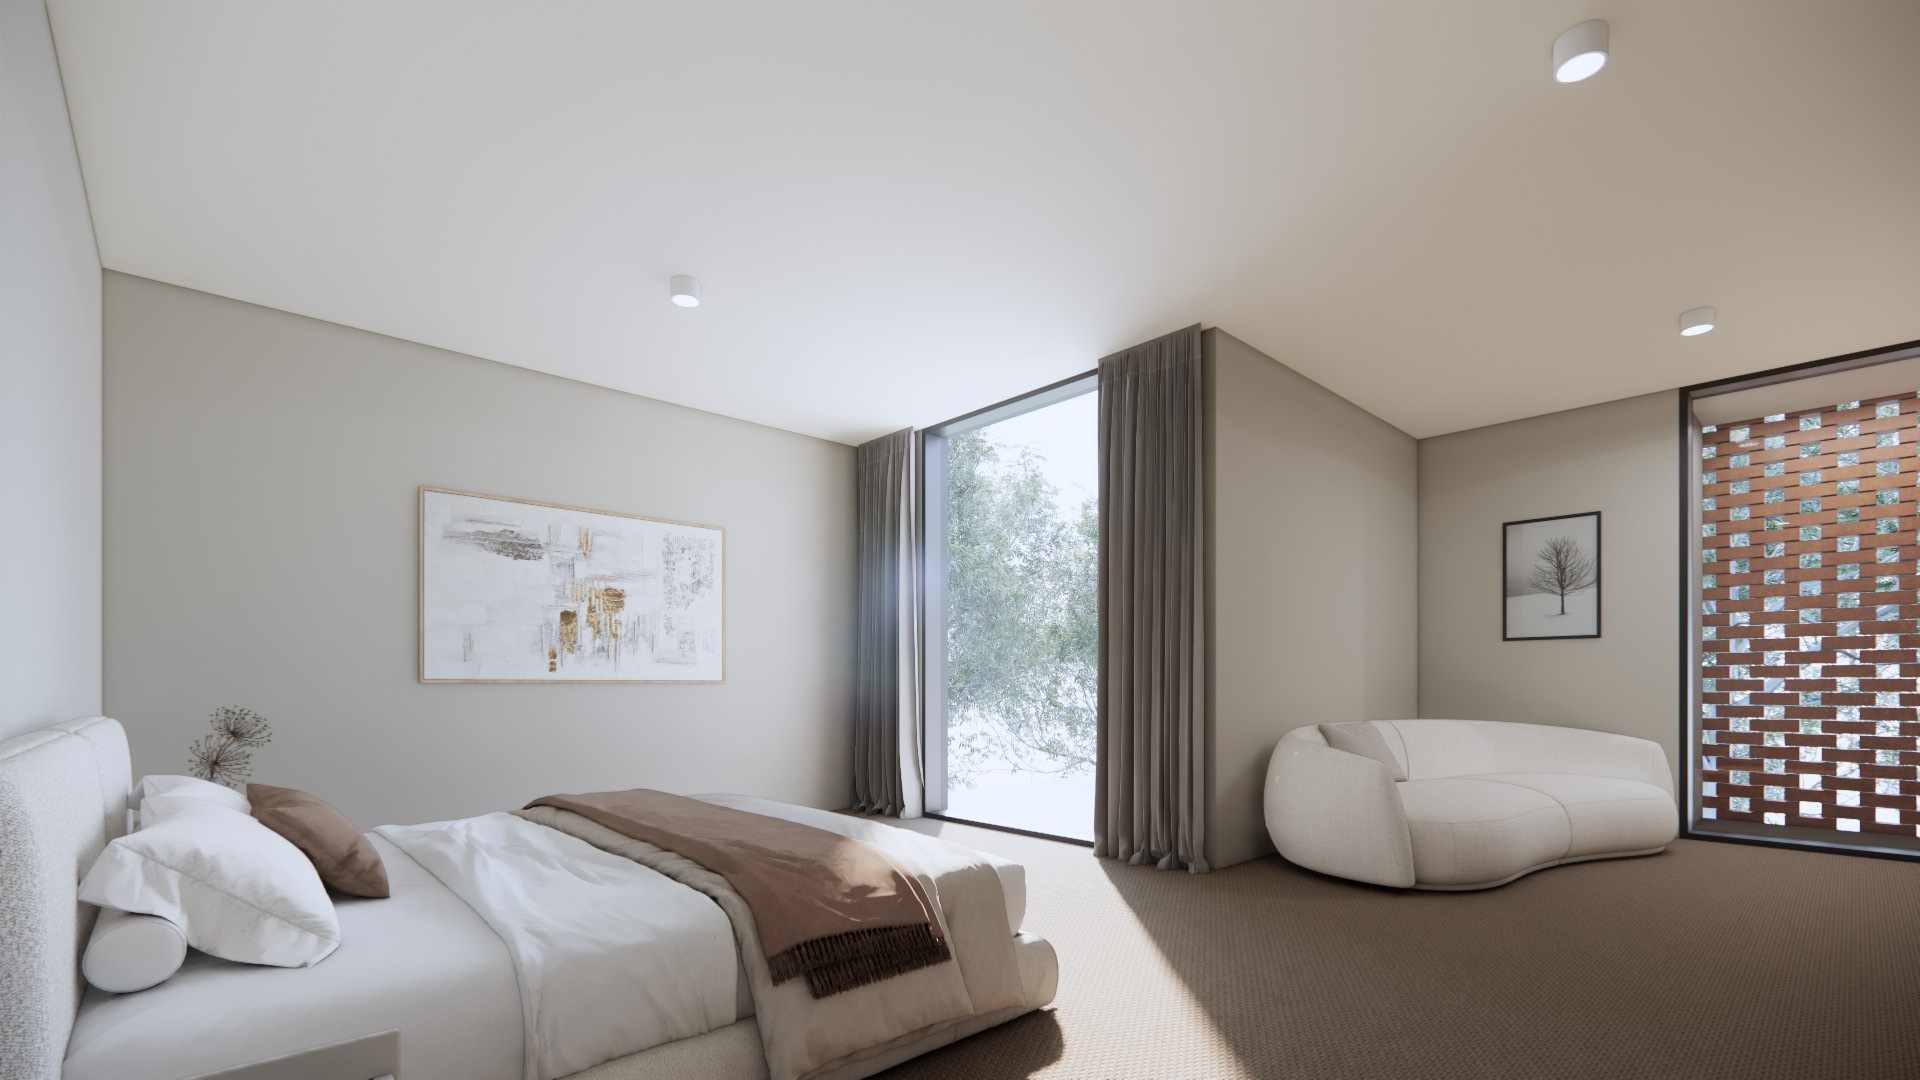
The primary suite includes a dedicated sitting area and an ensuite, offering a retreat from the main living domain. Five bedrooms give a growing household more ways to arrange children’s rooms, visitors and a separate work space.
More of the places you could call home
 View image ↗
 View image ↗
The neighbourhood around Walpole Street
The Outer Circle Walking Trail and Willsmere shopping village add green space and local errands to the surrounding Kew lifestyle. Explore the neighbourhood’s cafés, parklands and transport connections as you consider how the address fits your family’s routine.
Explore 130 Walpole Street with Fortu
Tell Fortu about your space, budget and lifestyle priorities. We can help compare layouts, discuss current options and arrange the next step.
Artist’s impressions and plans are indicative. Layouts, materials, landscaping and inclusions may change; refer to the selected home’s contract, drawings and specifications.